

6763 Wilinger Street Niagara Falls, Ontario L2J 2B4
$499,900
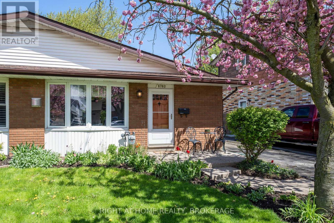
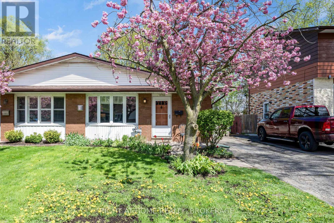
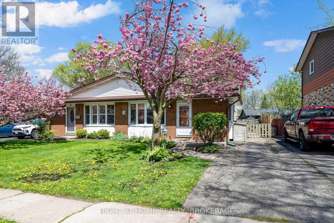
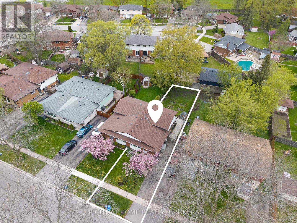
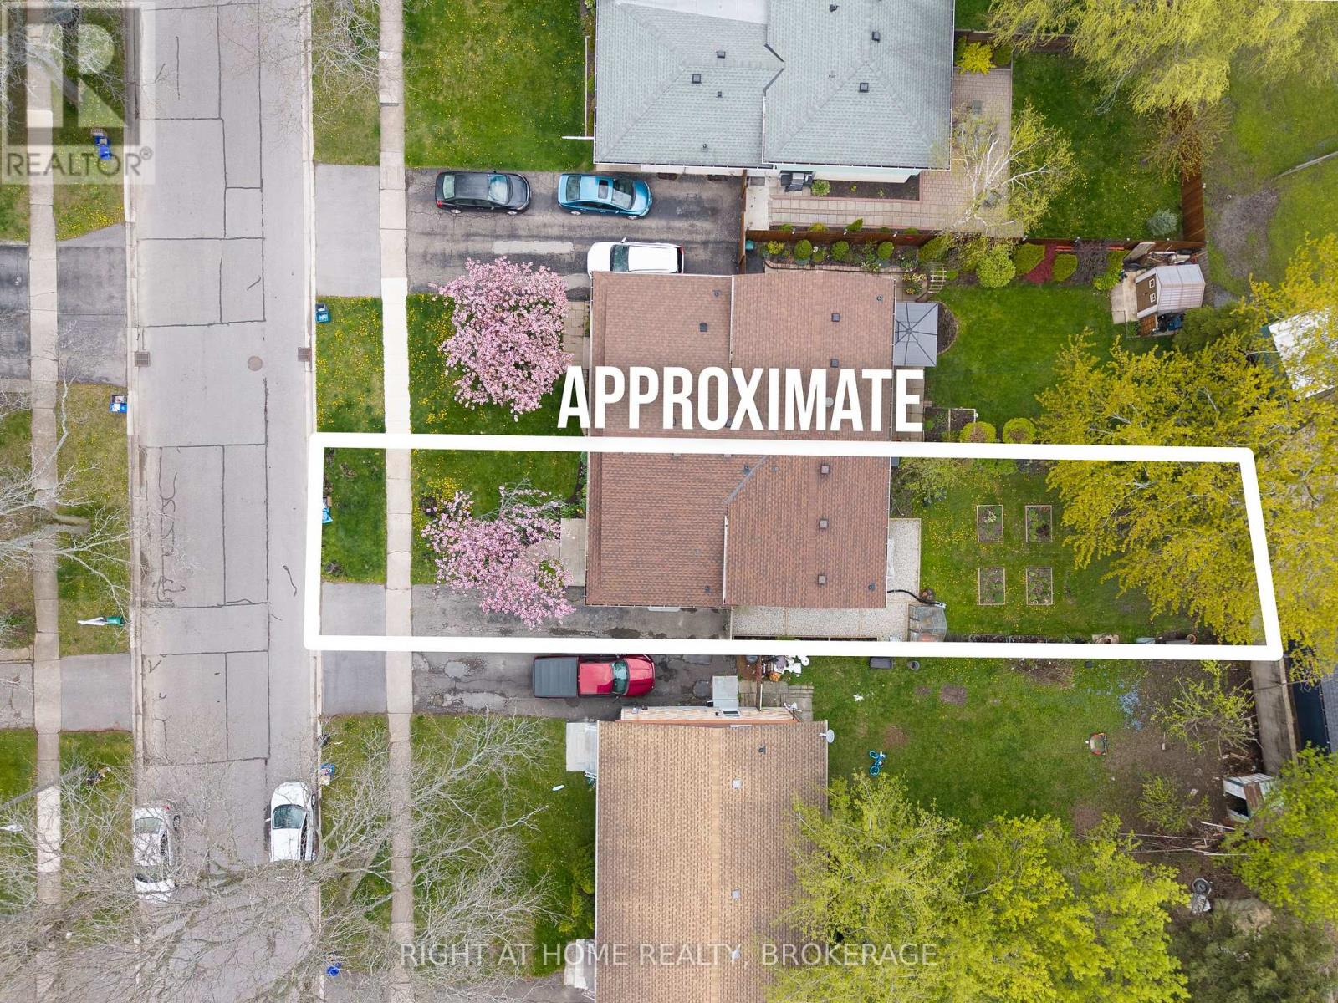
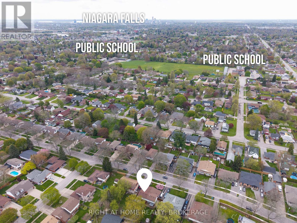
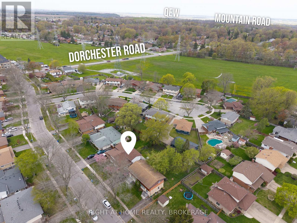
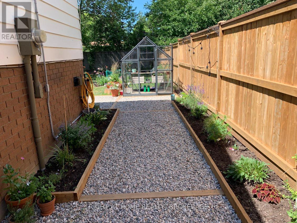
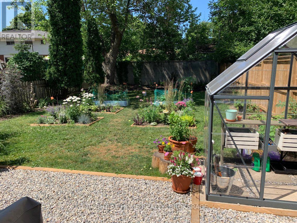
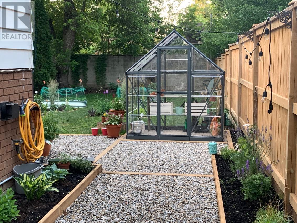
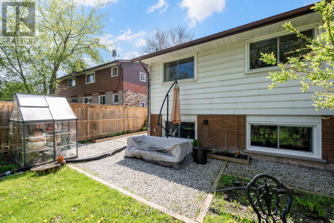
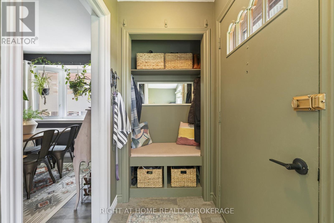
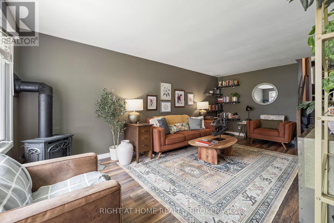
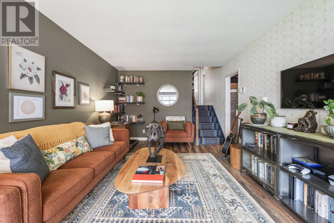
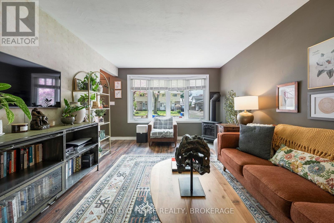
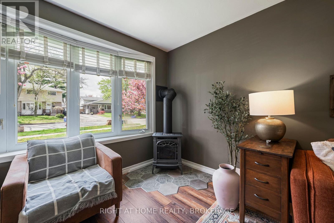
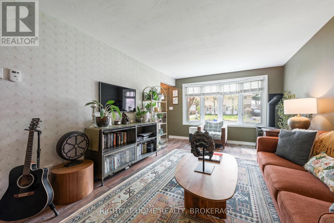
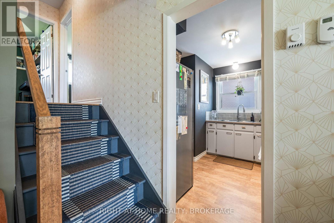
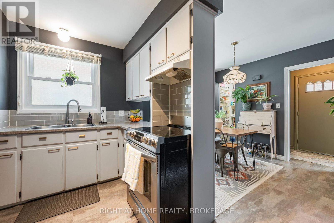
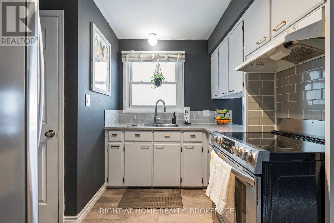

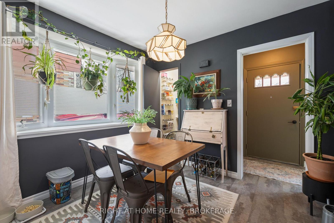
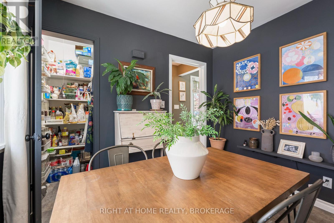
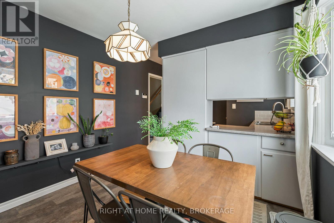
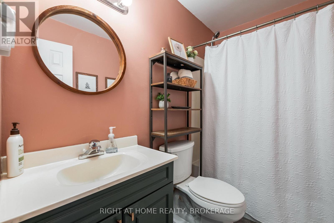
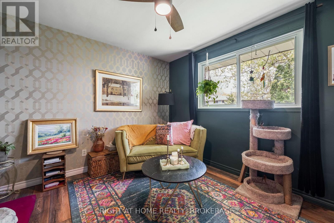
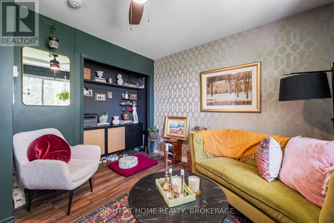
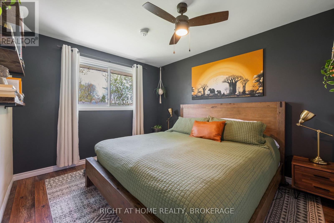
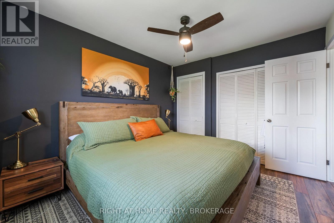
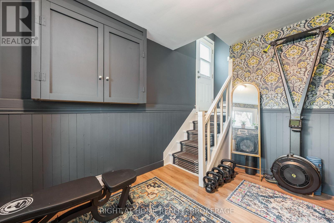
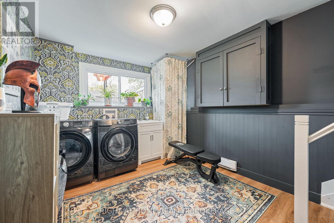
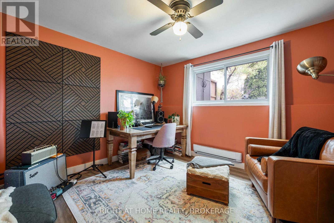
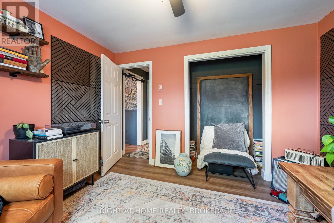
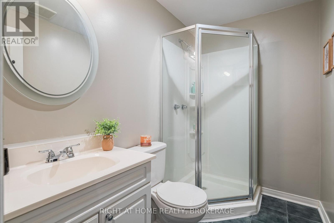
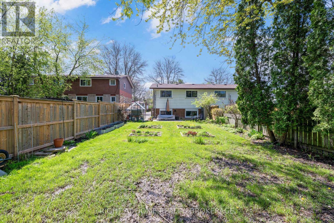
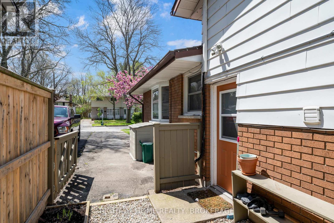
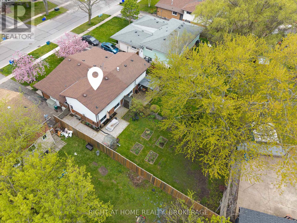
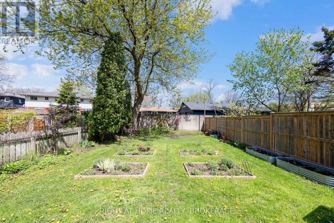
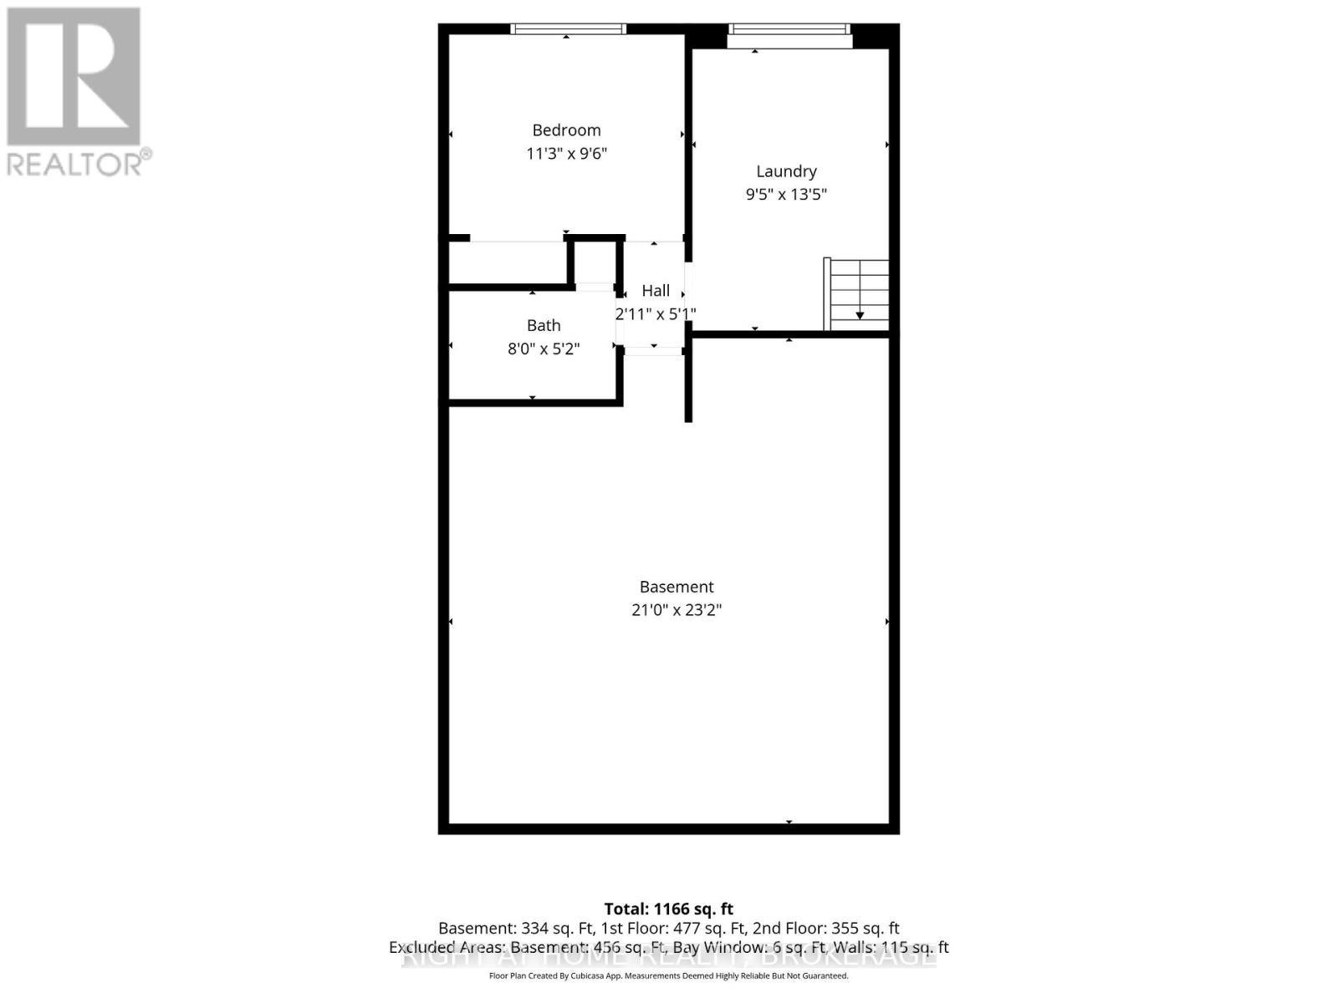
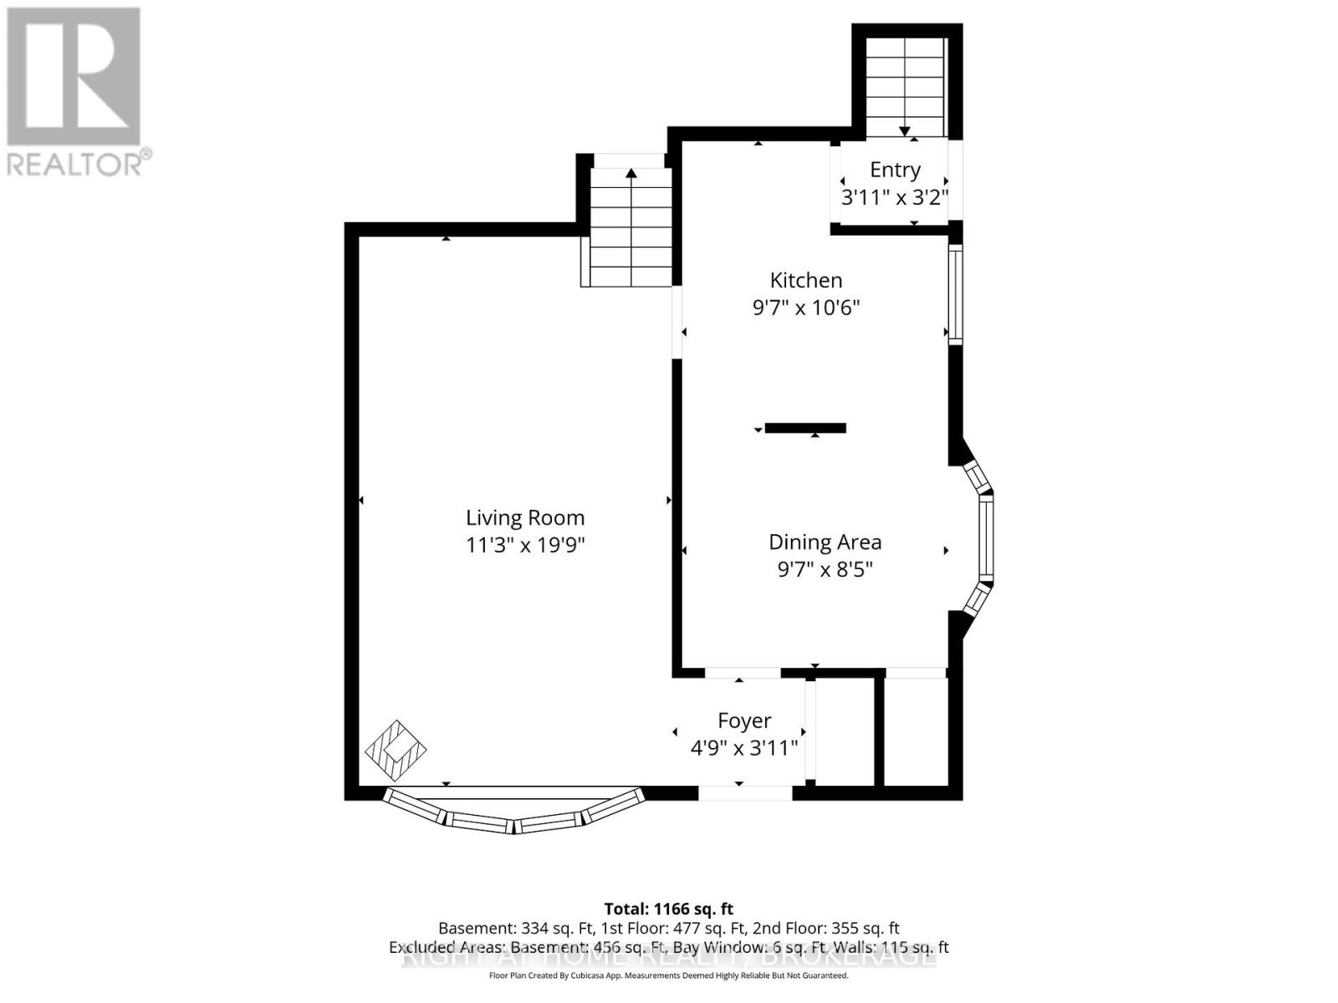
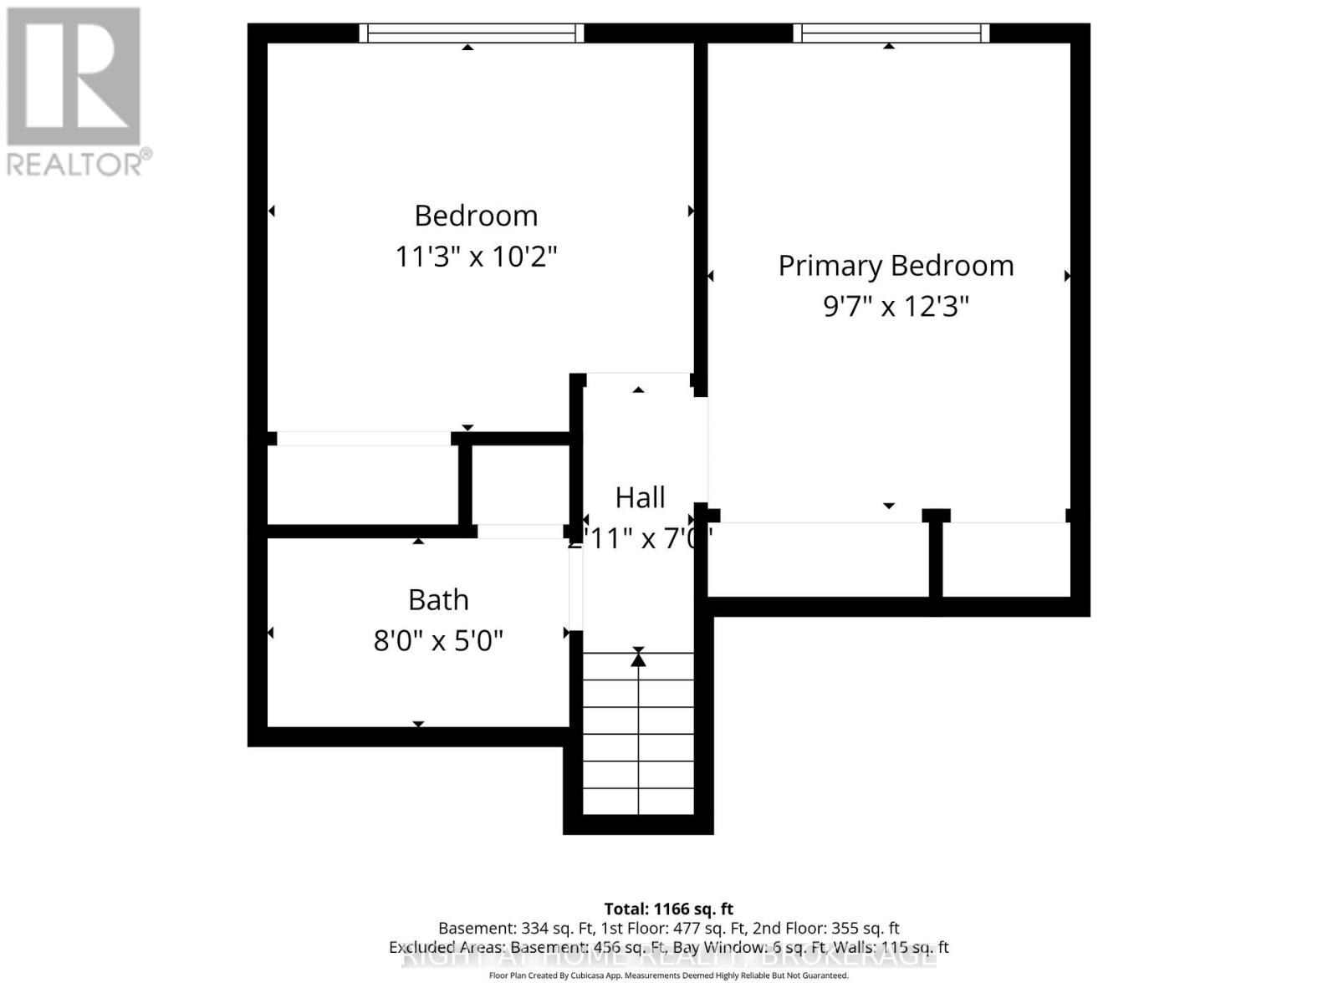
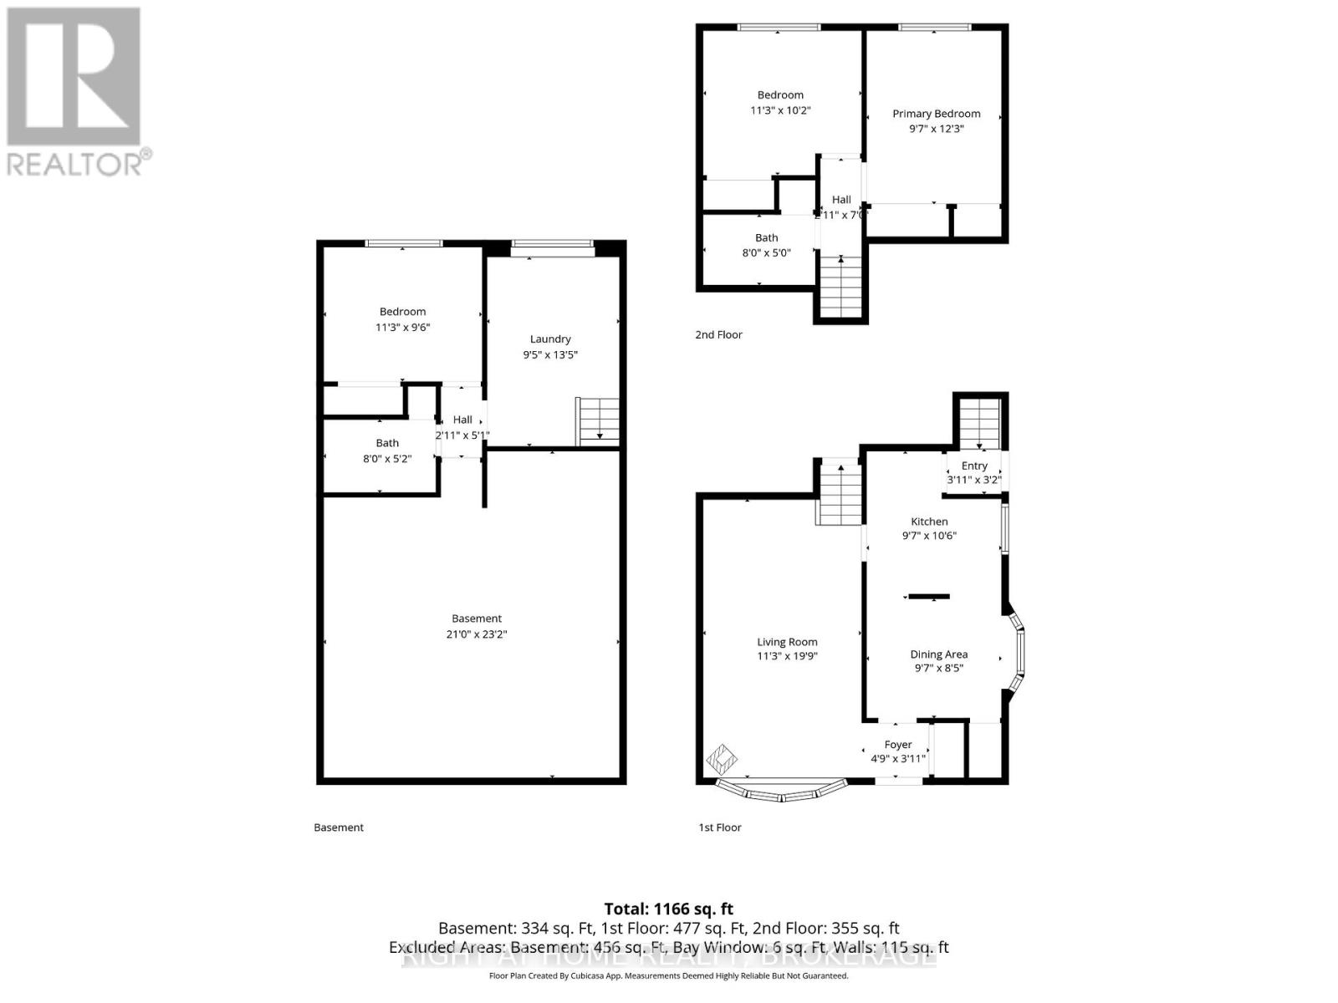
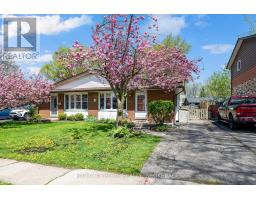
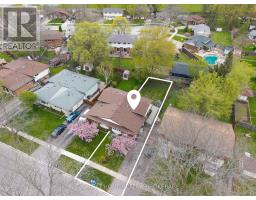
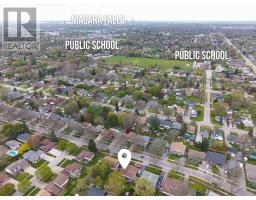
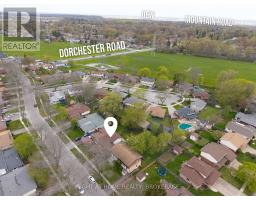
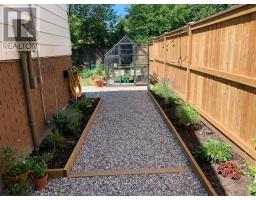
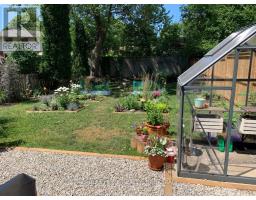
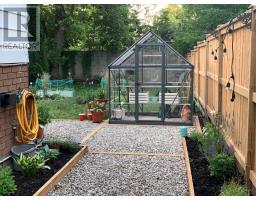
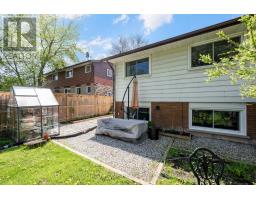
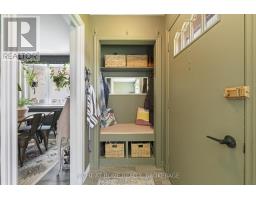
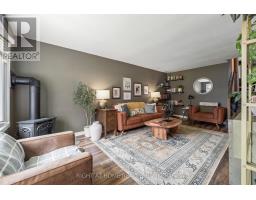
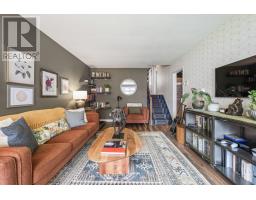
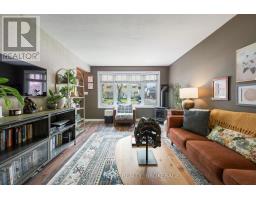
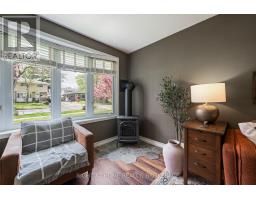
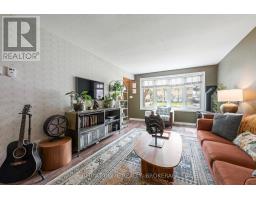
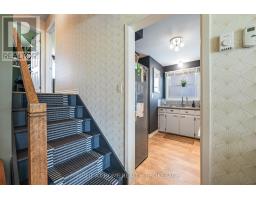
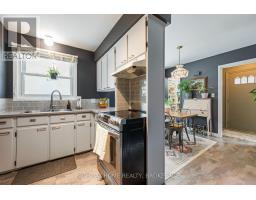
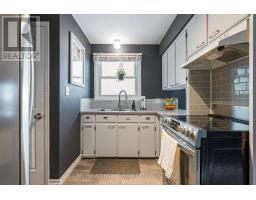
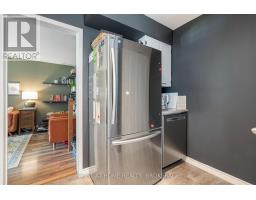
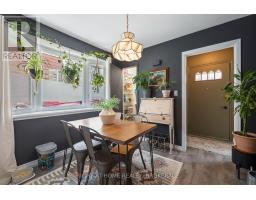
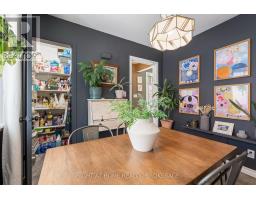
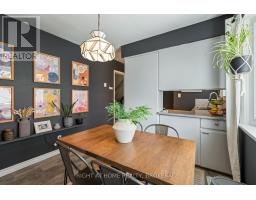
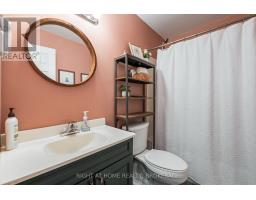
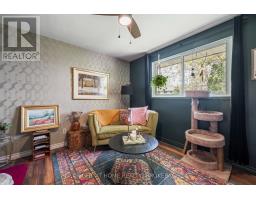
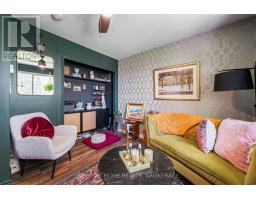
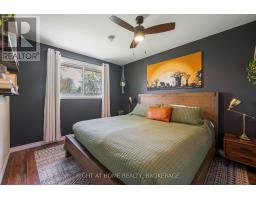
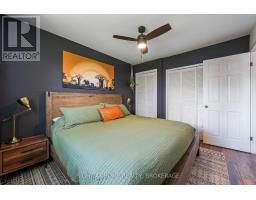
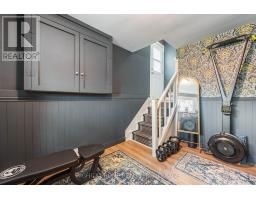
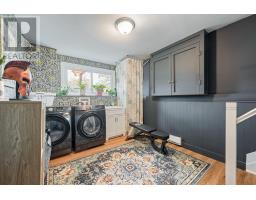
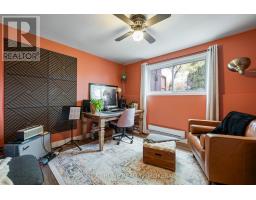
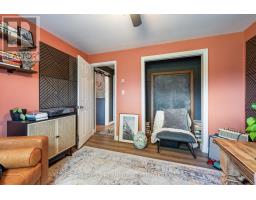
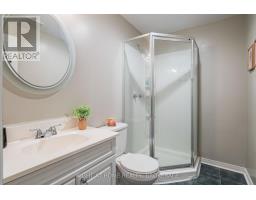
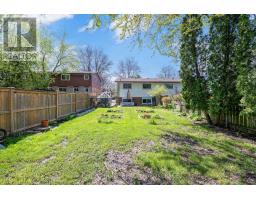
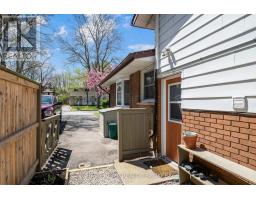
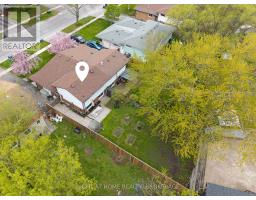
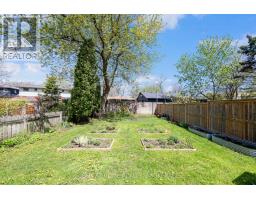
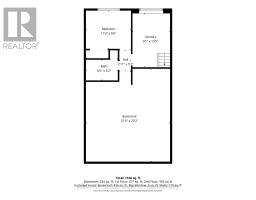
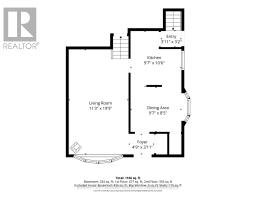
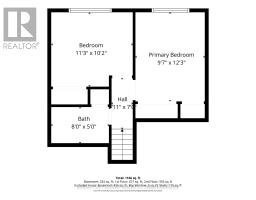
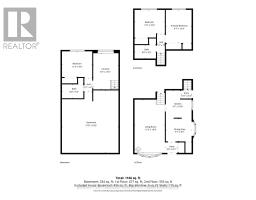
From the moment you step inside this elegantly decorated home you will want to make it your own! Welcome to 6763 Wilinger a move in ready two plus one bedroom semi detached backsplit with two baths in sought after Stamford Centre in North Niagara Falls. As you enter, you will find a nice foyer with a custom closet that features a built in bench. A bright comfortable living room with a nice gas stove sitting on a ceramic hearth and updated laminate flooring that flows to the second level. The well laid out kitchen features newer stainless steel appliance including a dishwasher. A bright dining area with a bay window completes this level as well as a nice pantry. Upstairs you will find two large bedrooms and a four piece bath. Lower level features a third bedroom, a three piece bath as well as laundry area. Backyard features excellent outdoor space to kick back after a long day! Updates within the past 6 years include, roof shingles(2021), Gas fireplace(2020), Split Unit A/C with heat(2020) 200 Amp Electrical panel(2020)Stainless steel Kitchen appliances, flooring throughout, washer and dryer(2025) Close to Firemen's park and all amenities. Don't miss out on this lovely home in a desirable location! (id:41589)
Property Details
| MLS® Number | X13102450 |
| Property Type | Single Family |
| Community Name | 206 - Stamford |
| Equipment Type | Water Heater |
| Parking Space Total | 2 |
| Rental Equipment Type | Water Heater |
Building
| Bathroom Total | 2 |
| Bedrooms Above Ground | 2 |
| Bedrooms Below Ground | 1 |
| Bedrooms Total | 3 |
| Age | 51 To 99 Years |
| Amenities | Fireplace(s) |
| Appliances | Dryer, Stove, Washer, Window Coverings, Refrigerator |
| Basement Development | Finished |
| Basement Type | N/a (finished) |
| Construction Style Attachment | Semi-detached |
| Construction Style Split Level | Backsplit |
| Exterior Finish | Brick, Vinyl Siding |
| Fireplace Present | Yes |
| Fireplace Total | 1 |
| Foundation Type | Poured Concrete |
| Heating Fuel | Electric, Natural Gas |
| Heating Type | Baseboard Heaters |
| Size Interior | 700 - 1,100 Sqft |
| Type | House |
| Utility Water | Municipal Water |
Parking
| No Garage |
Land
| Acreage | No |
| Sewer | Sanitary Sewer |
| Size Depth | 130 Ft ,10 In |
| Size Frontage | 32 Ft ,1 In |
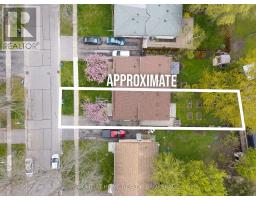
| Size Irregular | 32.1 X 130.9 Ft |
| Size Total Text | 32.1 X 130.9 Ft |
| Zoning Description | R2 |
Rooms
| Level | Type | Length | Width | Dimensions |
|---|---|---|---|---|
| Second Level | Bedroom | 3.02 m | 3.75 m | 3.02 m x 3.75 m |
| Second Level | Bedroom 2 | 3.5 m | 3.15 m | 3.5 m x 3.15 m |
| Second Level | Bathroom | 2.4 m | 1.49 m | 2.4 m x 1.49 m |
| Lower Level | Bedroom | 3.5 m | 3 m | 3.5 m x 3 m |
| Lower Level | Laundry Room | 3.98 m | 2.89 m | 3.98 m x 2.89 m |
| Lower Level | Bathroom | 2.4 m | 1.51 m | 2.4 m x 1.51 m |
| Main Level | Living Room | 3.46 m | 5.96 m | 3.46 m x 5.96 m |
| Main Level | Kitchen | 2.91 m | 5.8 m | 2.91 m x 5.8 m |
https://www.realtor.ca/real-estate/29722601/6763-wilinger-street-niagara-falls-stamford-206-stamford

Tom Woods
Salesperson
www.tomwoods.ca/
www.facebook.com/tomwoodsrealty
5111 New Street
Burlington, Ontario L7L 1V2
(905) 637-1700
(905) 637-1070
www.rightathomerealty.com/

The trademarks REALTOR®, REALTORS®, and the REALTOR® logo are controlled by The Canadian Real Estate Association (CREA) and identify real estate professionals who are members of CREA. The trademarks MLS®, Multiple Listing Service® and the associated logos are owned by The Canadian Real Estate Association (CREA) and identify the quality of services provided by real estate professionals who are members of CREA. The trademark DDF® is owned by The Canadian Real Estate Association (CREA) and identifies CREA's Data Distribution Facility (DDF®)
August 02 2026 06:23:34
Niagara Association of REALTORS®
Right At Home Realty, Brokerage