

671 Kilman Road Pelham, Ontario L0S 1C0
$950,000
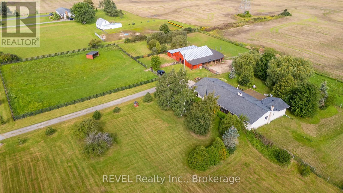
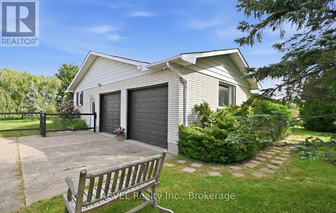
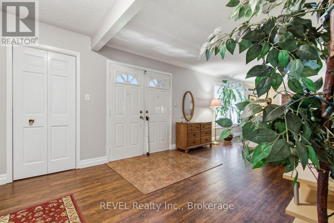
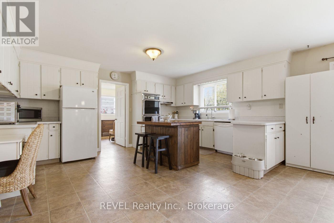
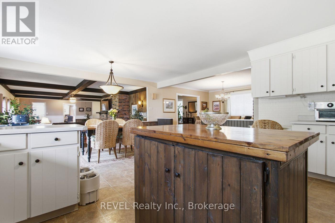
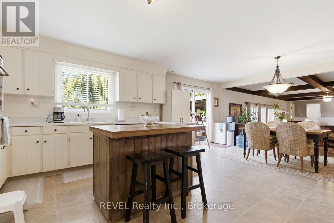
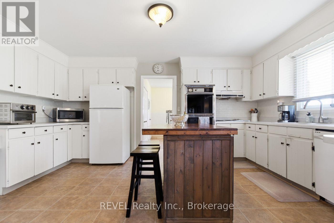
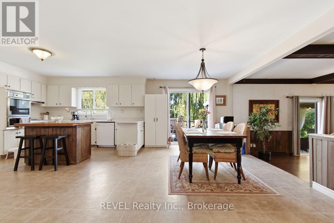
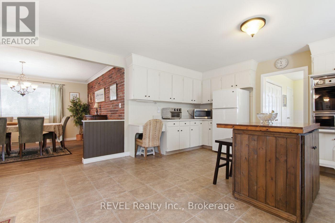
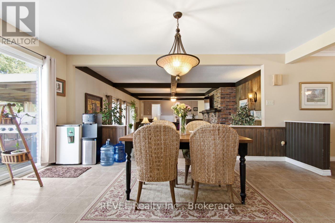
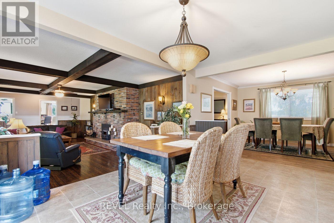
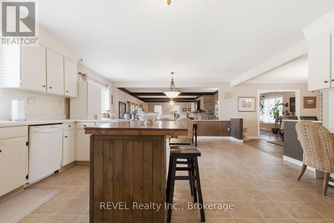
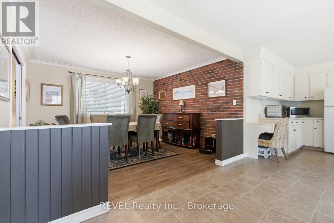
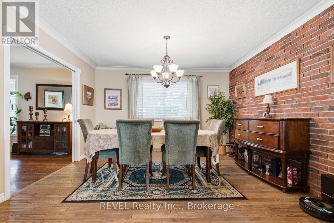
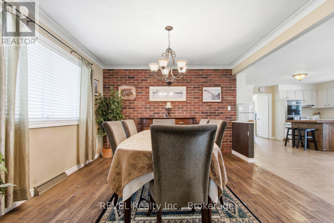
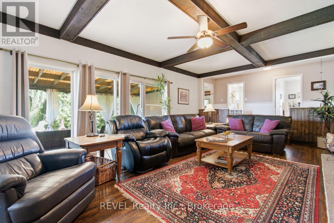
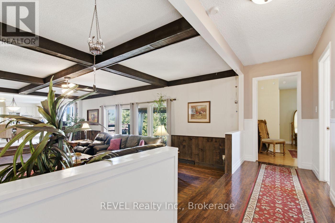
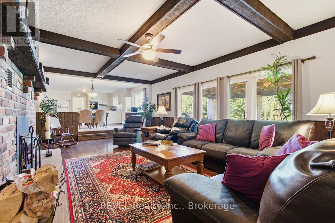
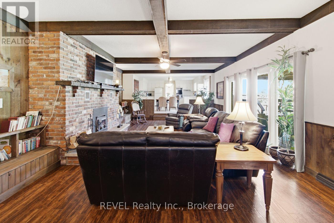
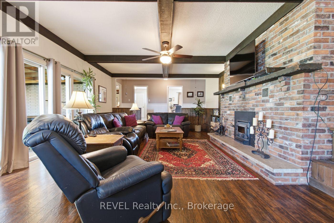
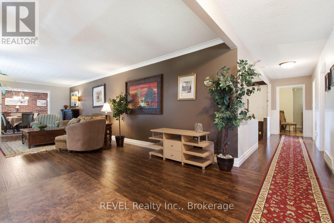
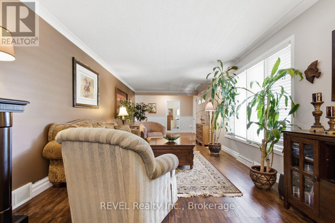
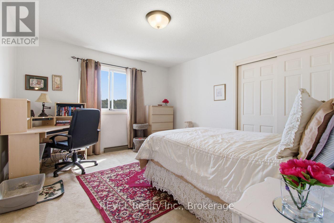
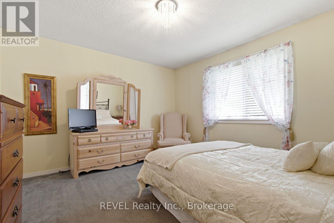
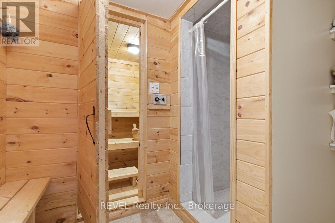
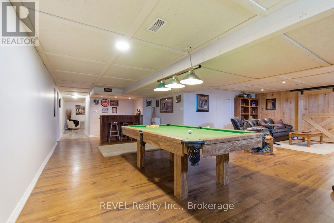
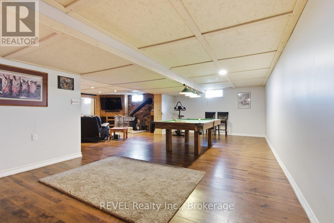
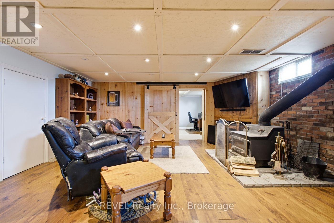
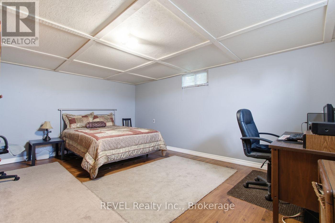
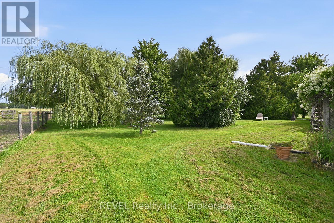
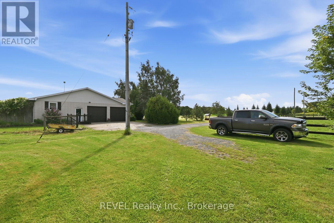
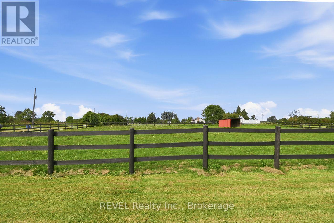
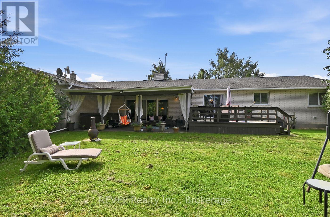
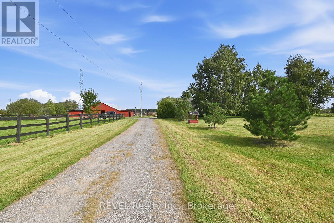
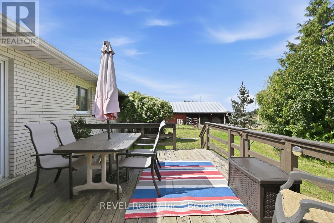
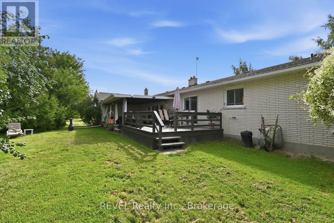
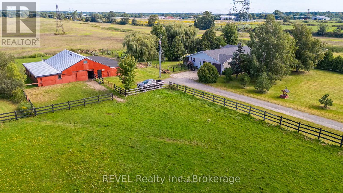
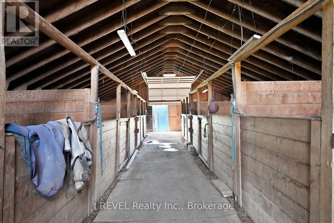
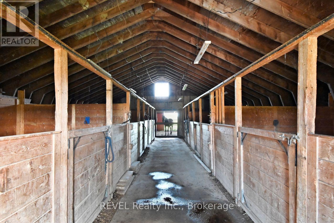
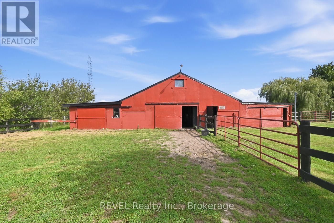
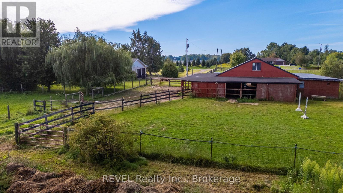
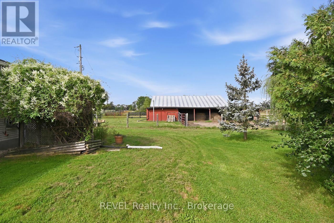
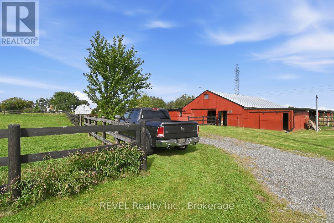
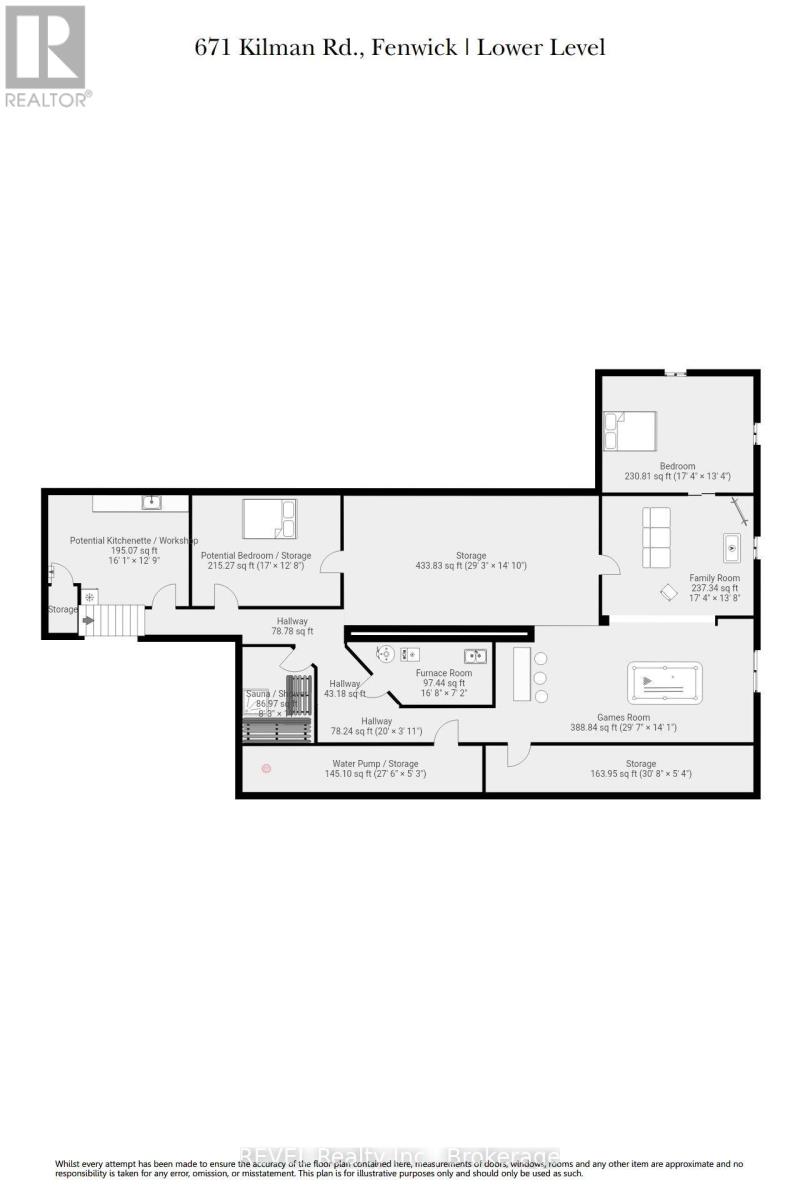
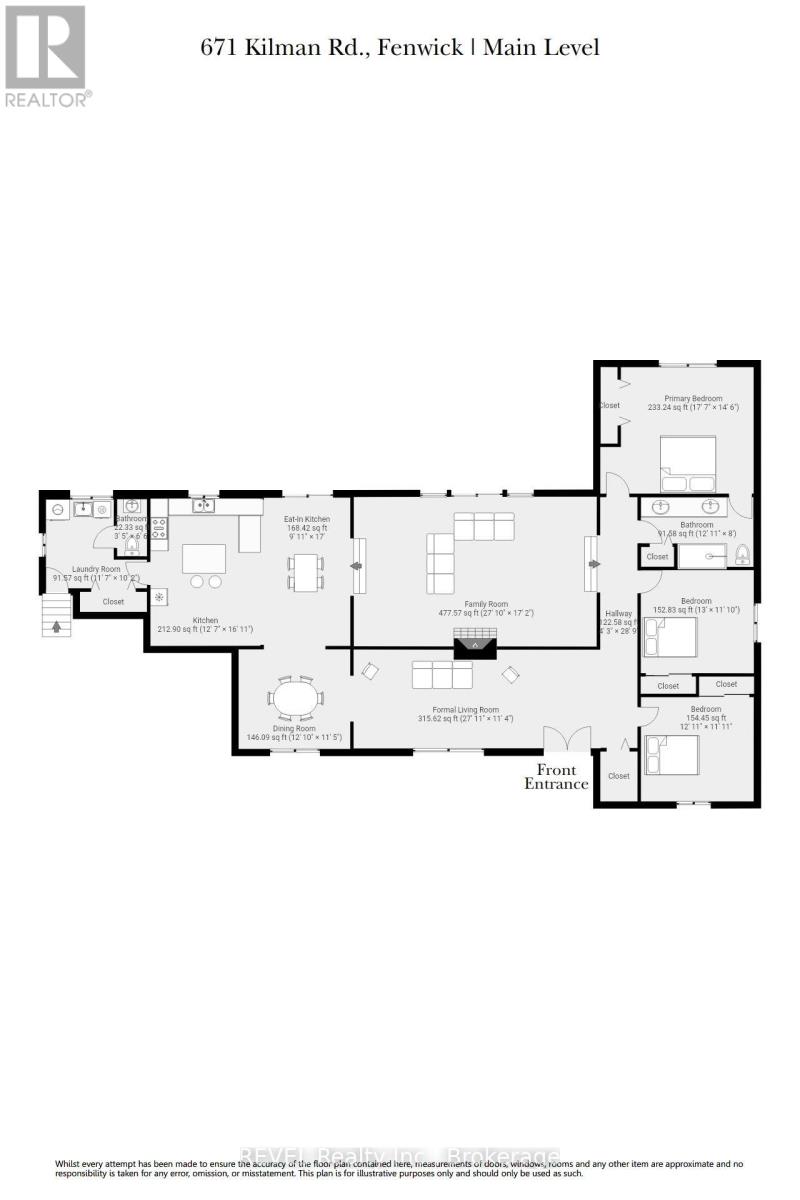
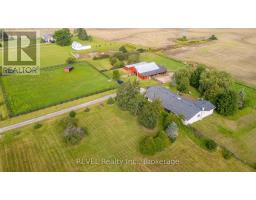
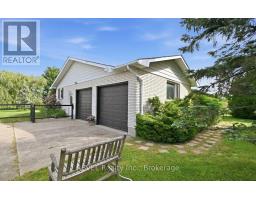
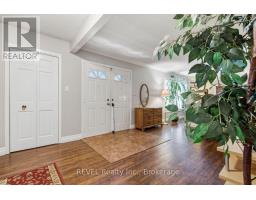
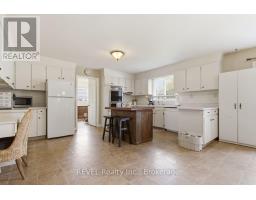
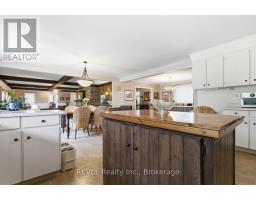
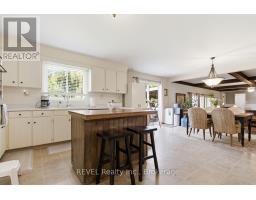
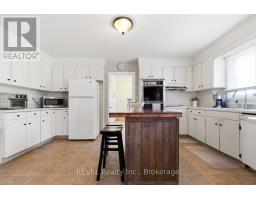
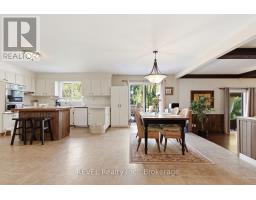
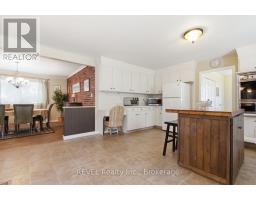
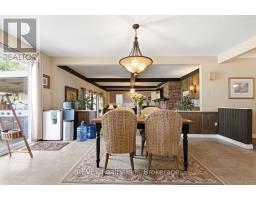
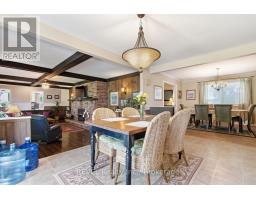
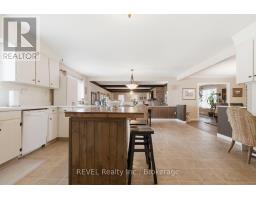
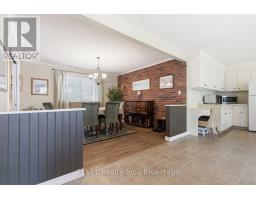
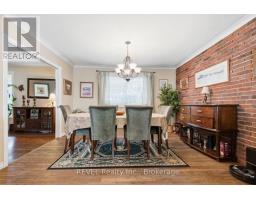
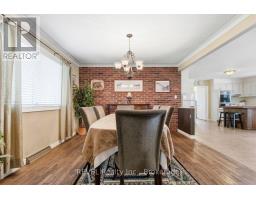
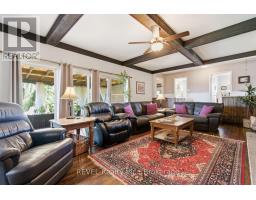
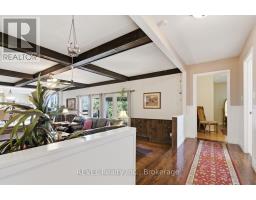
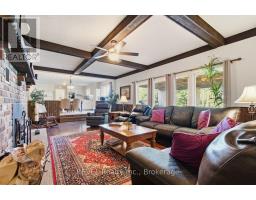
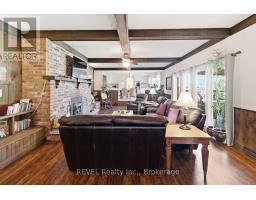
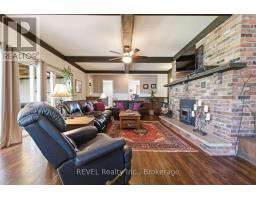
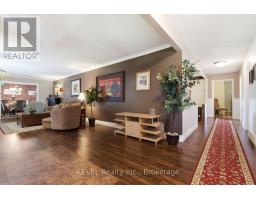
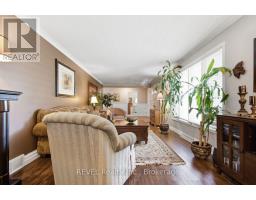
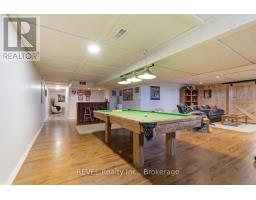
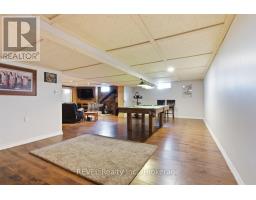
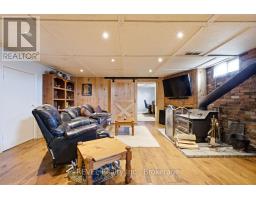
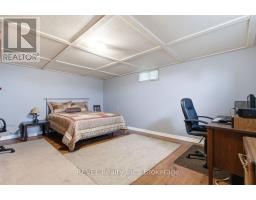
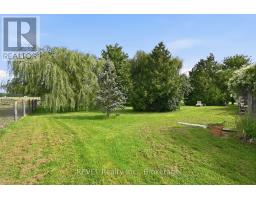
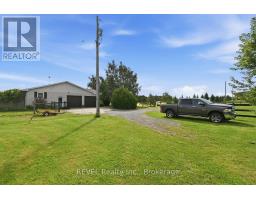
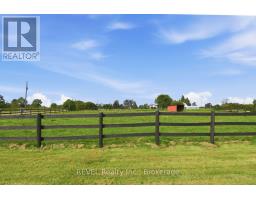
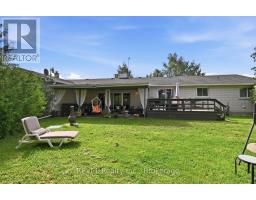
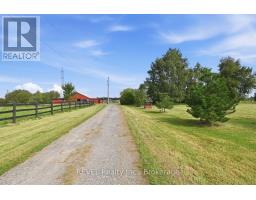
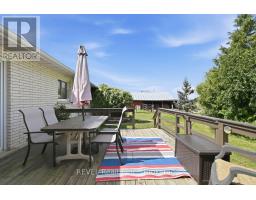
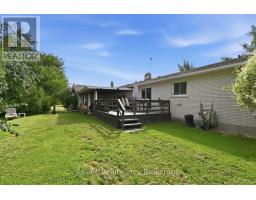
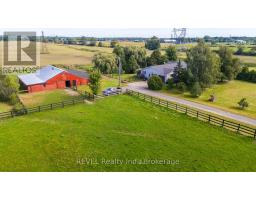
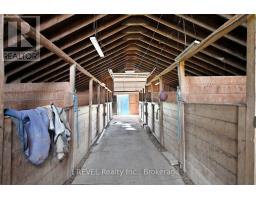
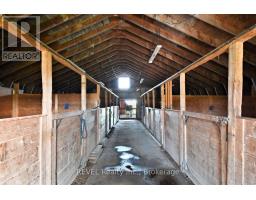
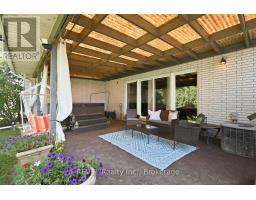
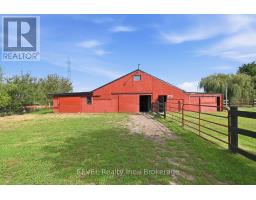
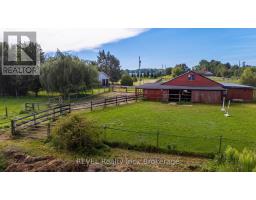
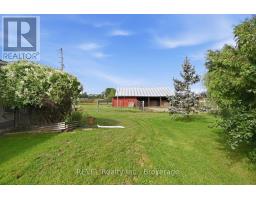
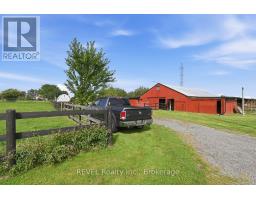
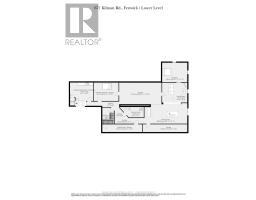
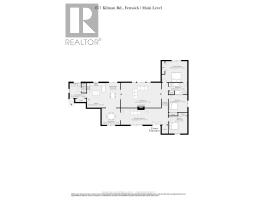
Beautiful Sprawling Bungalow on 9.9 Acres. Country & Equestrian Living at Its Best! Welcome to this beautiful sprawling bungalow set on 9.9 acres, offering the perfect blend of comfortable country living, privacy, space, and equestrian potential. The inviting open-concept layout features a huge eat-in country kitchen, perfect for family gatherings, and a spacious family room with fireplace, creating a warm and cozy atmosphere on chilly winter evenings. A formal living room and formal dining room add an elegant touch and provide plenty of space for entertaining. The finished lower level essentially doubles the living space and offers incredible versatility, featuring a games room, living room with wood stove, and a huge bedroom. The workshop was previously set up as a kitchen and could easily be converted back, while the large storage area could become an additional bedroom, den, office, or living space. A separate entrance provides excellent potential for an in-law suite or extended-family accommodations. The property is perfectly suited for the equestrian enthusiast, with a large barn featuring six oversized stalls that could be reconfigured to accommodate approximately twice as many. Approximately 4.5 acres are currently used as paddocks, with an additional approximately 5 acres currently being farmed that could be converted to paddocks, offering plenty of room to expand. This is the perfect size farm for a family looking for a small to medium-sized hobby or equestrian property without the upkeep of a larger farm. Enjoy the peace and freedom of nearly 10 acres while still being conveniently located to surrounding communities and amenities. A truly special property offering space, flexibility, and endless possibilities! (id:41589)
Property Details
| MLS® Number | X13783034 |
| Property Type | Agriculture |
| Community Name | 663 - North Pelham |
| Equipment Type | Water Heater |
| Farm Type | Farm |
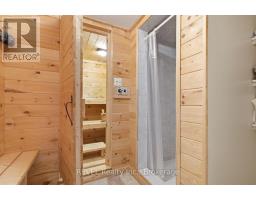
| Features | Sauna |
| Parking Space Total | 14 |
| Rental Equipment Type | Water Heater |
| Structure | Paddocks/corralls, Barn, Barn |
Building
| Bathroom Total | 3 |
| Bedrooms Above Ground | 3 |
| Bedrooms Below Ground | 1 |
| Bedrooms Total | 4 |
| Age | 51 To 99 Years |
| Amenities | Fireplace(s) |
| Appliances | Dryer, Stove, Washer, Refrigerator |
| Architectural Style | Bungalow |
| Basement Development | Partially Finished |
| Basement Type | Full (partially Finished) |
| Cooling Type | Central Air Conditioning |
| Exterior Finish | Brick |
| Fireplace Present | Yes |
| Fireplace Total | 2 |
| Half Bath Total | 2 |
| Heating Fuel | Oil, Wood |
| Heating Type | Forced Air |
| Stories Total | 1 |
| Size Interior | 2,500 - 3,000 Sqft |
Parking
| Attached Garage | |
| Garage |
Land
| Acreage | Yes |
| Sewer | Septic System |
| Size Depth | 658 Ft ,7 In |
| Size Frontage | 663 Ft ,2 In |
| Size Irregular | 663.2 X 658.6 Ft ; Irregular |
| Size Total Text | 663.2 X 658.6 Ft ; Irregular|5 - 9.99 Acres |
| Zoning Description | A1 |
Rooms
| Level | Type | Length | Width | Dimensions |
|---|---|---|---|---|
| Basement | Recreational, Games Room | 9.1 m | 4.3 m | 9.1 m x 4.3 m |
| Basement | Family Room | 5.29 m | 4.17 m | 5.29 m x 4.17 m |
| Basement | Bedroom 4 | 5.28 m | 4.06 m | 5.28 m x 4.06 m |
| Basement | Other | 2.51 m | 3.11 m | 2.51 m x 3.11 m |
| Basement | Workshop | 4.91 m | 3.88 m | 4.91 m x 3.88 m |
| Basement | Other | 5.18 m | 3.86 m | 5.18 m x 3.86 m |
| Basement | Other | 8.92 m | 4.53 m | 8.92 m x 4.53 m |
| Main Level | Kitchen | 6.86 m | 10.33 m | 6.86 m x 10.33 m |
| Main Level | Family Room | 8.49 m | 5.24 m | 8.49 m x 5.24 m |
| Main Level | Living Room | 8.5 m | 3.45 m | 8.5 m x 3.45 m |
| Main Level | Dining Room | 3.9 m | 3.48 m | 3.9 m x 3.48 m |
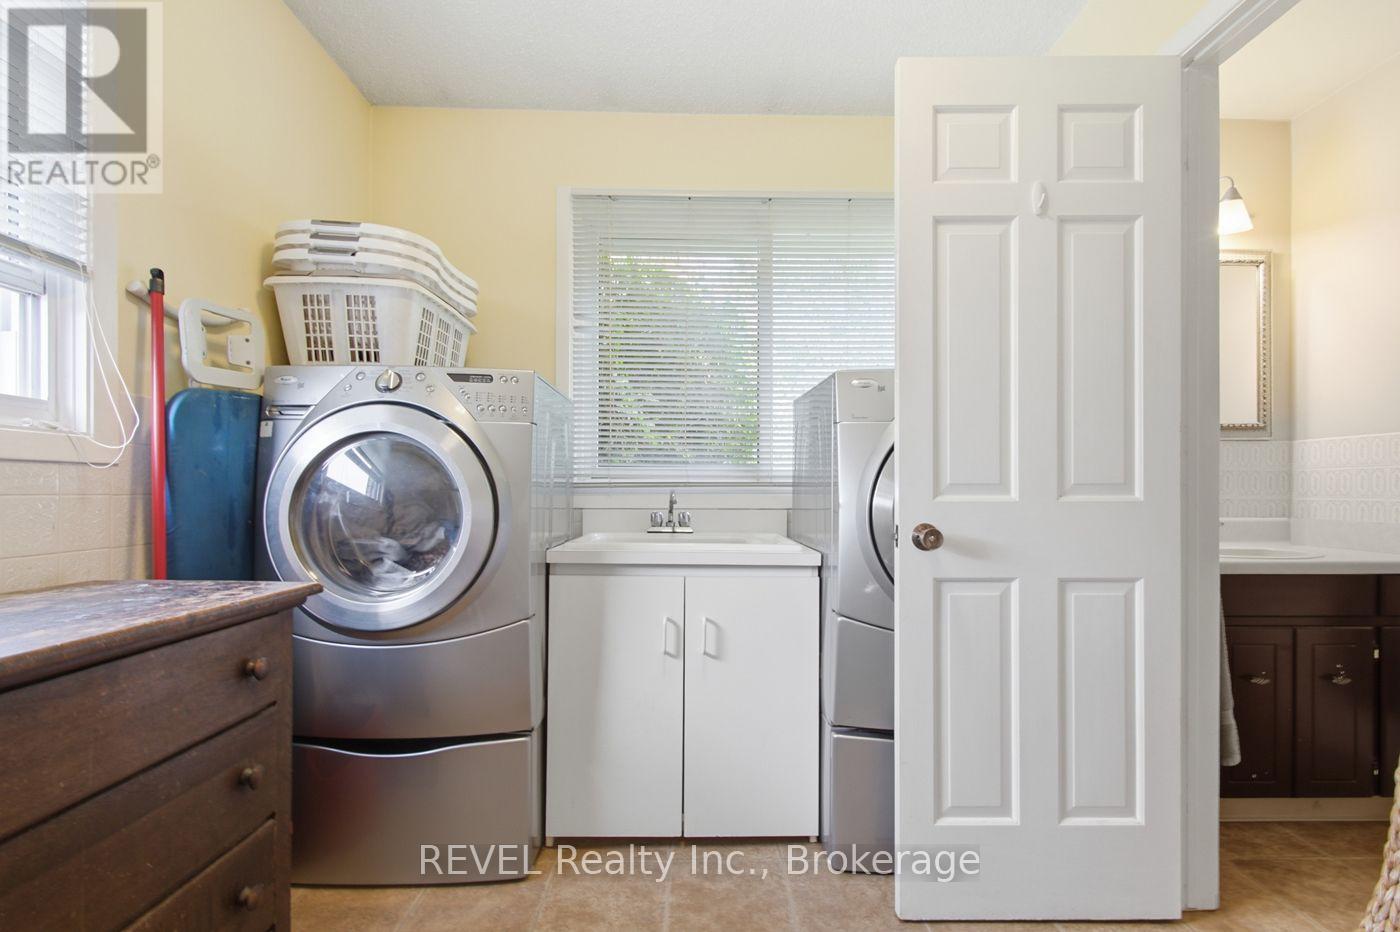
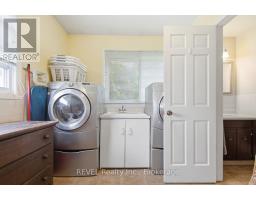
| Main Level | Laundry Room | 3.53 m | 3.1 m | 3.53 m x 3.1 m |
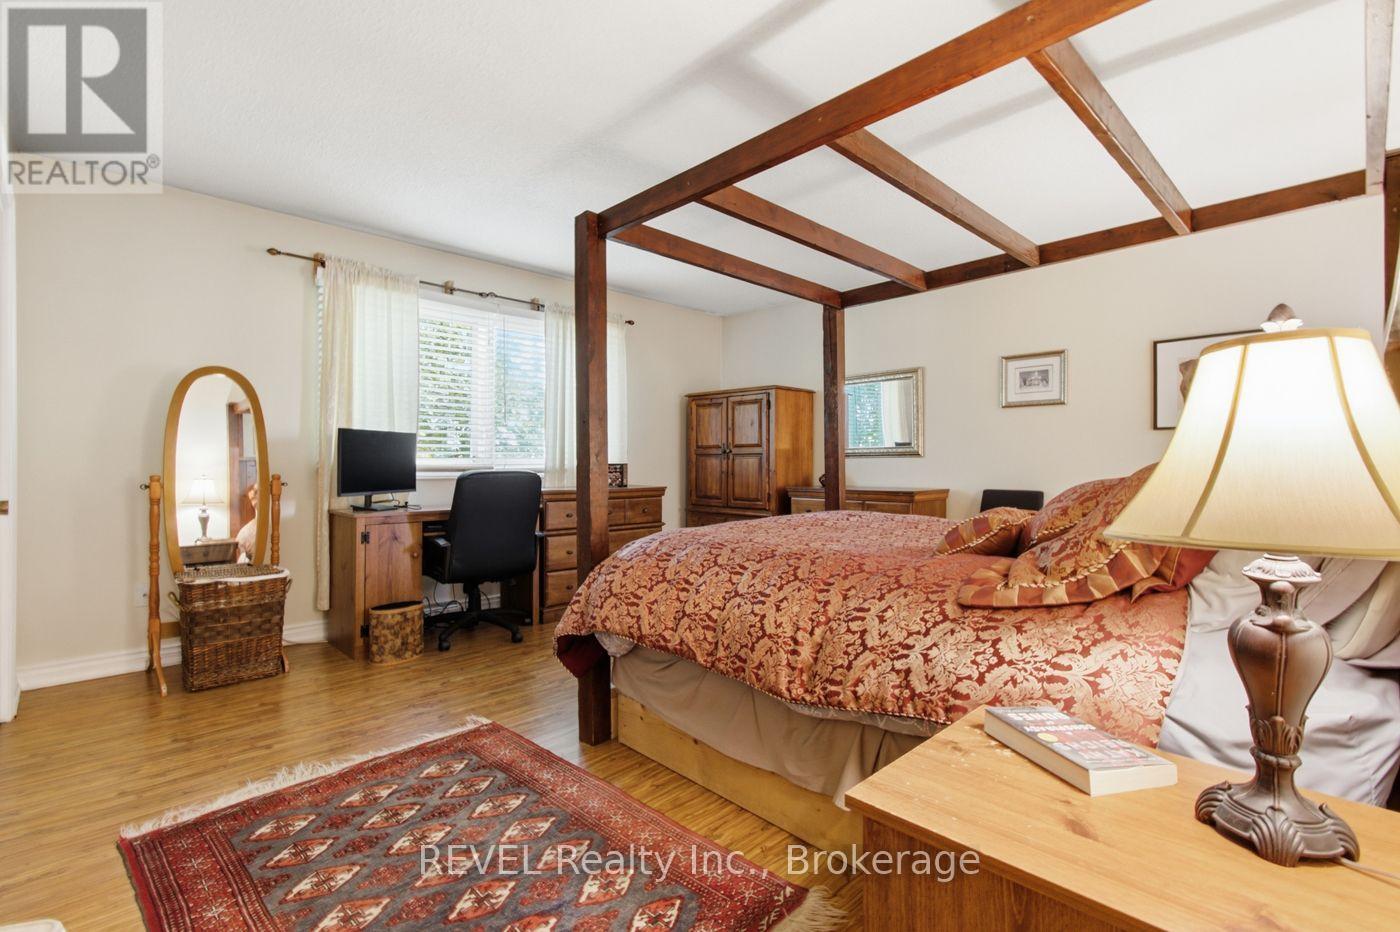
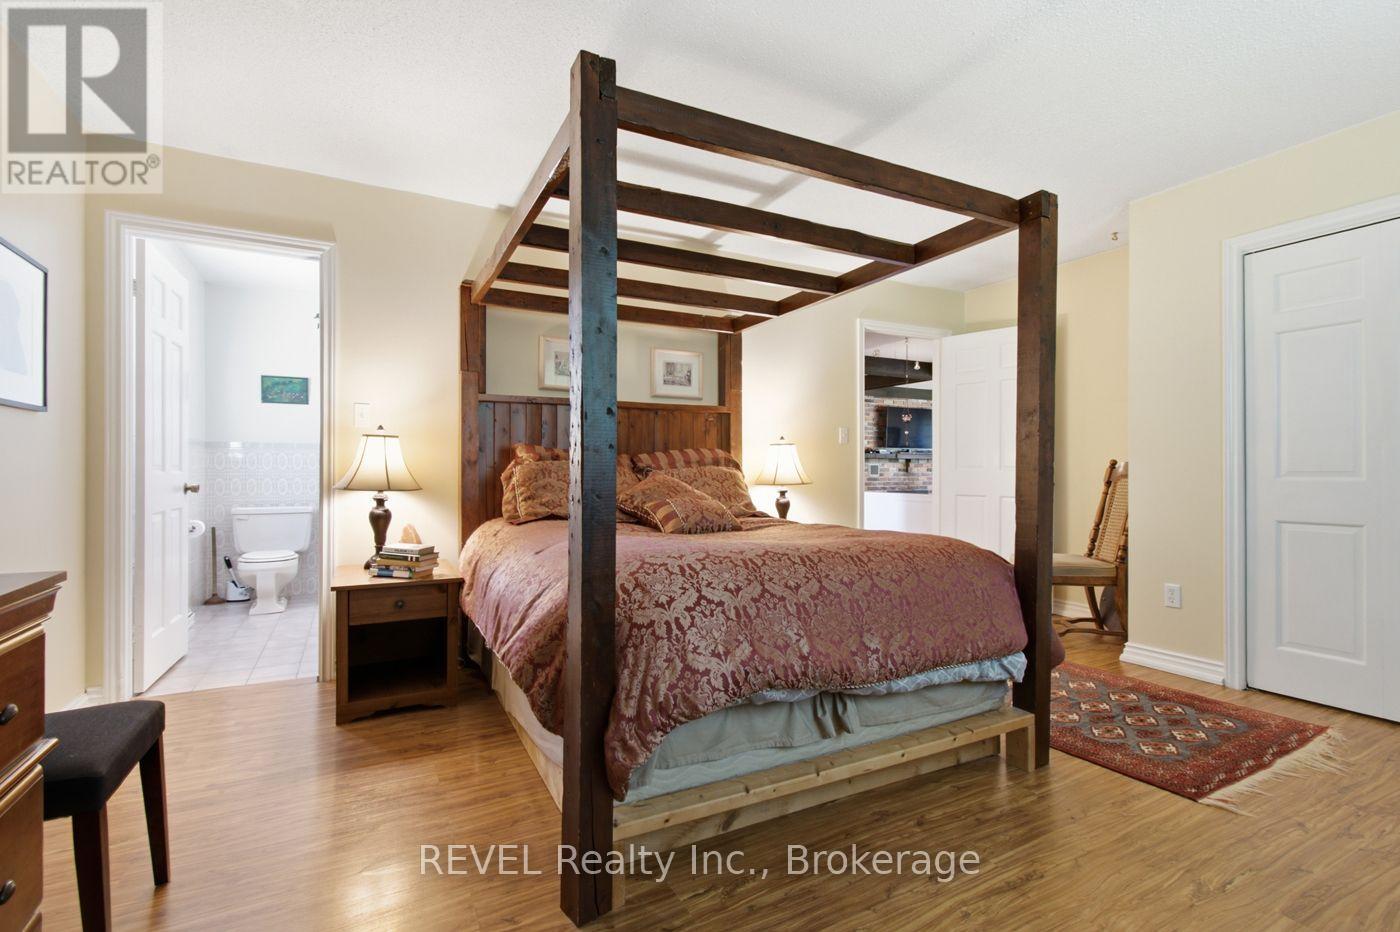
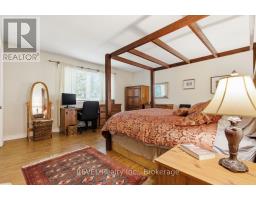
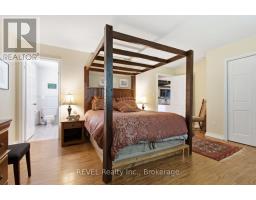
| Main Level | Primary Bedroom | 5.36 m | 4.42 m | 5.36 m x 4.42 m |
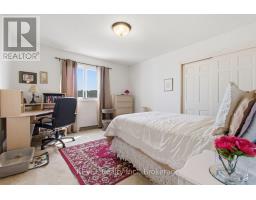
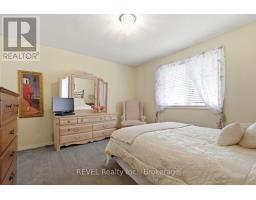
| Main Level | Bedroom 2 | 3.96 m | 3.6 m | 3.96 m x 3.6 m |
| Main Level | Bedroom 3 | 3.94 m | 3.64 m | 3.94 m x 3.64 m |
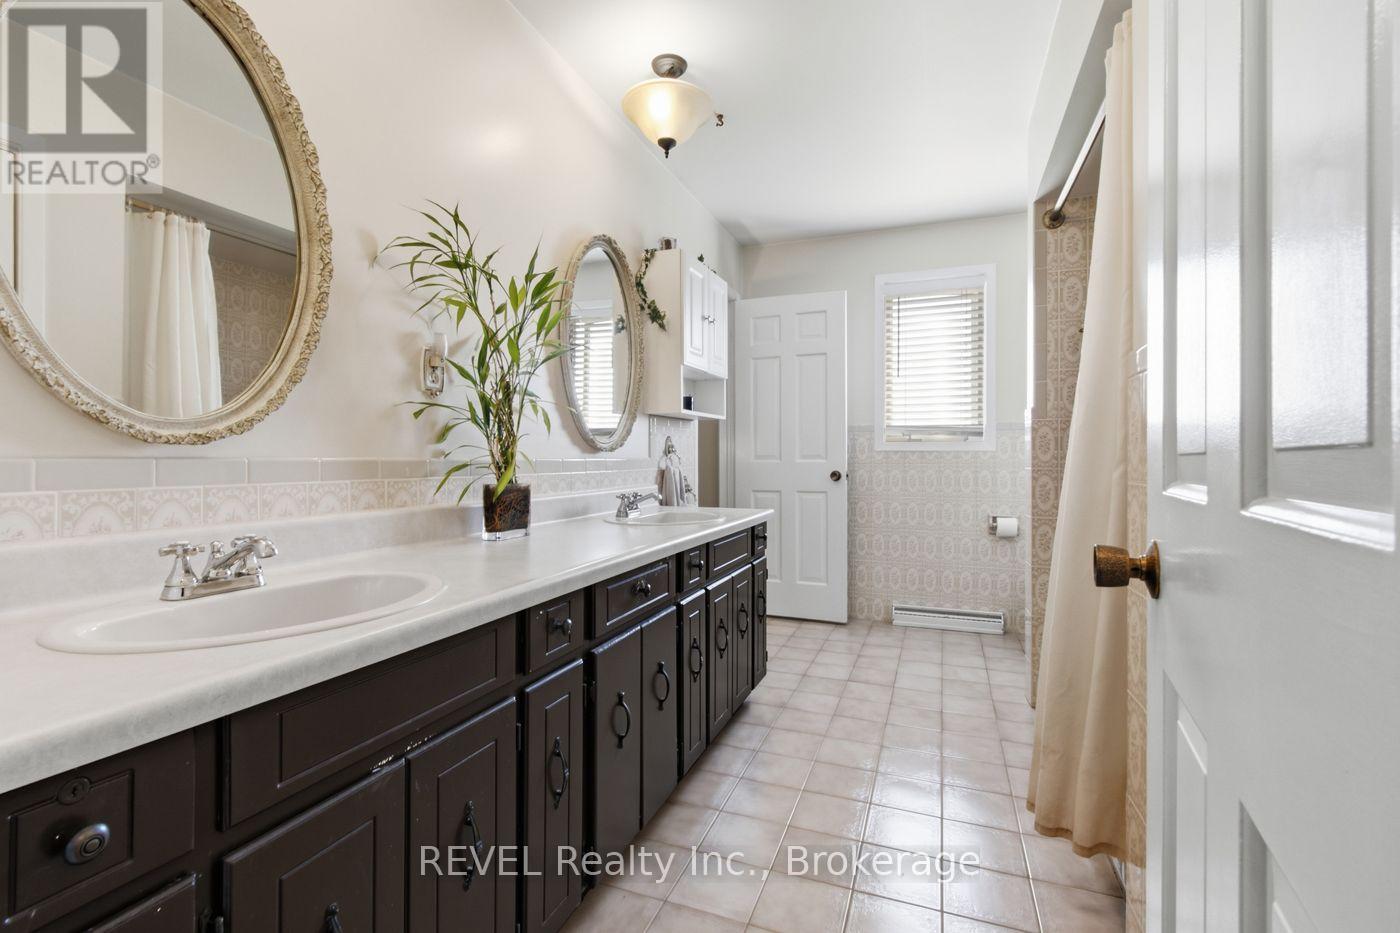
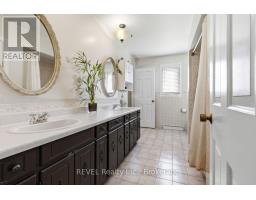
| Main Level | Bathroom | 3.93 m | 2.43 m | 3.93 m x 2.43 m |
| Main Level | Bathroom | 1.04 m | 1.9 m | 1.04 m x 1.9 m |
Utilities
| Electricity | Installed |
https://www.realtor.ca/real-estate/30277822/671-kilman-road-pelham-north-pelham-663-north-pelham

Heather Lane
Salesperson
6 Highway 20 East
Fonthill, Ontario L0S 1E0
(905) 892-1702
(905) 892-1705
www.revelrealty.ca/

The trademarks REALTOR®, REALTORS®, and the REALTOR® logo are controlled by The Canadian Real Estate Association (CREA) and identify real estate professionals who are members of CREA. The trademarks MLS®, Multiple Listing Service® and the associated logos are owned by The Canadian Real Estate Association (CREA) and identify the quality of services provided by real estate professionals who are members of CREA. The trademark DDF® is owned by The Canadian Real Estate Association (CREA) and identifies CREA's Data Distribution Facility (DDF®)
September 15 2026 01:23:23
Niagara Association of REALTORS®
Revel Realty Inc., Brokerage