

67 Springfield Street Welland, Ontario L3B 5M1
$2,650 Monthly
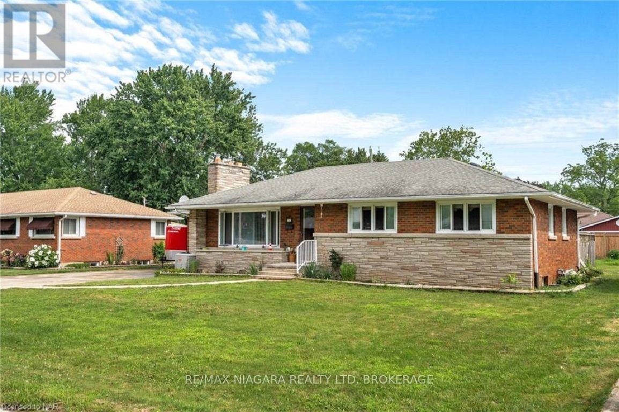
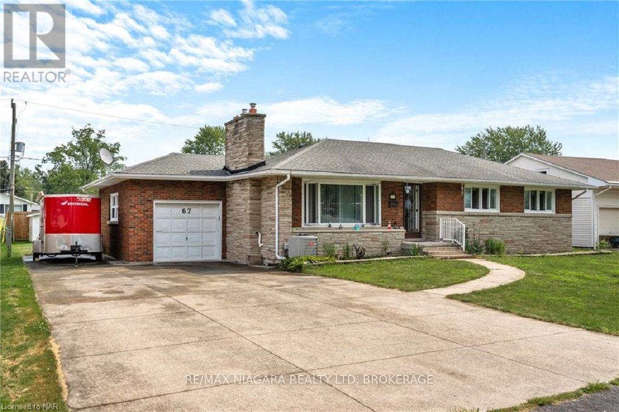
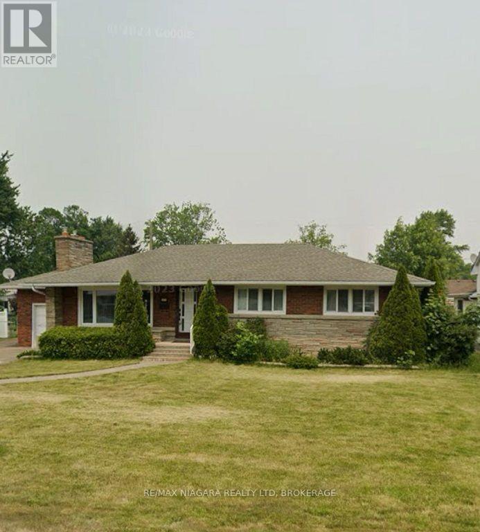
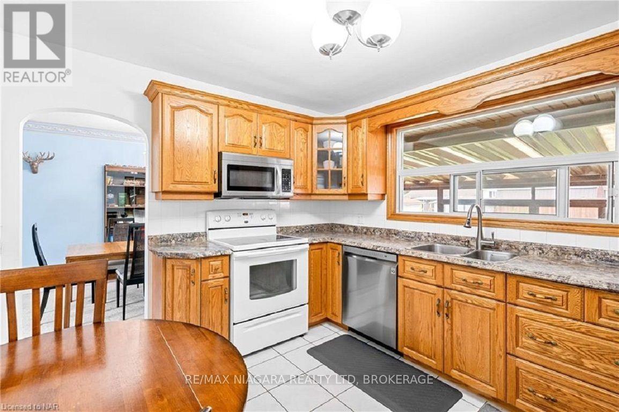
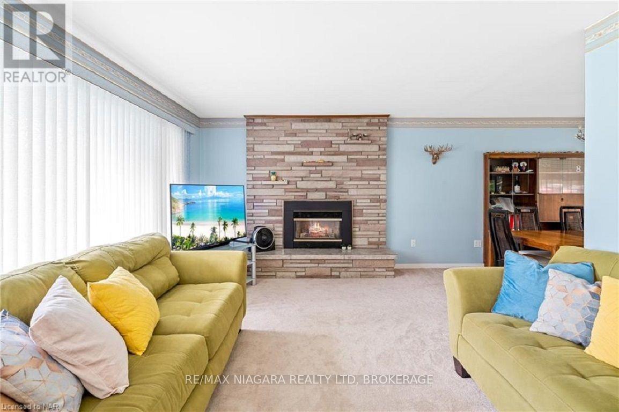
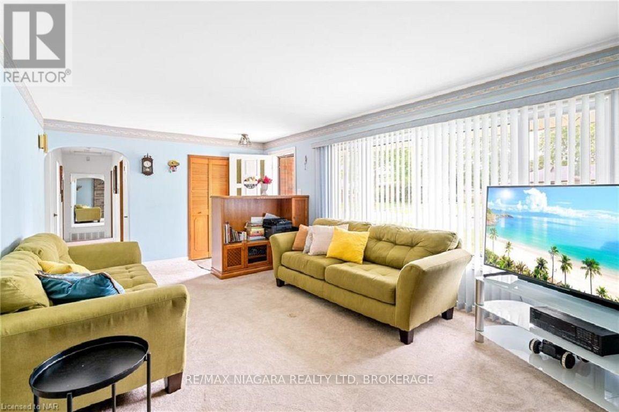
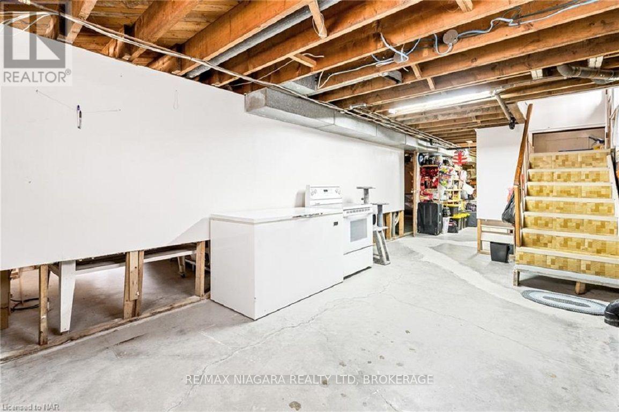
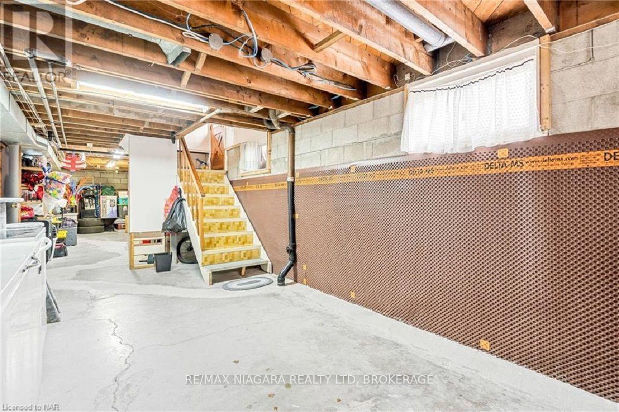
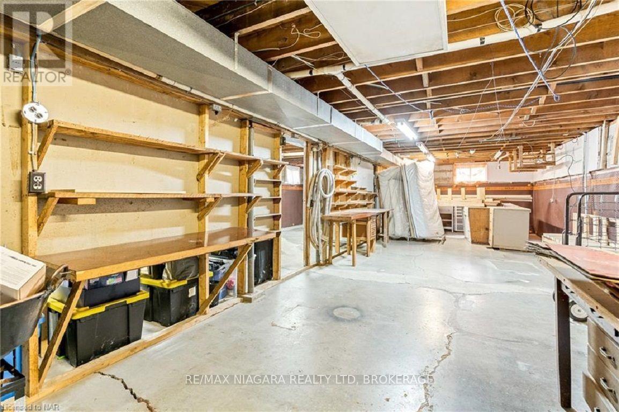
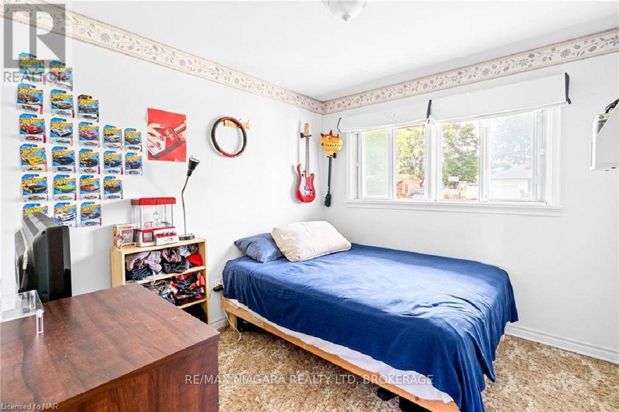
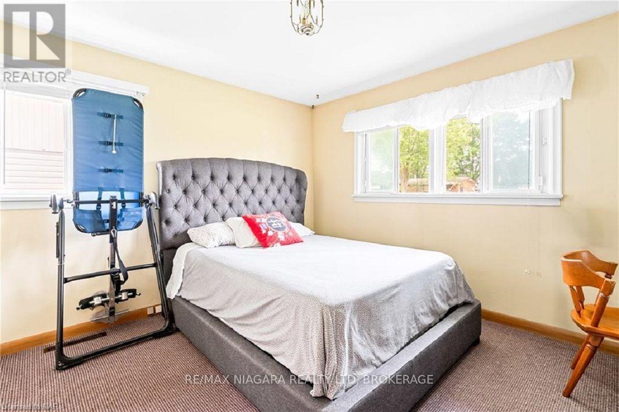
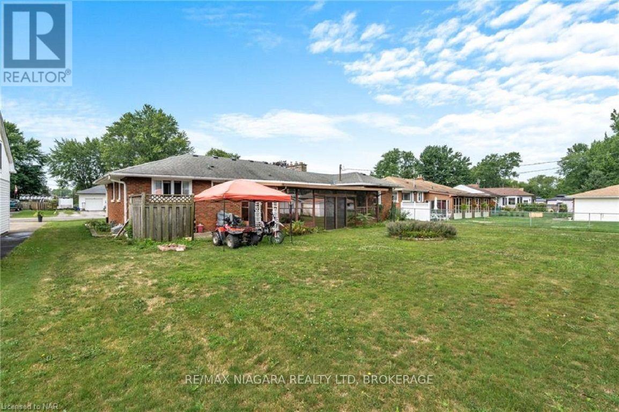
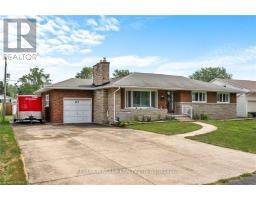
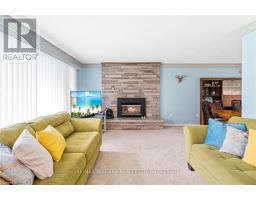
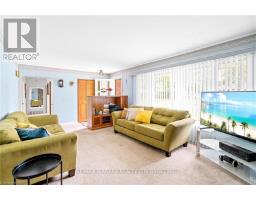
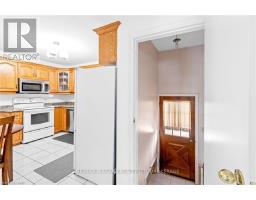
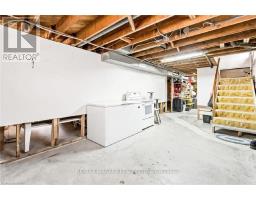
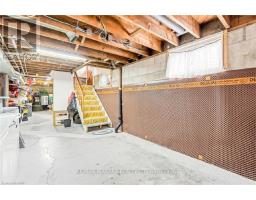
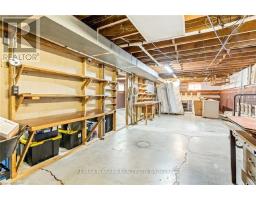
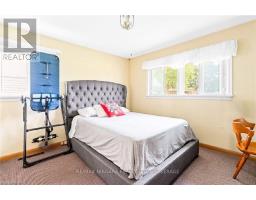
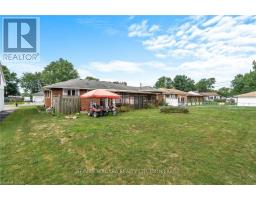
Welcome to 67 Springfield Street in the Family Friendly Dain City Neighbourhood of Welland. Your Family's New Home Awaits with this 3 Bedroom Bungalow on a Huge 80x130 Foot Lot in a quiet Neighbourhood. Parking for 4 Cars and a Garage. Enjoy the large solarium leading to the yard for indoor / outdoor family fun. The Basement of this home has plenty of storage and a workshop. (id:41589)
Property Details
| MLS® Number | X13865200 |
| Property Type | Single Family |
| Community Name | 774 - Dain City |
| Equipment Type | Water Heater |
| Parking Space Total | 5 |
| Rental Equipment Type | Water Heater |
Building
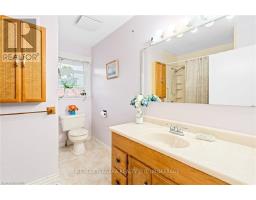
| Bathroom Total | 1 |
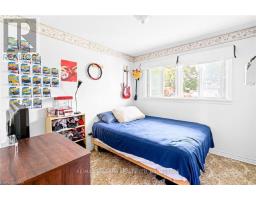
| Bedrooms Above Ground | 3 |
| Bedrooms Total | 3 |
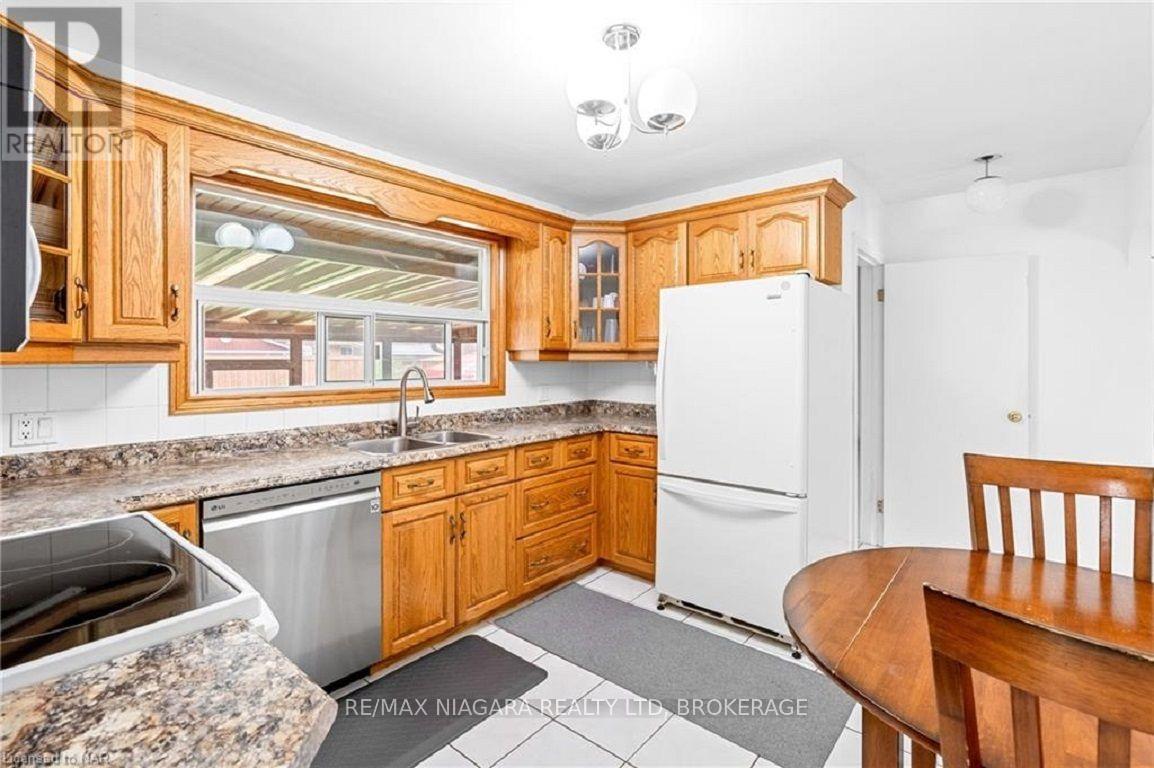
| Appliances | Dryer, Stove, Washer, Refrigerator |
| Architectural Style | Bungalow |
| Basement Development | Partially Finished |
| Basement Type | Partial (partially Finished) |
| Construction Style Attachment | Detached |
| Cooling Type | Central Air Conditioning |
| Exterior Finish | Brick |
| Flooring Type | Carpeted, Tile |
| Foundation Type | Block |
| Heating Fuel | Natural Gas |
| Heating Type | Forced Air |
| Stories Total | 1 |
| Size Interior | 1,100 - 1,500 Sqft |
| Type | House |
| Utility Water | Municipal Water |
Parking
| Attached Garage | |
| Garage |
Land
| Acreage | No |
| Sewer | Sanitary Sewer |
| Size Depth | 130 Ft |
| Size Frontage | 80 Ft |
| Size Irregular | 80 X 130 Ft |
| Size Total Text | 80 X 130 Ft |
Rooms
| Level | Type | Length | Width | Dimensions |
|---|---|---|---|---|
| Main Level | Bedroom | 3.56 m | 3.07 m | 3.56 m x 3.07 m |
| Main Level | Bedroom 2 | 3.58 m | 3.07 m | 3.58 m x 3.07 m |
| Main Level | Bedroom 3 | 3.05 m | 2.77 m | 3.05 m x 2.77 m |
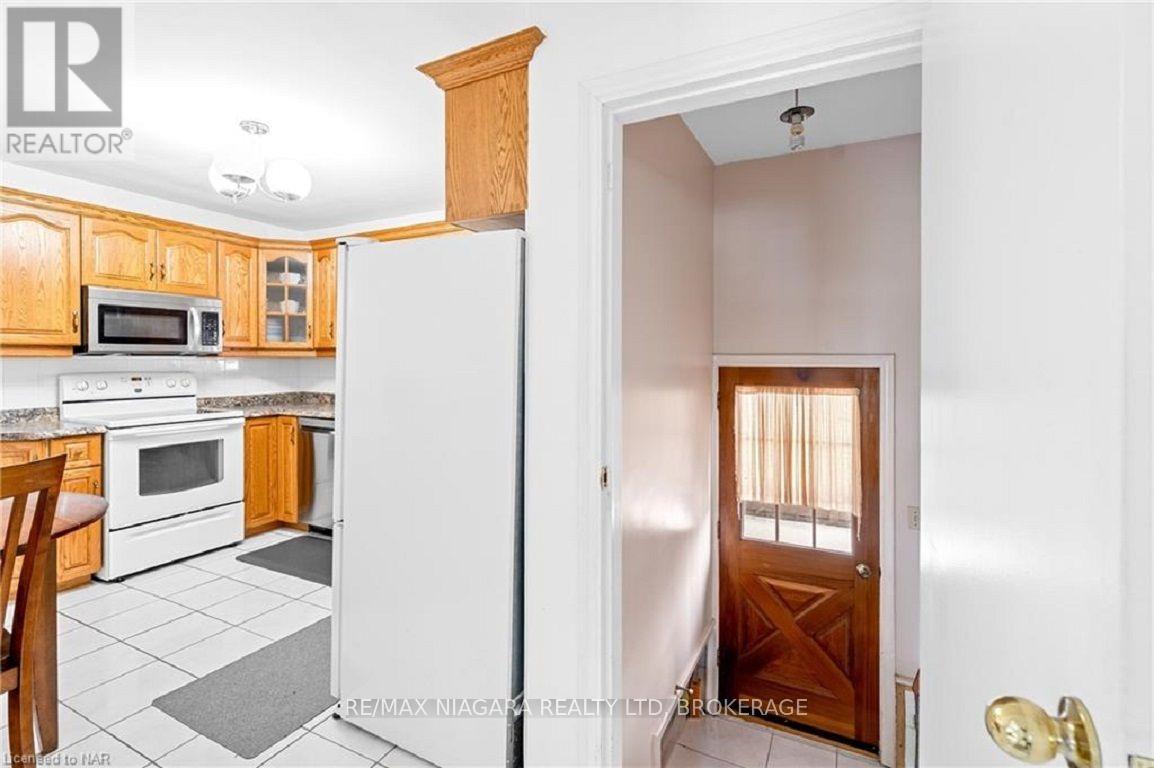
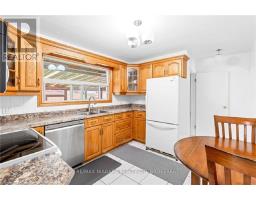
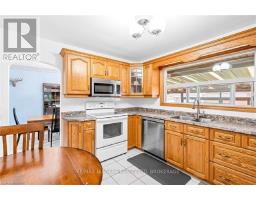
| Main Level | Kitchen | 4.57 m | 3.02 m | 4.57 m x 3.02 m |
| Main Level | Dining Room | 3.05 m | 2.59 m | 3.05 m x 2.59 m |
| Main Level | Living Room | 5.79 m | 3.66 m | 5.79 m x 3.66 m |
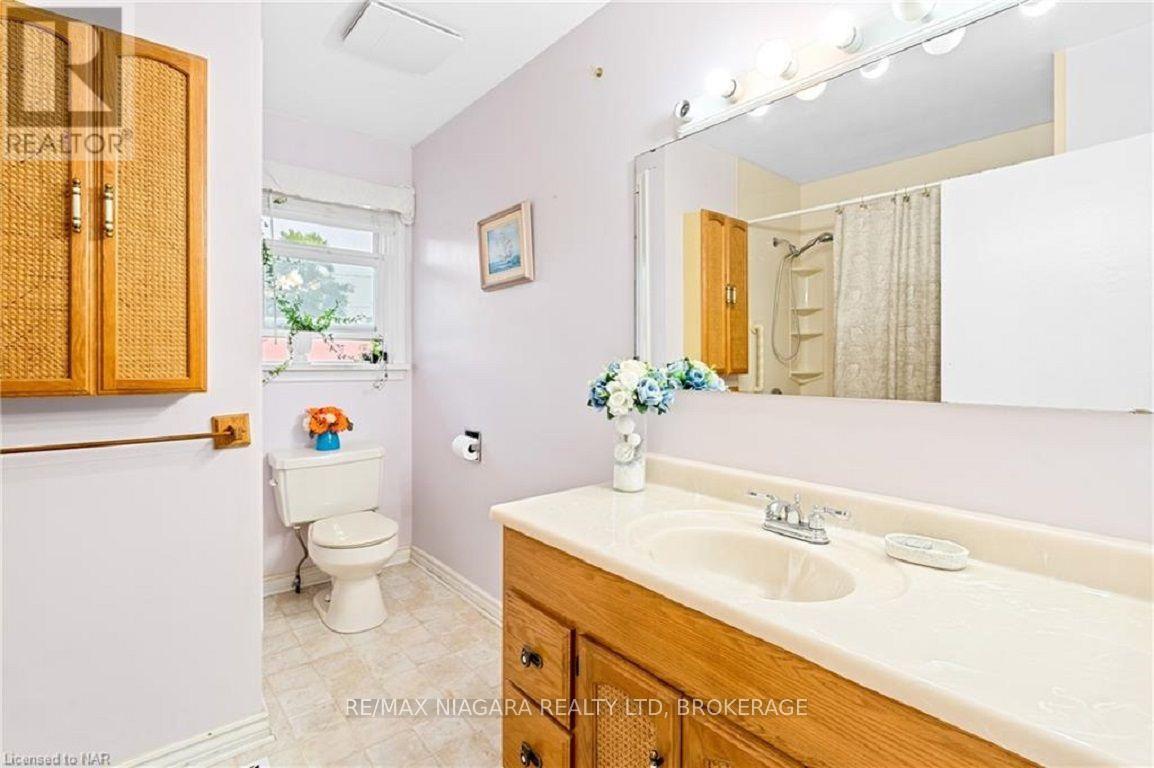
| Main Level | Bathroom | 2 m | 2 m | 2 m x 2 m |
https://www.realtor.ca/real-estate/30368371/67-springfield-street-welland-dain-city-774-dain-city

Joseph Carlisle
Salesperson
5627 Main St
Niagara Falls, Ontario L2G 5Z3
(905) 356-9600
(905) 374-0241
www.remaxniagara.ca/

The trademarks REALTOR®, REALTORS®, and the REALTOR® logo are controlled by The Canadian Real Estate Association (CREA) and identify real estate professionals who are members of CREA. The trademarks MLS®, Multiple Listing Service® and the associated logos are owned by The Canadian Real Estate Association (CREA) and identify the quality of services provided by real estate professionals who are members of CREA. The trademark DDF® is owned by The Canadian Real Estate Association (CREA) and identifies CREA's Data Distribution Facility (DDF®)
October 06 2026 04:23:53
Niagara Association of REALTORS®
RE/MAX Niagara Realty Ltd, Brokerage