

661 Clare Avenue Welland, Ontario L3C 3B9
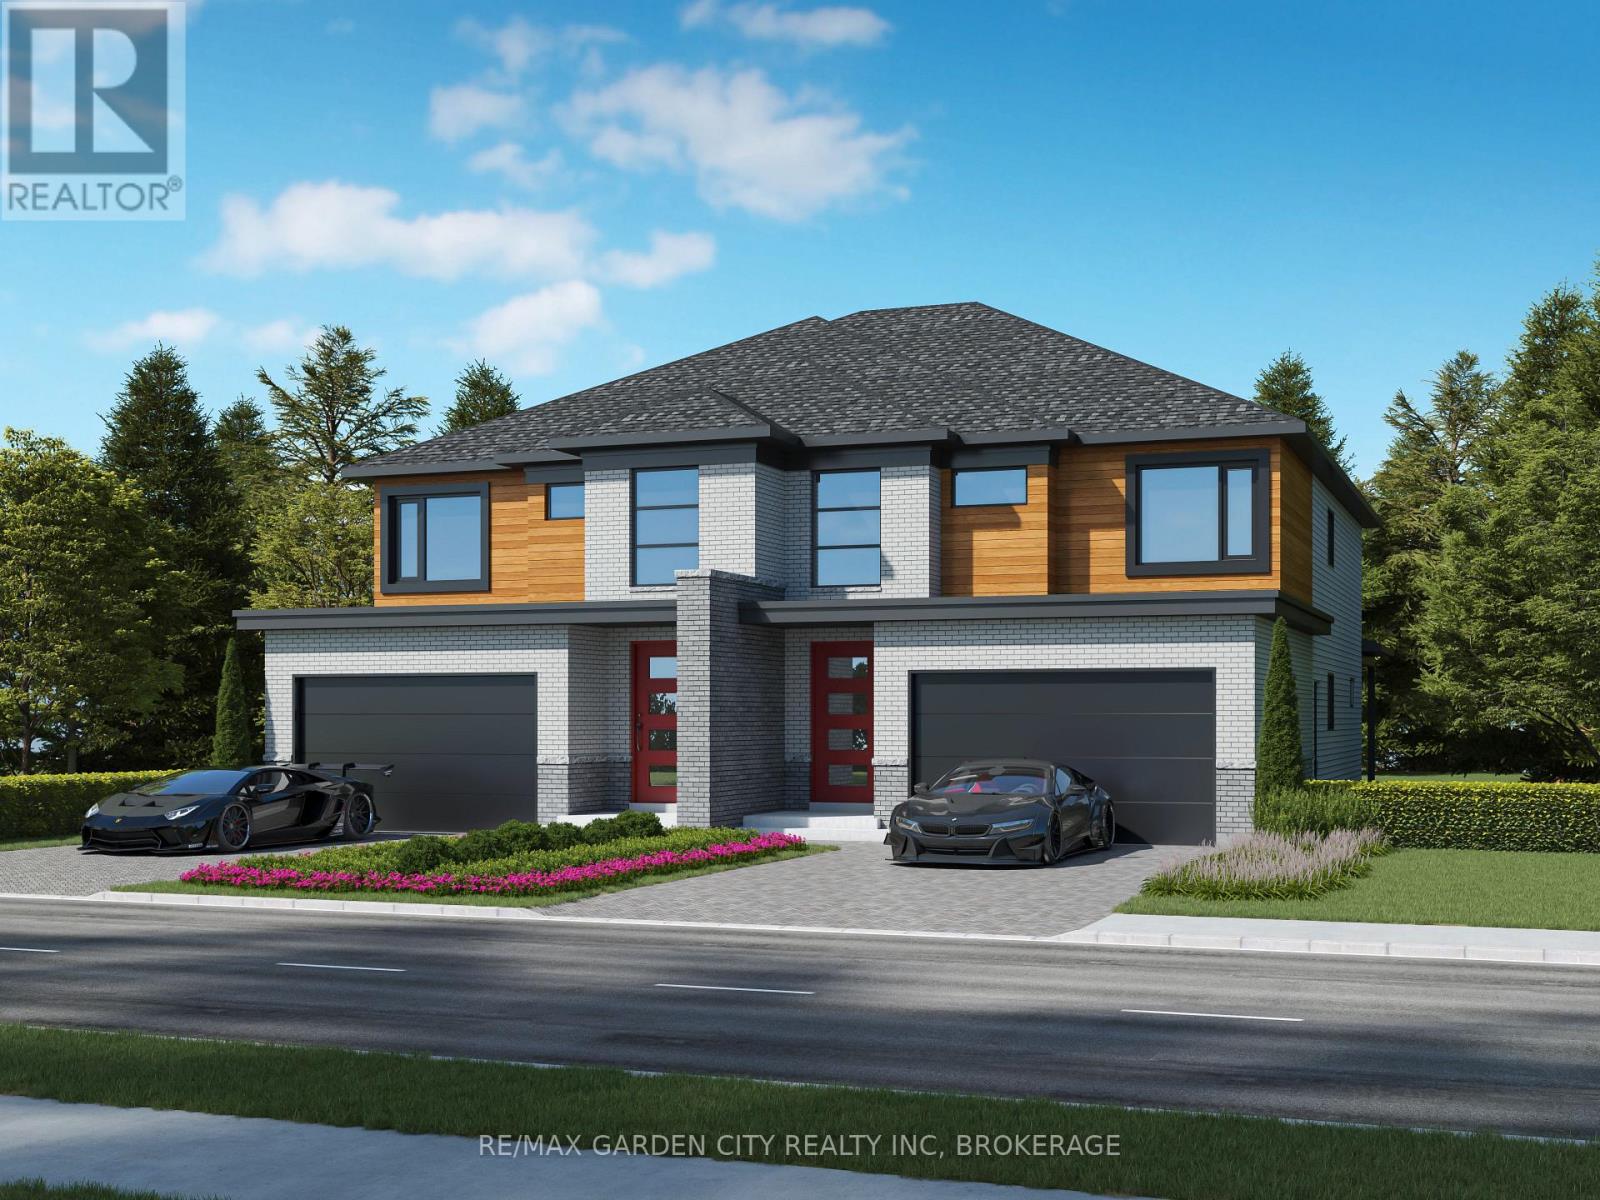
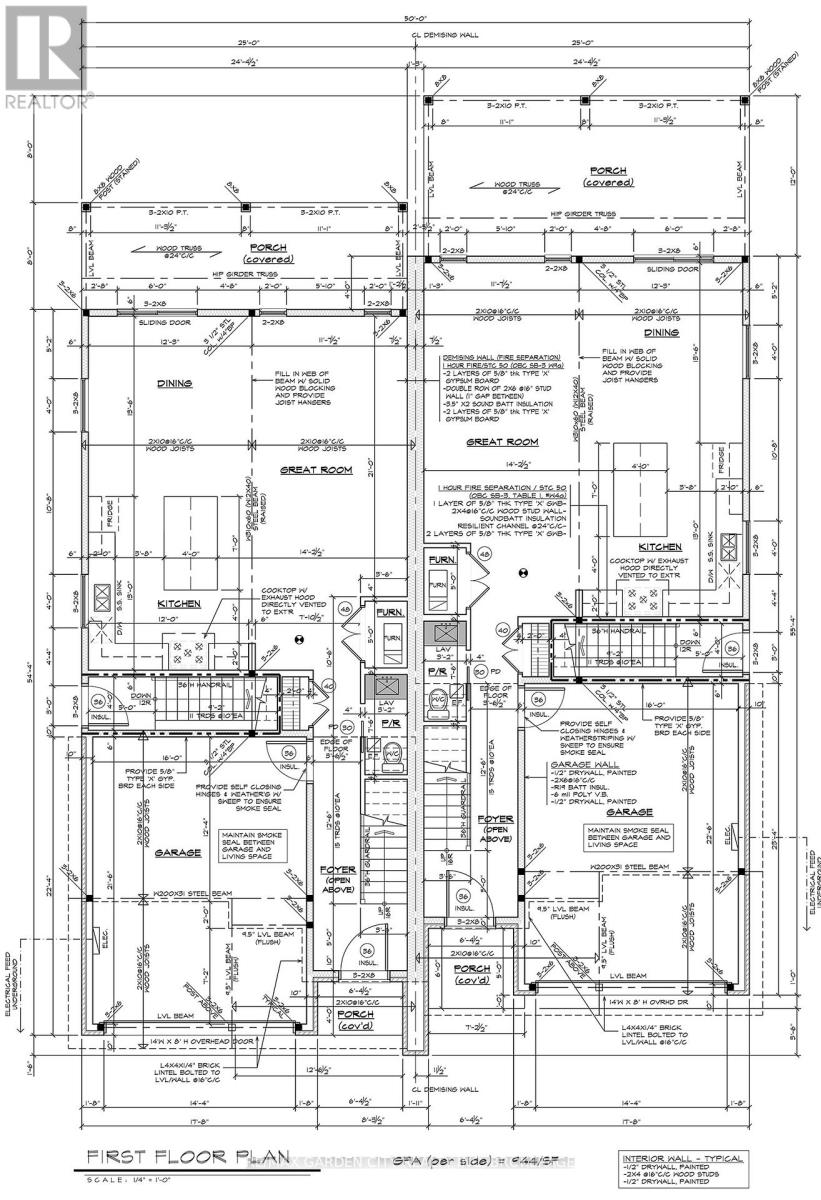
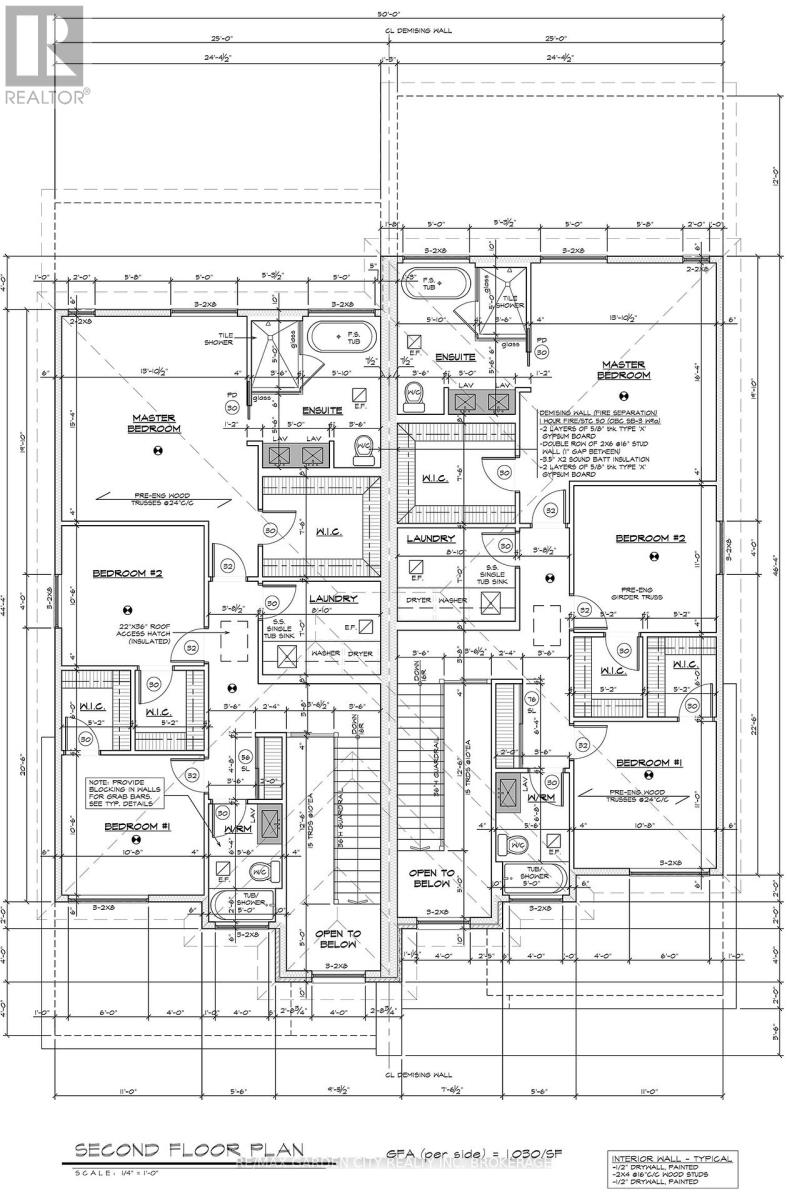
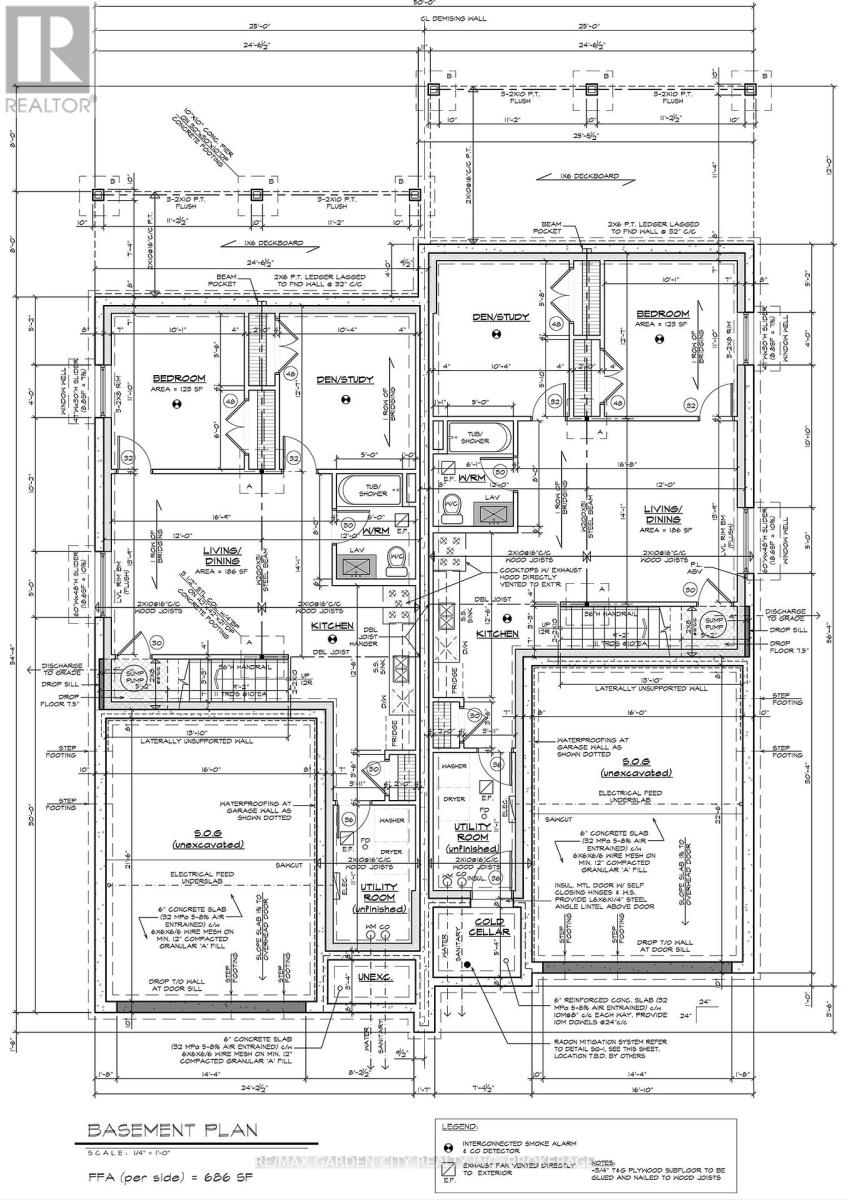
$848,900
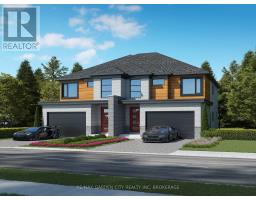
Construction set to begin with late 2026 occupancy. Modern living in a prime location with easy access to highways and all amenities. Upgrades galore and an impeccably finished legal lower unit. A showstopper sure to impress even the most discerning buyer. Don't miss your chance to make this exquisite property your new address. Still time to customize some options. (id:41589)
Property Details
| MLS® Number | X12816660 |
| Property Type | Single Family |
| Community Name | 767 - N. Welland |
| Features | Sump Pump |
| Parking Space Total | 3 |
Building
| Bathroom Total | 4 |
| Bedrooms Above Ground | 5 |
| Bedrooms Total | 5 |
| Appliances | Water Heater - Tankless |
| Basement Features | Apartment In Basement |
| Basement Type | N/a |
| Construction Style Attachment | Semi-detached |
| Cooling Type | Central Air Conditioning |
| Exterior Finish | Vinyl Siding, Brick |
| Foundation Type | Poured Concrete |
| Half Bath Total | 1 |
| Heating Fuel | Natural Gas |
| Heating Type | Forced Air |
| Stories Total | 2 |
| Size Interior | 1,500 - 2,000 Sqft |
| Type | House |
| Utility Water | Municipal Water |
Parking
| Attached Garage | |
| Garage |
Land
| Acreage | No |
| Sewer | Sanitary Sewer |
| Size Depth | 140 Ft |
| Size Frontage | 30 Ft |
| Size Irregular | 30 X 140 Ft |
| Size Total Text | 30 X 140 Ft |
Rooms
| Level | Type | Length | Width | Dimensions |
|---|---|---|---|---|
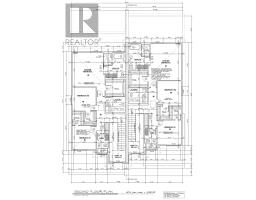
| Second Level | Primary Bedroom | 4.3 m | 4.2 m | 4.3 m x 4.2 m |
| Second Level | Bedroom | 3.2 m | 3.2 m | 3.2 m x 3.2 m |
| Second Level | Bedroom 2 | 3.2 m | 3.2 m | 3.2 m x 3.2 m |
| Second Level | Laundry Room | 2.7 m | 2.1 m | 2.7 m x 2.1 m |
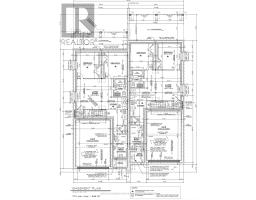
| Basement | Bedroom 2 | 3.6 m | 3 m | 3.6 m x 3 m |
| Basement | Laundry Room | 2.4 m | 3.4 m | 2.4 m x 3.4 m |
| Basement | Kitchen | 3.8 m | 3.7 m | 3.8 m x 3.7 m |
| Basement | Living Room | 3.7 m | 4.3 m | 3.7 m x 4.3 m |
| Basement | Bedroom | 3.6 m | 3 m | 3.6 m x 3 m |
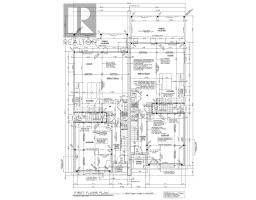
| Main Level | Kitchen | 4 m | 3.7 m | 4 m x 3.7 m |
| Main Level | Dining Room | 4.11 m | 3.7 m | 4.11 m x 3.7 m |
| Main Level | Great Room | 4.26 m | 6.4 m | 4.26 m x 6.4 m |
https://www.realtor.ca/real-estate/29394844/661-clare-avenue-welland-n-welland-767-n-welland

Frank Spano
Salesperson
Lake & Carlton Plaza
St. Catharines, Ontario L2R 7J8
(905) 641-1110
(905) 684-1321
www.remax-gc.com/

The trademarks REALTOR®, REALTORS®, and the REALTOR® logo are controlled by The Canadian Real Estate Association (CREA) and identify real estate professionals who are members of CREA. The trademarks MLS®, Multiple Listing Service® and the associated logos are owned by The Canadian Real Estate Association (CREA) and identify the quality of services provided by real estate professionals who are members of CREA. The trademark DDF® is owned by The Canadian Real Estate Association (CREA) and identifies CREA's Data Distribution Facility (DDF®)
March 16 2026 03:00:27
Niagara Association of REALTORS®
RE/MAX Garden City Realty Inc, Brokerage