

656 Steele Street Port Colborne, Ontario L3K 4Y9
$425,000
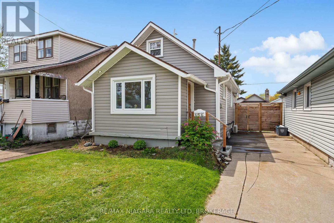
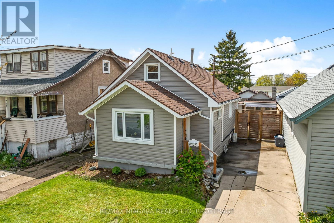
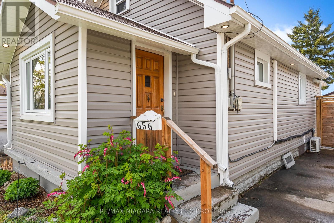
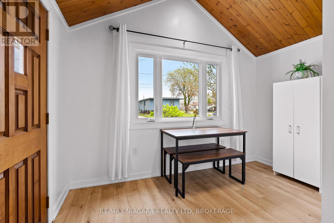
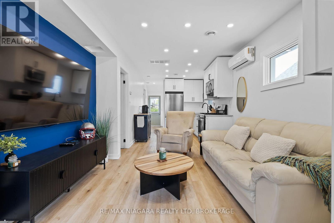
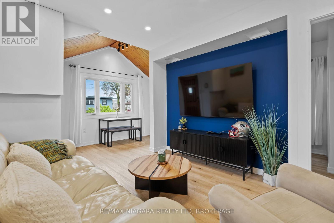
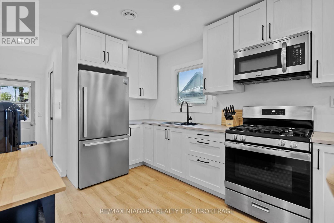
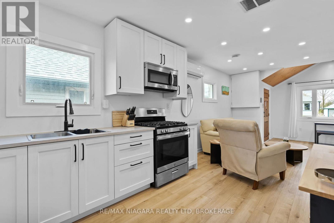
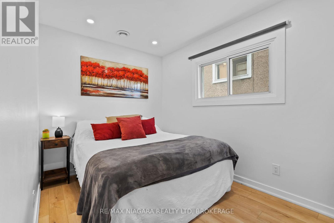
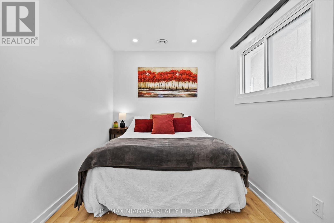
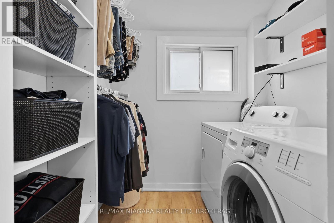
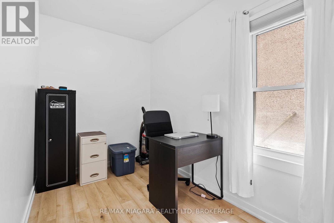
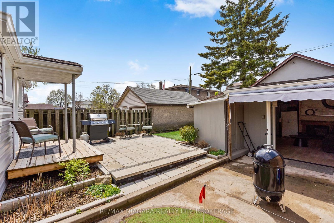
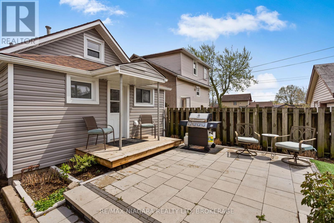
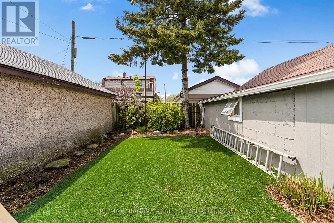
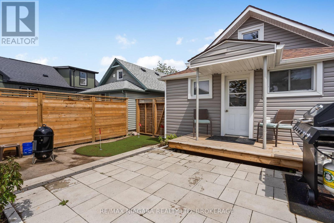
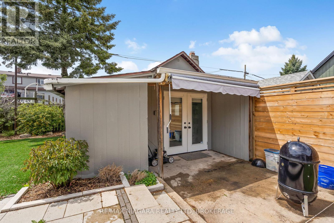
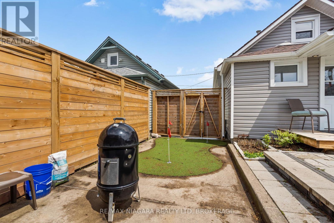
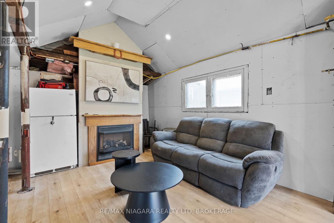
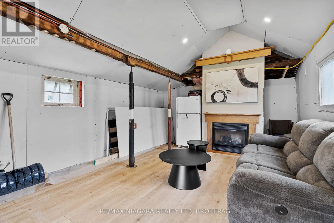
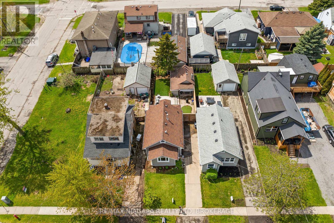
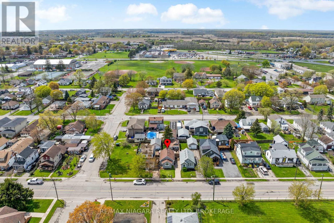
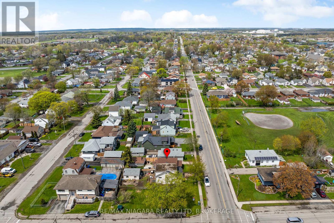
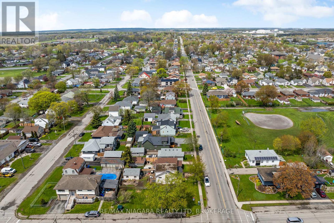
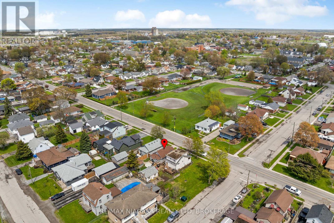
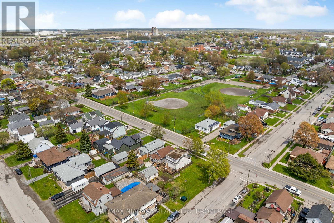
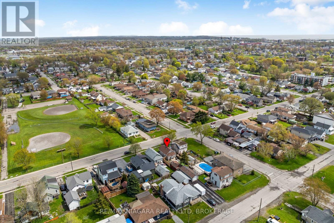
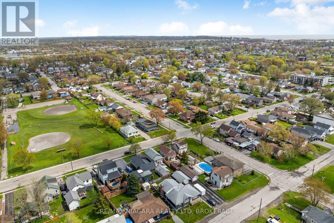
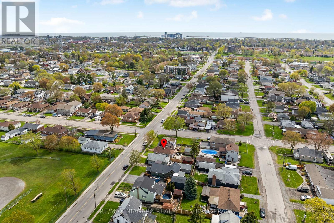
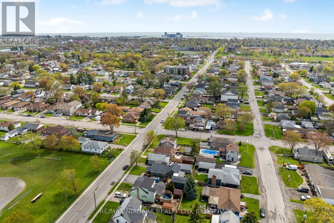
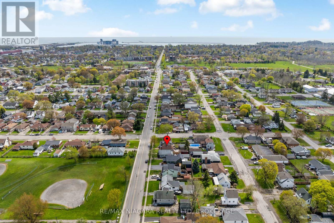
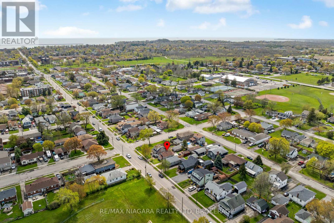
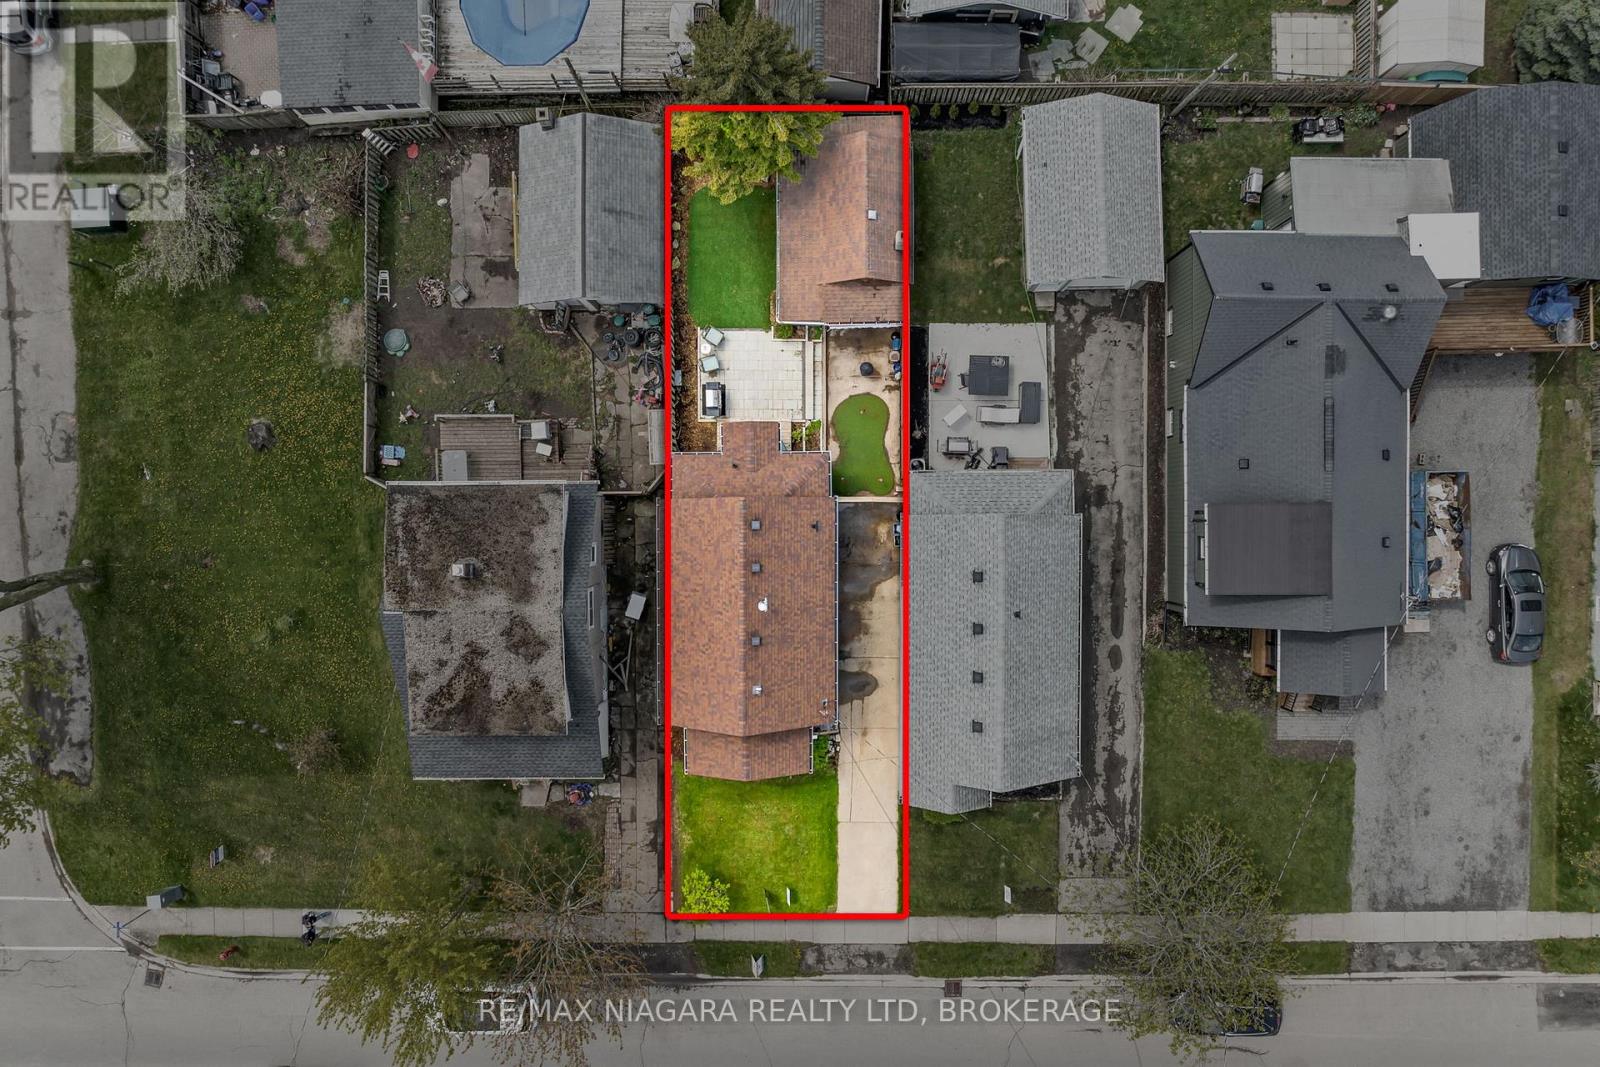
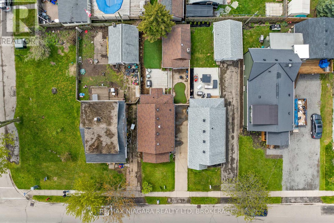
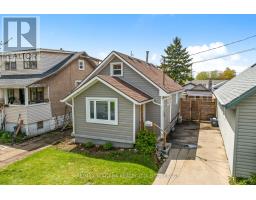
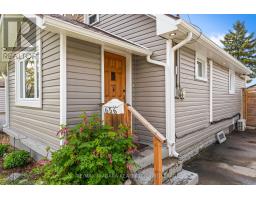
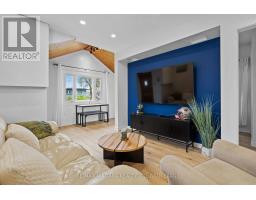
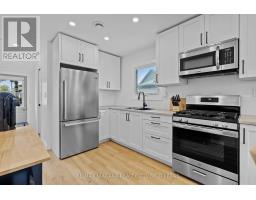
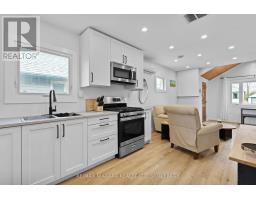
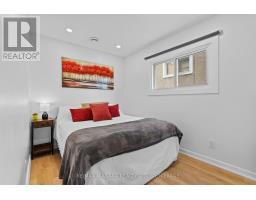
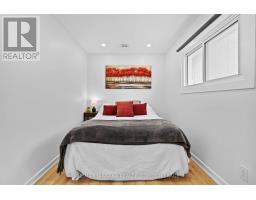
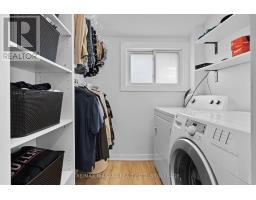
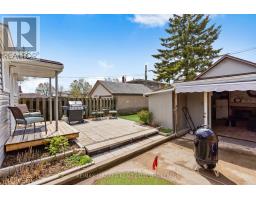
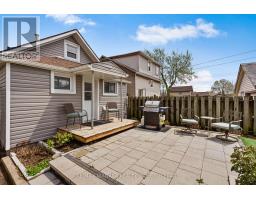
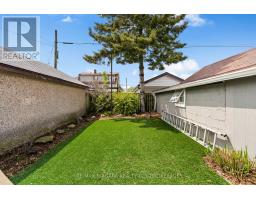
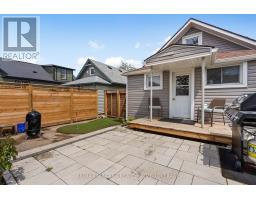
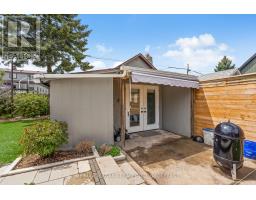
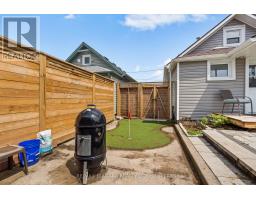
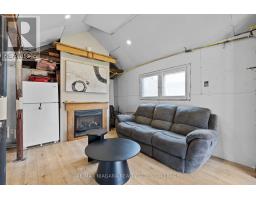
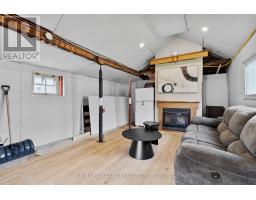
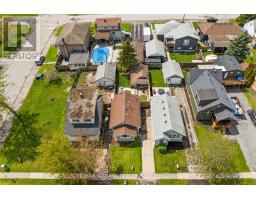
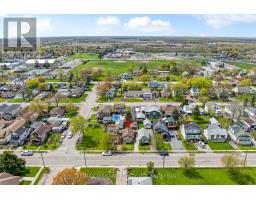
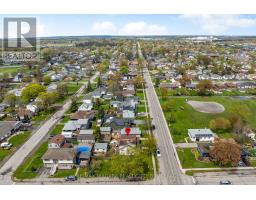
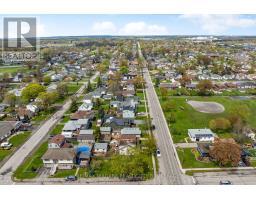
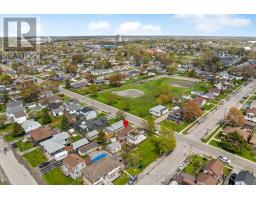
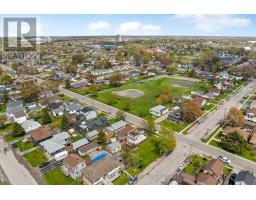
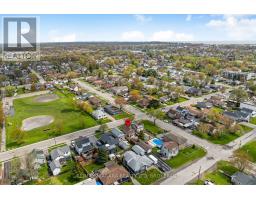
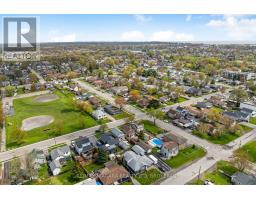
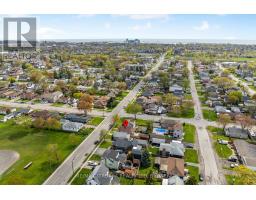
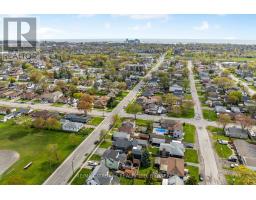
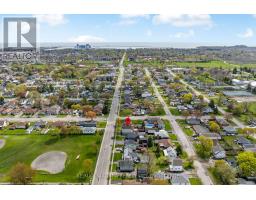
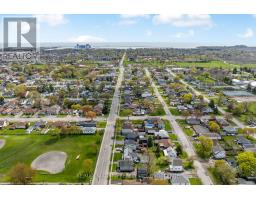
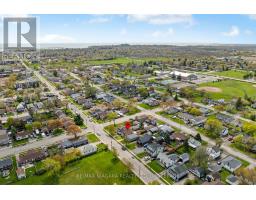
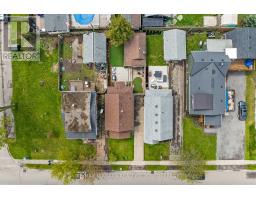
Imagine moving into a home that's low-maintenance, recently updated, and doesn't come with a long list of big-ticket expenses to worry about in the next few years. No basement to maintain, minimal lawn maintenance, and a turf backyard designed so you can spend less time on weekend chores and more time practicing your perfect putt on the built-in backyard putting green. This immaculate 2-bedroom bungalow has been tastefully renovated and is ready for you to unpack your bags and start enjoying. The primary bedroom features a walk-in closet with convenient laundry, adding everyday ease to the layout. If you love to host, you'll appreciate that the garage has been converted into a bonus rec room space. It just needs your finishing touches. Insulated and complete with a gas fireplace, it's the perfect spot for watching the game or hosting your next family get-together. Additional updates and features include: roof shingles 2019, ductless split air 2023, furnace 2024, concrete driveway, and pull-down attic access for convenient extra storage. (id:41589)
Property Details
| MLS® Number | X13098282 |
| Property Type | Single Family |
| Community Name | 877 - Main Street |
| Amenities Near By | Place Of Worship, Park |
| Community Features | School Bus |
| Parking Space Total | 3 |
| Structure | Patio(s) |
Building
| Bathroom Total | 1 |
| Bedrooms Above Ground | 2 |
| Bedrooms Total | 2 |
| Age | 51 To 99 Years |
| Architectural Style | Bungalow |
| Basement Development | Unfinished |
| Basement Type | Crawl Space (unfinished) |
| Construction Style Attachment | Detached |
| Exterior Finish | Vinyl Siding |
| Foundation Type | Block |
| Heating Fuel | Natural Gas |
| Heating Type | Forced Air |
| Stories Total | 1 |
| Size Interior | 0 - 699 Sqft |
| Type | House |
| Utility Water | Municipal Water |
Parking
| Detached Garage | |
| Garage |
Land
| Acreage | No |
| Land Amenities | Place Of Worship, Park |
| Landscape Features | Landscaped |
| Sewer | Sanitary Sewer |
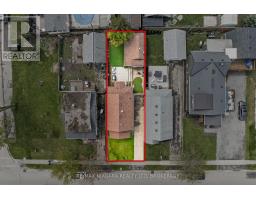
| Size Depth | 99 Ft ,10 In |
| Size Frontage | 30 Ft ,1 In |
| Size Irregular | 30.1 X 99.9 Ft |
| Size Total Text | 30.1 X 99.9 Ft |
| Zoning Description | R2 |
Rooms
| Level | Type | Length | Width | Dimensions |
|---|---|---|---|---|
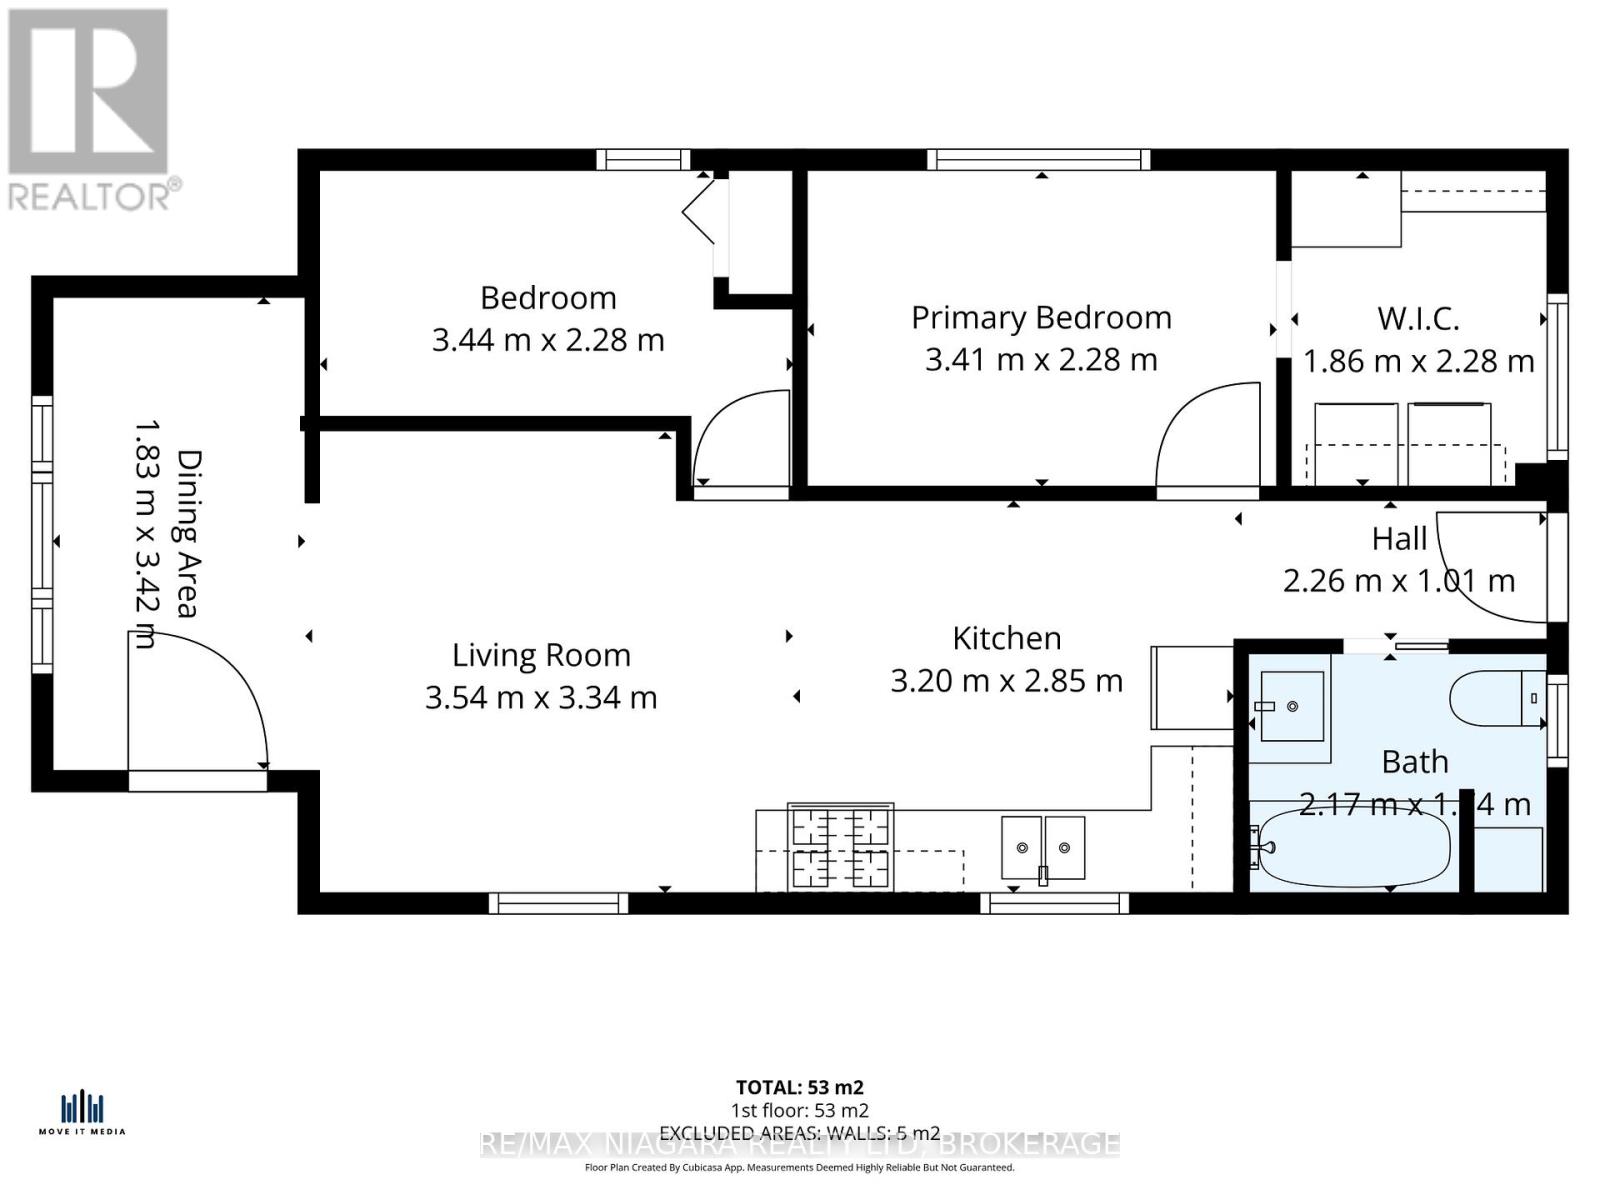
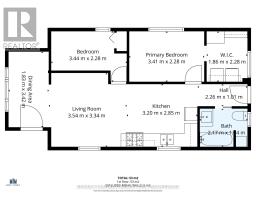
| Main Level | Kitchen | 3.2 m | 2.85 m | 3.2 m x 2.85 m |
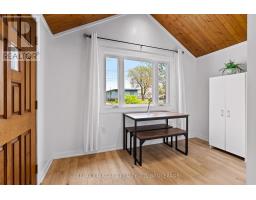
| Main Level | Dining Room | 3.42 m | 1.83 m | 3.42 m x 1.83 m |
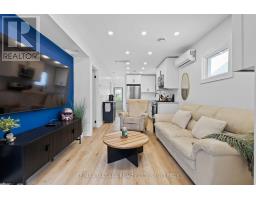
| Main Level | Living Room | 3.54 m | 3.34 m | 3.54 m x 3.34 m |
| Main Level | Primary Bedroom | 3.41 m | 2.28 m | 3.41 m x 2.28 m |
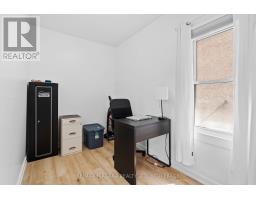
| Main Level | Bedroom | 3.44 m | 2.28 m | 3.44 m x 2.28 m |
| Main Level | Laundry Room | 2.28 m | 1.86 m | 2.28 m x 1.86 m |
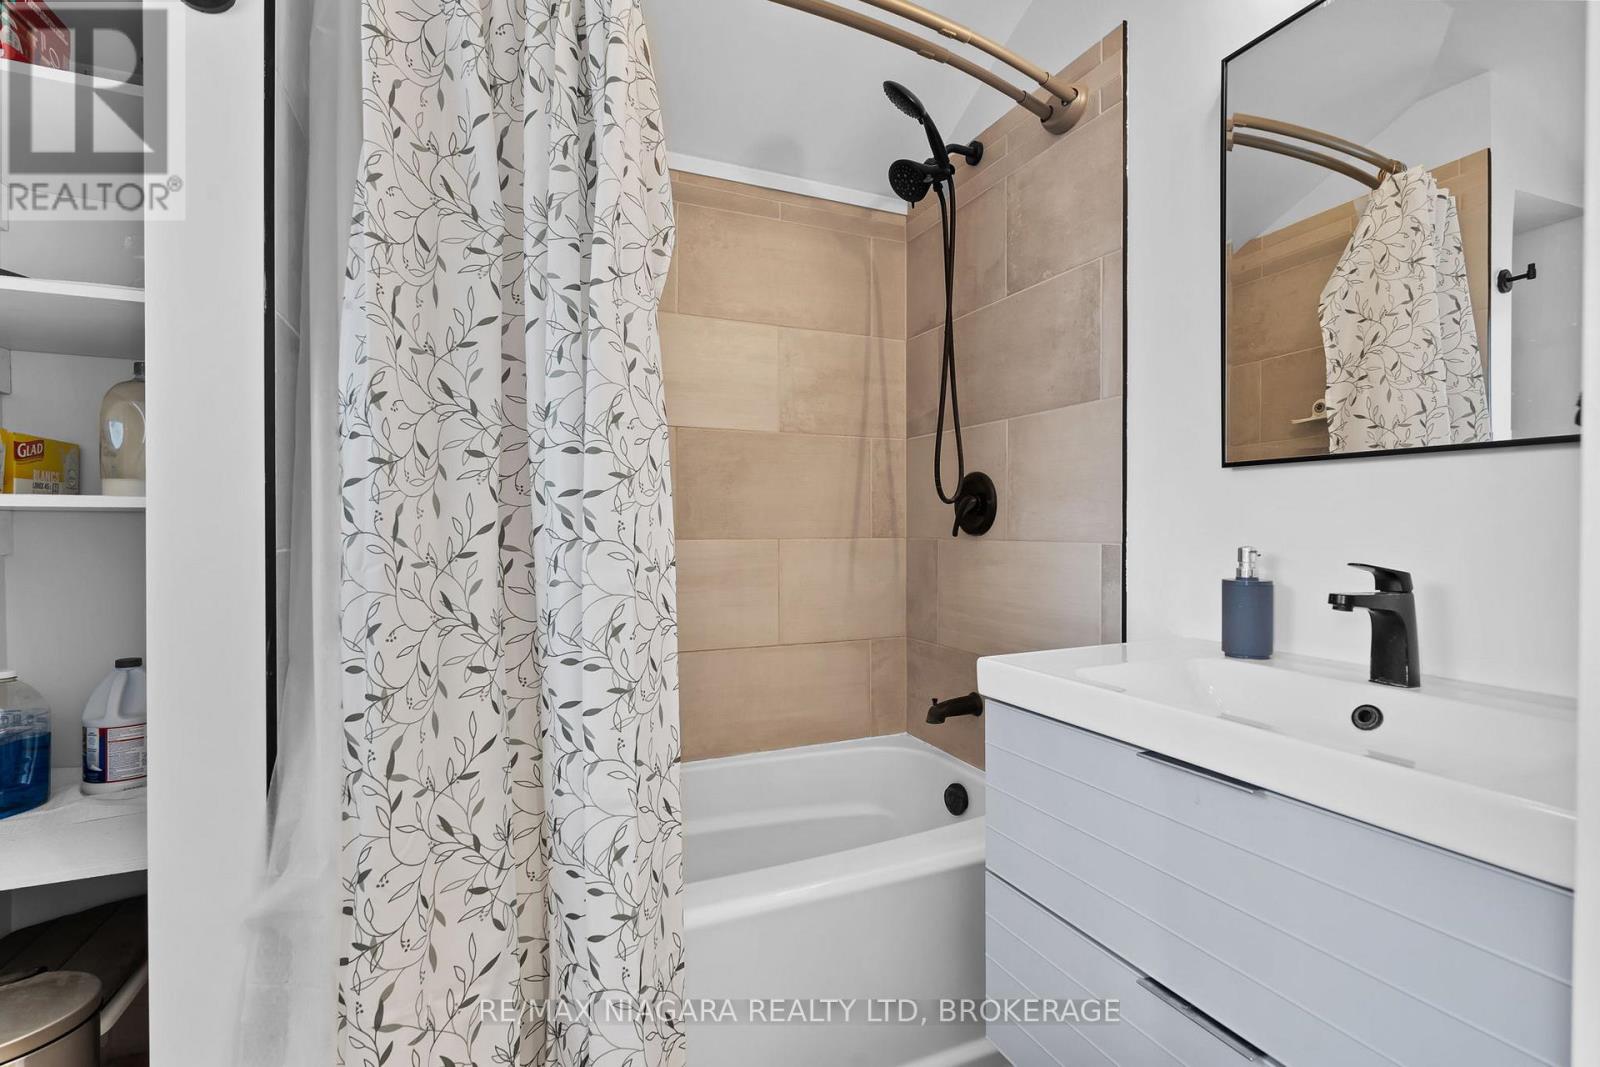
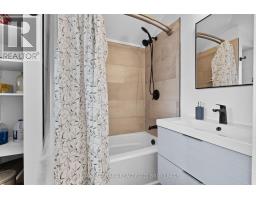
| Main Level | Bathroom | 2.17 m | 1.14 m | 2.17 m x 1.14 m |

Nicki Lumsden
Broker
www.facebook.com/NiagaraSoldbyKate/
www.instagram.com/niagarasoldbykate/
261 Martindale Rd., Unit 14c
St. Catharines, Ontario L2W 1A2
(905) 687-9600
(905) 687-9494
www.remaxniagara.ca/

Kate Ostryhon-Lumsden
Salesperson
261 Martindale Rd., Unit 14c
St. Catharines, Ontario L2W 1A2
(905) 687-9600
(905) 687-9494
www.remaxniagara.ca/

The trademarks REALTOR®, REALTORS®, and the REALTOR® logo are controlled by The Canadian Real Estate Association (CREA) and identify real estate professionals who are members of CREA. The trademarks MLS®, Multiple Listing Service® and the associated logos are owned by The Canadian Real Estate Association (CREA) and identify the quality of services provided by real estate professionals who are members of CREA. The trademark DDF® is owned by The Canadian Real Estate Association (CREA) and identifies CREA's Data Distribution Facility (DDF®)
May 10 2026 11:56:40
Niagara Association of REALTORS®
RE/MAX Niagara Realty Ltd, Brokerage