

6502 Brock Street Niagara Falls, Ontario L2J 1W3
$625,000
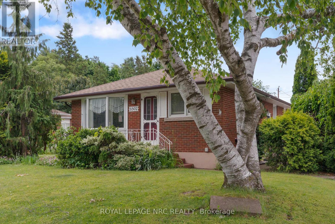
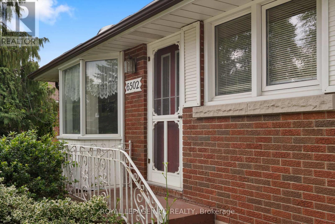
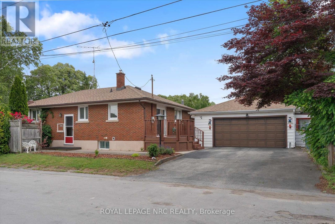
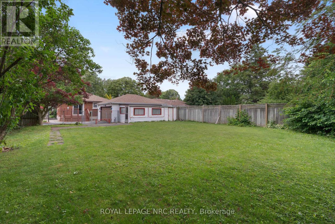
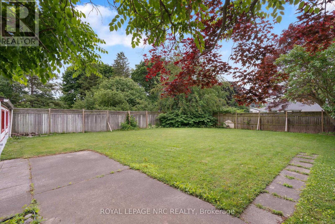
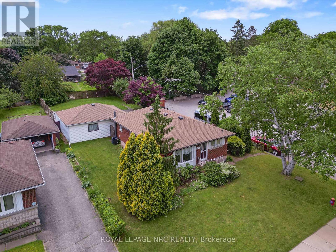
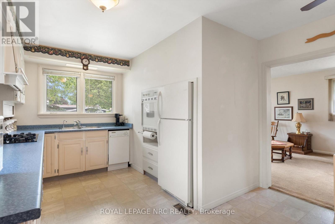
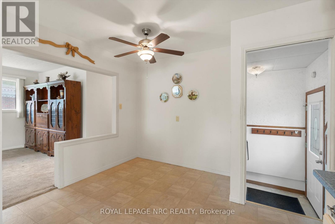
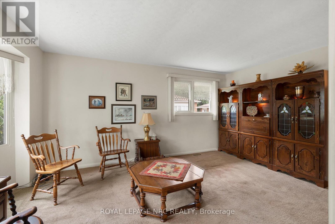
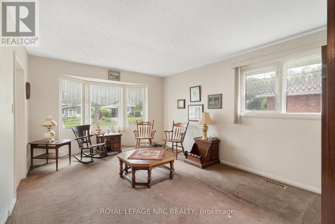
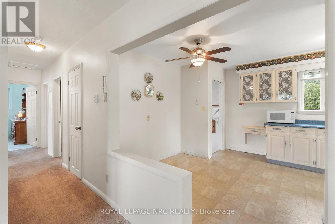
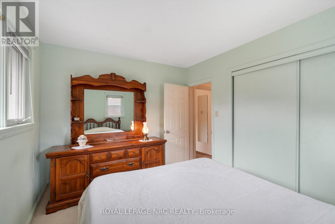
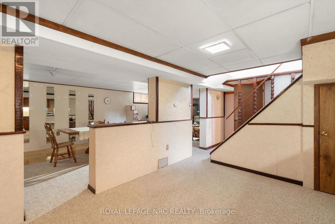
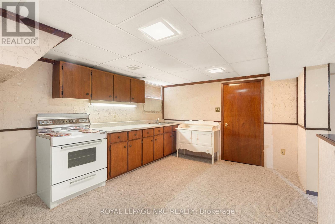
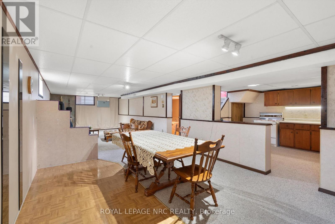
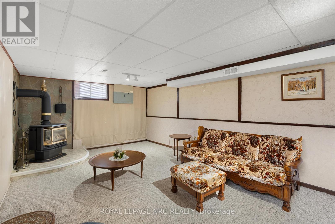
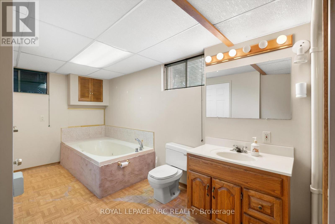
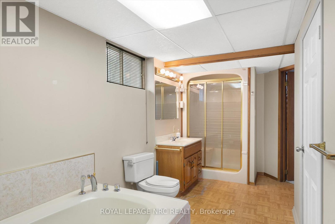
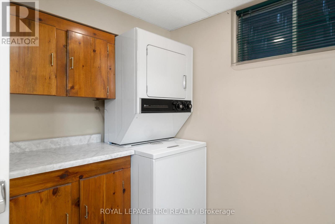
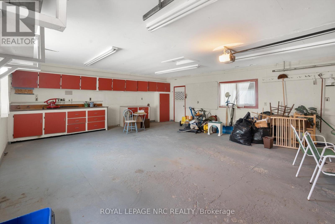
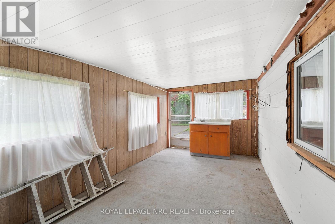
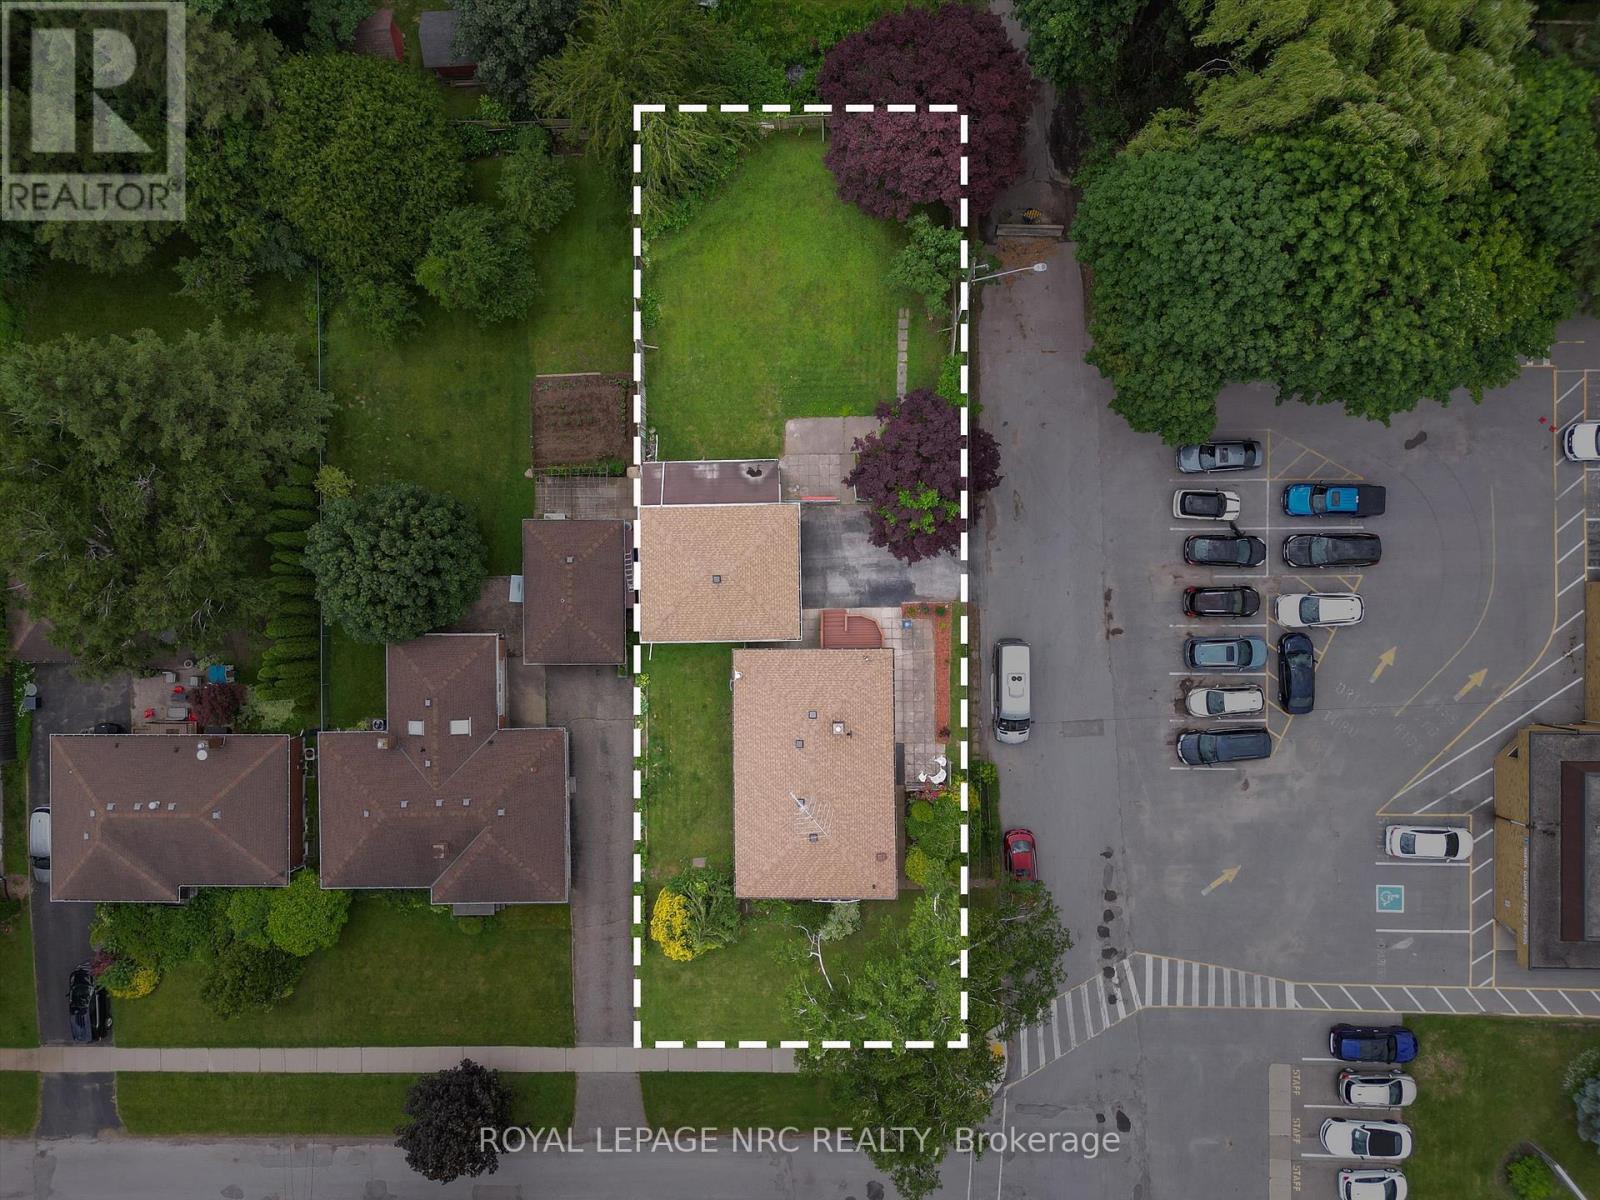
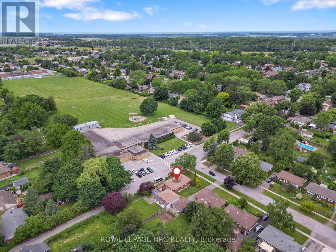
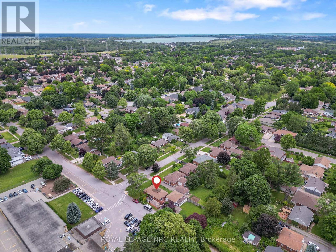
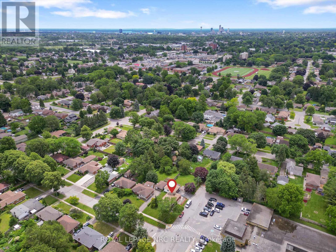
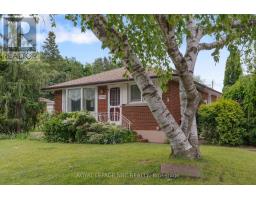
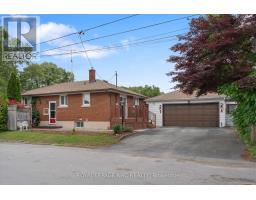
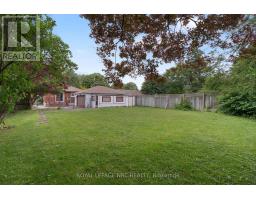
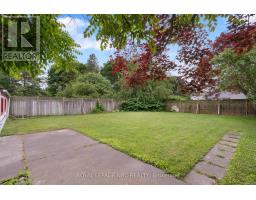
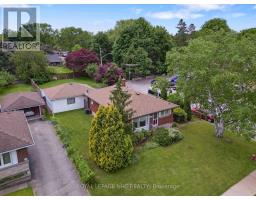
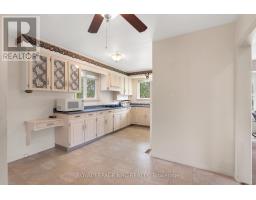
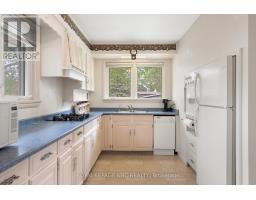
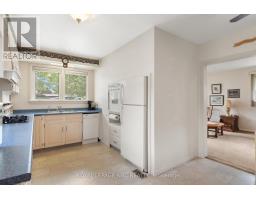
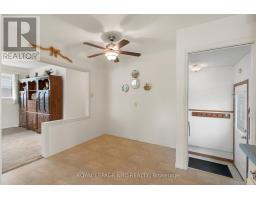
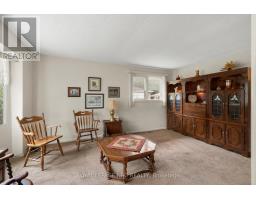
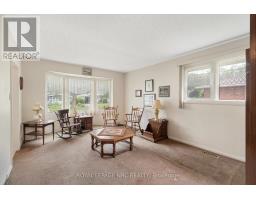
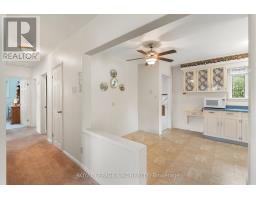
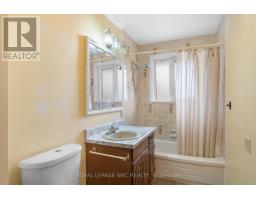
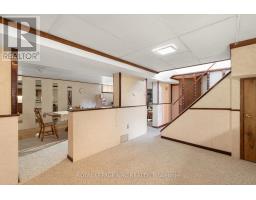
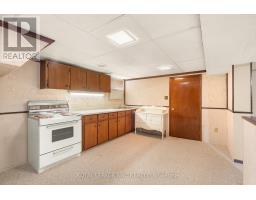
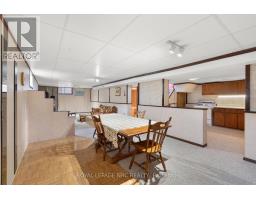
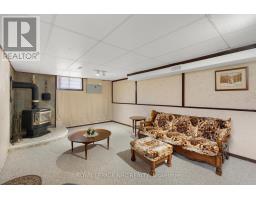
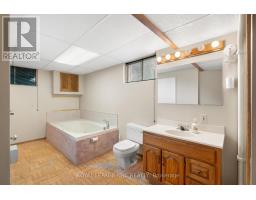
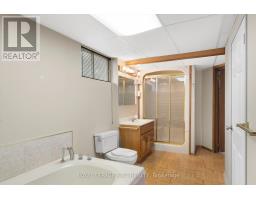
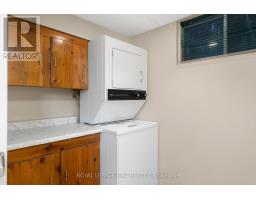
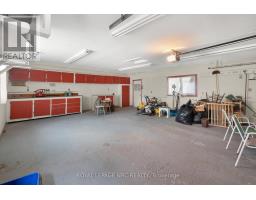
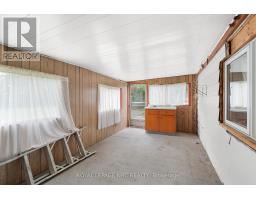
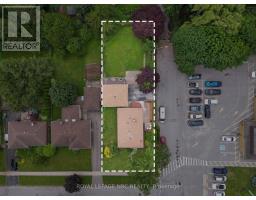
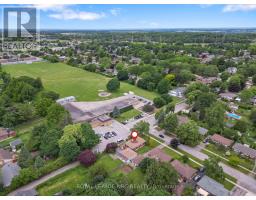
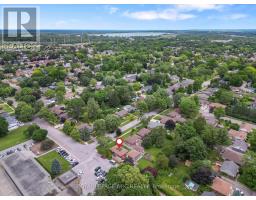
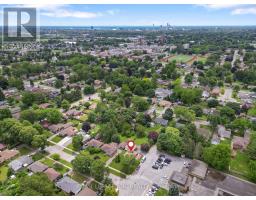
Located in the desirable Stamford Centre district. Well maintained bungalow with oversized double car garage, with attached summer room. The basment area is finished to a large recreation room with gas fireplace, kitchenette and second bathroom with jacuzzi tub, separate shower plus laundry area. Great inlaw suite potential or multigenerational living. Corner lot with large back yard perfect for summer barbeques and garden lovers. Just minutes away from shopping, parks and dining establishments. Quick access to the Q.E.W. Property tax estimate provided by Niagara Region Property Tax Calculator. (id:41589)
Property Details
| MLS® Number | X13486646 |
| Property Type | Single Family |
| Community Name | 206 - Stamford |
| Equipment Type | Water Heater |
| Parking Space Total | 4 |
| Rental Equipment Type | Water Heater |
Building
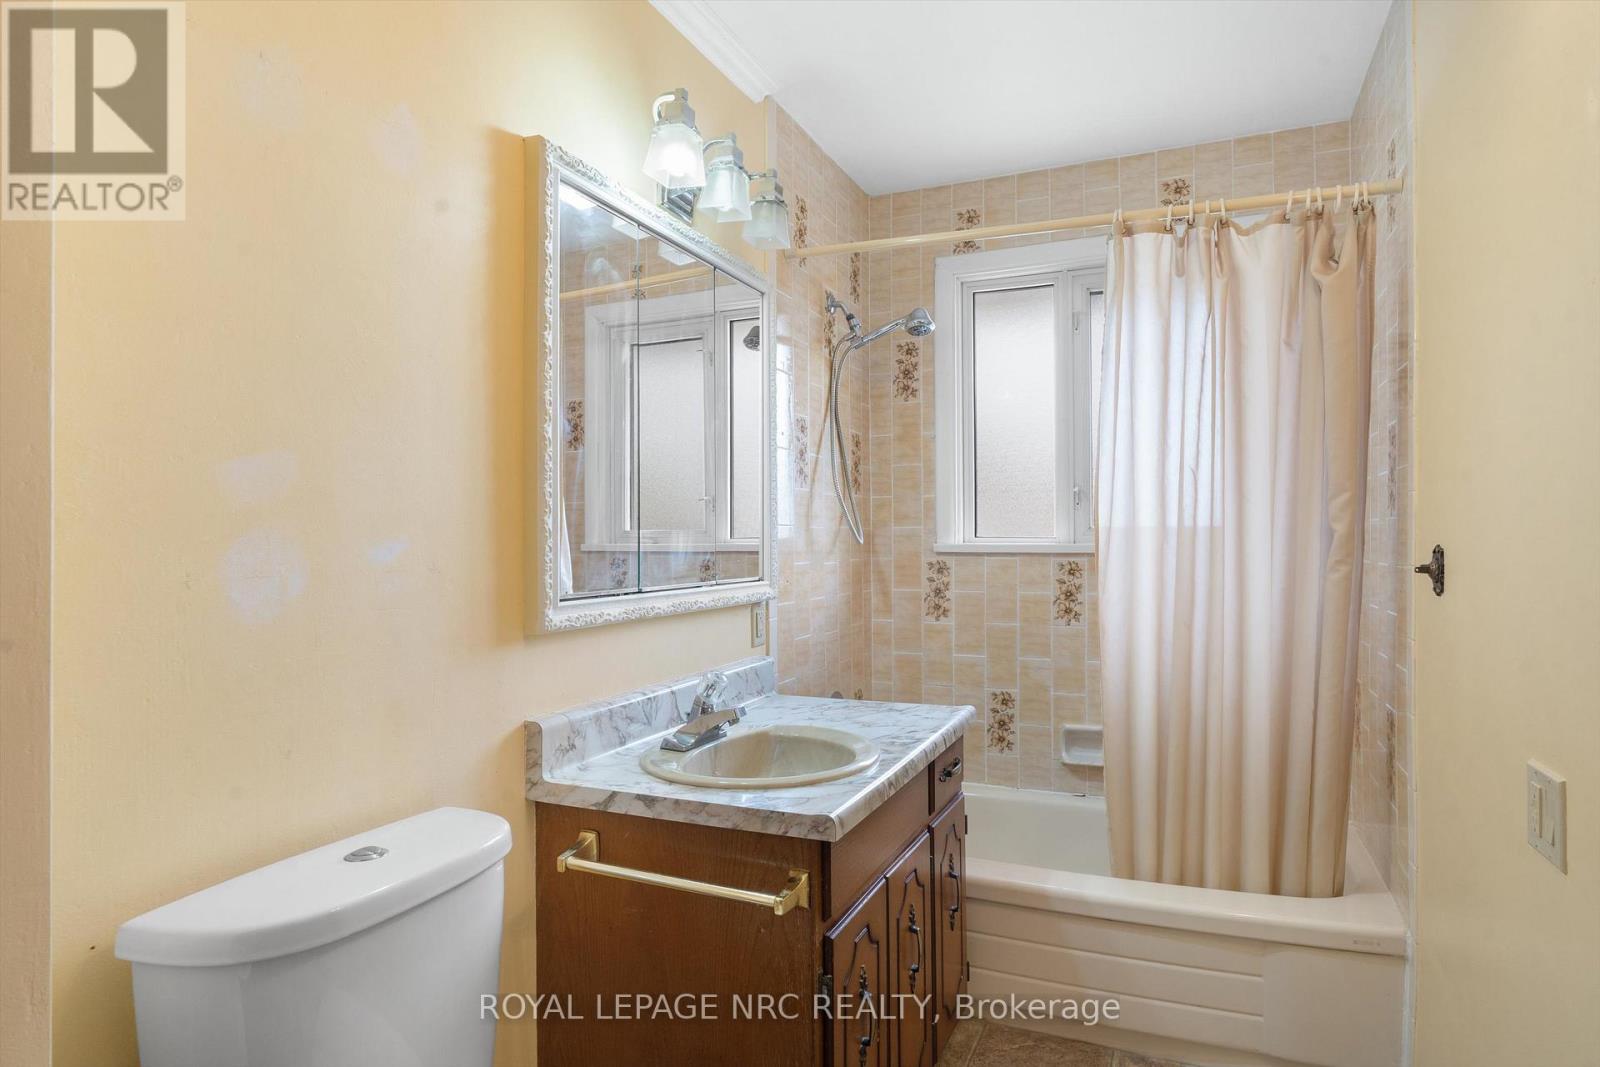
| Bathroom Total | 2 |
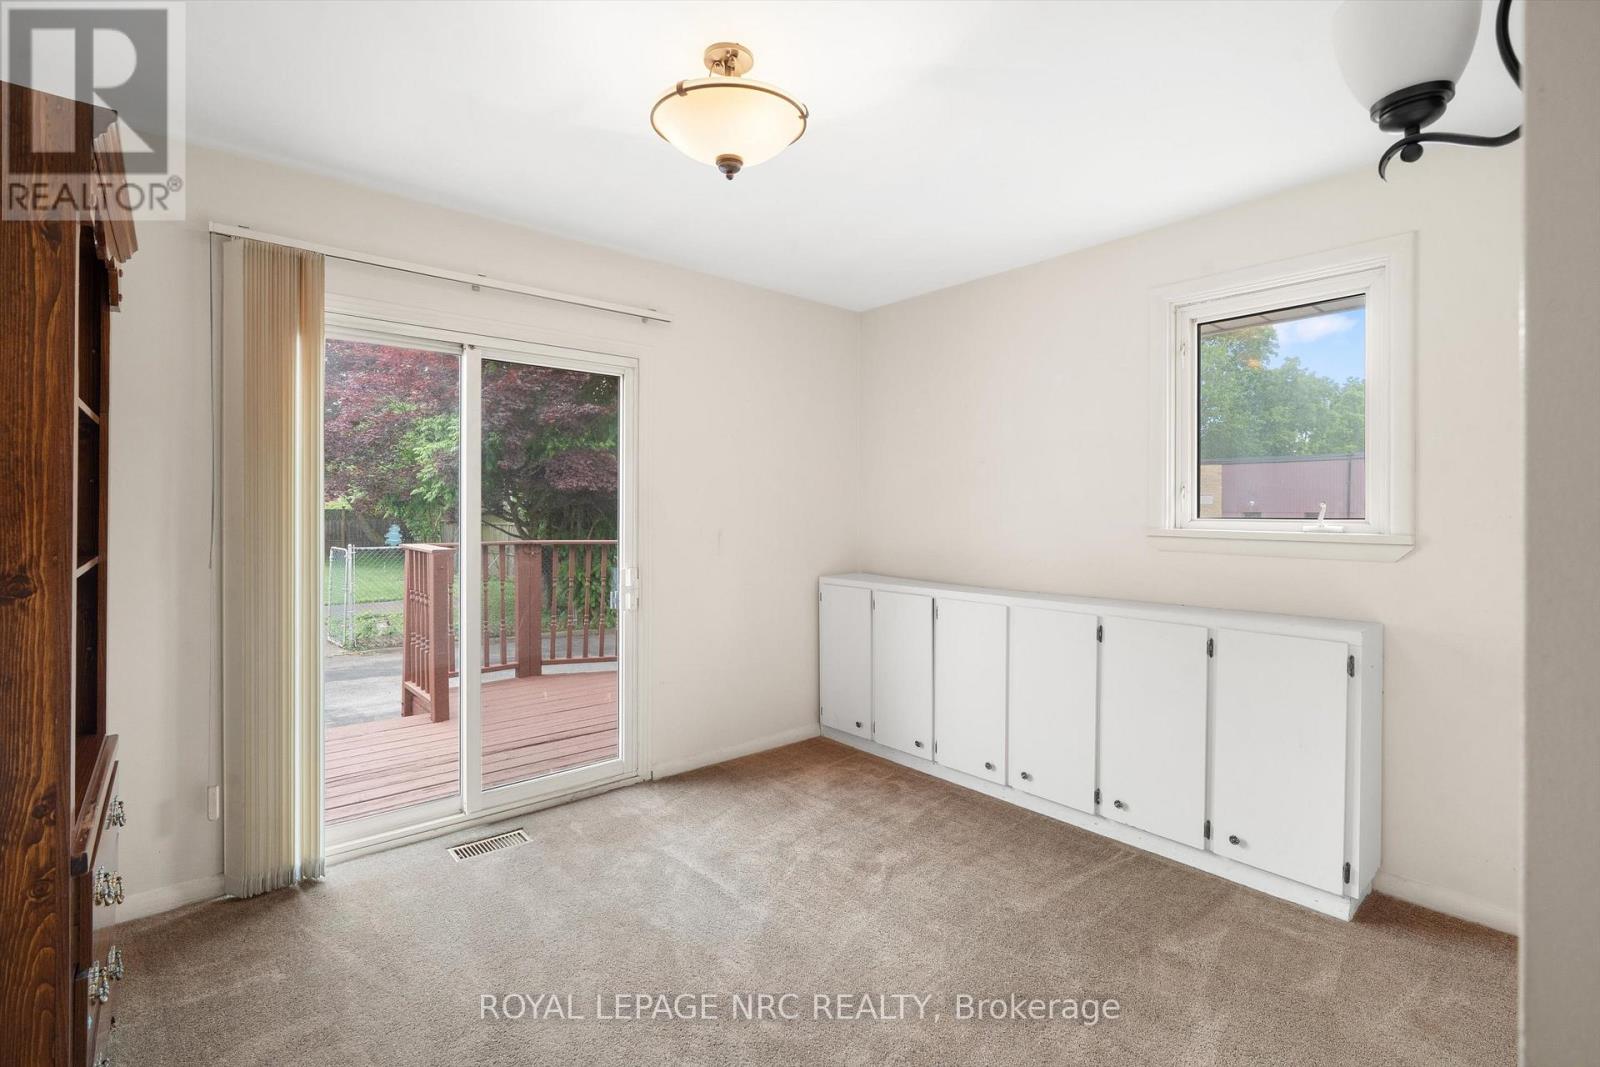
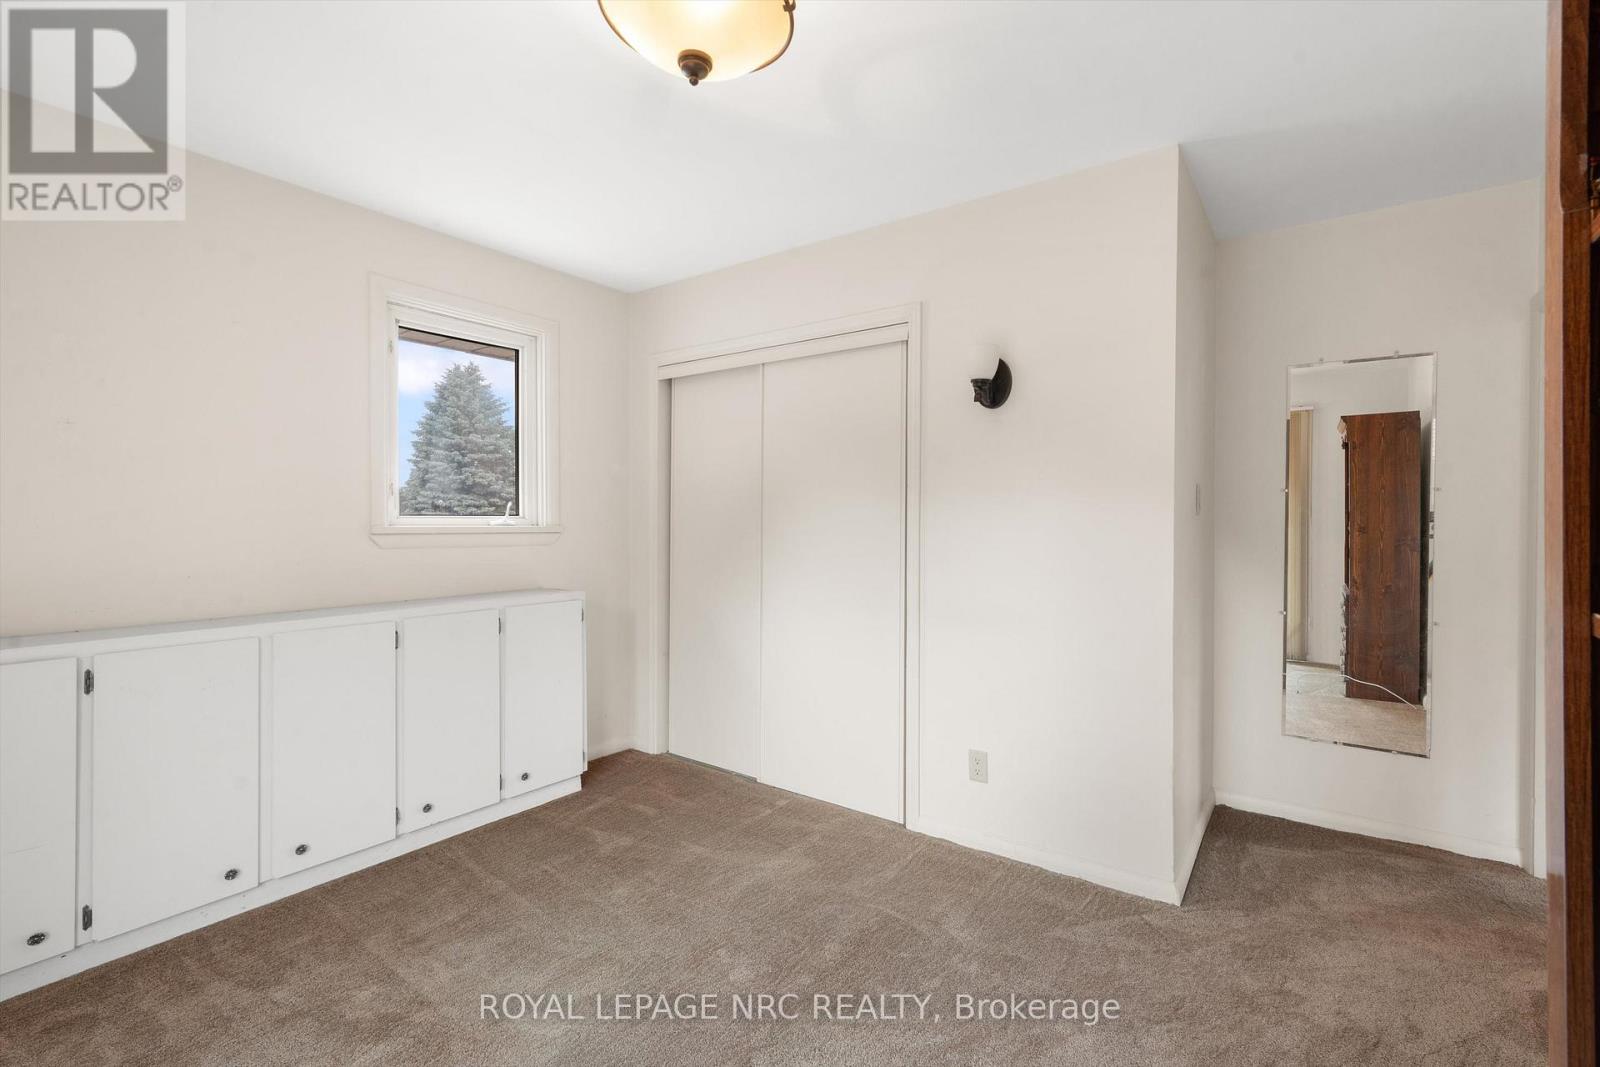
| Bedrooms Above Ground | 3 |
| Bedrooms Total | 3 |
| Appliances | Stove, Window Coverings, Refrigerator |
| Architectural Style | Bungalow |
| Basement Development | Finished |
| Basement Type | N/a (finished) |
| Construction Style Attachment | Detached |
| Cooling Type | Central Air Conditioning |
| Exterior Finish | Brick |
| Fireplace Present | Yes |
| Foundation Type | Concrete |
| Heating Fuel | Natural Gas |
| Heating Type | Forced Air |
| Stories Total | 1 |
| Size Interior | 700 - 1,100 Sqft |
| Type | House |
| Utility Water | Municipal Water |
Parking
| Detached Garage | |
| Garage |
Land
| Acreage | No |
| Sewer | Sanitary Sewer |
| Size Depth | 172 Ft ,4 In |
| Size Frontage | 59 Ft ,2 In |
| Size Irregular | 59.2 X 172.4 Ft |
| Size Total Text | 59.2 X 172.4 Ft |
| Zoning Description | Residential 1c Density Zone (r1c Zone) |
Rooms
| Level | Type | Length | Width | Dimensions |
|---|---|---|---|---|
| Basement | Recreational, Games Room | 10.21 m | 3.38 m | 10.21 m x 3.38 m |
| Basement | Kitchen | 4.08 m | 3.35 m | 4.08 m x 3.35 m |
| Basement | Bathroom | 4.32 m | 1.98 m | 4.32 m x 1.98 m |
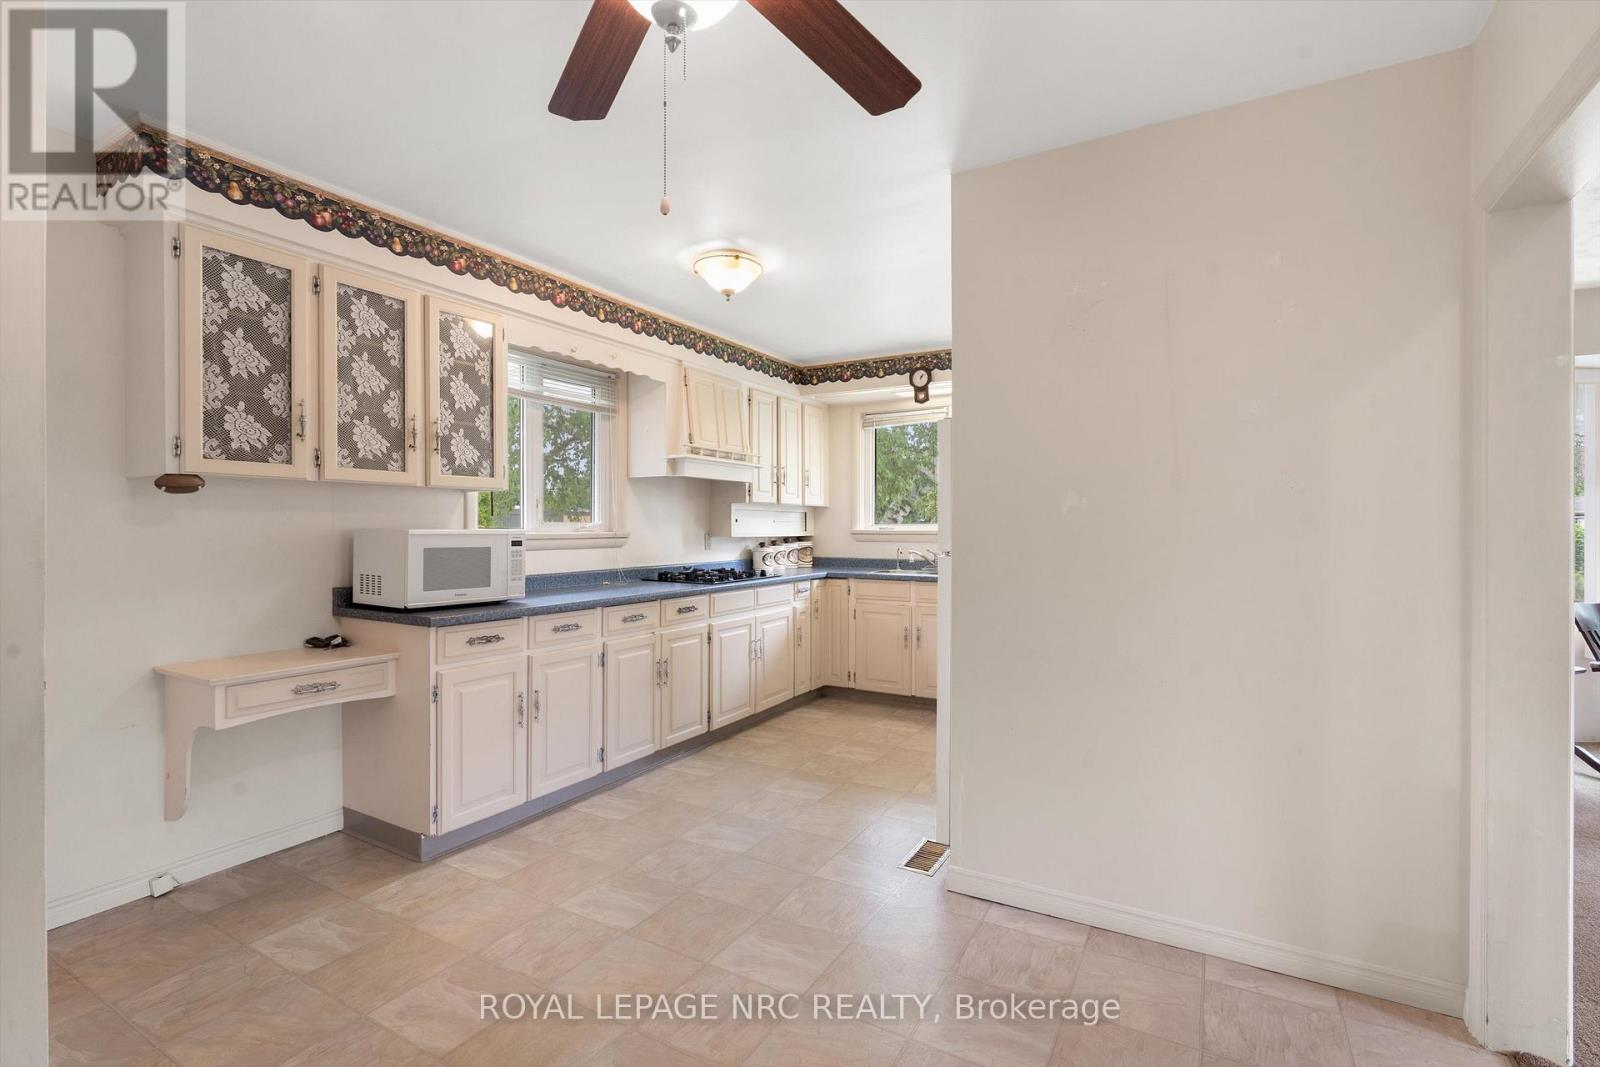
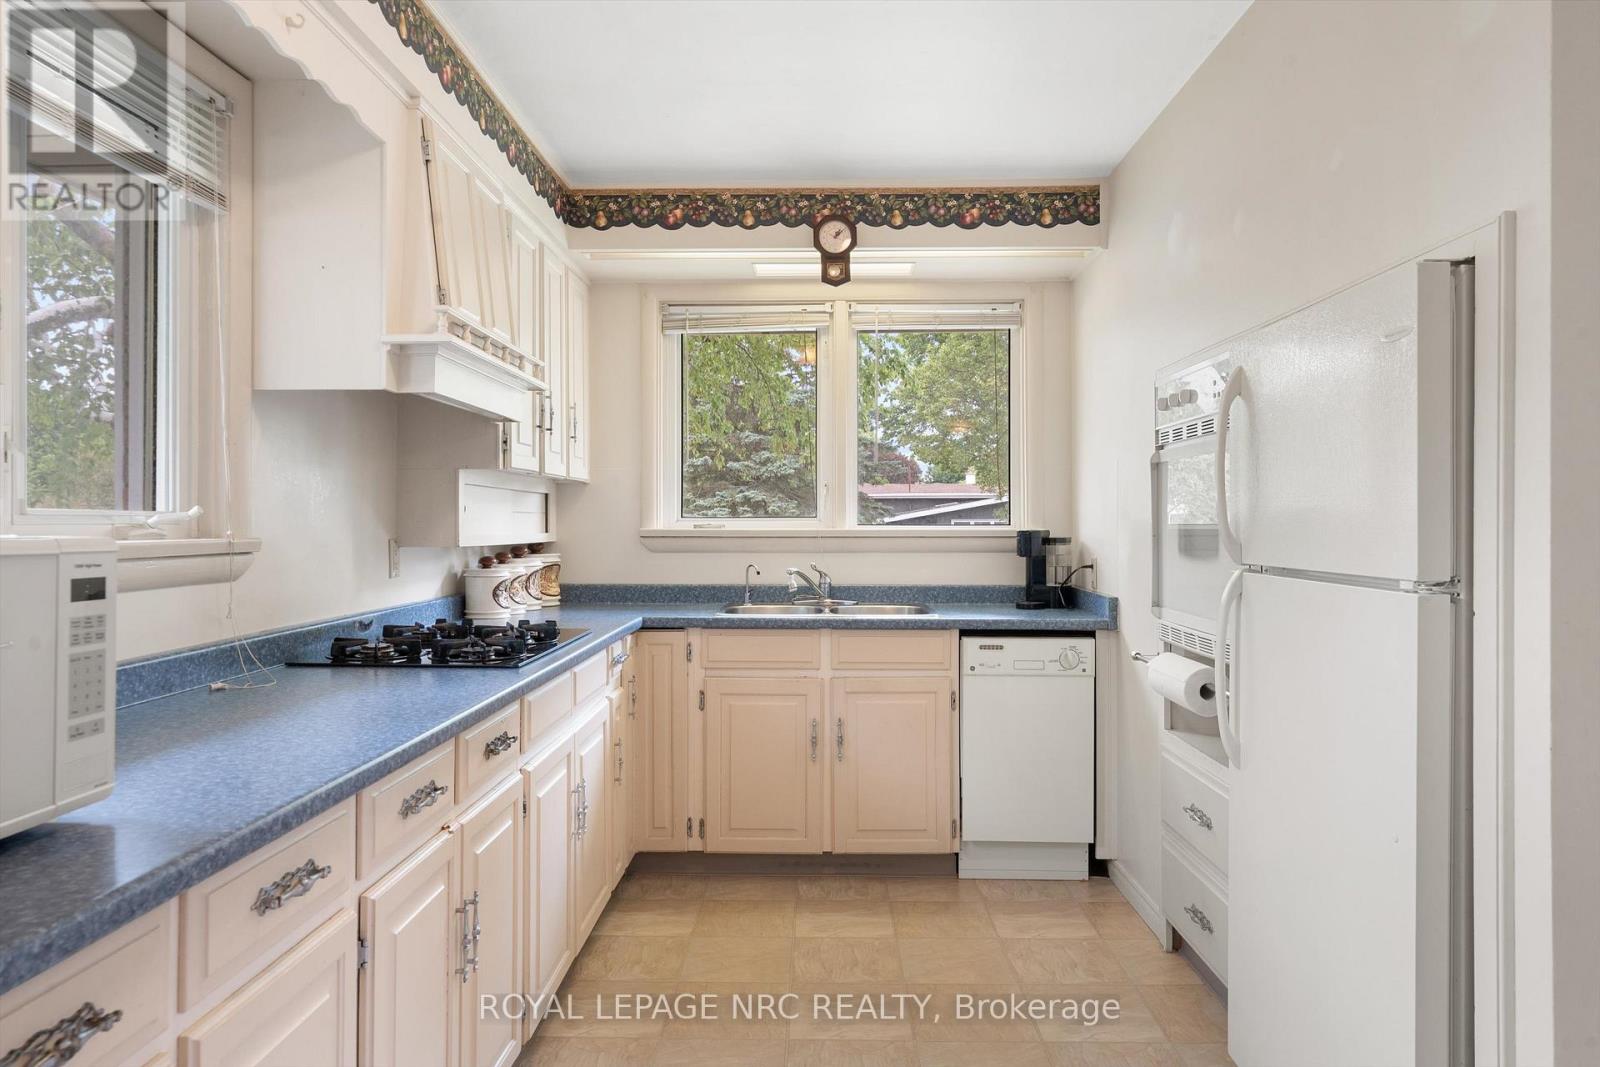
| Main Level | Kitchen | 3.72 m | 2.25 m | 3.72 m x 2.25 m |
| Main Level | Living Room | 4.84 m | 3.62 m | 4.84 m x 3.62 m |
| Main Level | Dining Room | 2.16 m | 1.82 m | 2.16 m x 1.82 m |
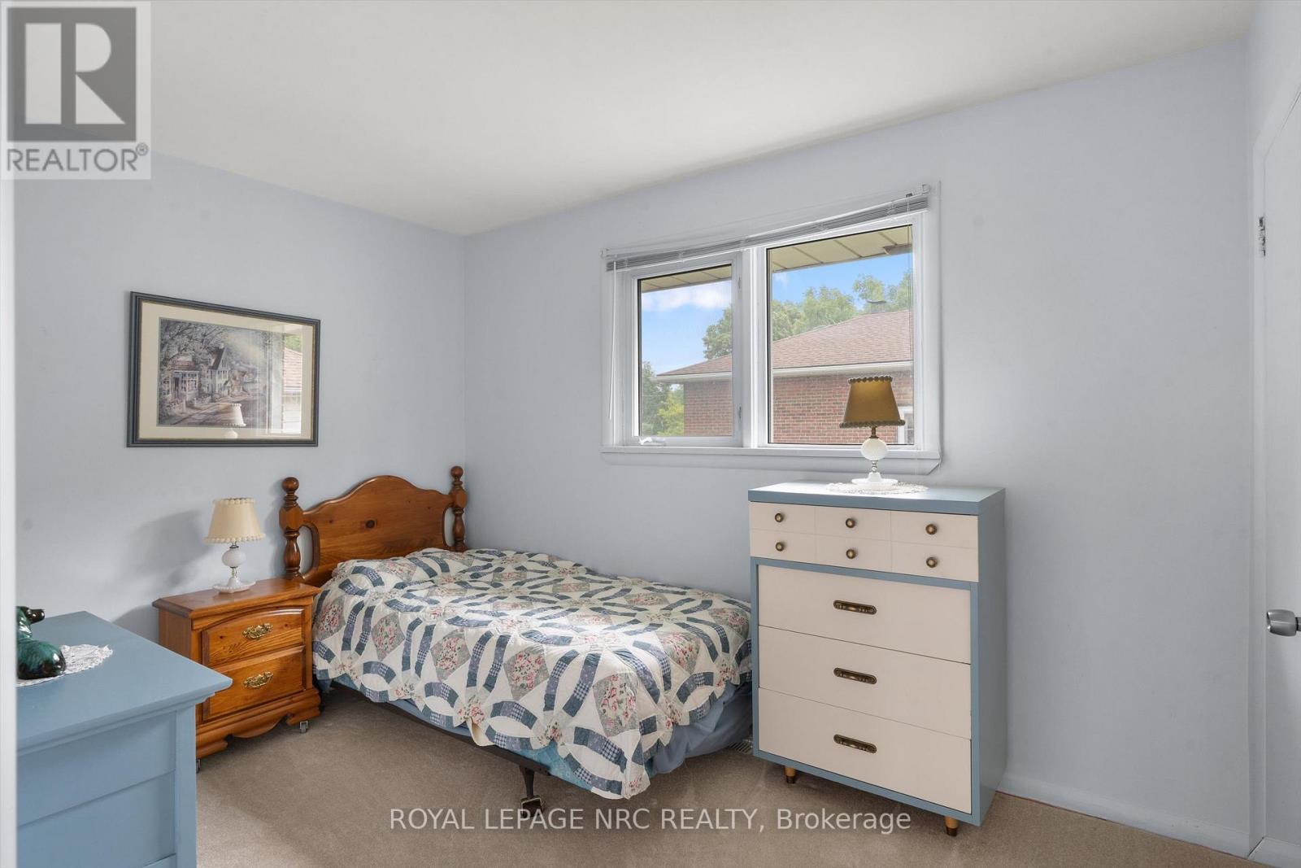
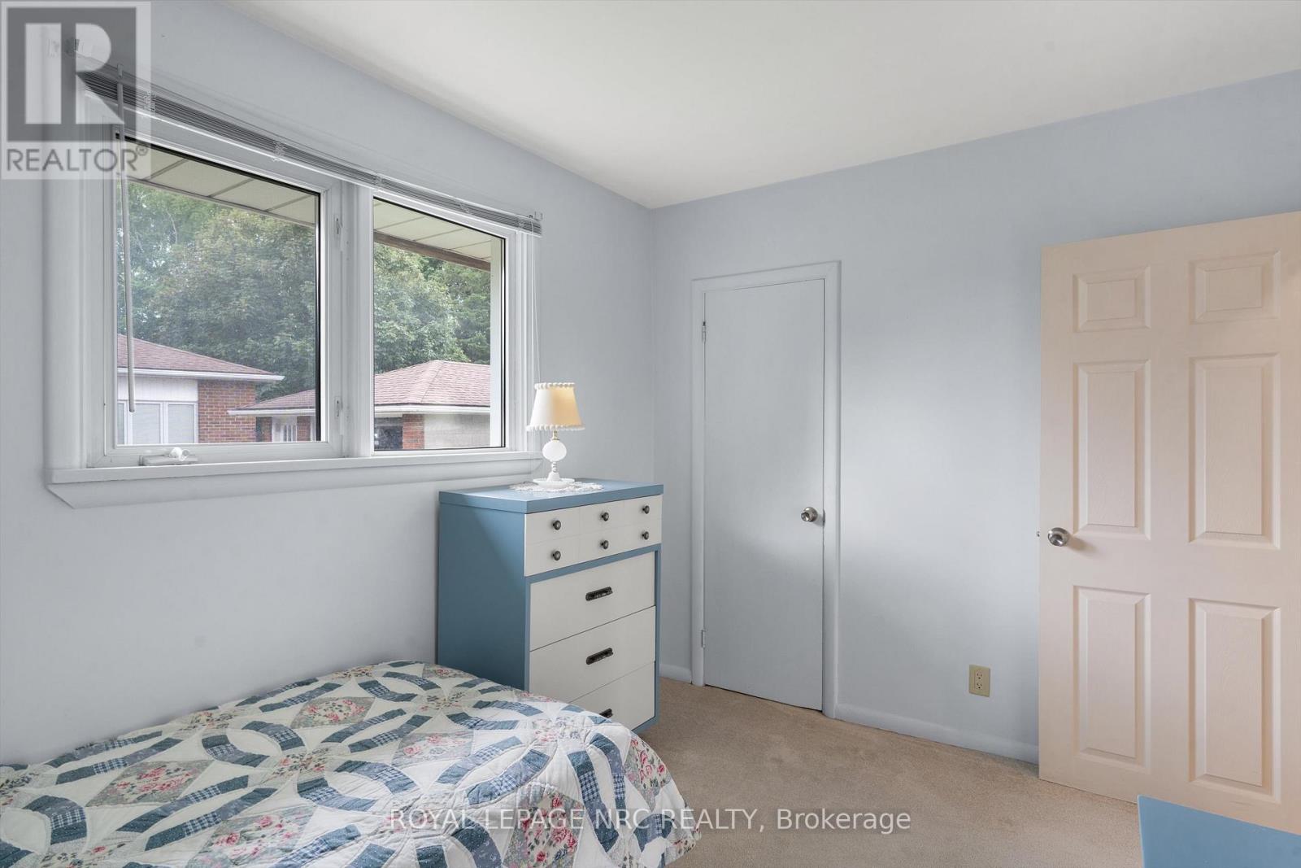
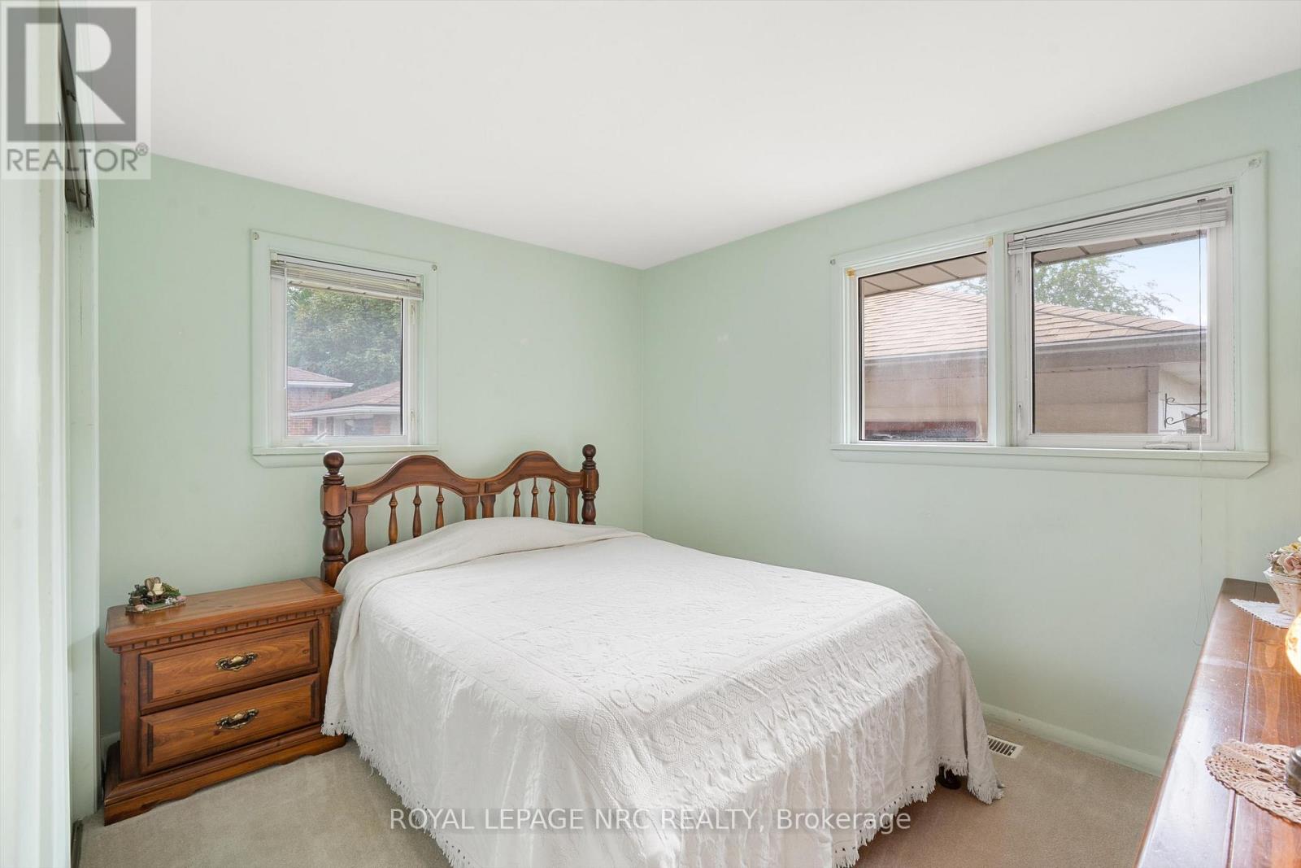
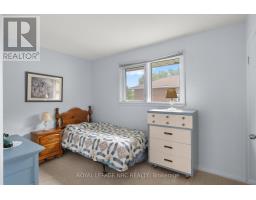
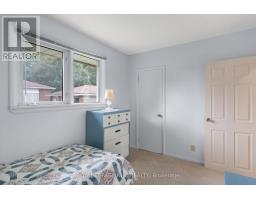
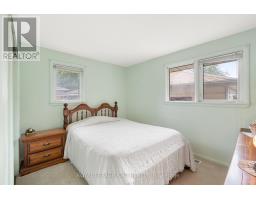
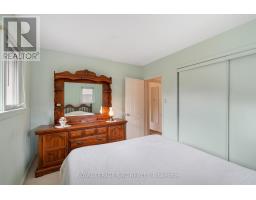
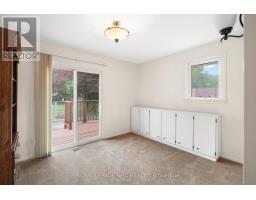
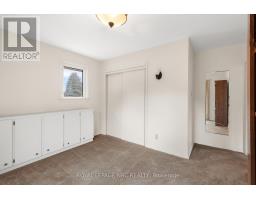
| Main Level | Bedroom | 3.38 m | 2.89 m | 3.38 m x 2.89 m |
| Main Level | Bedroom 2 | 3.62 m | 2.77 m | 3.62 m x 2.77 m |
| Main Level | Bedroom 3 | 3.53 m | 2.56 m | 3.53 m x 2.56 m |
| Main Level | Bathroom | 3.62 m | 1.25 m | 3.62 m x 1.25 m |
https://www.realtor.ca/real-estate/29950356/6502-brock-street-niagara-falls-stamford-206-stamford
Ron Ellens
Salesperson
33 Maywood Ave
St. Catharines, Ontario L2R 1C5
(905) 688-4561
www.nrcrealty.ca/

The trademarks REALTOR®, REALTORS®, and the REALTOR® logo are controlled by The Canadian Real Estate Association (CREA) and identify real estate professionals who are members of CREA. The trademarks MLS®, Multiple Listing Service® and the associated logos are owned by The Canadian Real Estate Association (CREA) and identify the quality of services provided by real estate professionals who are members of CREA. The trademark DDF® is owned by The Canadian Real Estate Association (CREA) and identifies CREA's Data Distribution Facility (DDF®)
June 25 2026 01:56:29
Niagara Association of REALTORS®
Royal LePage NRC Realty