

65 Saint Andrews Avenue Welland, Ontario L3B 1E3
$379,900
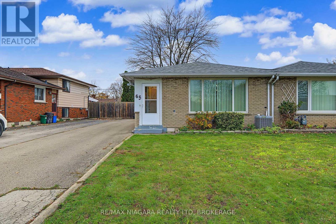
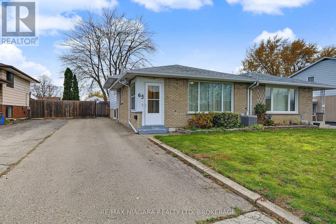
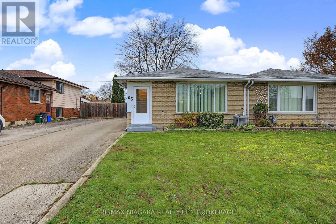
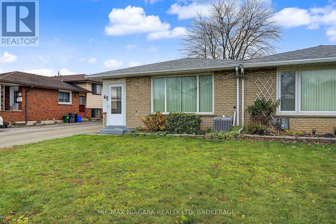
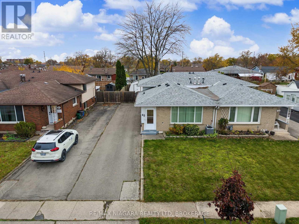
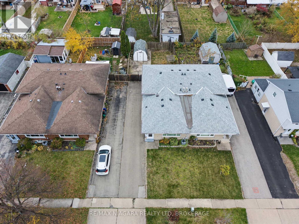
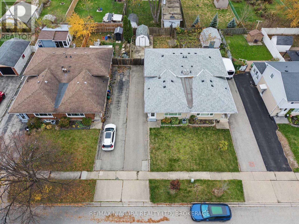
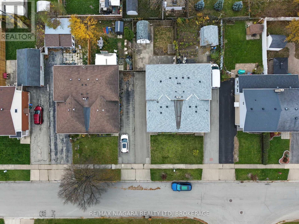
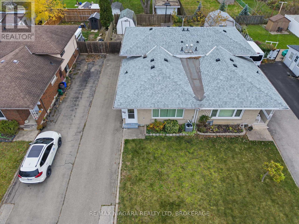
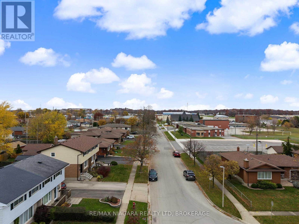
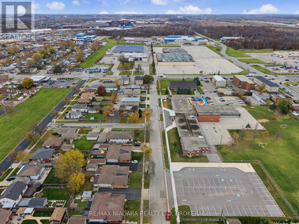
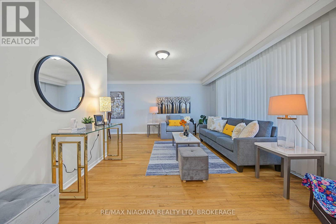
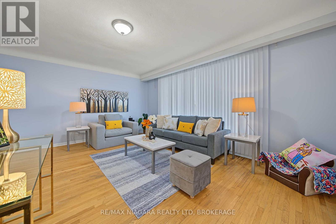
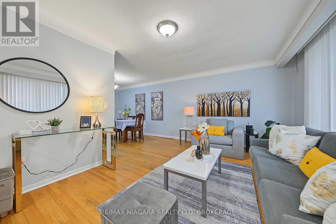
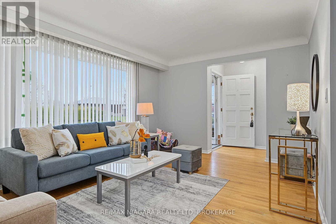
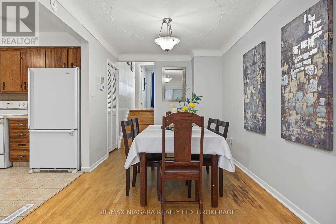
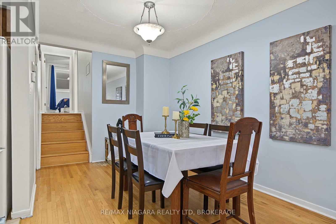
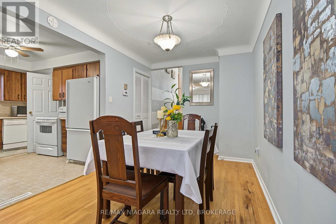
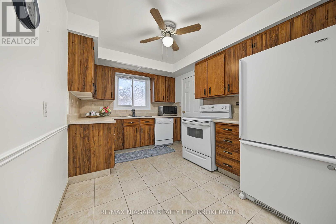
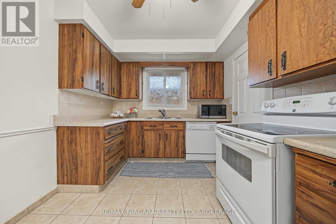
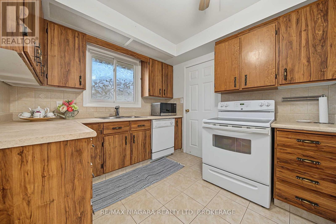
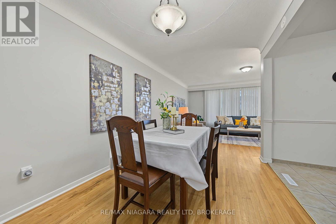
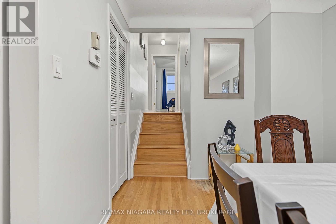
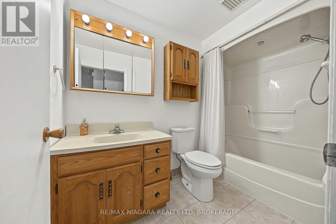
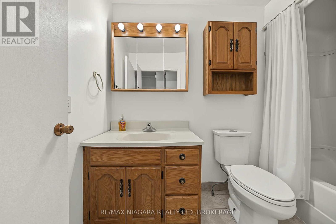
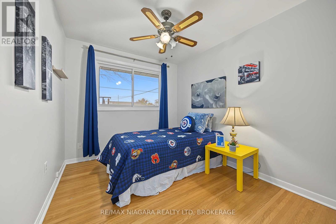
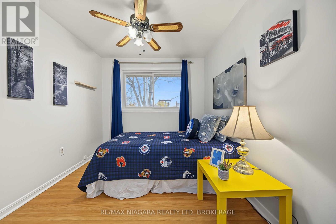
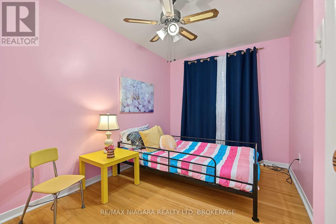
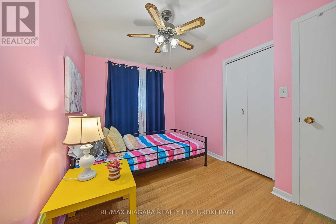
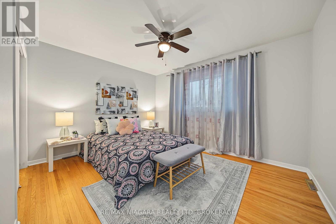
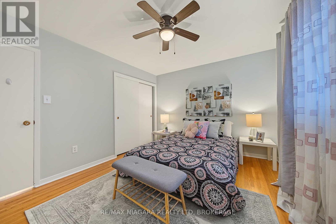
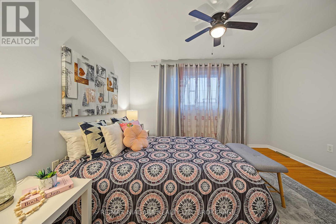
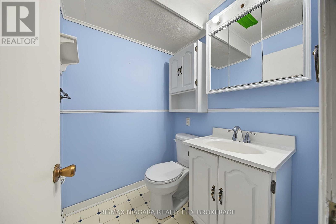
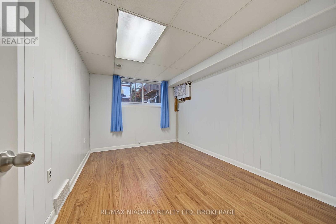
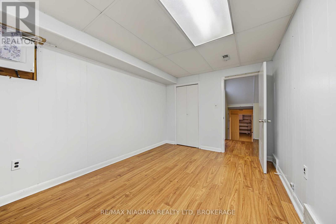
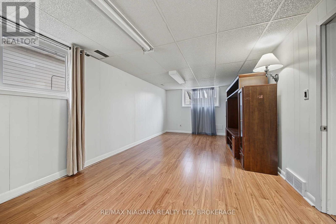
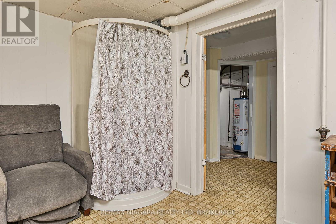
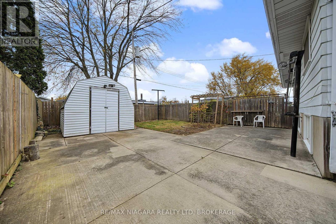
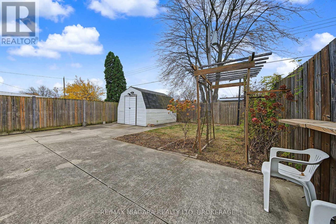
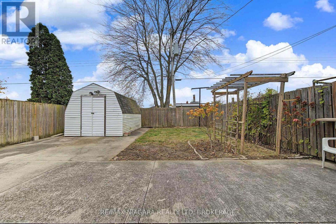
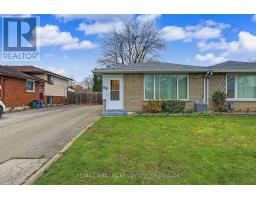
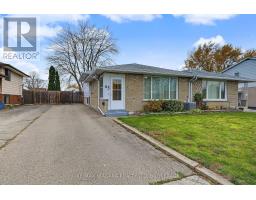
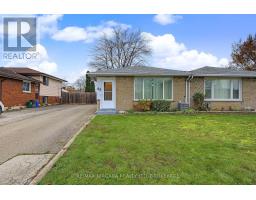
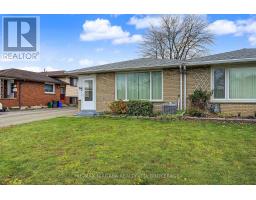
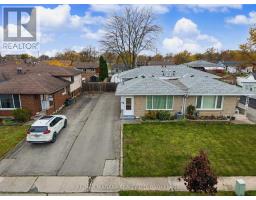
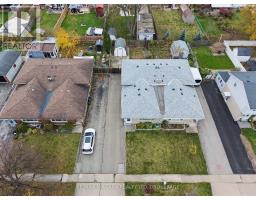
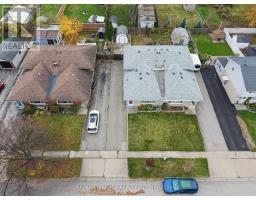
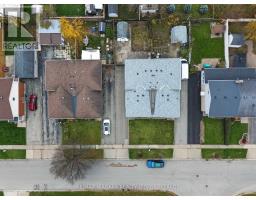
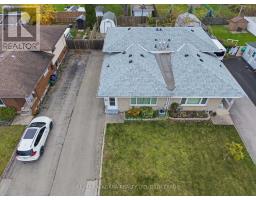
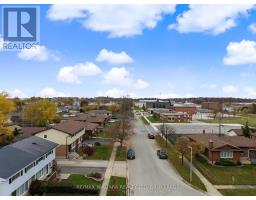
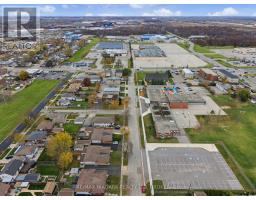
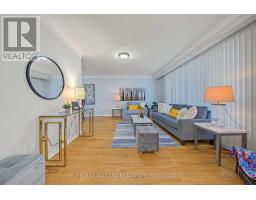
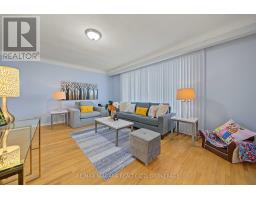
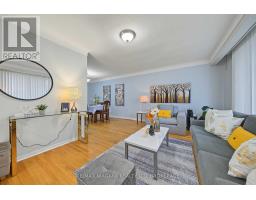
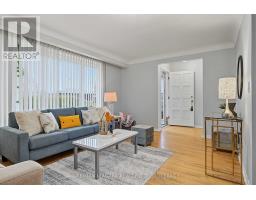
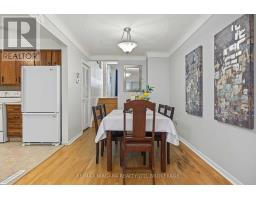
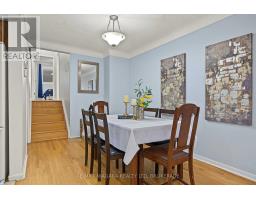
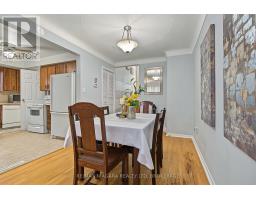
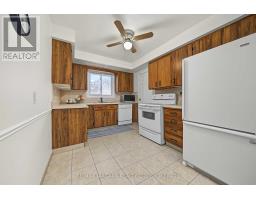
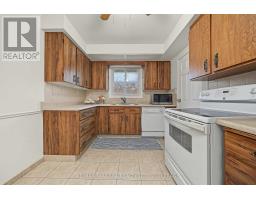
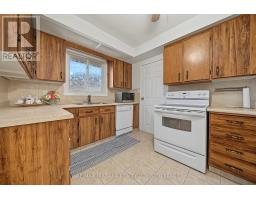
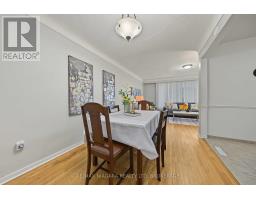
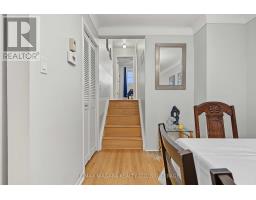
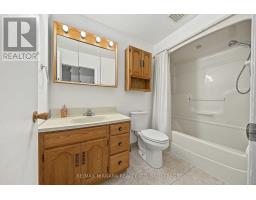
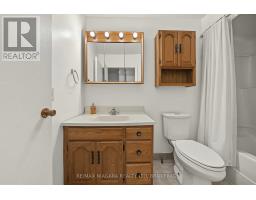
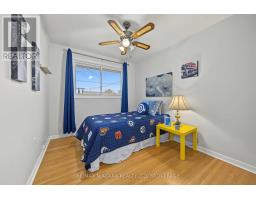
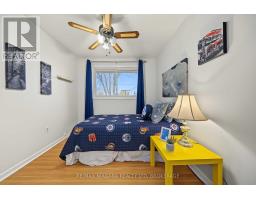
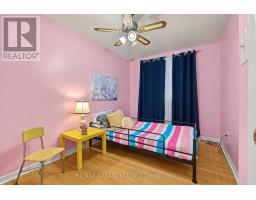
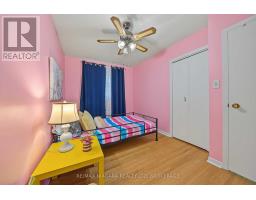
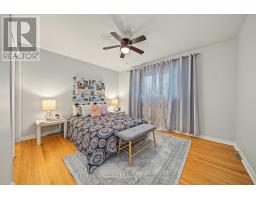
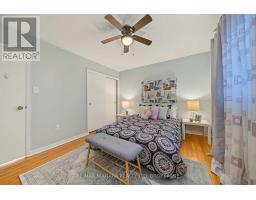
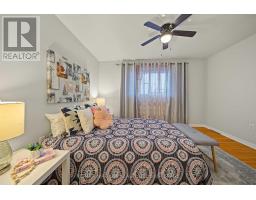
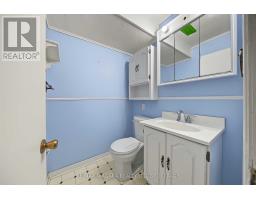
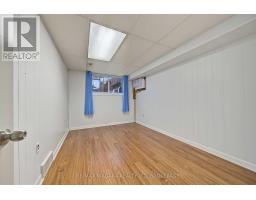
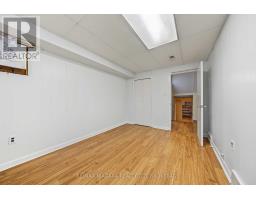
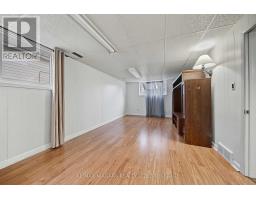
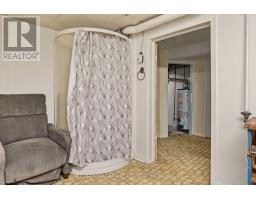
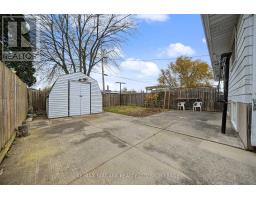
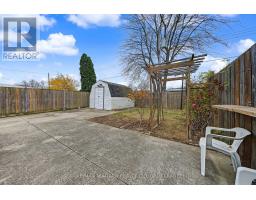
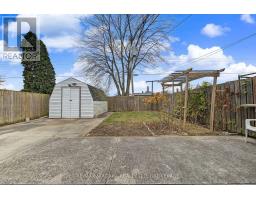
Semi-detached backsplit on a 34.55 x 112.28 ft lot on Welland's east side, with a separate entrance to the lower levels for a flexible layout that works for extended family or a home office. The main and upper levels have hardwood floors with no carpet, and the lower levels have laminate flooring installed in 2019. Upstairs you will find 3 bedrooms and a 3-piece bath. The lower levels add a family room, a 4th bedroom, a 2-piece bath, a laundry room with a separate shower , and lots of extra storage. Updates include the roof (2019) , plus central air. Outside, the private backyard is fully fenced with an L-shaped concrete patio and an oversized shed with hydro, set up for a workshop, hobbies or storage. The private driveway is wider than usual and parks 4 cars. Close to Seaway Mall, downtown Welland, the East Main Street tunnel and Highway 406. (id:41589)
Property Details
| MLS® Number | X14177498 |
| Property Type | Single Family |
| Community Name | 773 - Lincoln/Crowland |
| Equipment Type | Water Heater |
| Parking Space Total | 4 |
| Rental Equipment Type | Water Heater |
| Structure | Shed |
Building
| Bathroom Total | 2 |
| Bedrooms Above Ground | 3 |
| Bedrooms Below Ground | 1 |
| Bedrooms Total | 4 |
| Appliances | Water Meter, Dishwasher, Dryer, Stove, Washer, Refrigerator |
| Basement Development | Partially Finished |
| Basement Features | Separate Entrance |
| Basement Type | N/a, N/a (partially Finished) |
| Construction Style Attachment | Semi-detached |
| Construction Style Split Level | Backsplit |
| Cooling Type | Central Air Conditioning |
| Exterior Finish | Aluminum Siding, Brick Facing |
| Foundation Type | Poured Concrete |
| Half Bath Total | 1 |
| Heating Fuel | Natural Gas |
| Heating Type | Forced Air |
| Size Interior | 700 - 1,100 Sqft |
| Type | House |
| Utility Water | Municipal Water |
Parking
| No Garage |
Land
| Acreage | No |
| Fence Type | Fully Fenced, Fenced Yard |
| Sewer | Sanitary Sewer |
| Size Depth | 112 Ft ,3 In |
| Size Frontage | 34 Ft ,7 In |
| Size Irregular | 34.6 X 112.3 Ft |
| Size Total Text | 34.6 X 112.3 Ft|under 1/2 Acre |
| Zoning Description | Rl1, Rl2 |
Rooms
| Level | Type | Length | Width | Dimensions |
|---|---|---|---|---|
| Basement | Laundry Room | 4.82 m | 3.33 m | 4.82 m x 3.33 m |
| Basement | Other | 3.97 m | 2.81 m | 3.97 m x 2.81 m |
| Lower Level | Bathroom | 1.51 m | 1.39 m | 1.51 m x 1.39 m |
| Lower Level | Recreational, Games Room | 6.31 m | 3.31 m | 6.31 m x 3.31 m |
| Lower Level | Bedroom 4 | 3.89 m | 2.77 m | 3.89 m x 2.77 m |
| Main Level | Foyer | 1.37 m | 1.28 m | 1.37 m x 1.28 m |
| Main Level | Living Room | 5 m | 3.44 m | 5 m x 3.44 m |
| Main Level | Dining Room | 3.62 m | 2.58 m | 3.62 m x 2.58 m |
| Main Level | Kitchen | 3.63 m | 2.69 m | 3.63 m x 2.69 m |
| Upper Level | Bathroom | 2.7 m | 1.51 m | 2.7 m x 1.51 m |
| Upper Level | Bedroom | 2.89 m | 2.58 m | 2.89 m x 2.58 m |
| Upper Level | Bedroom 2 | 3.77 m | 2.46 m | 3.77 m x 2.46 m |
| Upper Level | Bedroom 3 | 3.75 m | 3.15 m | 3.75 m x 3.15 m |

Yifei Lin
Salesperson
261 Martindale Rd., Unit 14c
St. Catharines, Ontario L2W 1A2
(905) 687-9600
(905) 687-9494
www.remaxniagara.ca/

The trademarks REALTOR®, REALTORS®, and the REALTOR® logo are controlled by The Canadian Real Estate Association (CREA) and identify real estate professionals who are members of CREA. The trademarks MLS®, Multiple Listing Service® and the associated logos are owned by The Canadian Real Estate Association (CREA) and identify the quality of services provided by real estate professionals who are members of CREA. The trademark DDF® is owned by The Canadian Real Estate Association (CREA) and identifies CREA's Data Distribution Facility (DDF®)
November 13 2026 03:33:56
Niagara Association of REALTORS®
RE/MAX Niagara Realty Ltd, Brokerage