

6427 Burdette Drive Niagara Falls, Ontario L2E 5H4
$2,100 Monthly
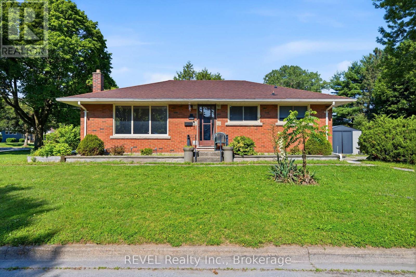
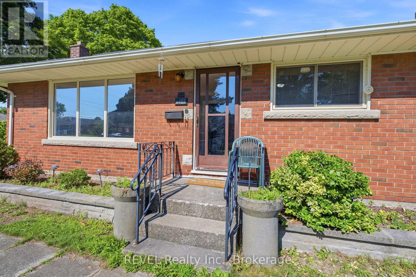
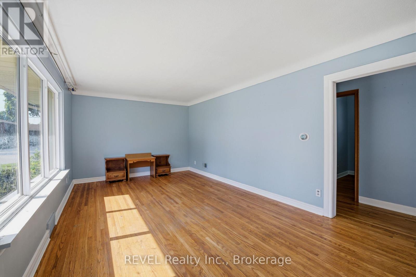
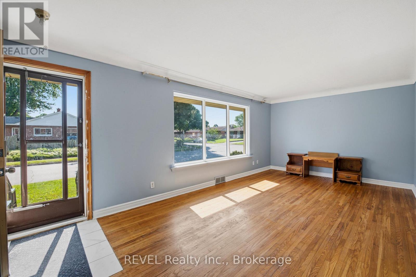
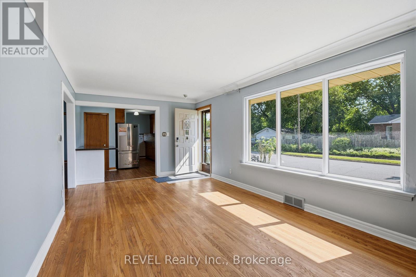
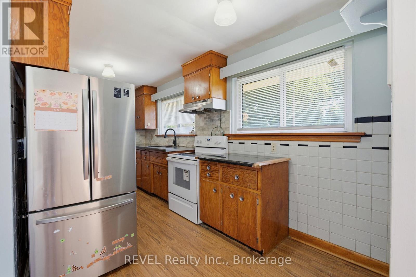
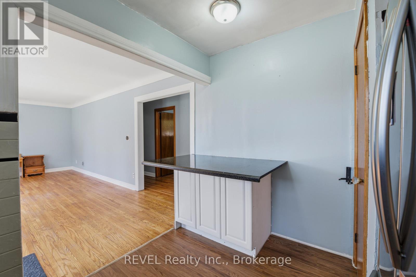
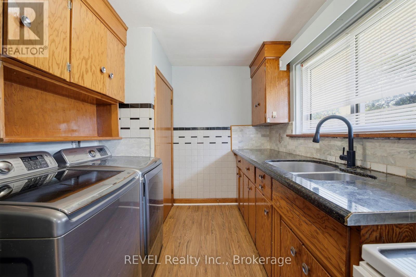
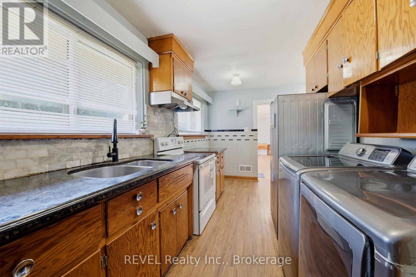
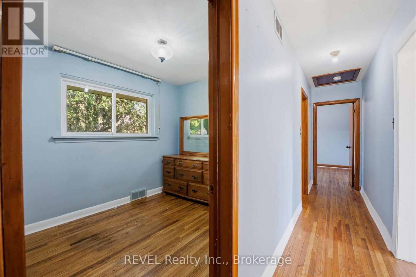
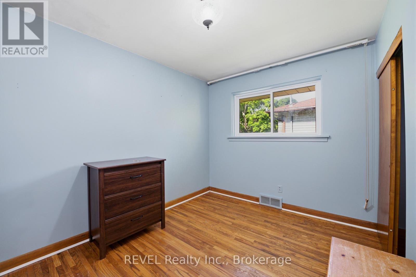
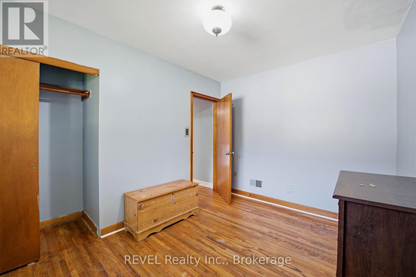
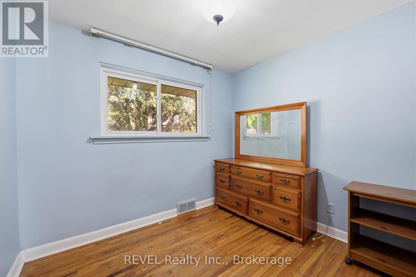
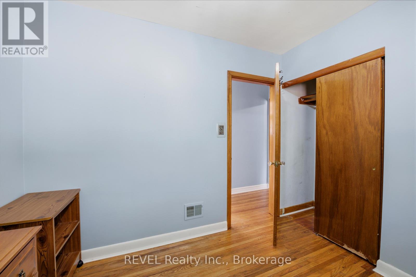
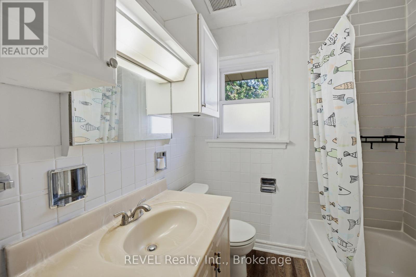
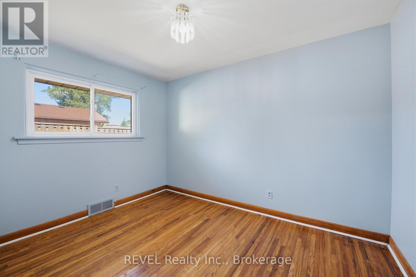
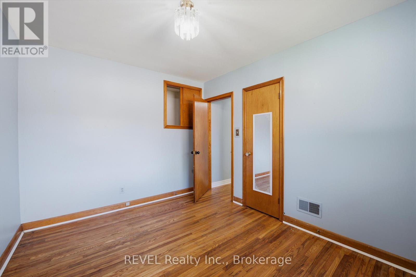
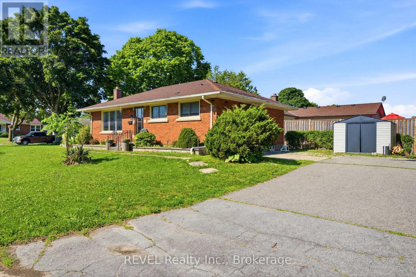
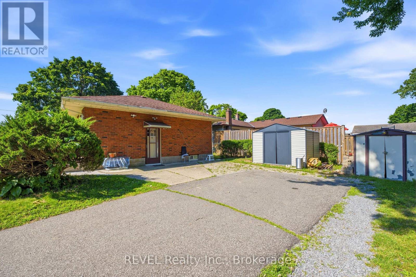
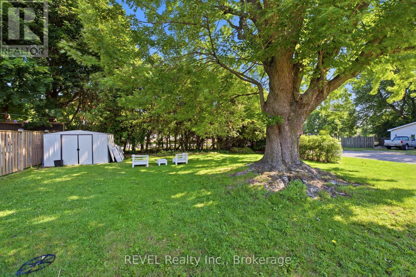
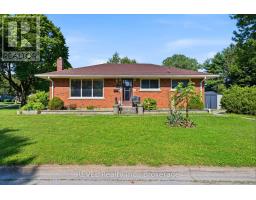
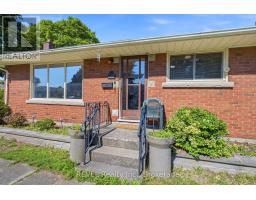
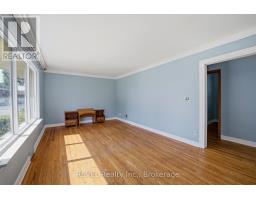
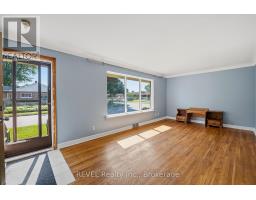
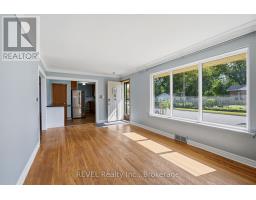
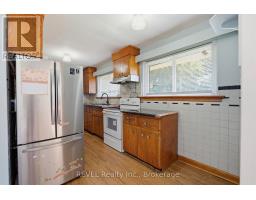
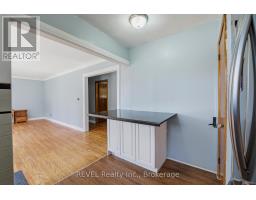
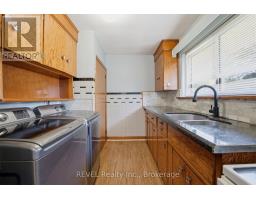
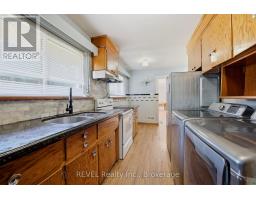
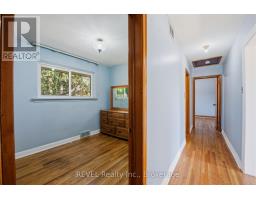
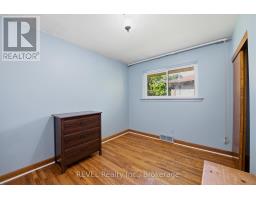
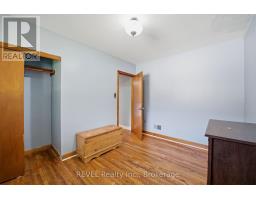
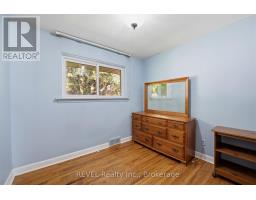
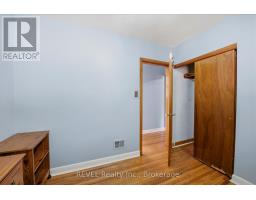
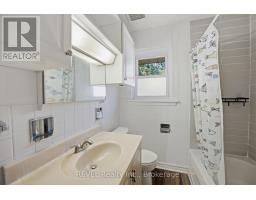
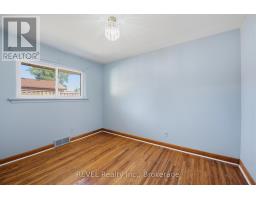
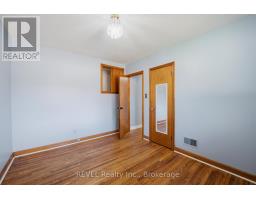
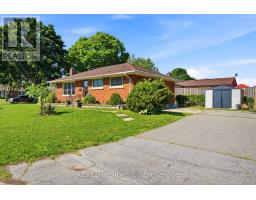
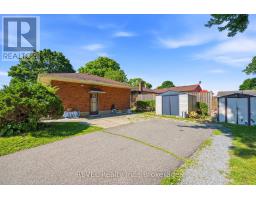
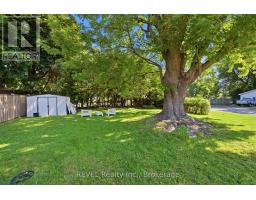
Enjoy the comfort of main-floor living in this bright and well-kept 3-bedroom bungalow, ideally located in a convenient Niagara Falls neighbourhood close to everything you need. Thoughtfully designed with a spacious living room, generous-sized bedrooms, in-suite laundry, and plenty of natural light, this home offers a welcoming space for families and professionals alike.The location is hard to beat-shopping, restaurants, schools, parks, public transit, and everyday conveniences are all just minutes away.Immediate occupancy available. (id:41589)
Property Details
| MLS® Number | X13505614 |
| Property Type | Single Family |
| Community Name | 212 - Morrison |
| Parking Space Total | 2 |
Building
| Bathroom Total | 1 |
| Bedrooms Above Ground | 3 |
| Bedrooms Total | 3 |
| Architectural Style | Bungalow |
| Basement Features | Separate Entrance, Apartment In Basement |
| Basement Type | N/a, N/a |
| Construction Style Attachment | Detached |
| Cooling Type | Central Air Conditioning |
| Exterior Finish | Brick |
| Foundation Type | Unknown |
| Heating Fuel | Natural Gas |
| Heating Type | Forced Air |
| Stories Total | 1 |
| Size Interior | 700 - 1,100 Sqft |
| Type | House |
| Utility Water | Municipal Water |
Parking
| No Garage |
Land
| Acreage | No |
| Sewer | Sanitary Sewer |
| Size Depth | 162 Ft ,2 In |
| Size Frontage | 52 Ft |
| Size Irregular | 52 X 162.2 Ft |
| Size Total Text | 52 X 162.2 Ft |
https://www.realtor.ca/real-estate/29971343/6427-burdette-drive-niagara-falls-morrison-212-morrison

Sigrid Benedicto
Salesperson
www.facebook.com/gettingsiggywithit
www.instagram.com/sigridbenedicto
8685 Lundy's Lane, Unit 1
Niagara Falls, Ontario L2H 1H5
(905) 357-1700
(905) 357-1705
www.revelrealty.ca/

The trademarks REALTOR®, REALTORS®, and the REALTOR® logo are controlled by The Canadian Real Estate Association (CREA) and identify real estate professionals who are members of CREA. The trademarks MLS®, Multiple Listing Service® and the associated logos are owned by The Canadian Real Estate Association (CREA) and identify the quality of services provided by real estate professionals who are members of CREA. The trademark DDF® is owned by The Canadian Real Estate Association (CREA) and identifies CREA's Data Distribution Facility (DDF®)
June 30 2026 05:27:01
Niagara Association of REALTORS®
Revel Realty Inc., Brokerage