

641 Burleigh Road N Fort Erie, Ontario L0S 1N0
$1,085,000
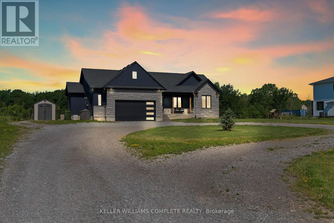
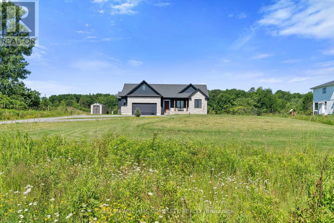
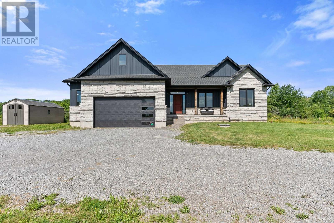
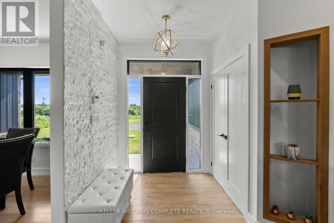
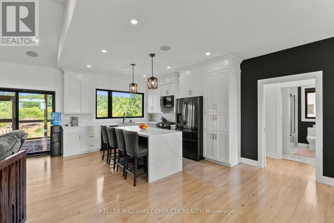
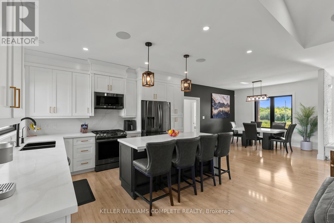
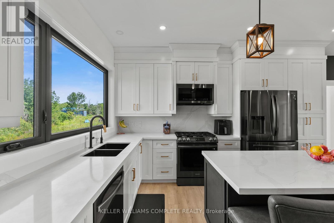
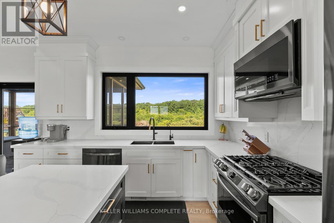
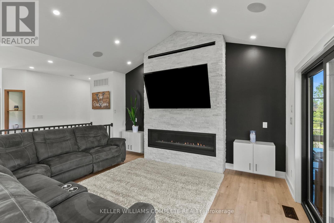
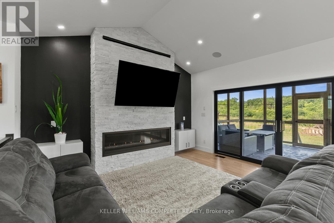
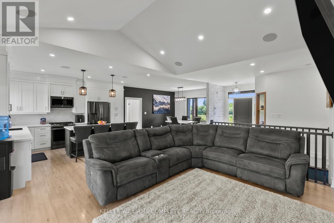
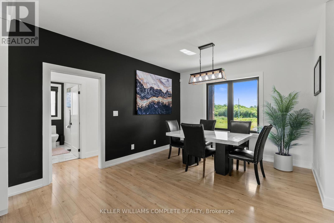
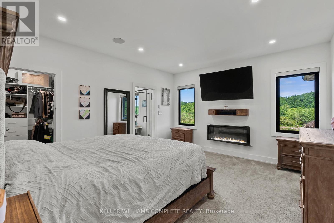
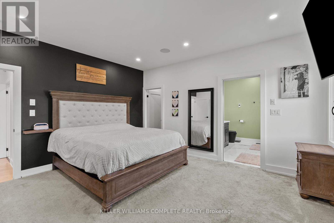
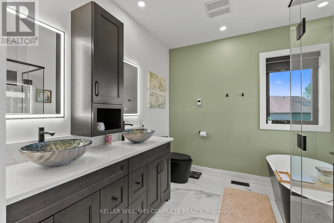
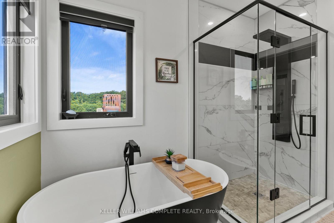
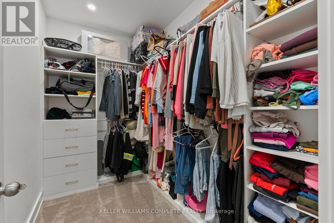
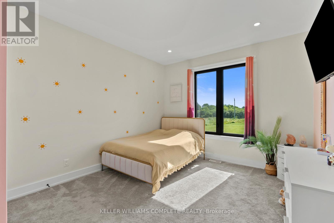
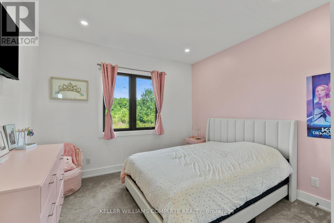
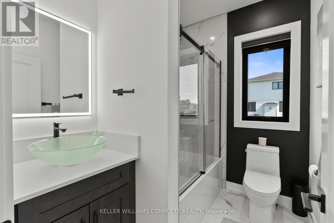
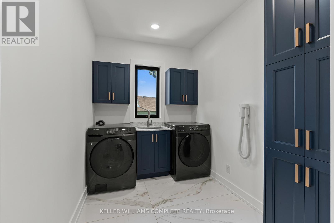
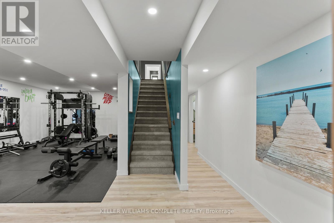
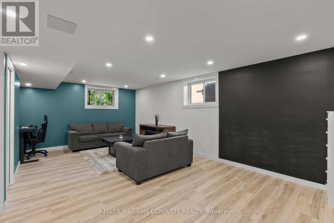
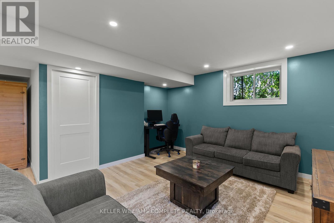
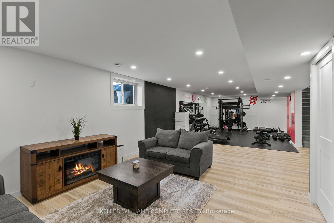
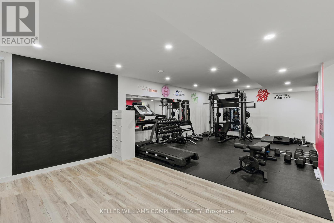
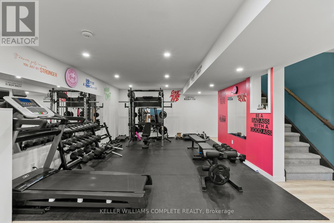
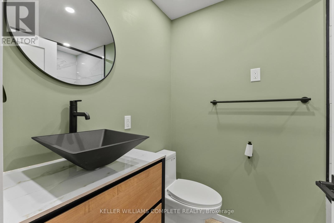
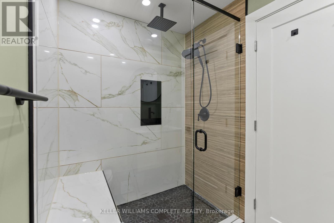
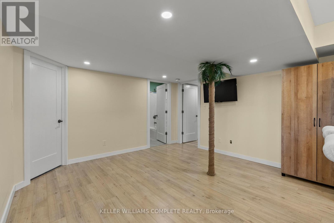
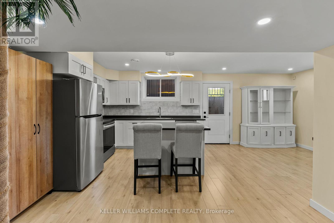
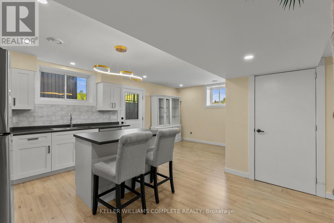
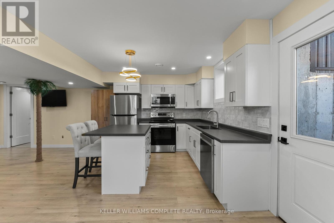
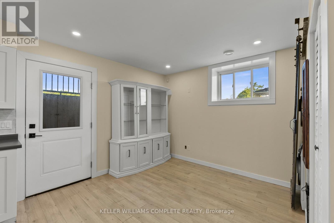
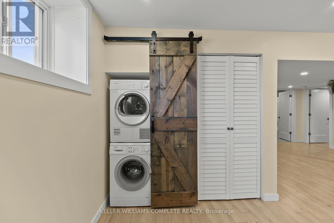

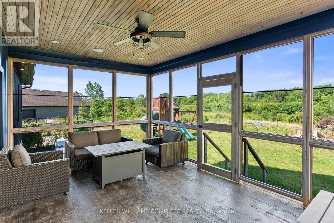
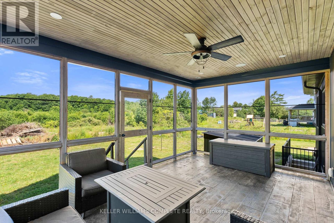
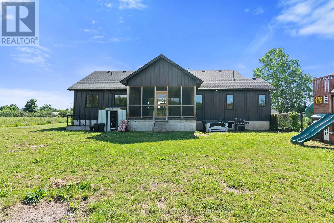
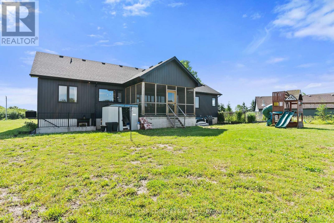
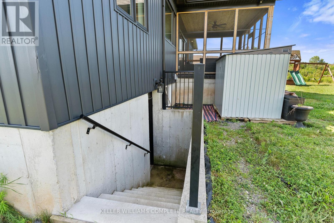
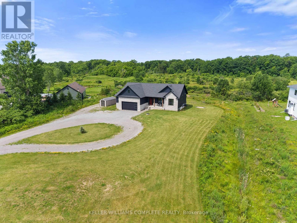
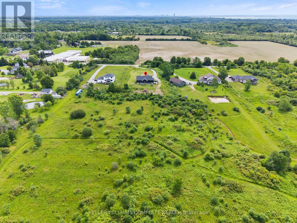
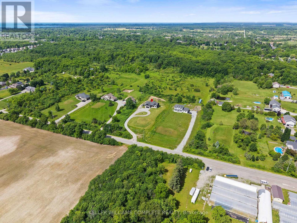
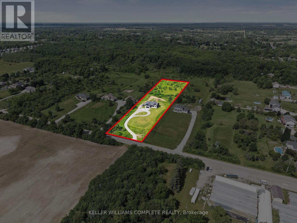
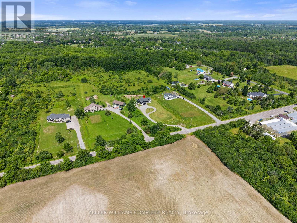
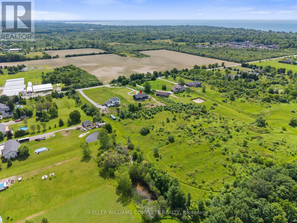
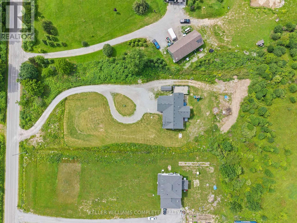
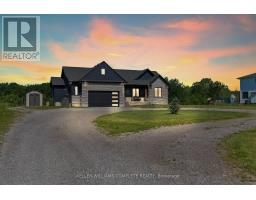
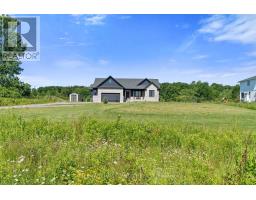
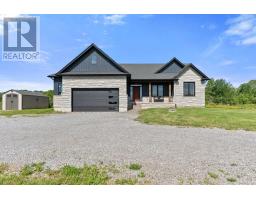
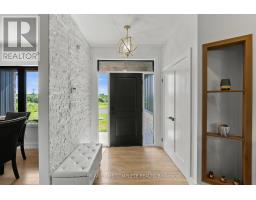
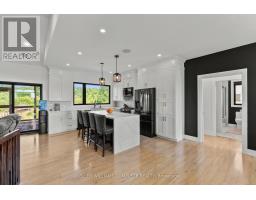
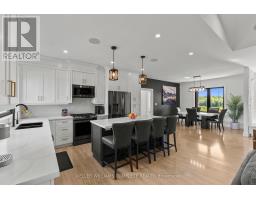
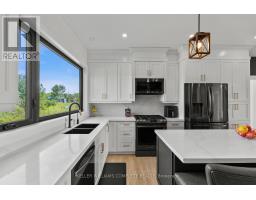

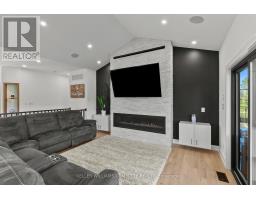
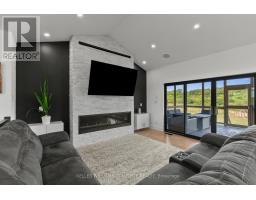
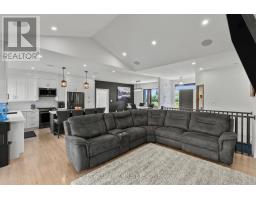
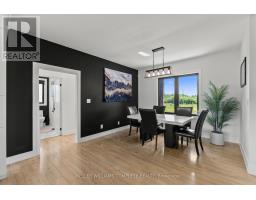
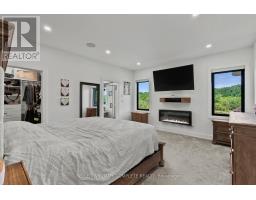
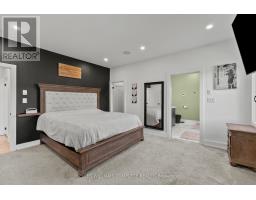
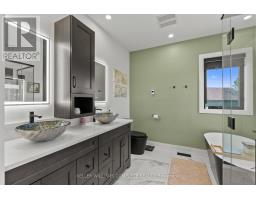
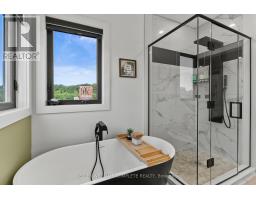
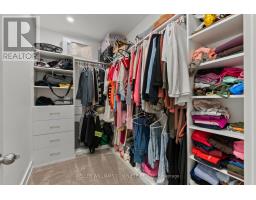
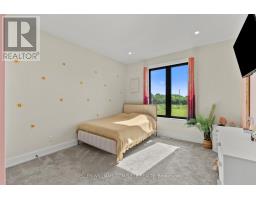
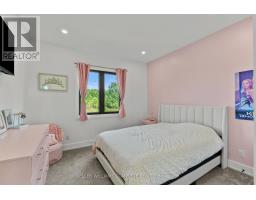
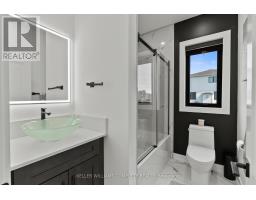
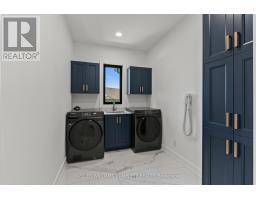
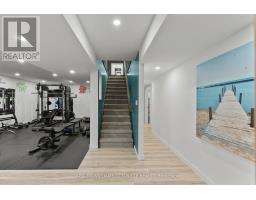
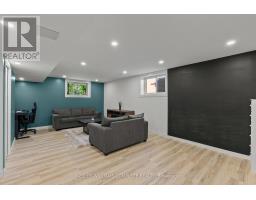
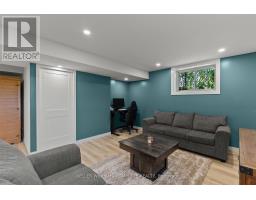
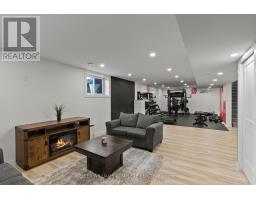
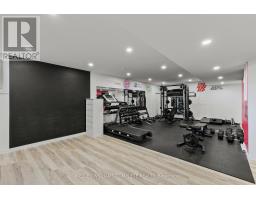
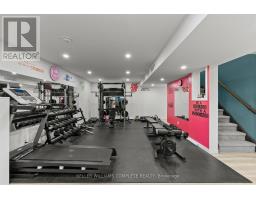
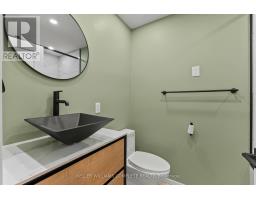
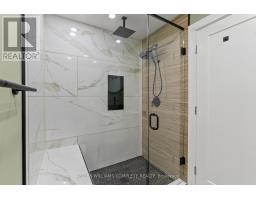
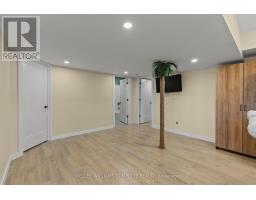
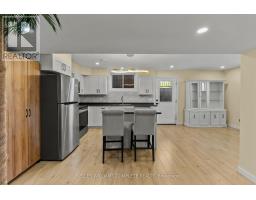
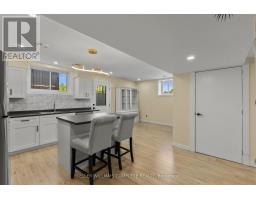
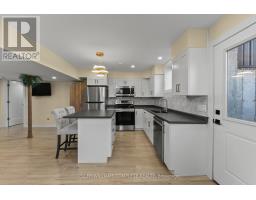
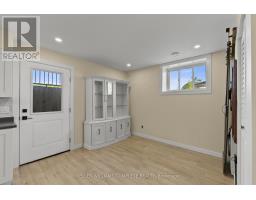
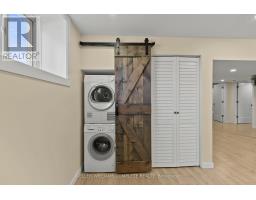
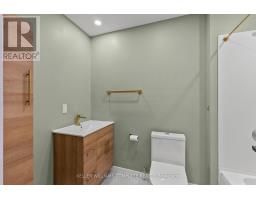
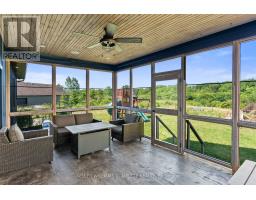
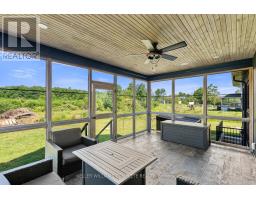
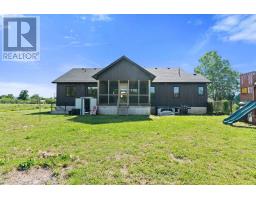
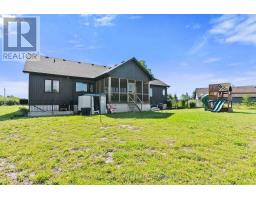
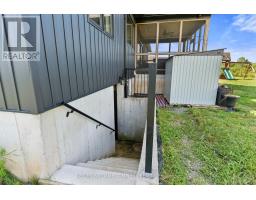
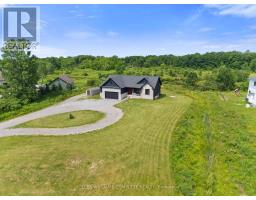
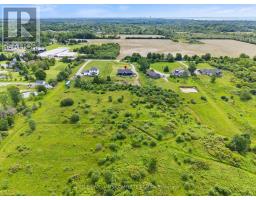
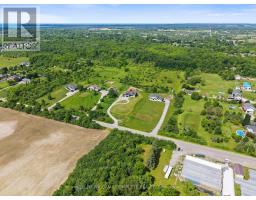
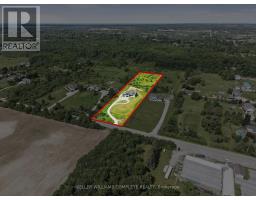
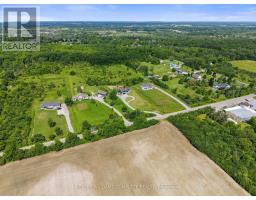
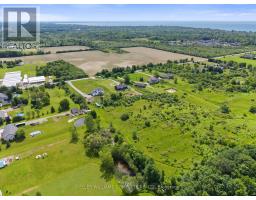
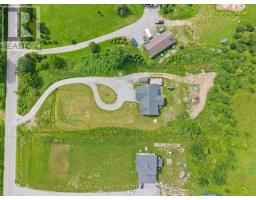
Welcome to 641 Burleigh Road N - a beautifully maintained raised bungalow set on 2.48 private acres, offering the perfect blend of modern comfort and peaceful rural living just minutes from downtown Ridgeway and the shores of Lake Erie. Step inside to a bright, open-concept main floor where the foyer flows into a spacious living and dining area designed for both everyday living and entertaining. The living room features a gas fireplace with floor-to-ceiling tile, large windows, and sliding doors that fill the space with natural light and lead to the outdoor living area. The kitchen impresses with quartz countertops, crisp white cabinetry, built-in appliances, and a sink overlooking the private backyard. A formal dining area adds the perfect space for family gatherings. The primary suite is thoughtfully set apart on one side of the home, offering a private retreat with a walk-in closet and a spa-like ensuite featuring a stand-alone tub and custom glass shower. Two additional bedrooms, a 4-piece bathroom, and main floor laundry complete the main level. The fully finished lower level extends your living space with laminate flooring, a large rec room and gym area, plus a fully functional in-law suite with separate entrance, kitchen, bathroom, bedroom, and its own laundry-ideal for extended family or income potential. Additional features include a water filtration system, whole-home Sonos speaker system (including garage), wired security camera system, central vac, and a Generac generator for peace of mind. Enjoy outdoor living on the fully screened-in patio overlooking your expansive backyard with endless potential. Offering privacy, space, and modern finishes throughout, this home delivers true country living just minutes from town conveniences. (id:41589)
Property Details
| MLS® Number | X13508514 |
| Property Type | Single Family |
| Community Name | 335 - Ridgeway |
| Parking Space Total | 12 |
Building
| Bathroom Total | 4 |
| Bedrooms Above Ground | 3 |
| Bedrooms Below Ground | 1 |
| Bedrooms Total | 4 |
| Age | 0 To 5 Years |
| Amenities | Fireplace(s) |
| Appliances | Water Purifier, Water Treatment, Central Vacuum |
| Architectural Style | Raised Bungalow |
| Basement Development | Finished |
| Basement Features | Walk Out, Separate Entrance, Apartment In Basement |
| Basement Type | N/a (finished), Full, N/a, N/a |
| Construction Style Attachment | Detached |
| Cooling Type | Central Air Conditioning |
| Exterior Finish | Vinyl Siding, Stone |
| Fireplace Present | Yes |
| Foundation Type | Poured Concrete |
| Heating Fuel | Natural Gas |
| Heating Type | Forced Air |
| Stories Total | 1 |
| Size Interior | 1,500 - 2,000 Sqft |
| Type | House |
| Utility Power | Generator |
Parking
| Attached Garage | |
| Garage |
Land
| Acreage | No |
| Sewer | Septic System |
| Size Depth | 672 Ft ,7 In |
| Size Frontage | 160 Ft ,1 In |
| Size Irregular | 160.1 X 672.6 Ft |
| Size Total Text | 160.1 X 672.6 Ft |
Rooms
| Level | Type | Length | Width | Dimensions |
|---|---|---|---|---|
| Lower Level | Recreational, Games Room | 6.44 m | 4.36 m | 6.44 m x 4.36 m |
| Lower Level | Kitchen | 6.31 m | 3.48 m | 6.31 m x 3.48 m |
| Lower Level | Eating Area | 3.09 m | 3.57 m | 3.09 m x 3.57 m |
| Lower Level | Bedroom 4 | 3.48 m | 3.11 m | 3.48 m x 3.11 m |
| Lower Level | Utility Room | 2.38 m | 2.44 m | 2.38 m x 2.44 m |
| Lower Level | Exercise Room | 5.46 m | 4.36 m | 5.46 m x 4.36 m |
| Main Level | Living Room | 6.08 m | 4.03 m | 6.08 m x 4.03 m |
| Main Level | Kitchen | 5.39 m | 3.66 m | 5.39 m x 3.66 m |
| Main Level | Dining Room | 3.69 m | 3.03 m | 3.69 m x 3.03 m |
| Main Level | Foyer | 2.68 m | 1.89 m | 2.68 m x 1.89 m |
| Main Level | Laundry Room | 4.03 m | 2.11 m | 4.03 m x 2.11 m |
| Main Level | Primary Bedroom | 4.57 m | 4.24 m | 4.57 m x 4.24 m |
| Main Level | Other | 2.97 m | 1.78 m | 2.97 m x 1.78 m |
| Main Level | Bedroom 2 | 3.91 m | 3.45 m | 3.91 m x 3.45 m |
| Main Level | Bedroom 3 | 3.45 m | 3.84 m | 3.45 m x 3.84 m |
https://www.realtor.ca/real-estate/29974916/641-burleigh-road-n-fort-erie-ridgeway-335-ridgeway

Joshua Mackenzie
Salesperson
87 Lake Street
St. Catharines, Ontario L2R 5X5
(905) 688-6688
kwcomplete.com/

The trademarks REALTOR®, REALTORS®, and the REALTOR® logo are controlled by The Canadian Real Estate Association (CREA) and identify real estate professionals who are members of CREA. The trademarks MLS®, Multiple Listing Service® and the associated logos are owned by The Canadian Real Estate Association (CREA) and identify the quality of services provided by real estate professionals who are members of CREA. The trademark DDF® is owned by The Canadian Real Estate Association (CREA) and identifies CREA's Data Distribution Facility (DDF®)
August 10 2026 11:53:49
Niagara Association of REALTORS®
Keller Williams Complete Realty