

64 Division Street St. Catharines, Ontario L2R 3G6
$285,000
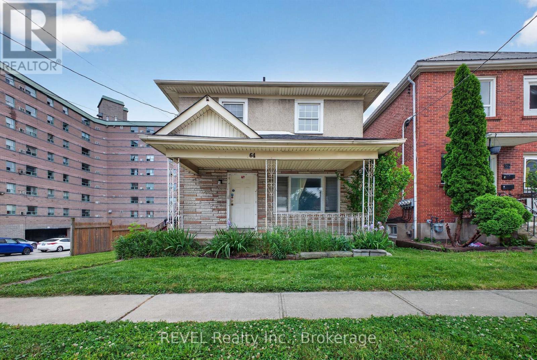
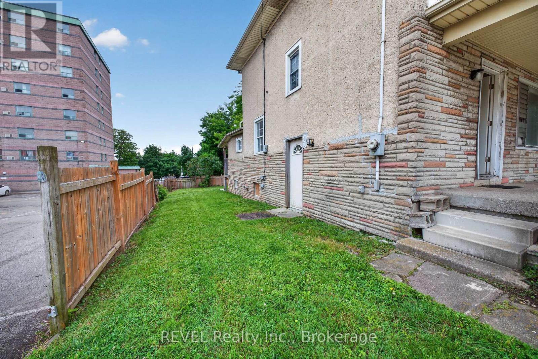
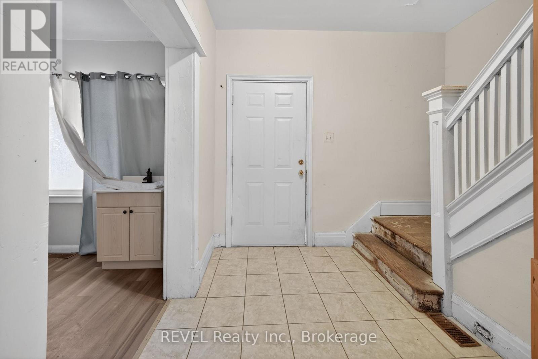
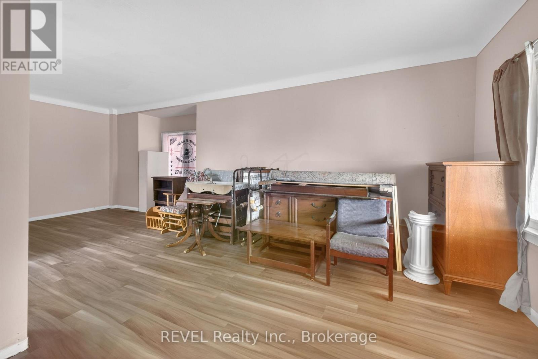
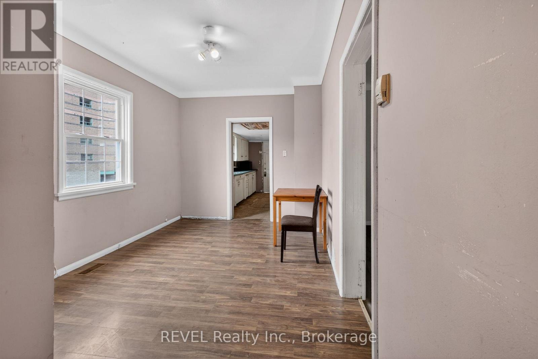
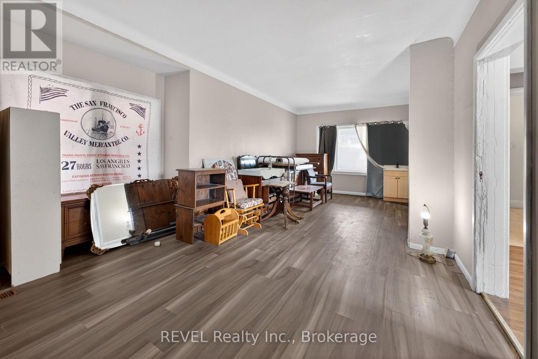
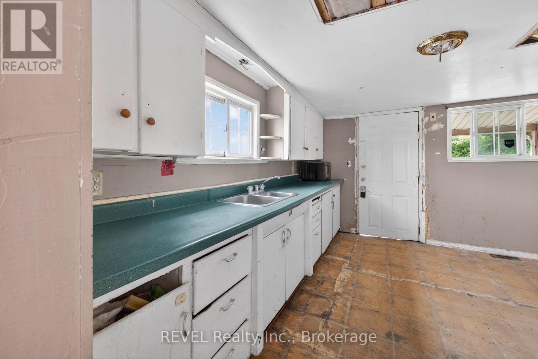
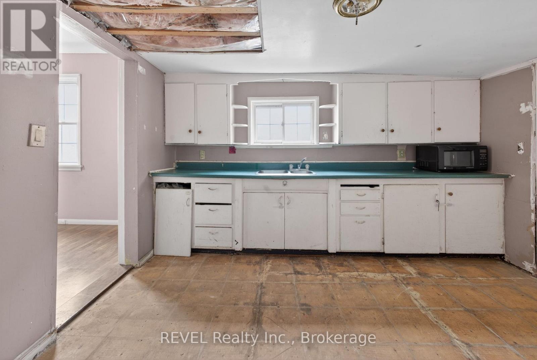
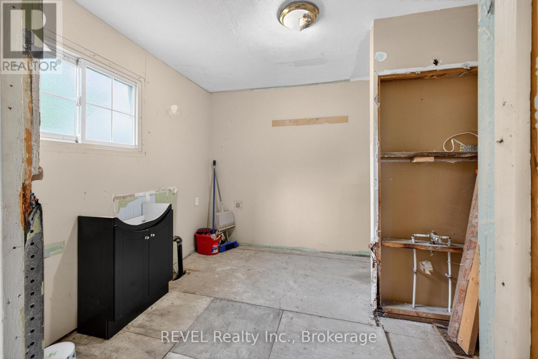
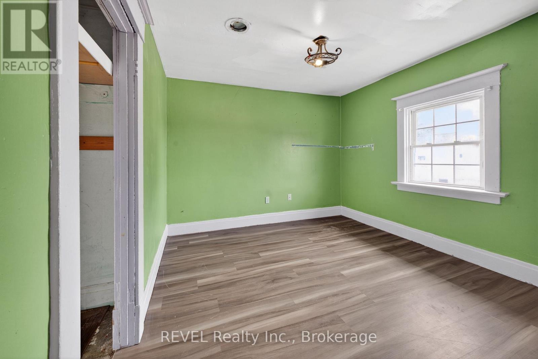
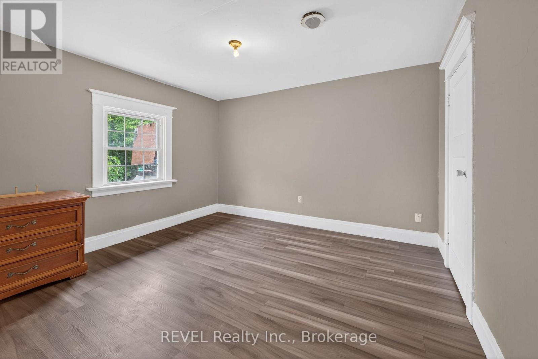
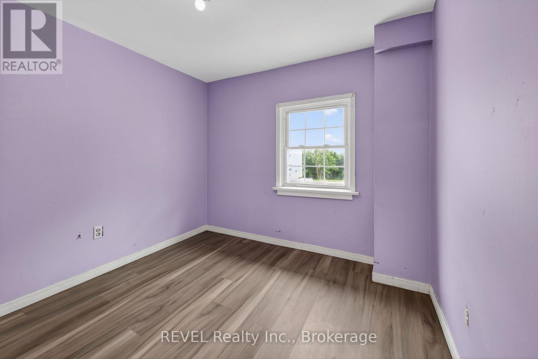
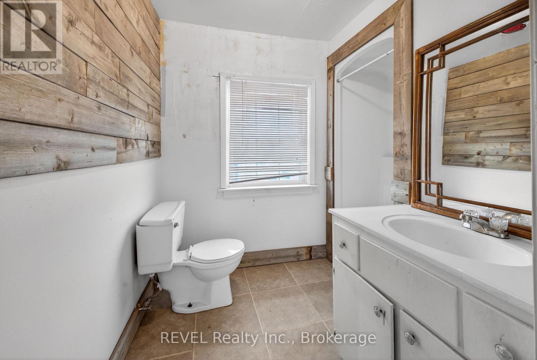
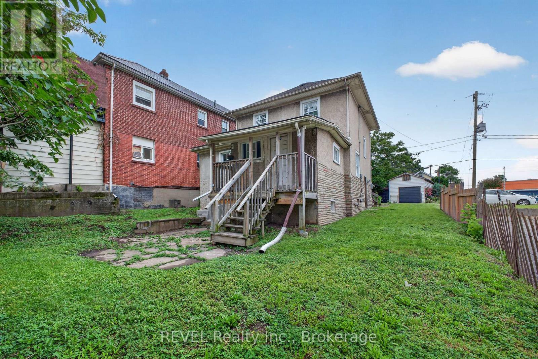
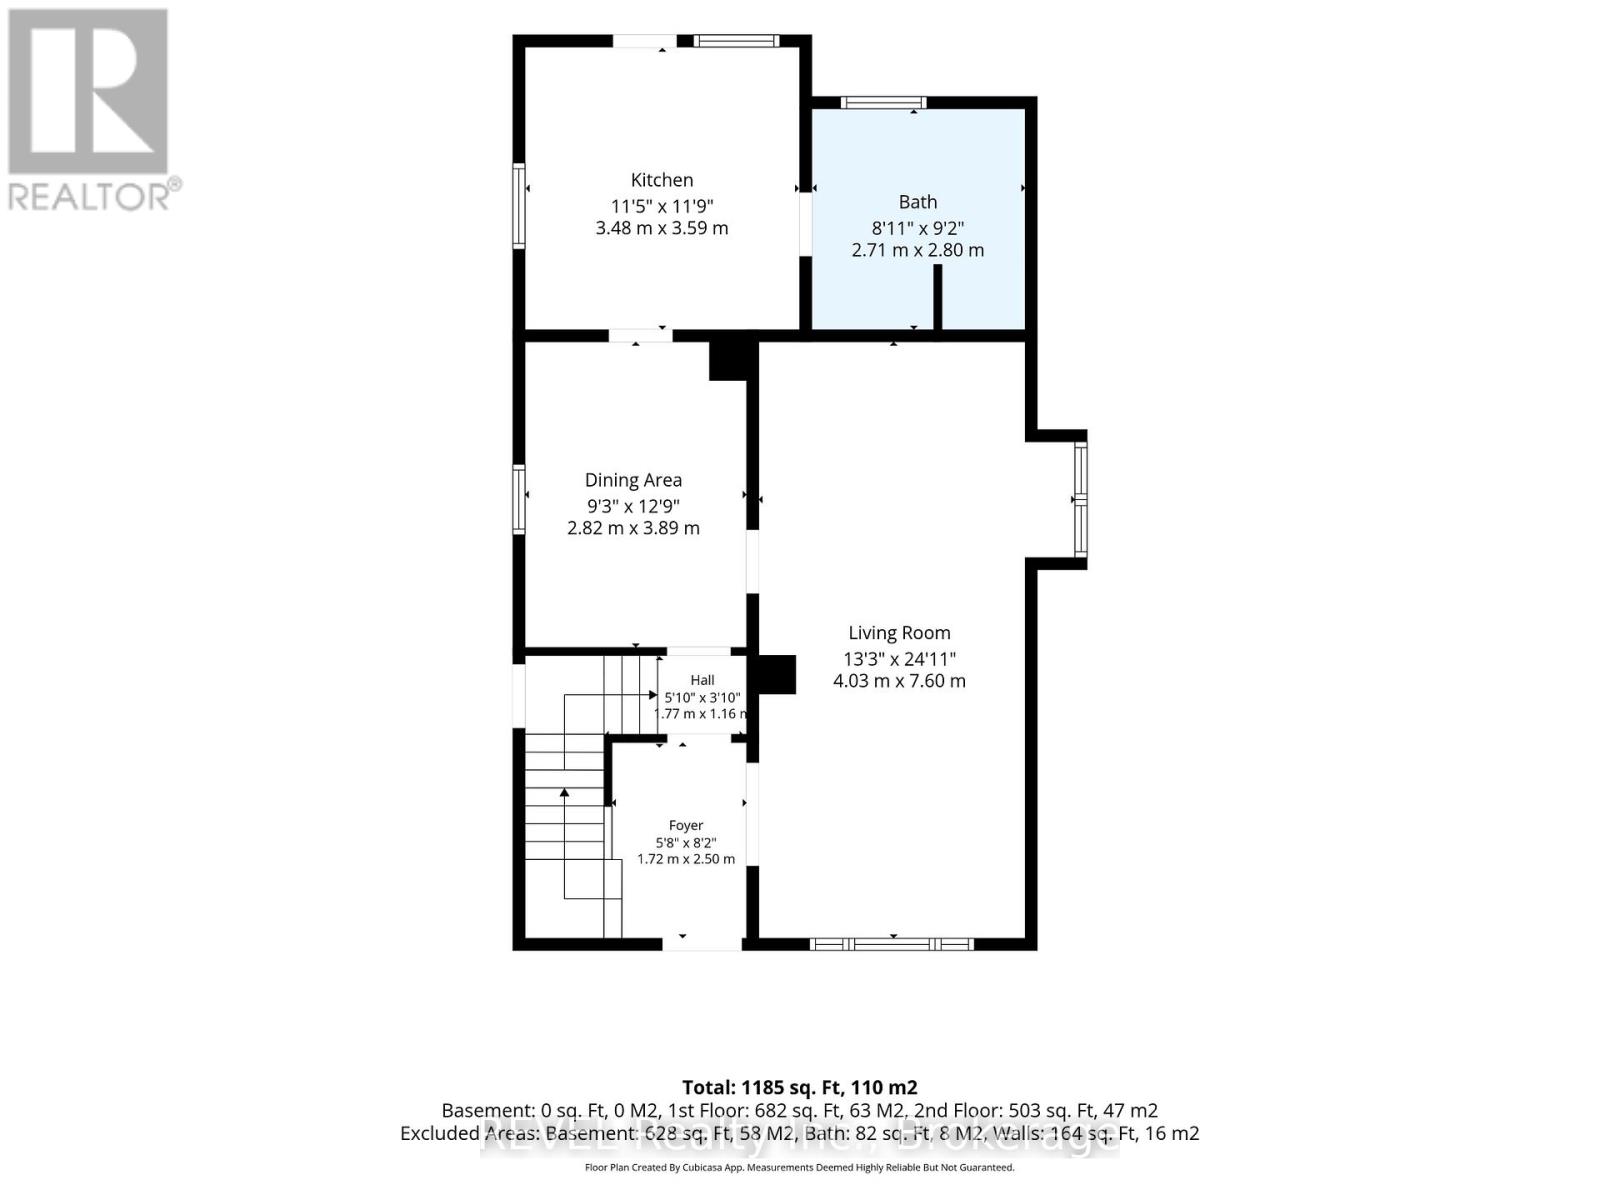
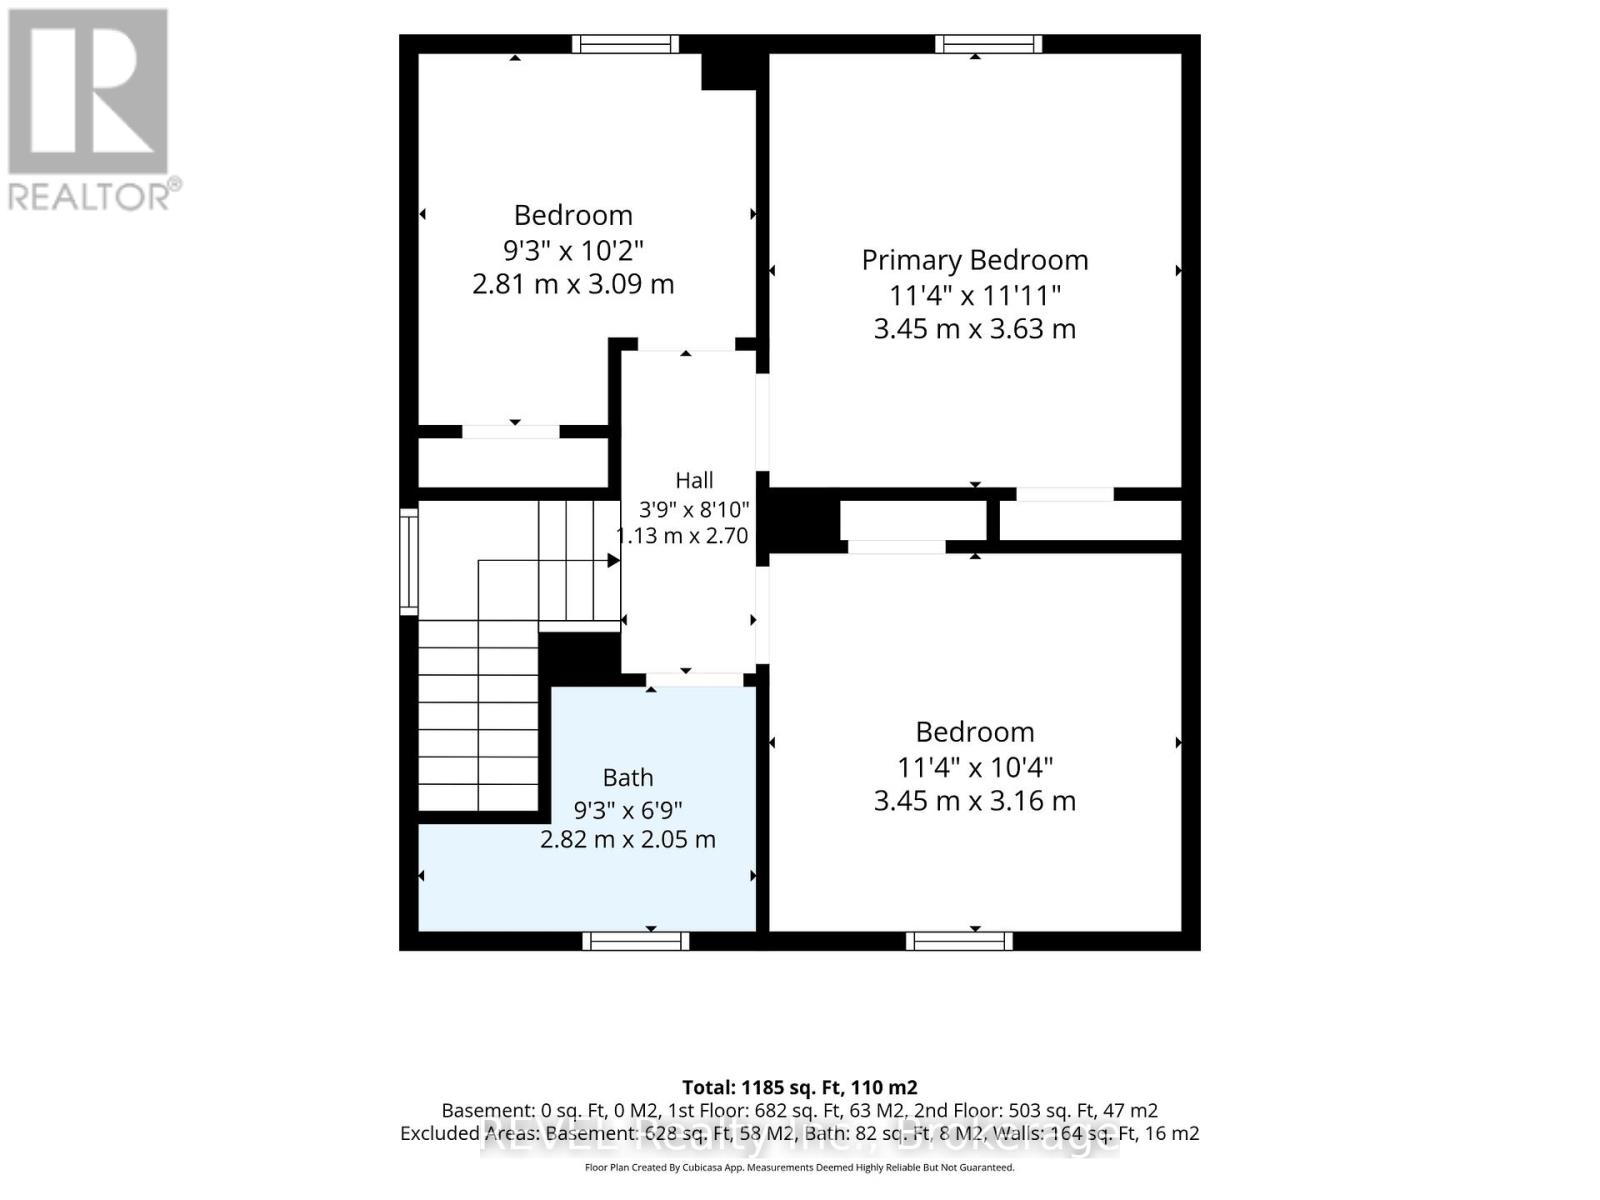
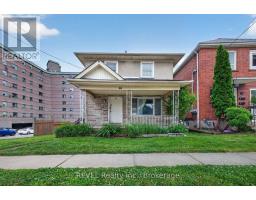
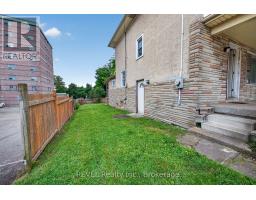
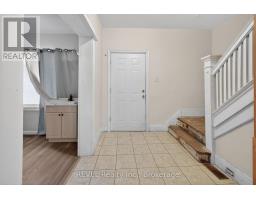
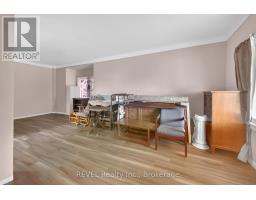
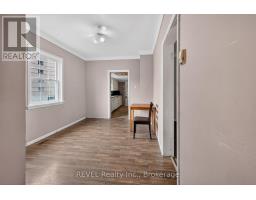
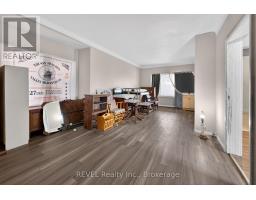
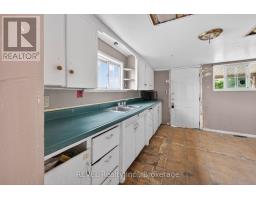
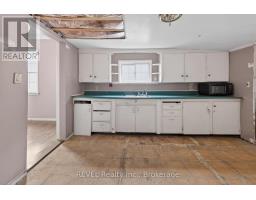
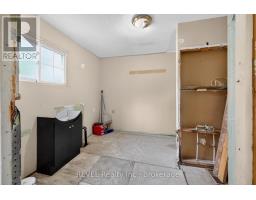
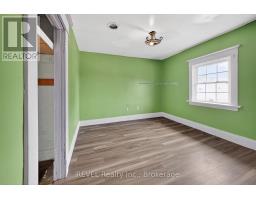
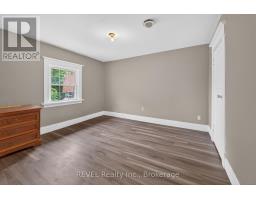
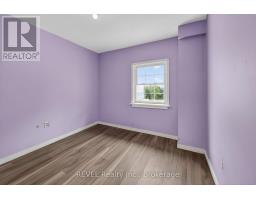
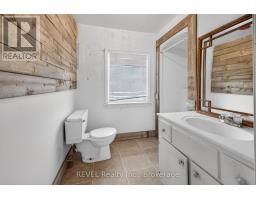
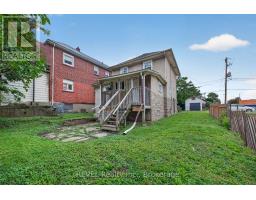
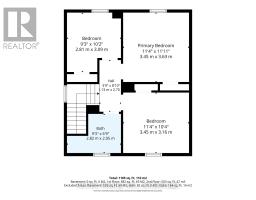
Attention savvy DIYers and investors: 64 Division Street represents the ultimate opportunity to build massive equity and generate a great profit when the market turns around. This VACANT fixer-upper is priced exactly right for anyone looking to take advantage of today's market conditions and build sweat equity. The home features a great, functional layout that flows beautifully, starting with a highly convenient main-floor bathroom. Upstairs, you will find three spacious bedrooms alongside a second full bathroom, offering a fantastic footprint for personalization. Step outside to a deep, spacious backyard that provides the perfect canvas for future gardens, entertaining spaces, or patios. Ideally located just steps from vibrant downtown St. Catharines, you are within walking distance of incredible local dining, cafes, and transit. Best of all, the property backs directly onto an apartment parking lot, ensuring unique privacy with absolutely no noisy rear or side neighbors on that side of the home. (id:41589)
Property Details
| MLS® Number | X13443346 |
| Property Type | Single Family |
| Community Name | 450 - E. Chester |
| Amenities Near By | Public Transit |
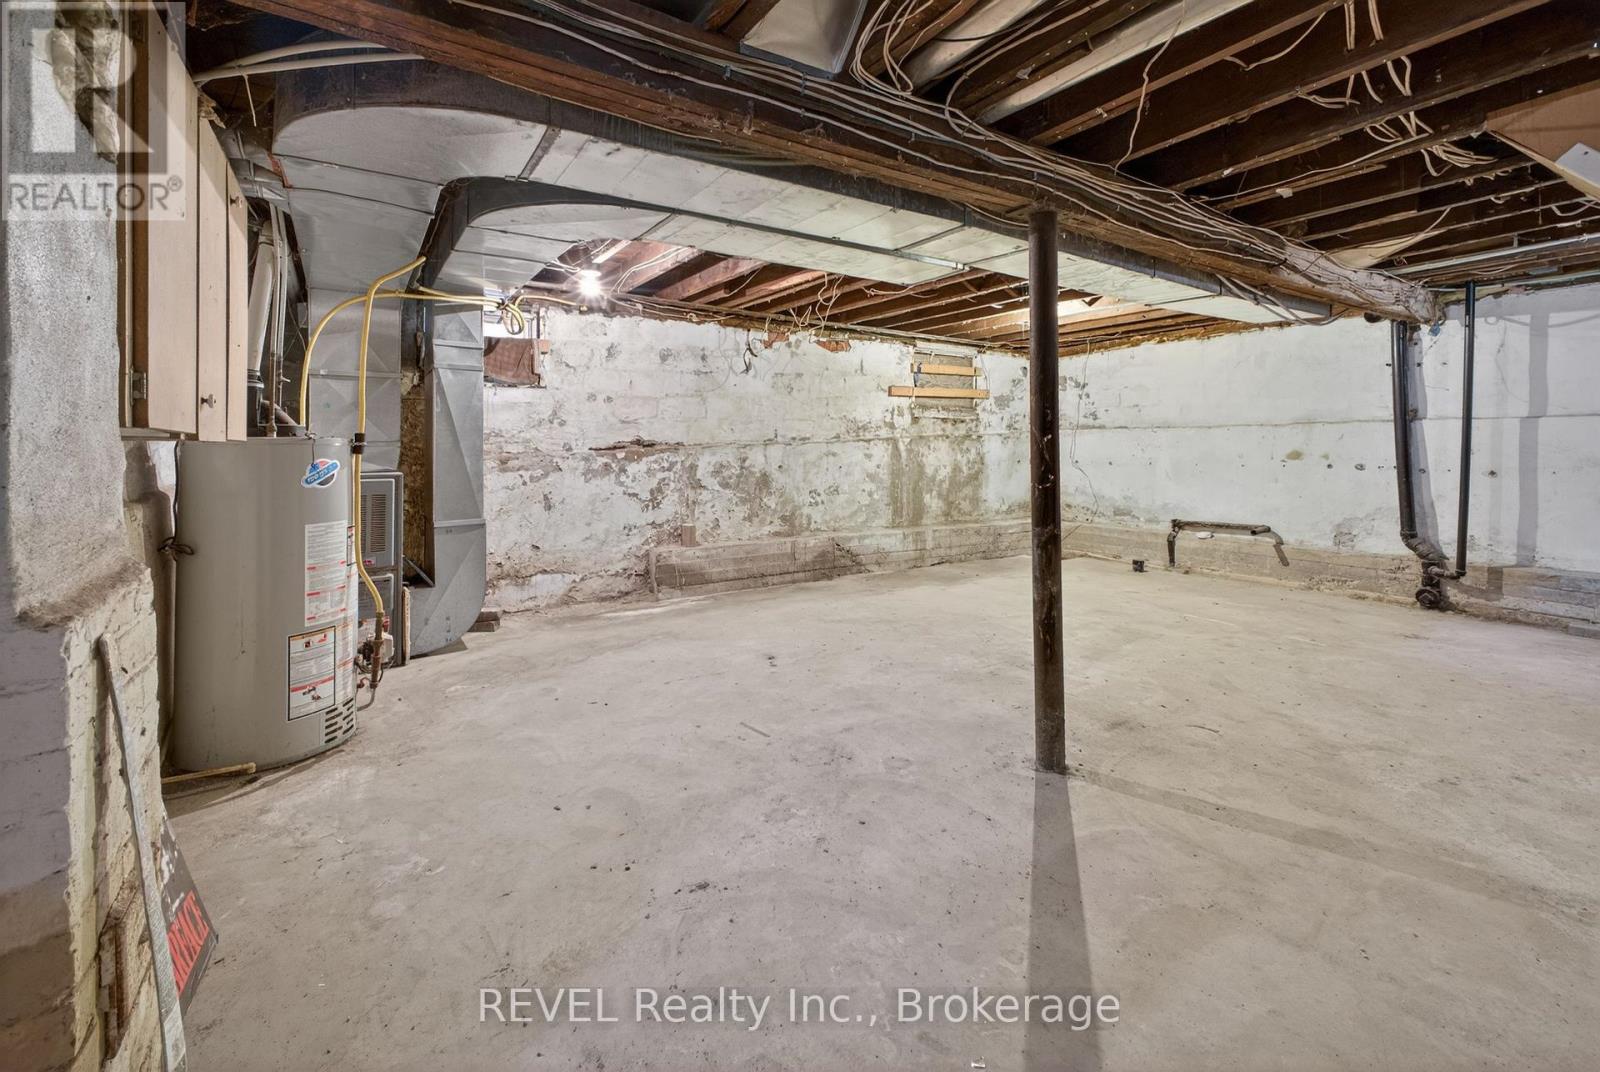
| Equipment Type | Water Heater |
| Features | Carpet Free |
| Rental Equipment Type | Water Heater |
Building
| Bathroom Total | 2 |
| Bedrooms Above Ground | 3 |
| Bedrooms Total | 3 |
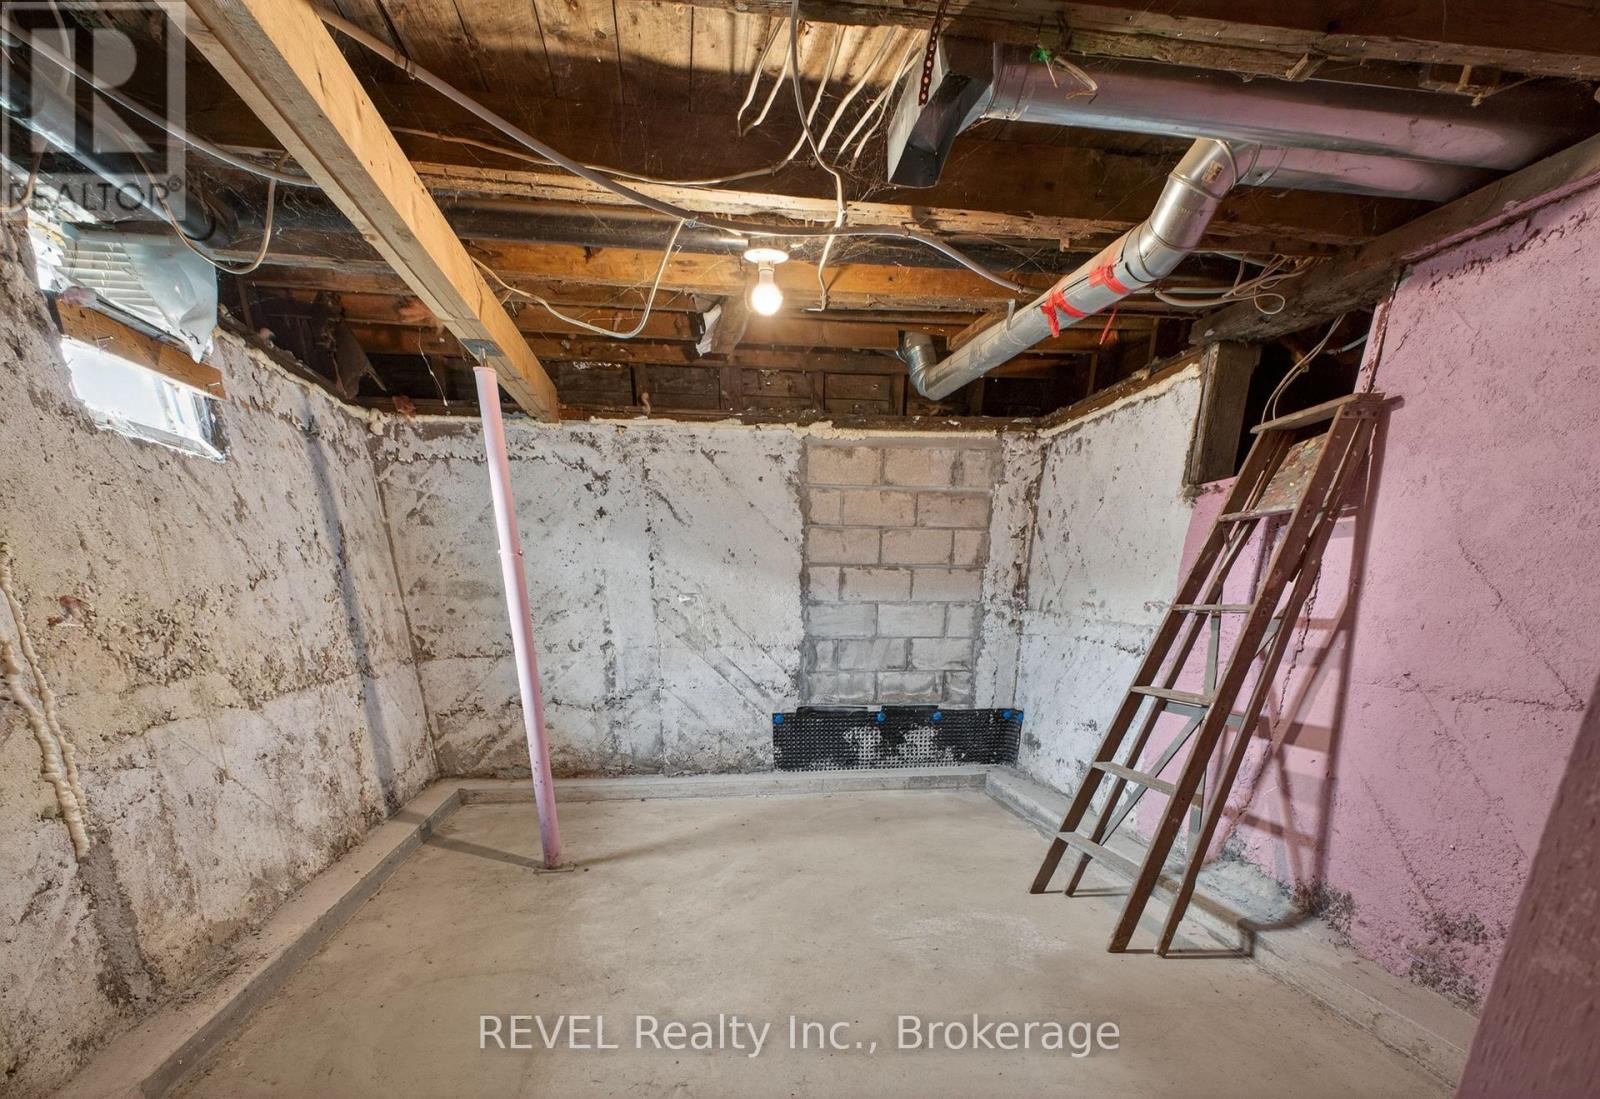
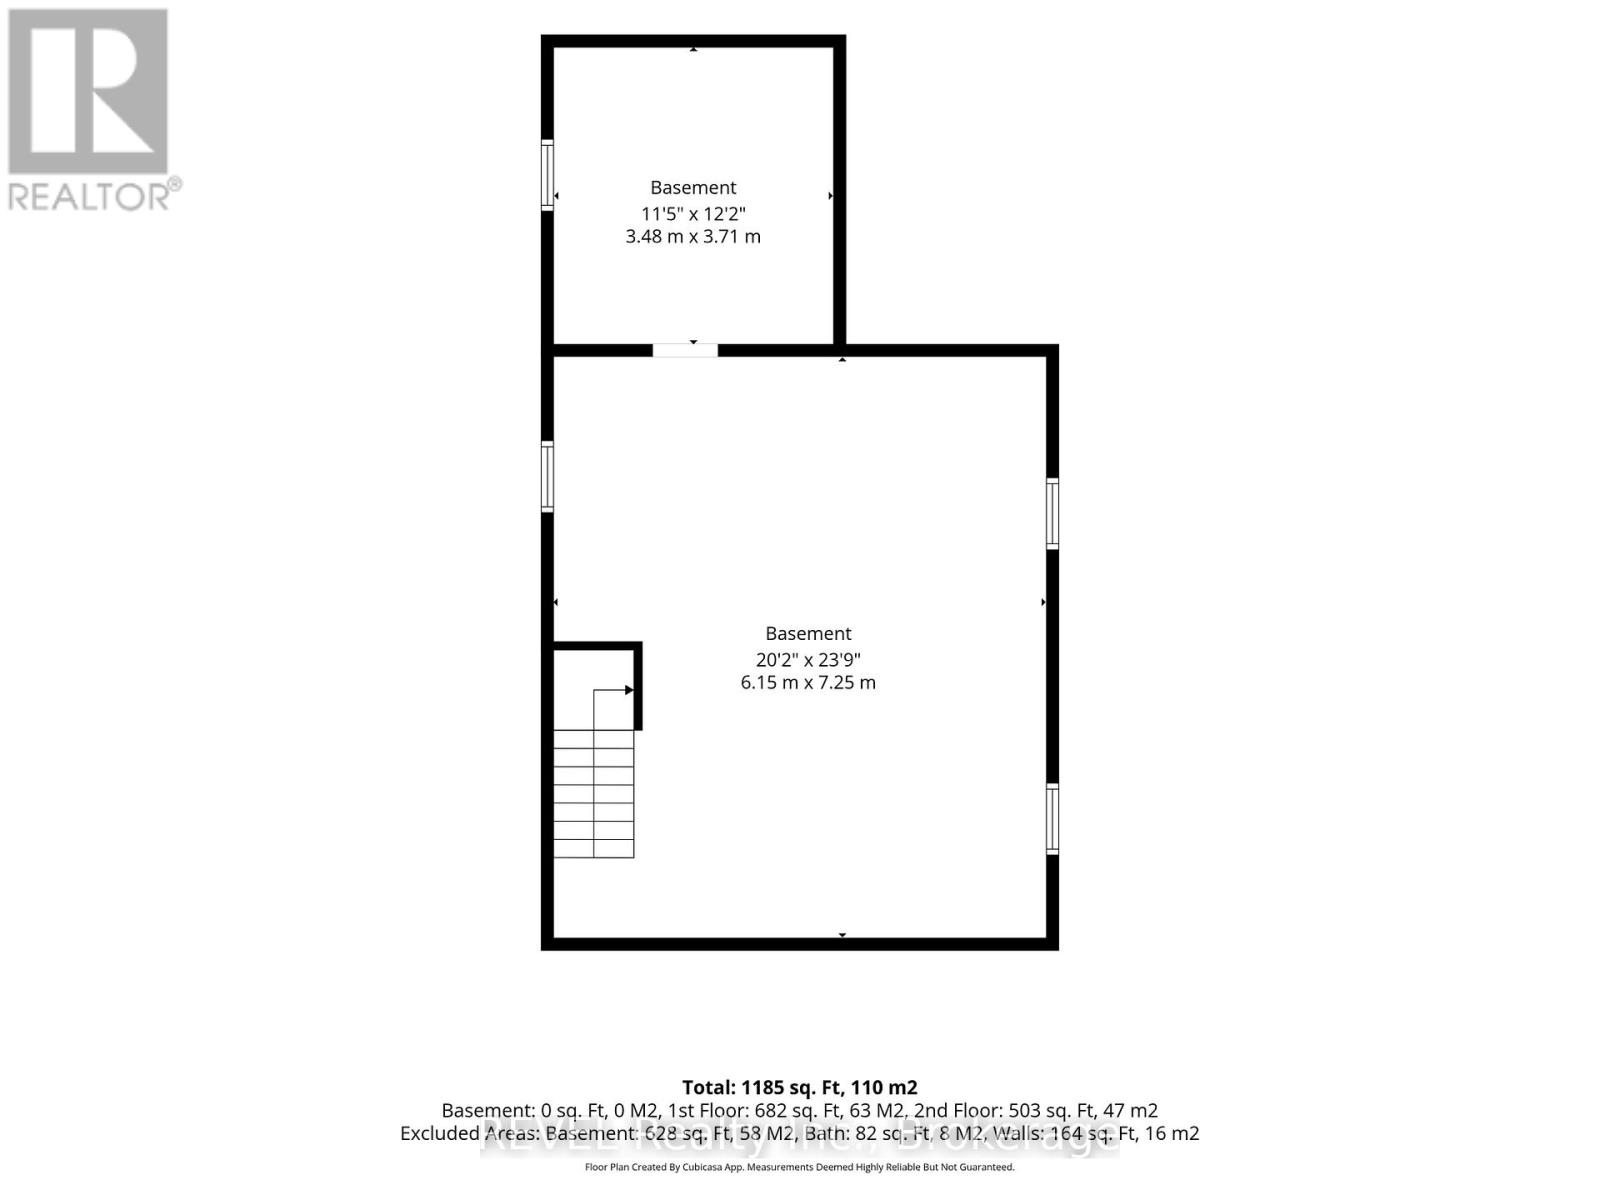
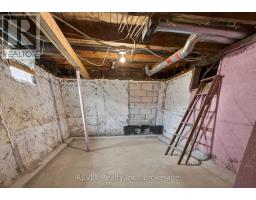
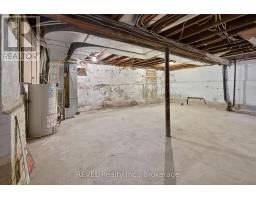
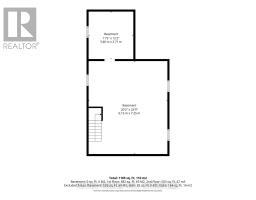
| Basement Development | Unfinished |
| Basement Type | Full (unfinished) |
| Construction Style Attachment | Detached |
| Cooling Type | None |
| Exterior Finish | Brick Veneer |
| Foundation Type | Block |
| Heating Fuel | Natural Gas |
| Heating Type | Forced Air |
| Stories Total | 2 |
| Size Interior | 1,100 - 1,500 Sqft |
| Type | House |
| Utility Water | Municipal Water |
Parking
| No Garage |
Land
| Acreage | No |
| Fence Type | Fenced Yard |
| Land Amenities | Public Transit |
| Sewer | Sanitary Sewer |
| Size Depth | 75 Ft ,7 In |
| Size Frontage | 40 Ft |
| Size Irregular | 40 X 75.6 Ft |
| Size Total Text | 40 X 75.6 Ft |
| Zoning Description | R3 |
Rooms
| Level | Type | Length | Width | Dimensions |
|---|---|---|---|---|
| Second Level | Primary Bedroom | 3.63 m | 3.45 m | 3.63 m x 3.45 m |
| Second Level | Bedroom 2 | 3.09 m | 2.81 m | 3.09 m x 2.81 m |
| Second Level | Bedroom 3 | 3.45 m | 3.16 m | 3.45 m x 3.16 m |
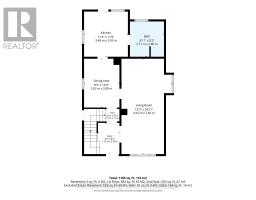
| Main Level | Kitchen | 3.59 m | 3.48 m | 3.59 m x 3.48 m |
| Main Level | Living Room | 7.6 m | 4.03 m | 7.6 m x 4.03 m |
| Main Level | Dining Room | 3.89 m | 2.82 m | 3.89 m x 2.82 m |
https://www.realtor.ca/real-estate/29902328/64-division-street-st-catharines-e-chester-450-e-chester
Marek Buko
Salesperson
1224 Garrison Road
Fort Erie, Ontario L2A 1P1
(289) 320-8333
(905) 357-1705
revelrealty.ca/

The trademarks REALTOR®, REALTORS®, and the REALTOR® logo are controlled by The Canadian Real Estate Association (CREA) and identify real estate professionals who are members of CREA. The trademarks MLS®, Multiple Listing Service® and the associated logos are owned by The Canadian Real Estate Association (CREA) and identify the quality of services provided by real estate professionals who are members of CREA. The trademark DDF® is owned by The Canadian Real Estate Association (CREA) and identifies CREA's Data Distribution Facility (DDF®)
June 29 2026 11:58:20
Niagara Association of REALTORS®
Revel Realty Inc., Brokerage