

63 - 3232 Montrose Road Niagara Falls, Ontario L2H 0E8
$3,000 Monthly
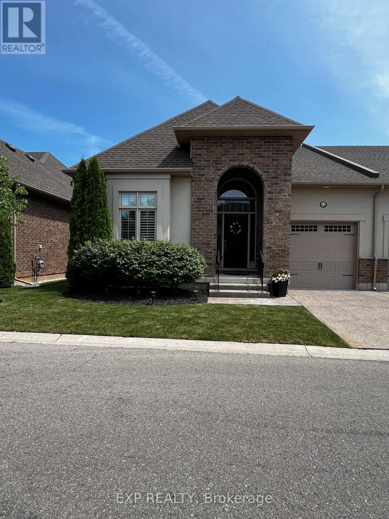
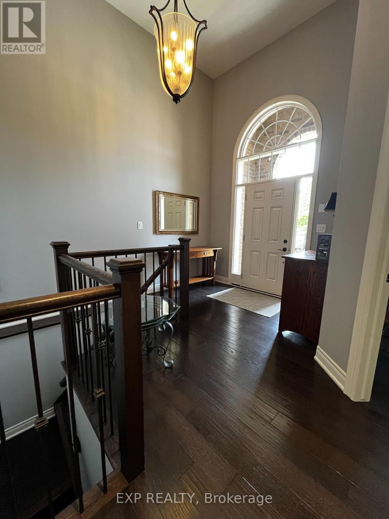
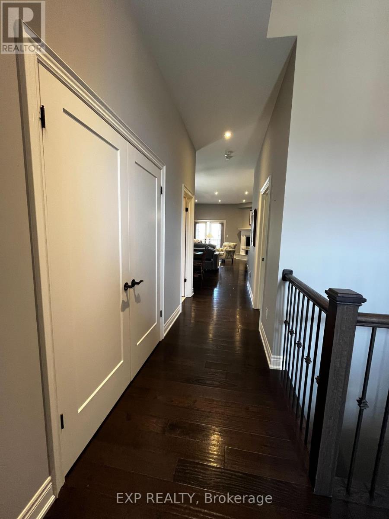
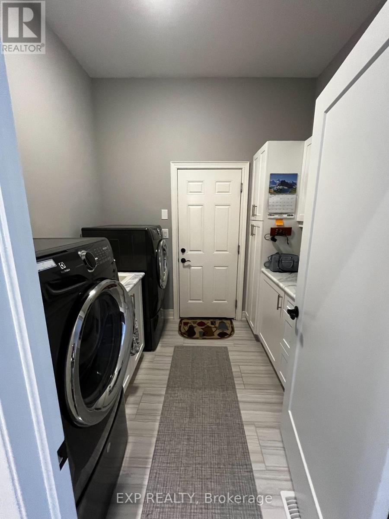
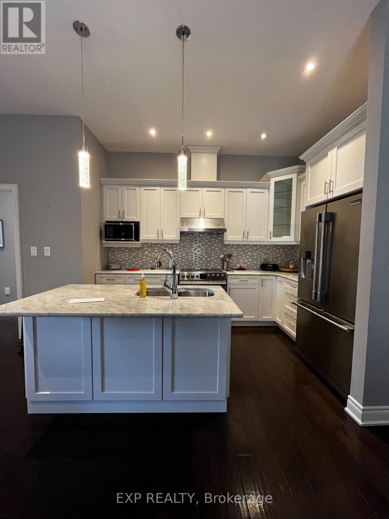
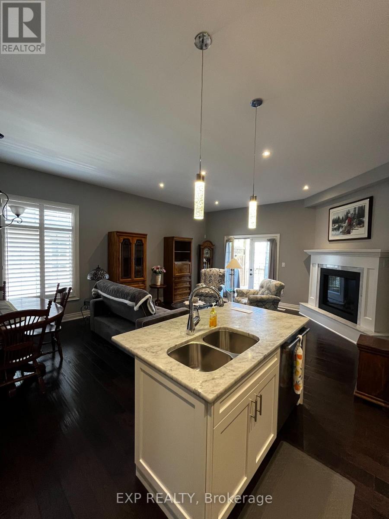
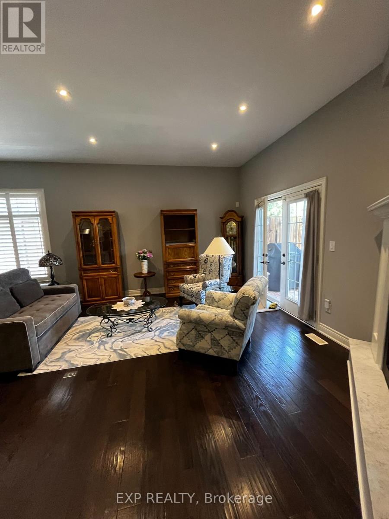
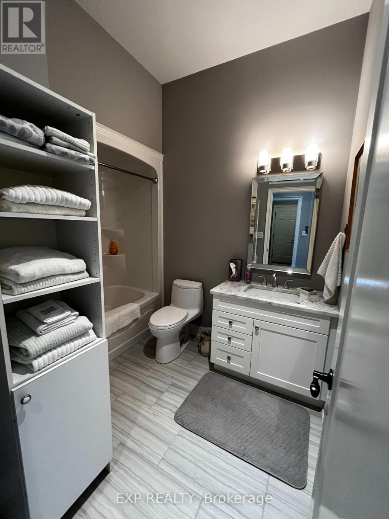
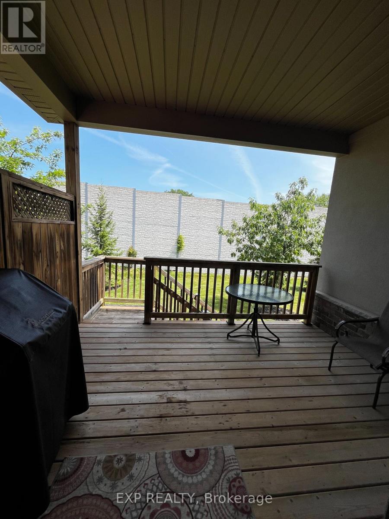
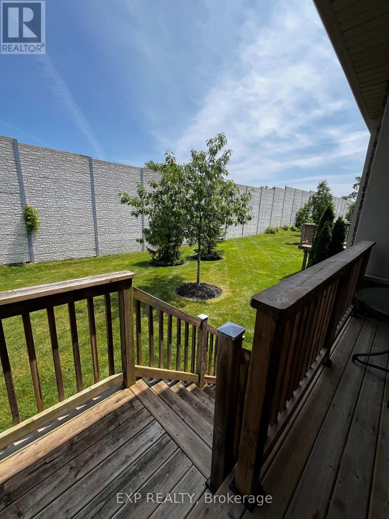
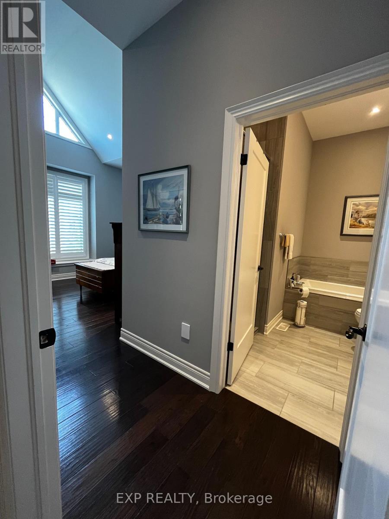
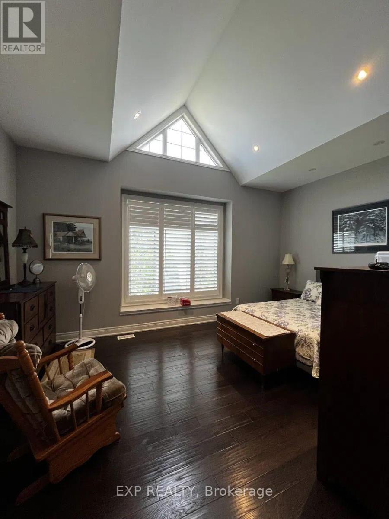
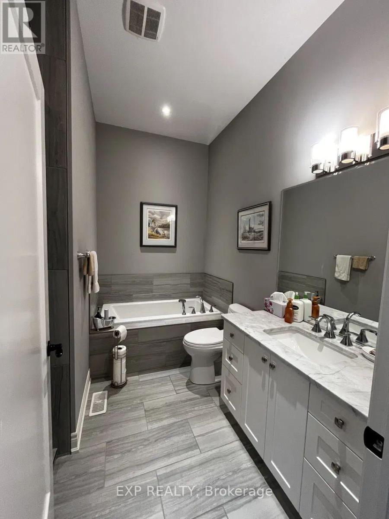
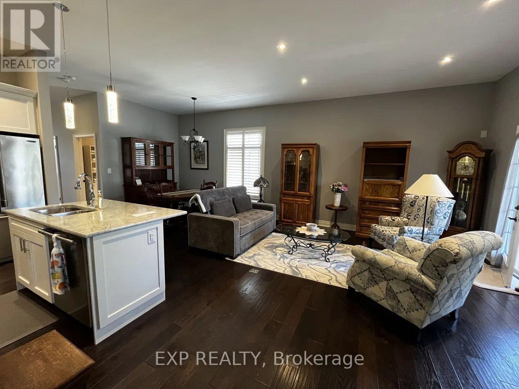
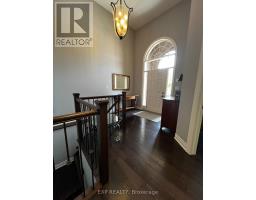
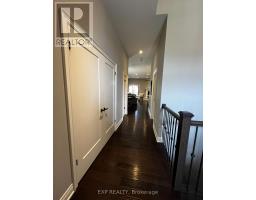
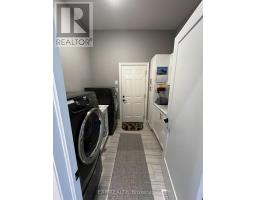
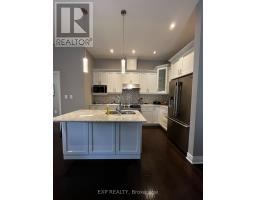
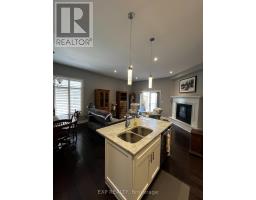
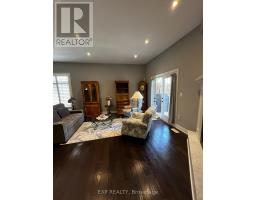
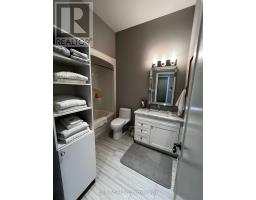
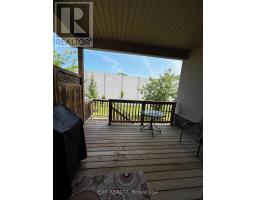
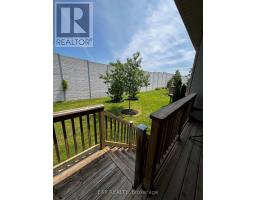
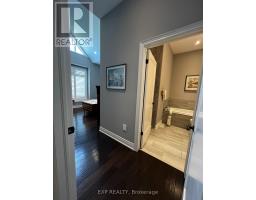
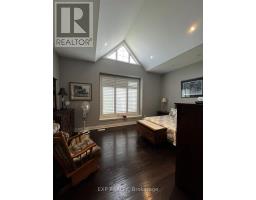
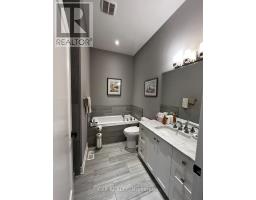
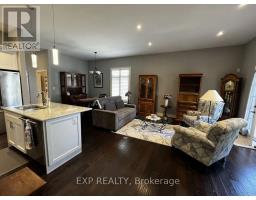
Welcome to this beautifully upgraded executive end-unit bungalow townhouse in sought-after Mount Carmel. Offering 2 bedrooms, 2 bathrooms and approximately 1,454 sq. ft. of stylish open-concept living. The bright main floor features soaring 14' ceilings, a gourmet kitchen with marble countertops, custom cabinetry and wine rack, plus a spacious great room with a two-sided fireplace and walkout to a covered deck. The primary suite offers a gas fireplace, cathedral ceiling and luxurious ensuite with walk-in shower and soaker tub. Additional highlights include 10' ceilings, engineered hardwood, oak staircase with iron spindles, upgraded lighting, main-floor laundry and tandem garage. A beautifully maintained home offering comfort, quality and easy living in a desirable community. (id:41589)
Property Details
| MLS® Number | X13710930 |
| Property Type | Single Family |
| Community Name | 208 - Mt. Carmel |
| Community Features | Pets Allowed With Restrictions |
| Parking Space Total | 2 |
Building
| Bathroom Total | 2 |
| Bedrooms Above Ground | 2 |
| Bedrooms Total | 2 |
| Appliances | Garage Door Opener Remote(s) |
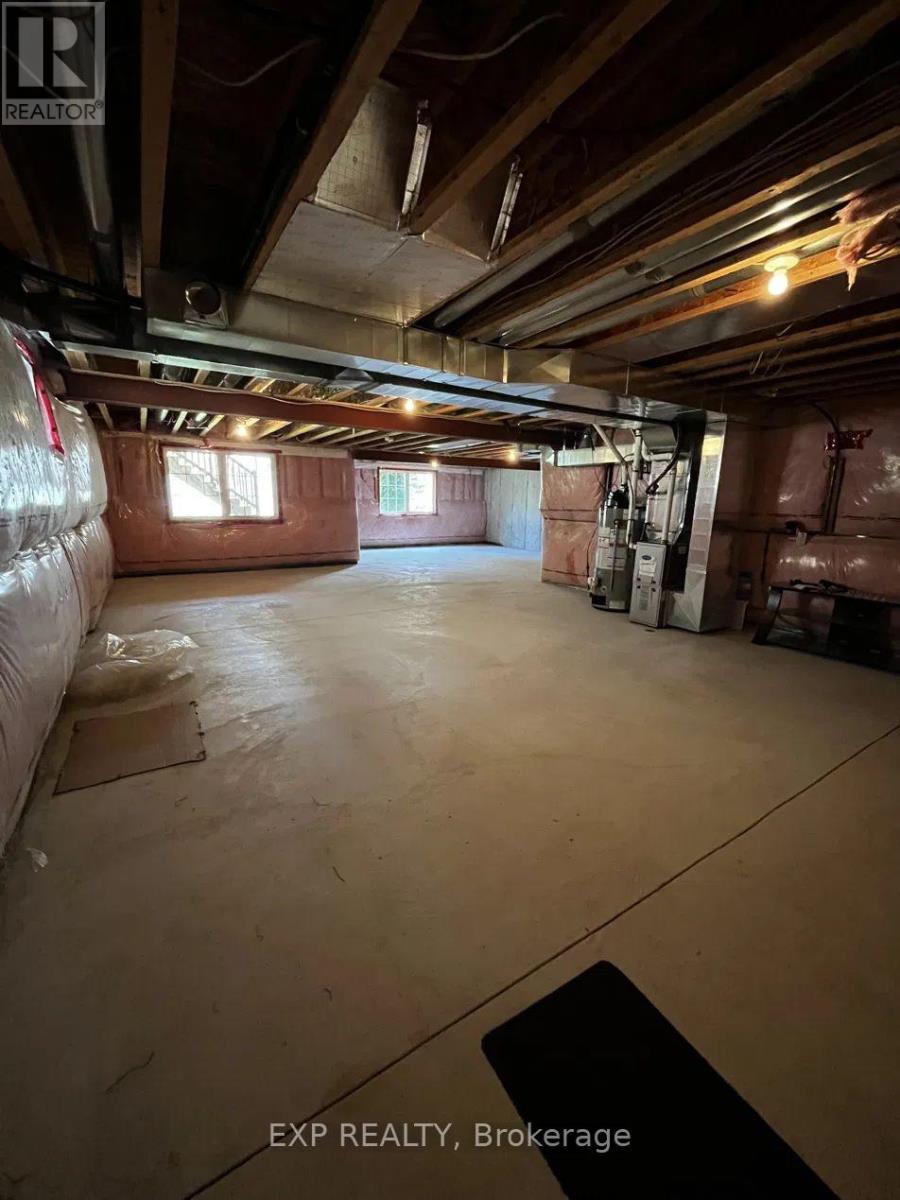
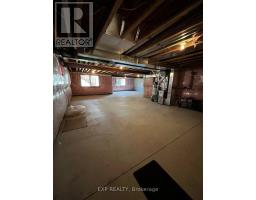
| Basement Development | Unfinished |
| Basement Type | N/a (unfinished) |
| Cooling Type | Central Air Conditioning |
| Exterior Finish | Brick, Stucco |
| Fireplace Present | Yes |
| Heating Fuel | Natural Gas |
| Heating Type | Forced Air |
| Size Interior | 1,400 - 1,599 Sqft |
| Type | Row / Townhouse |
Parking
| Attached Garage | |
| Garage |
Land
| Acreage | No |

Alexa Dibellonia
Salesperson
4025 Dorchester Road, Suite 260
Niagara Falls, Ontario L2E 7K8
(866) 530-7737
exprealty.ca/

The trademarks REALTOR®, REALTORS®, and the REALTOR® logo are controlled by The Canadian Real Estate Association (CREA) and identify real estate professionals who are members of CREA. The trademarks MLS®, Multiple Listing Service® and the associated logos are owned by The Canadian Real Estate Association (CREA) and identify the quality of services provided by real estate professionals who are members of CREA. The trademark DDF® is owned by The Canadian Real Estate Association (CREA) and identifies CREA's Data Distribution Facility (DDF®)
August 25 2026 05:53:54
Niagara Association of REALTORS®
Exp Realty