

62 Bergenstein Crescent Pelham, Ontario L2B 5N5
$799,000
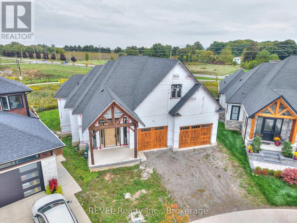
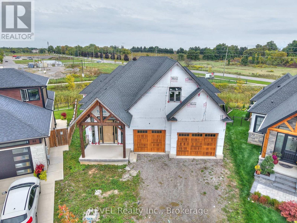
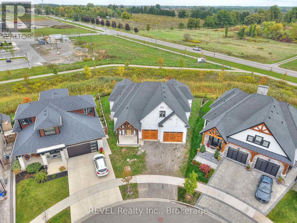
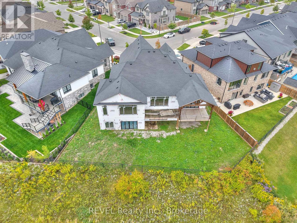
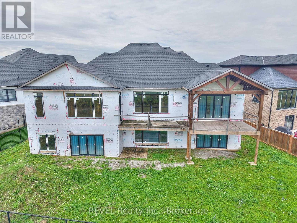
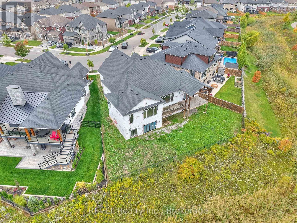
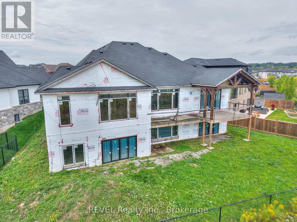
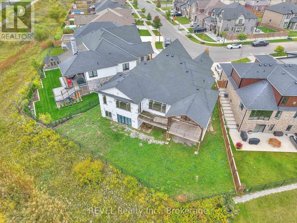
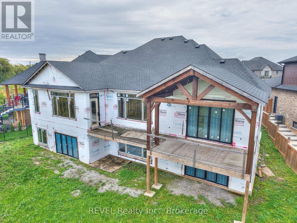
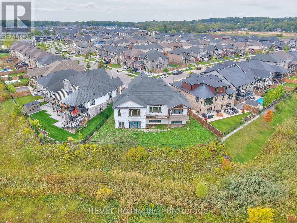
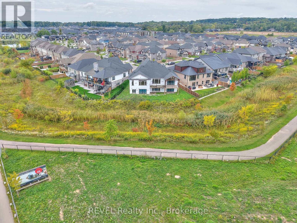
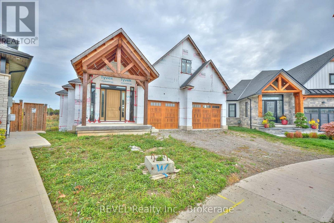
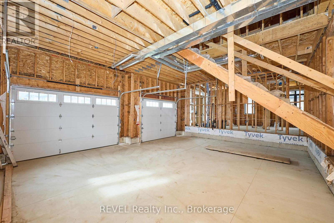
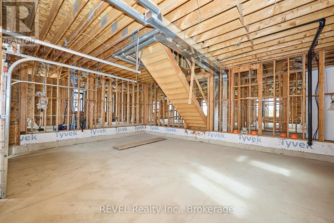
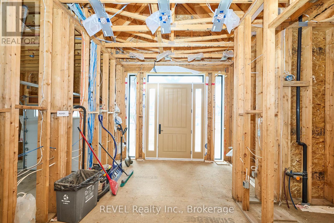
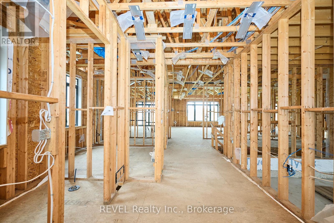
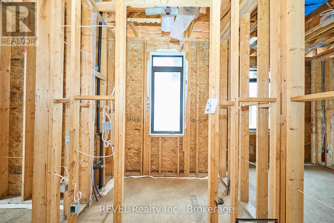
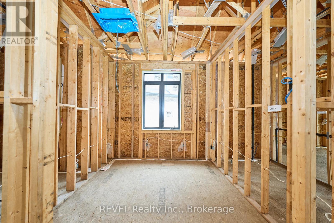
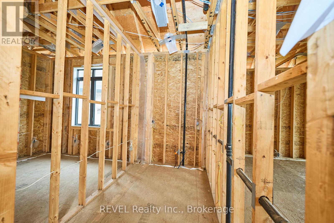
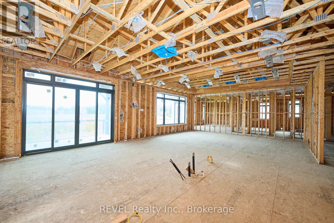
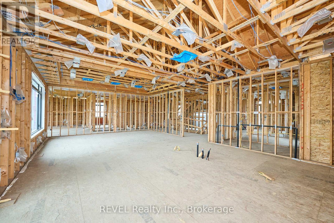
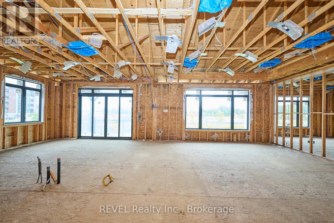
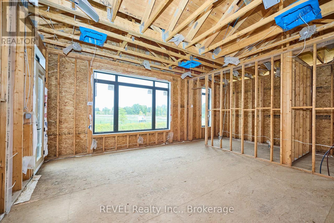
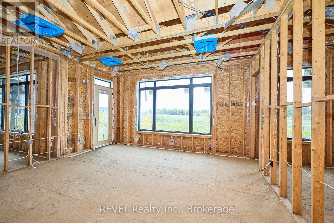
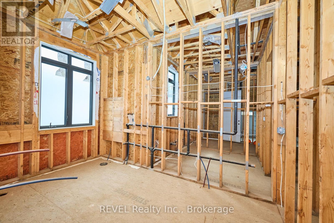
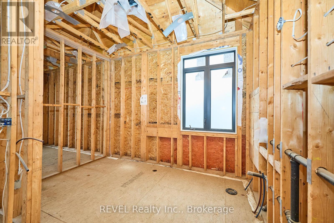
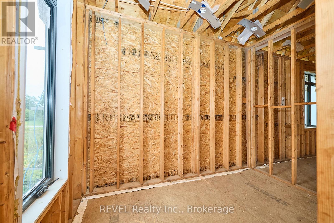
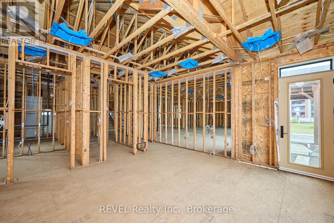
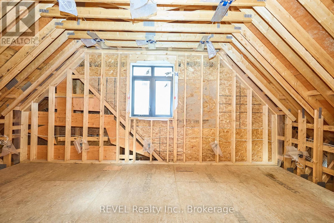
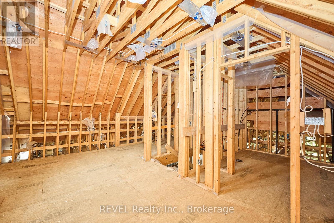
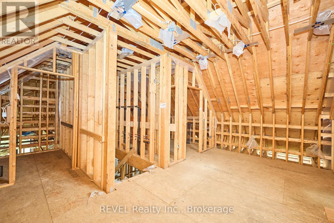
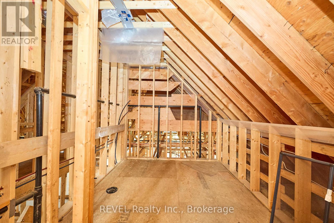
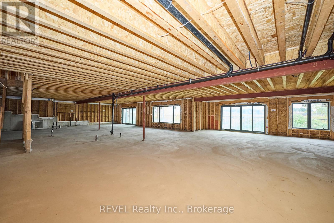
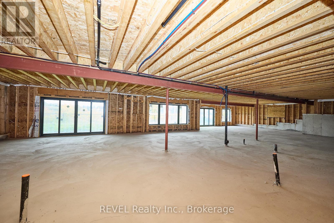
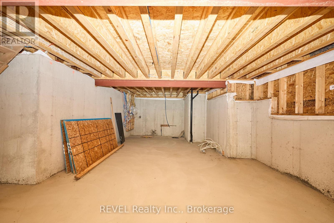
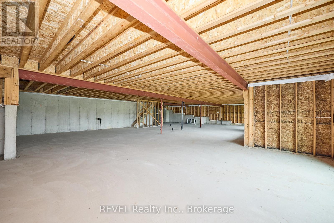
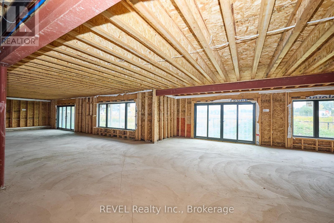
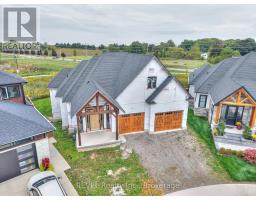
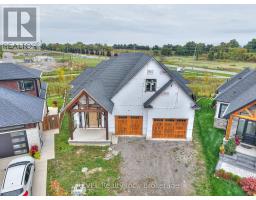
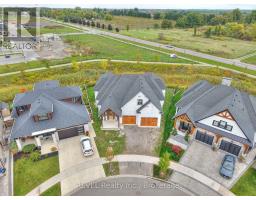
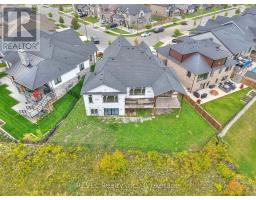
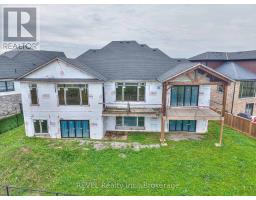
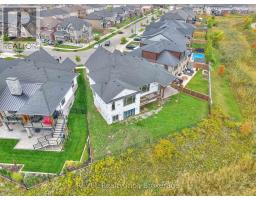
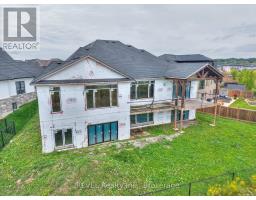
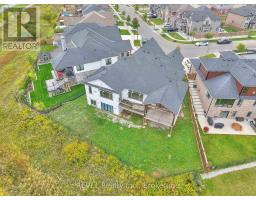
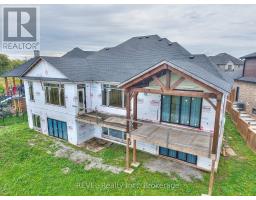
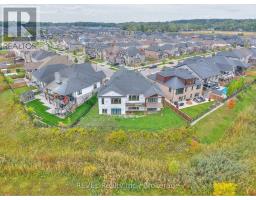
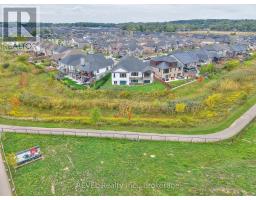
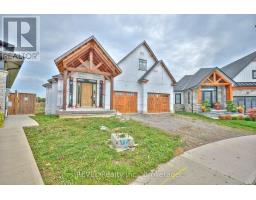
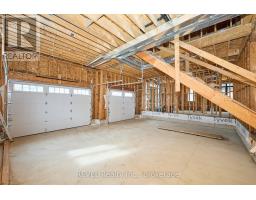
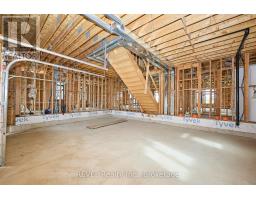
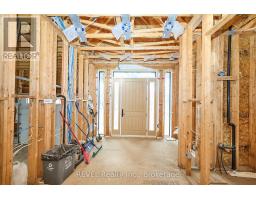
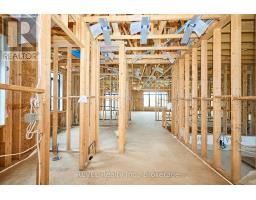
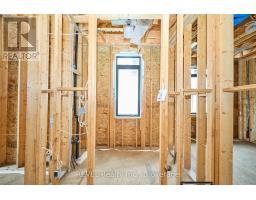
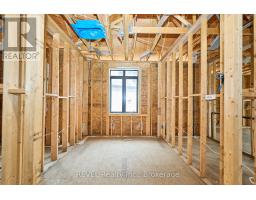
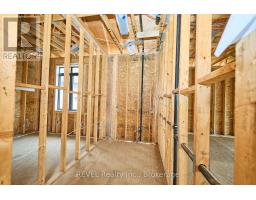
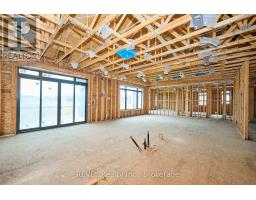
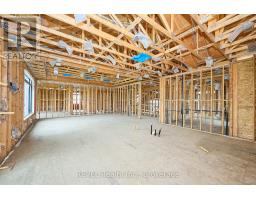
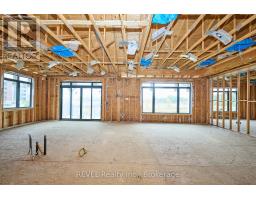
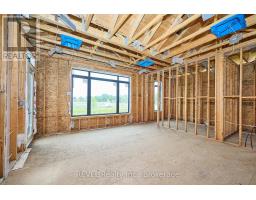
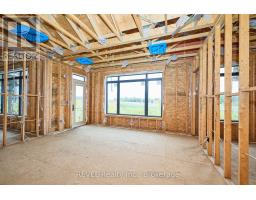
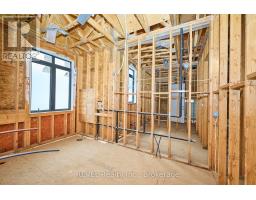
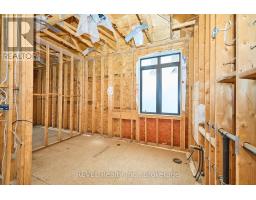
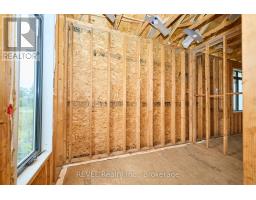
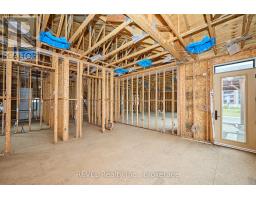
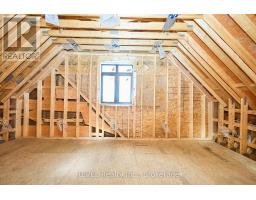
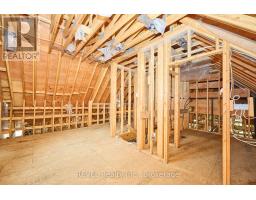
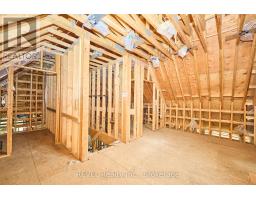
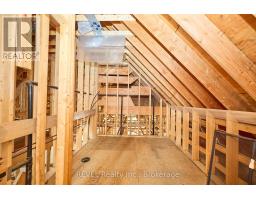
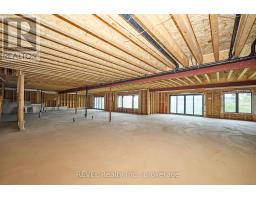
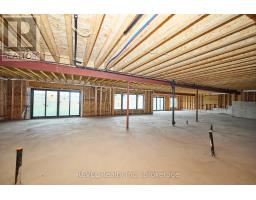
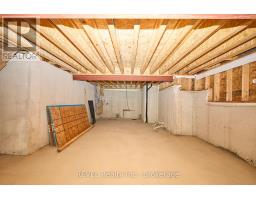
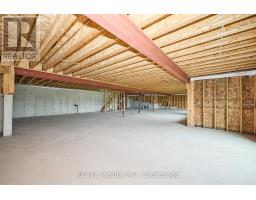
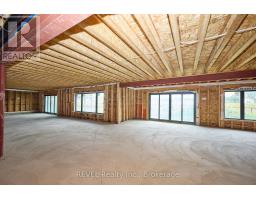
Your opportunity awaits to complete this Luxury Bungalow on a pie shaped Lot, backing onto green space with no rear neighbours, amongst all other high end homes in a highly desirable subdivision in Fonthill. Being sold at its current stage of completion ready for hvac/insulation/drywall, this bungalow consists of 3009 sq.ft above grade with 10' ceilings throughout the main floor with all electrical and plumbing installed along with audio cable to each room on the main floor. Oversized sliding patio doors off of the kitchen/dining room area to timber framed covered deck connecting to a walkout from the Primary Bedroom. Main floor laundry, large mudroom off the oversized 2 car garage with 1 bedroom, 1 Bathroom Loft above the garage. Lower level consists of another 2000 sq.ft with double walkouts and heated floors. Floor plans show 2 more bedrooms, bathroom, exercise room, and large Recreational room with wet bar area if finishing the lower level is desired. Many options to choose with this current footprint, all this located 2-3min from Hwy 20 and all its amenities, and 5 min to Hwy 406. Cant beat this location, and opportunity to live in the dream home you've always desired. Permit is still active. City Inspections are approved on what is currently complete to date, pending framing inspection. All documentation, engineered drawings can be provided upon request. (id:41589)
Property Details
| MLS® Number | X13634068 |
| Property Type | Single Family |
| Community Name | 662 - Fonthill |
| Features | Sloping, Lighting, Sump Pump |
| Parking Space Total | 4 |
| Structure | Deck |
Building
| Bathroom Total | 3 |
| Bedrooms Above Ground | 2 |
| Bedrooms Below Ground | 2 |
| Bedrooms Total | 4 |
| Age | New Building |
| Appliances | Water Heater - Tankless |
| Architectural Style | Bungalow |
| Basement Features | Walk Out, Separate Entrance |
| Basement Type | N/a, N/a |
| Construction Style Attachment | Detached |
| Cooling Type | Central Air Conditioning, Air Exchanger |
| Exterior Finish | Stucco, Stone |
| Fire Protection | Smoke Detectors |
| Fireplace Present | Yes |
| Fireplace Total | 2 |
| Foundation Type | Poured Concrete |
| Half Bath Total | 1 |
| Heating Fuel | Natural Gas |
| Heating Type | Forced Air |
| Stories Total | 1 |
| Size Interior | 3,000 - 3,500 Sqft |
| Type | House |
| Utility Water | Municipal Water |
Parking
| Attached Garage | |
| Garage |
Land
| Acreage | No |
| Sewer | Sanitary Sewer |
| Size Depth | 115 Ft ,8 In |
| Size Frontage | 37 Ft ,4 In |
| Size Irregular | 37.4 X 115.7 Ft |
| Size Total Text | 37.4 X 115.7 Ft|under 1/2 Acre |
| Zoning Description | R1 |
Rooms
| Level | Type | Length | Width | Dimensions |
|---|---|---|---|---|
| Basement | Bedroom | 3.35 m | 3.28 m | 3.35 m x 3.28 m |
| Basement | Bedroom | 3.35 m | 3.17 m | 3.35 m x 3.17 m |
| Main Level | Office | 3.35 m | 4.57 m | 3.35 m x 4.57 m |
| Main Level | Other | 7.21 m | 4.57 m | 7.21 m x 4.57 m |
| Main Level | Great Room | 7.21 m | 6.7 m | 7.21 m x 6.7 m |
| Main Level | Primary Bedroom | 4.87 m | 5.94 m | 4.87 m x 5.94 m |
| Main Level | Other | 10 m | 10 m | 10 m x 10 m |
| Main Level | Bathroom | 8 m | 6 m | 8 m x 6 m |
| Main Level | Foyer | 5.28 m | 2.74 m | 5.28 m x 2.74 m |
| Main Level | Mud Room | 5.18 m | 2.13 m | 5.18 m x 2.13 m |
| Main Level | Bedroom | 7.11 m | 4.06 m | 7.11 m x 4.06 m |
| Main Level | Bathroom | 3 m | 5 m | 3 m x 5 m |
Utilities
| Cable | Available |
| Electricity | Installed |
| Sewer | Installed |
https://www.realtor.ca/real-estate/30110041/62-bergenstein-crescent-pelham-fonthill-662-fonthill

Chad Gale
Salesperson
www.facebook.com/profile.php?id=100085872715034
www.linkedin.com/in/chadgalerealestate/
www.instagram.com/chadgale_realestate/?hl=en
www.youtube.com/@chadgale6448
6 Highway 20 East
Fonthill, Ontario L0S 1E0
(905) 892-1702
(905) 892-1705
www.revelrealty.ca/

The trademarks REALTOR®, REALTORS®, and the REALTOR® logo are controlled by The Canadian Real Estate Association (CREA) and identify real estate professionals who are members of CREA. The trademarks MLS®, Multiple Listing Service® and the associated logos are owned by The Canadian Real Estate Association (CREA) and identify the quality of services provided by real estate professionals who are members of CREA. The trademark DDF® is owned by The Canadian Real Estate Association (CREA) and identifies CREA's Data Distribution Facility (DDF®)
August 05 2026 01:23:30
Niagara Association of REALTORS®
Revel Realty Inc., Brokerage