JORDAN CLARKJORDAN CLARKJORDAN CLARKJORDAN CLARK
  • Welcome
  • About Me
  • Listings
  • Featured
  • Sold
  • Videos
  • Links
  • Contact
  • « Go back

6171 Charnwood Avenue Niagara Falls, Ontario L2H 2L5
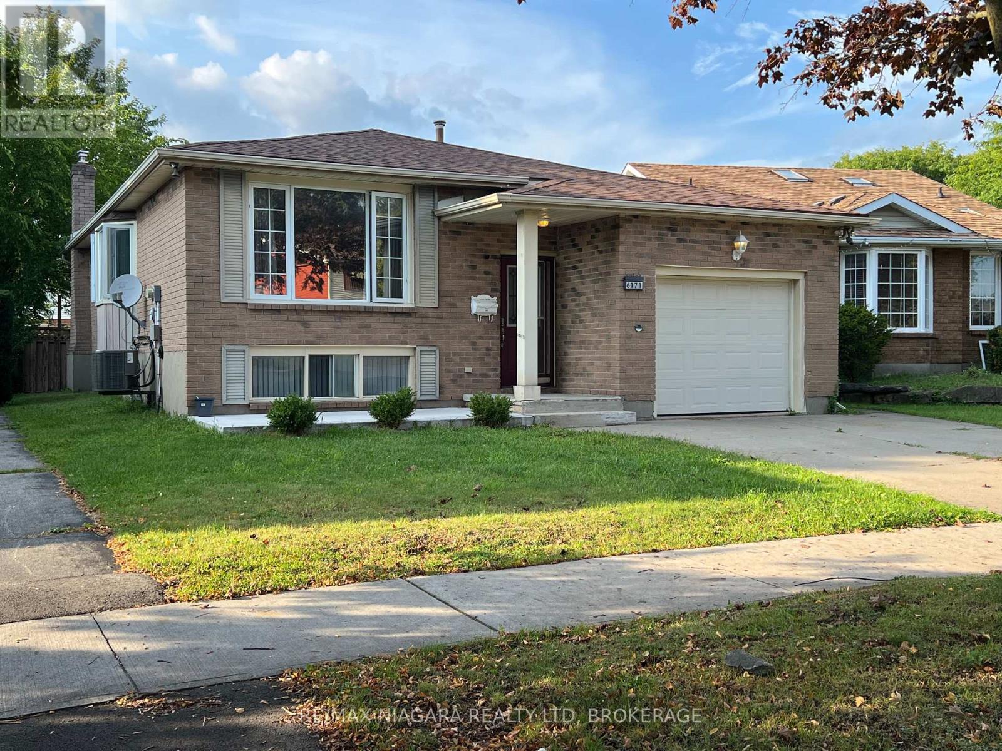
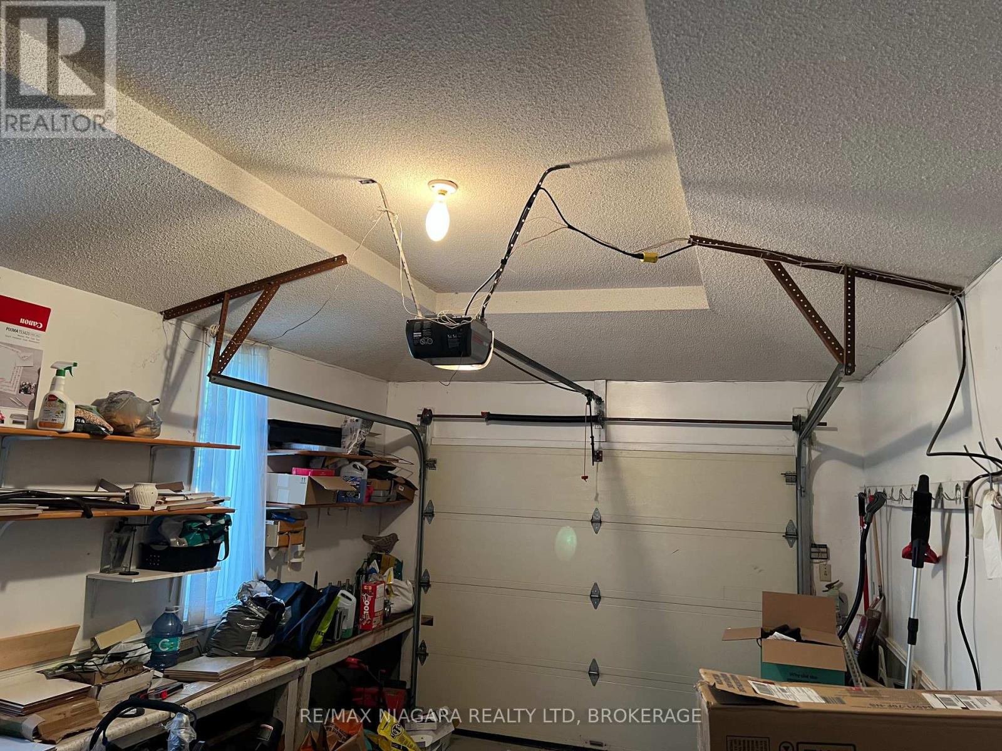
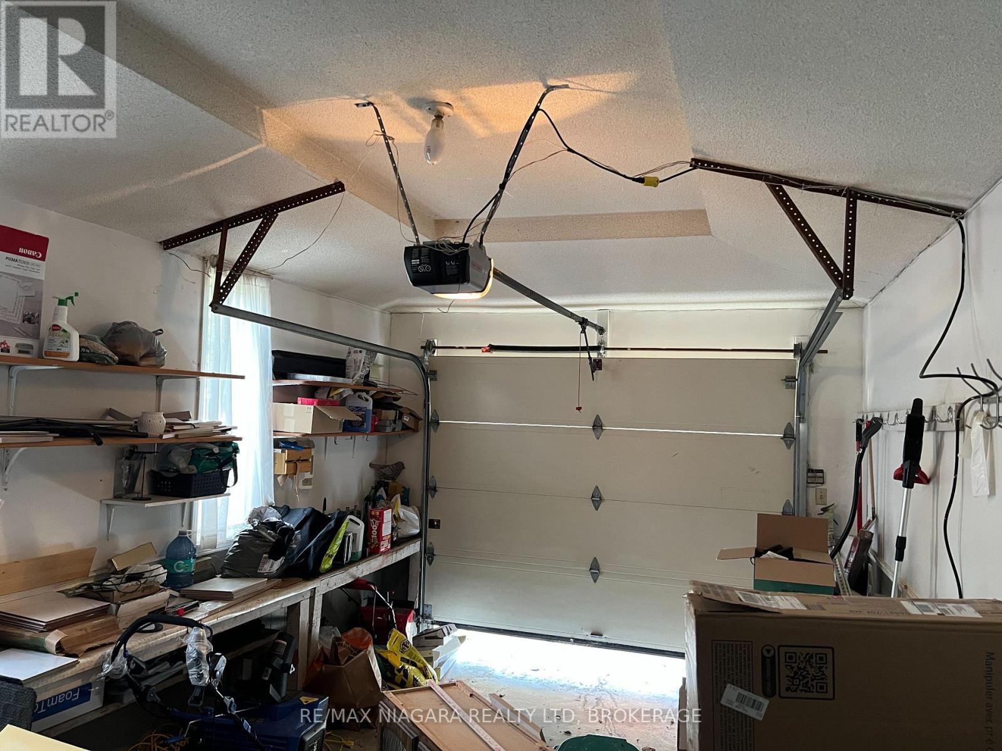
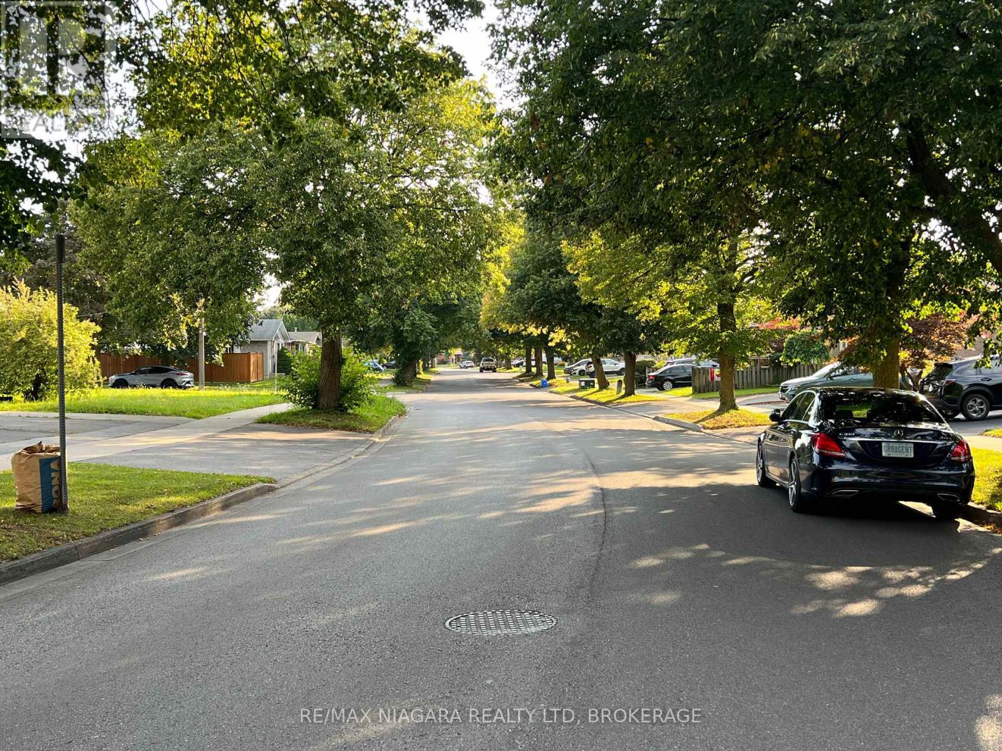
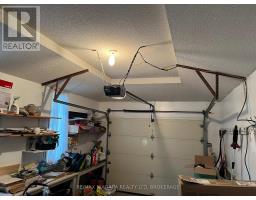
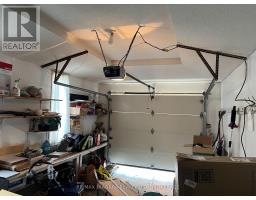
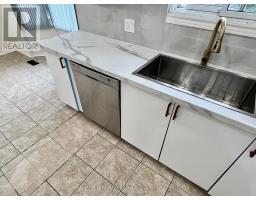
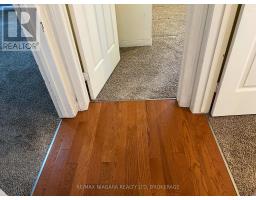
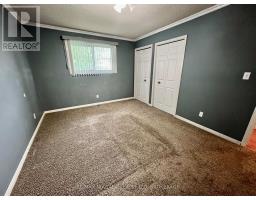
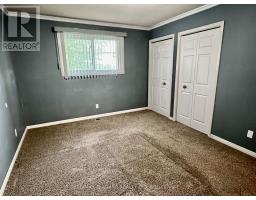
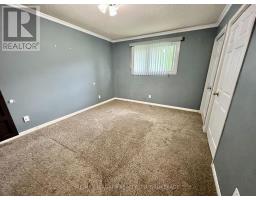
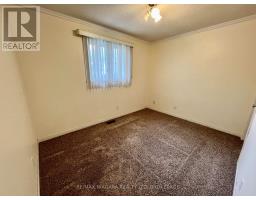
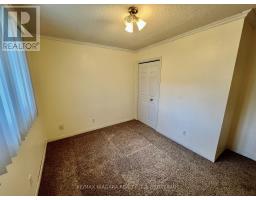
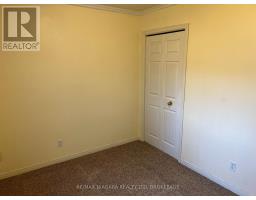
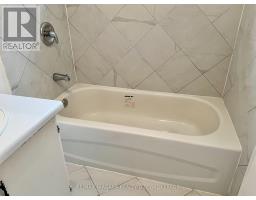
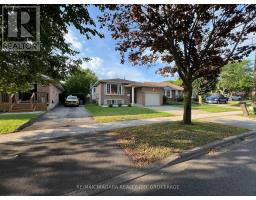
  • 6171 Charnwood Avenue, Niagara Falls, Ontario  L2H 2L5 - Photo 1 - X13713162
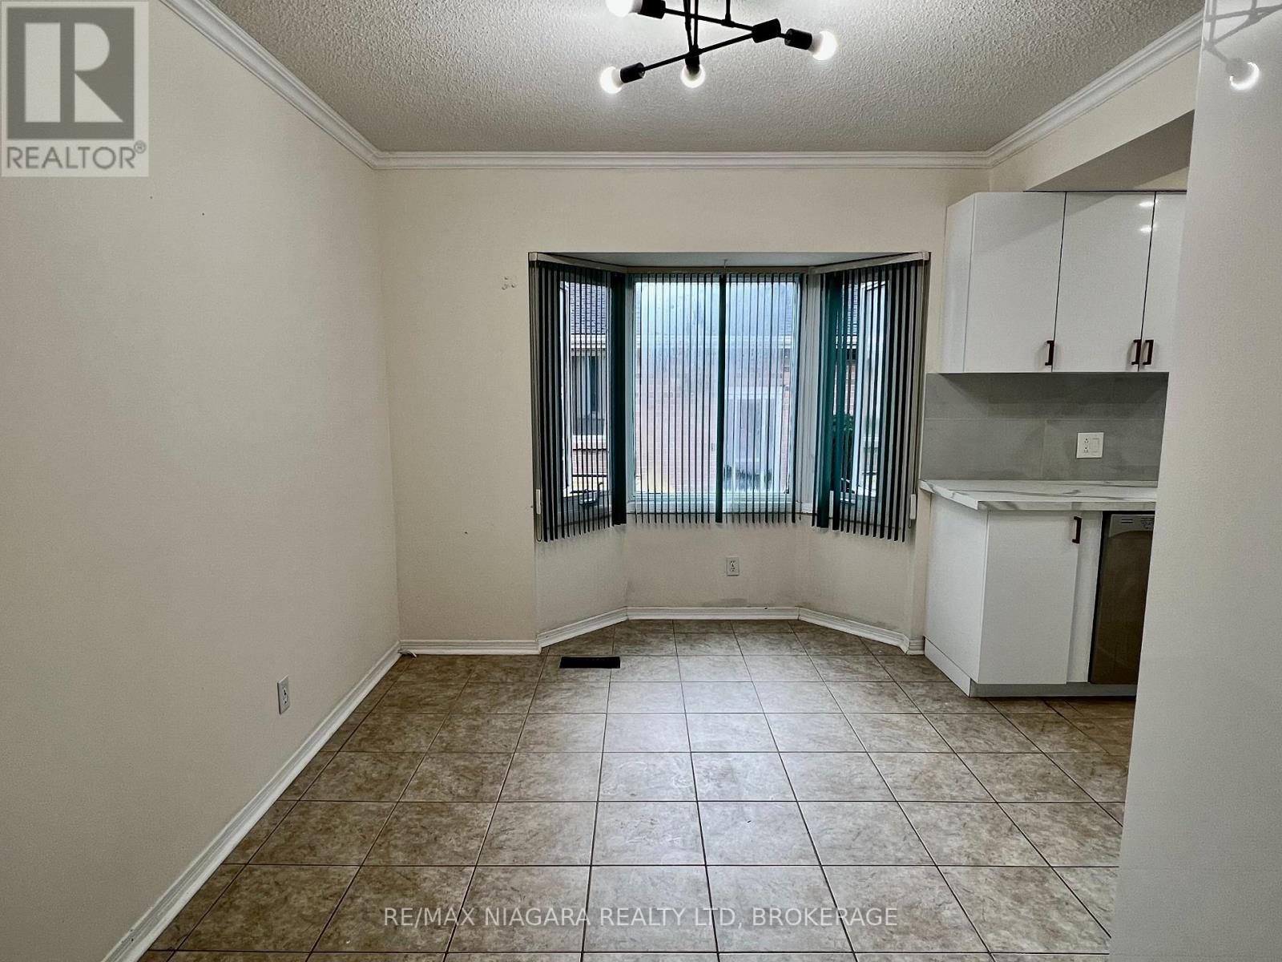
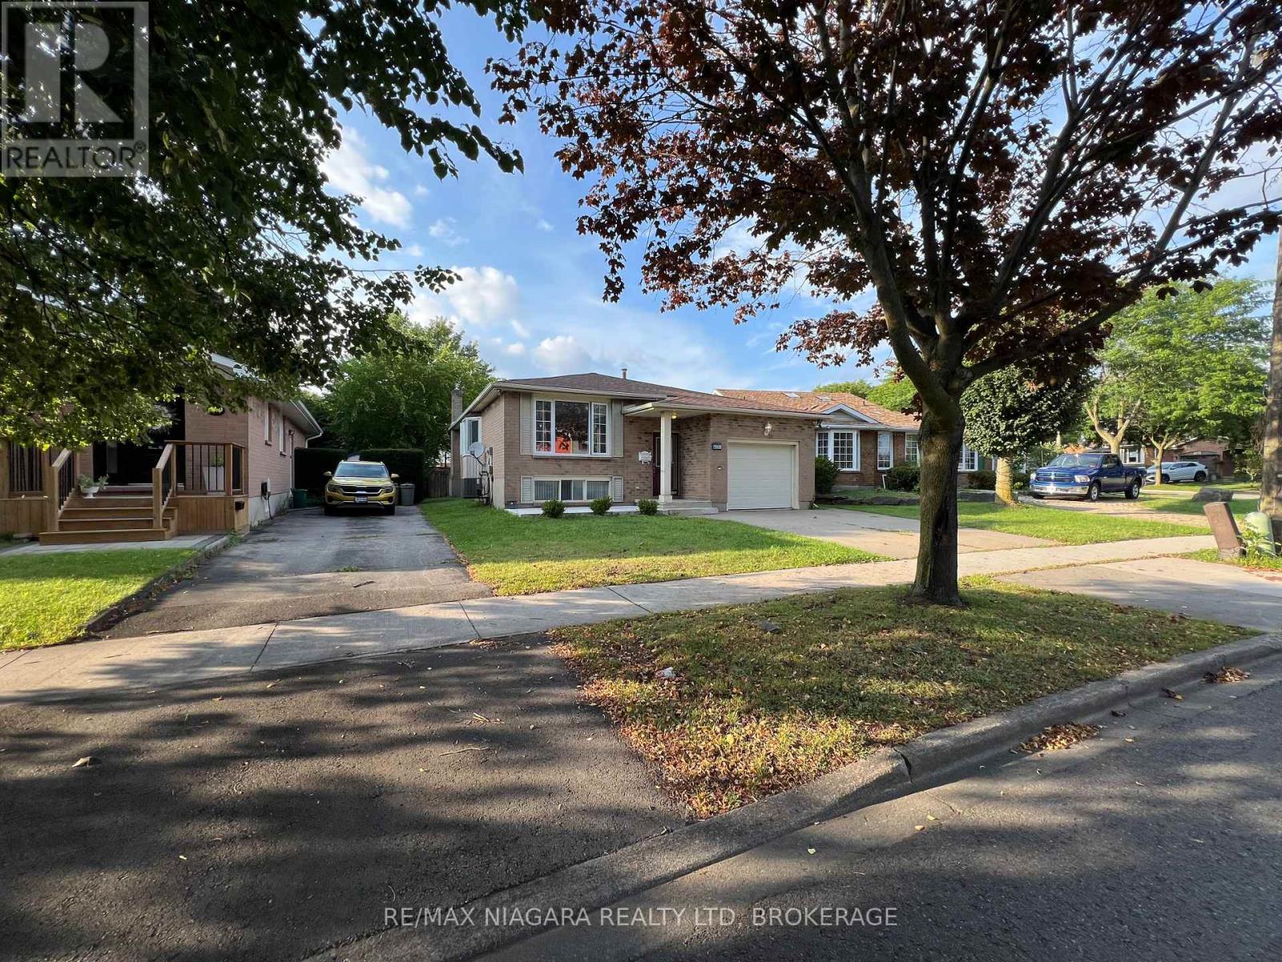
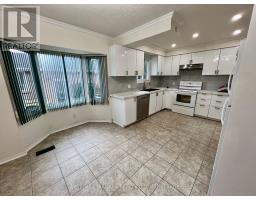
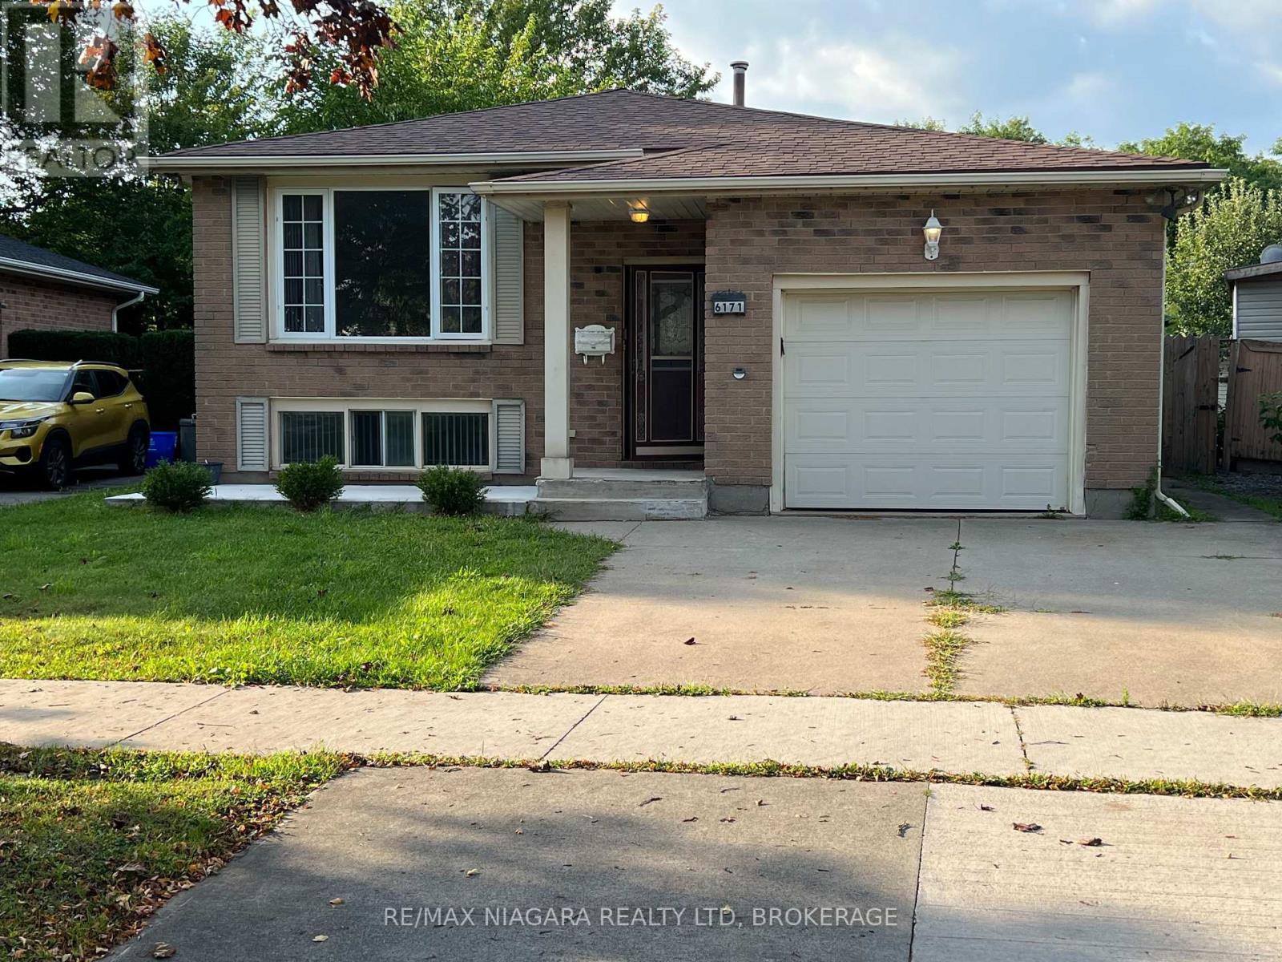
  • 6171 Charnwood Avenue, Niagara Falls, Ontario  L2H 2L5 - Photo 2 - X13713162
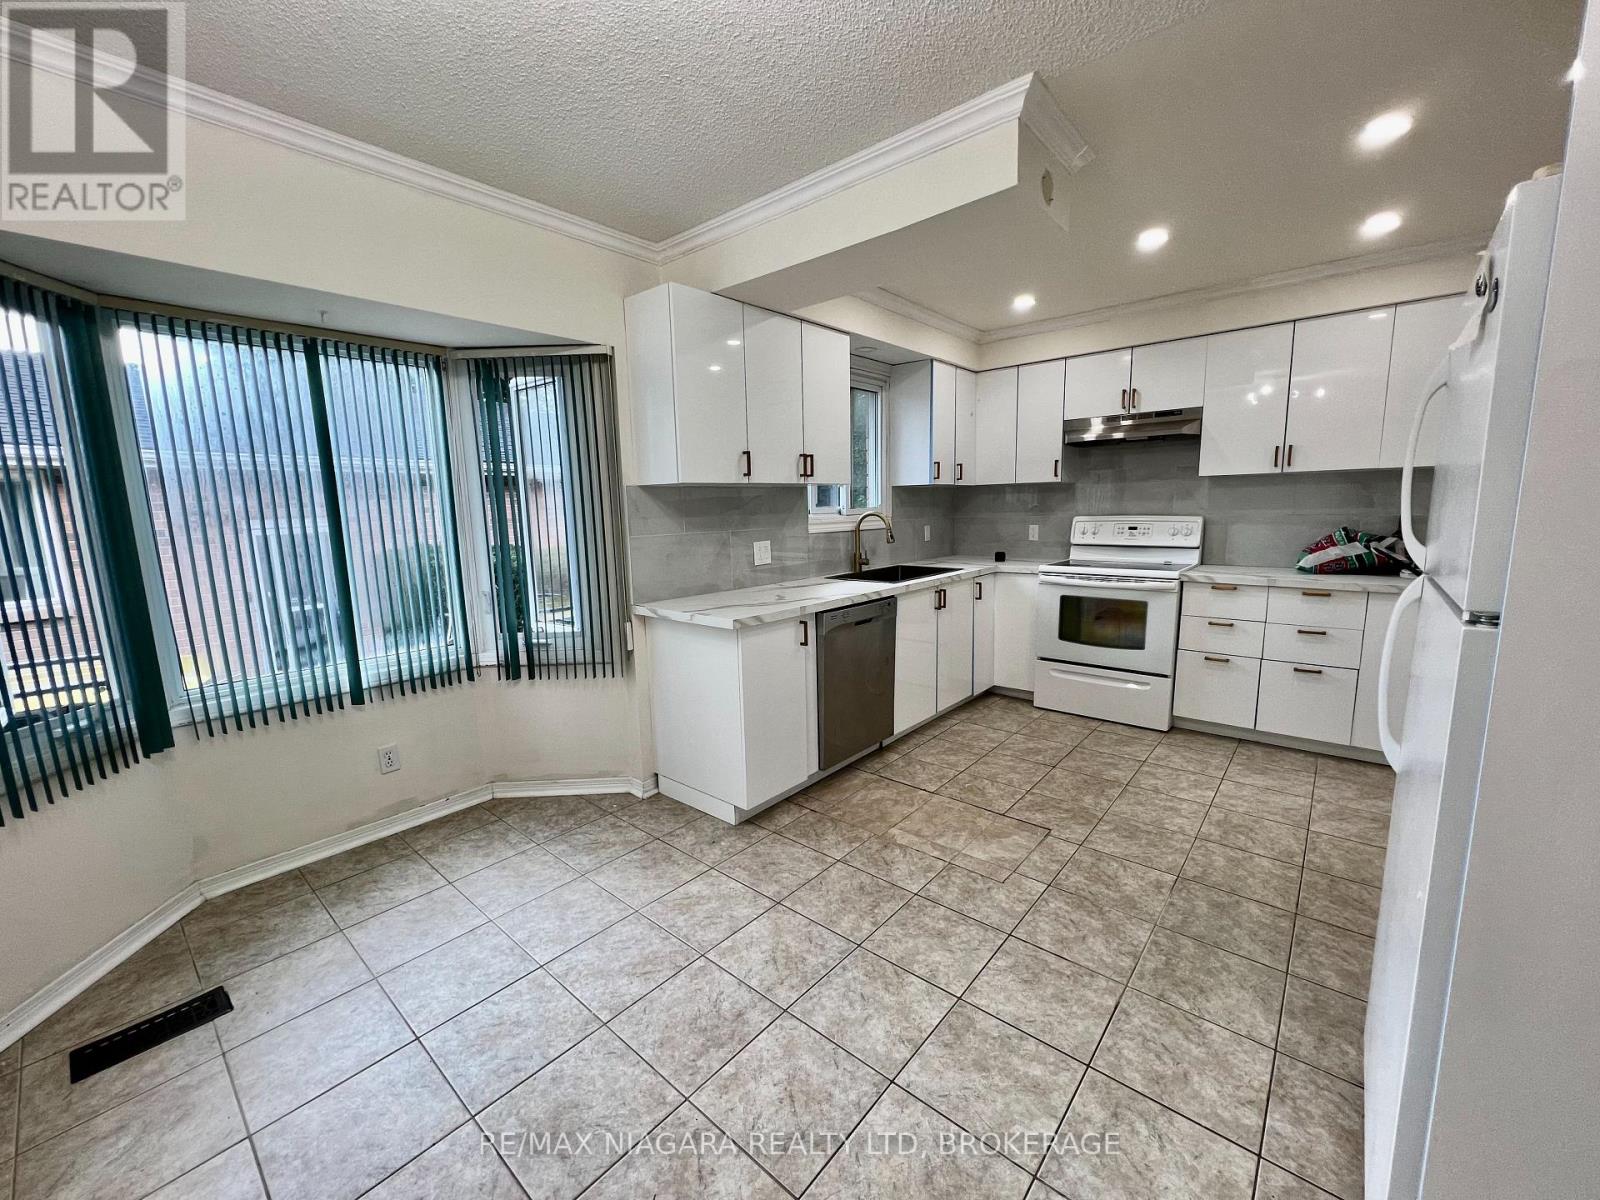
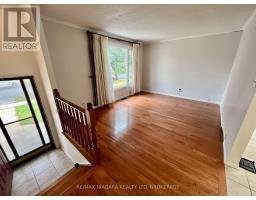
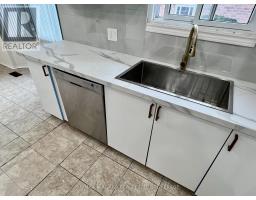
  • 6171 Charnwood Avenue, Niagara Falls, Ontario  L2H 2L5 - Photo 3 - X13713162
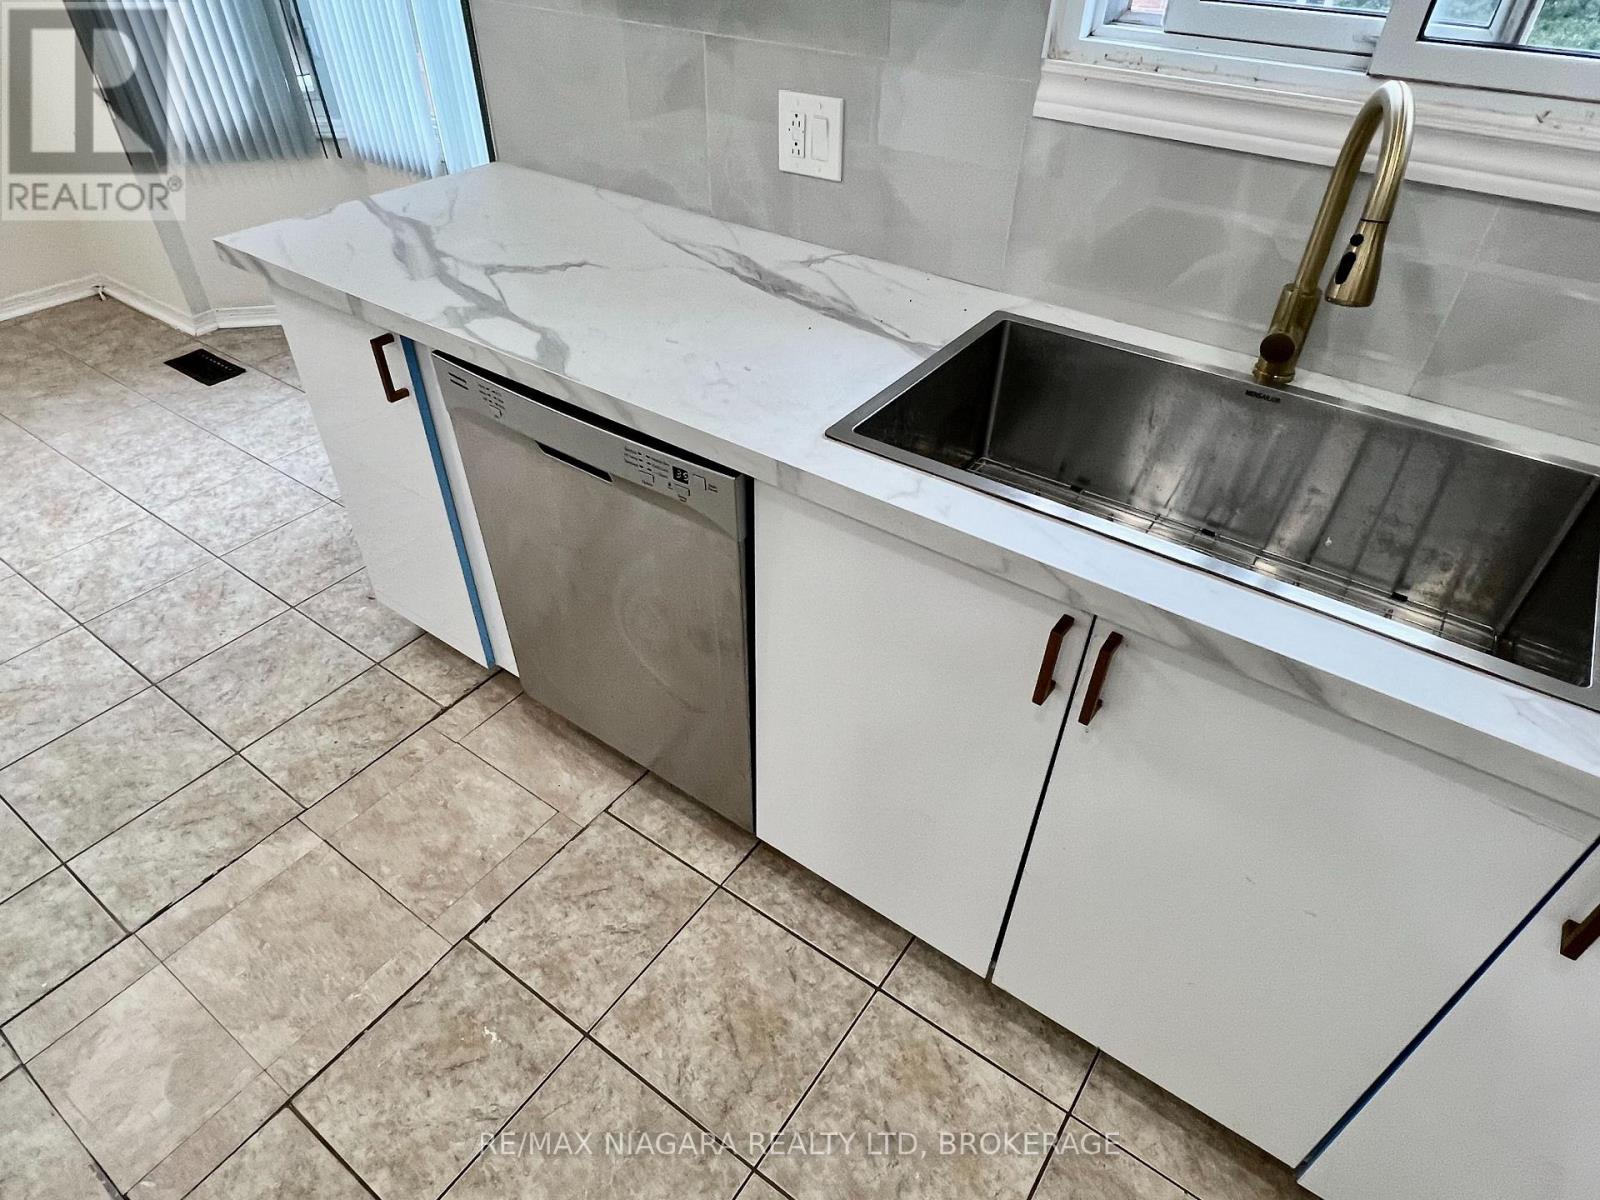
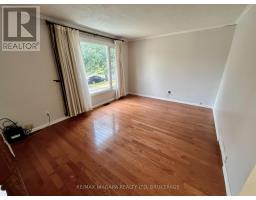
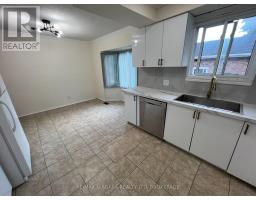
  • 6171 Charnwood Avenue, Niagara Falls, Ontario  L2H 2L5 - Photo 4 - X13713162
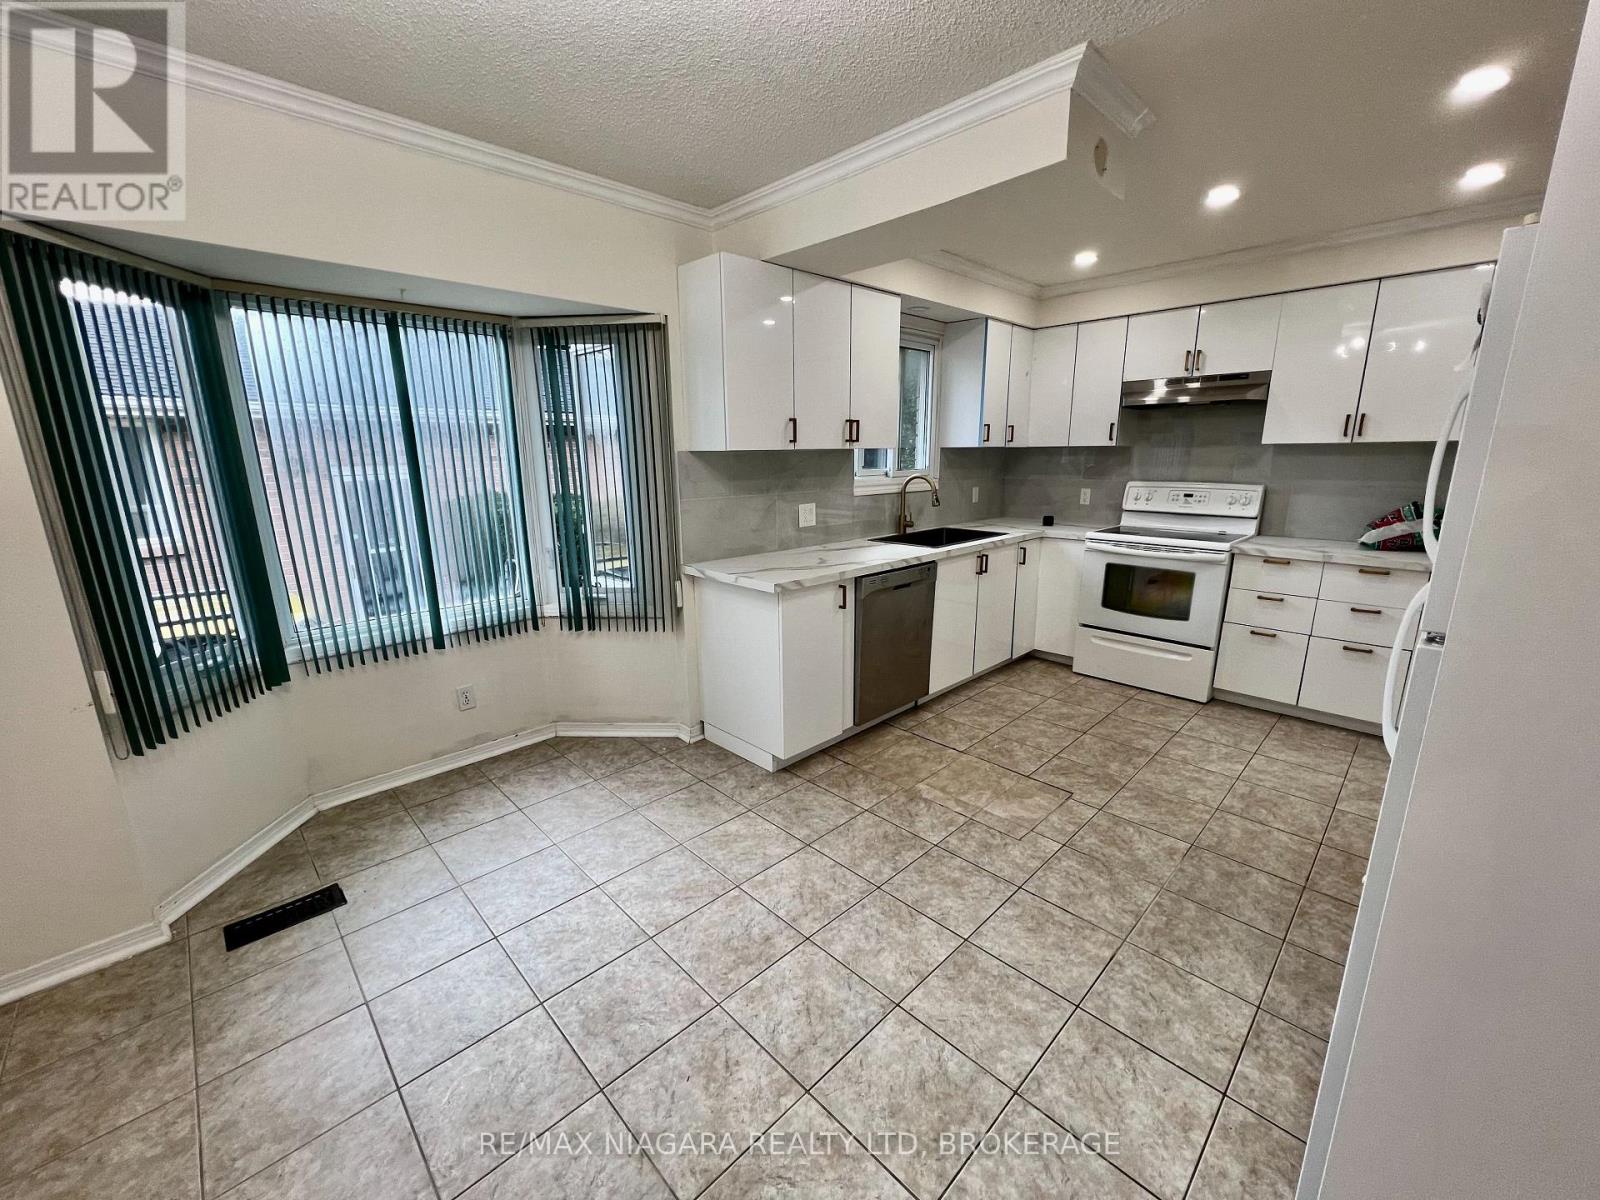
  • 6171 Charnwood Avenue, Niagara Falls, Ontario  L2H 2L5 - Photo 5 - X13713162
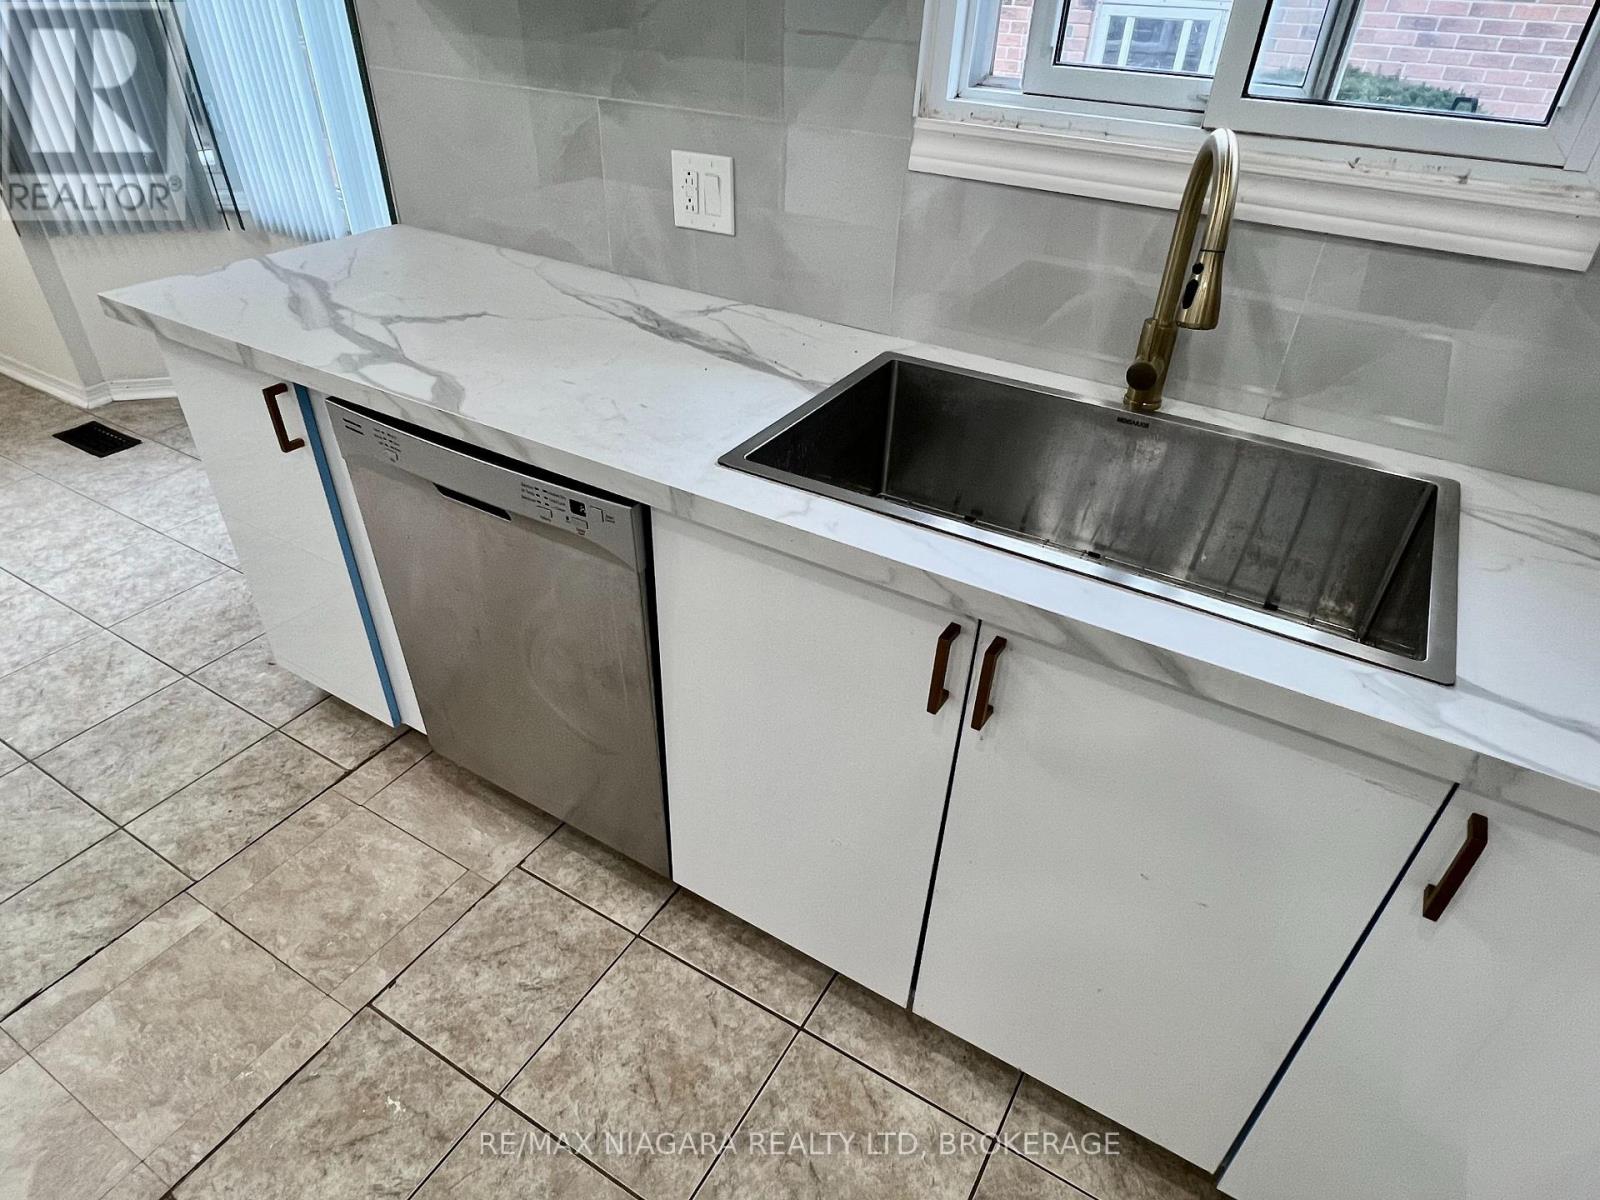
  • 6171 Charnwood Avenue, Niagara Falls, Ontario  L2H 2L5 - Photo 6 - X13713162
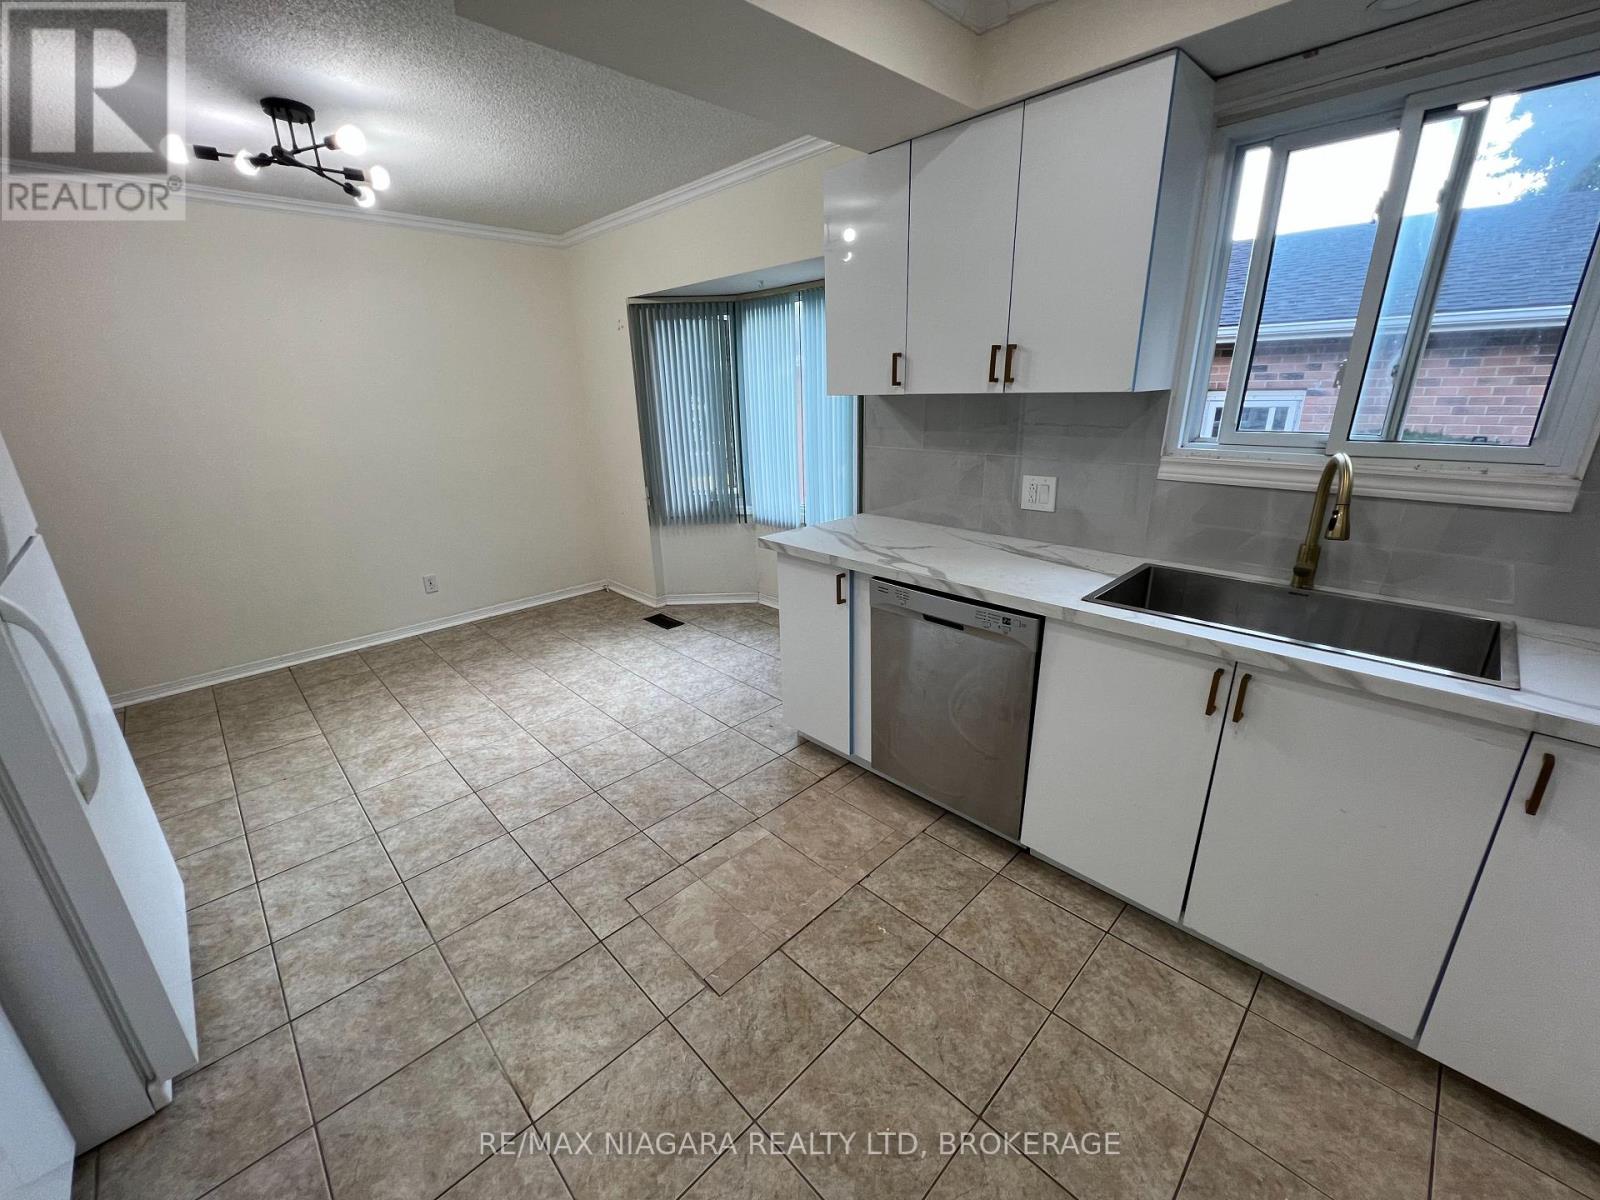
  • 6171 Charnwood Avenue, Niagara Falls, Ontario  L2H 2L5 - Photo 7 - X13713162
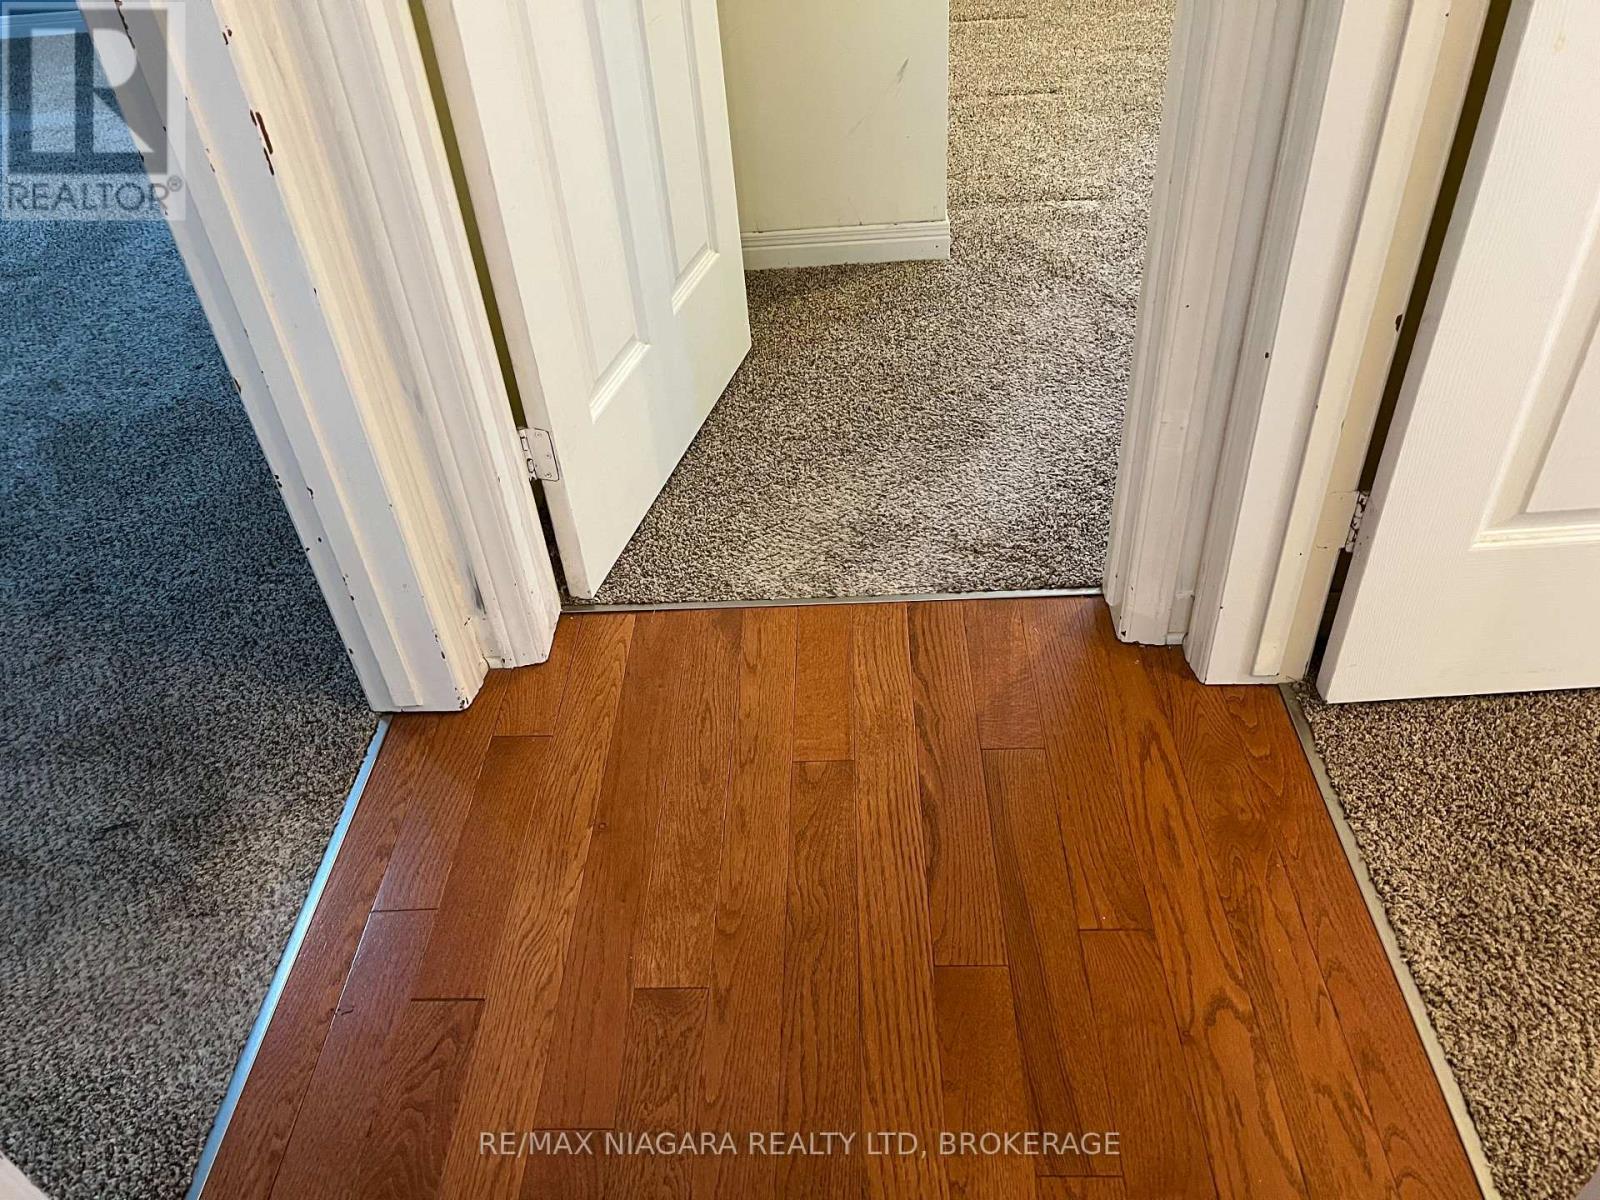
  • 6171 Charnwood Avenue, Niagara Falls, Ontario  L2H 2L5 - Photo 8 - X13713162
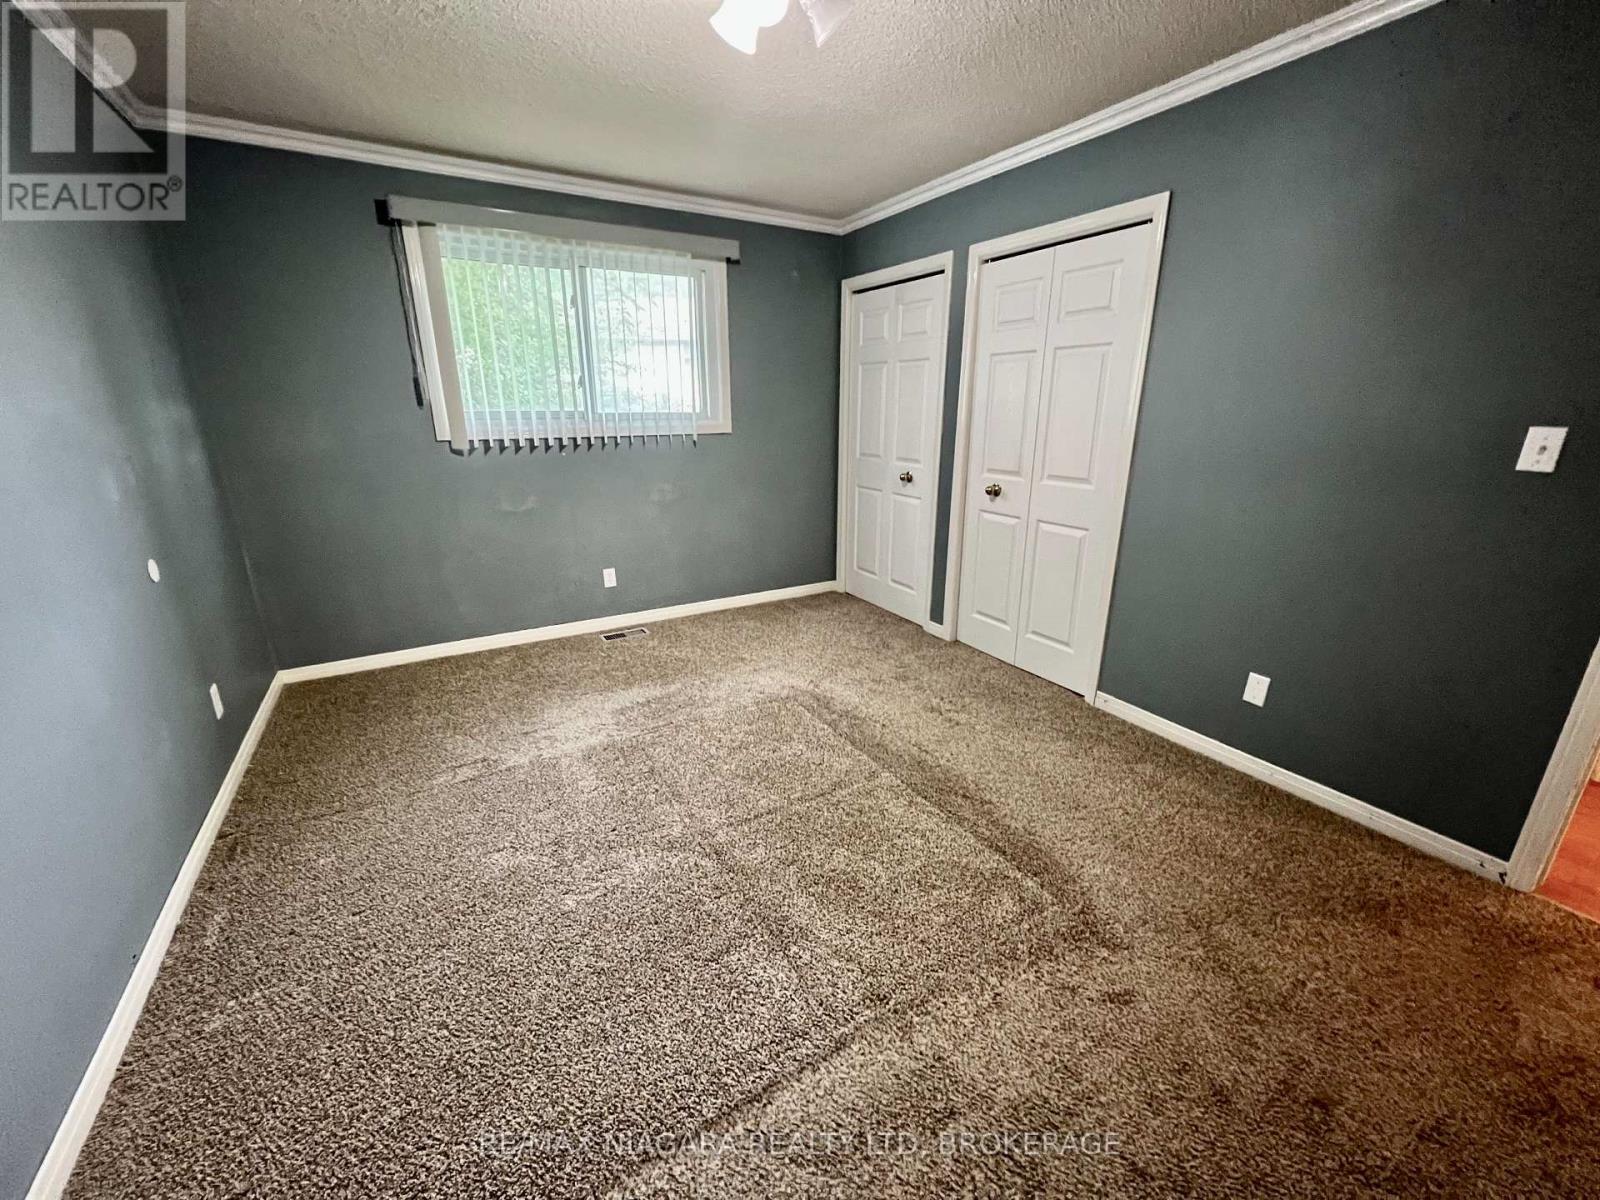
  • 6171 Charnwood Avenue, Niagara Falls, Ontario  L2H 2L5 - Photo 9 - X13713162
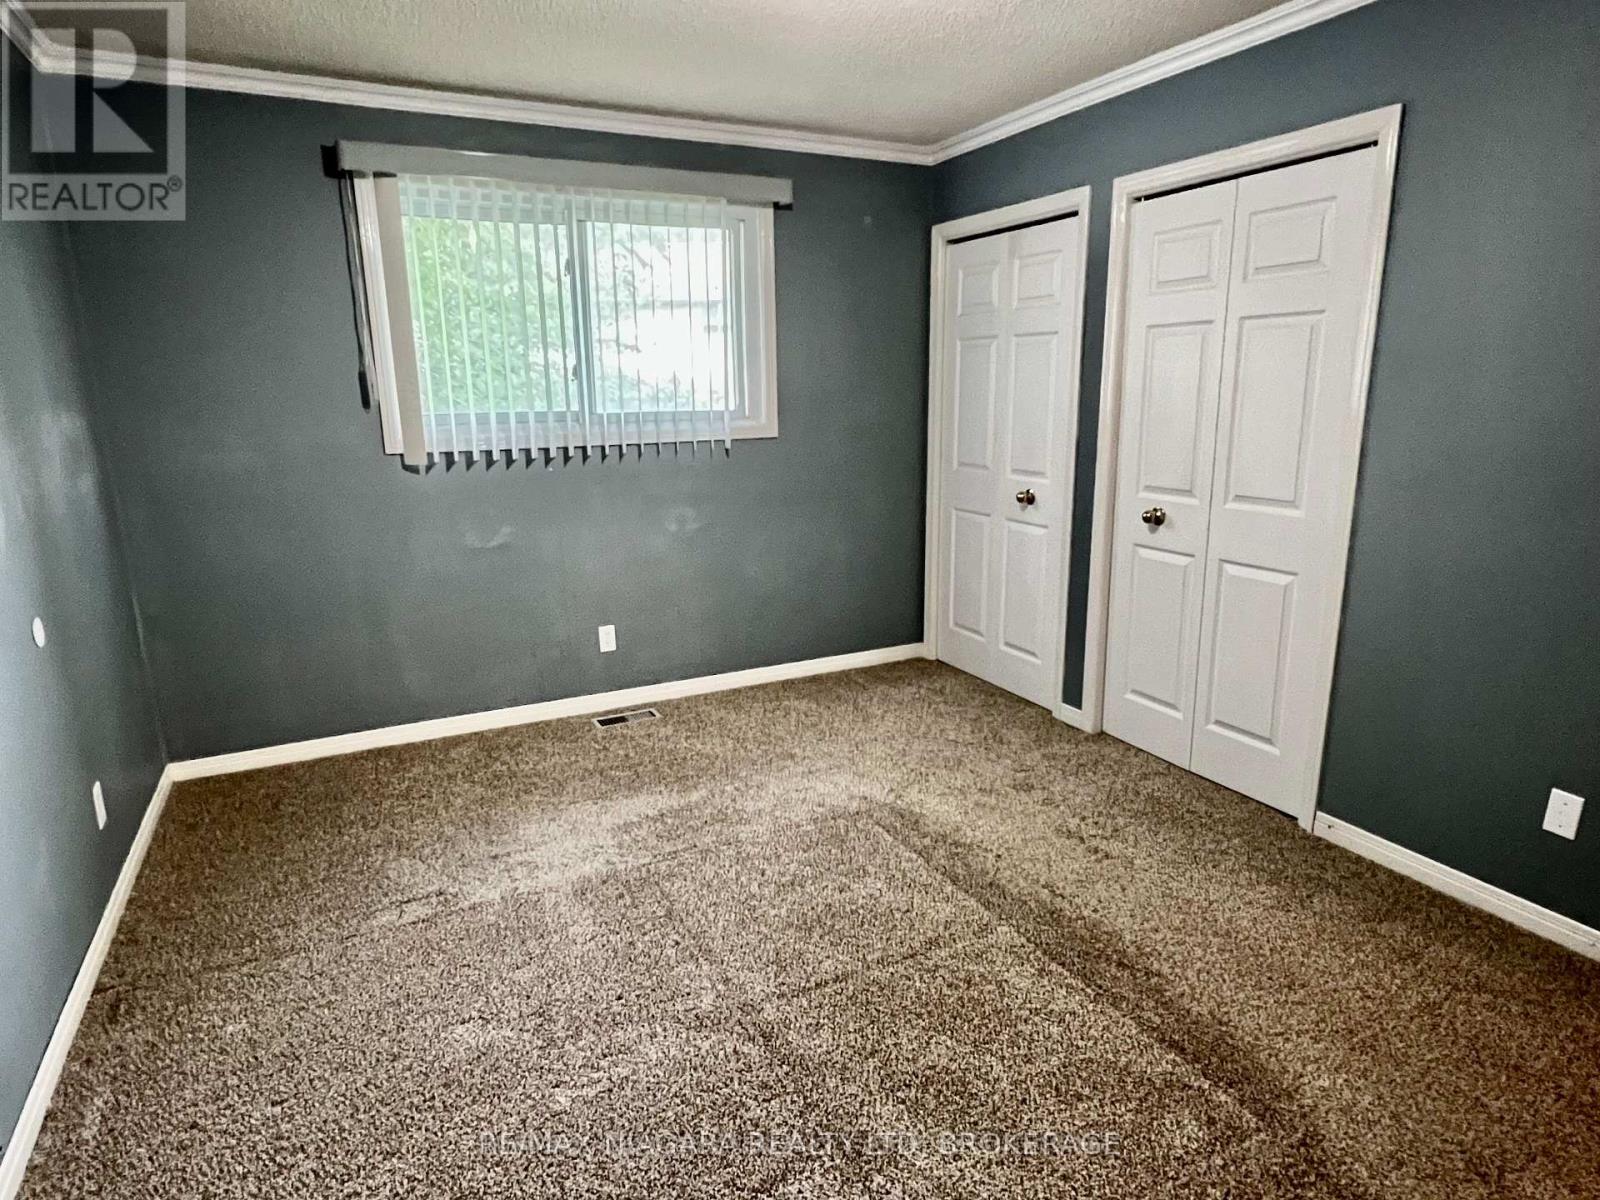
  • 6171 Charnwood Avenue, Niagara Falls, Ontario  L2H 2L5 - Photo 10 - X13713162
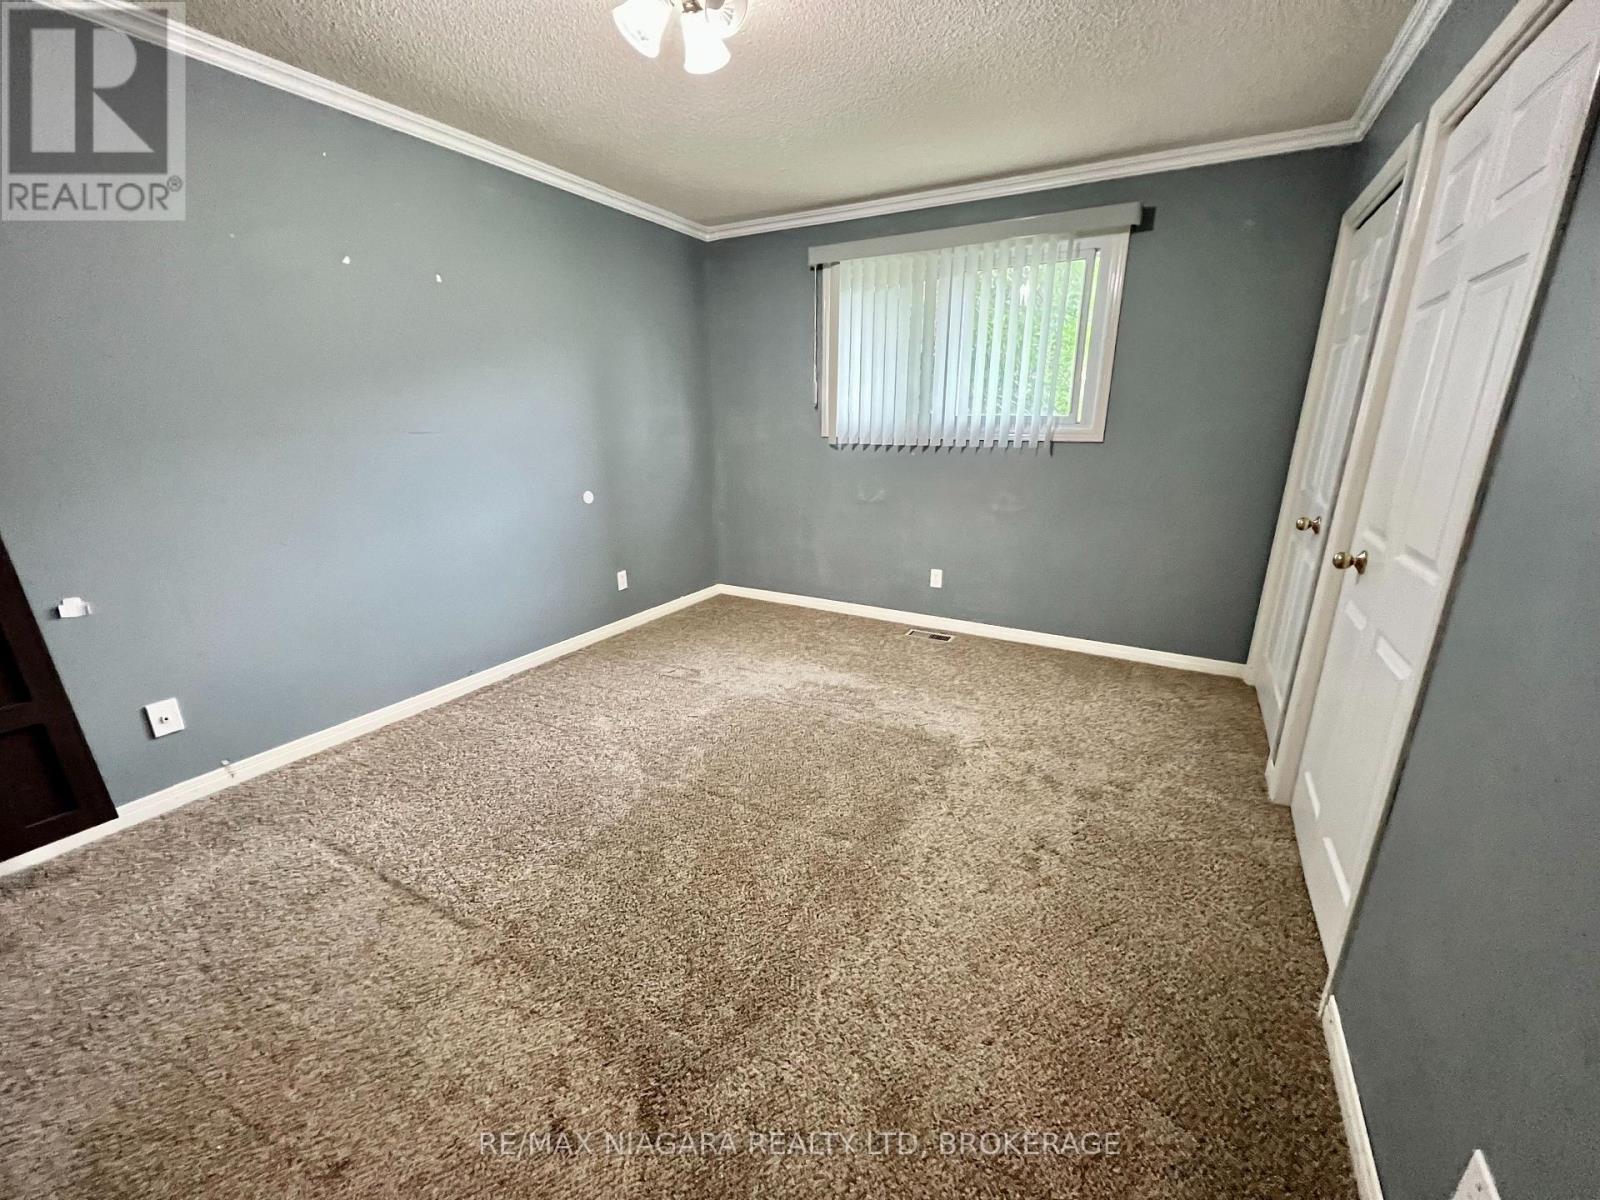
  • 6171 Charnwood Avenue, Niagara Falls, Ontario  L2H 2L5 - Photo 11 - X13713162
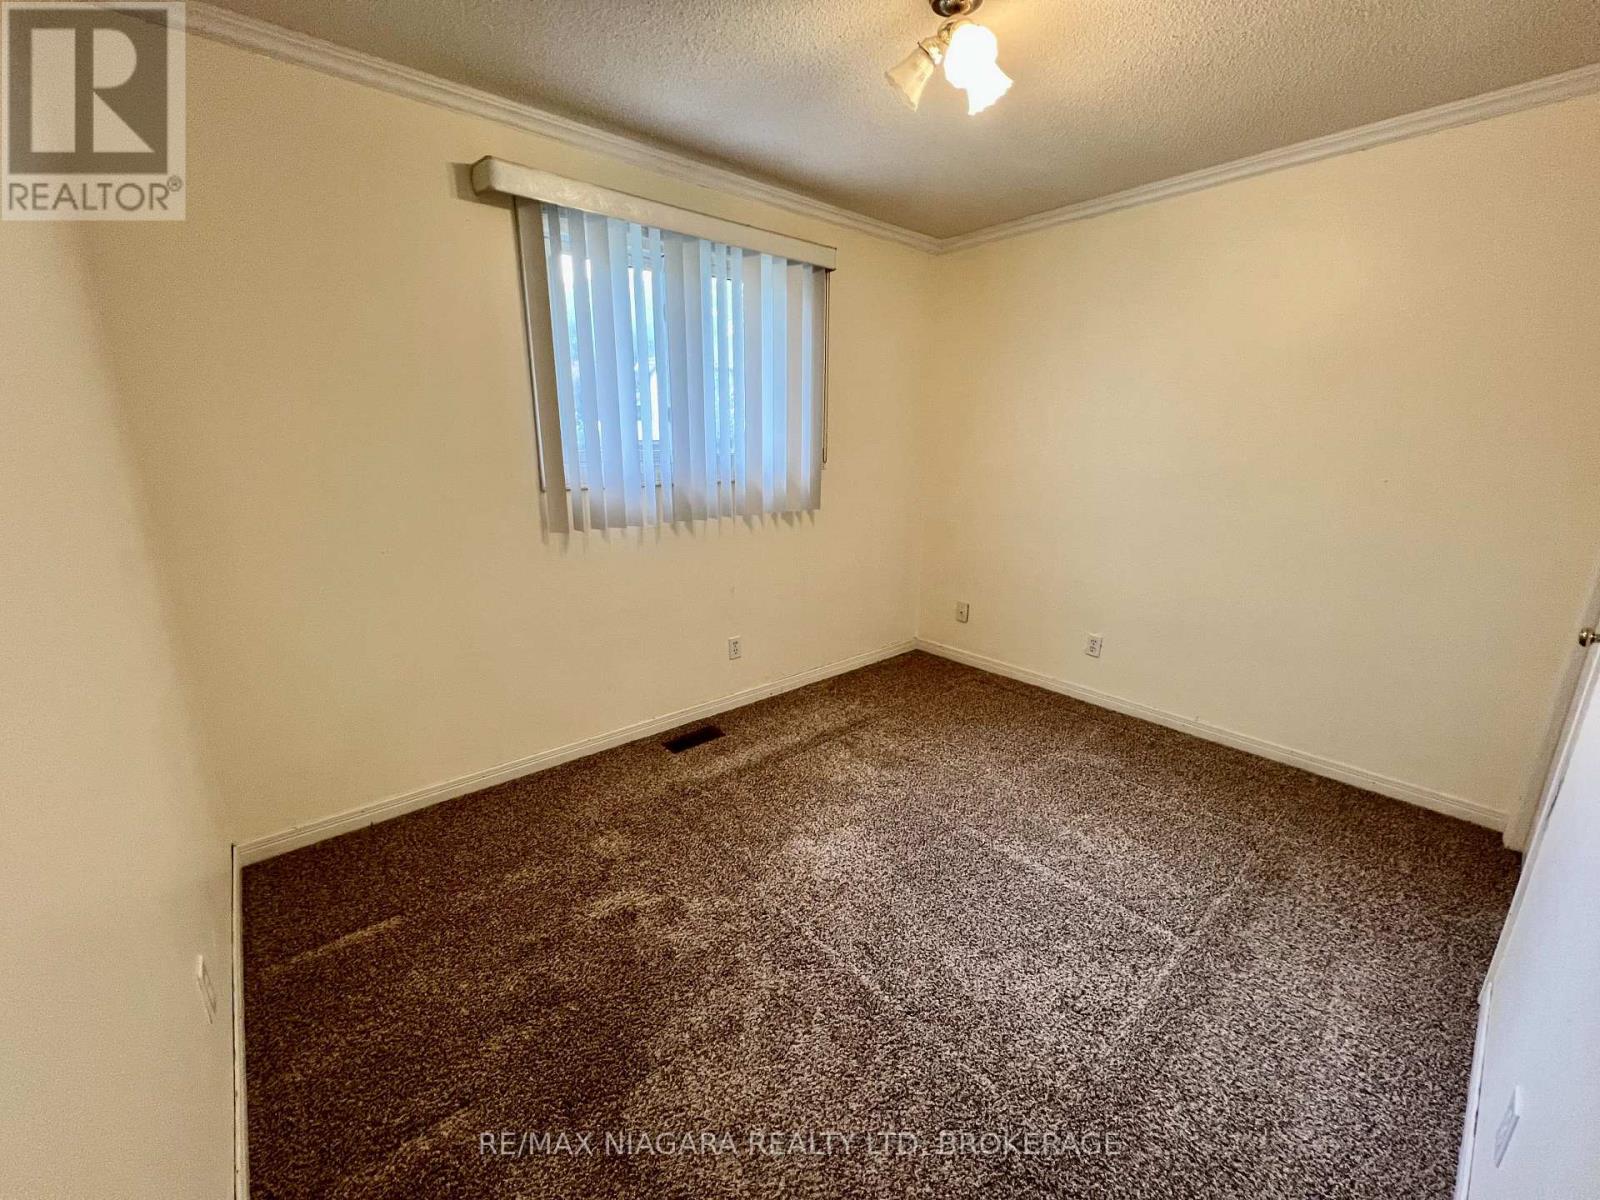
  • 6171 Charnwood Avenue, Niagara Falls, Ontario  L2H 2L5 - Photo 12 - X13713162
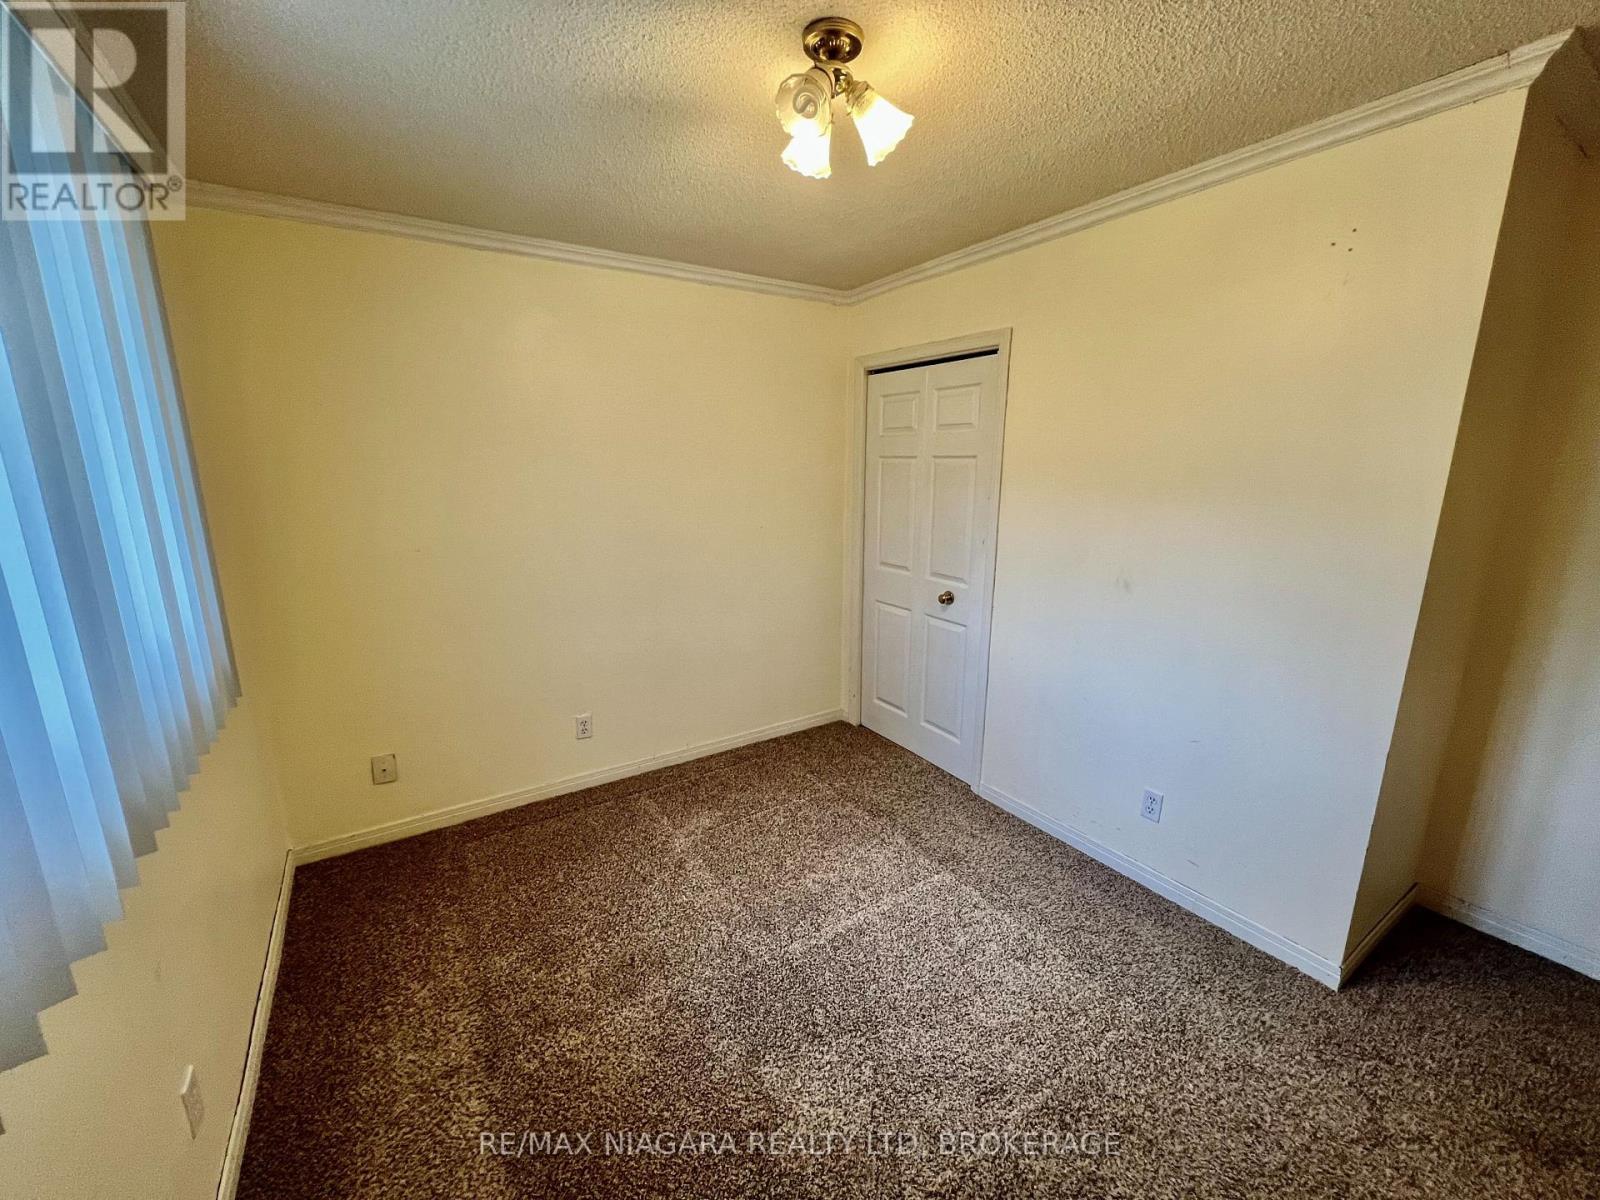
  • 6171 Charnwood Avenue, Niagara Falls, Ontario  L2H 2L5 - Photo 13 - X13713162
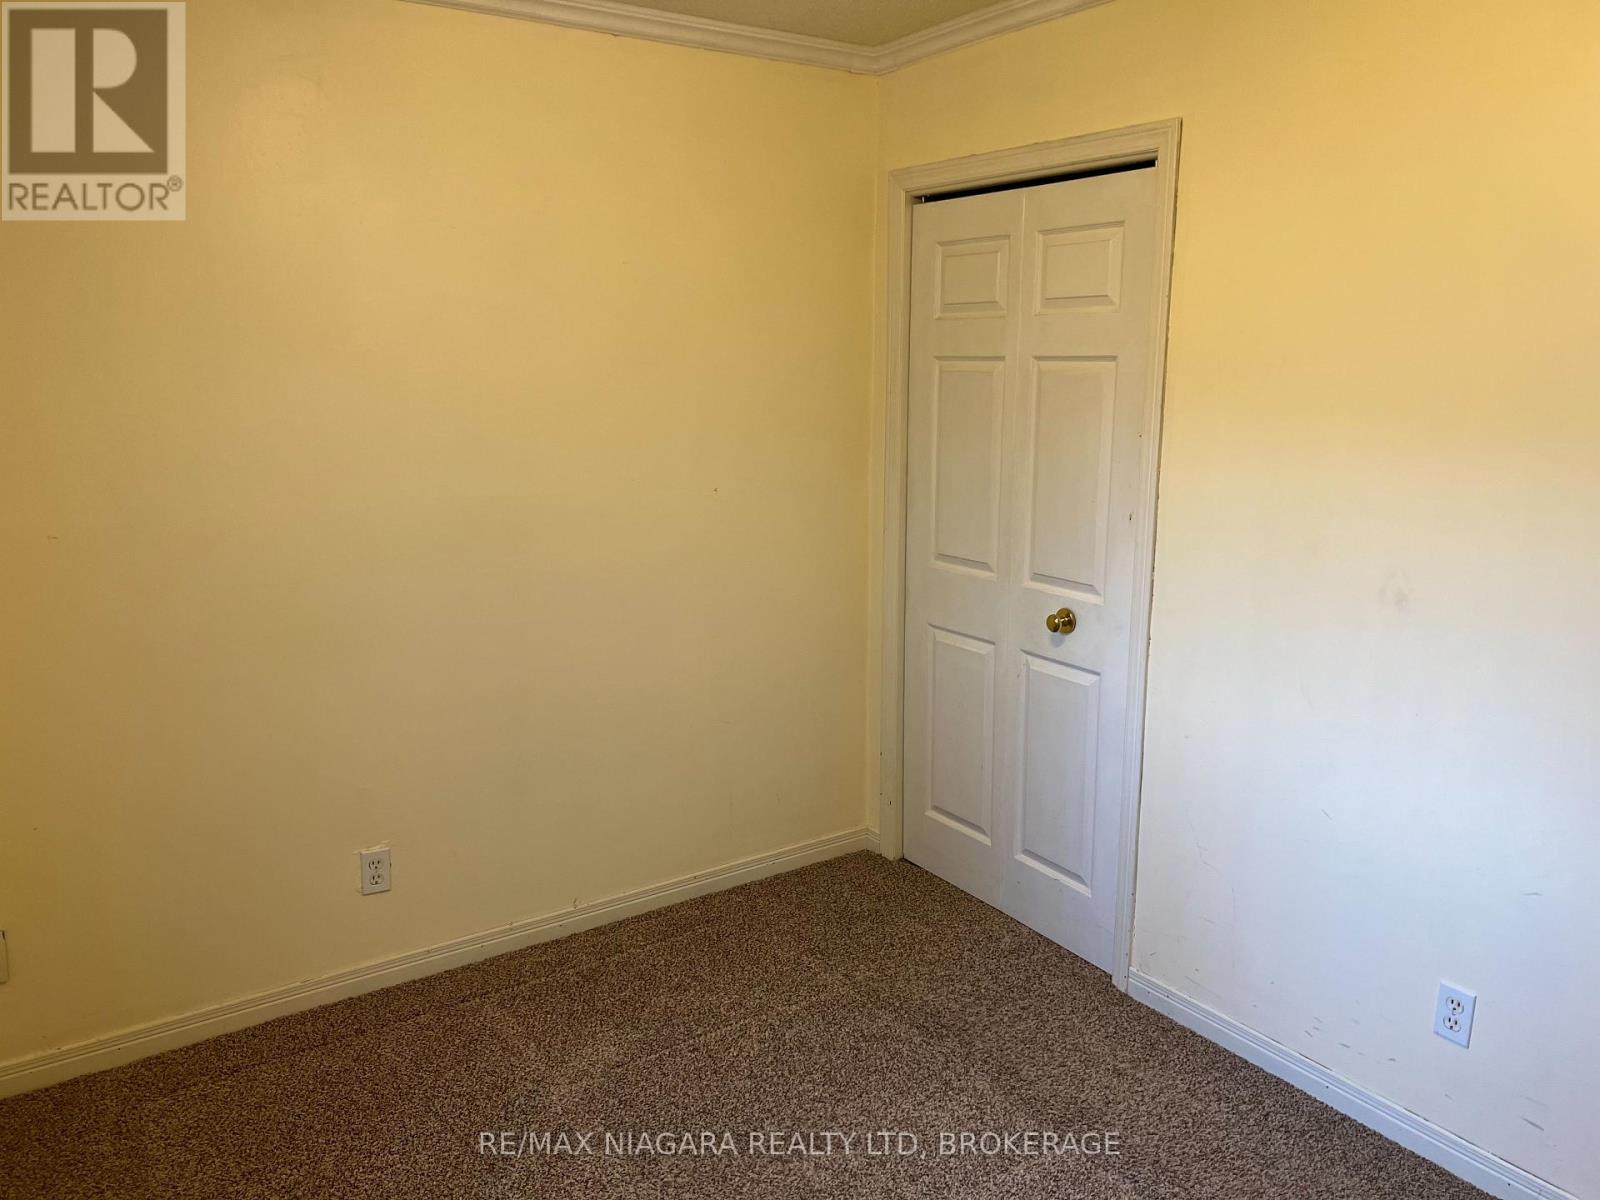
  • 6171 Charnwood Avenue, Niagara Falls, Ontario  L2H 2L5 - Photo 14 - X13713162
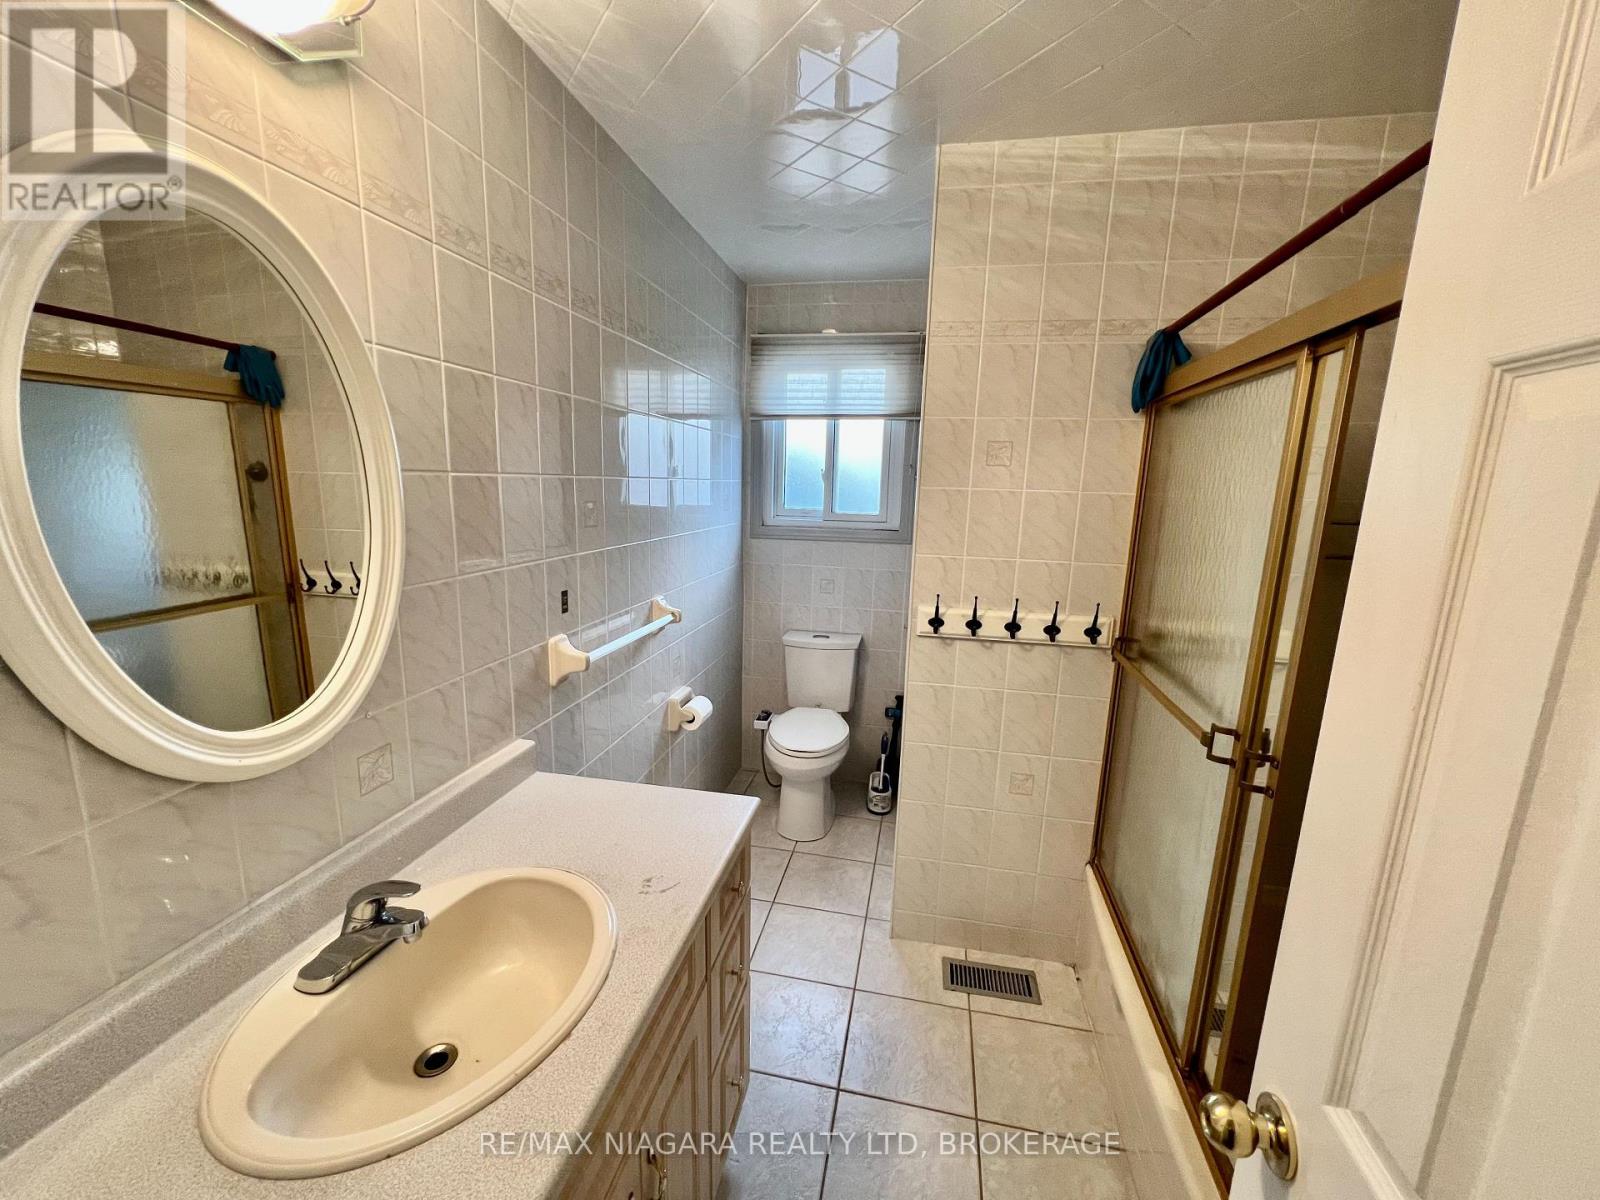
  • 6171 Charnwood Avenue, Niagara Falls, Ontario  L2H 2L5 - Photo 15 - X13713162
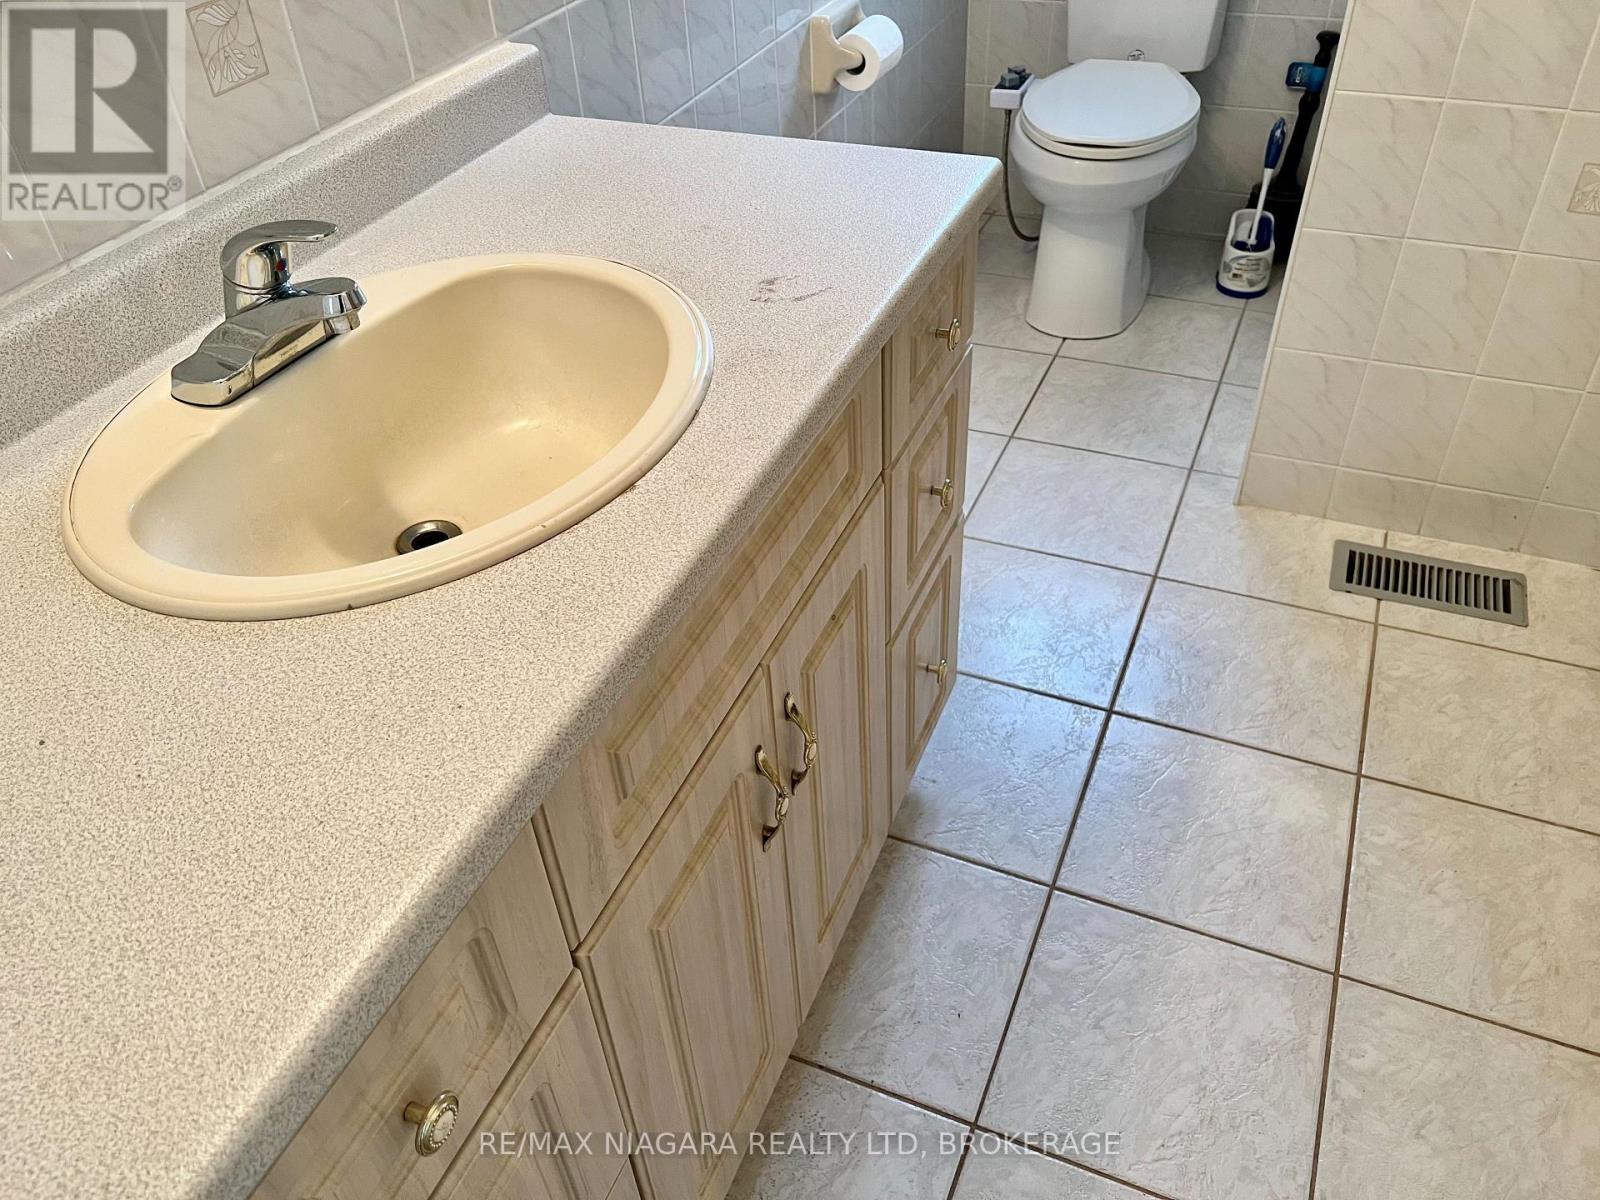
  • 6171 Charnwood Avenue, Niagara Falls, Ontario  L2H 2L5 - Photo 16 - X13713162
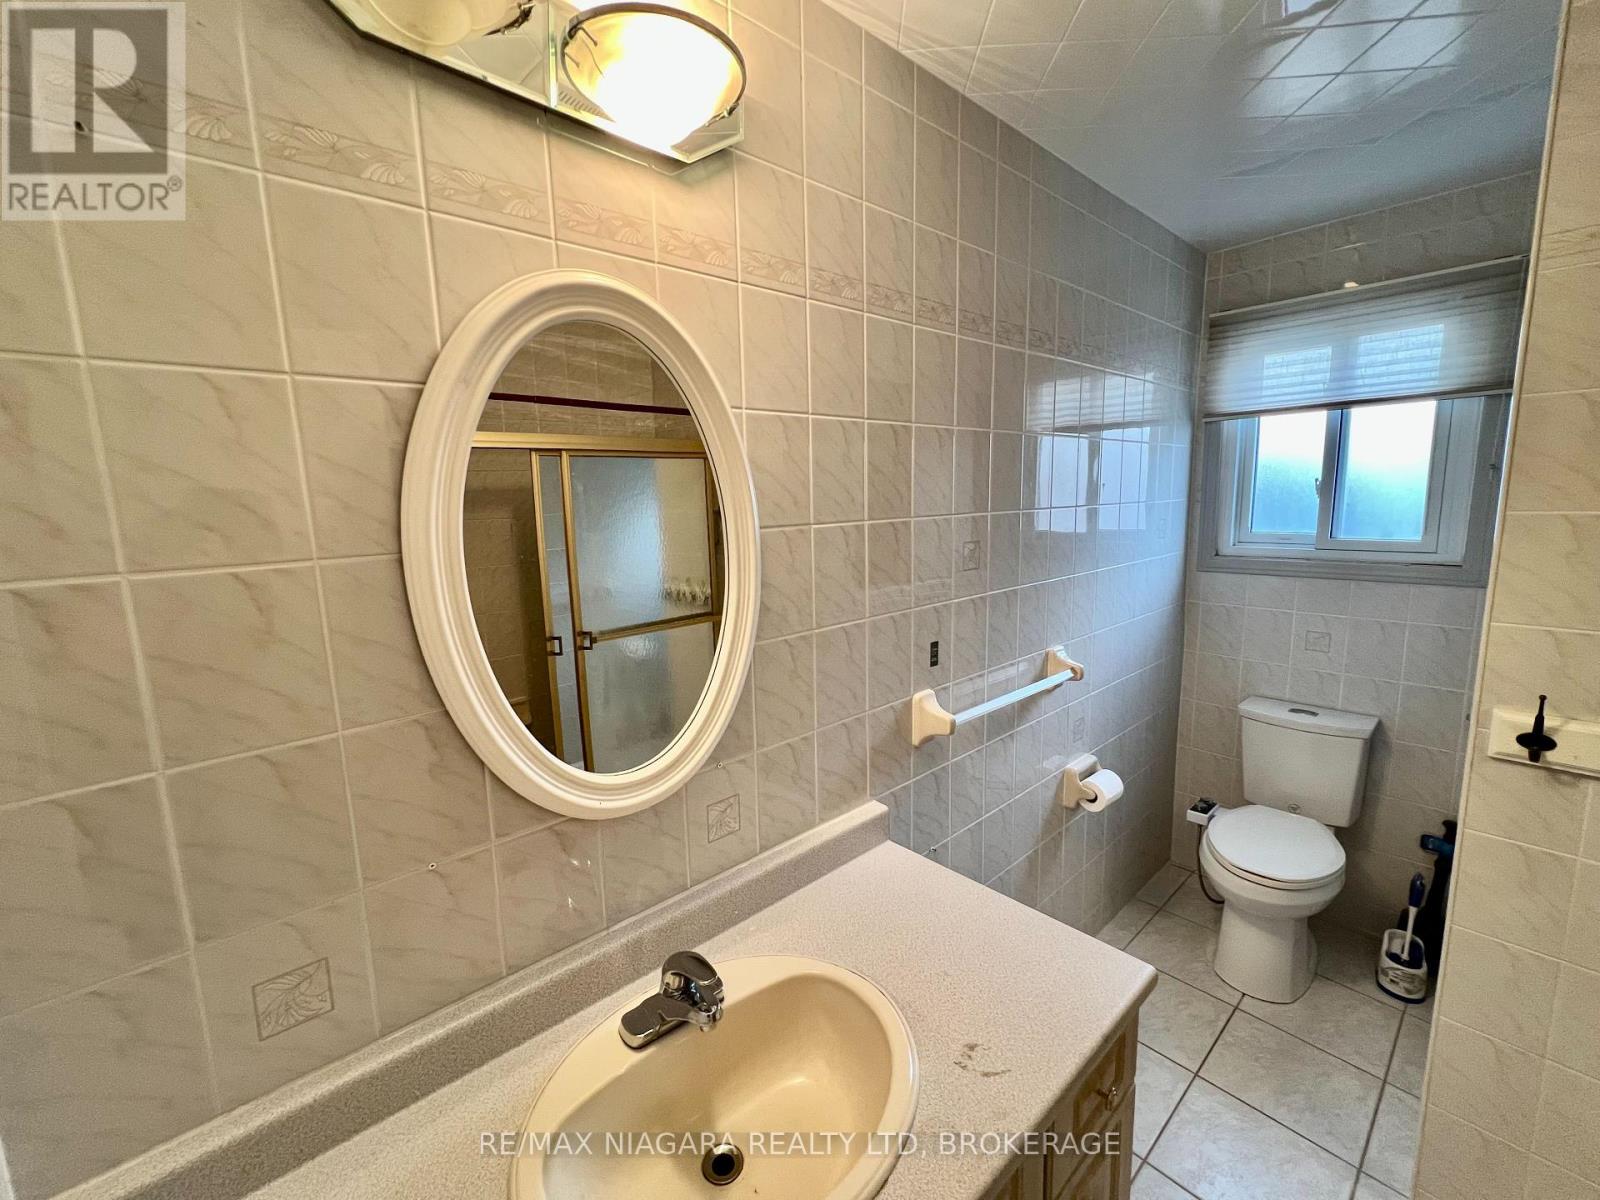
  • 6171 Charnwood Avenue, Niagara Falls, Ontario  L2H 2L5 - Photo 17 - X13713162
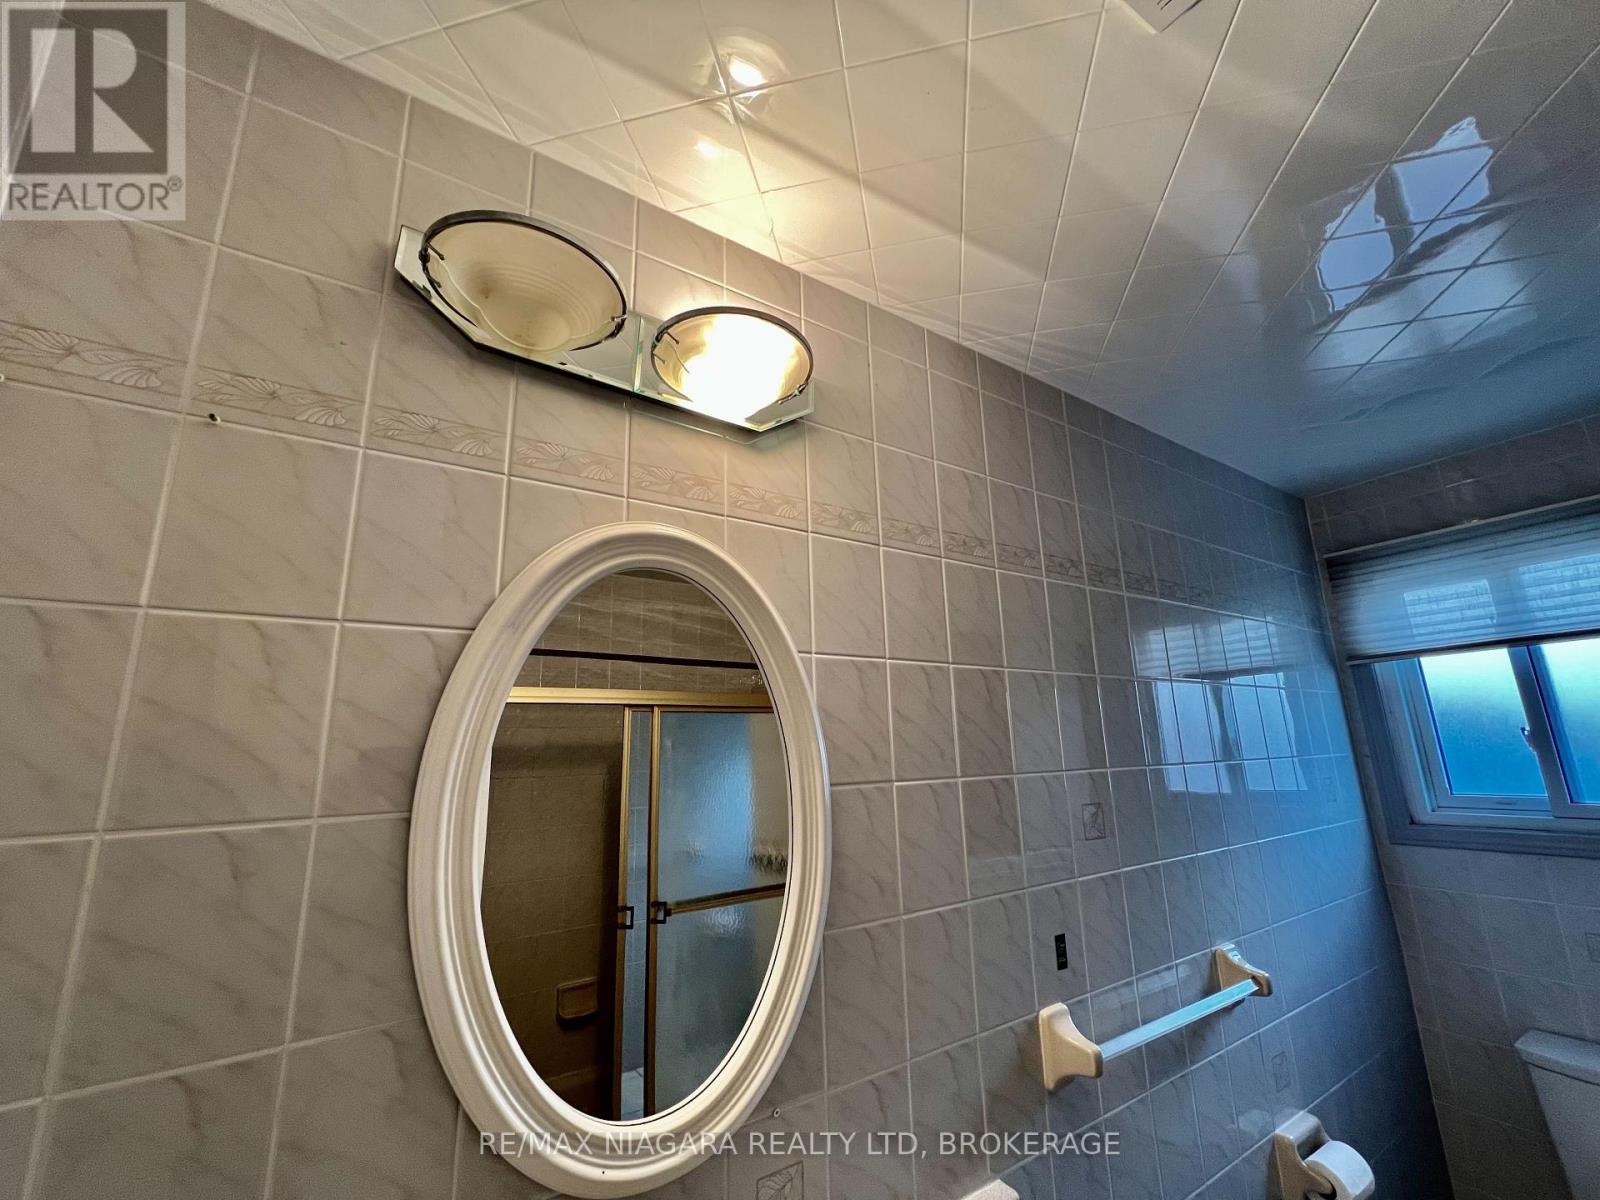
  • 6171 Charnwood Avenue, Niagara Falls, Ontario  L2H 2L5 - Photo 18 - X13713162
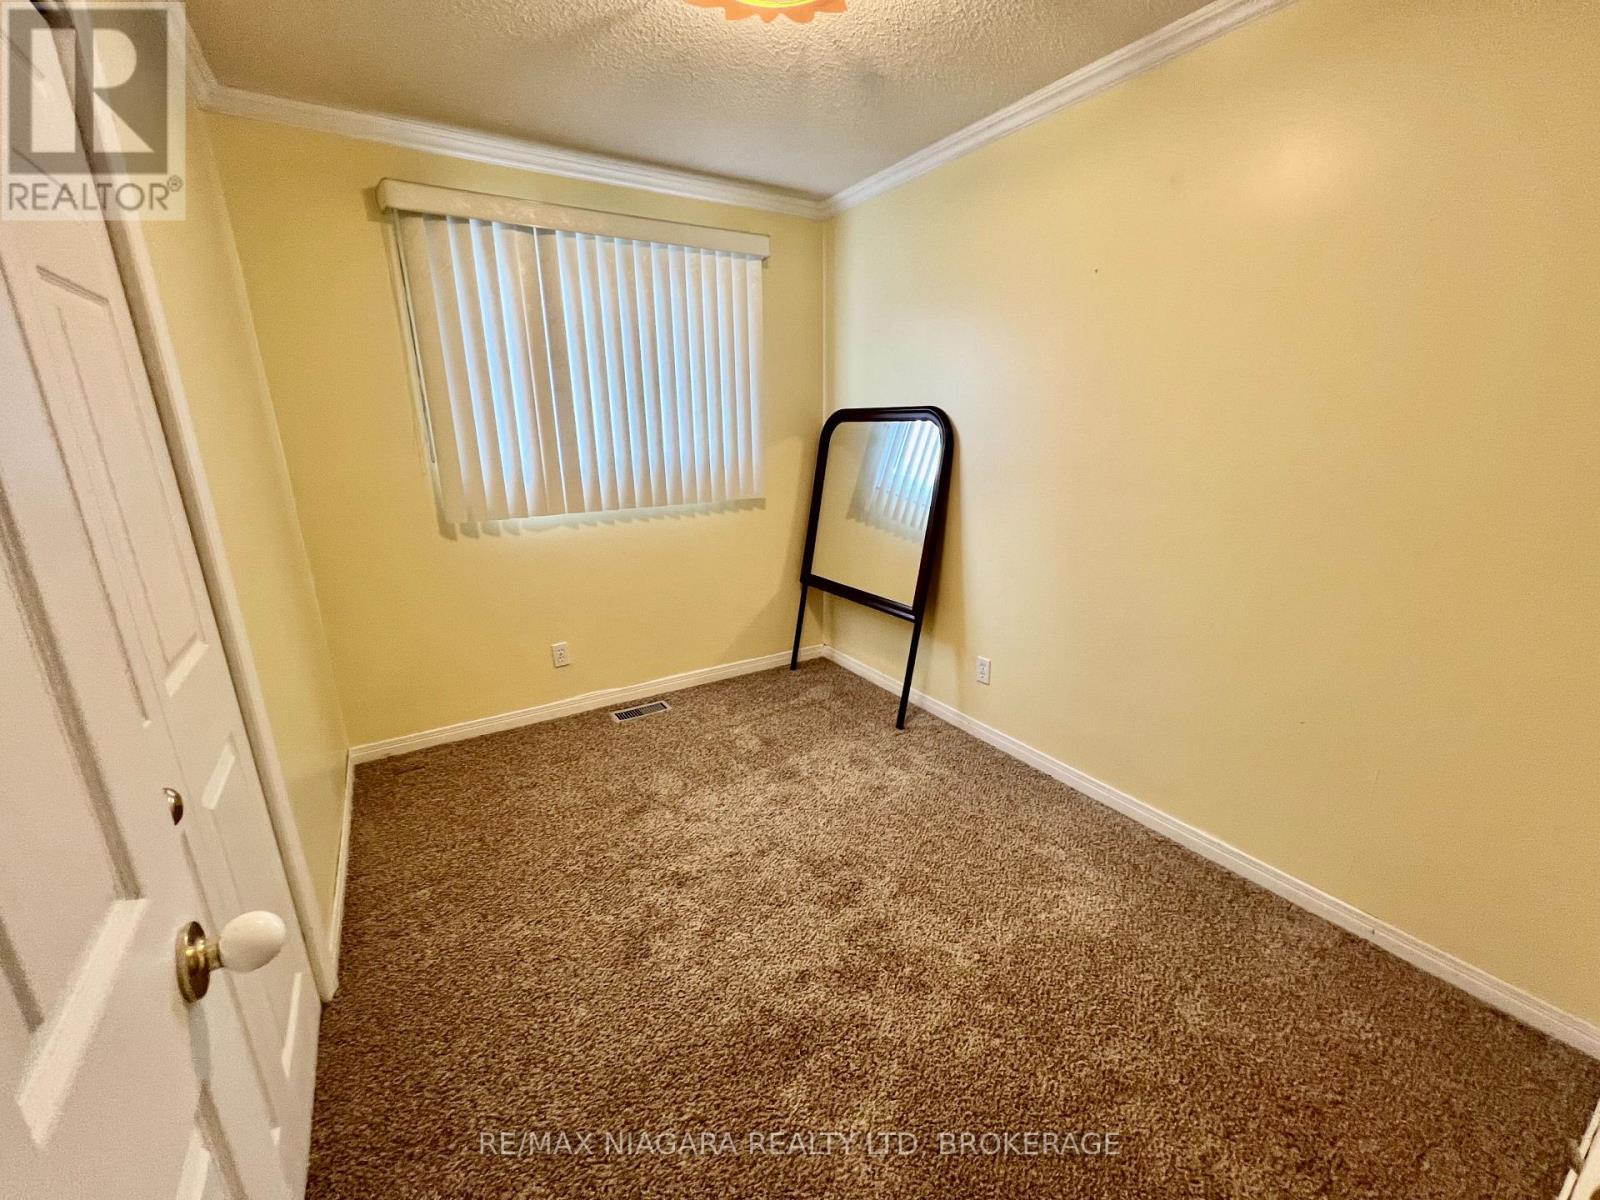
  • 6171 Charnwood Avenue, Niagara Falls, Ontario  L2H 2L5 - Photo 19 - X13713162
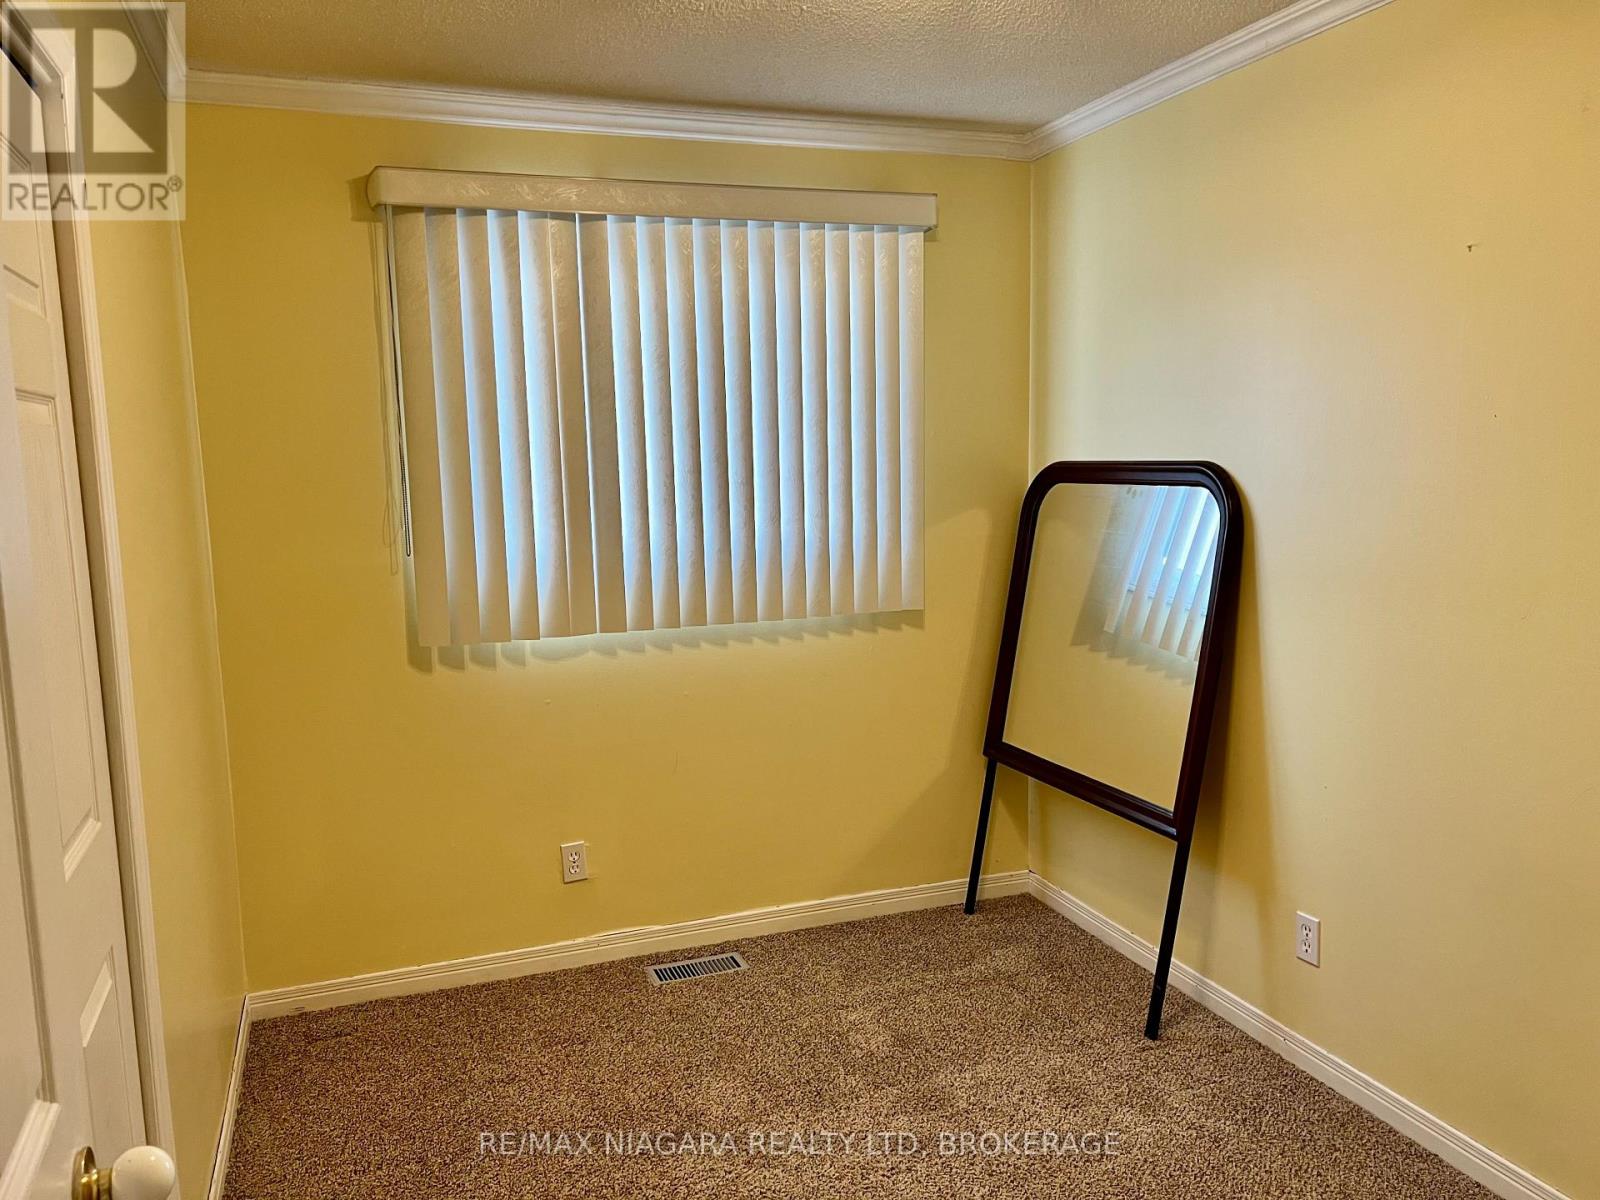
  • 6171 Charnwood Avenue, Niagara Falls, Ontario  L2H 2L5 - Photo 20 - X13713162
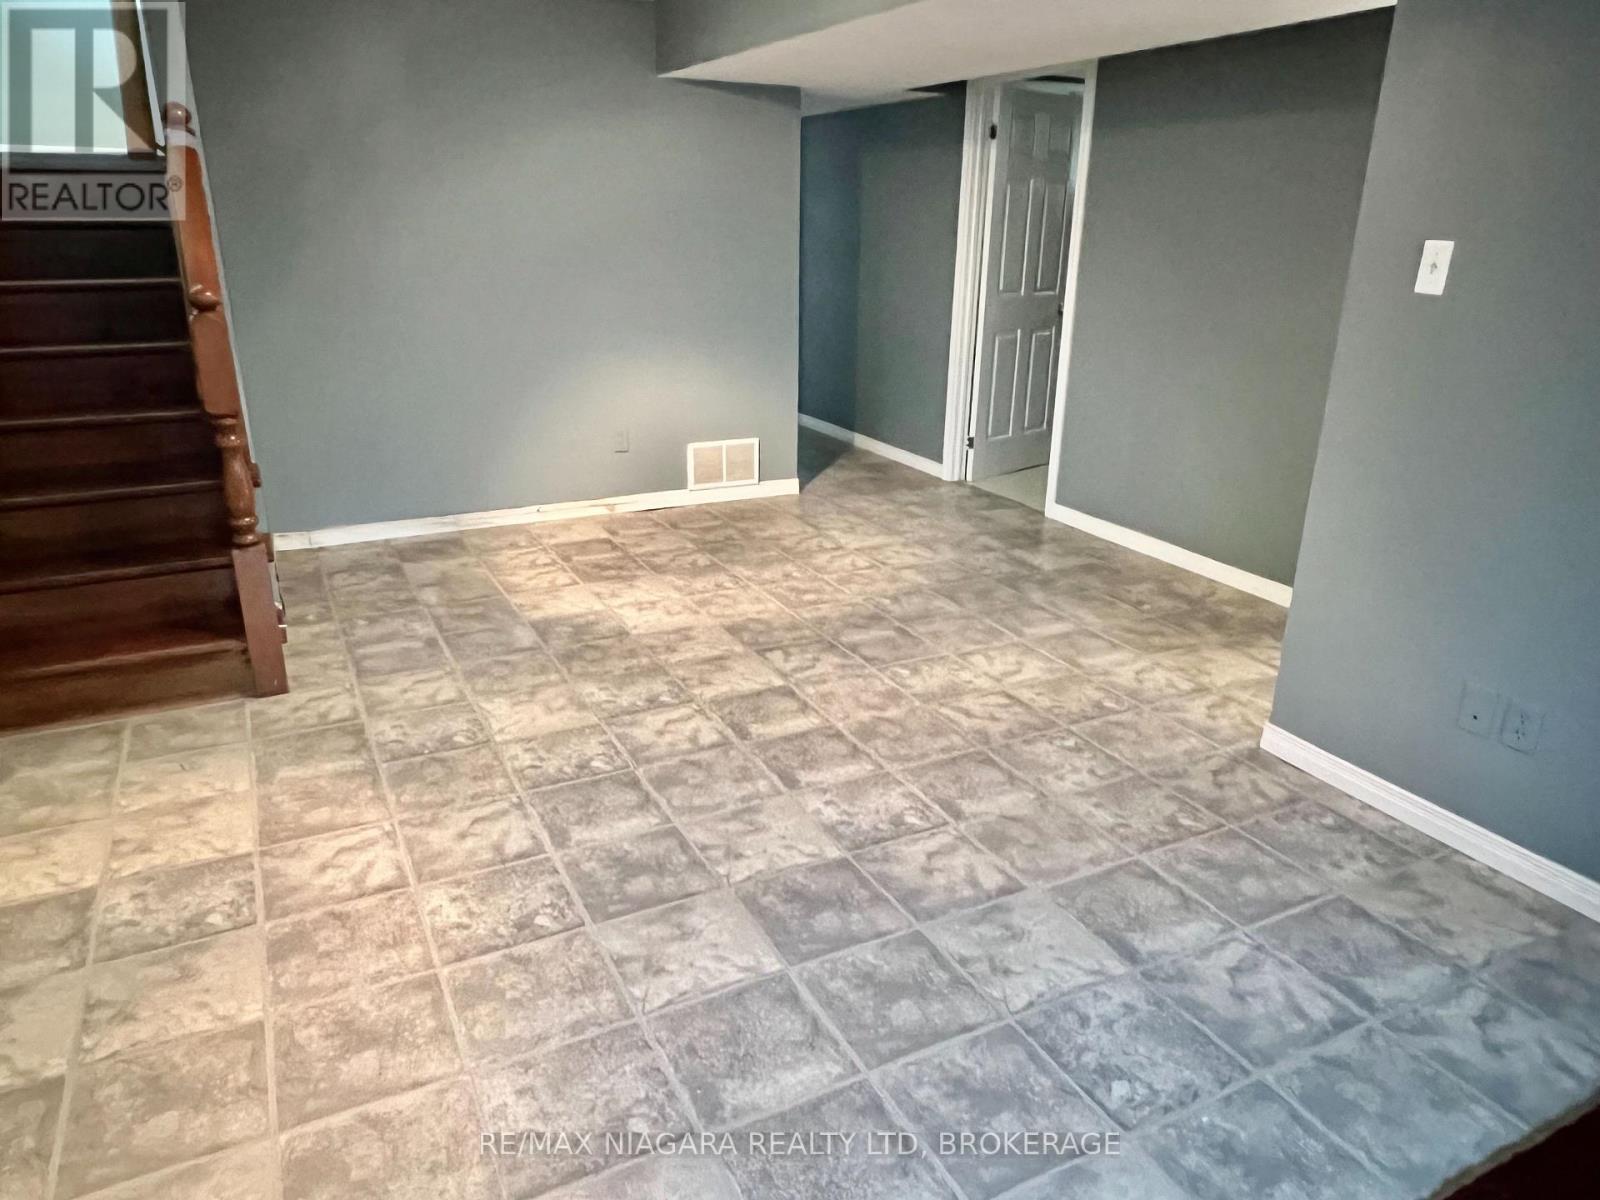
  • 6171 Charnwood Avenue, Niagara Falls, Ontario  L2H 2L5 - Photo 21 - X13713162
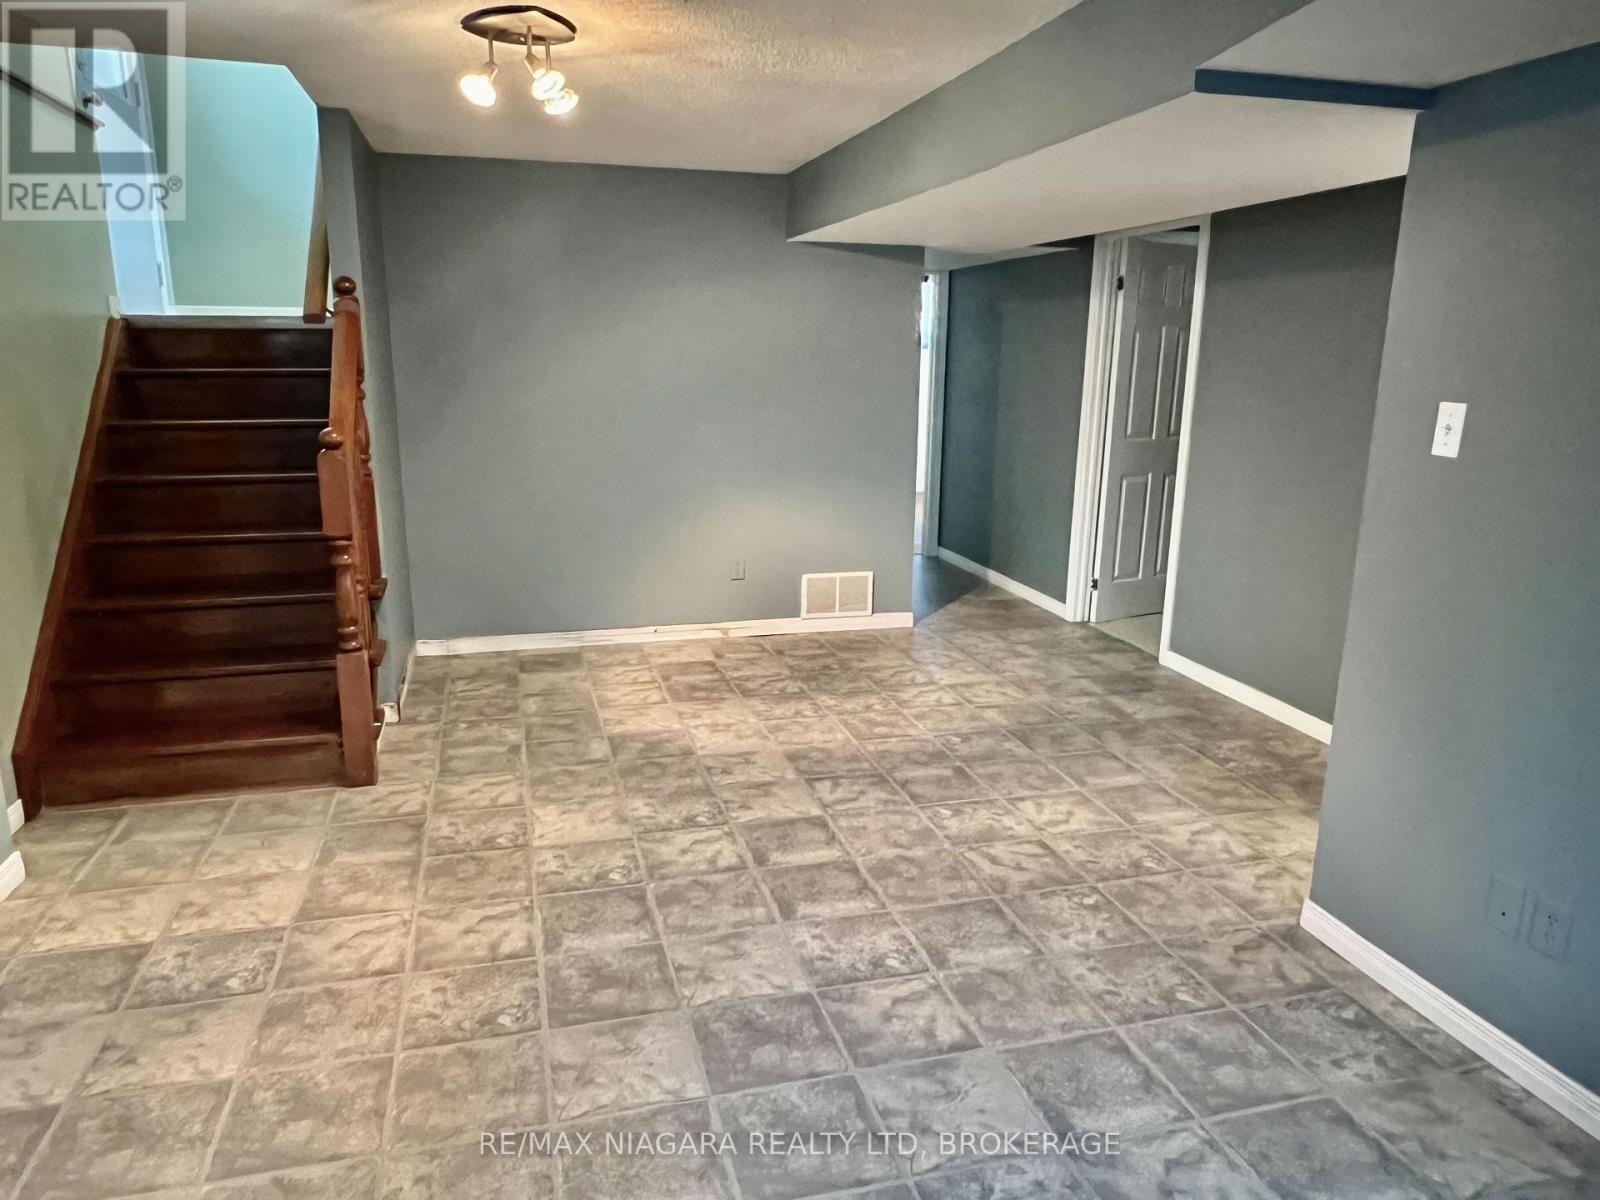
  • 6171 Charnwood Avenue, Niagara Falls, Ontario  L2H 2L5 - Photo 22 - X13713162
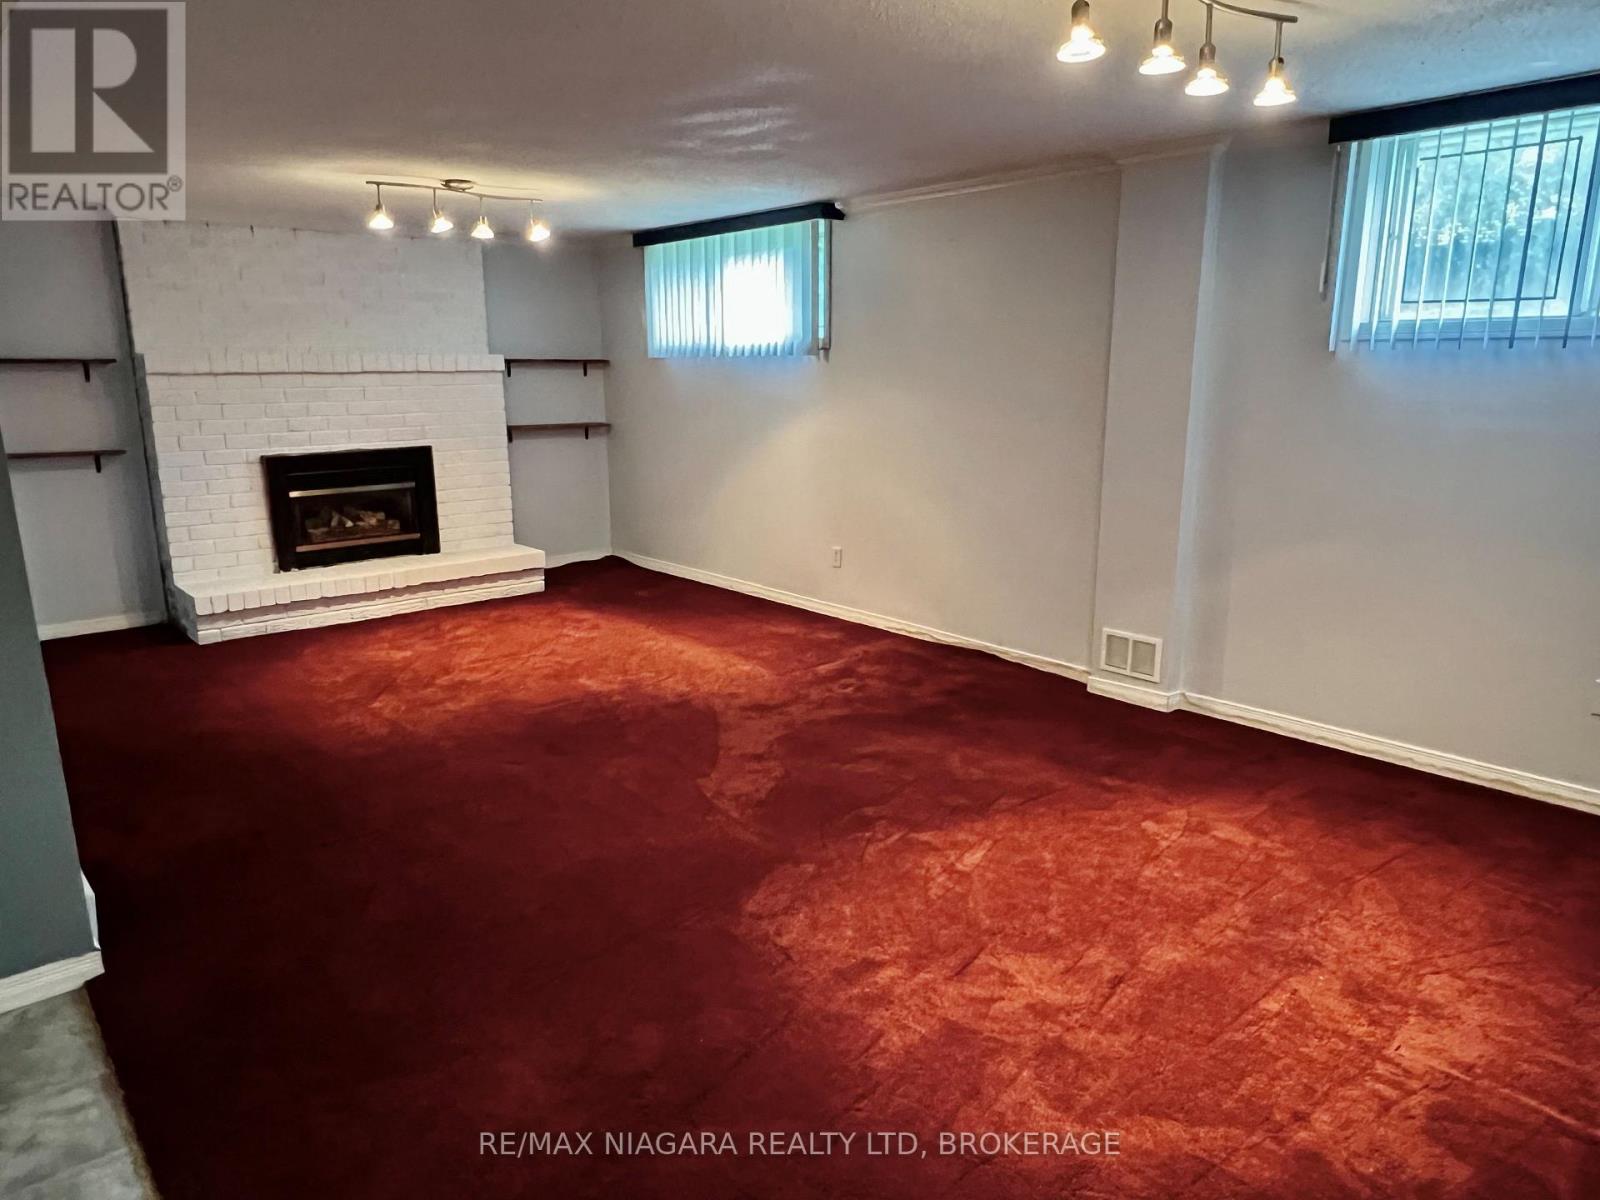
  • 6171 Charnwood Avenue, Niagara Falls, Ontario  L2H 2L5 - Photo 23 - X13713162
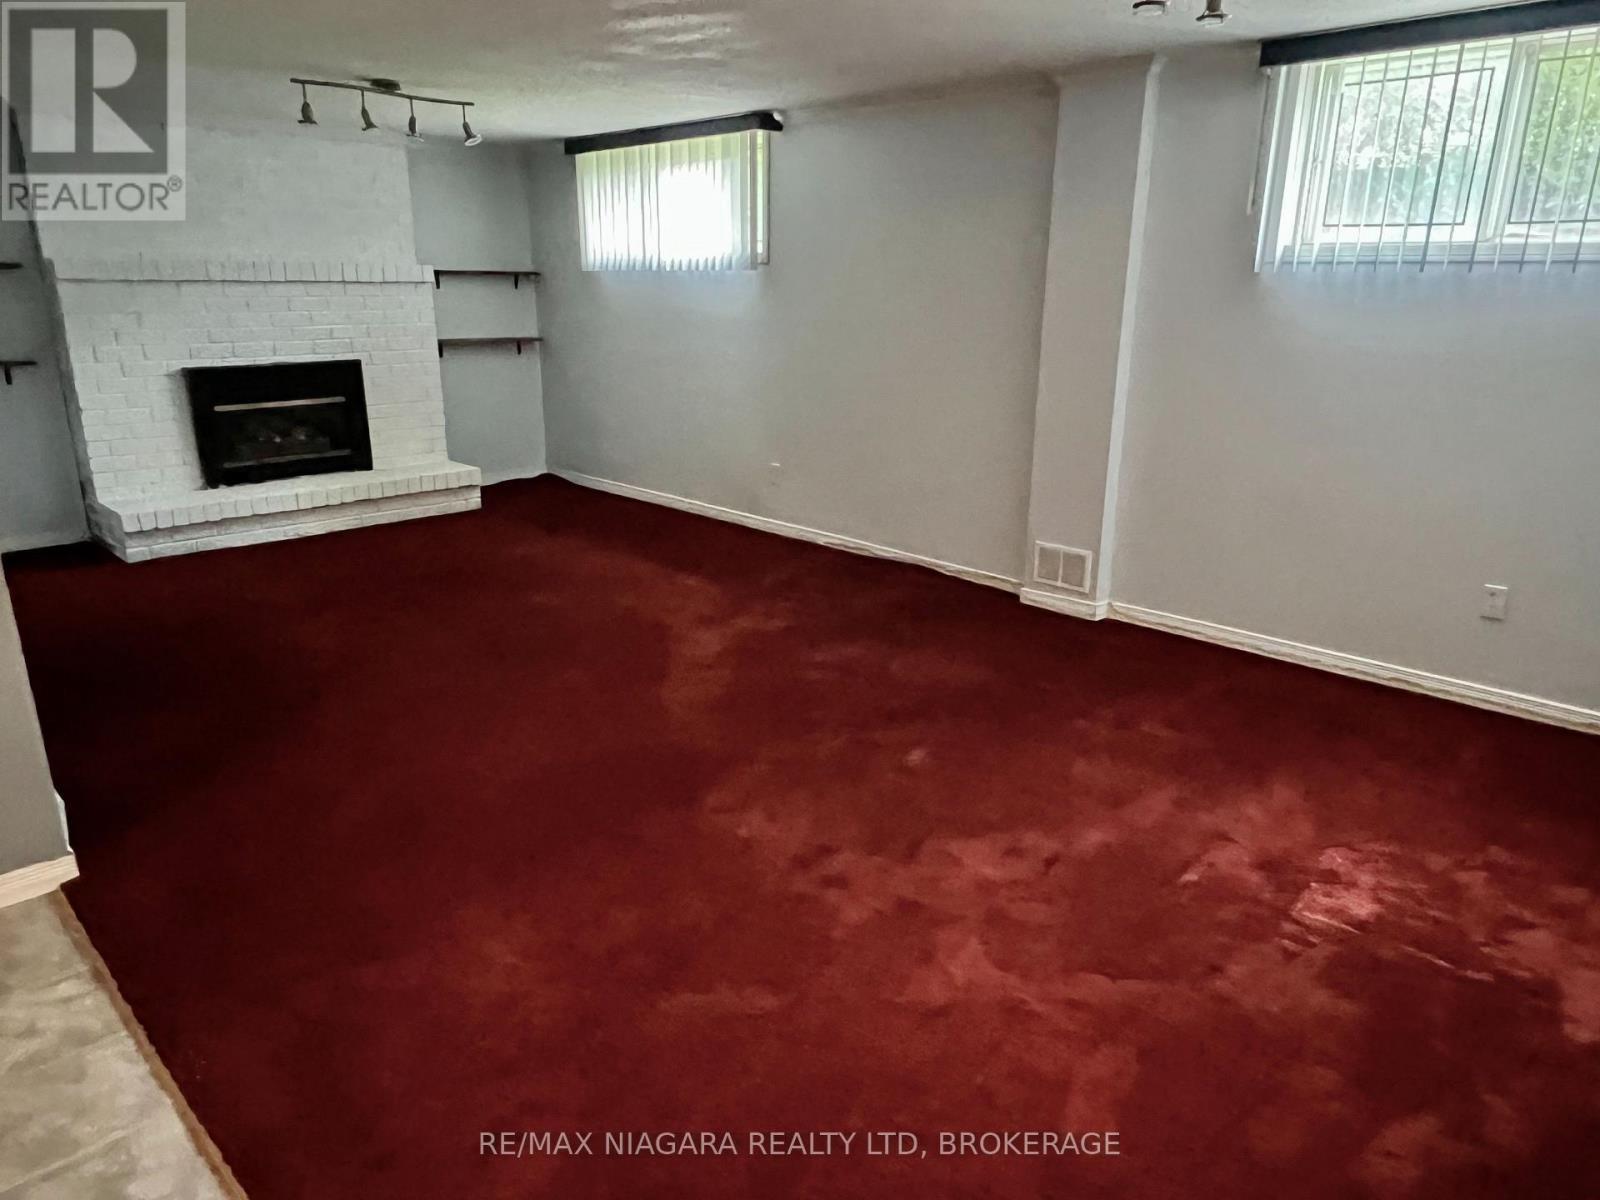
  • 6171 Charnwood Avenue, Niagara Falls, Ontario  L2H 2L5 - Photo 24 - X13713162
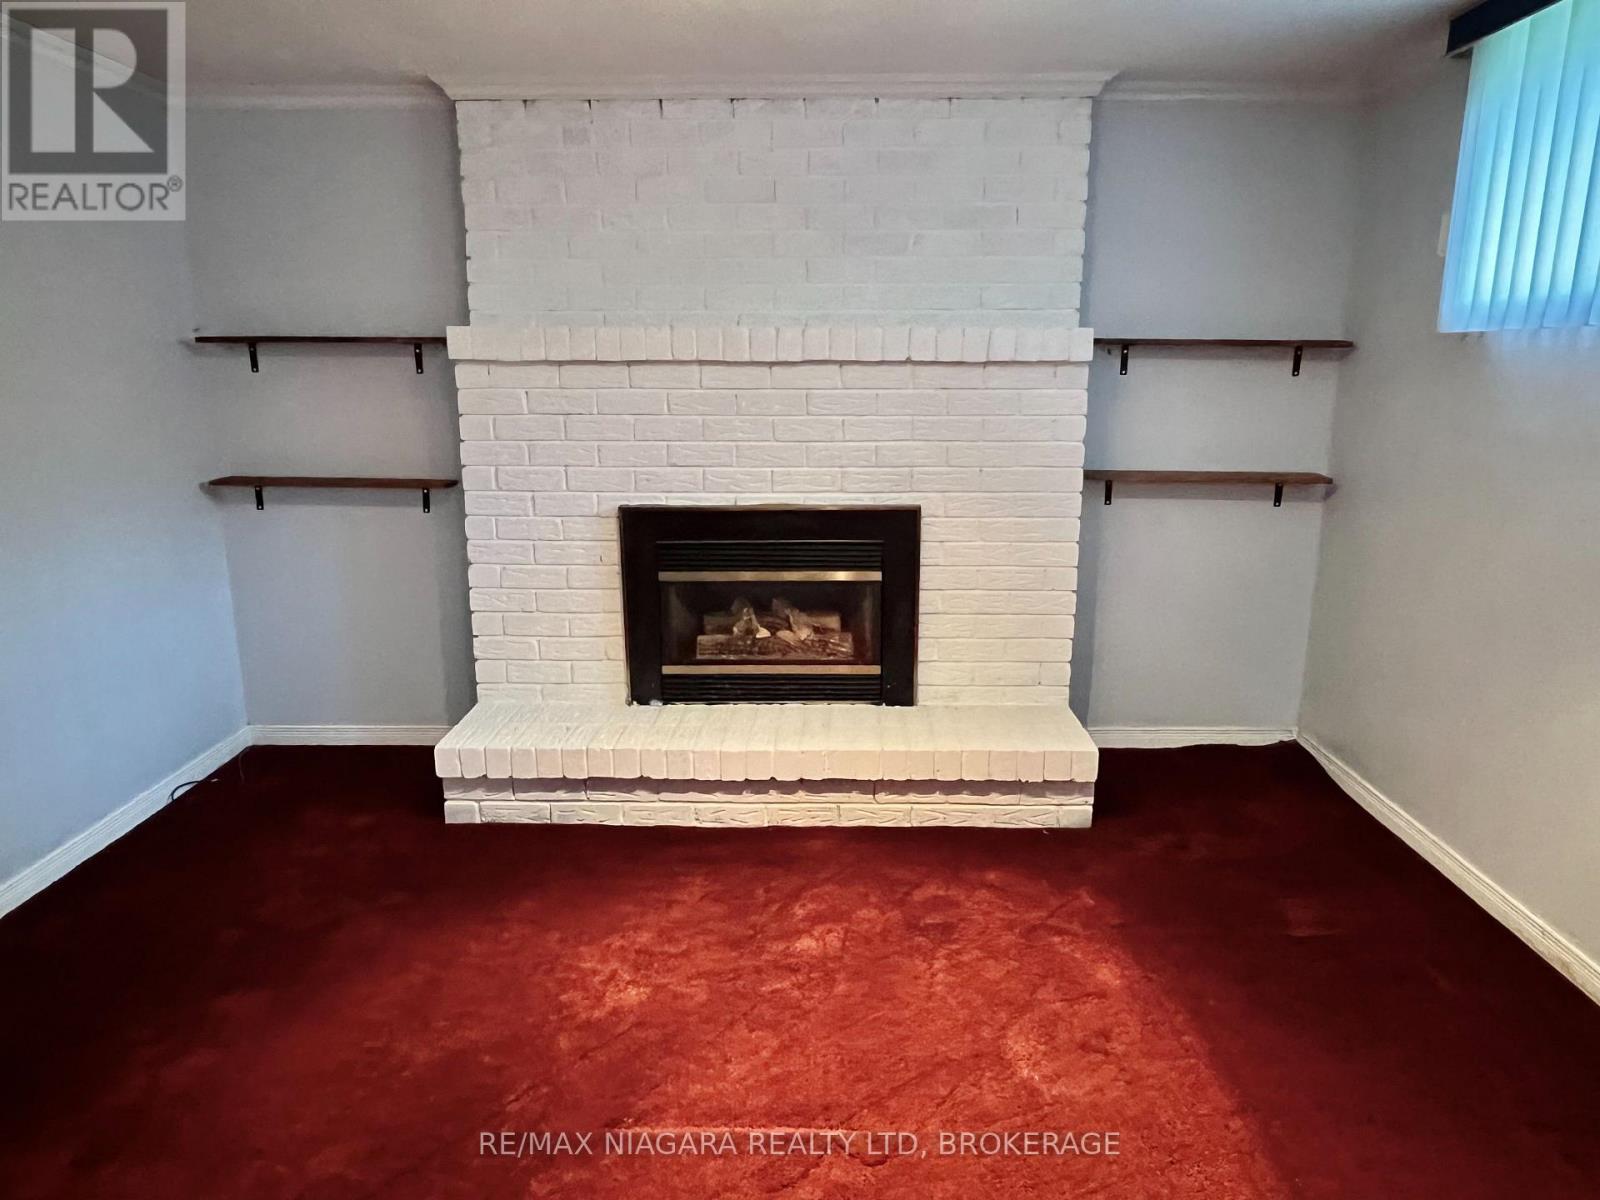
  • 6171 Charnwood Avenue, Niagara Falls, Ontario  L2H 2L5 - Photo 25 - X13713162
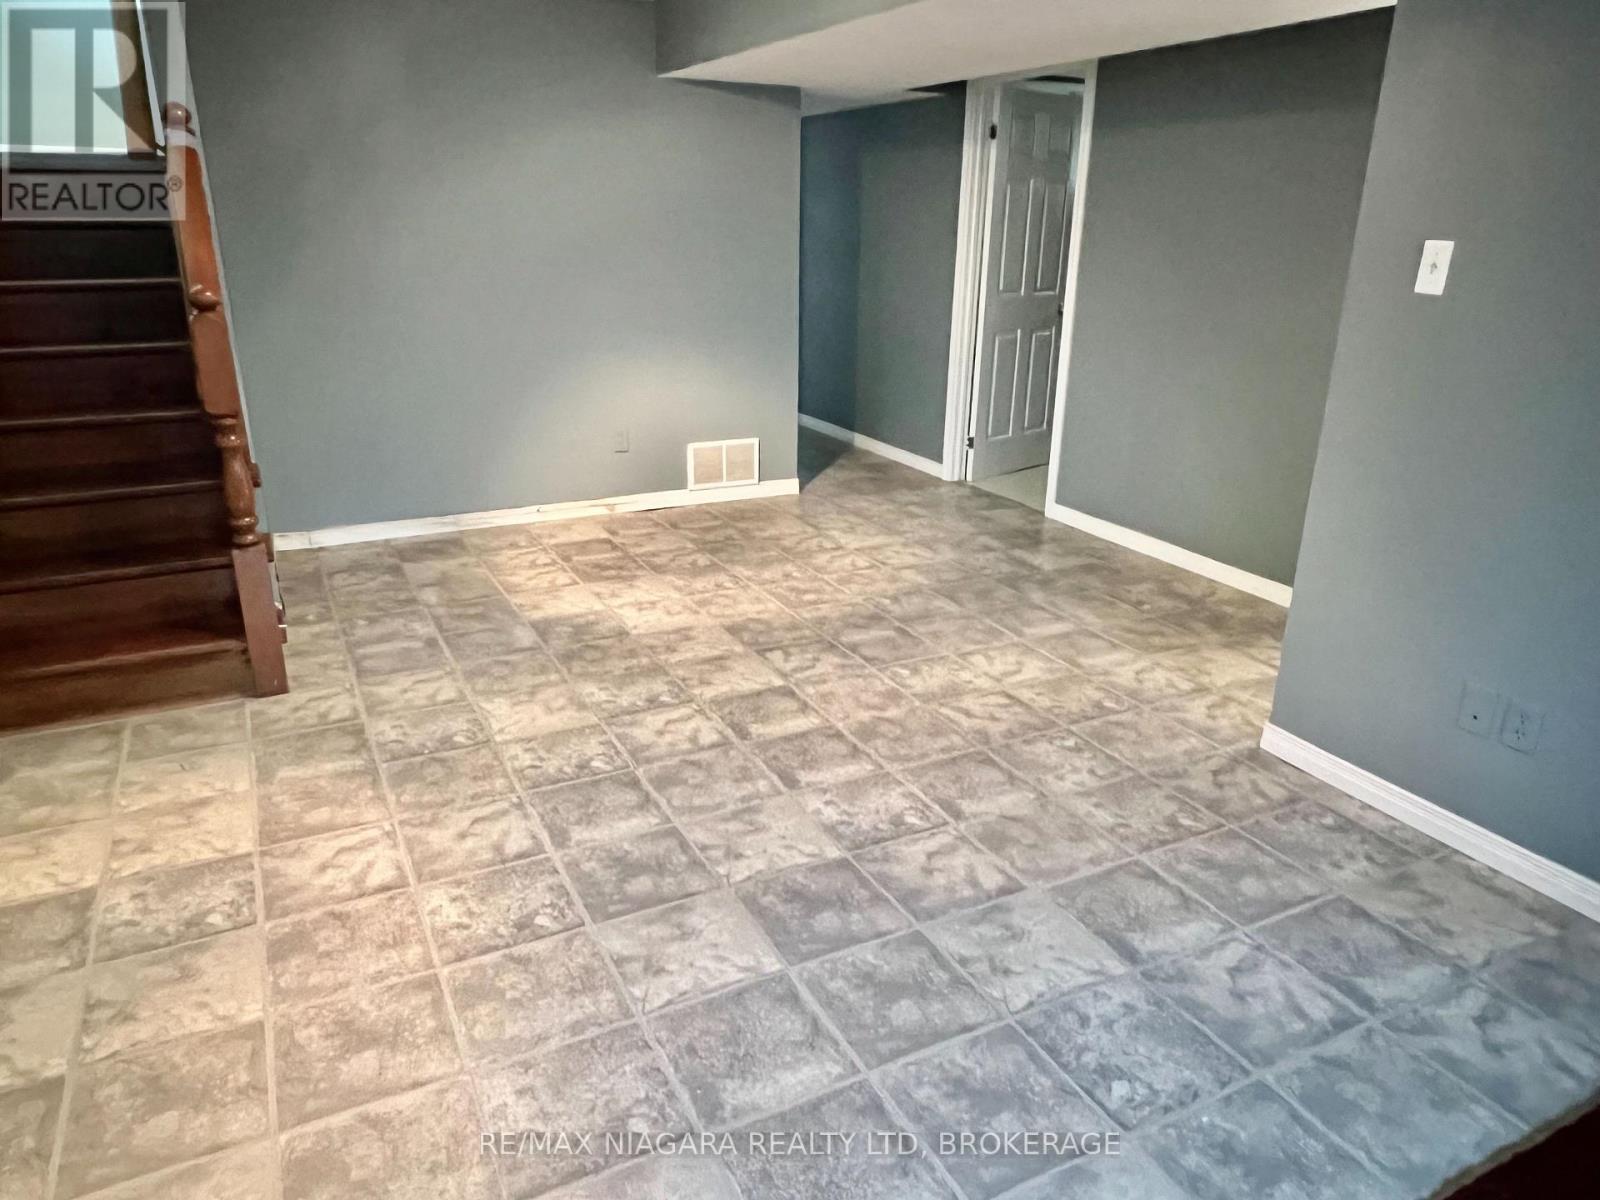
  • 6171 Charnwood Avenue, Niagara Falls, Ontario  L2H 2L5 - Photo 26 - X13713162
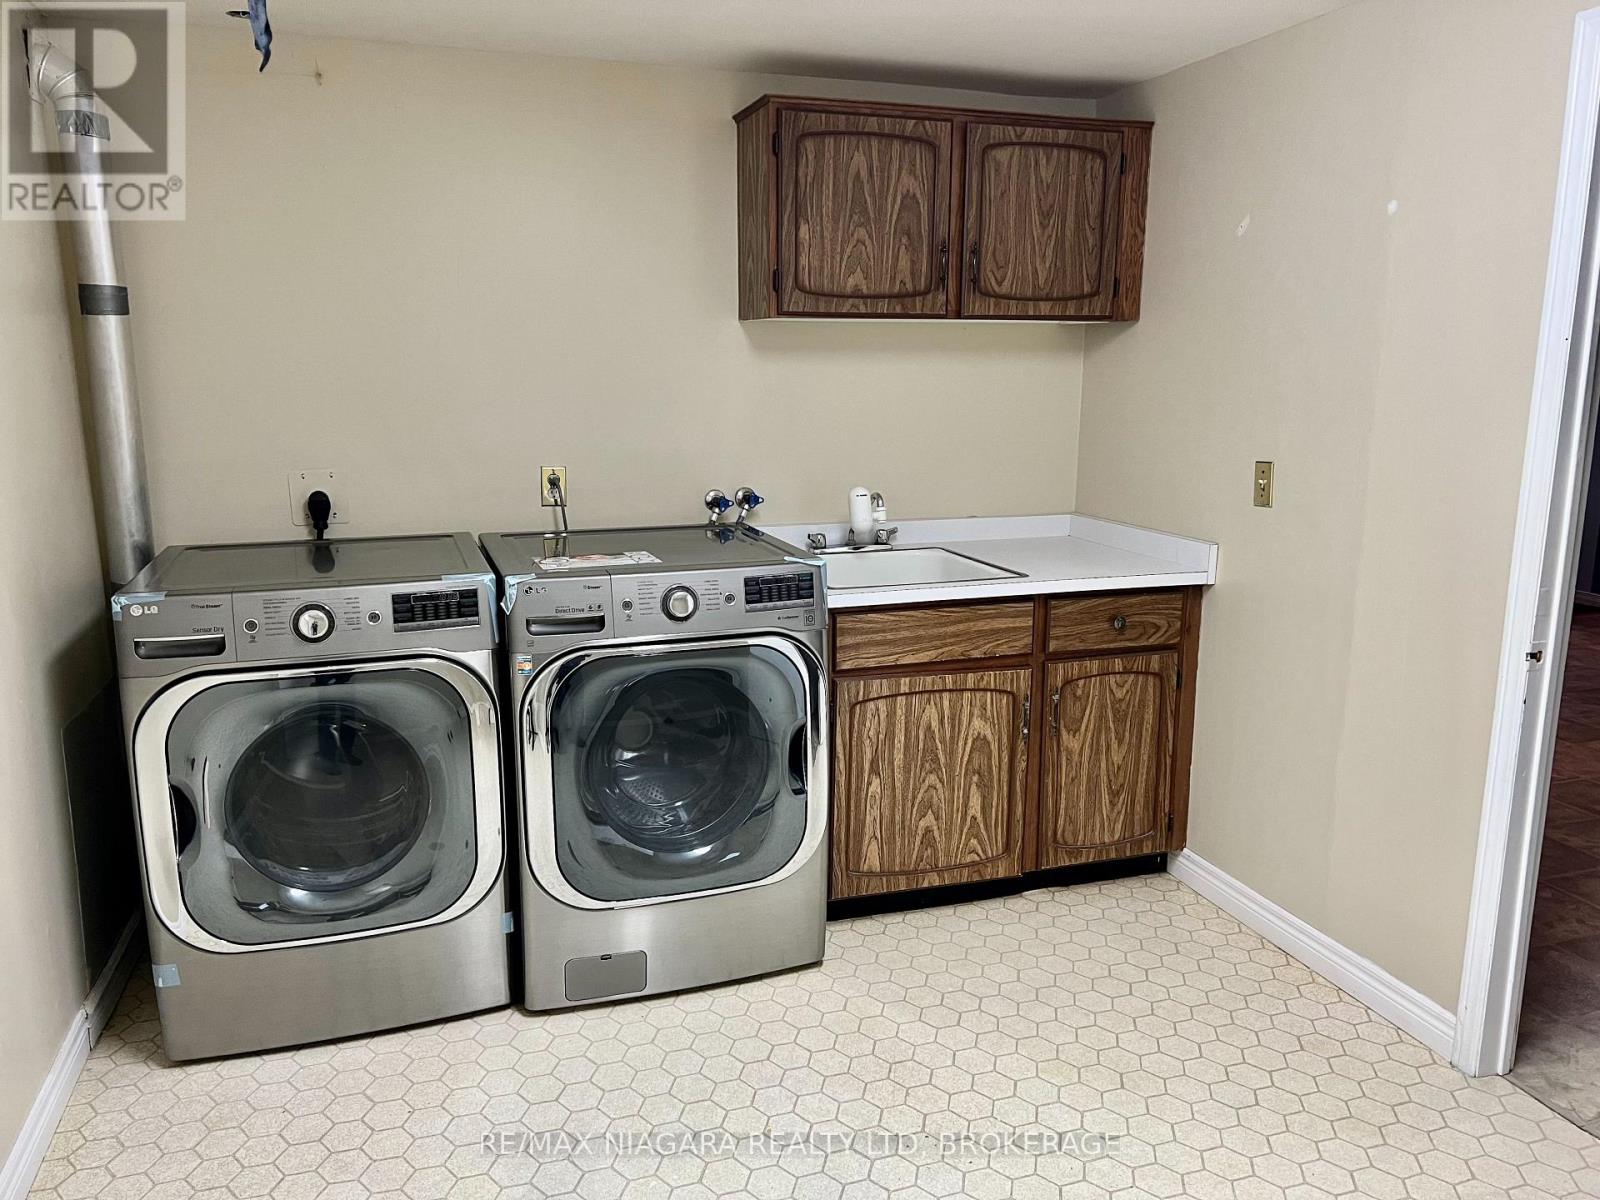
  • 6171 Charnwood Avenue, Niagara Falls, Ontario  L2H 2L5 - Photo 27 - X13713162
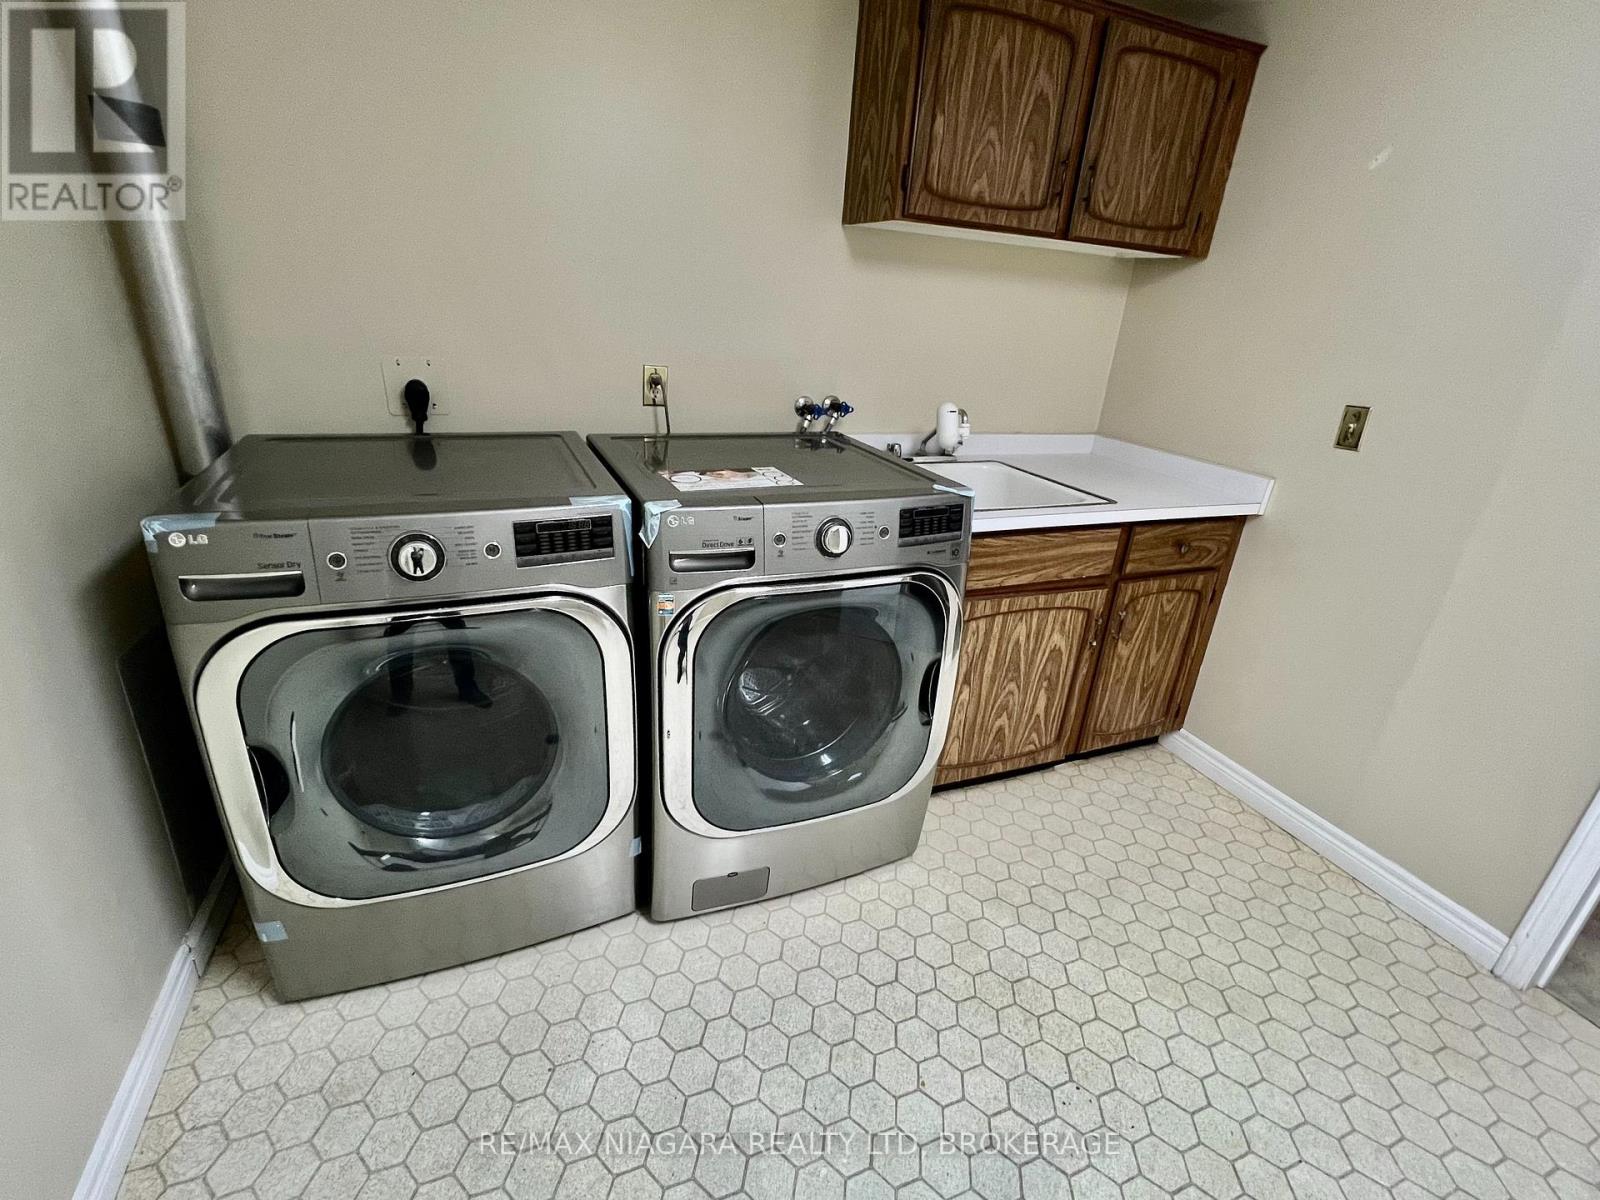
  • 6171 Charnwood Avenue, Niagara Falls, Ontario  L2H 2L5 - Photo 28 - X13713162
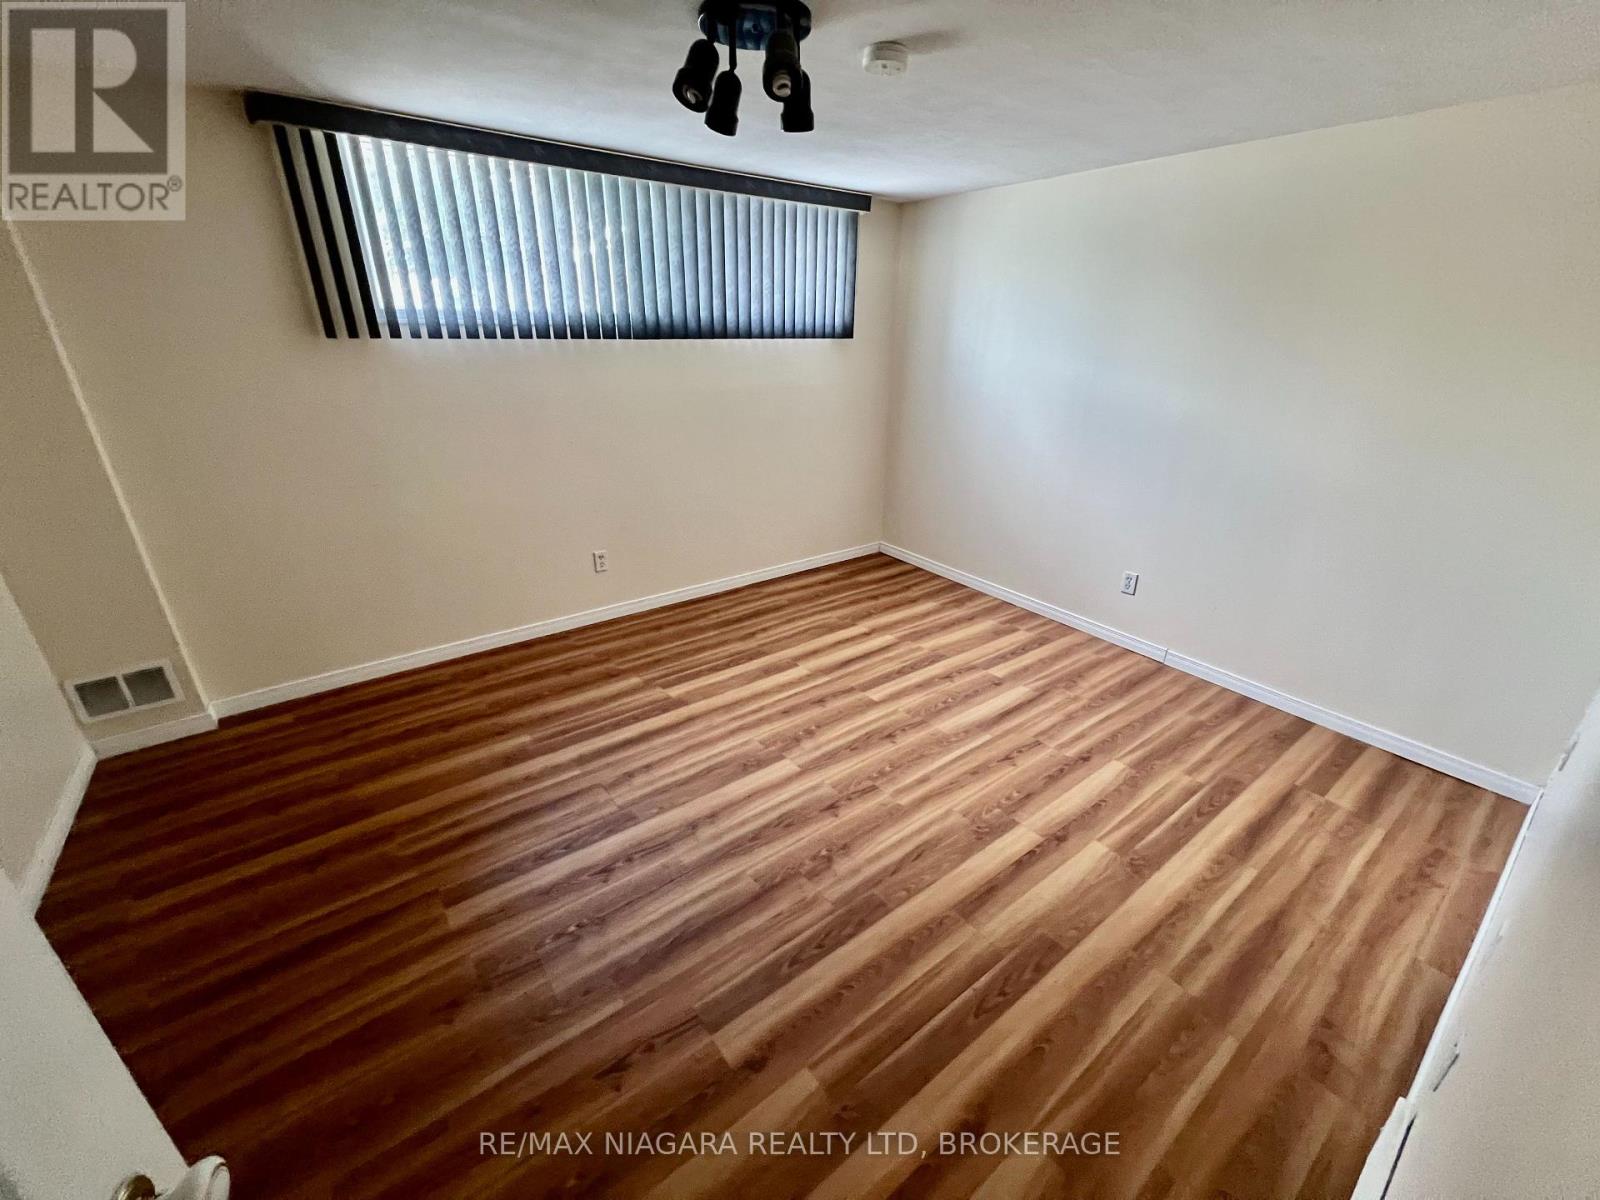
  • 6171 Charnwood Avenue, Niagara Falls, Ontario  L2H 2L5 - Photo 29 - X13713162
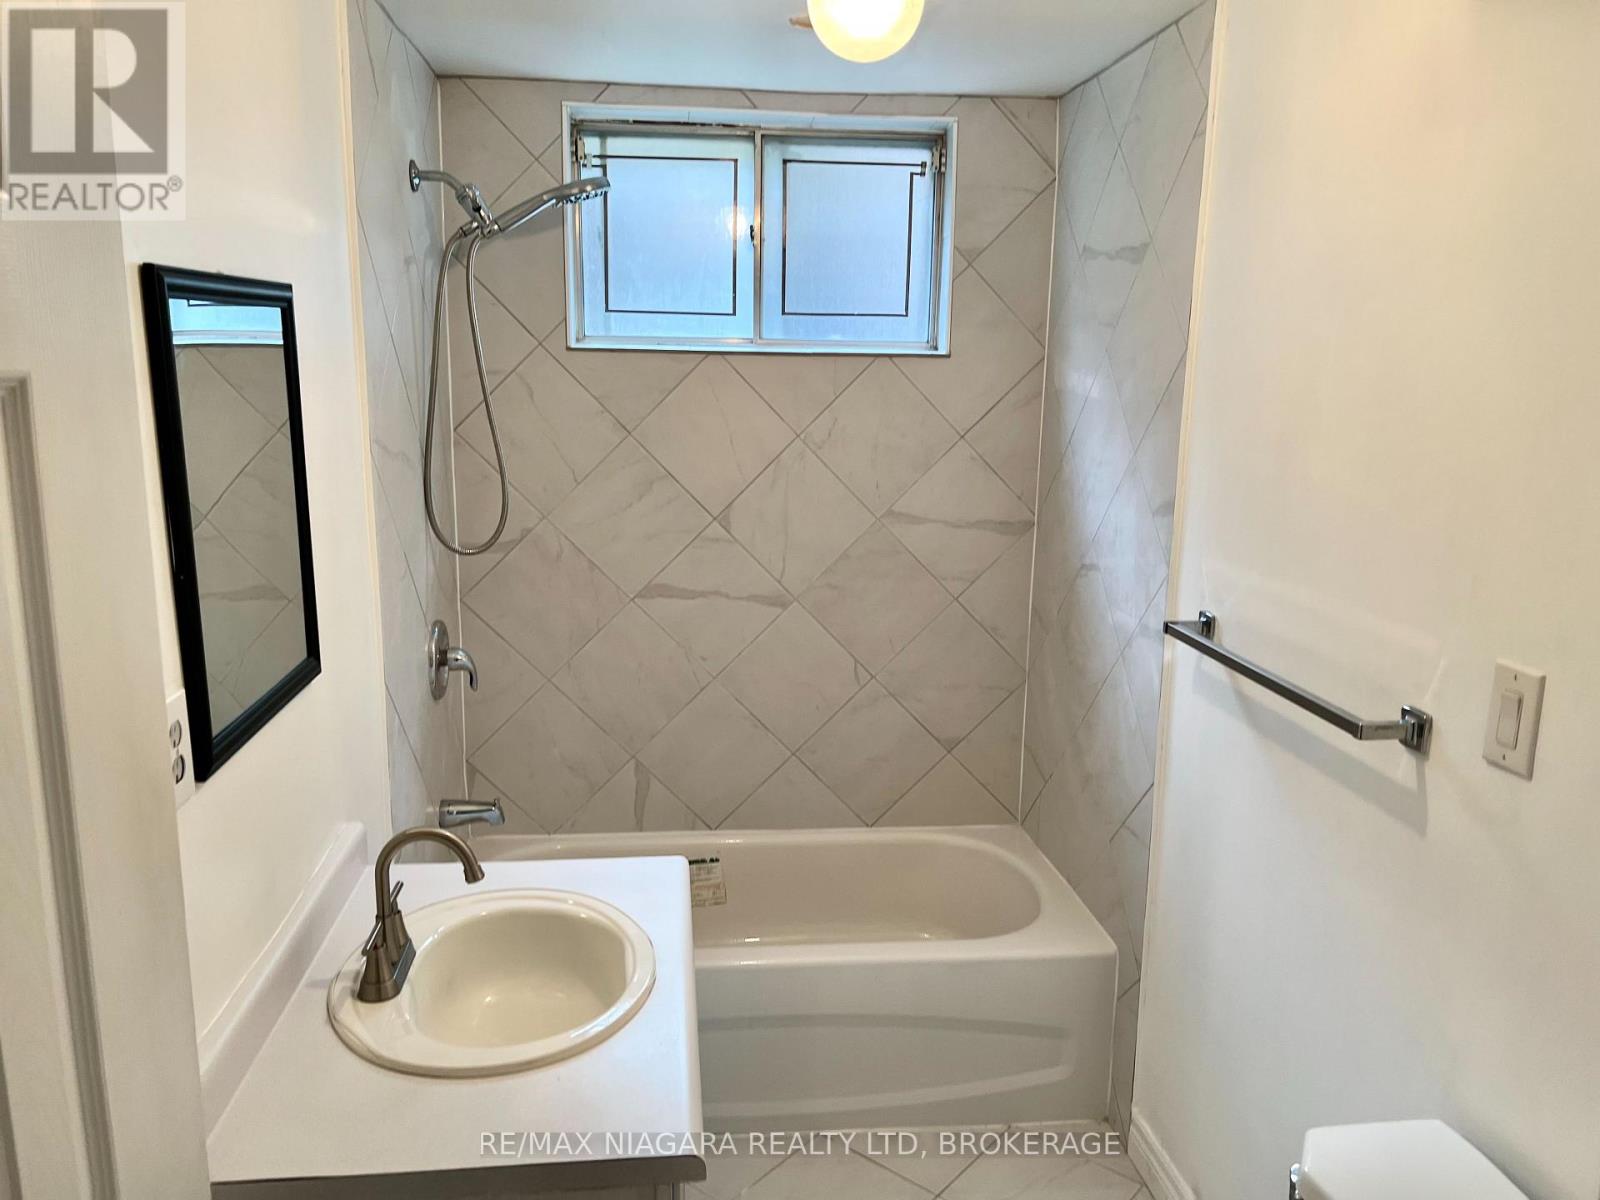
  • 6171 Charnwood Avenue, Niagara Falls, Ontario  L2H 2L5 - Photo 30 - X13713162
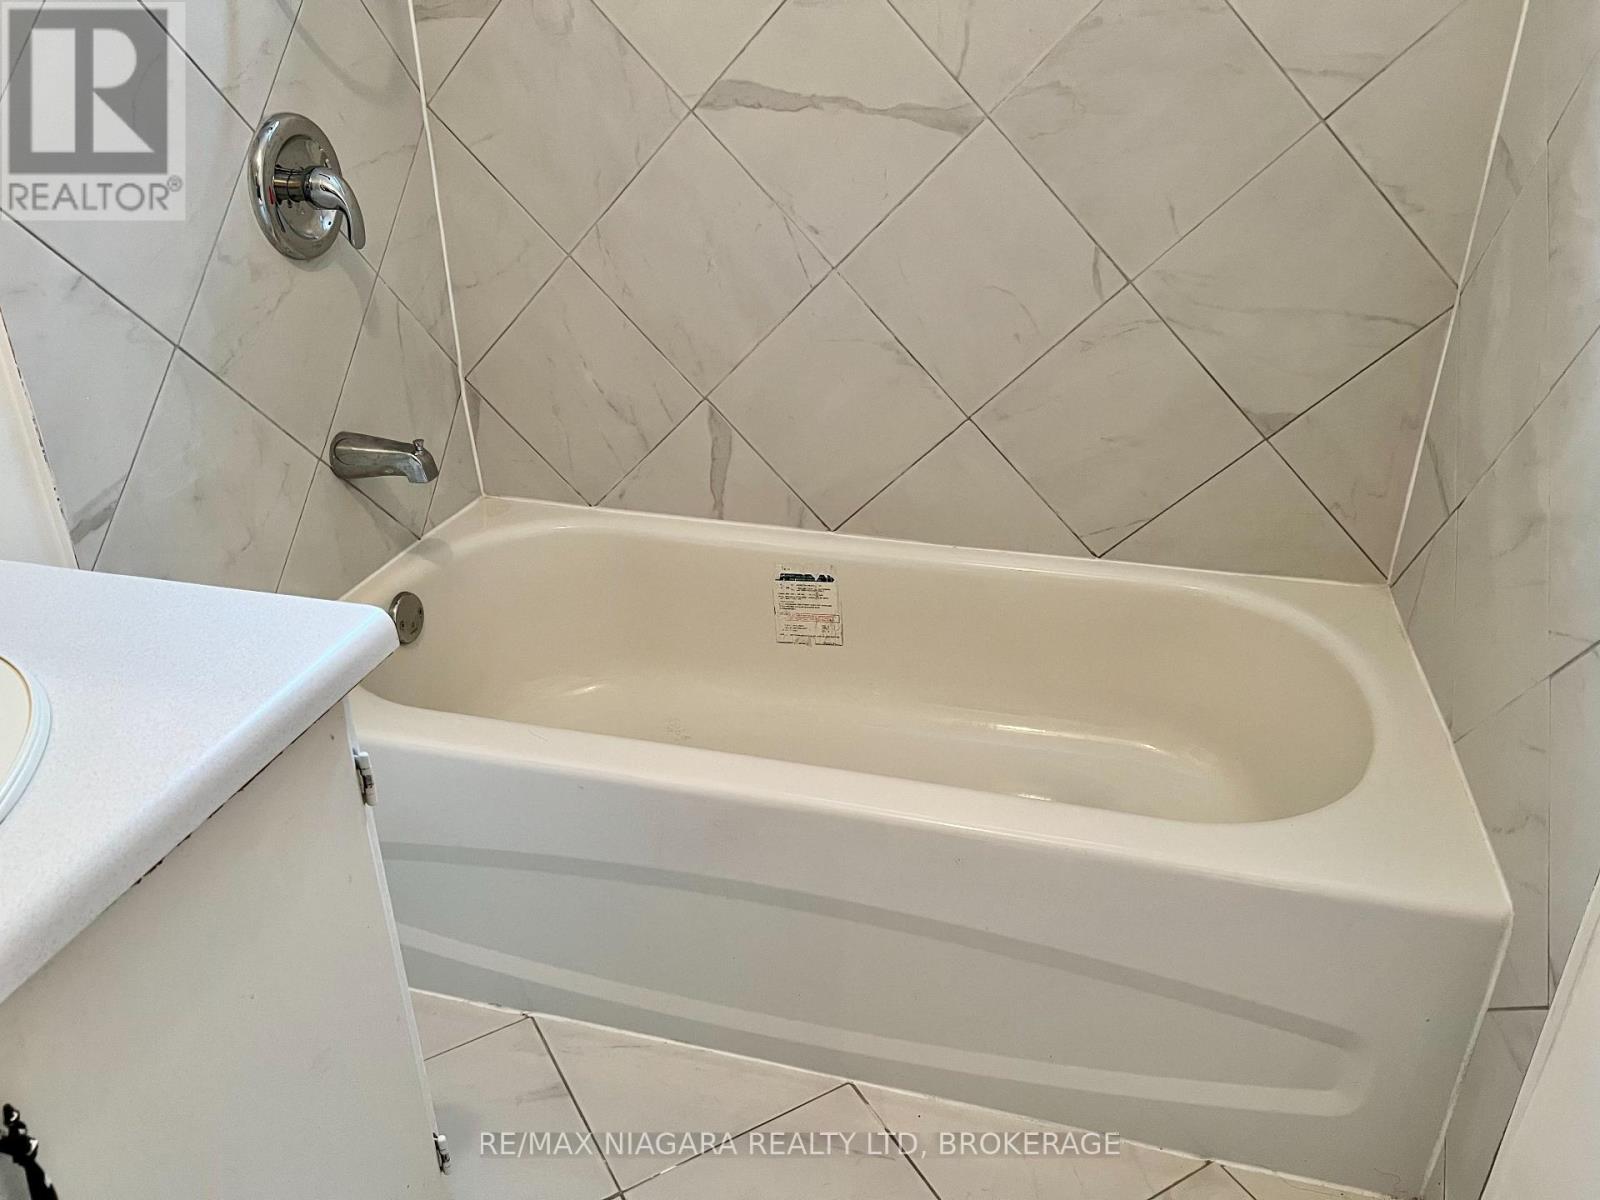
  • 6171 Charnwood Avenue, Niagara Falls, Ontario  L2H 2L5 - Photo 31 - X13713162
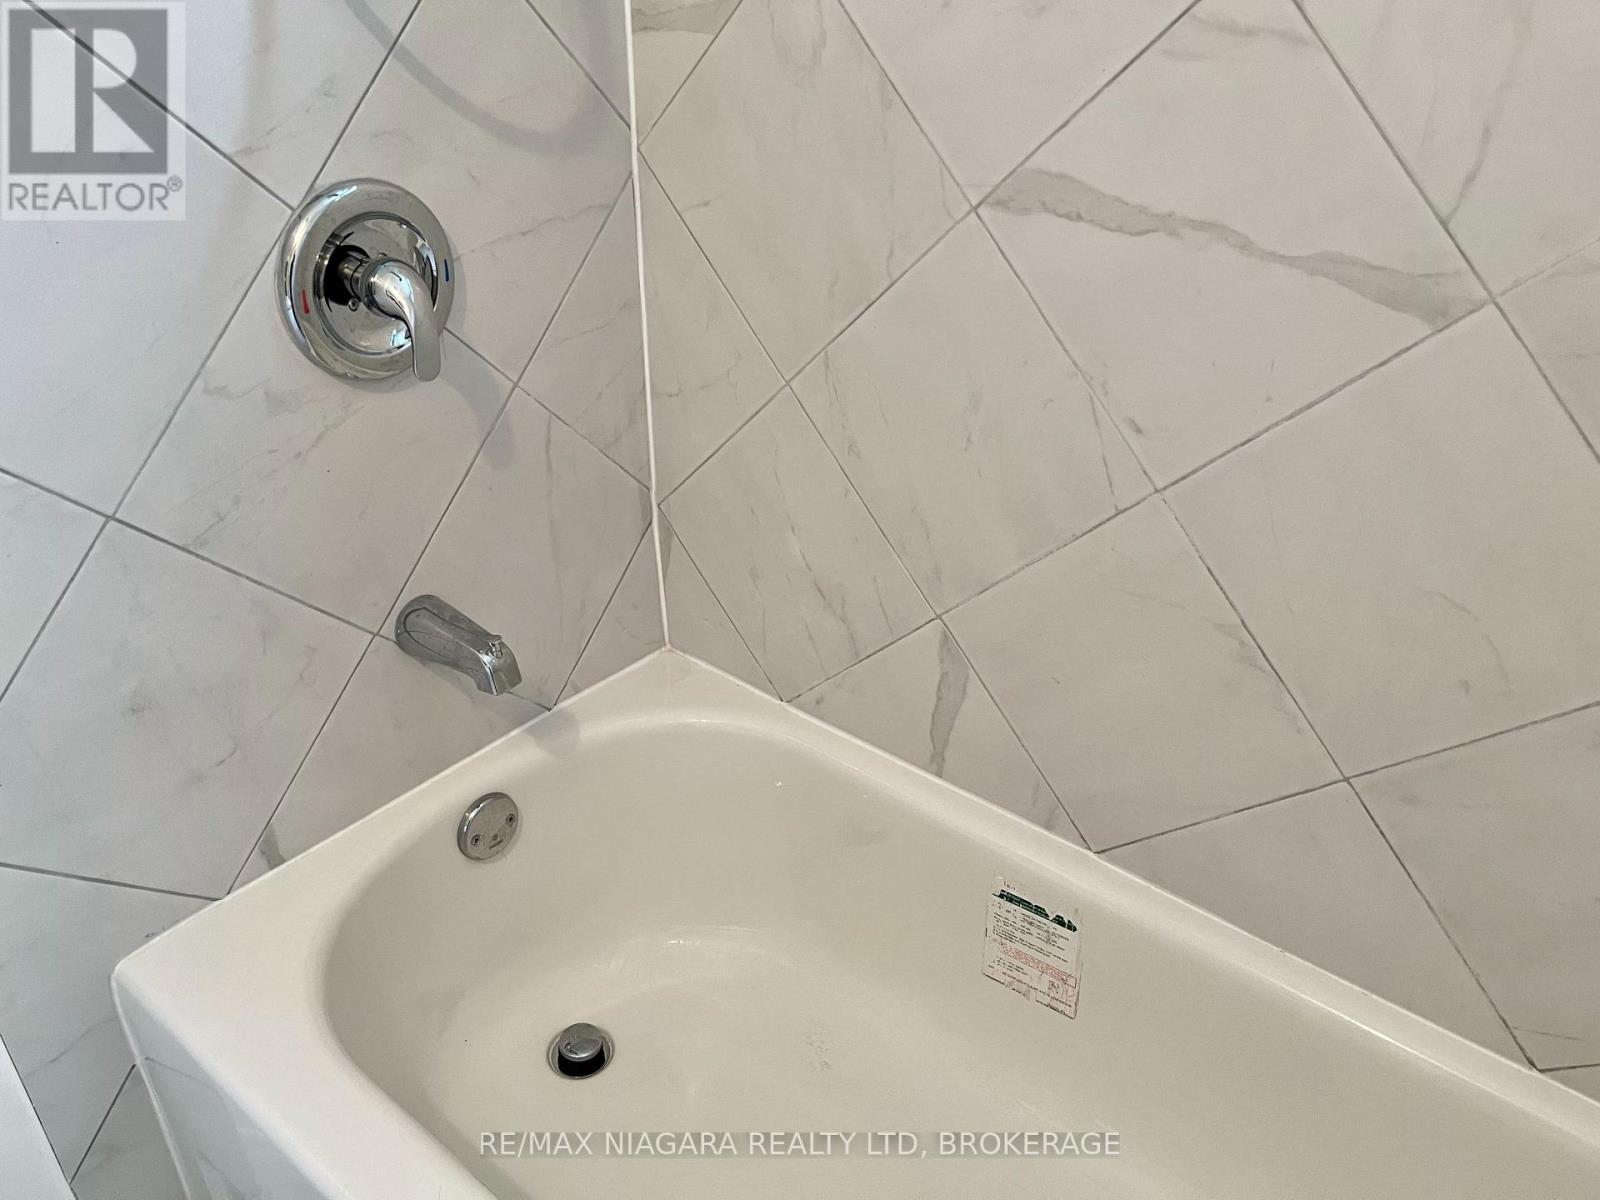
  • 6171 Charnwood Avenue, Niagara Falls, Ontario  L2H 2L5 - Photo 32 - X13713162
  • 6171 Charnwood Avenue, Niagara Falls, Ontario  L2H 2L5 - Photo 33 - X13713162
  • 6171 Charnwood Avenue, Niagara Falls, Ontario  L2H 2L5 - Photo 34 - X13713162
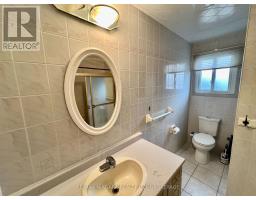
  • 6171 Charnwood Avenue, Niagara Falls, Ontario  L2H 2L5 - Photo 35 - X13713162
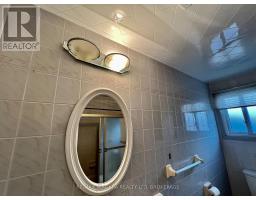
  • 6171 Charnwood Avenue, Niagara Falls, Ontario  L2H 2L5 - Photo 36 - X13713162
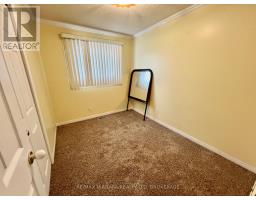
  • 6171 Charnwood Avenue, Niagara Falls, Ontario  L2H 2L5 - Photo 37 - X13713162
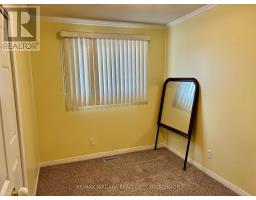
  • 6171 Charnwood Avenue, Niagara Falls, Ontario  L2H 2L5 - Photo 38 - X13713162
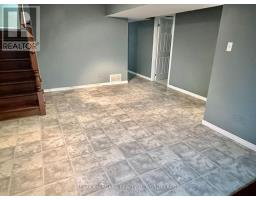
  • 6171 Charnwood Avenue, Niagara Falls, Ontario  L2H 2L5 - Photo 39 - X13713162
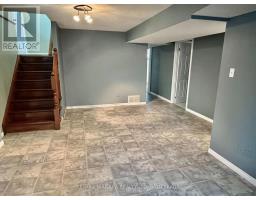
  • 6171 Charnwood Avenue, Niagara Falls, Ontario  L2H 2L5 - Photo 40 - X13713162
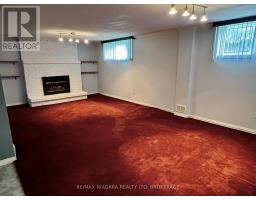
  • 6171 Charnwood Avenue, Niagara Falls, Ontario  L2H 2L5 - Photo 41 - X13713162
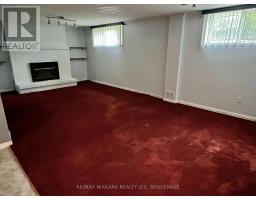
  • 6171 Charnwood Avenue, Niagara Falls, Ontario  L2H 2L5 - Photo 42 - X13713162
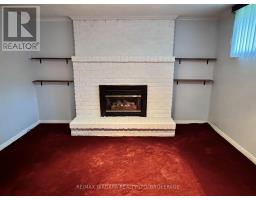
  • 6171 Charnwood Avenue, Niagara Falls, Ontario  L2H 2L5 - Photo 43 - X13713162
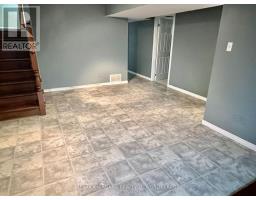
  • 6171 Charnwood Avenue, Niagara Falls, Ontario  L2H 2L5 - Photo 44 - X13713162
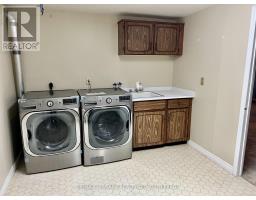
  • 6171 Charnwood Avenue, Niagara Falls, Ontario  L2H 2L5 - Photo 45 - X13713162
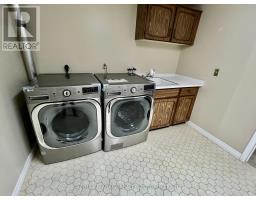
  • 6171 Charnwood Avenue, Niagara Falls, Ontario  L2H 2L5 - Photo 46 - X13713162
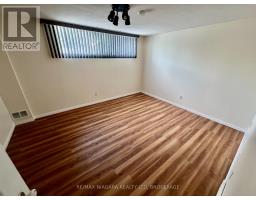
  • 6171 Charnwood Avenue, Niagara Falls, Ontario  L2H 2L5 - Photo 47 - X13713162
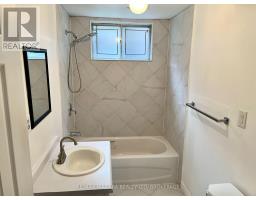
4 Bedroom 2 Bathroom 1,100 - 1,500 sqft
Raised Bungalow Fireplace Central Air Conditioning Forced Air

$2,550 Monthly

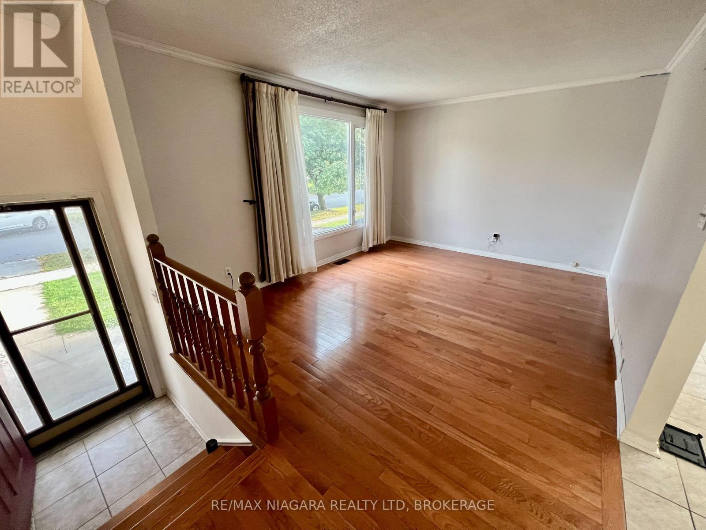
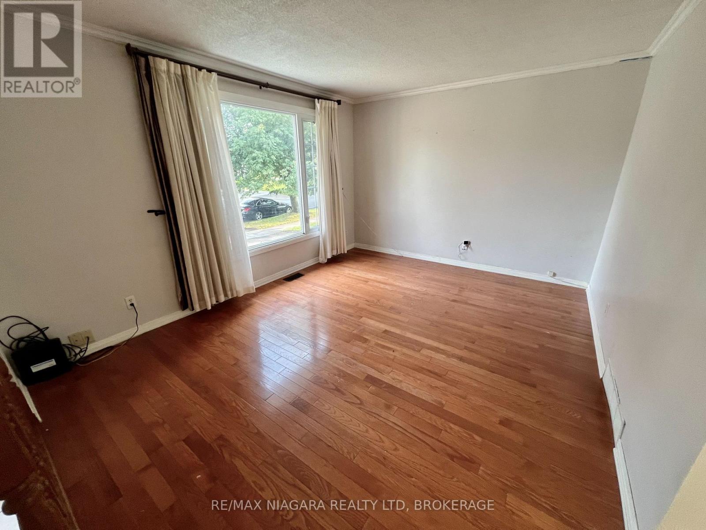
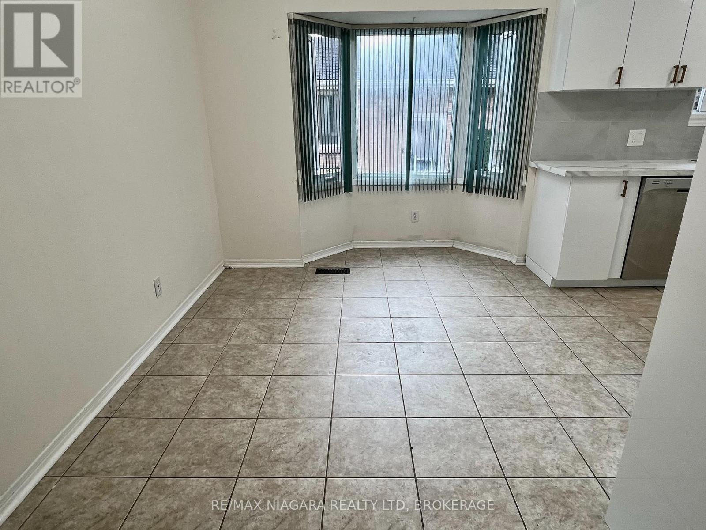
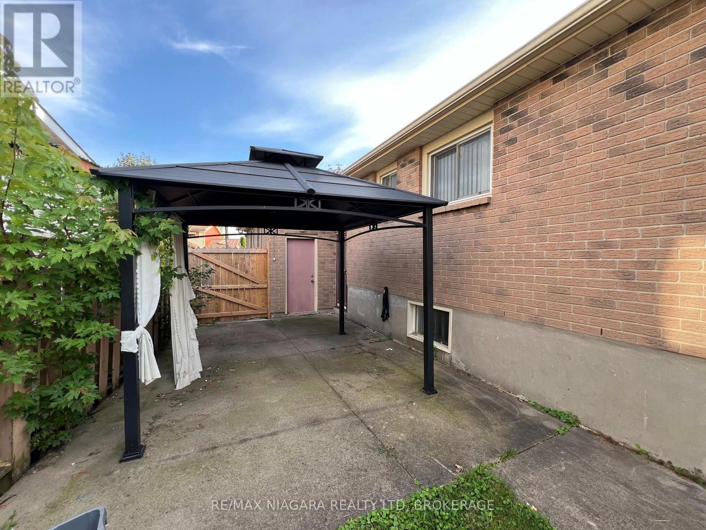
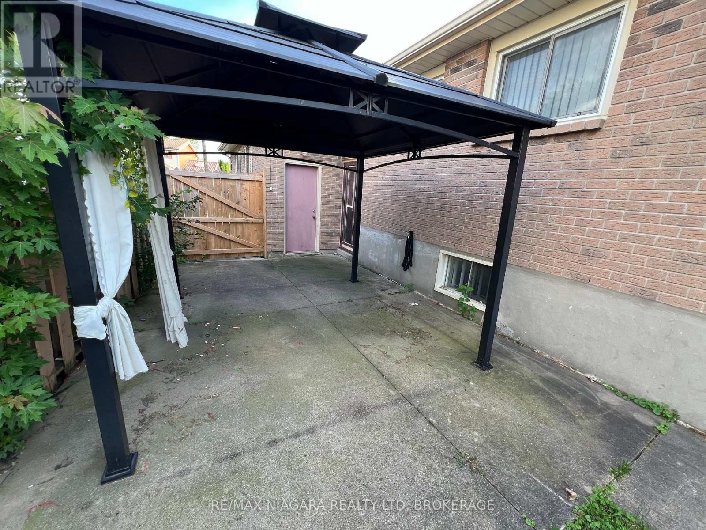
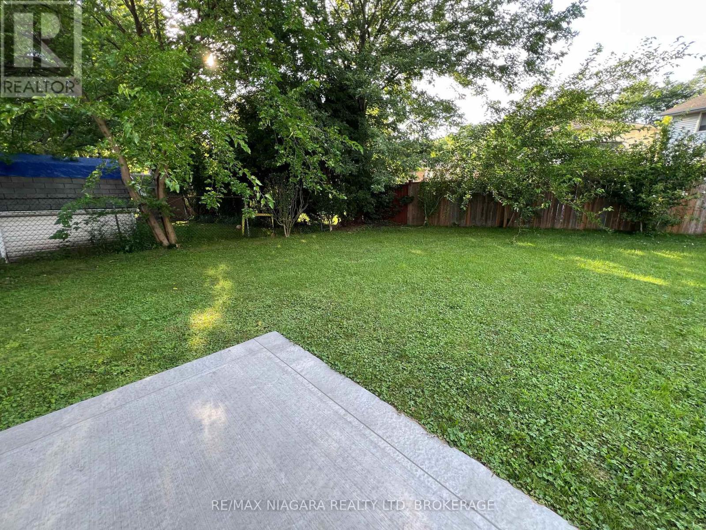
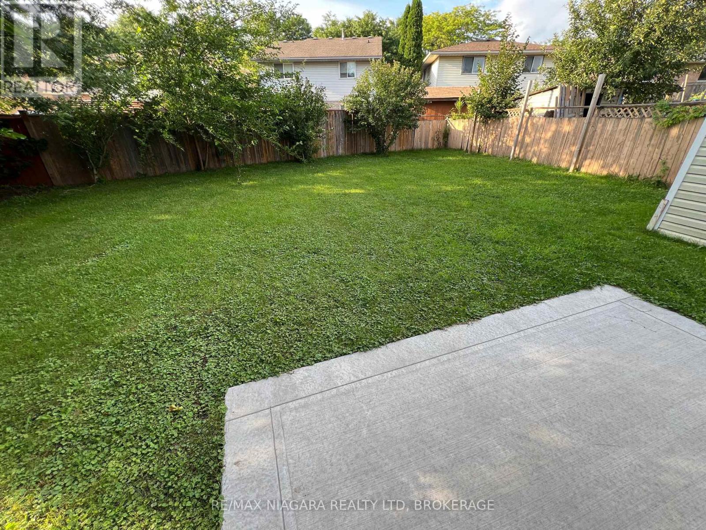
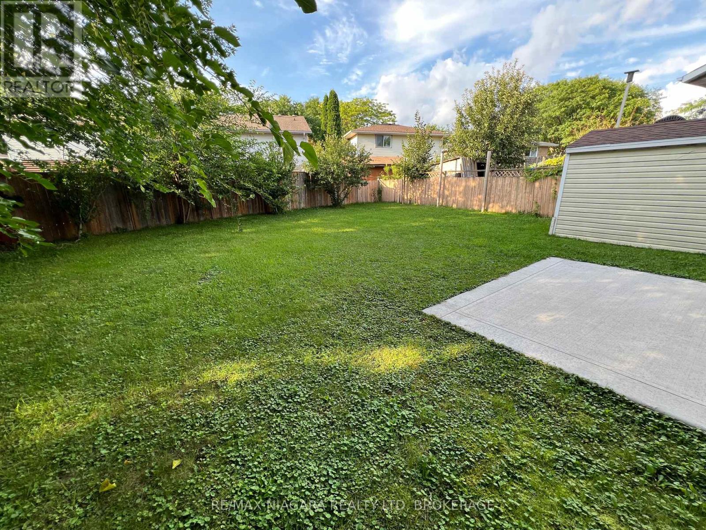
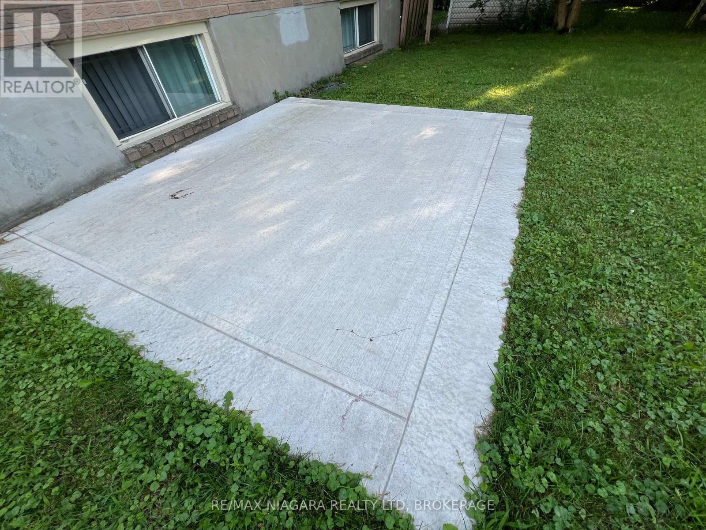
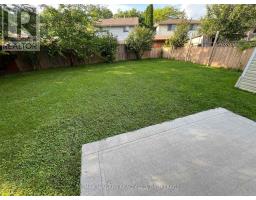
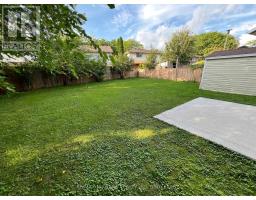
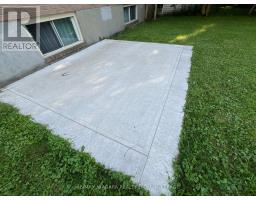
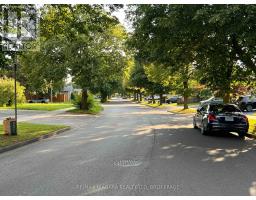
Find your family's next chapter in this warm, sunlit raised bungalow located in the desirable, high demand West Wood neighbourhood of Niagara Falls. Welcome Home to a bright Raised Bungalow featuring an open-concept main floor, large windows with cascading natural light, Three + One Spacious Bedrooms, and a finished lower level with great family living spaces. This Comfortable Vibe is Designed for comfort and making memories, with a spacious backyard ready for weekend barbecues and children's play.The Location is Superb! Nestled in a safe, peaceful, and family-friendly pocket of Niagara Falls close to parks, transit, and local amenities like the new McBain Community Center and the Serbian Cultural Center. This home is situated within a fantastic family-oriented school district with great educational options nearby: Forestview Public, Kate S. Durdan Public, St. Vincent dePaul Catholic, St. Michaels Catholic Secondary, and Westlane Secondary is the closest. Your Children can actually WALK to these schools and you wont be late for work ! Landlord has updated and cared for this home and is looking for a Tenant with Good History and able to Maintain the Home and property. Tenant must provide First and Last and pays ALL Utilities / Maintenance. Take possession before the new school year begins!! (id:41589)

Map

Property Details

MLS® Number X13713162
Property Type Single Family
Community Name 218 - West Wood
Features In Suite Laundry
Parking Space Total 3

Building

Bathroom Total 2
Bedrooms Above Ground 3
Bedrooms Below Ground 1
Bedrooms Total 4
Architectural Style Raised Bungalow
Basement Development Finished
Basement Type Full (finished)
Construction Style Attachment Detached
Cooling Type Central Air Conditioning
Exterior Finish Brick
Fireplace Present Yes
Fireplace Total 1
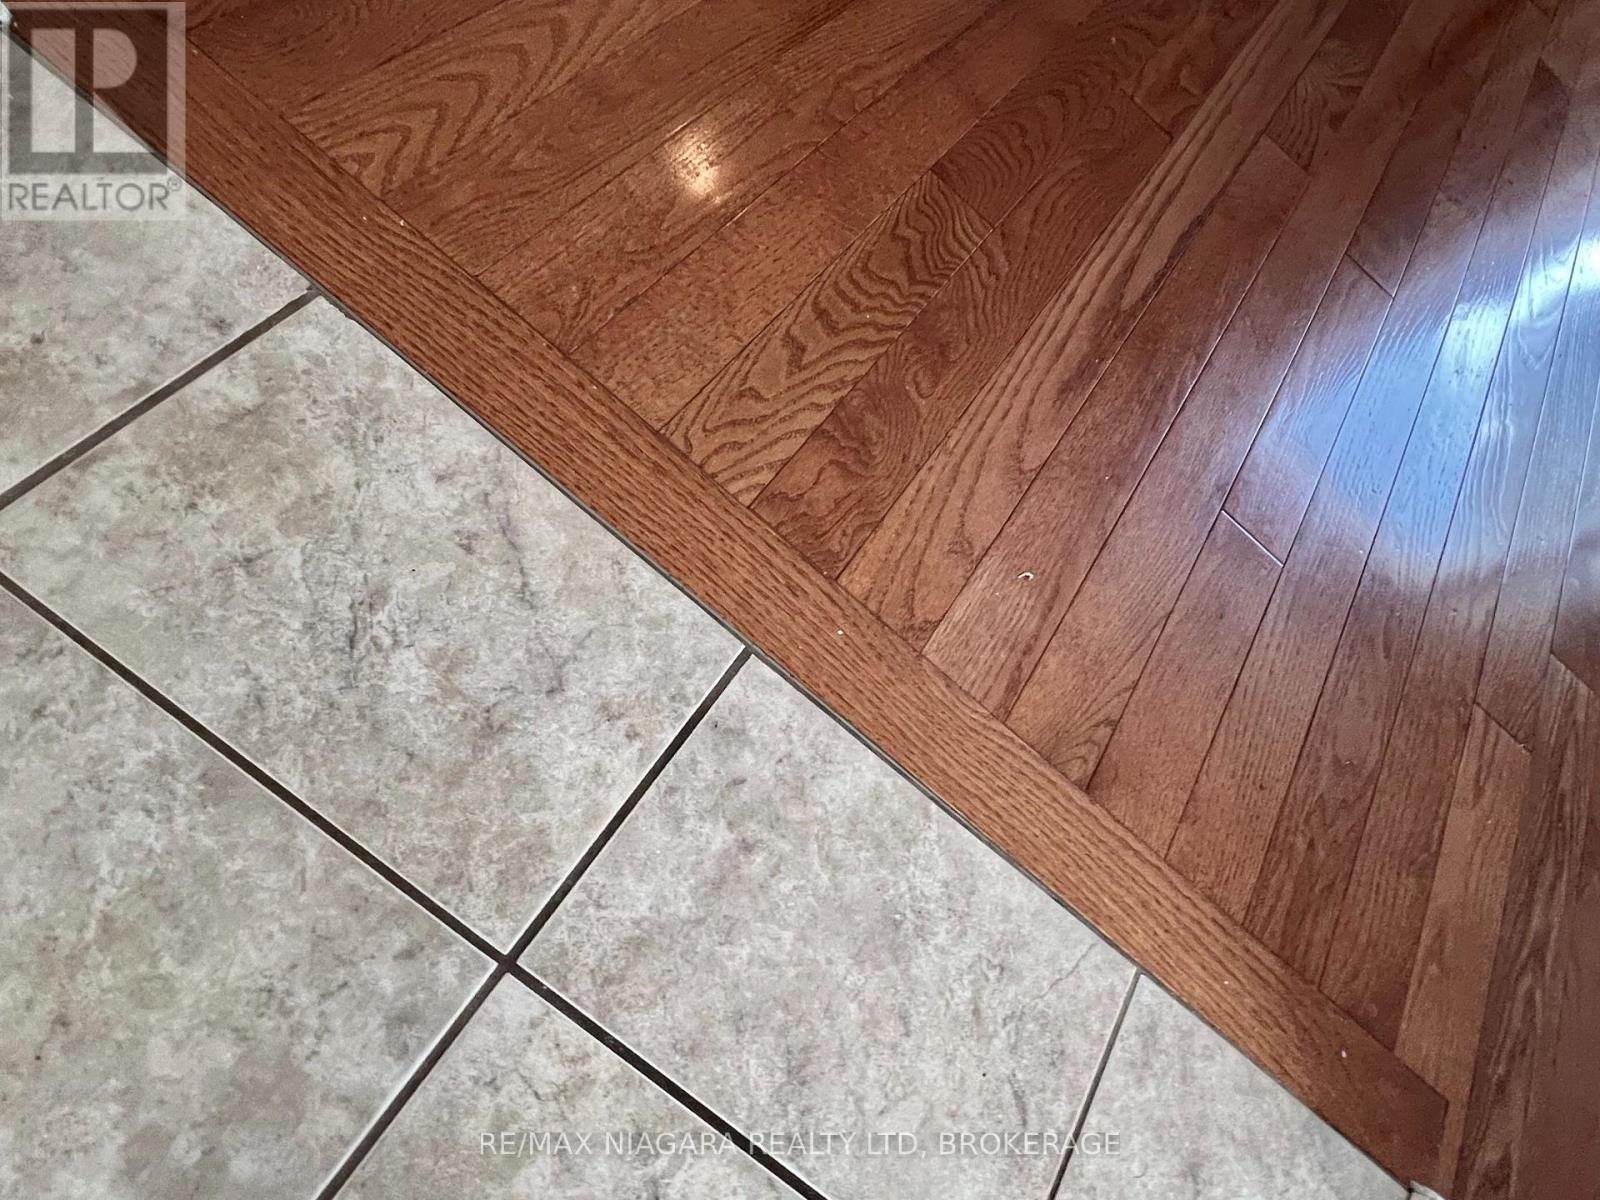
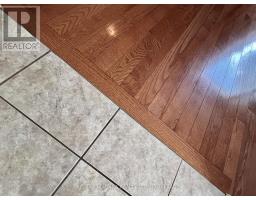
Flooring Type Tile, Hardwood, Vinyl
Foundation Type Poured Concrete
Heating Fuel Natural Gas
Heating Type Forced Air
Stories Total 1
Size Interior 1,100 - 1,500 Sqft
Type House
Utility Water Municipal Water

Parking

Attached Garage
Garage

Land

Acreage No
Sewer Sanitary Sewer
Size Depth 123 Ft ,1 In
Size Frontage 40 Ft
Size Irregular 40 X 123.1 Ft
Size Total Text 40 X 123.1 Ft

Rooms

Level Type Length Width Dimensions
Lower Level Laundry Room 4.87 m 2.87 m 4.87 m x 2.87 m
Lower Level Bedroom 4 4.26 m 3.42 m 4.26 m x 3.42 m
Lower Level Games Room 3.35 m 10 m 3.35 m x 10 m
Lower Level Family Room 7.92 m 5.97 m 7.92 m x 5.97 m
Main Level Living Room 3.5 m 5.48 m 3.5 m x 5.48 m
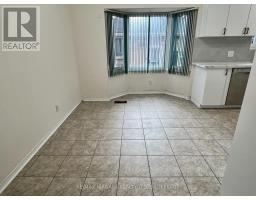
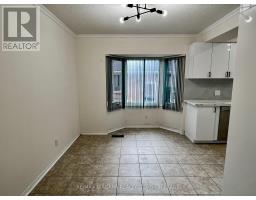
Main Level Dining Room 3.35 m 2.94 m 3.35 m x 2.94 m
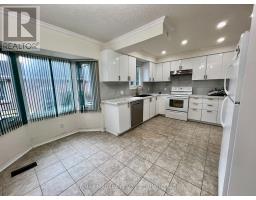
Main Level Kitchen 3.35 m 2.84 m 3.35 m x 2.84 m
Main Level Primary Bedroom 4.47 m 3.35 m 4.47 m x 3.35 m
Main Level Bedroom 2 3.42 m 3.53 m 3.42 m x 3.53 m
Main Level Bedroom 3 3.12 m 2.43 m 3.12 m x 2.43 m
Main Level Bathroom 3.05 m 1.52 m 3.05 m x 1.52 m
Other Bathroom 3.05 m 1.52 m 3.05 m x 1.52 m
Ground Level Foyer 1 m 1 m 1 m x 1 m
  • Aerial

https://www.realtor.ca/real-estate/30198386/6171-charnwood-avenue-niagara-falls-west-wood-218-west-wood

Patrick Delduca
Broker

(905) 351-6888

RE/MAX Niagara Realty Ltd, Brokerage
5627 Main St
Niagara Falls, Ontario L2G 5Z3

(905) 356-9600
(905) 374-0241
www.remaxniagara.ca/

Powered by: REALTOR.ca
This REALTOR.ca listing content is owned and licensed by REALTORĀ® members of The Canadian Real Estate Association

The trademarks REALTOR®, REALTORS®, and the REALTOR® logo are controlled by The Canadian Real Estate Association (CREA) and identify real estate professionals who are members of CREA. The trademarks MLS®, Multiple Listing Service® and the associated logos are owned by The Canadian Real Estate Association (CREA) and identify the quality of services provided by real estate professionals who are members of CREA. The trademark DDF® is owned by The Canadian Real Estate Association (CREA) and identifies CREA's Data Distribution Facility (DDF®)


August 26 2026 02:23:56

Niagara Association of REALTORSĀ®

RE/MAX Niagara Realty Ltd, Brokerage

RealtyPress WordPress CREA DDF® Plugin

RE/MAX Garden City Realty Inc., Brokerage - Each Office Independently Owned and Operated - Design By Center Stage Creative
  • Welcome
  • About Me
  • Listings
  • Featured
  • Sold
  • Videos
  • Links
  • Contact
JORDAN CLARK