

6168 Churchill Street Niagara Falls, Ontario L2G 2X3
$399,900
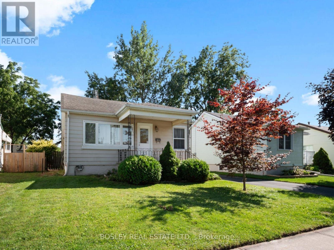
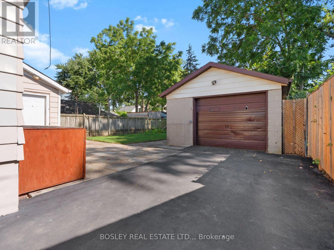
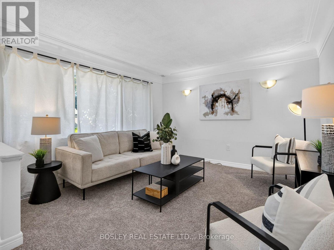
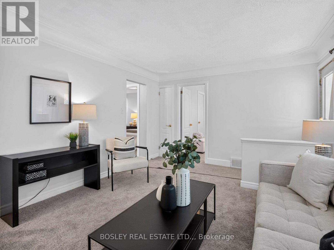
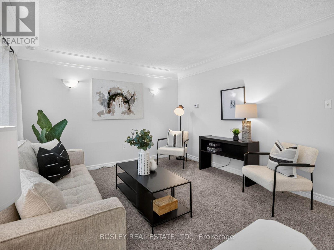
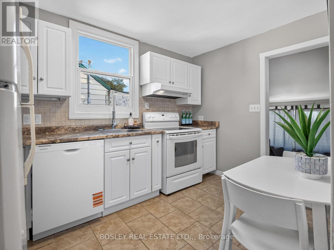
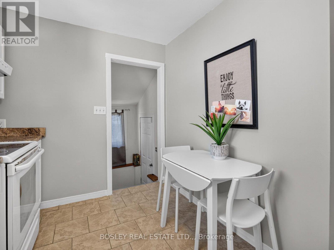
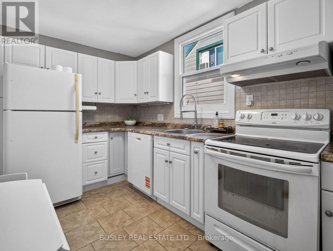
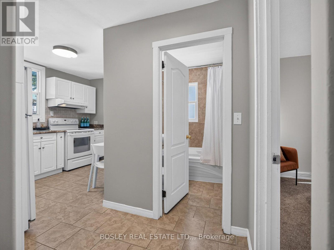
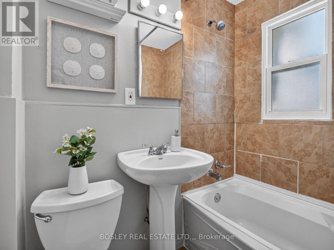
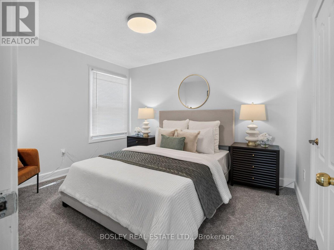
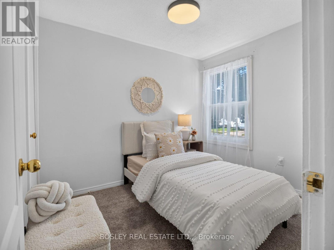
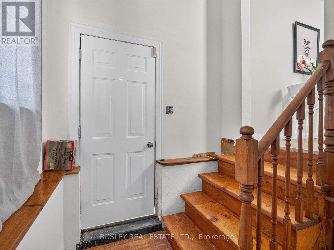
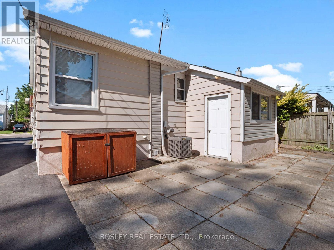
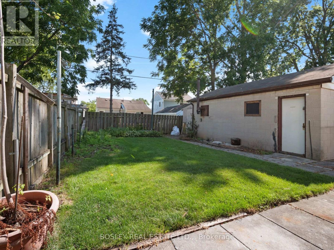
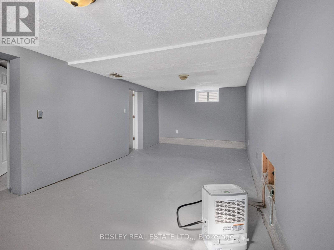
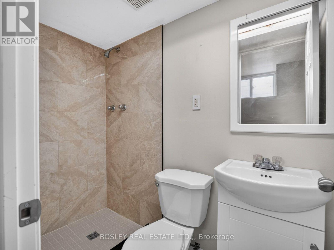
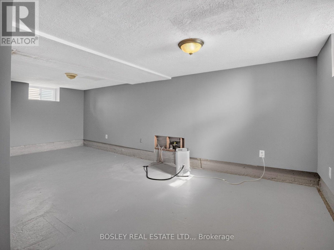
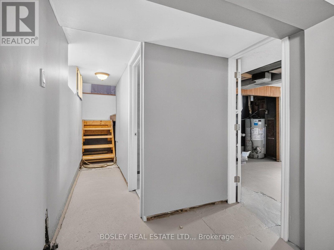
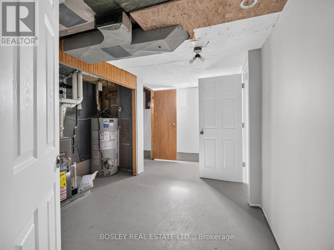
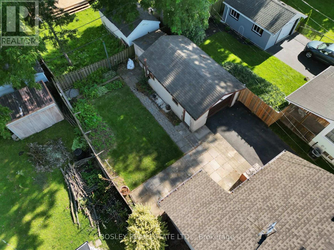
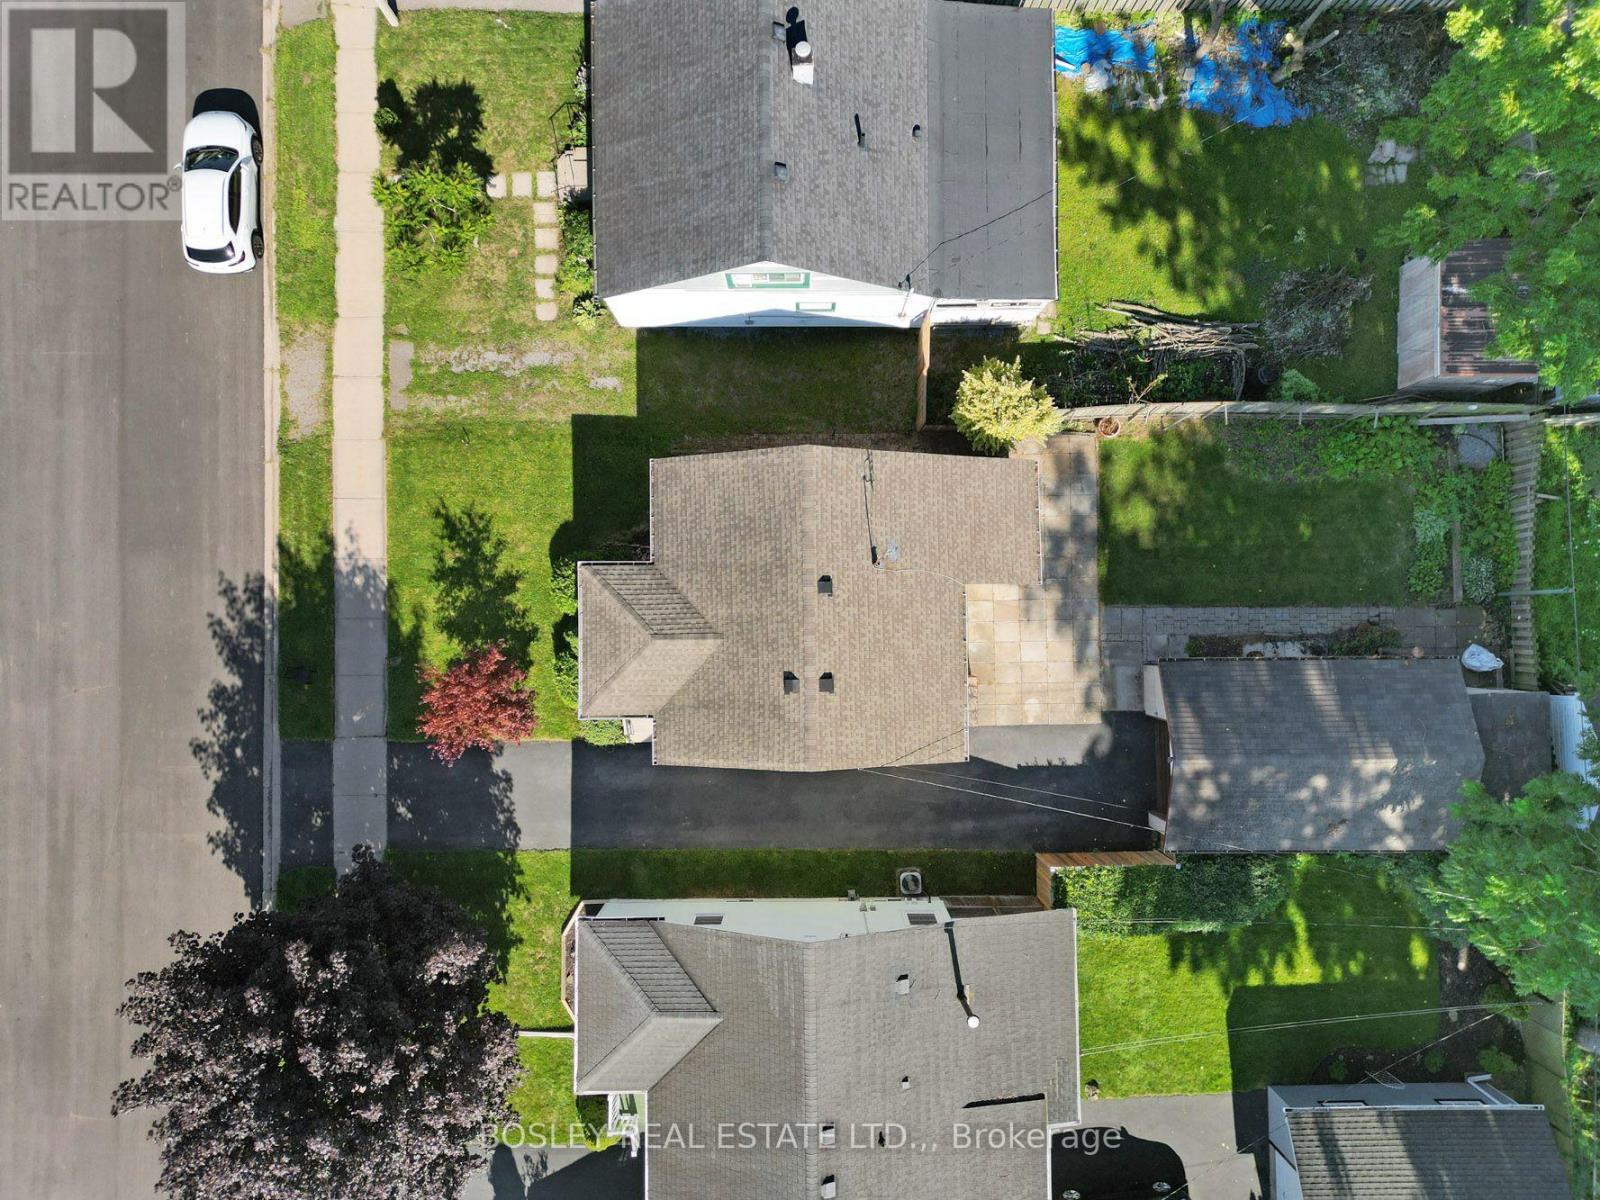
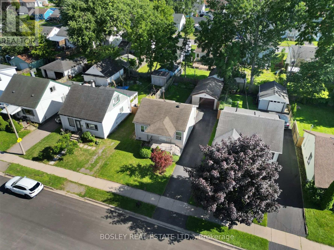
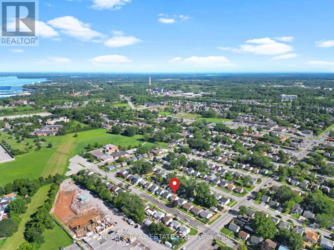
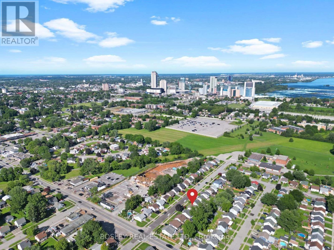
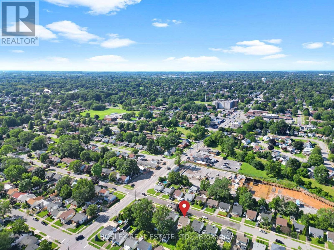
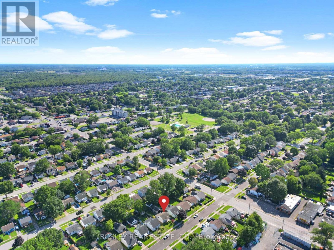
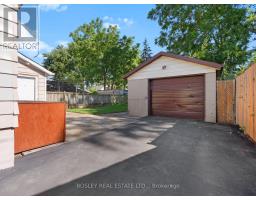
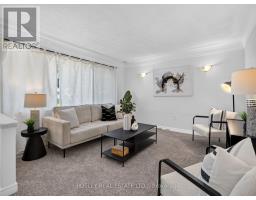
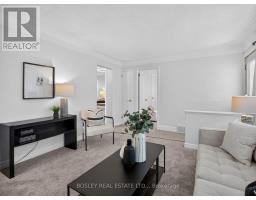
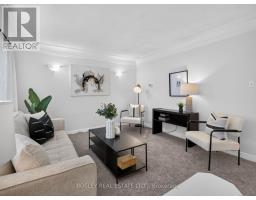
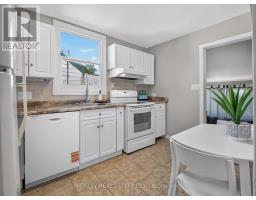
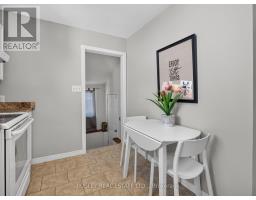
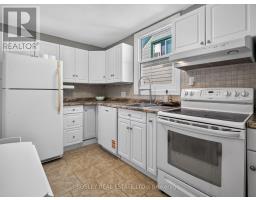
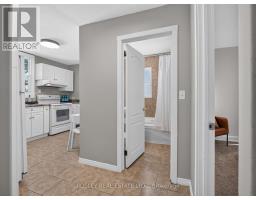
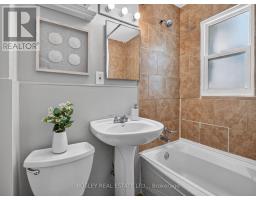
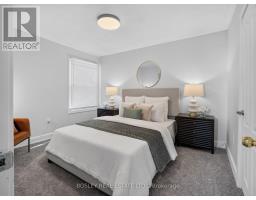
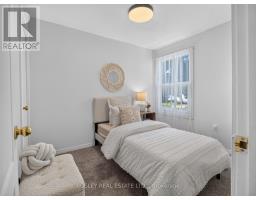
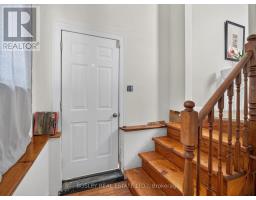
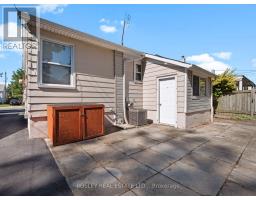
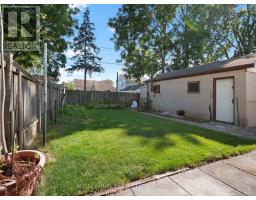
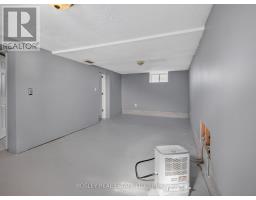
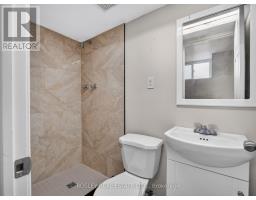
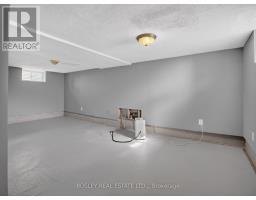
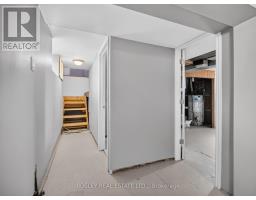
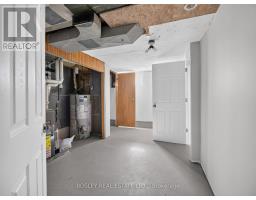
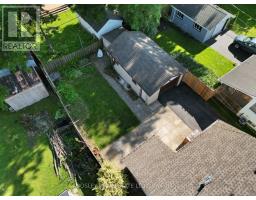
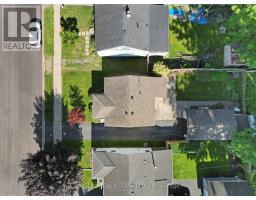
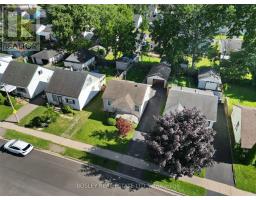
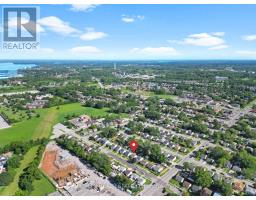
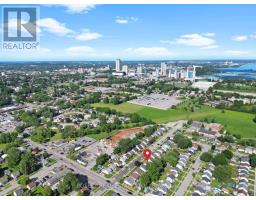
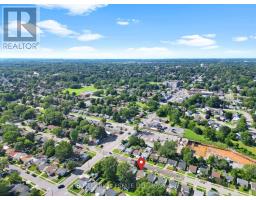

Located on a quiet street in Niagara Falls, this home is close to local parks, schools, major highways, and everyday amenities, with plenty of practical updates already taken care of. The main floor offers a bright living room, eat-in kitchen, two bedrooms, and a full bathroom, with brand-new carpet in the living room and both bedrooms. The basement, recently waterproofed, includes a new 3-piece bathroom completed in 2026, with the remaining spacious area mostly unfinished and ready for future development. Outside, the long driveway provides parking for three cars and leads to a large detached 1.5-car garage, offering additional parking, storage, or workshop space. The furnace, central air conditioner, and hot water tank were all replaced in 2026. A practical option for first-time buyers, single professionals, or downsizers looking for a well-located home with important updates already completed. (id:41589)
Property Details
| MLS® Number | X13658632 |
| Property Type | Single Family |
| Community Name | 217 - Arad/Fallsview |
| Equipment Type | Water Heater |
| Parking Space Total | 4 |
| Rental Equipment Type | Water Heater |
Building
| Bathroom Total | 2 |
| Bedrooms Above Ground | 2 |
| Bedrooms Total | 2 |
| Appliances | All, Dishwasher, Dryer, Stove, Washer, Refrigerator |
| Architectural Style | Bungalow |
| Basement Development | Partially Finished |
| Basement Type | Full (partially Finished) |
| Construction Style Attachment | Detached |
| Cooling Type | Central Air Conditioning |
| Exterior Finish | Vinyl Siding |
| Foundation Type | Poured Concrete |
| Heating Fuel | Natural Gas |
| Heating Type | Forced Air |
| Stories Total | 1 |
| Size Interior | 700 - 1,100 Sqft |
| Type | House |
| Utility Water | Municipal Water |
Parking
| Detached Garage | |
| Garage |
Land
| Acreage | No |
| Sewer | Sanitary Sewer |
| Size Depth | 100 Ft |
| Size Frontage | 40 Ft |
| Size Irregular | 40 X 100 Ft |
| Size Total Text | 40 X 100 Ft |
Rooms
| Level | Type | Length | Width | Dimensions |
|---|---|---|---|---|
| Basement | Bathroom | 2.13 m | 1.09 m | 2.13 m x 1.09 m |
| Basement | Laundry Room | 2.03 m | 4.5 m | 2.03 m x 4.5 m |
| Basement | Recreational, Games Room | 6.68 m | 3.12 m | 6.68 m x 3.12 m |
| Main Level | Living Room | 4.72 m | 3.61 m | 4.72 m x 3.61 m |
| Main Level | Kitchen | 3.58 m | 2.39 m | 3.58 m x 2.39 m |
| Main Level | Bedroom | 3.61 m | 3.07 m | 3.61 m x 3.07 m |
| Main Level | Bedroom 2 | 3 m | 2.46 m | 3 m x 2.46 m |
| Main Level | Bathroom | 2.01 m | 1.6 m | 2.01 m x 1.6 m |

James Broderick
Salesperson
www.thebteam.ca/
www.facebook.com/THEbTEAMNIAGARA/
www.instagram.com/thebteamniagara/
www.youtube.com/@THEbTEAMNIAGARA
200 Welland Ave
St. Catharines, Ontario L2R 2P3
(905) 397-0747
www.bosleyrealestate.com/
Patrick Burke
Broker
www.thebteam.ca/
www.facebook.com/THEbTEAMNIAGARA
www.linkedin.com/in/thebteam/
www.instagram.com/thebteamniagara/
www.youtube.com/user/THEbTEAMNIAGARA
200 Welland Ave
St. Catharines, Ontario L2R 2P3
(905) 397-0747
www.bosleyrealestate.com/

The trademarks REALTOR®, REALTORS®, and the REALTOR® logo are controlled by The Canadian Real Estate Association (CREA) and identify real estate professionals who are members of CREA. The trademarks MLS®, Multiple Listing Service® and the associated logos are owned by The Canadian Real Estate Association (CREA) and identify the quality of services provided by real estate professionals who are members of CREA. The trademark DDF® is owned by The Canadian Real Estate Association (CREA) and identifies CREA's Data Distribution Facility (DDF®)
August 10 2026 07:23:09
Niagara Association of REALTORS®
Bosley Real Estate Ltd.,