JORDAN CLARKJORDAN CLARKJORDAN CLARKJORDAN CLARK
  • Welcome
  • About Me
  • Listings
  • Featured
  • Sold
  • Videos
  • Links
  • Contact
  • « Go back

61 Queen Street N Thorold, Ontario L2V 2R2
  • 61 Queen Street N, Thorold, Ontario  L2V 2R2 - Photo 1 - X14015352
  • 61 Queen Street N, Thorold, Ontario  L2V 2R2 - Photo 2 - X14015352
  • 61 Queen Street N, Thorold, Ontario  L2V 2R2 - Photo 3 - X14015352
  • 61 Queen Street N, Thorold, Ontario  L2V 2R2 - Photo 4 - X14015352
  • 61 Queen Street N, Thorold, Ontario  L2V 2R2 - Photo 5 - X14015352
  • 61 Queen Street N, Thorold, Ontario  L2V 2R2 - Photo 6 - X14015352
  • 61 Queen Street N, Thorold, Ontario  L2V 2R2 - Photo 7 - X14015352
  • 61 Queen Street N, Thorold, Ontario  L2V 2R2 - Photo 8 - X14015352
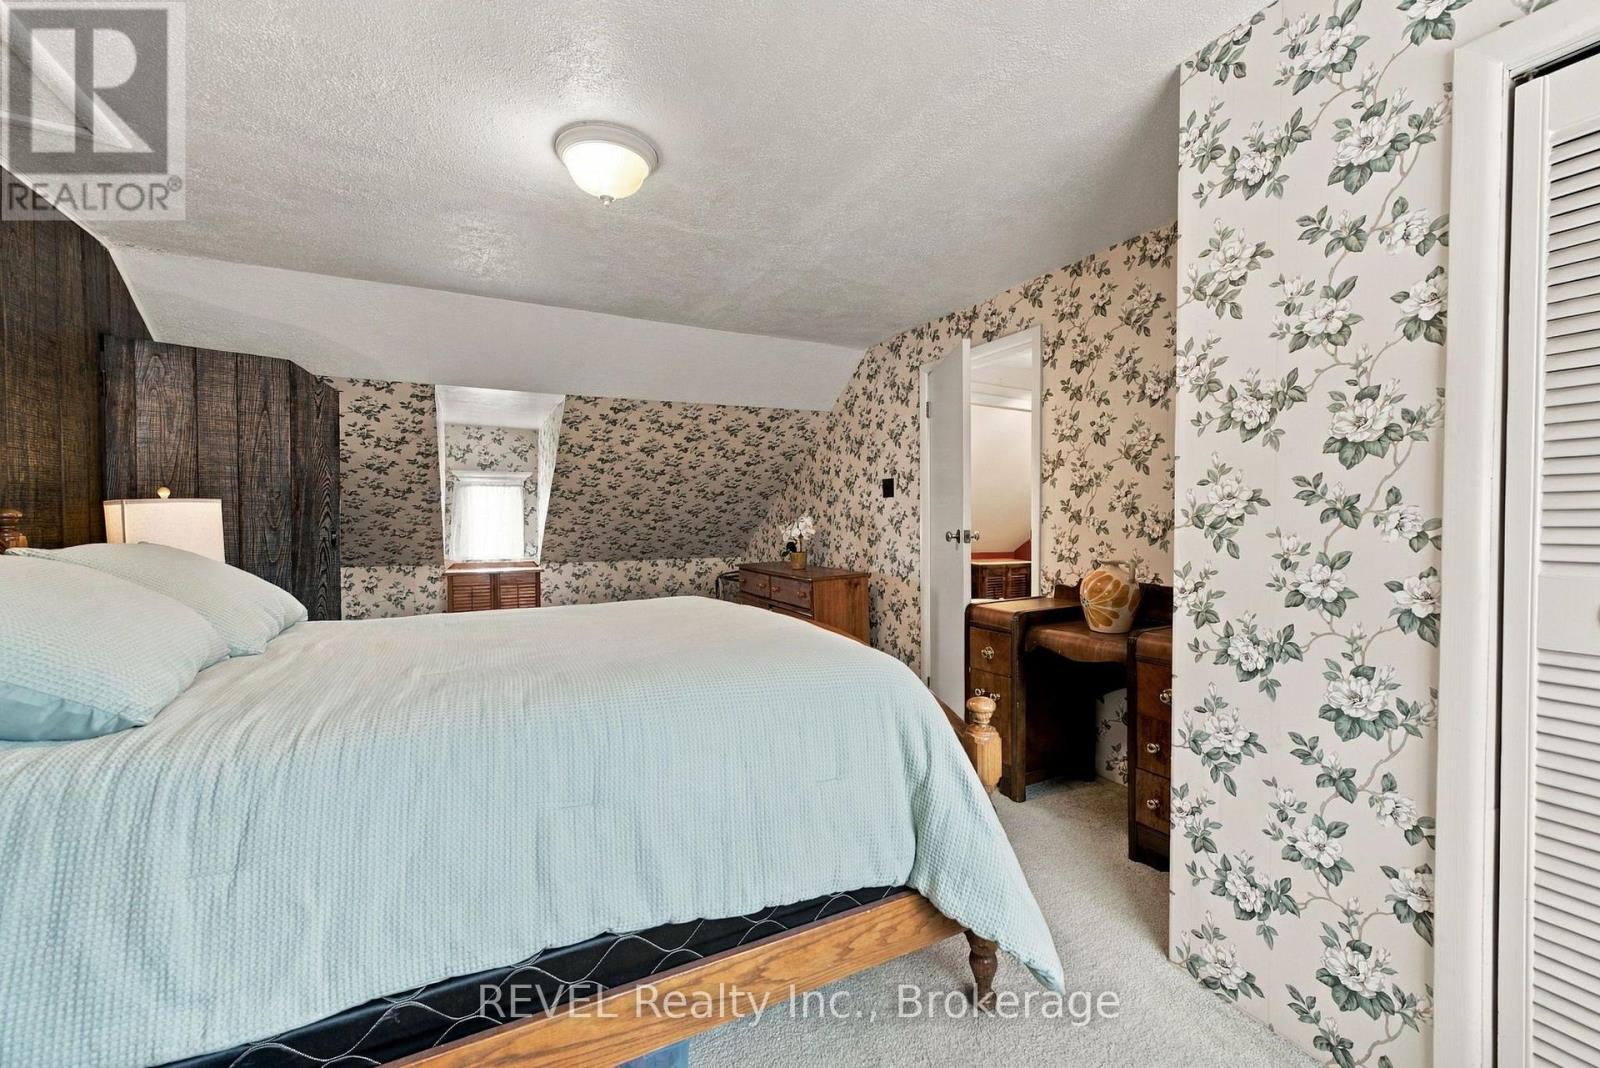
  • 61 Queen Street N, Thorold, Ontario  L2V 2R2 - Photo 9 - X14015352
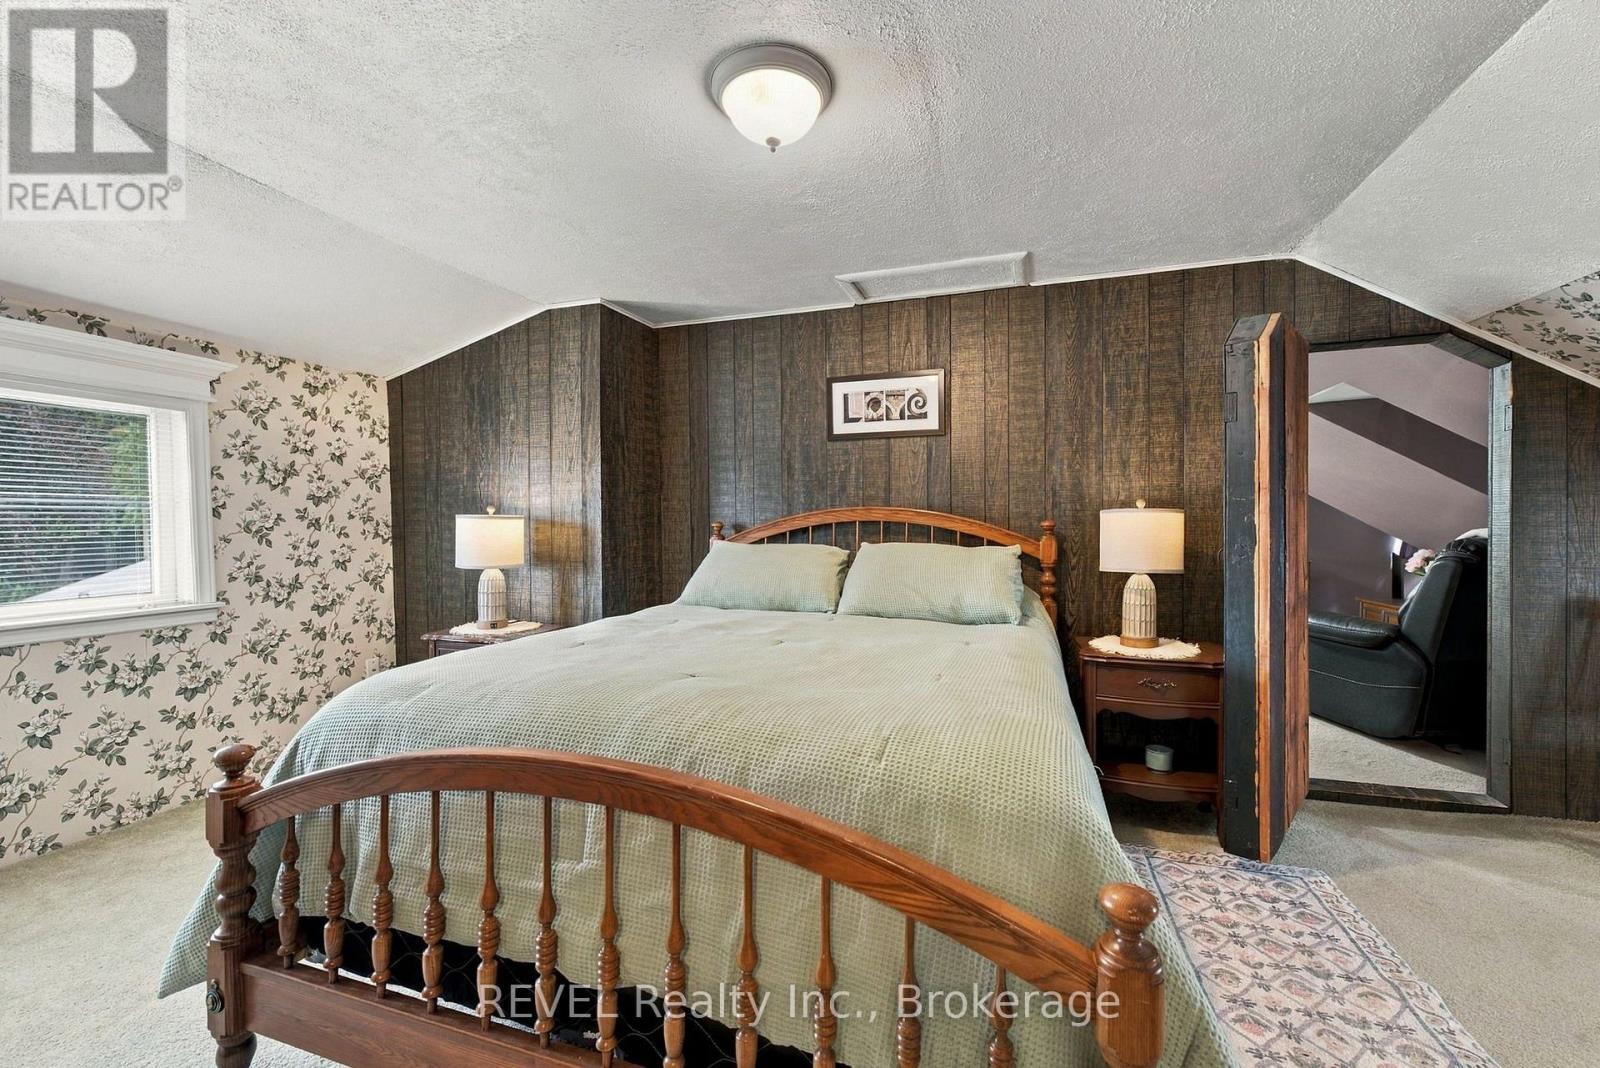
  • 61 Queen Street N, Thorold, Ontario  L2V 2R2 - Photo 10 - X14015352
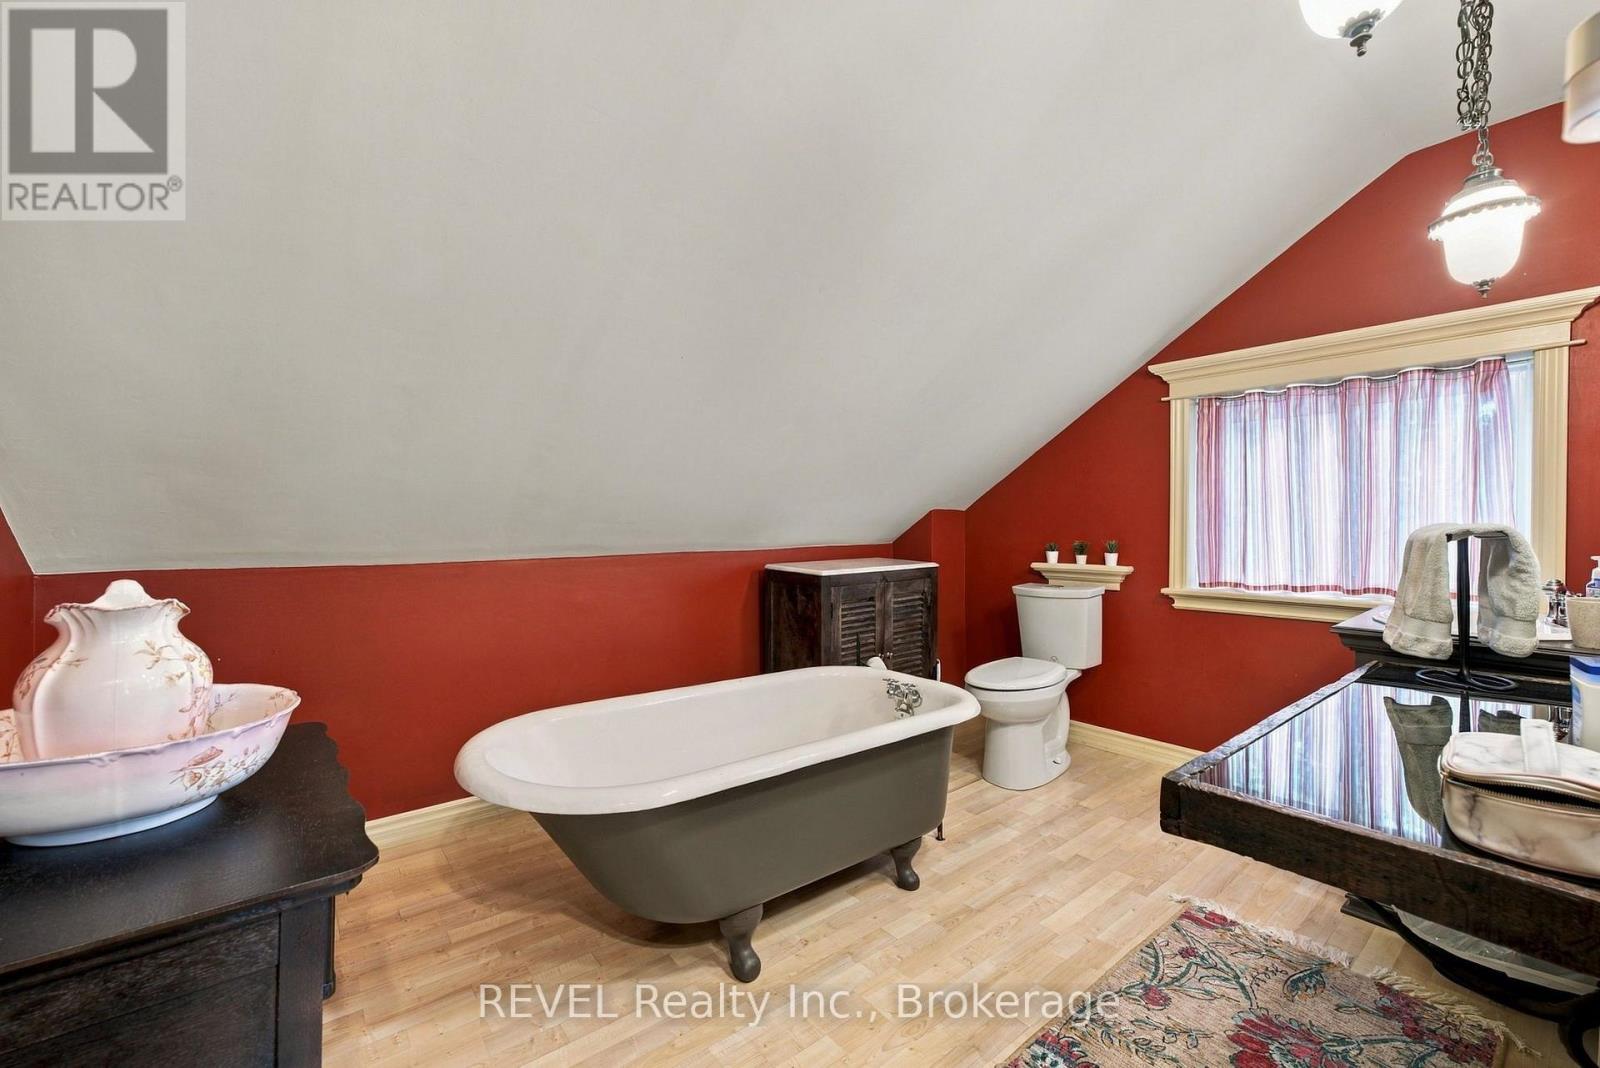
  • 61 Queen Street N, Thorold, Ontario  L2V 2R2 - Photo 11 - X14015352
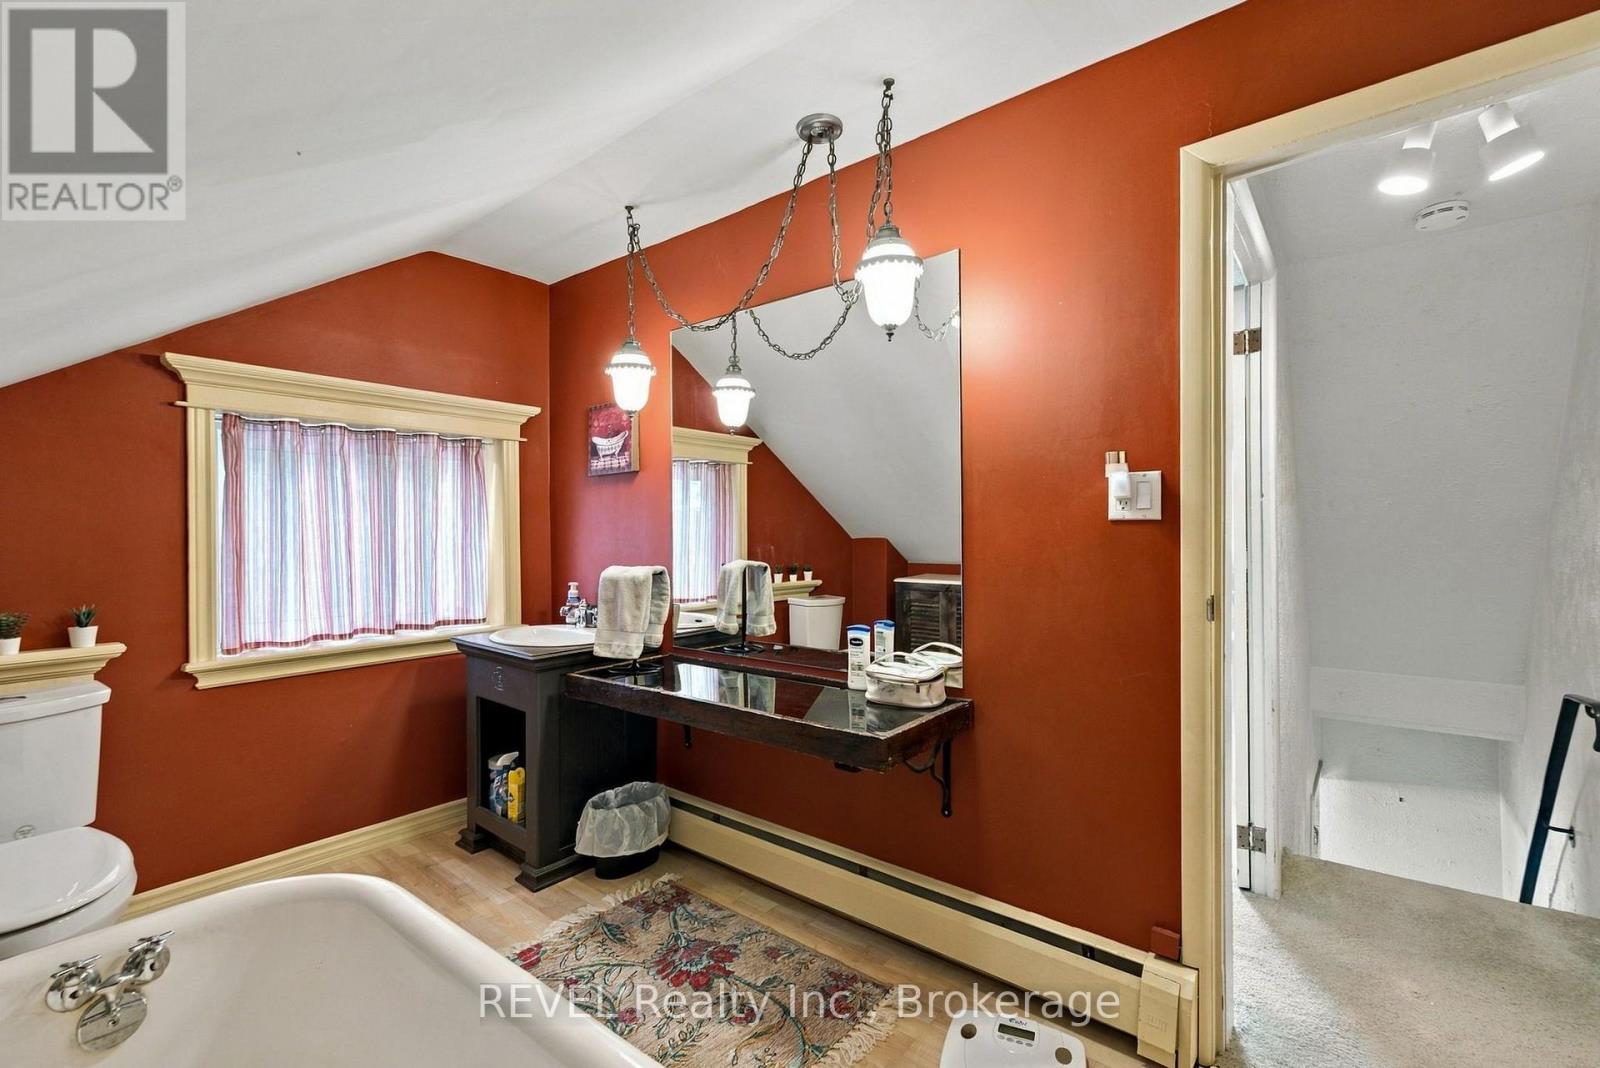
  • 61 Queen Street N, Thorold, Ontario  L2V 2R2 - Photo 12 - X14015352
  • 61 Queen Street N, Thorold, Ontario  L2V 2R2 - Photo 13 - X14015352
  • 61 Queen Street N, Thorold, Ontario  L2V 2R2 - Photo 14 - X14015352
  • 61 Queen Street N, Thorold, Ontario  L2V 2R2 - Photo 15 - X14015352
  • 61 Queen Street N, Thorold, Ontario  L2V 2R2 - Photo 16 - X14015352
  • 61 Queen Street N, Thorold, Ontario  L2V 2R2 - Photo 17 - X14015352
  • 61 Queen Street N, Thorold, Ontario  L2V 2R2 - Photo 18 - X14015352
  • 61 Queen Street N, Thorold, Ontario  L2V 2R2 - Photo 19 - X14015352
  • 61 Queen Street N, Thorold, Ontario  L2V 2R2 - Photo 20 - X14015352
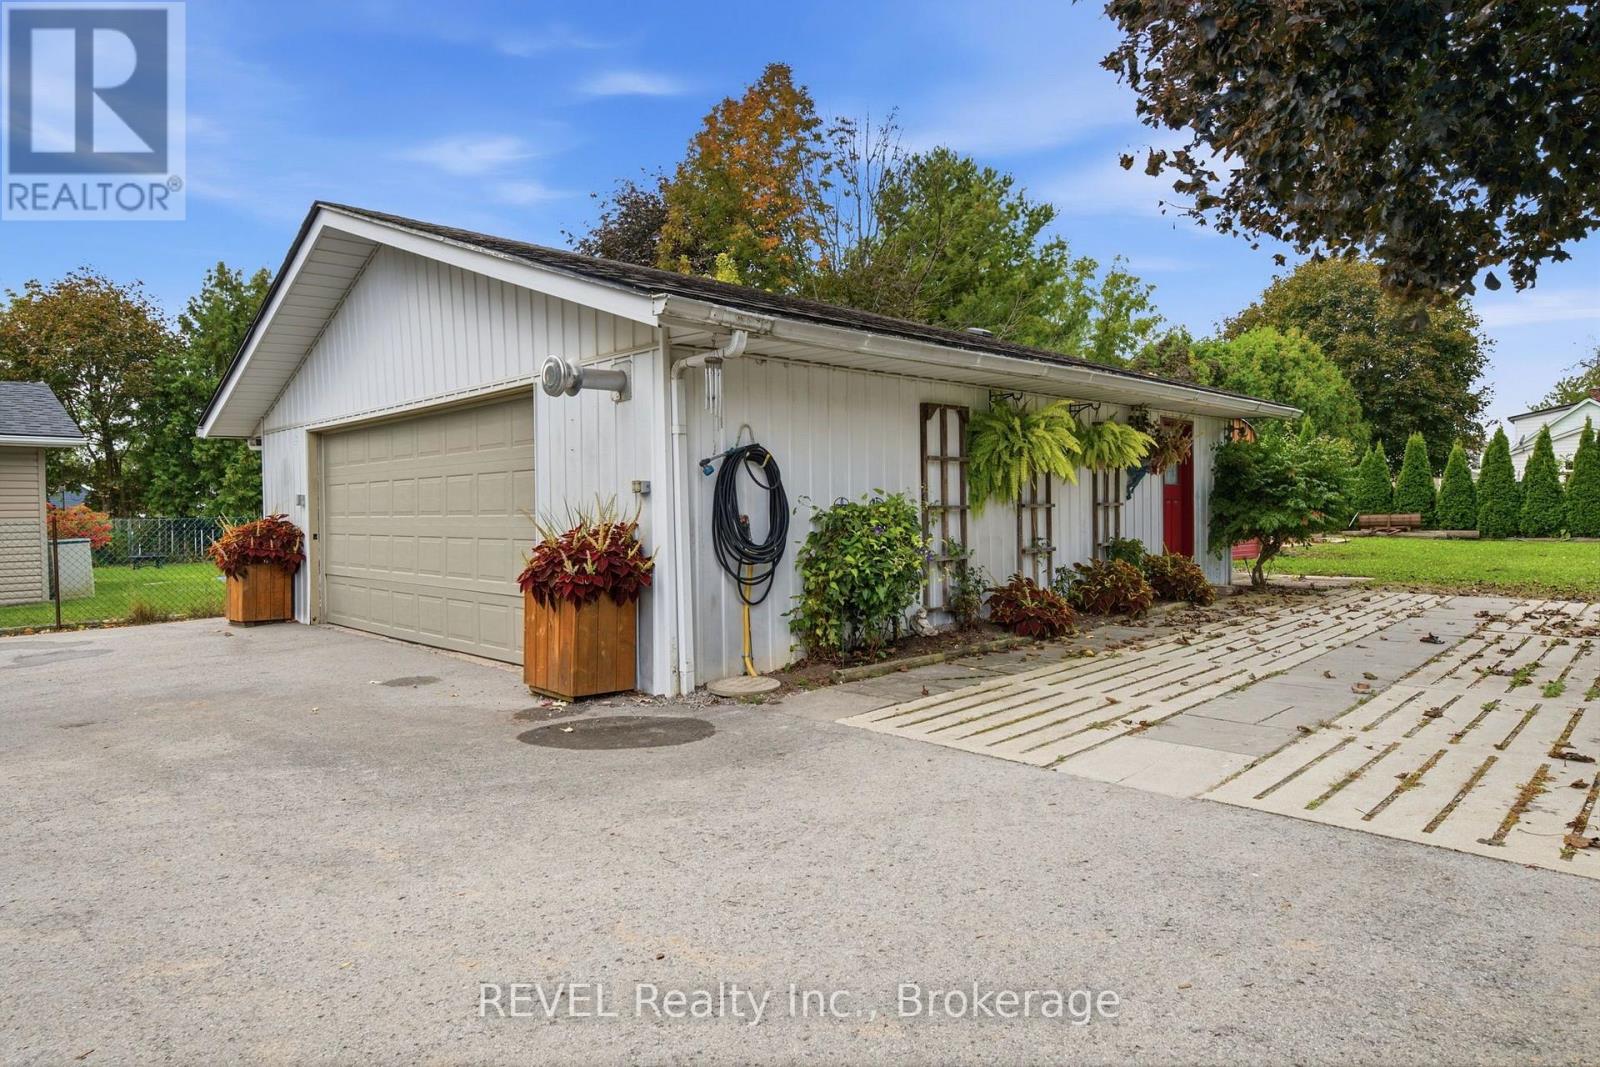
  • 61 Queen Street N, Thorold, Ontario  L2V 2R2 - Photo 21 - X14015352
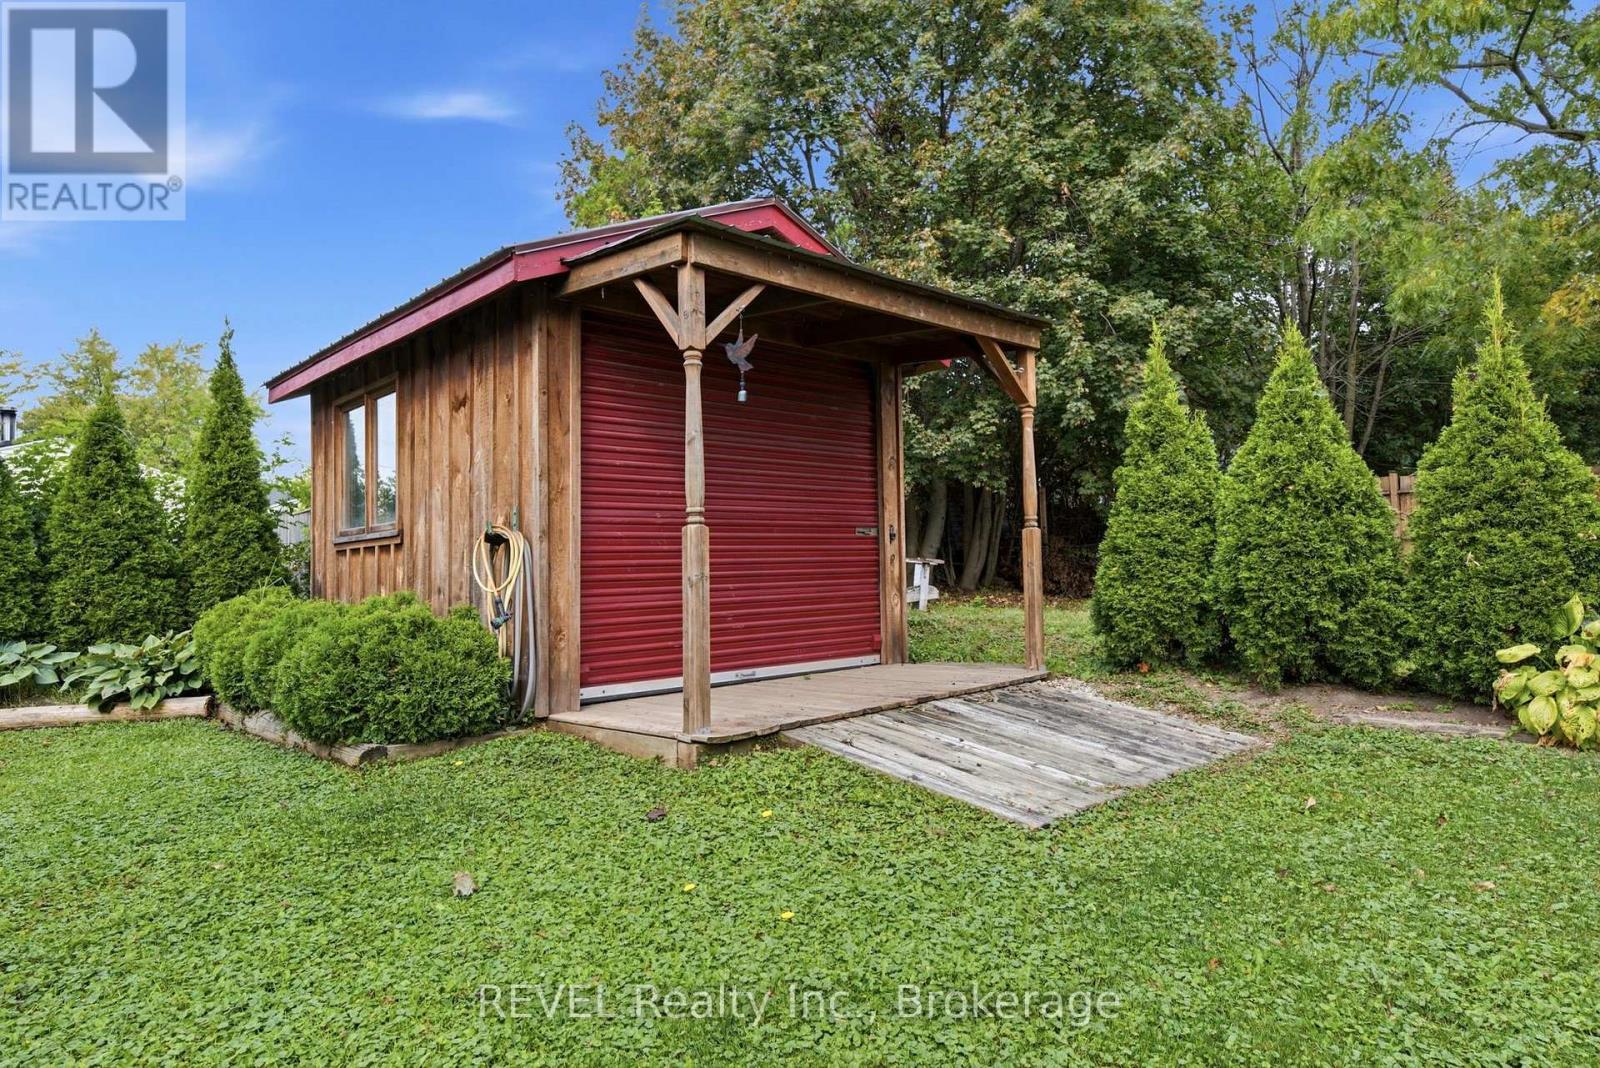
  • 61 Queen Street N, Thorold, Ontario  L2V 2R2 - Photo 22 - X14015352
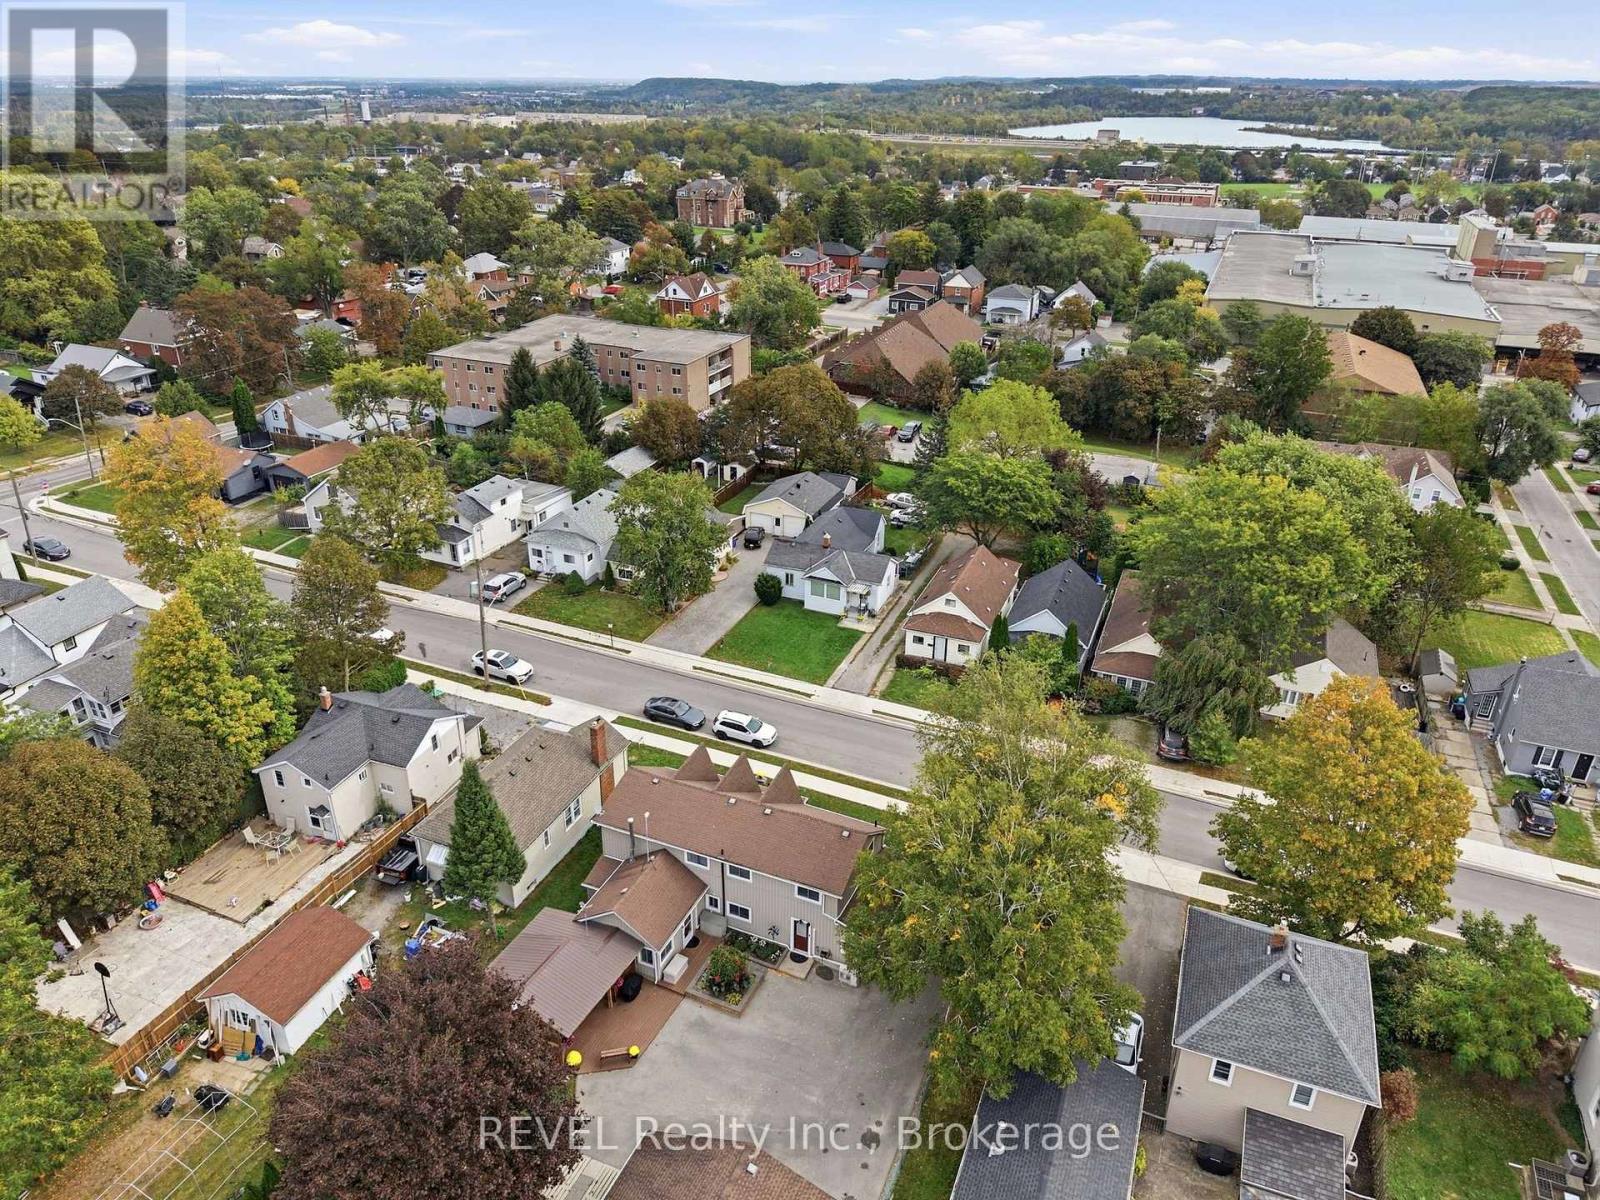
  • 61 Queen Street N, Thorold, Ontario  L2V 2R2 - Photo 23 - X14015352
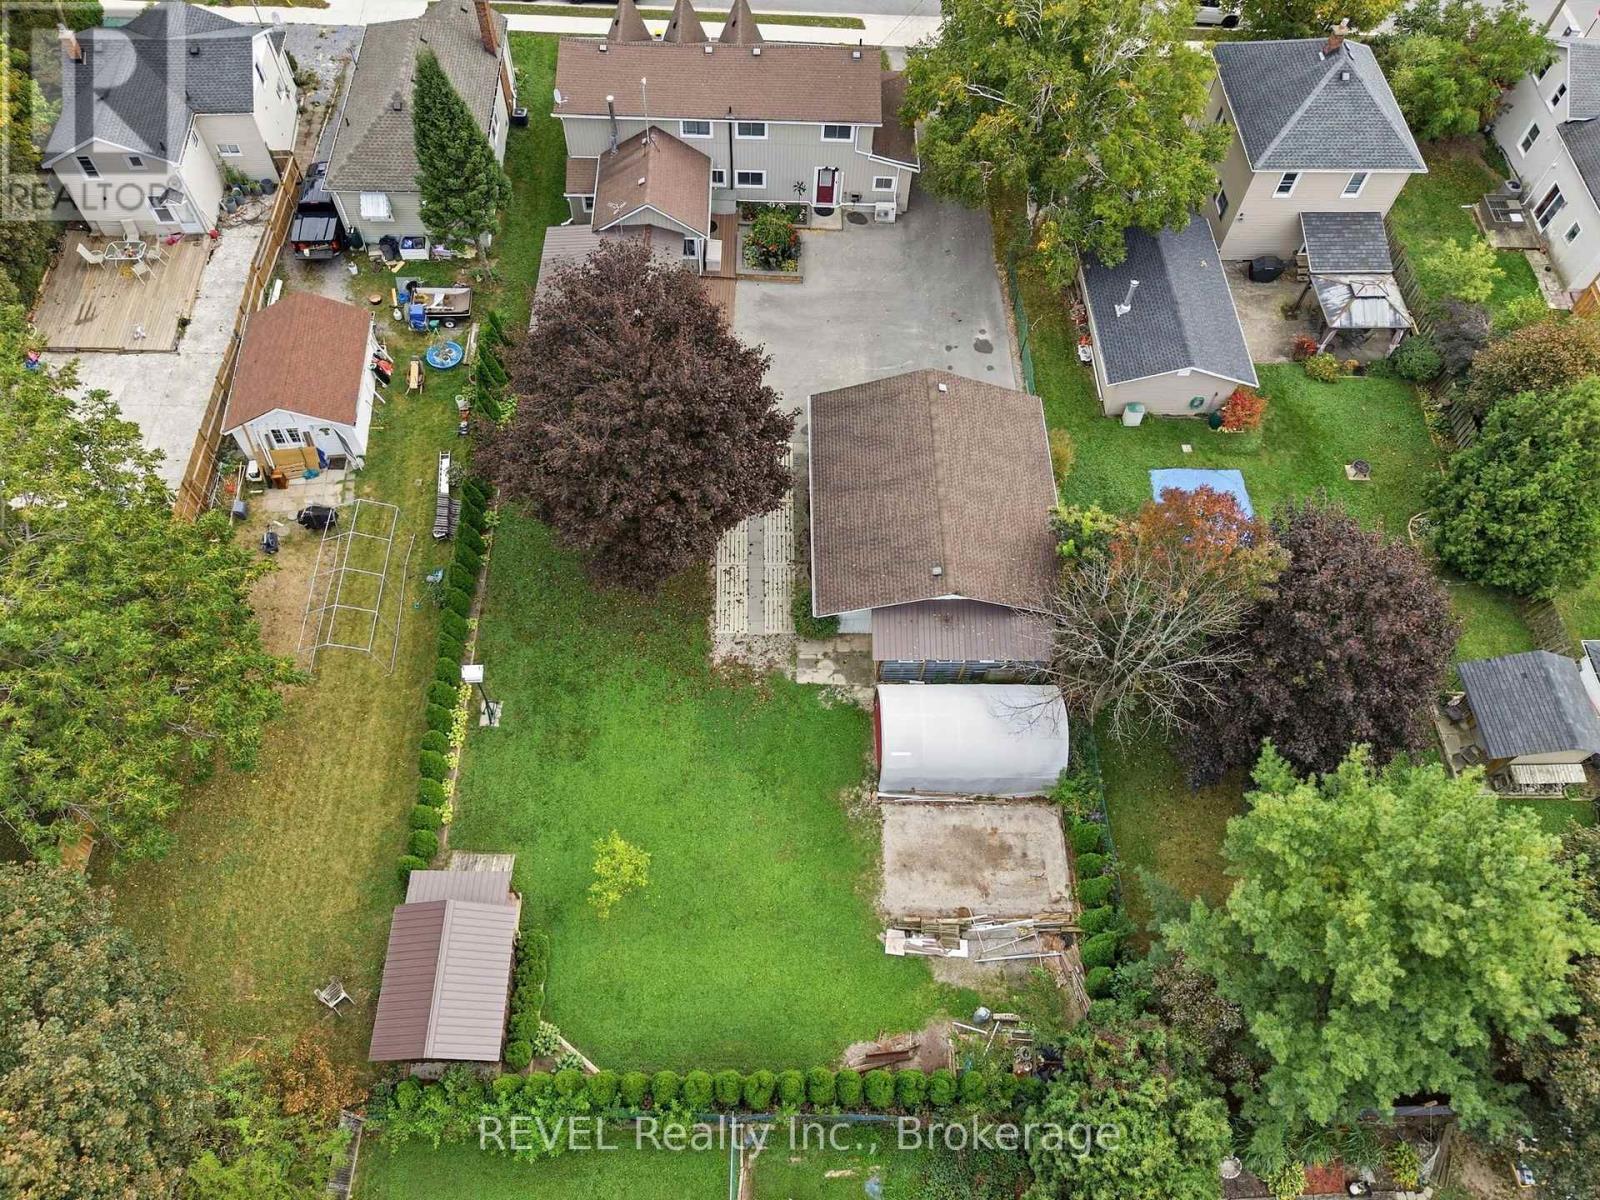
  • 61 Queen Street N, Thorold, Ontario  L2V 2R2 - Photo 24 - X14015352
  • 61 Queen Street N, Thorold, Ontario  L2V 2R2 - Photo 25 - X14015352
  • 61 Queen Street N, Thorold, Ontario  L2V 2R2 - Photo 26 - X14015352
  • 61 Queen Street N, Thorold, Ontario  L2V 2R2 - Photo 27 - X14015352
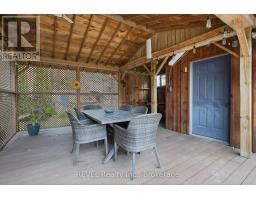
  • 61 Queen Street N, Thorold, Ontario  L2V 2R2 - Photo 28 - X14015352
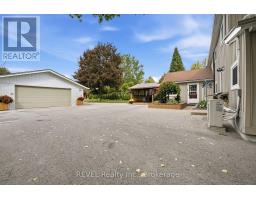
  • 61 Queen Street N, Thorold, Ontario  L2V 2R2 - Photo 29 - X14015352
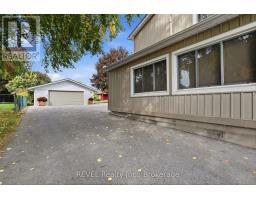
  • 61 Queen Street N, Thorold, Ontario  L2V 2R2 - Photo 30 - X14015352
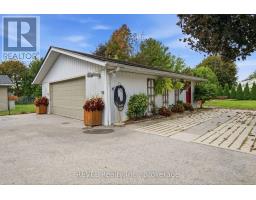
  • 61 Queen Street N, Thorold, Ontario  L2V 2R2 - Photo 31 - X14015352
  • 61 Queen Street N, Thorold, Ontario  L2V 2R2 - Photo 32 - X14015352
  • 61 Queen Street N, Thorold, Ontario  L2V 2R2 - Photo 33 - X14015352
  • 61 Queen Street N, Thorold, Ontario  L2V 2R2 - Photo 34 - X14015352
  • 61 Queen Street N, Thorold, Ontario  L2V 2R2 - Photo 35 - X14015352
  • 61 Queen Street N, Thorold, Ontario  L2V 2R2 - Photo 36 - X14015352
  • 61 Queen Street N, Thorold, Ontario  L2V 2R2 - Photo 37 - X14015352
  • 61 Queen Street N, Thorold, Ontario  L2V 2R2 - Photo 38 - X14015352
  • 61 Queen Street N, Thorold, Ontario  L2V 2R2 - Photo 39 - X14015352
  • 61 Queen Street N, Thorold, Ontario  L2V 2R2 - Photo 40 - X14015352
  • 61 Queen Street N, Thorold, Ontario  L2V 2R2 - Photo 41 - X14015352
  • 61 Queen Street N, Thorold, Ontario  L2V 2R2 - Photo 42 - X14015352
  • 61 Queen Street N, Thorold, Ontario  L2V 2R2 - Photo 43 - X14015352
  • 61 Queen Street N, Thorold, Ontario  L2V 2R2 - Photo 44 - X14015352
  • 61 Queen Street N, Thorold, Ontario  L2V 2R2 - Photo 45 - X14015352
  • 61 Queen Street N, Thorold, Ontario  L2V 2R2 - Photo 46 - X14015352
3 Bedroom 2 Bathroom 2,000 - 2,500 sqft
Wall Unit Radiant Heat

$549,900

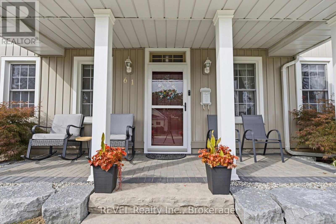
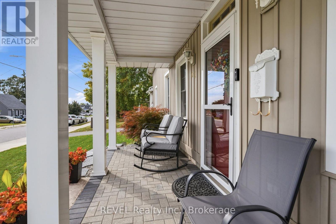
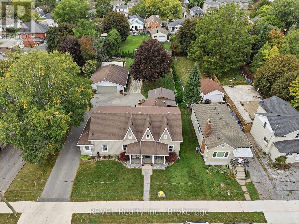
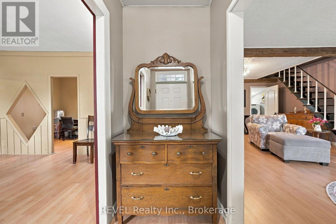
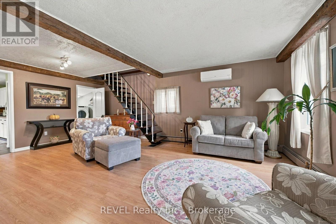
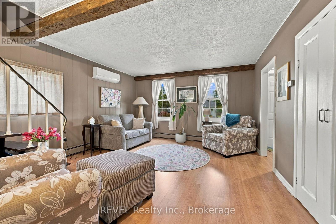
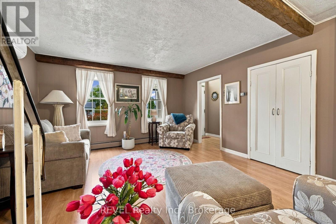
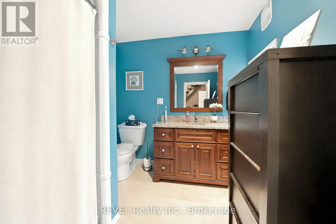
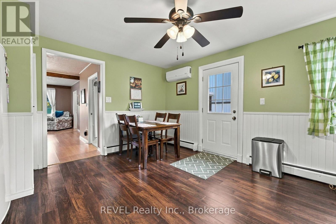
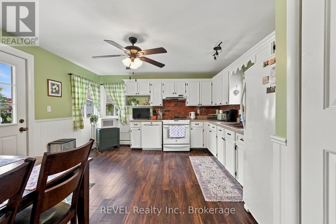
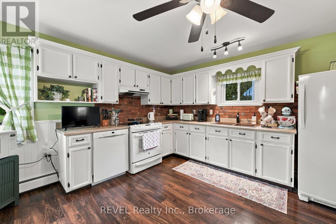
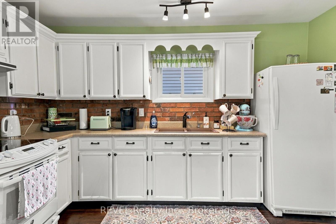
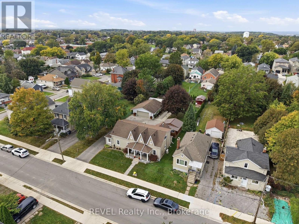
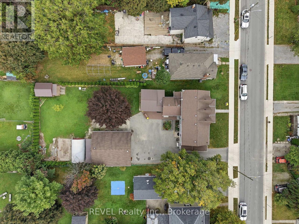
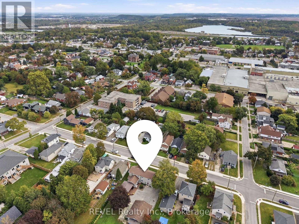
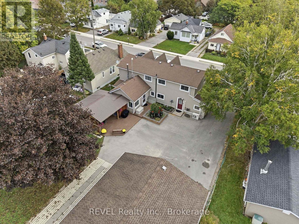
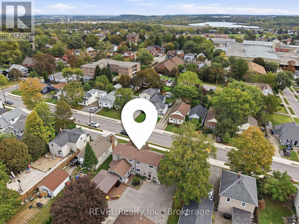
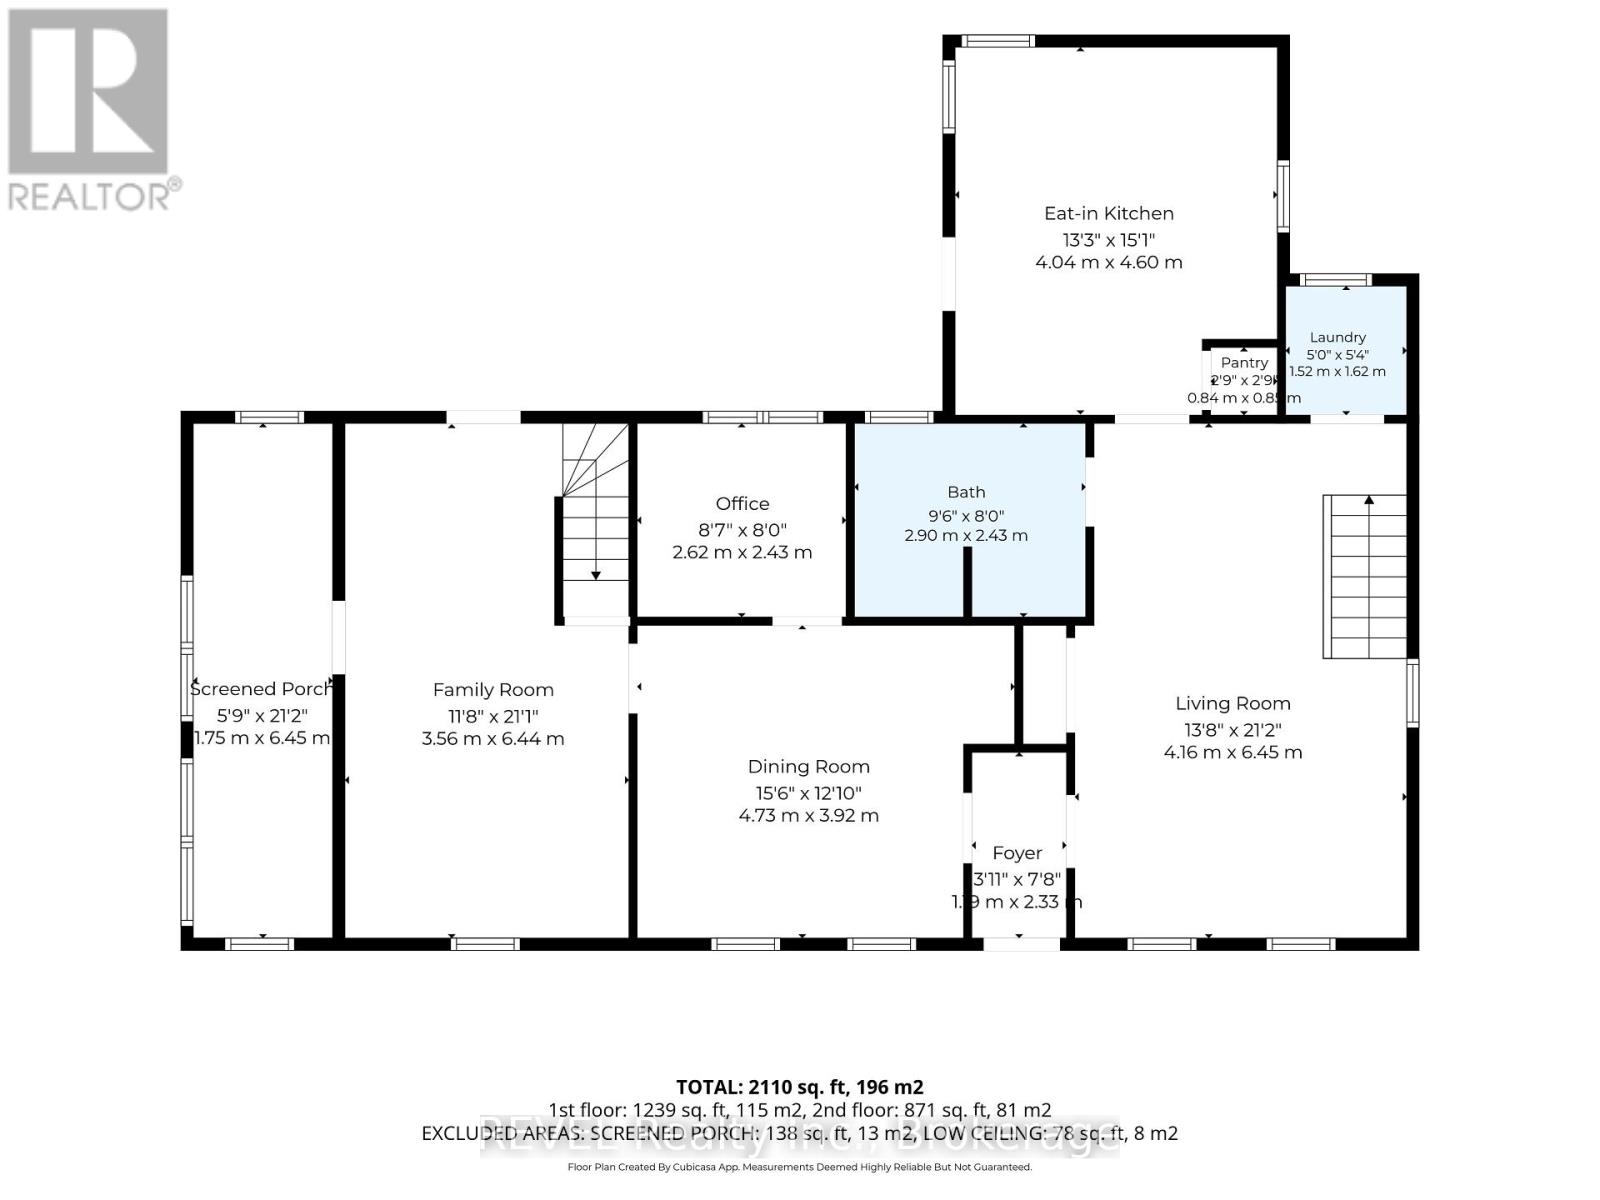
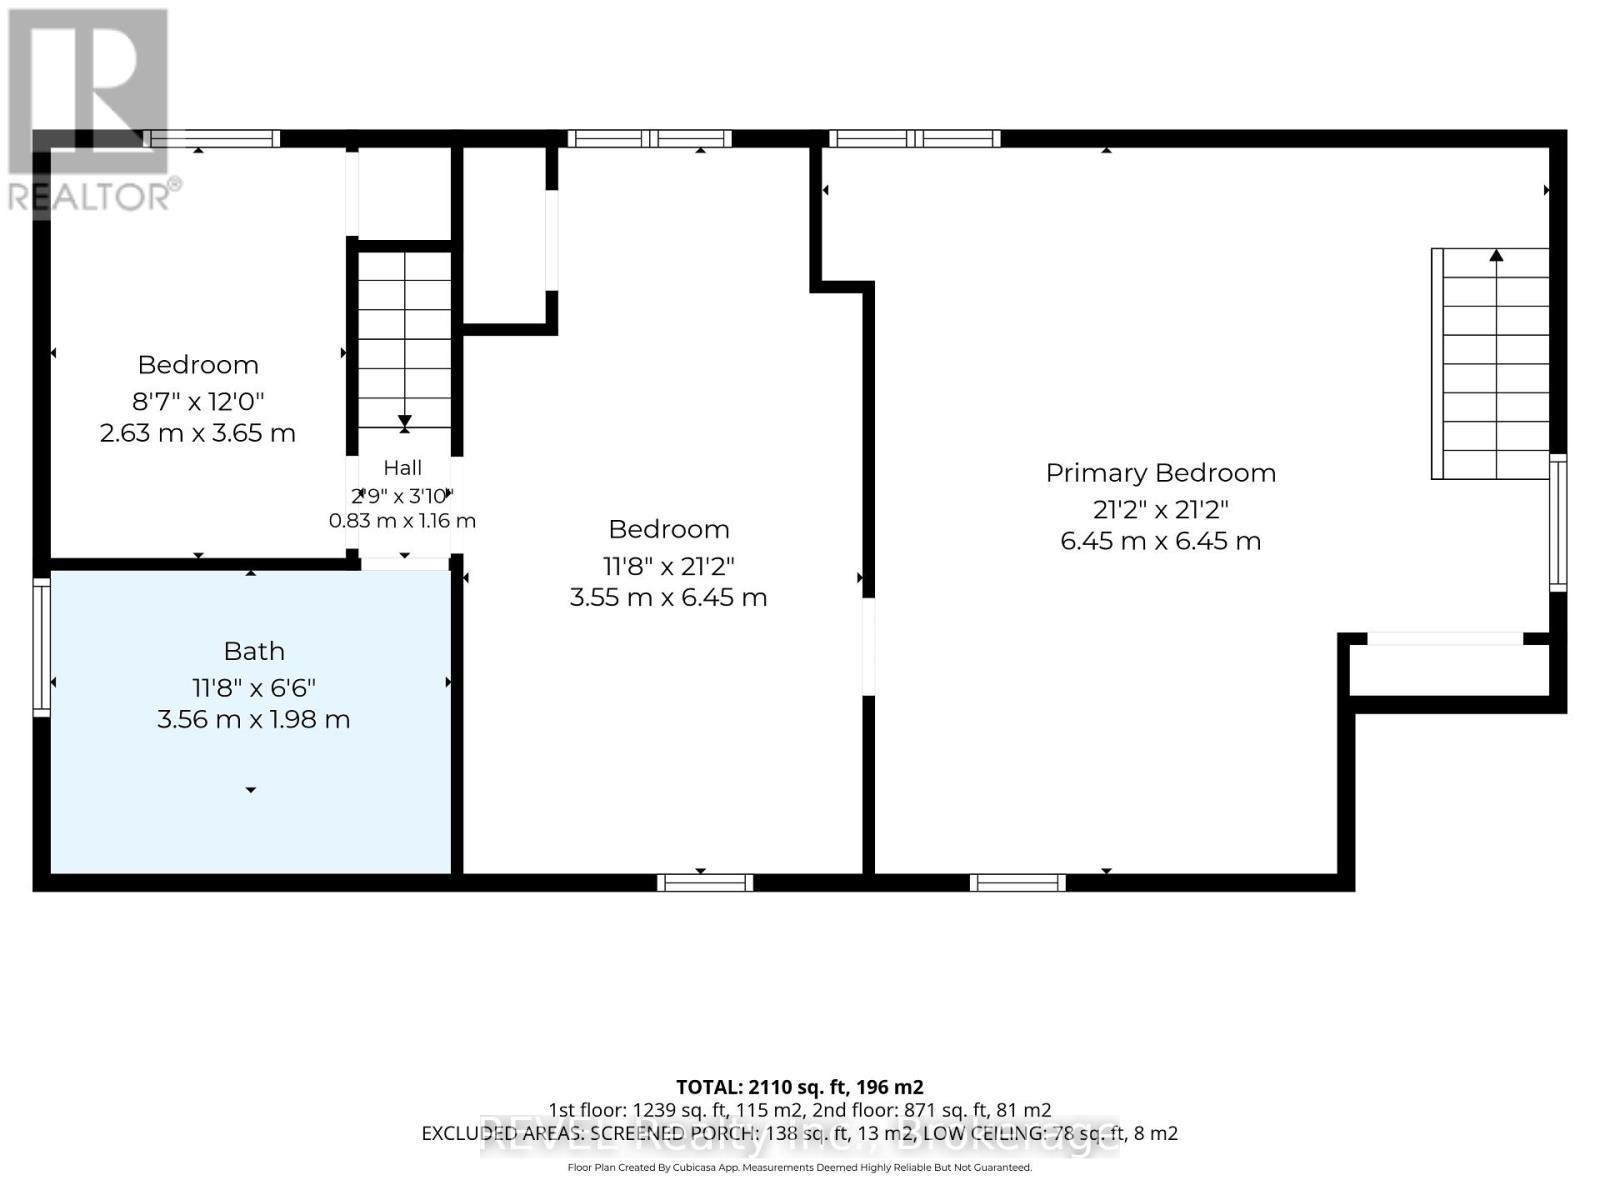
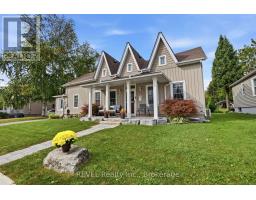
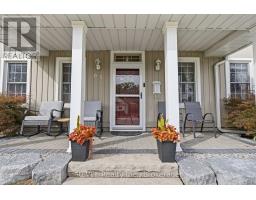
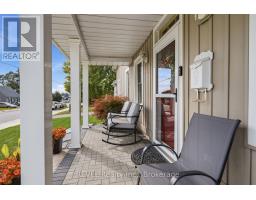
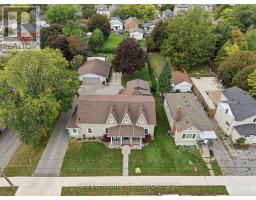
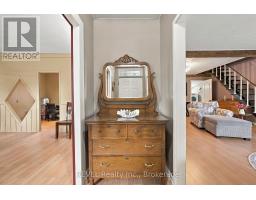
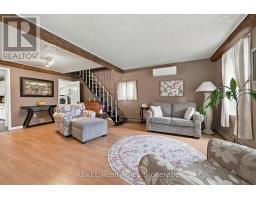
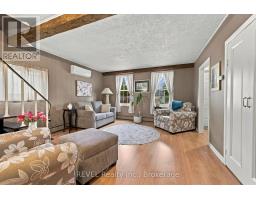
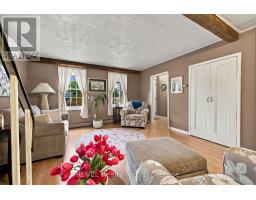
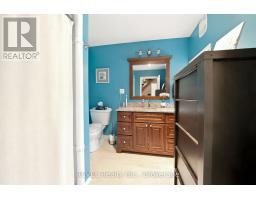
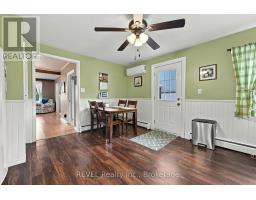
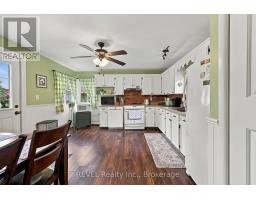
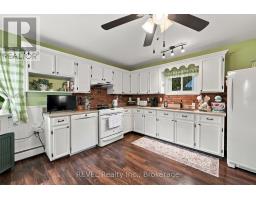
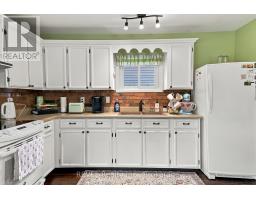
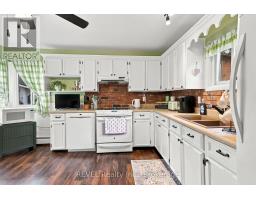
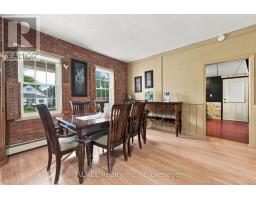
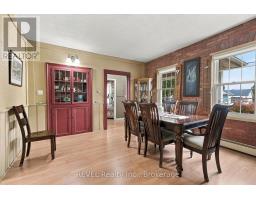
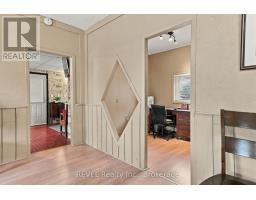
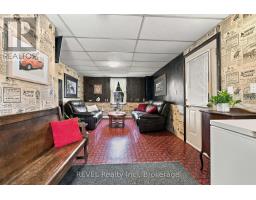
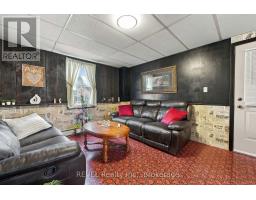
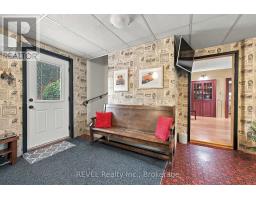
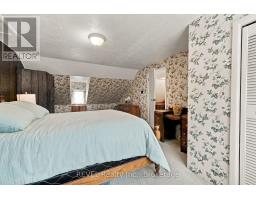
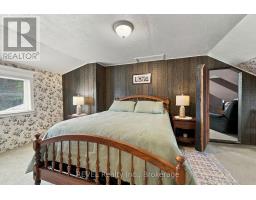
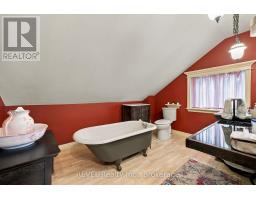
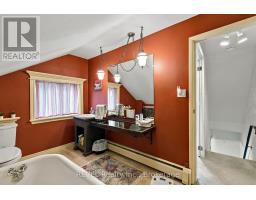
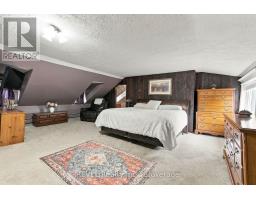
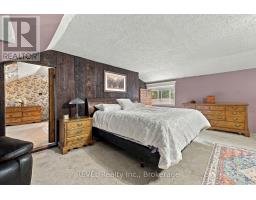
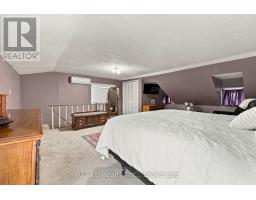
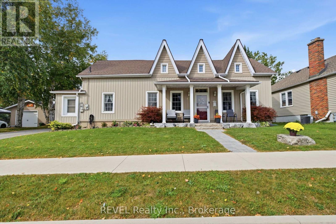
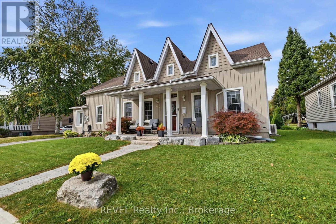
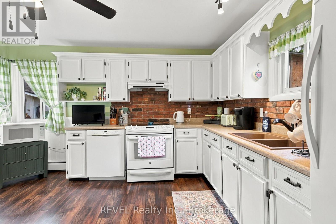
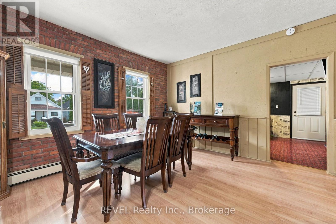
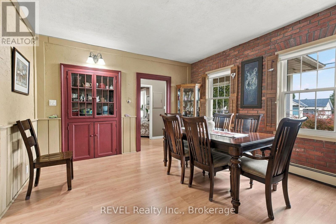
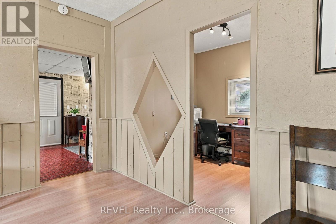
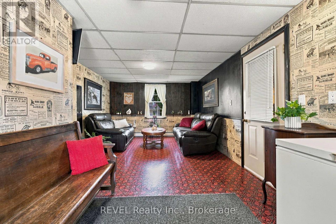
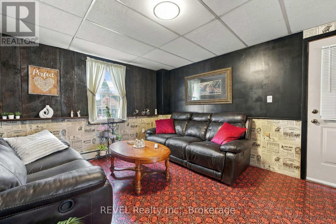
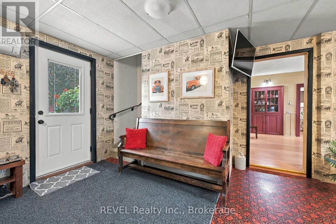
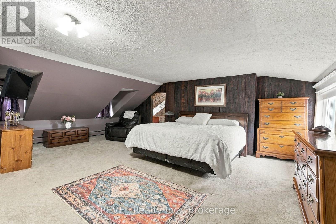
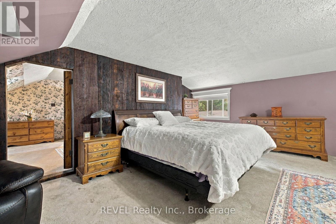
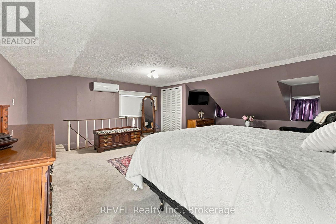
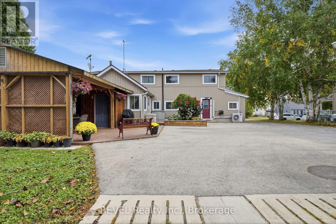
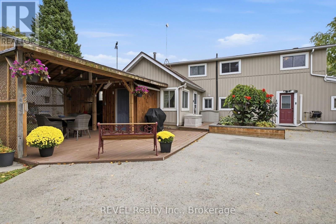
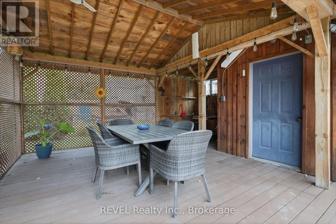
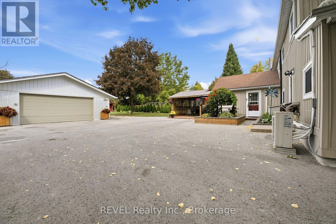
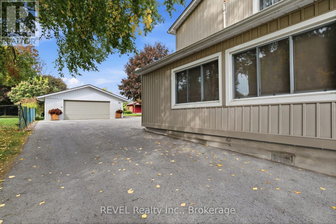
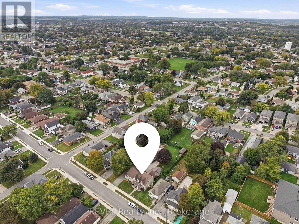
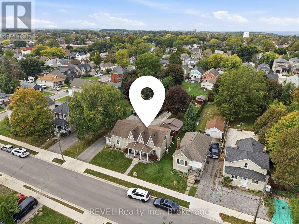
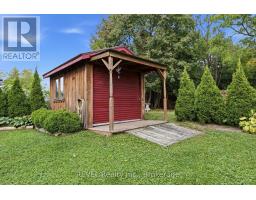
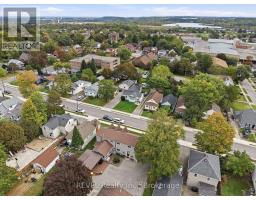
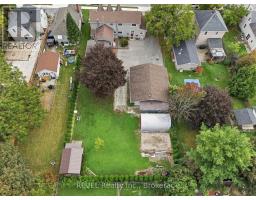
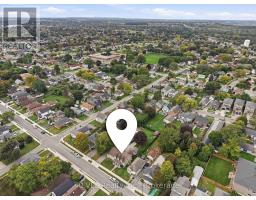
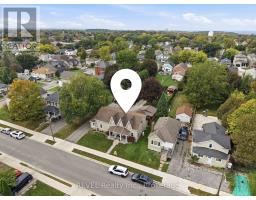
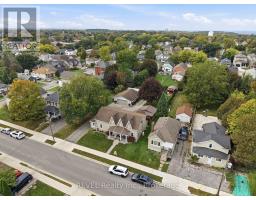
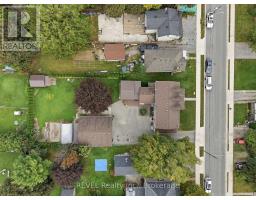
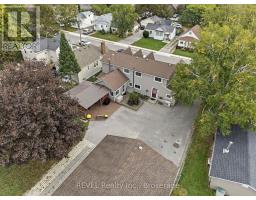
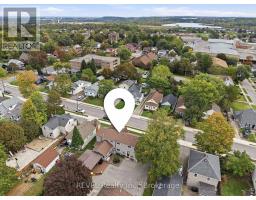
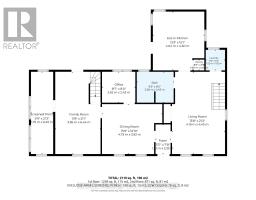
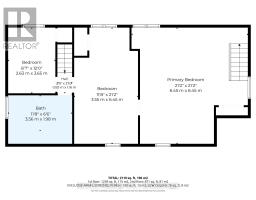
Welcome to 61 Queen Street North, a beautiful character home in the heart of Thorold where charm, space and lifestyle come together. From the beautiful curb appeal to the moment you step through the front door, this is a home that feels welcoming while offering much more space than you might expect. The main floor has a fantastic flow with room for everyday living, working and entertaining. The eat-in kitchen offers direct access to the backyard, while a separate dining room, living room, additional family room and dedicated office space give everyone a place to spread out. Main-floor laundry and a convenient storage area add even more everyday functionality. Step outside onto the composite decking and discover a backyard that takes this property to another level. Beautifully landscaped and designed to be enjoyed, the outdoor space features a covered patio area, a detached double-car garage and additional outdoor storage. Whether you're entertaining friends, enjoying summer dinners outside or simply relaxing at home, this is a backyard made to be enjoyed season after season. Upstairs you'll find three bedrooms and a full bathroom, completing a layout that blends the character and warmth of an established home with the space and functionality today's lifestyle calls for. With multiple living spaces, three bedrooms, main-floor laundry, impressive outdoor living, plenty of storage and a detached double garage, 61 Queen Street North offers a combination that is hard to find. This isn't just a home with character. It's a lifestyle you don't want to miss (id:41589)

Property Details

MLS® Number X14015352
Property Type Single Family
Community Name 557 - Thorold Downtown
Equipment Type None
Parking Space Total 9
Rental Equipment Type None

Building

Bathroom Total 2
Bedrooms Above Ground 3
Bedrooms Total 3
Appliances Water Heater, Dishwasher, Dryer, Freezer, Stove, Washer, Window Coverings, Refrigerator
Basement Type Crawl Space
Construction Style Attachment Detached
Cooling Type Wall Unit
Exterior Finish Vinyl Siding
Foundation Type Block, Stone
Heating Fuel Natural Gas
Heating Type Radiant Heat
Stories Total 2
Size Interior 2,000 - 2,500 Sqft
Type House
Utility Water Municipal Water

Parking

Detached Garage
Garage

Land

Acreage No
Sewer Sanitary Sewer
Size Depth 165 Ft
Size Frontage 72 Ft
Size Irregular 72 X 165 Ft
Size Total Text 72 X 165 Ft
Zoning Description R2
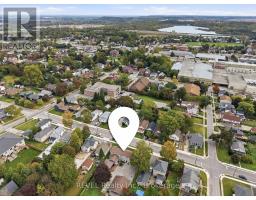
  • Aerial

https://www.realtor.ca/real-estate/30394320/61-queen-street-n-thorold-thorold-downtown-557-thorold-downtown

Crystal Simons
Broker

(289) 241-3584

Revel Realty Inc., Brokerage
125 Queen Street
Dunnville, Ontario N1A 1H6

(855) 738-3547

Powered by: REALTOR.ca
This REALTOR.ca listing content is owned and licensed by REALTORĀ® members of The Canadian Real Estate Association

The trademarks REALTOR®, REALTORS®, and the REALTOR® logo are controlled by The Canadian Real Estate Association (CREA) and identify real estate professionals who are members of CREA. The trademarks MLS®, Multiple Listing Service® and the associated logos are owned by The Canadian Real Estate Association (CREA) and identify the quality of services provided by real estate professionals who are members of CREA. The trademark DDF® is owned by The Canadian Real Estate Association (CREA) and identifies CREA's Data Distribution Facility (DDF®)


October 19 2026 04:25:33

Niagara Association of REALTORSĀ®

Revel Realty Inc., Brokerage

RealtyPress WordPress CREA DDF® Plugin

RE/MAX Garden City Realty Inc., Brokerage - Each Office Independently Owned and Operated - Design By Center Stage Creative
  • Welcome
  • About Me
  • Listings
  • Featured
  • Sold
  • Videos
  • Links
  • Contact
JORDAN CLARK