JORDAN CLARKJORDAN CLARKJORDAN CLARKJORDAN CLARK
  • Welcome
  • About Me
  • Listings
  • Featured
  • Sold
  • Videos
  • Links
  • Contact
  • « Go back

61 Highland Avenue St. Catharines, Ontario L2R 4H9
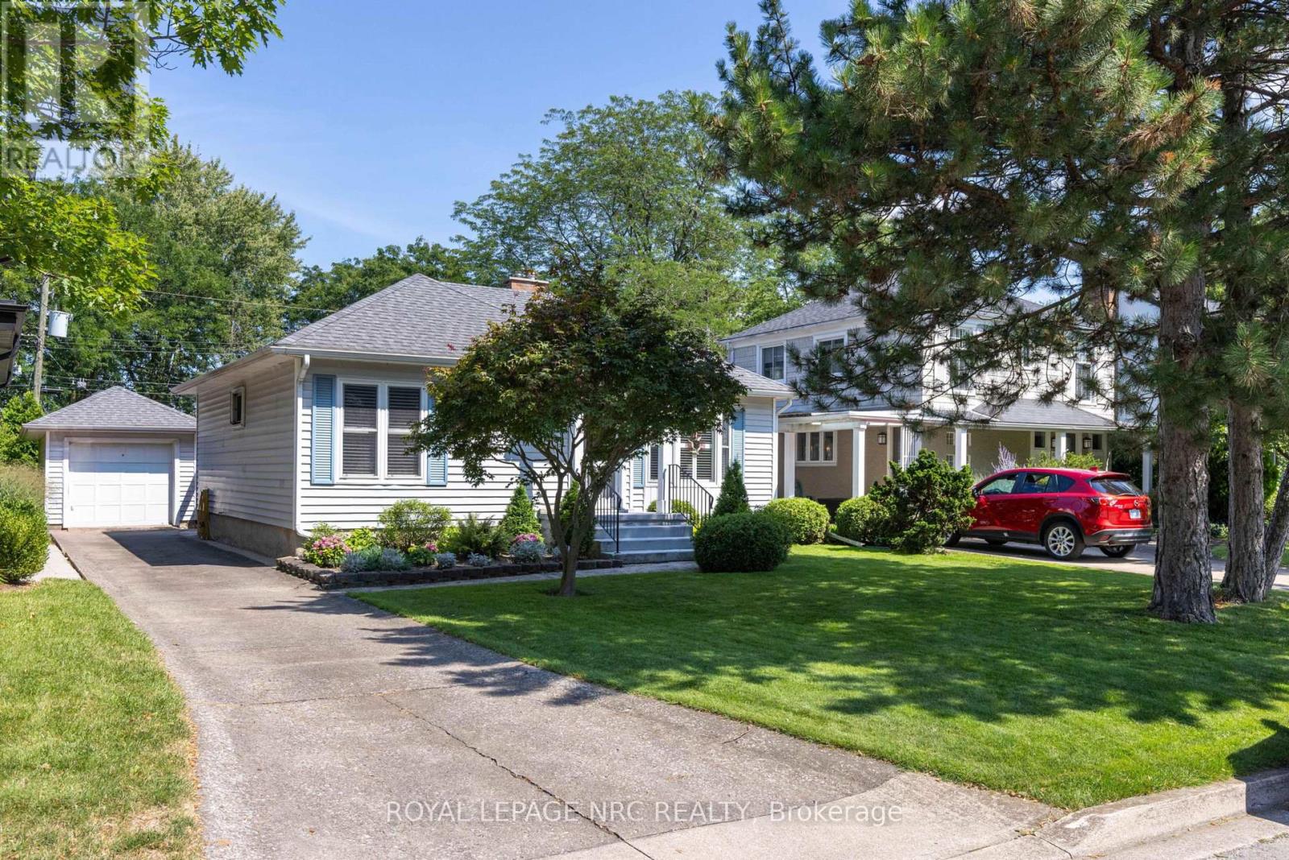
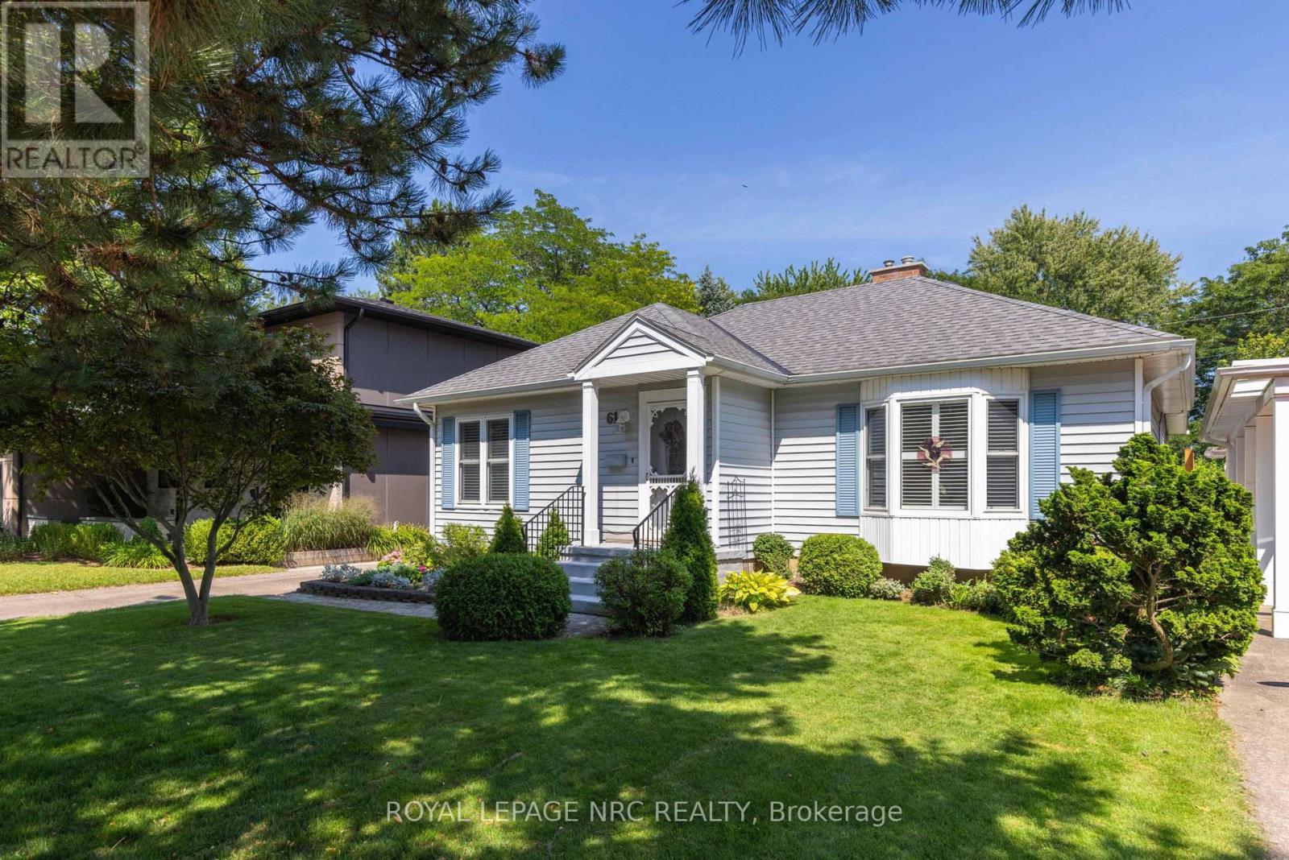
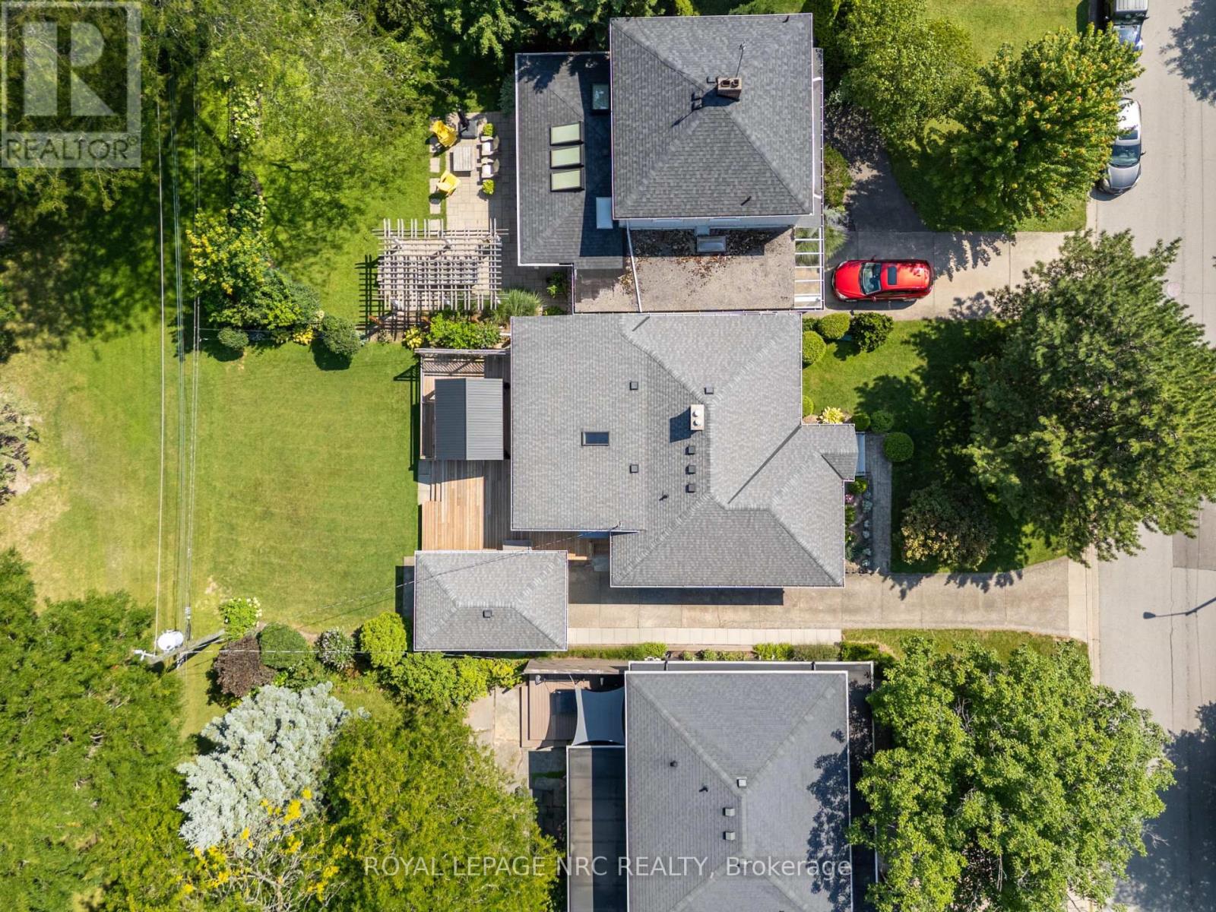
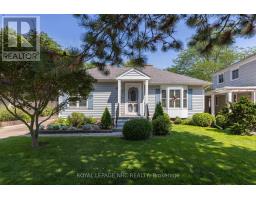
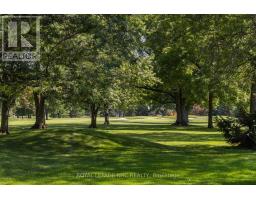
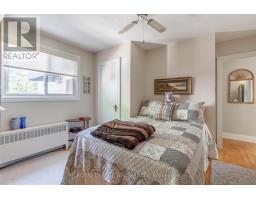
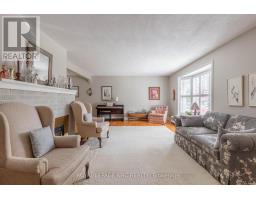
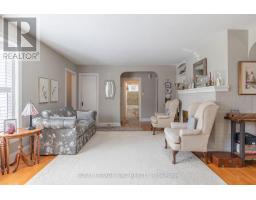
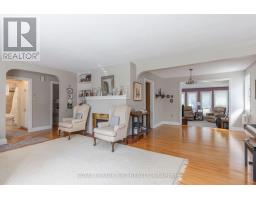
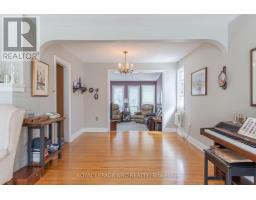
  • 61 Highland Avenue, St. Catharines, Ontario  L2R 4H9 - Photo 1 - X13635236
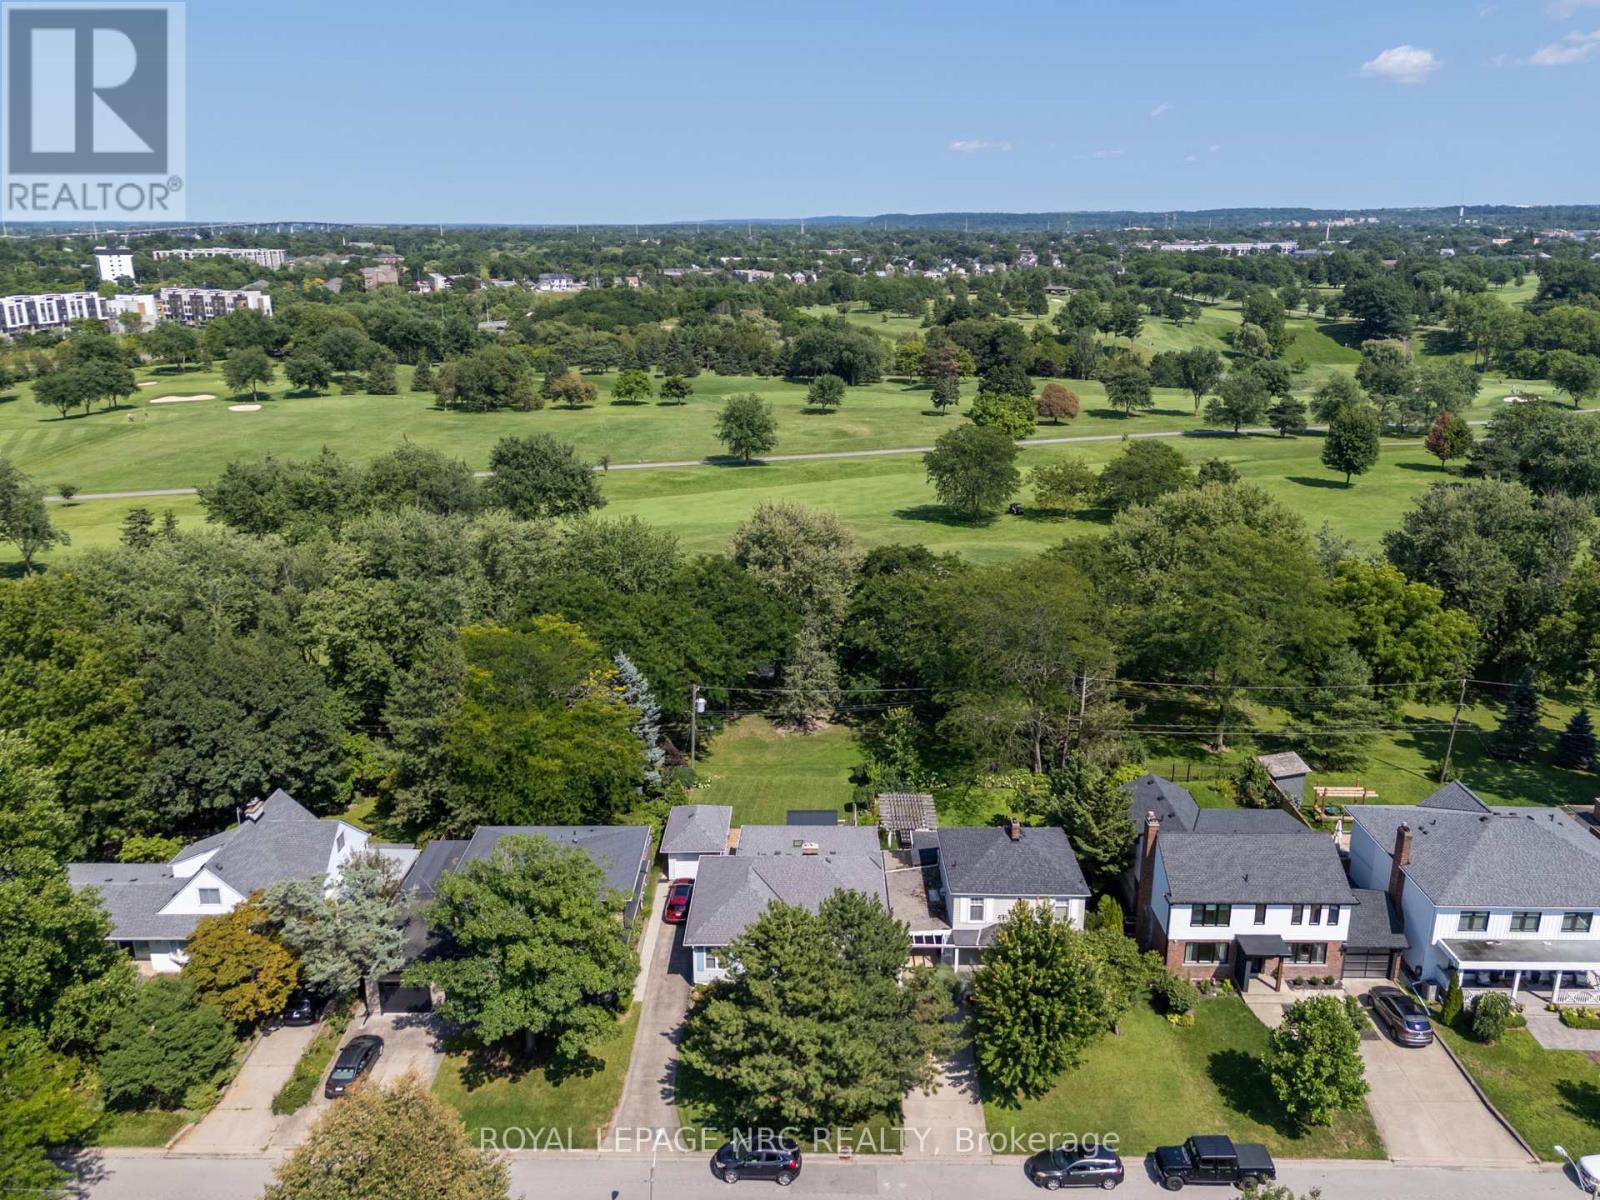
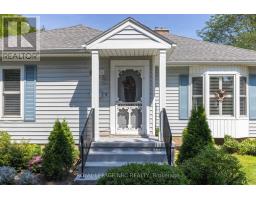
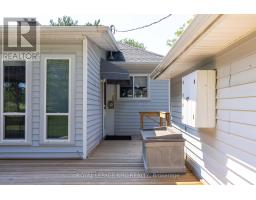
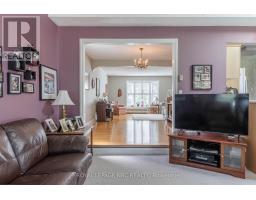
  • 61 Highland Avenue, St. Catharines, Ontario  L2R 4H9 - Photo 2 - X13635236
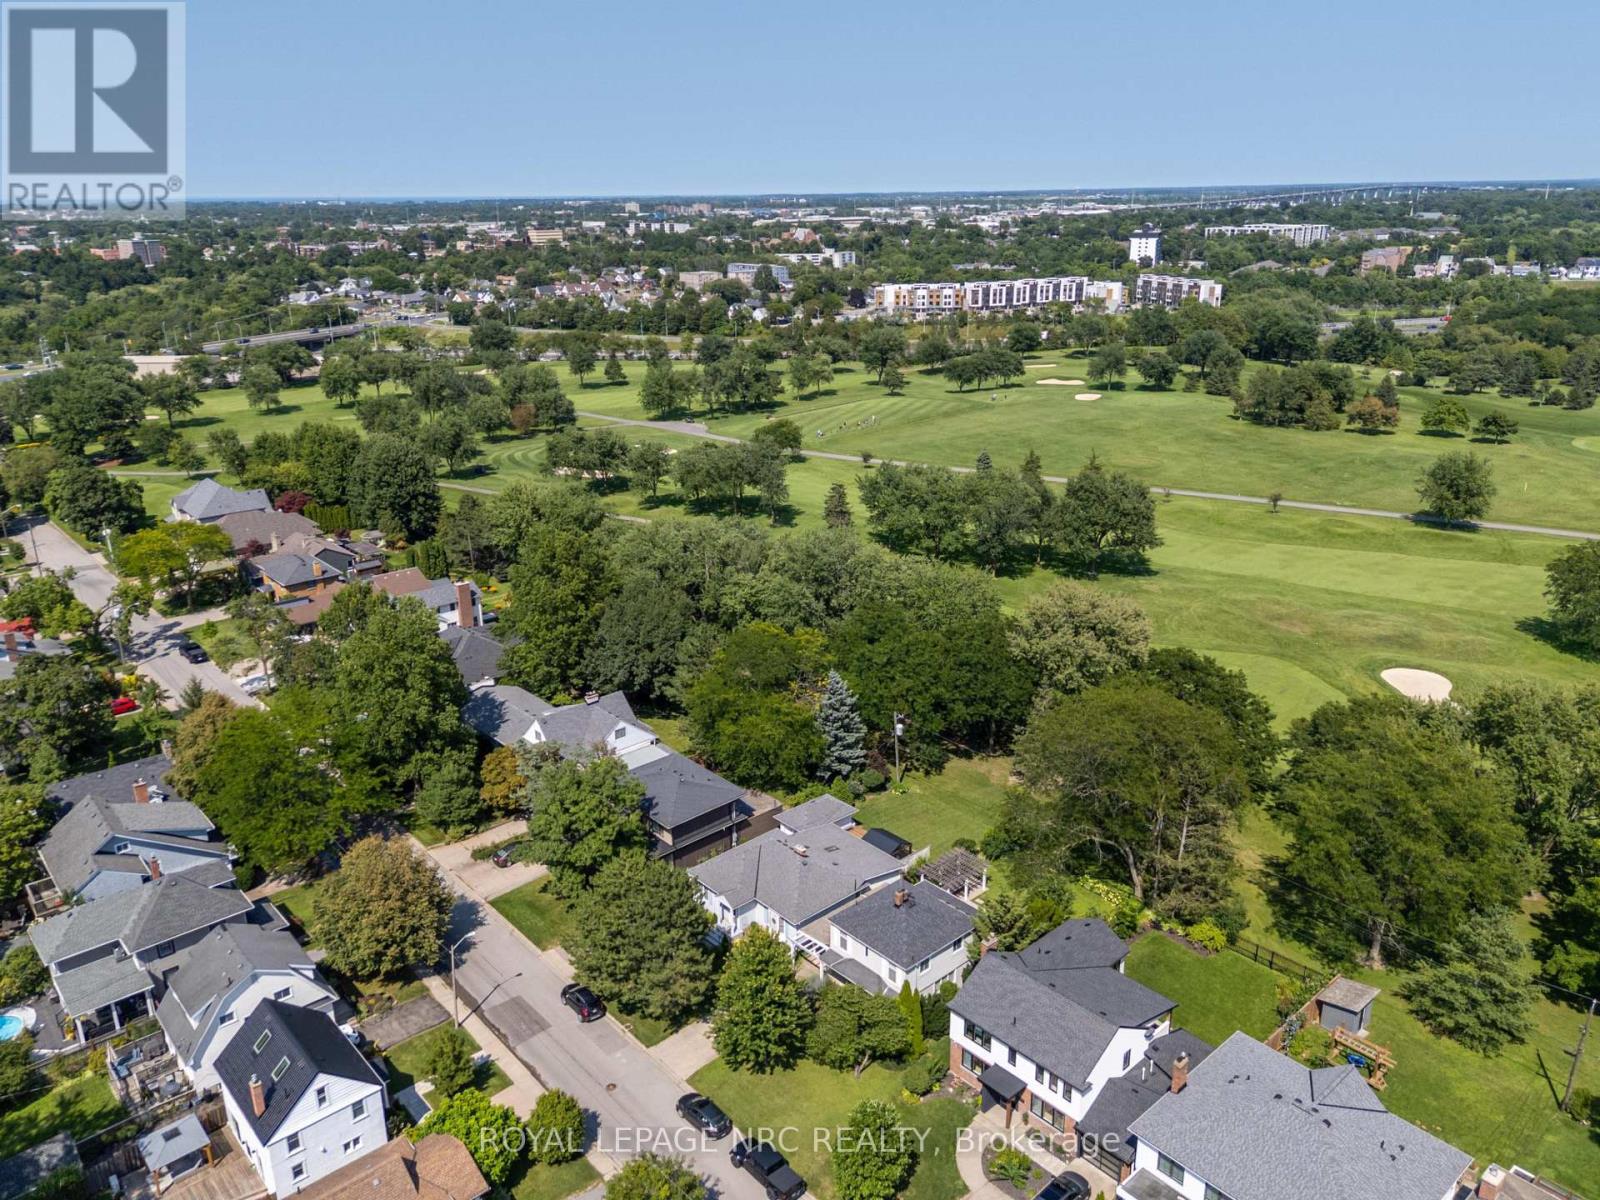
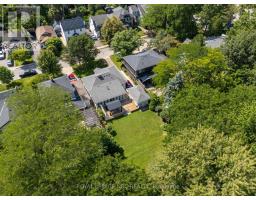
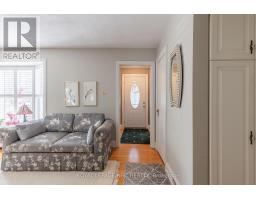
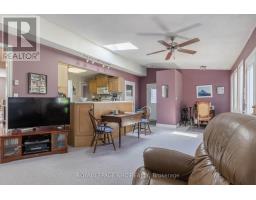
  • 61 Highland Avenue, St. Catharines, Ontario  L2R 4H9 - Photo 3 - X13635236
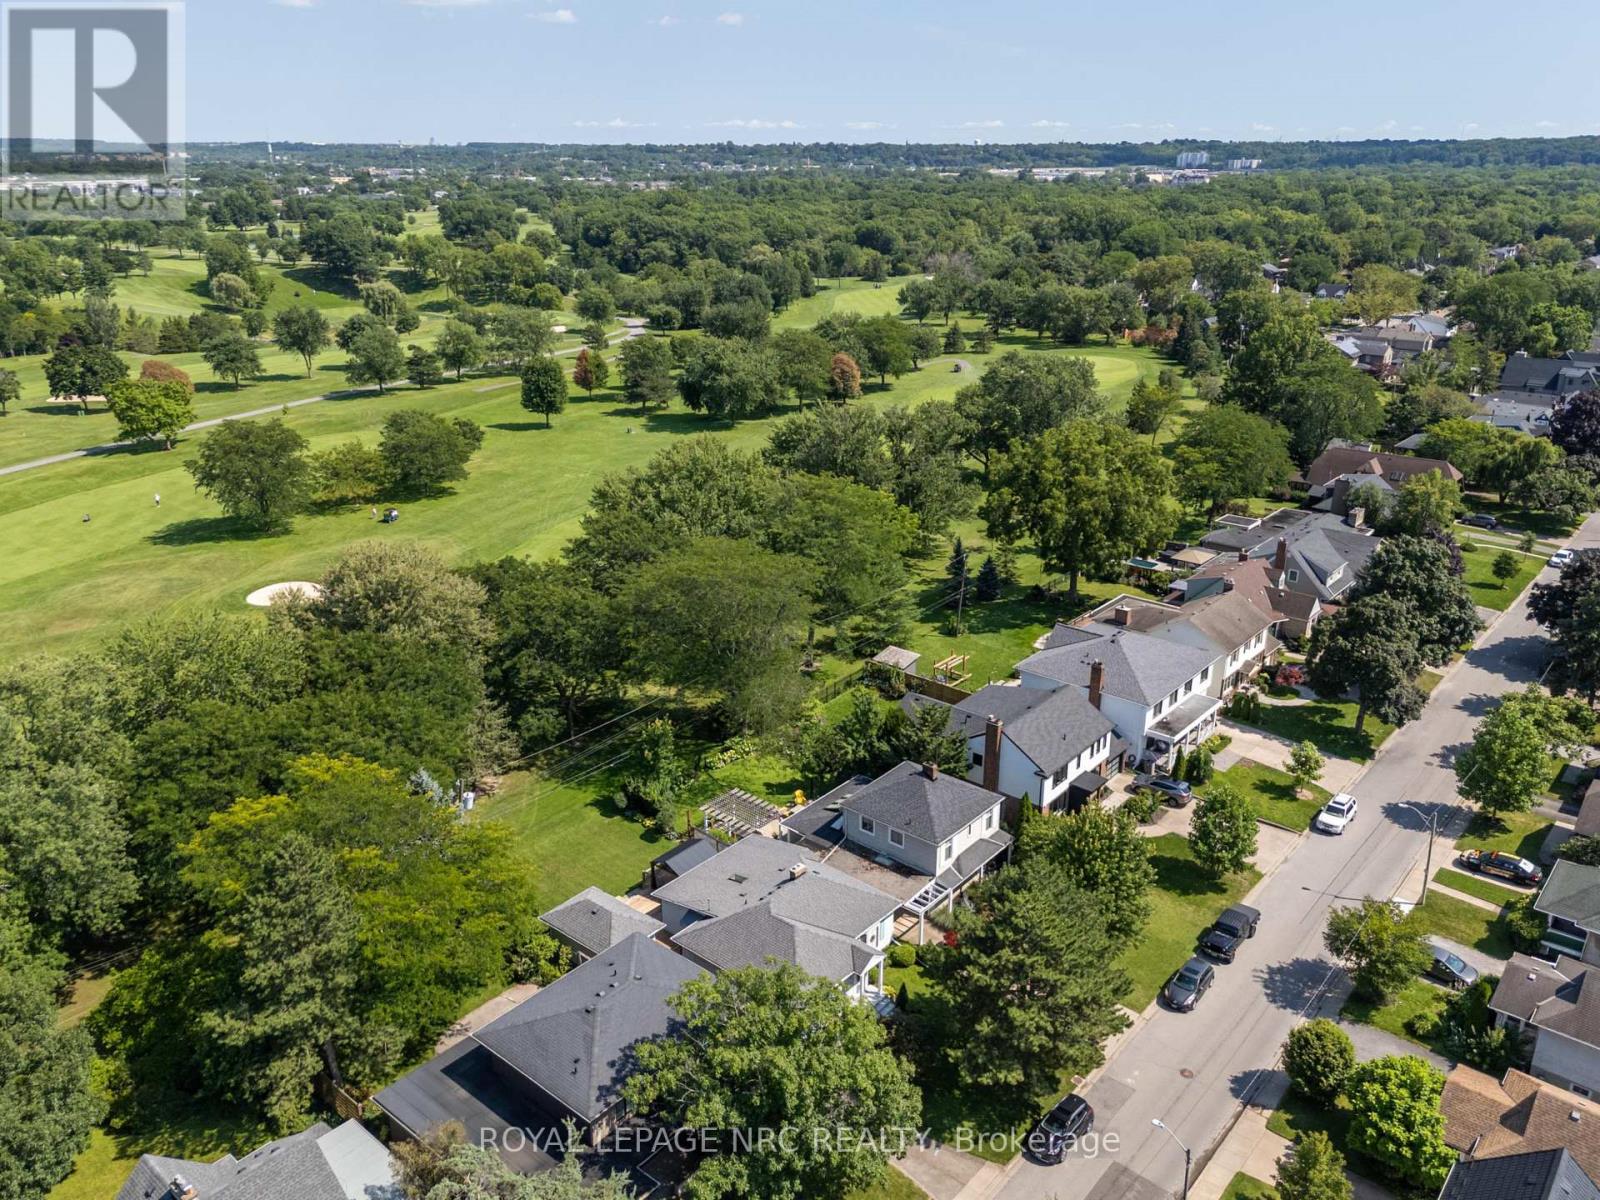
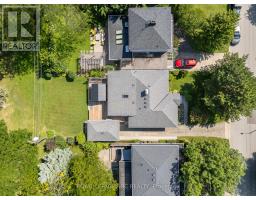
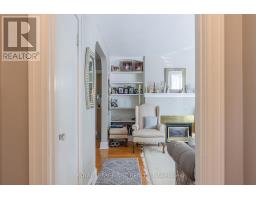
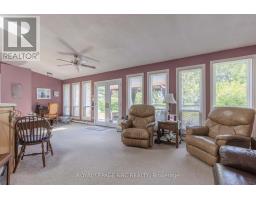
  • 61 Highland Avenue, St. Catharines, Ontario  L2R 4H9 - Photo 4 - X13635236
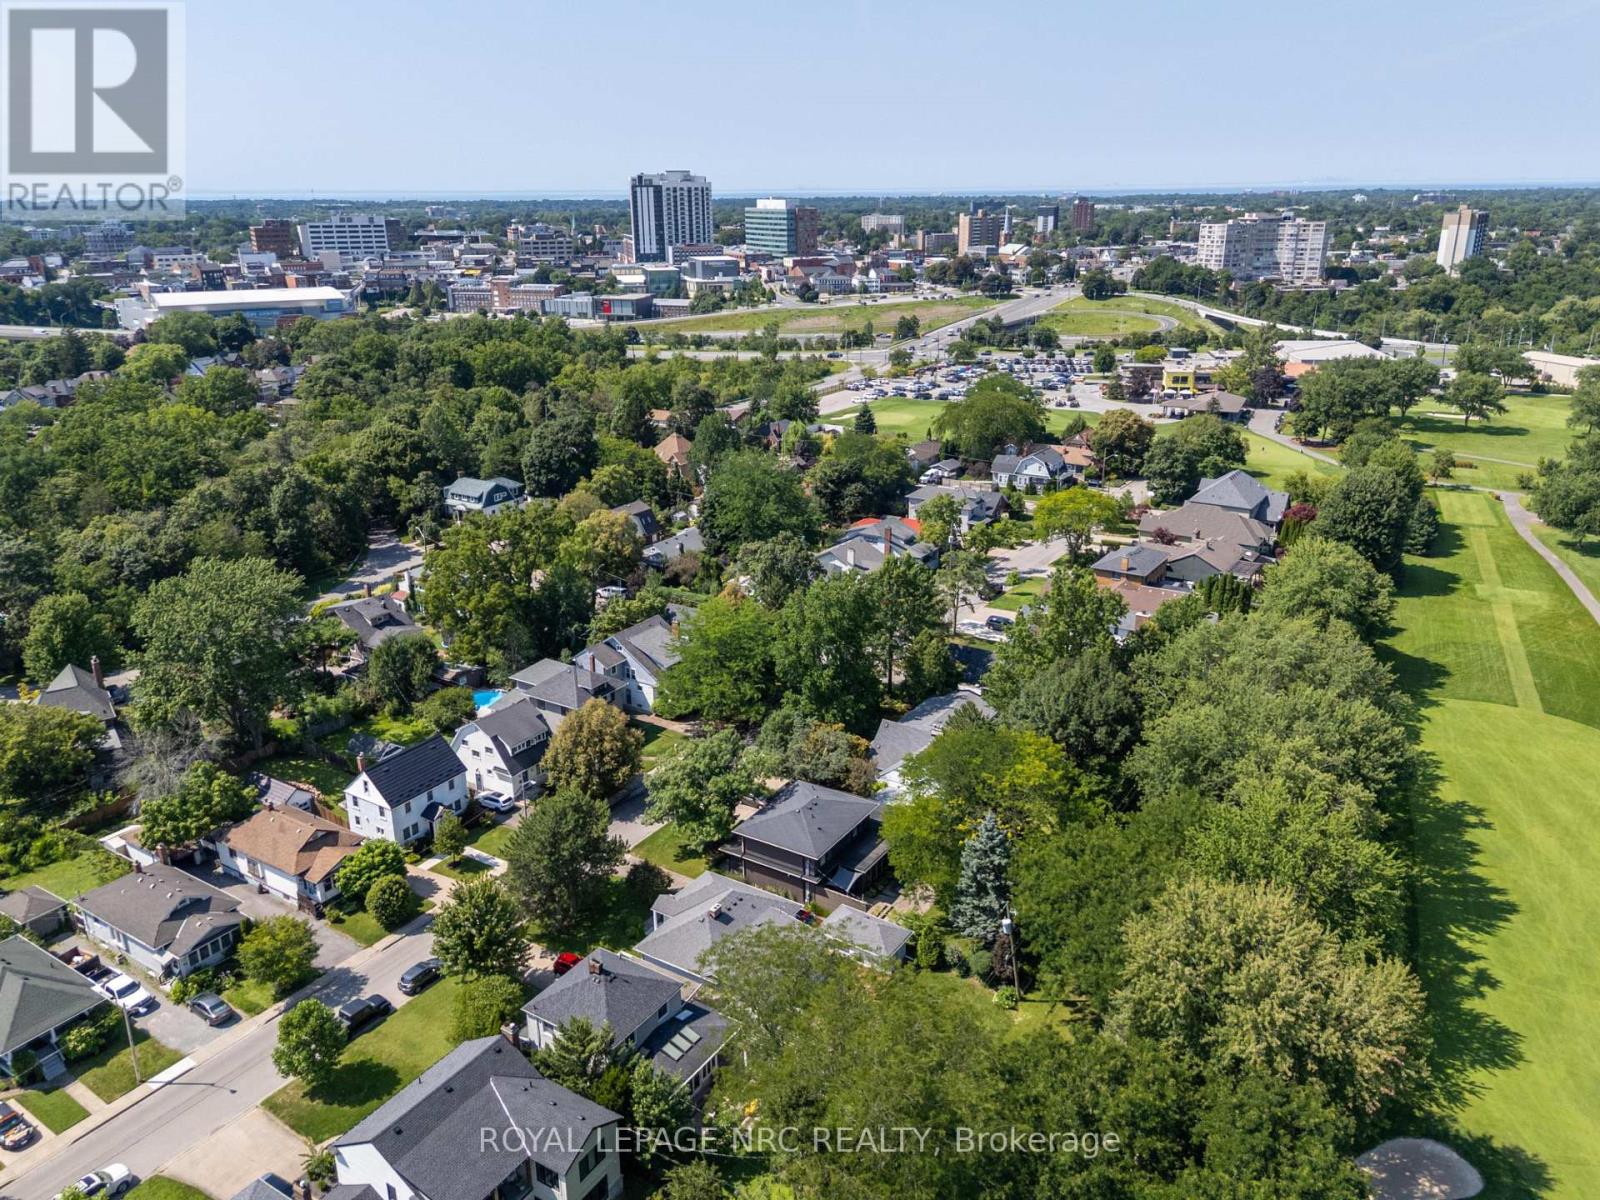
  • 61 Highland Avenue, St. Catharines, Ontario  L2R 4H9 - Photo 5 - X13635236
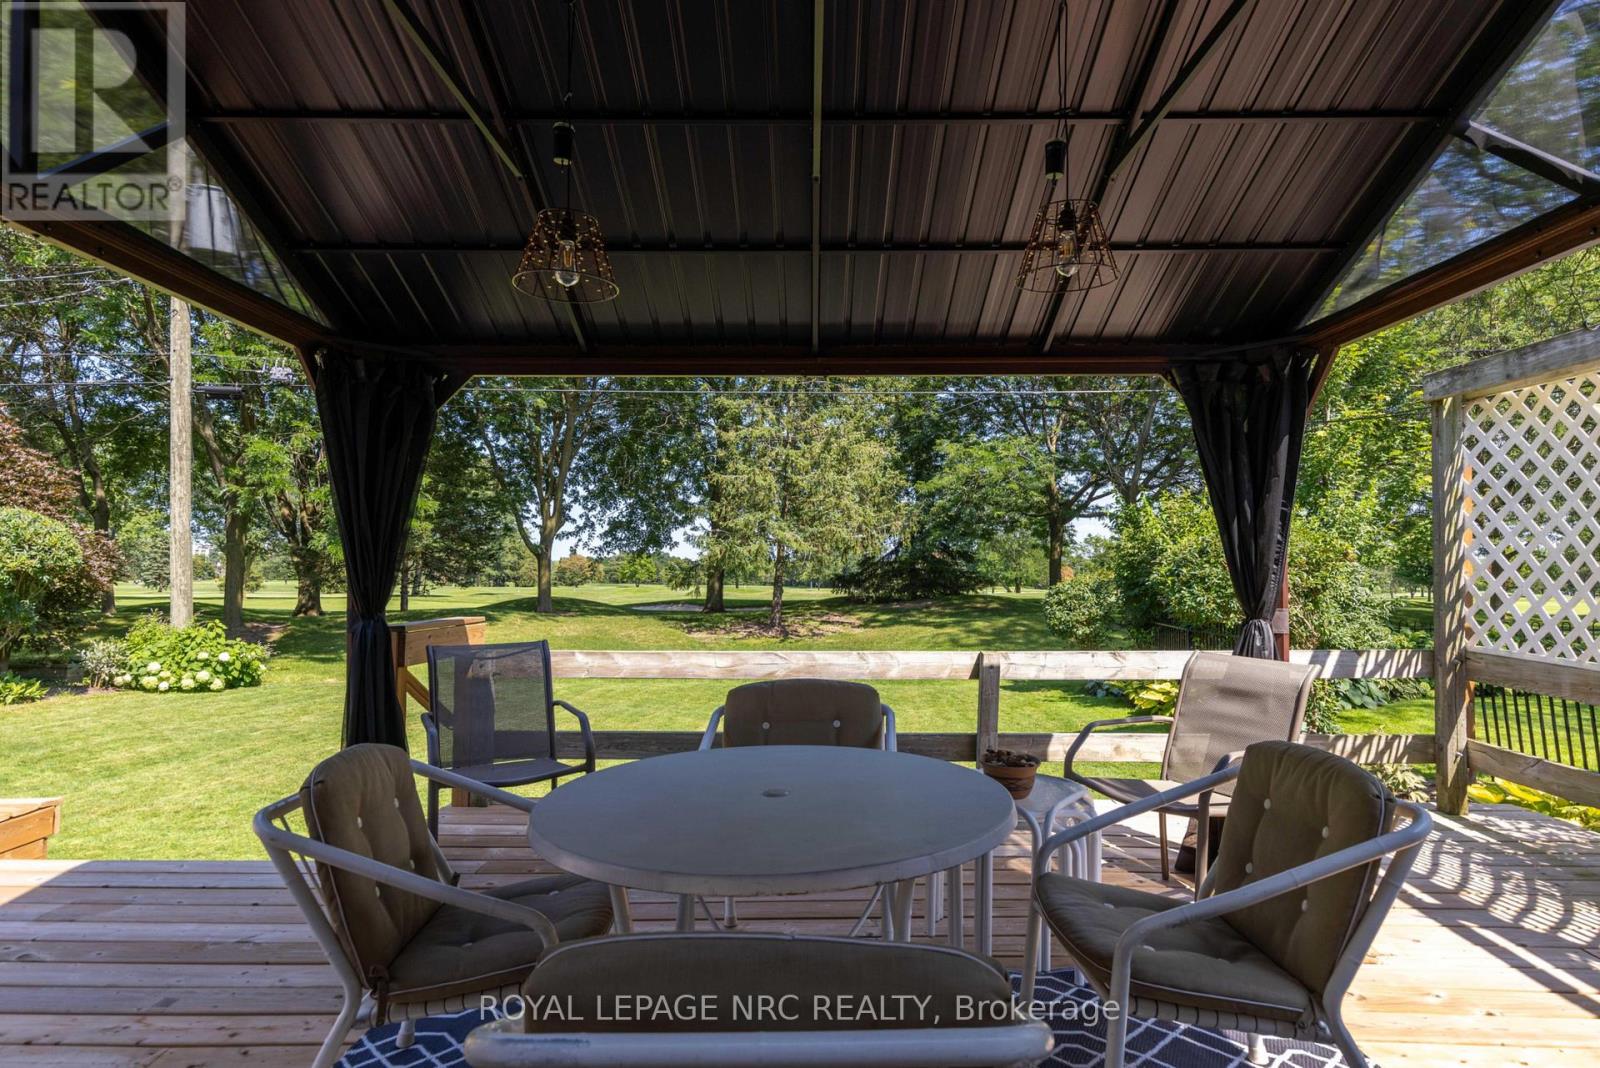
  • 61 Highland Avenue, St. Catharines, Ontario  L2R 4H9 - Photo 6 - X13635236
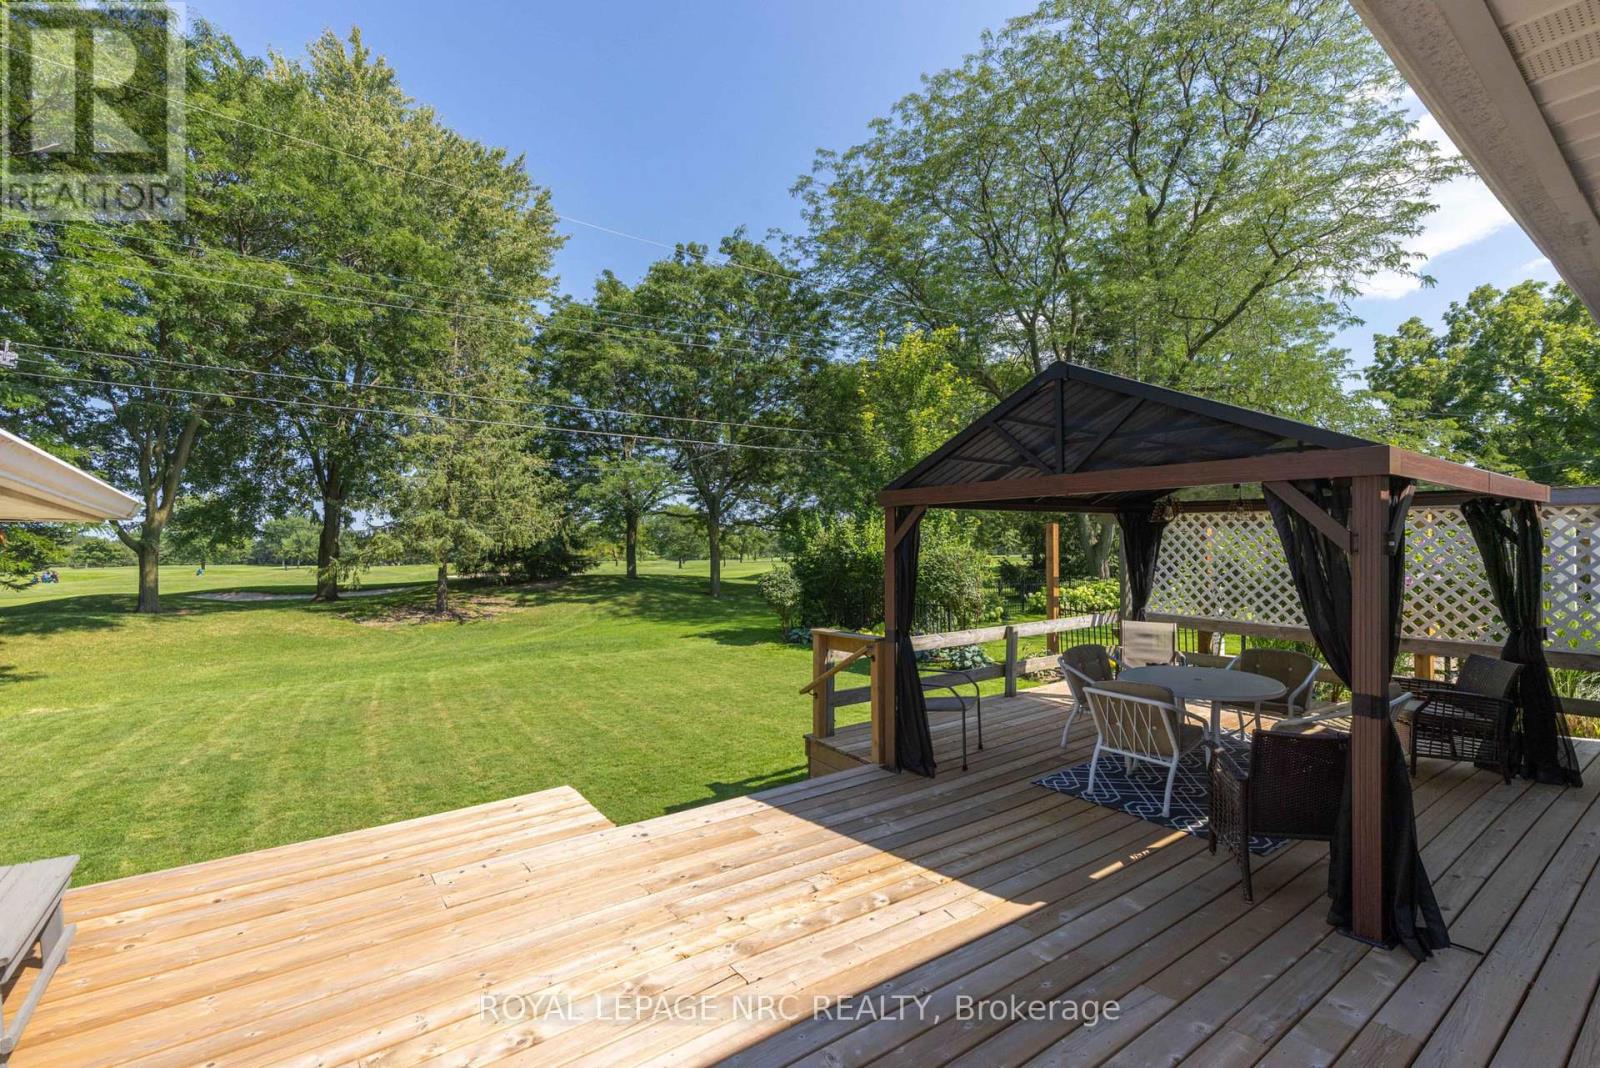
  • 61 Highland Avenue, St. Catharines, Ontario  L2R 4H9 - Photo 7 - X13635236
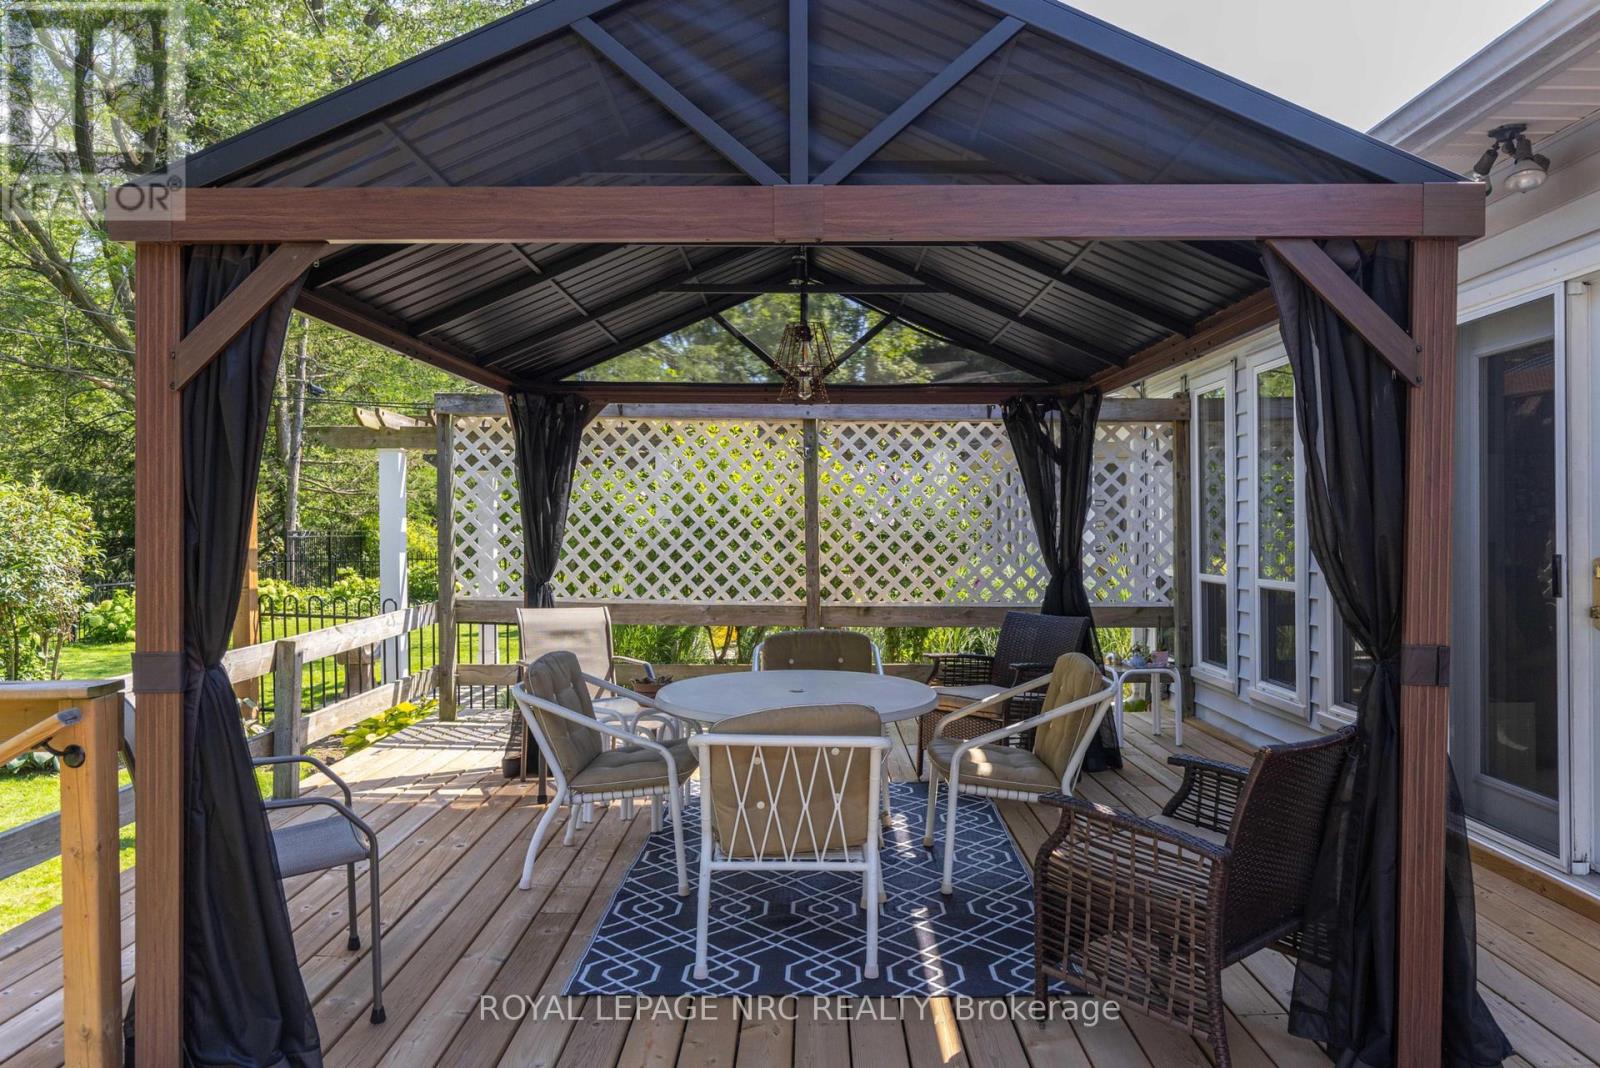
  • 61 Highland Avenue, St. Catharines, Ontario  L2R 4H9 - Photo 8 - X13635236
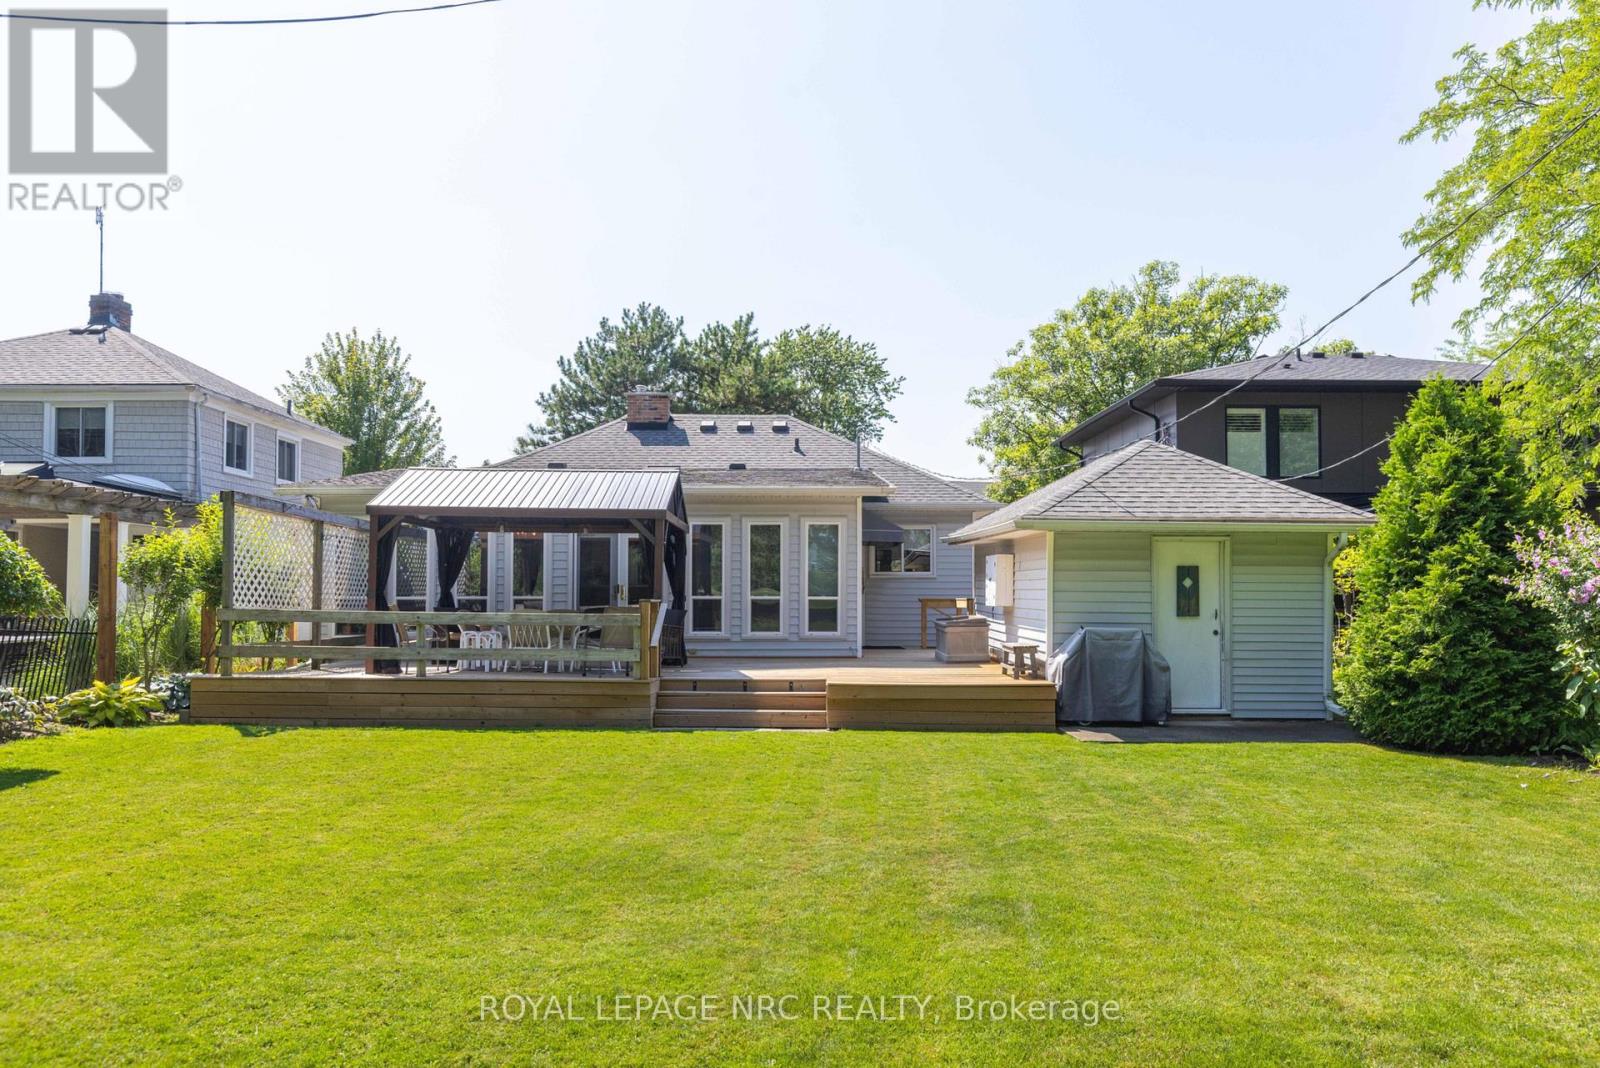
  • 61 Highland Avenue, St. Catharines, Ontario  L2R 4H9 - Photo 9 - X13635236
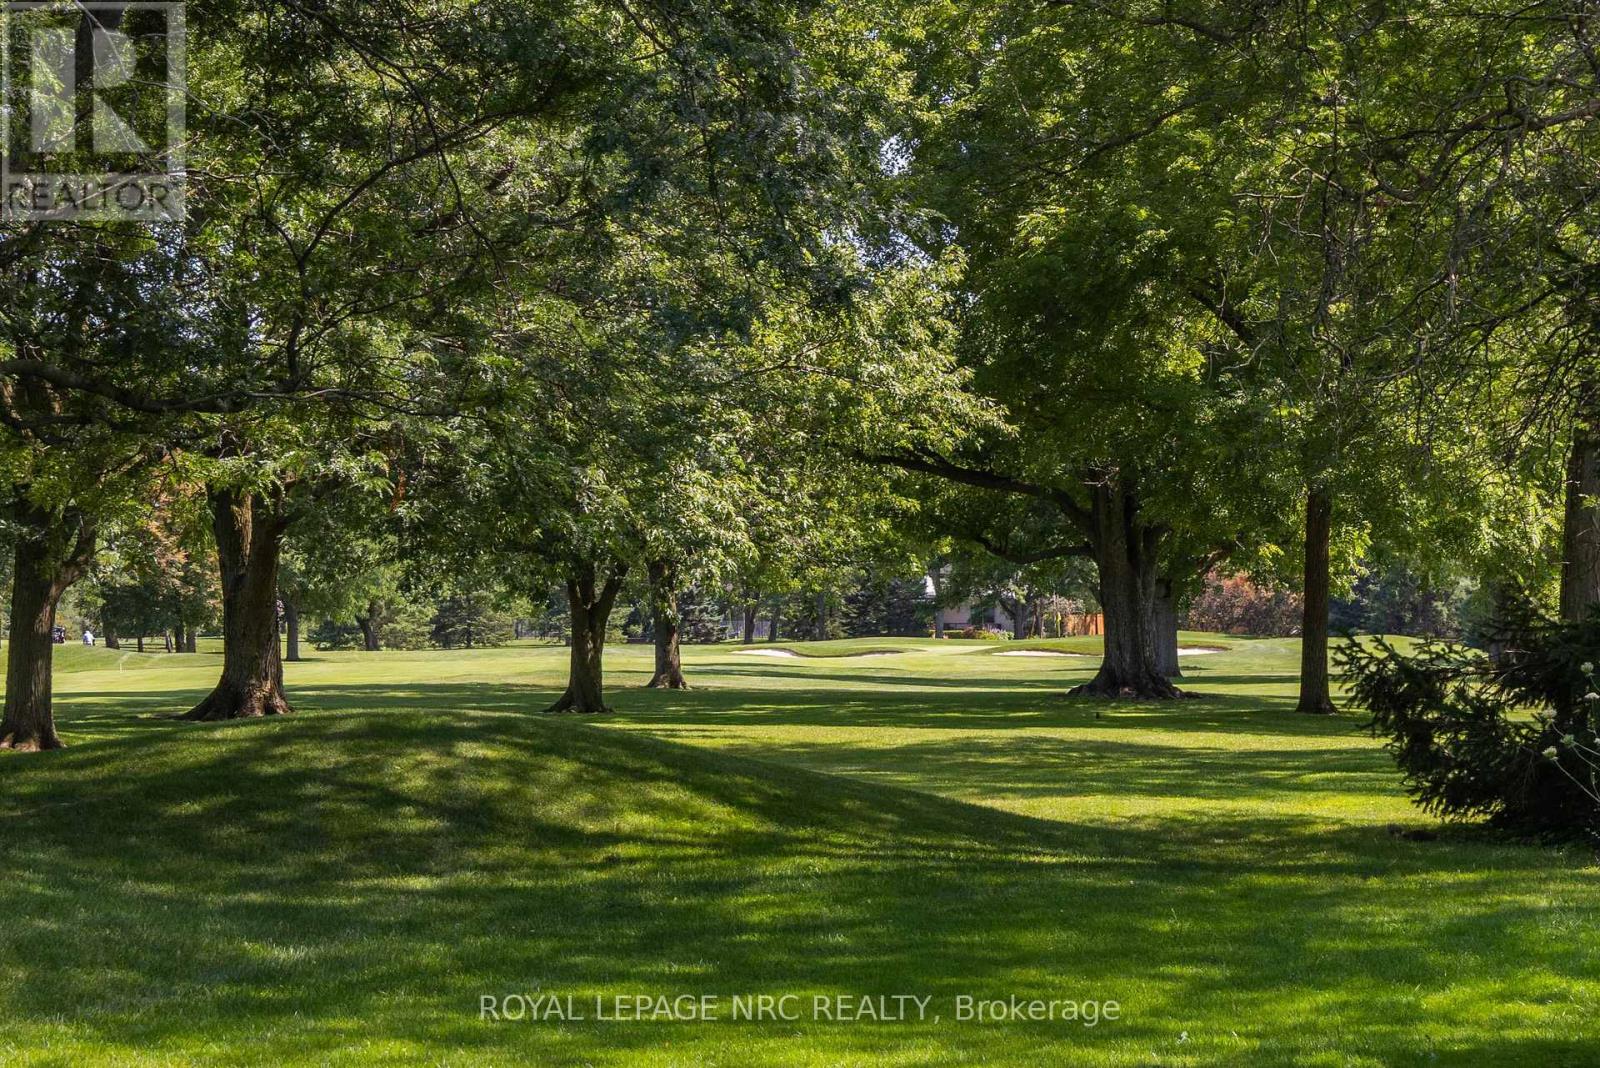
  • 61 Highland Avenue, St. Catharines, Ontario  L2R 4H9 - Photo 10 - X13635236
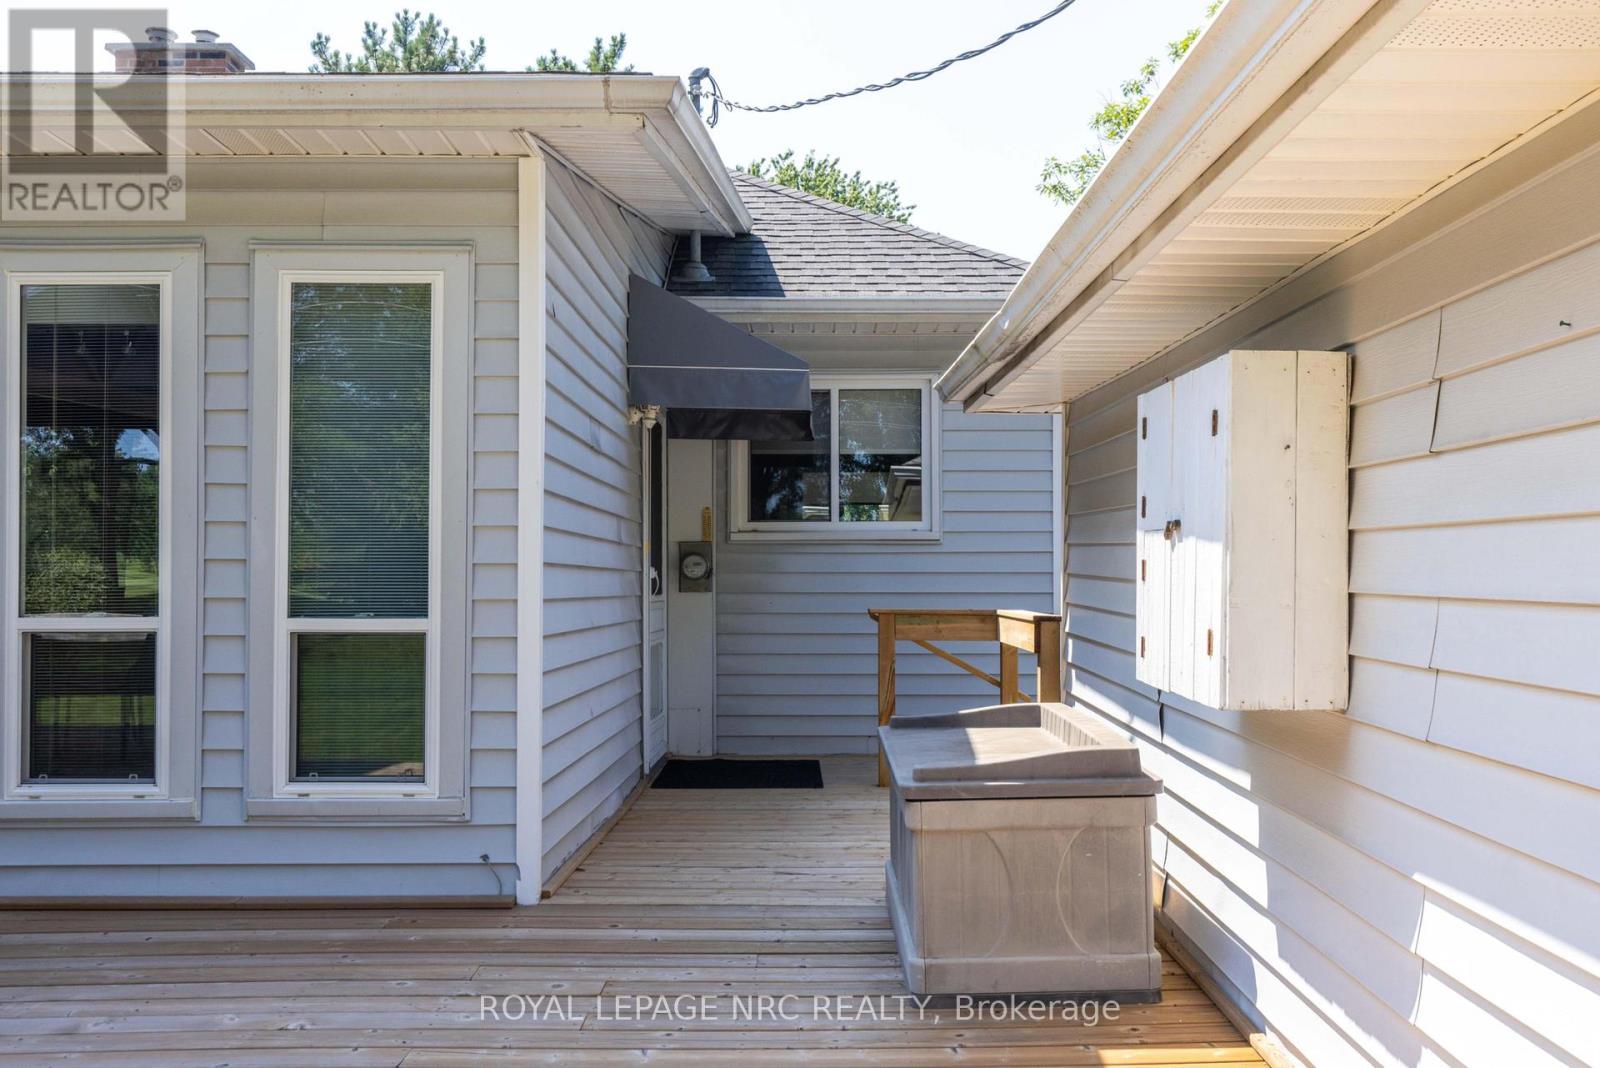
  • 61 Highland Avenue, St. Catharines, Ontario  L2R 4H9 - Photo 11 - X13635236
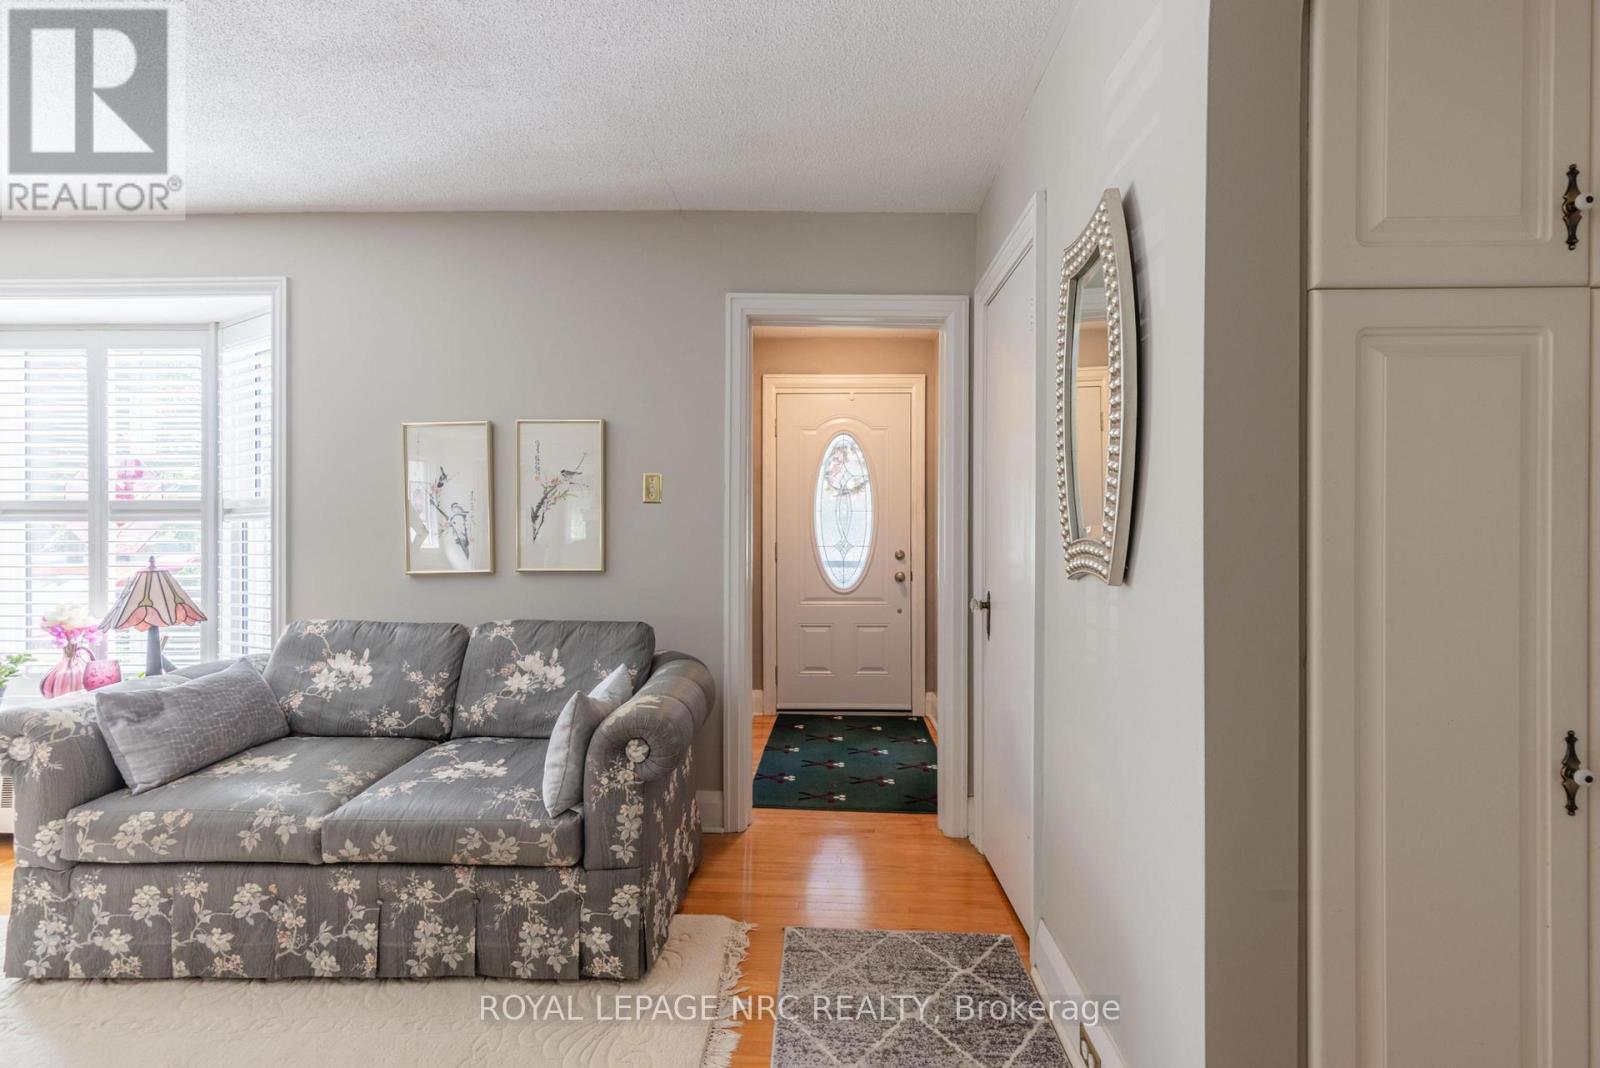
  • 61 Highland Avenue, St. Catharines, Ontario  L2R 4H9 - Photo 12 - X13635236
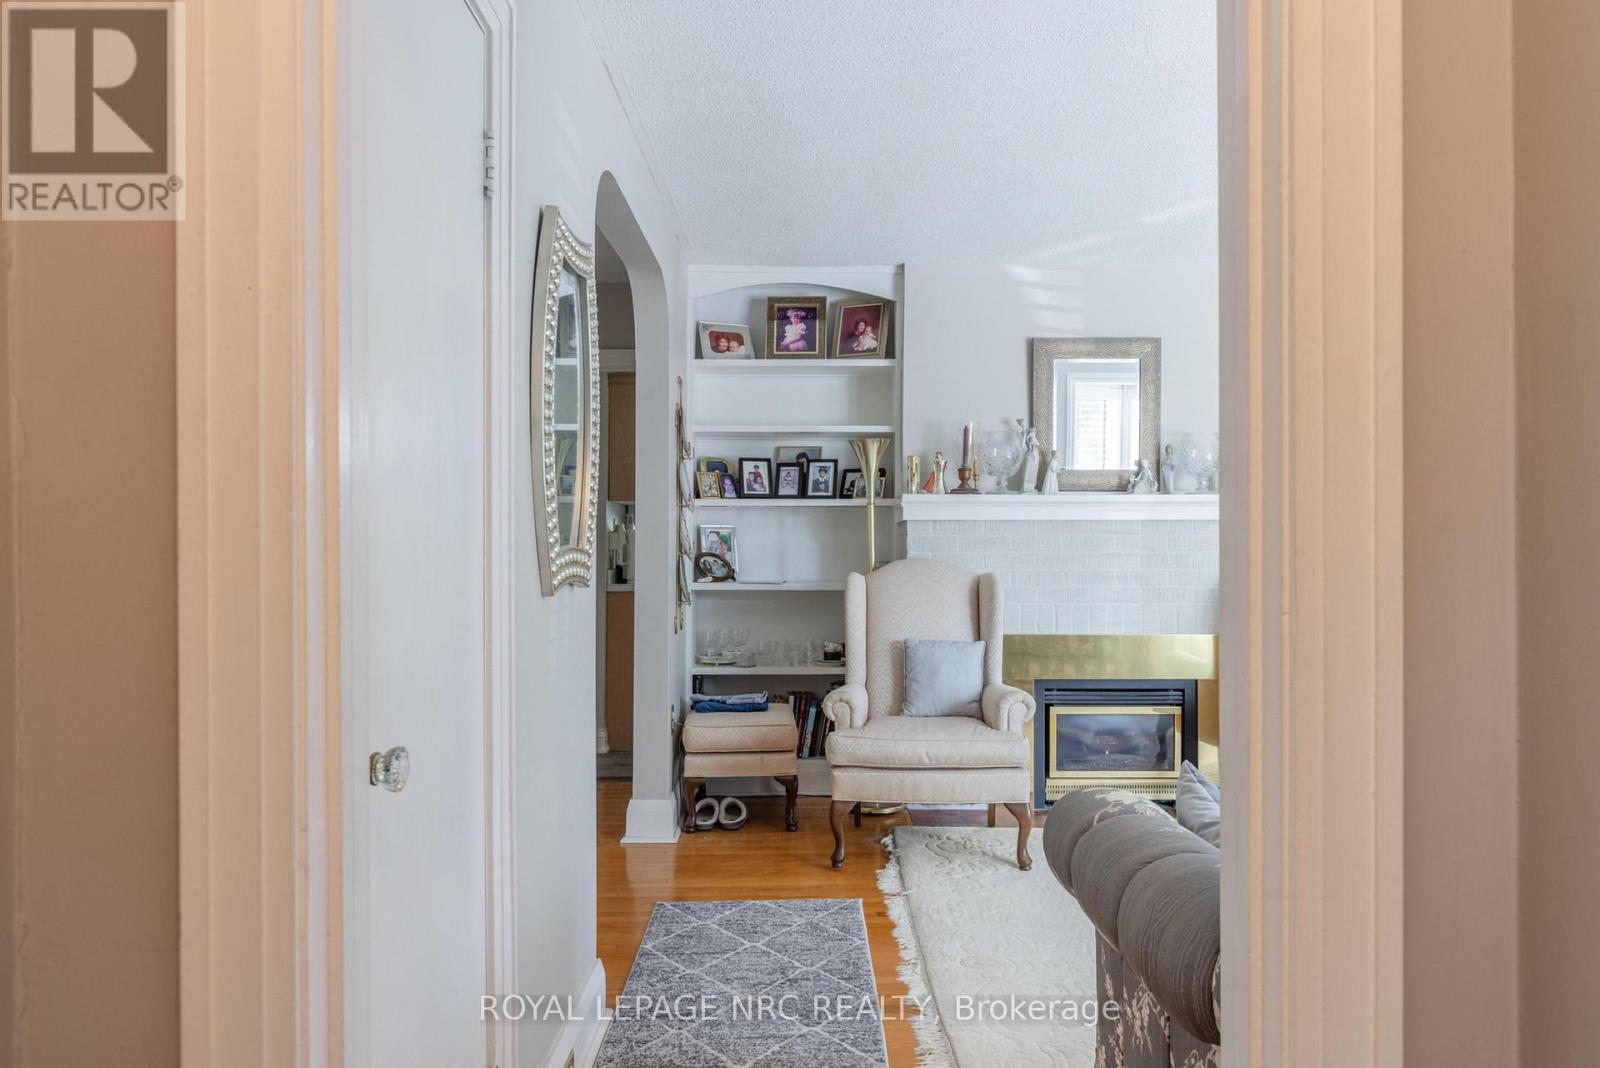
  • 61 Highland Avenue, St. Catharines, Ontario  L2R 4H9 - Photo 13 - X13635236
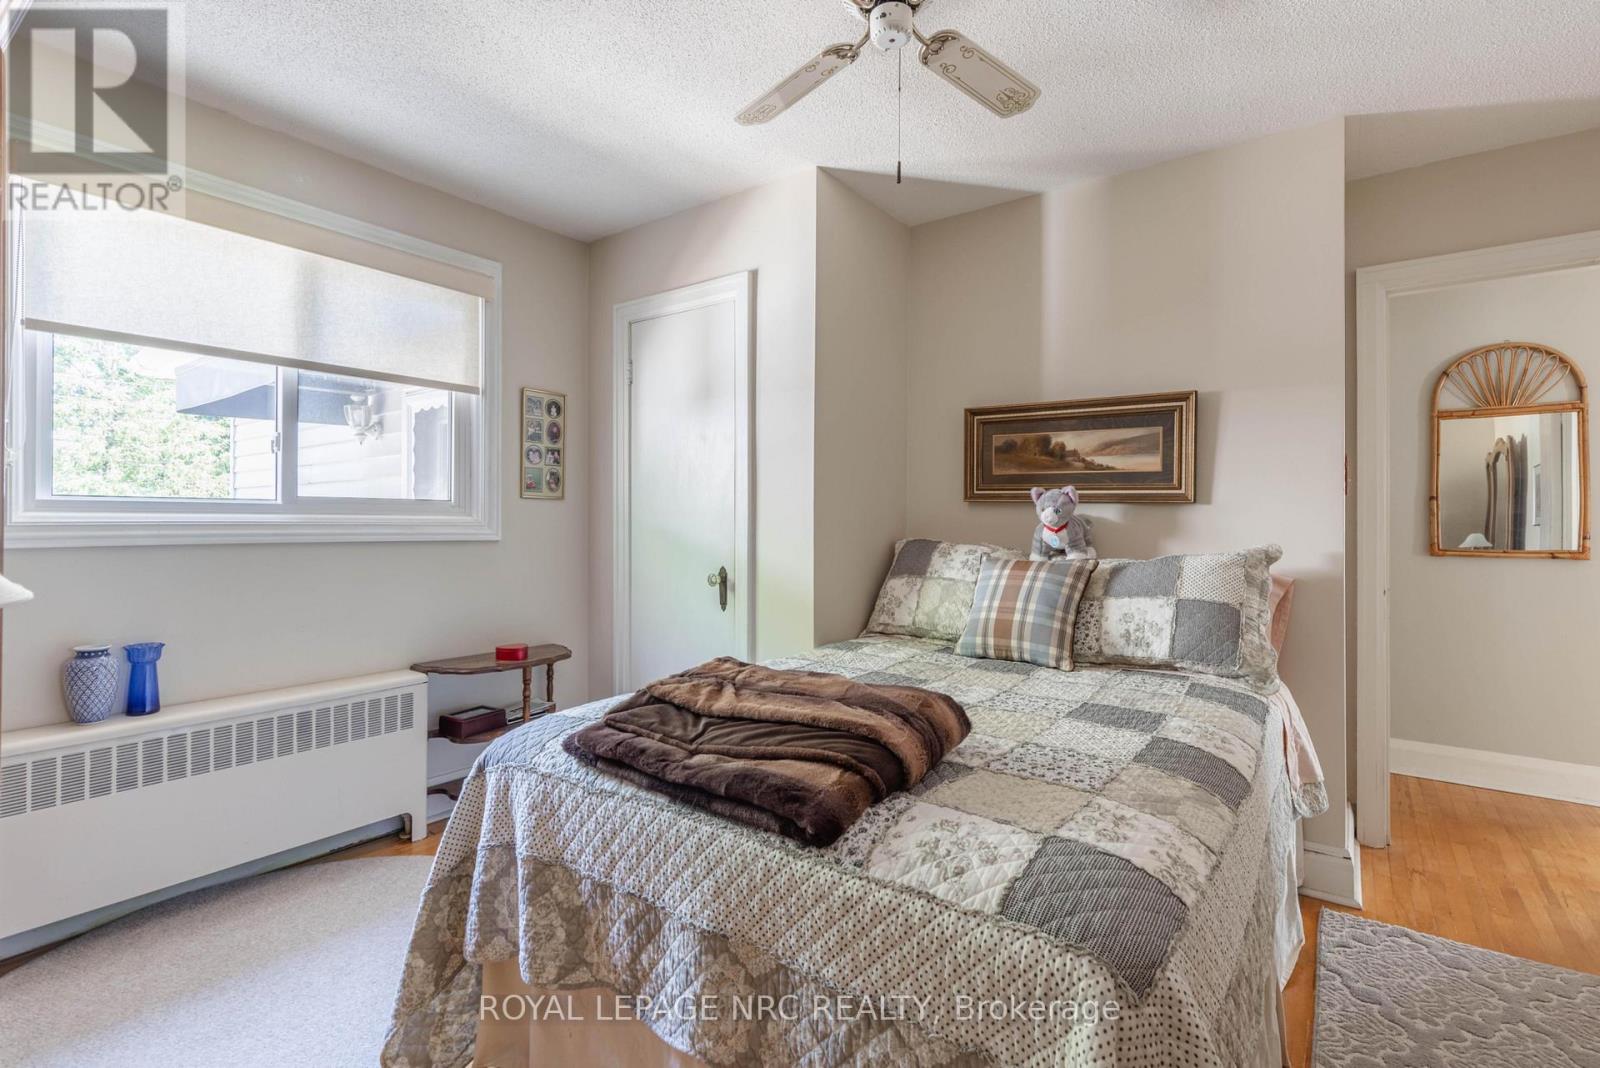
  • 61 Highland Avenue, St. Catharines, Ontario  L2R 4H9 - Photo 14 - X13635236
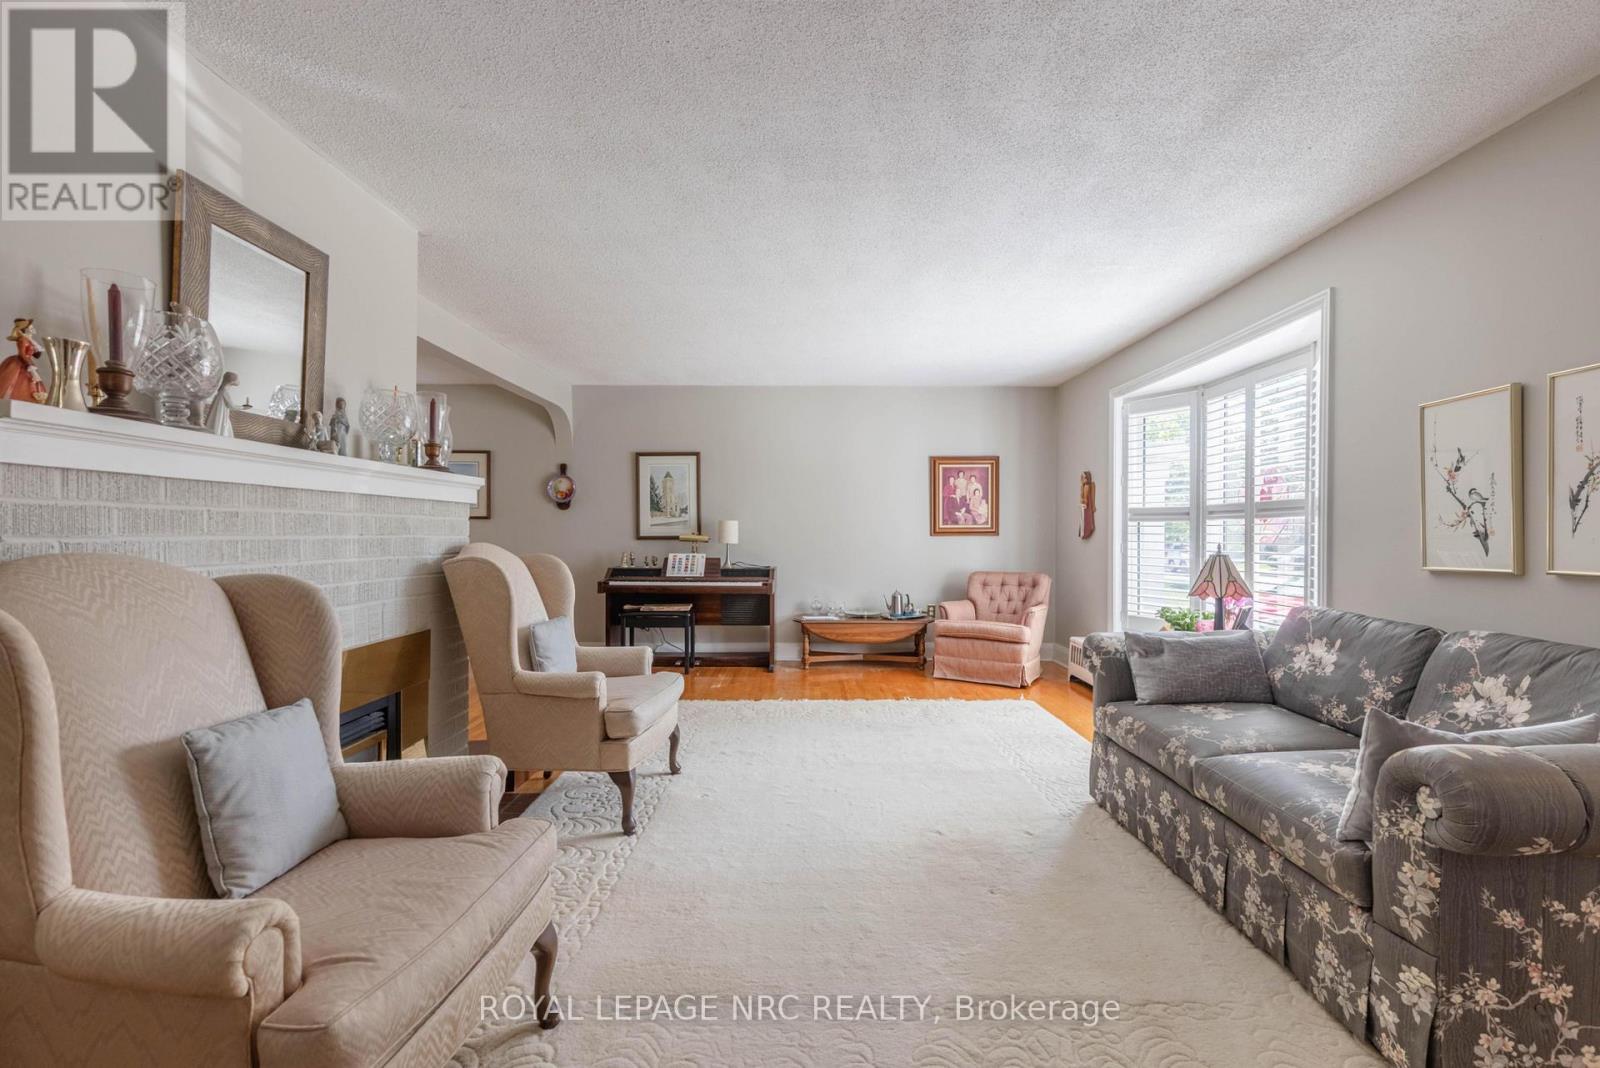
  • 61 Highland Avenue, St. Catharines, Ontario  L2R 4H9 - Photo 15 - X13635236
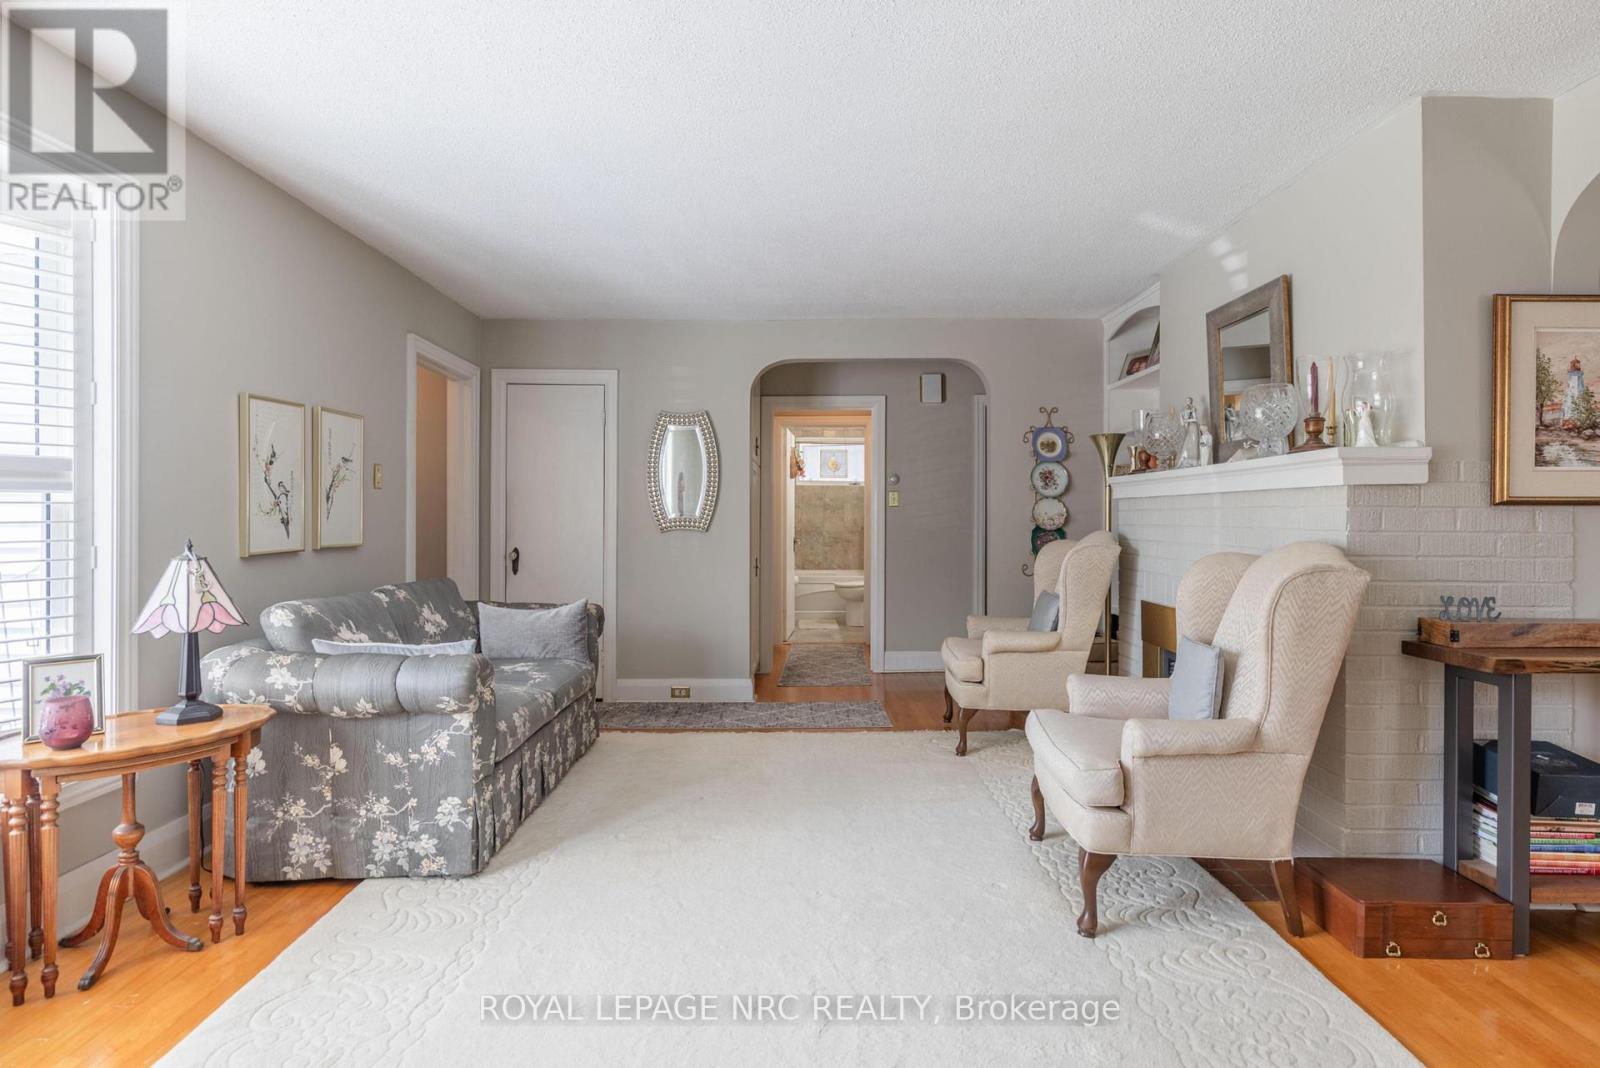
  • 61 Highland Avenue, St. Catharines, Ontario  L2R 4H9 - Photo 16 - X13635236
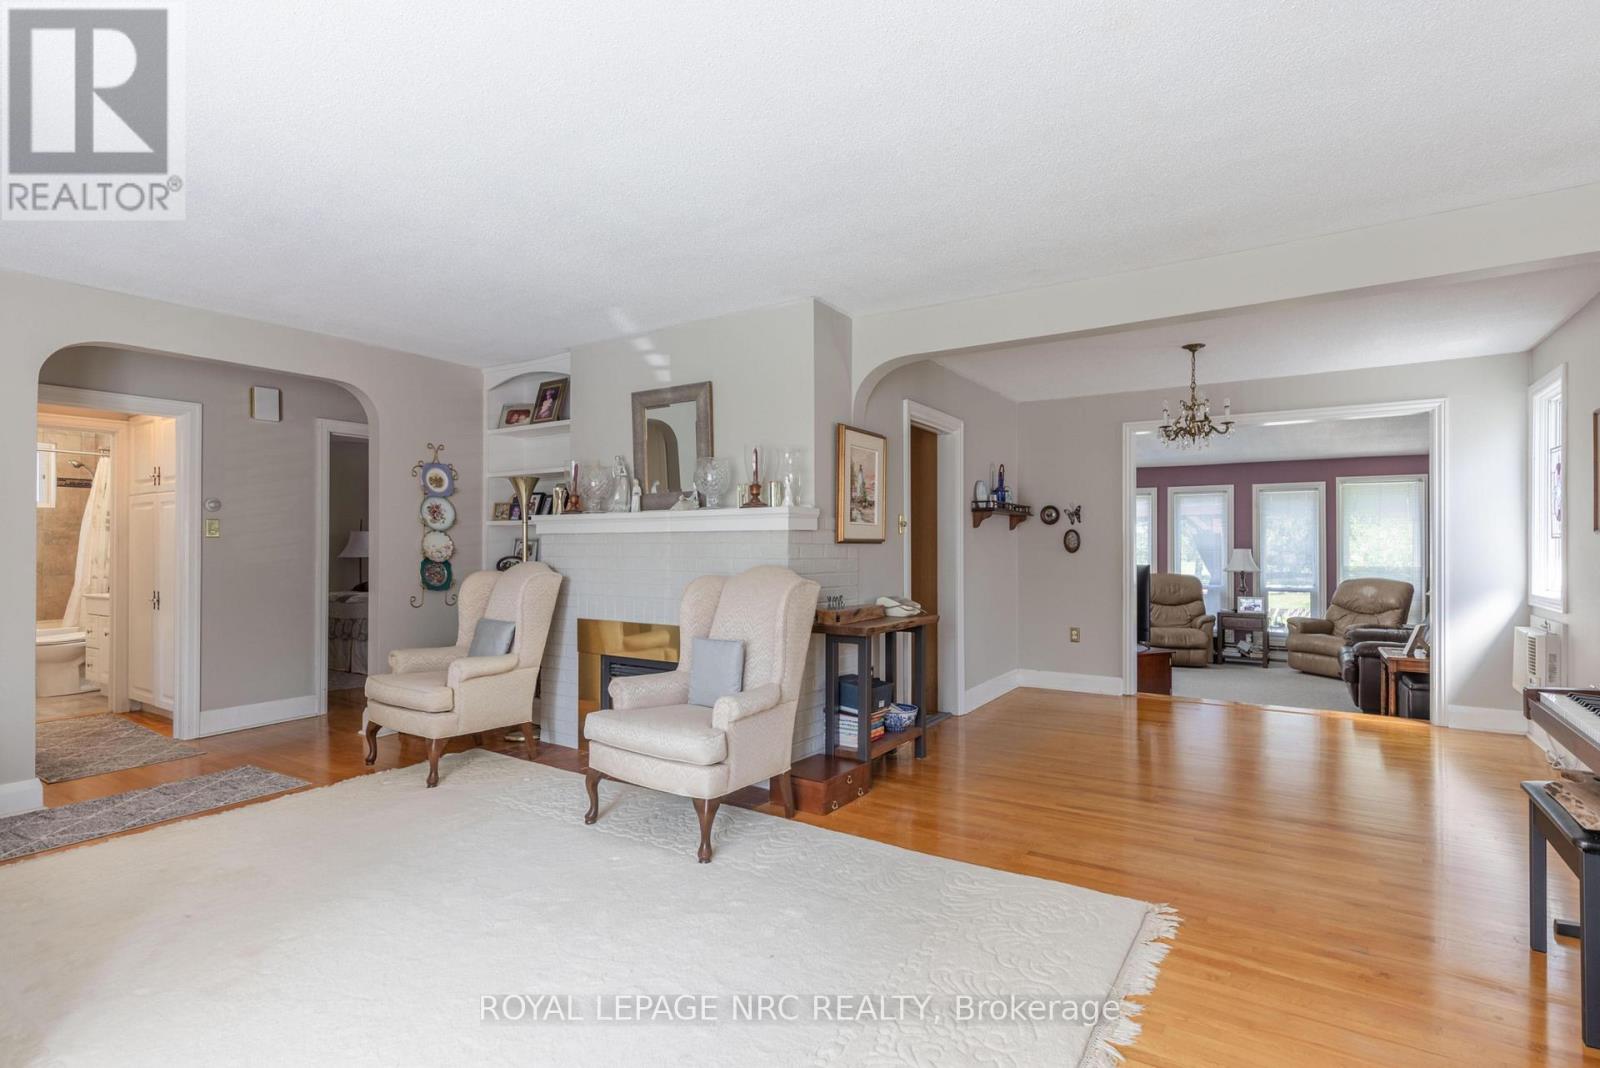
  • 61 Highland Avenue, St. Catharines, Ontario  L2R 4H9 - Photo 17 - X13635236
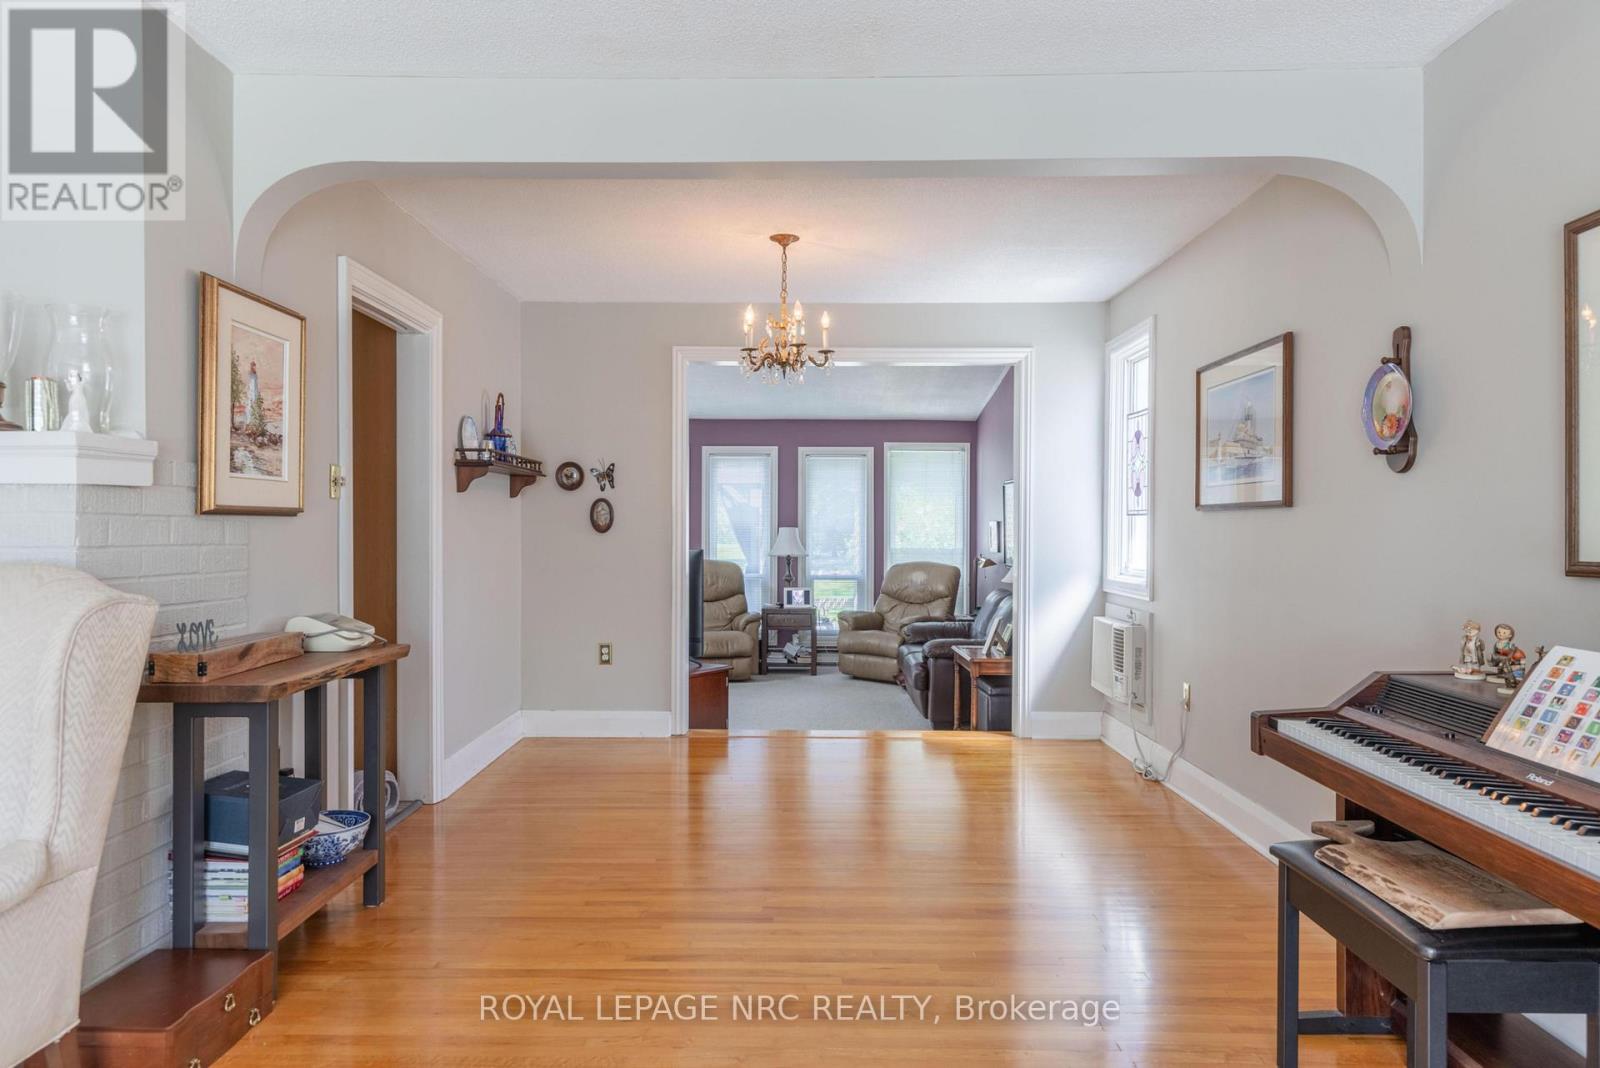
  • 61 Highland Avenue, St. Catharines, Ontario  L2R 4H9 - Photo 18 - X13635236
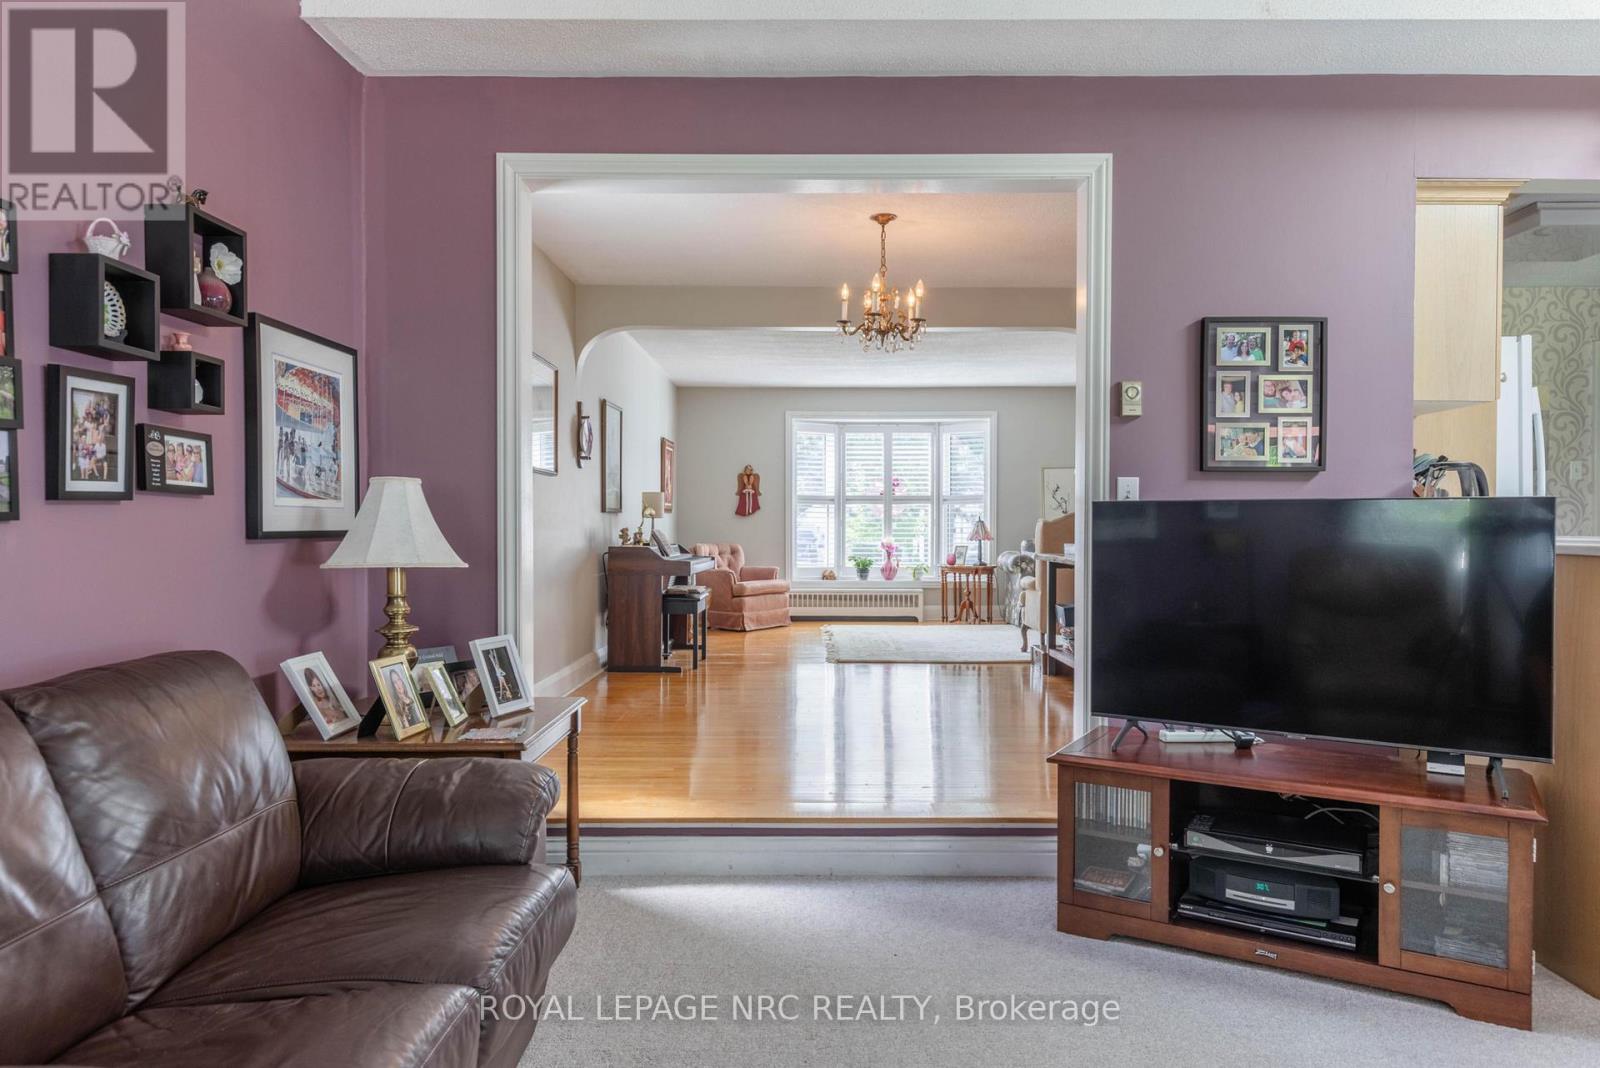
  • 61 Highland Avenue, St. Catharines, Ontario  L2R 4H9 - Photo 19 - X13635236
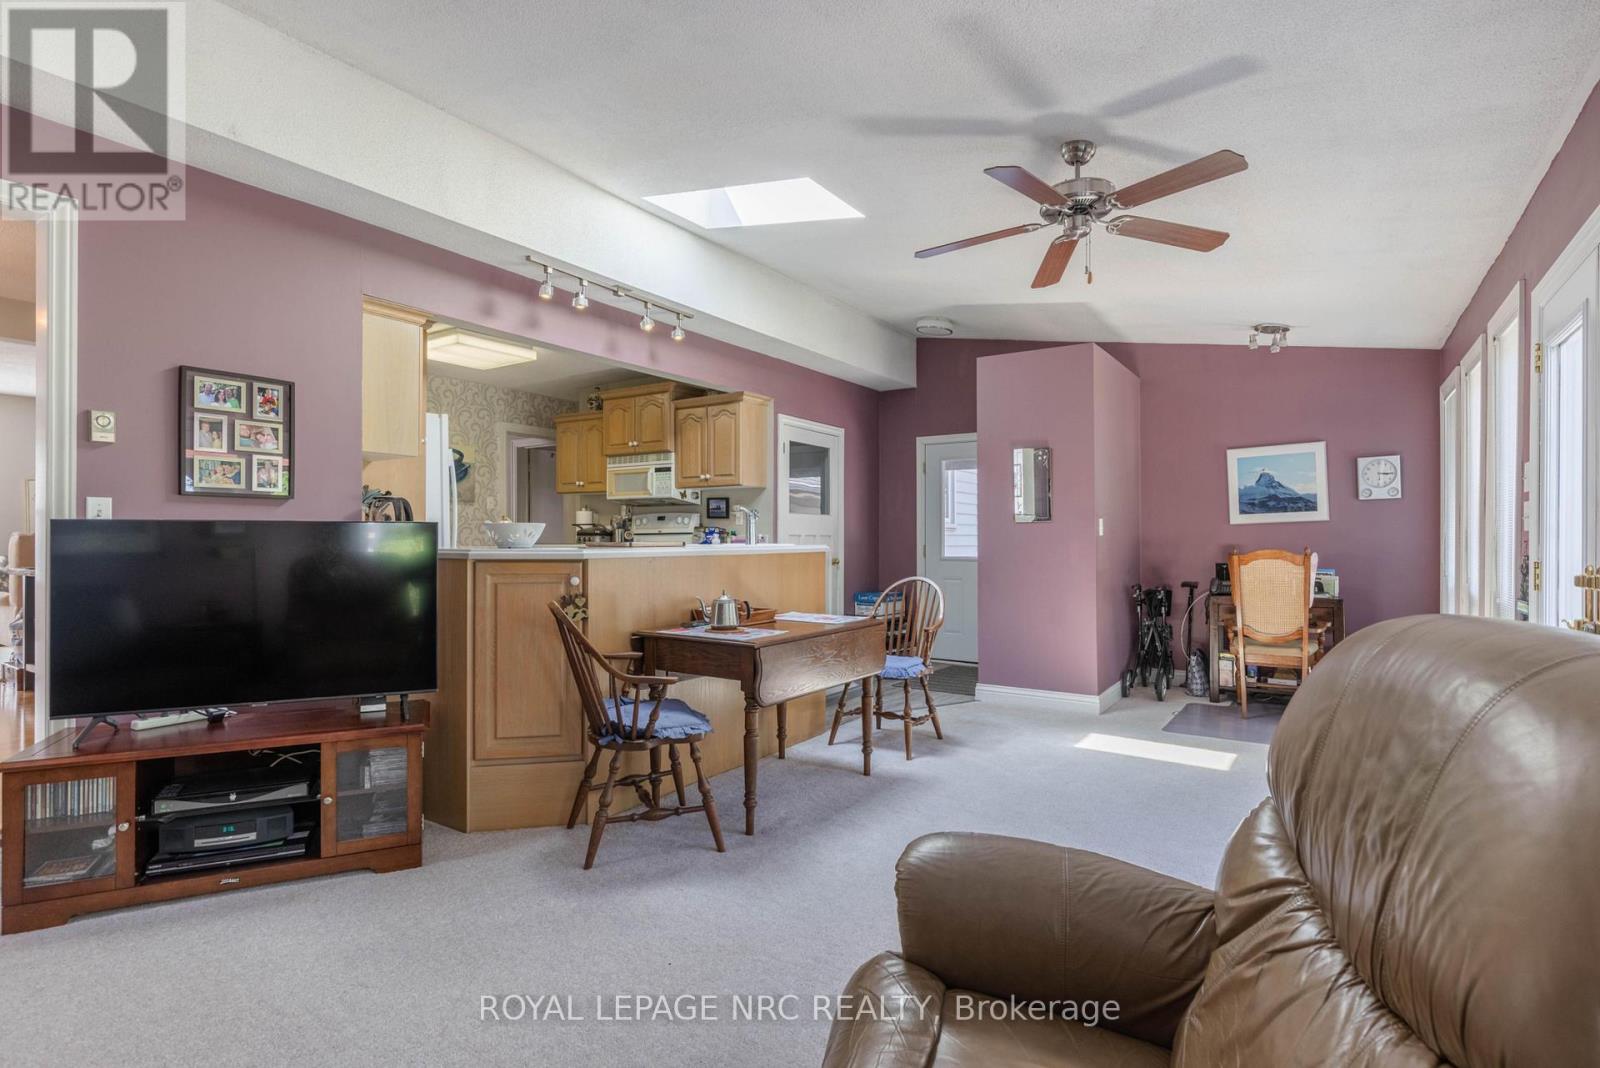
  • 61 Highland Avenue, St. Catharines, Ontario  L2R 4H9 - Photo 20 - X13635236
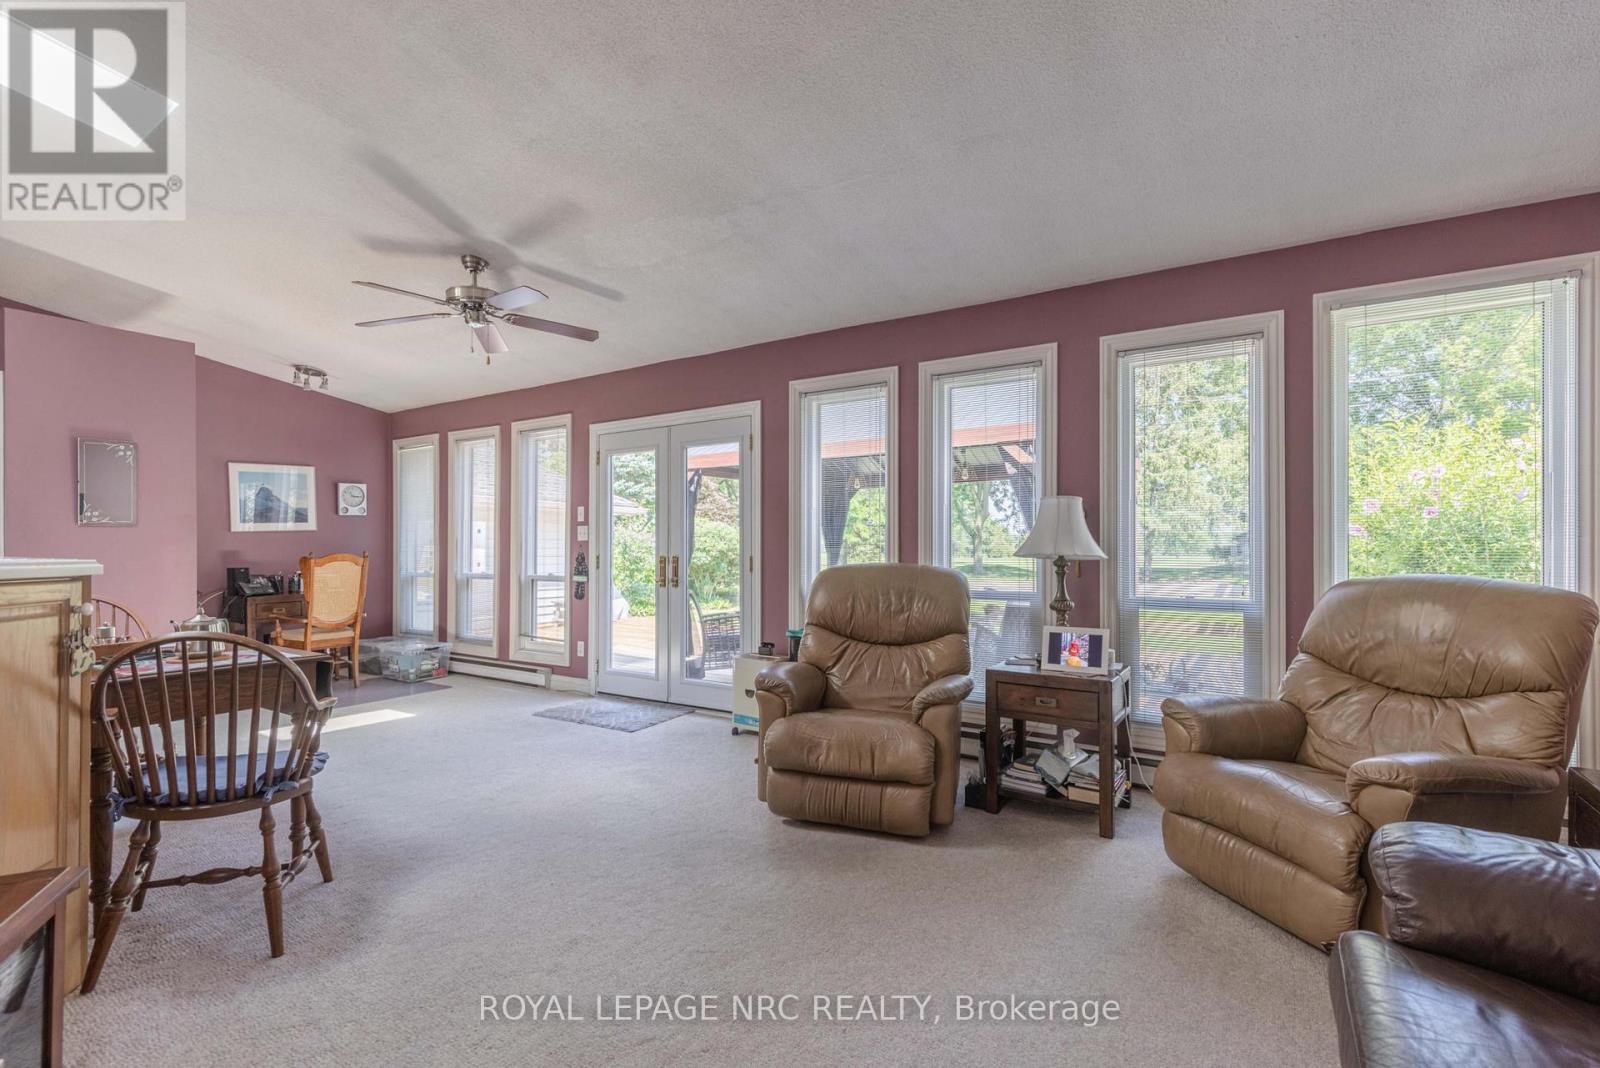
  • 61 Highland Avenue, St. Catharines, Ontario  L2R 4H9 - Photo 21 - X13635236
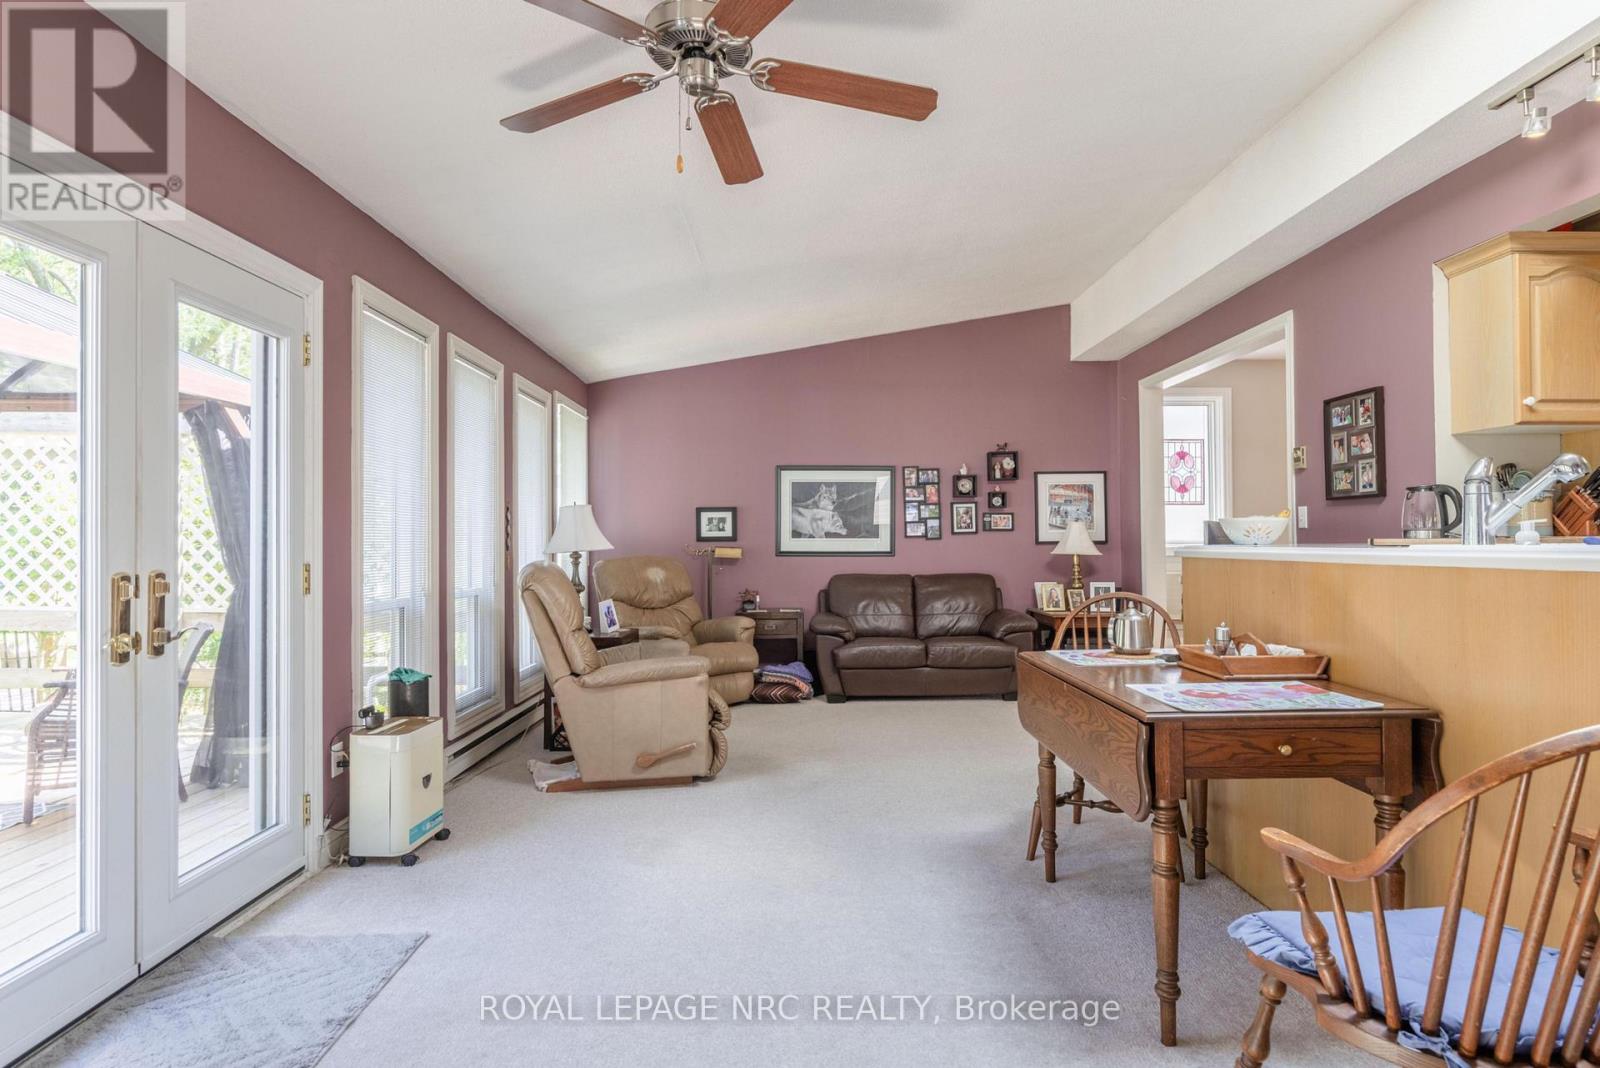
  • 61 Highland Avenue, St. Catharines, Ontario  L2R 4H9 - Photo 22 - X13635236
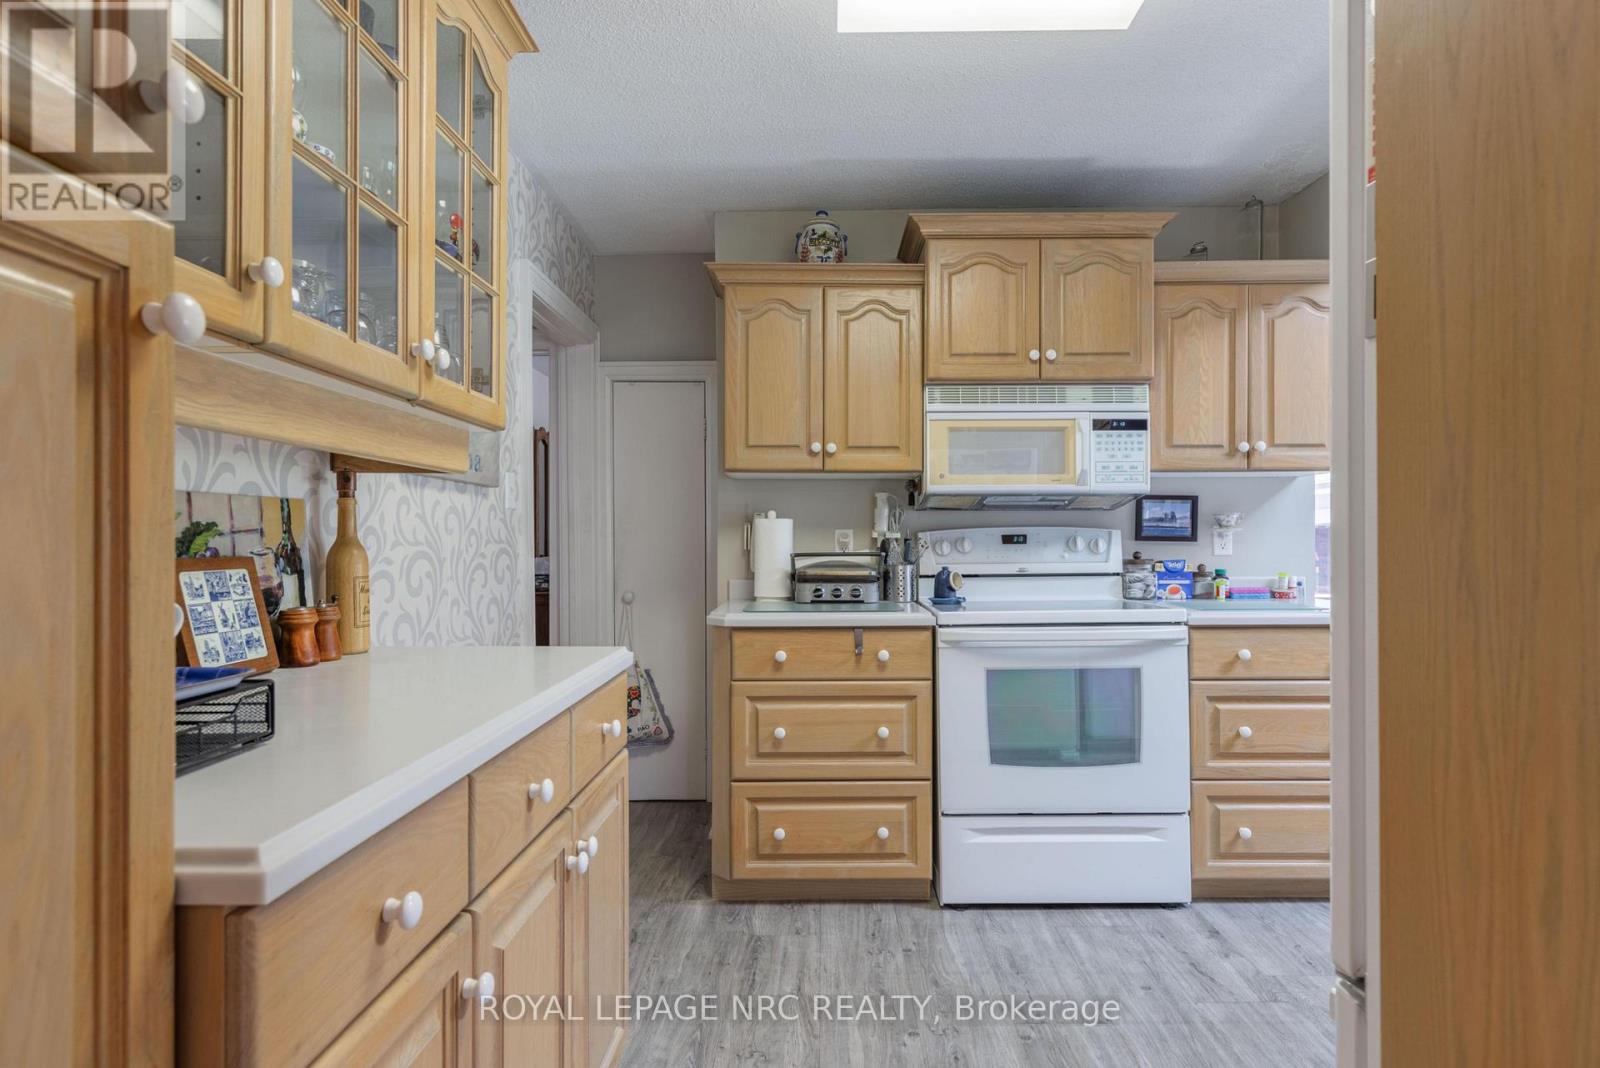
  • 61 Highland Avenue, St. Catharines, Ontario  L2R 4H9 - Photo 23 - X13635236
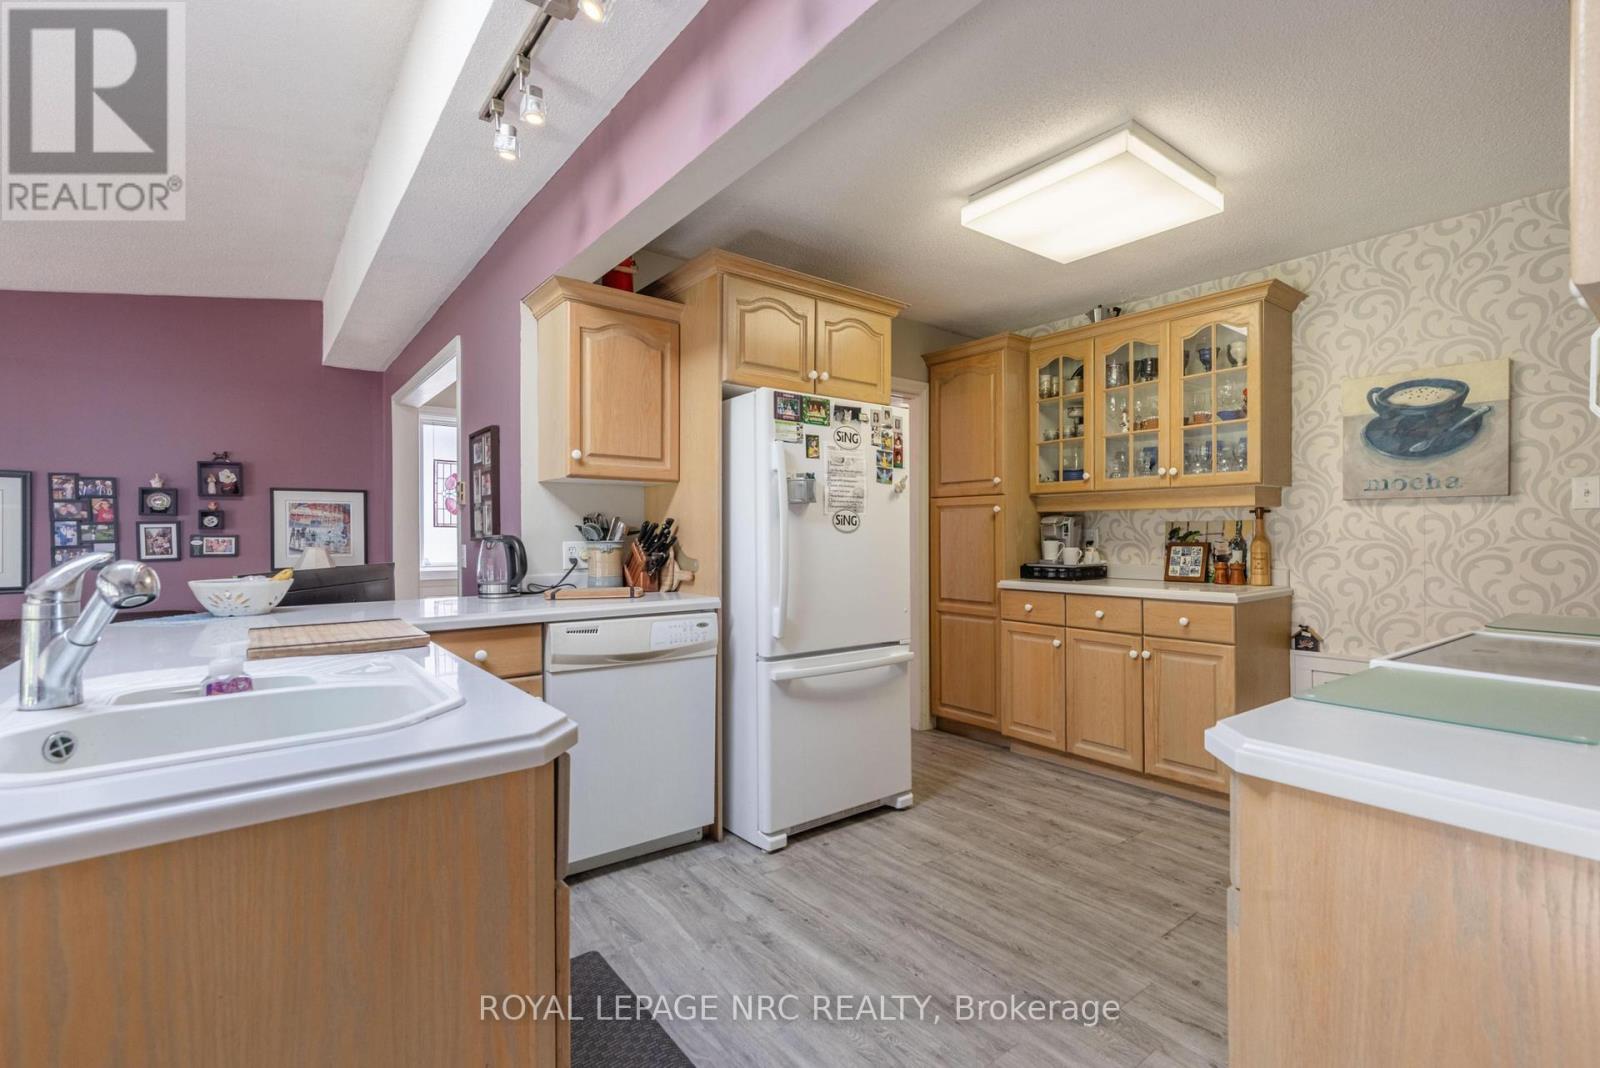
  • 61 Highland Avenue, St. Catharines, Ontario  L2R 4H9 - Photo 24 - X13635236
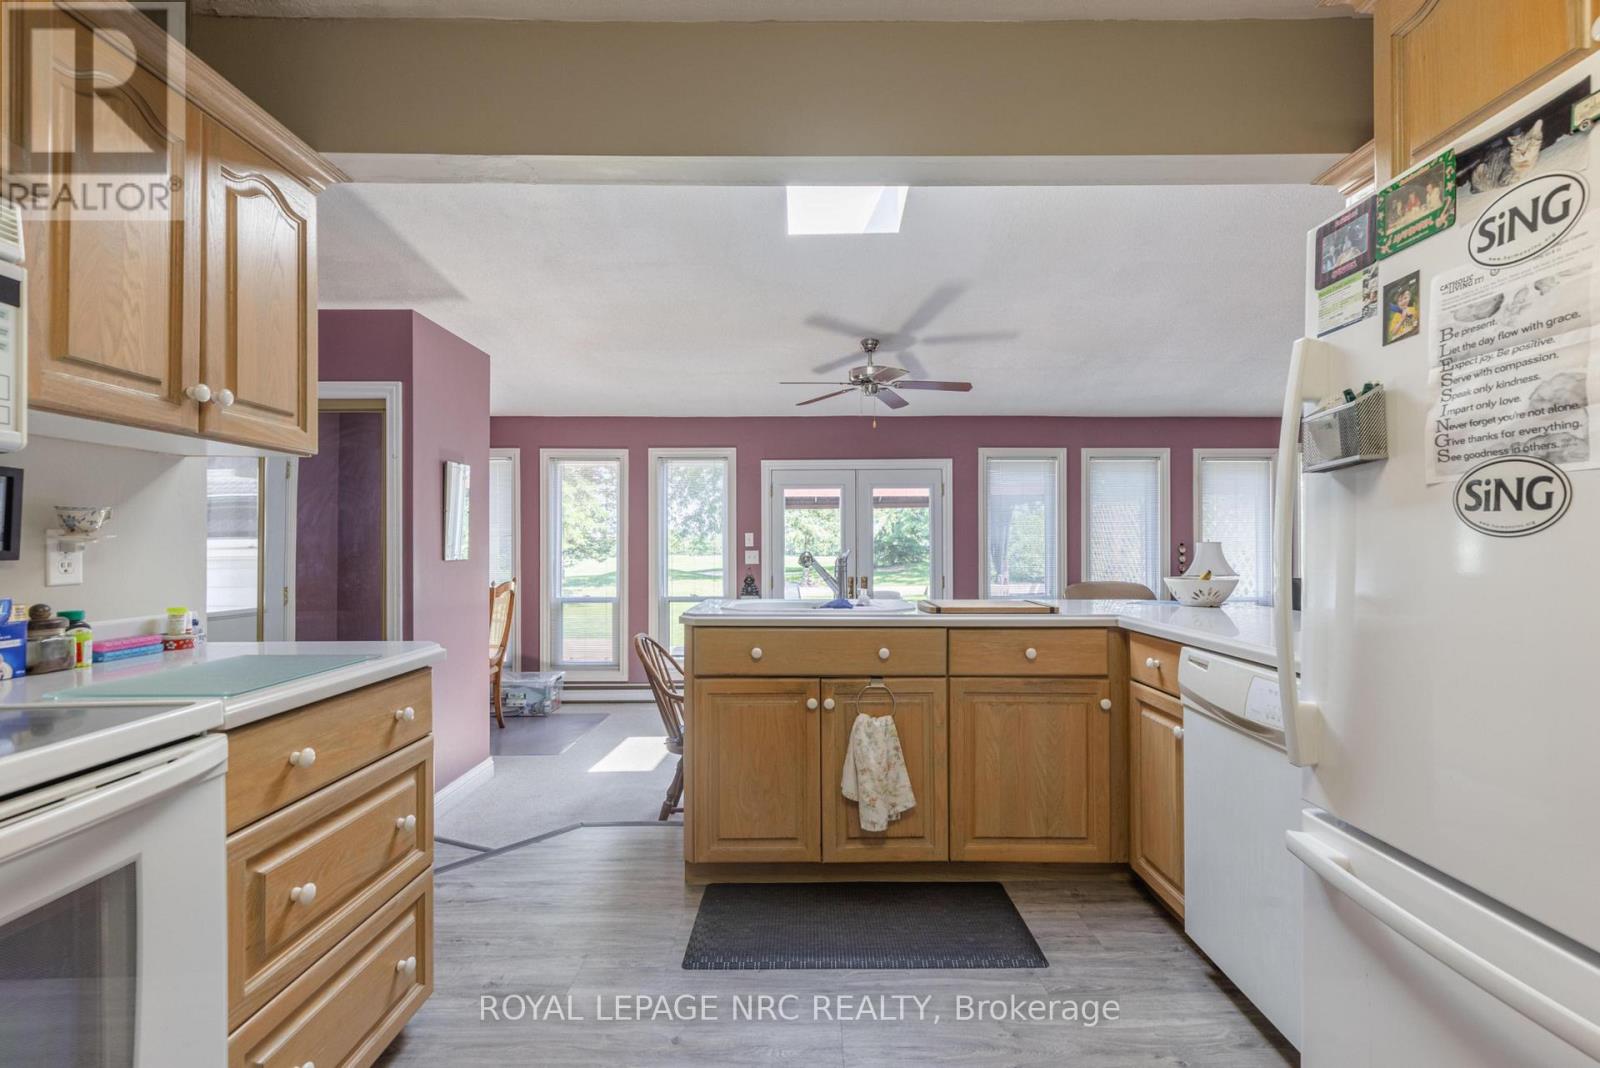
  • 61 Highland Avenue, St. Catharines, Ontario  L2R 4H9 - Photo 25 - X13635236
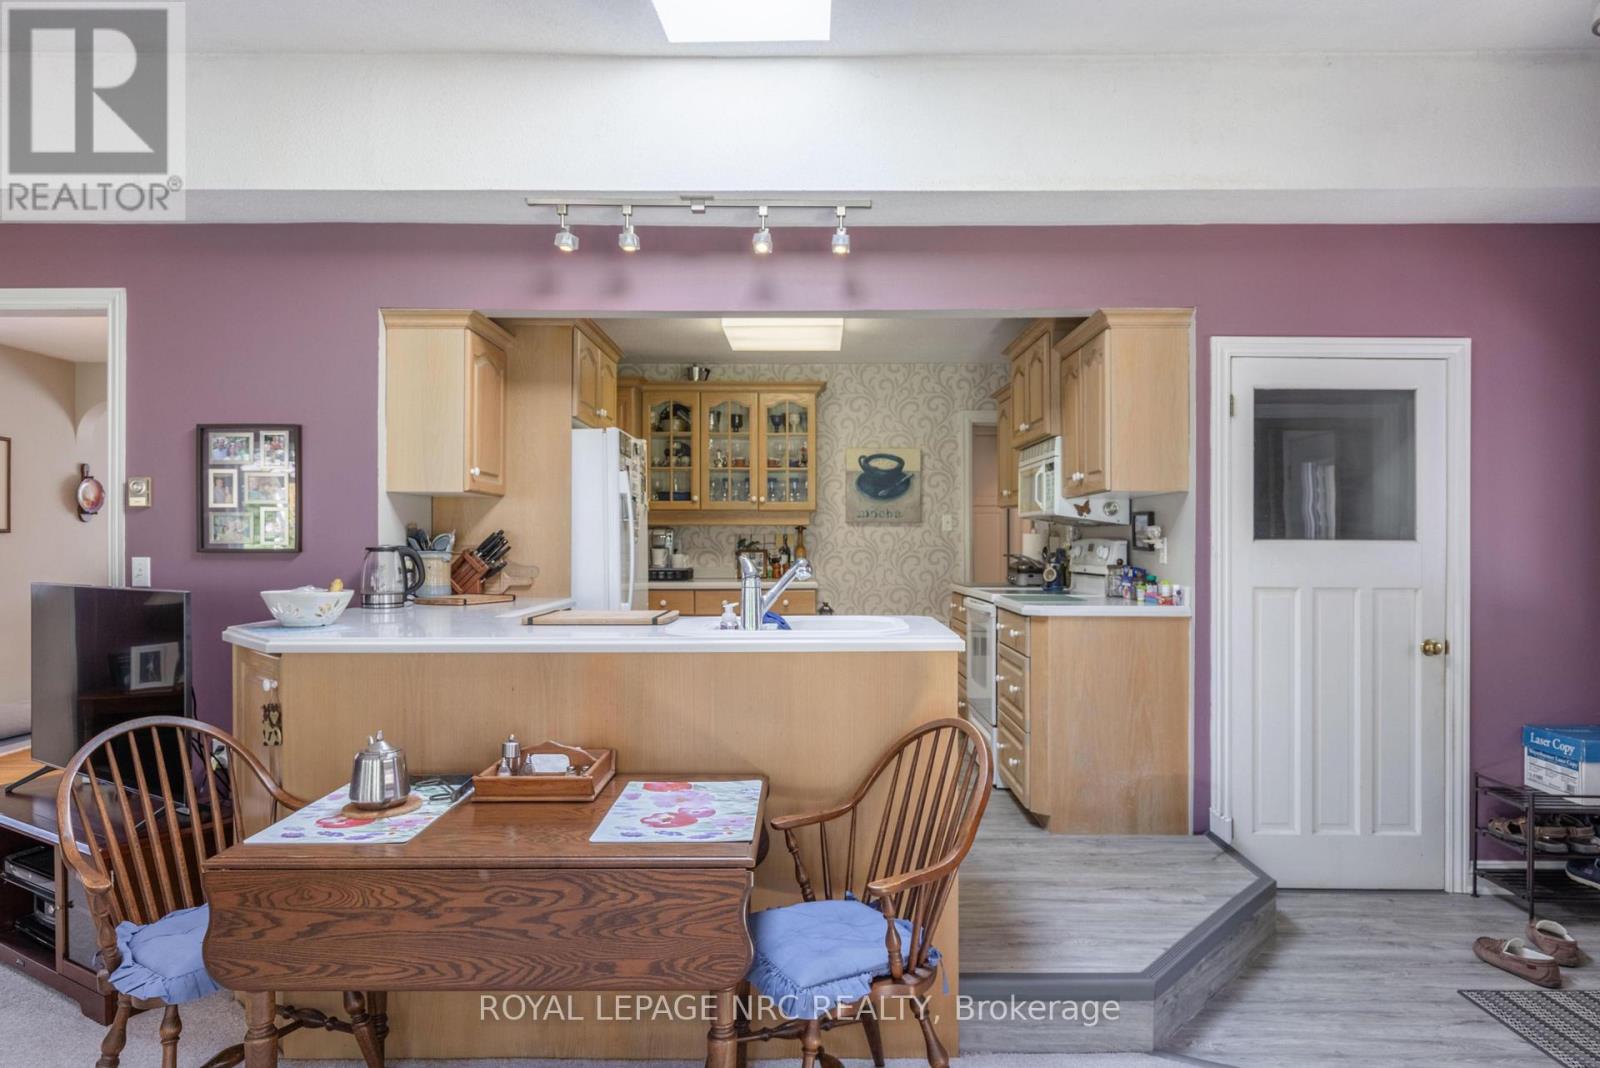
  • 61 Highland Avenue, St. Catharines, Ontario  L2R 4H9 - Photo 26 - X13635236
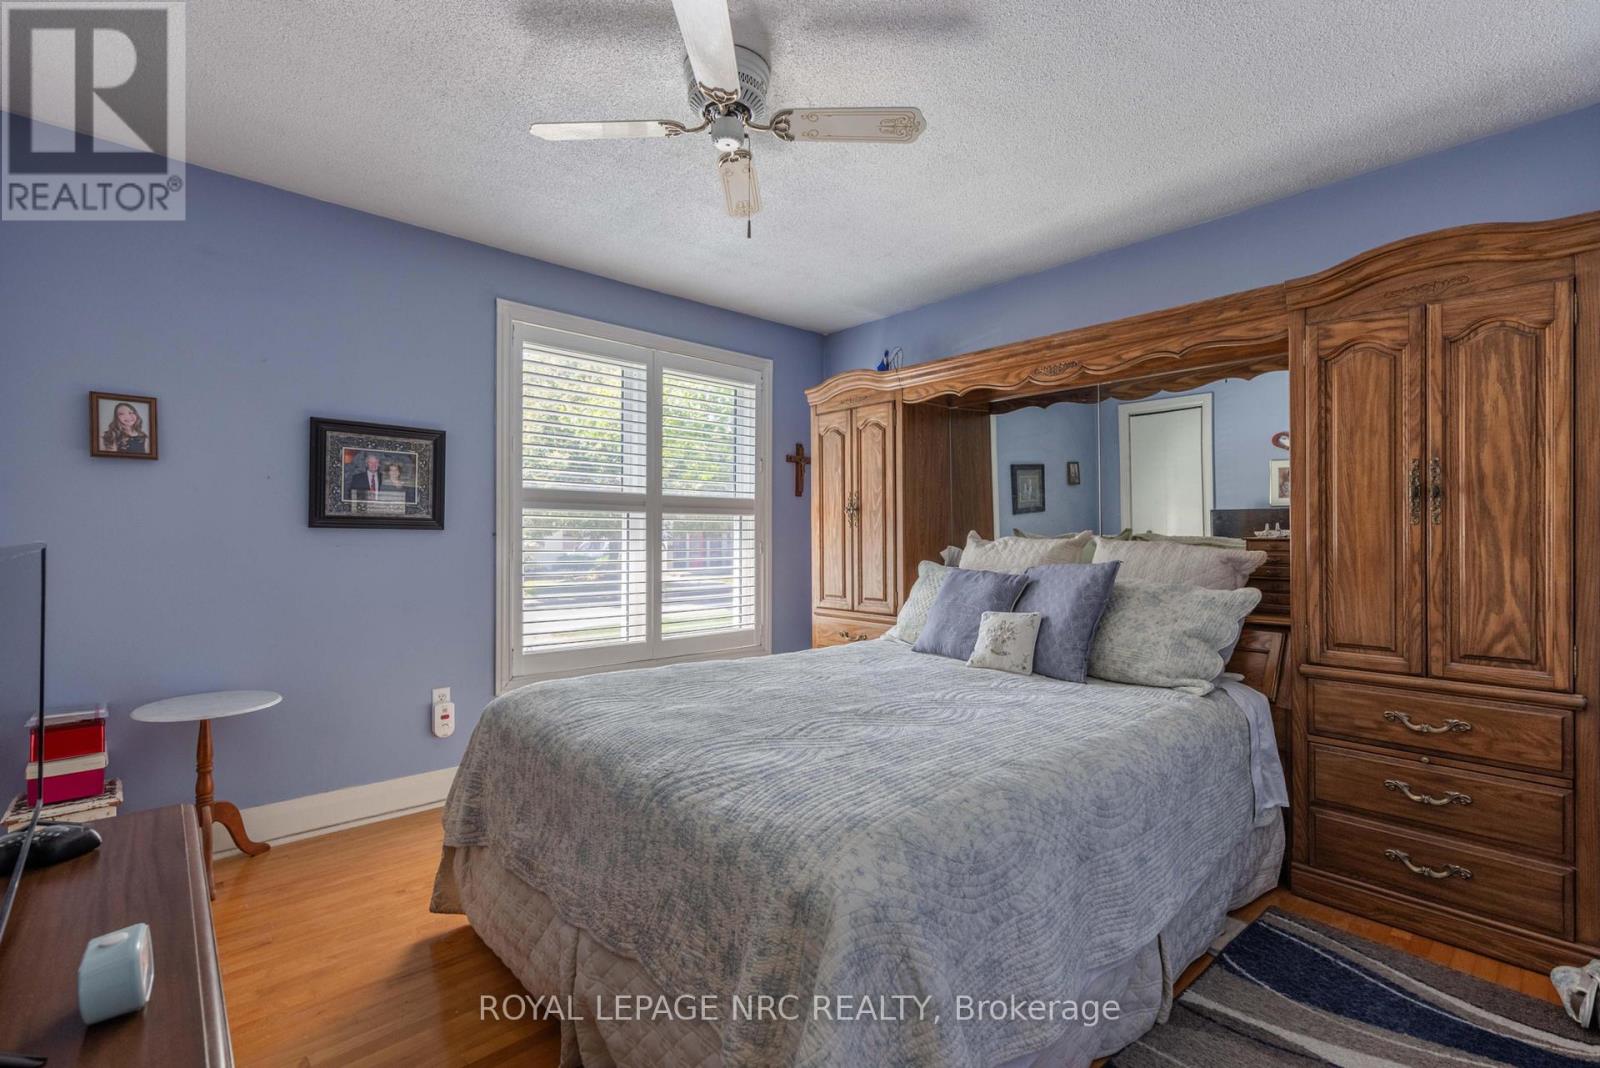
  • 61 Highland Avenue, St. Catharines, Ontario  L2R 4H9 - Photo 27 - X13635236
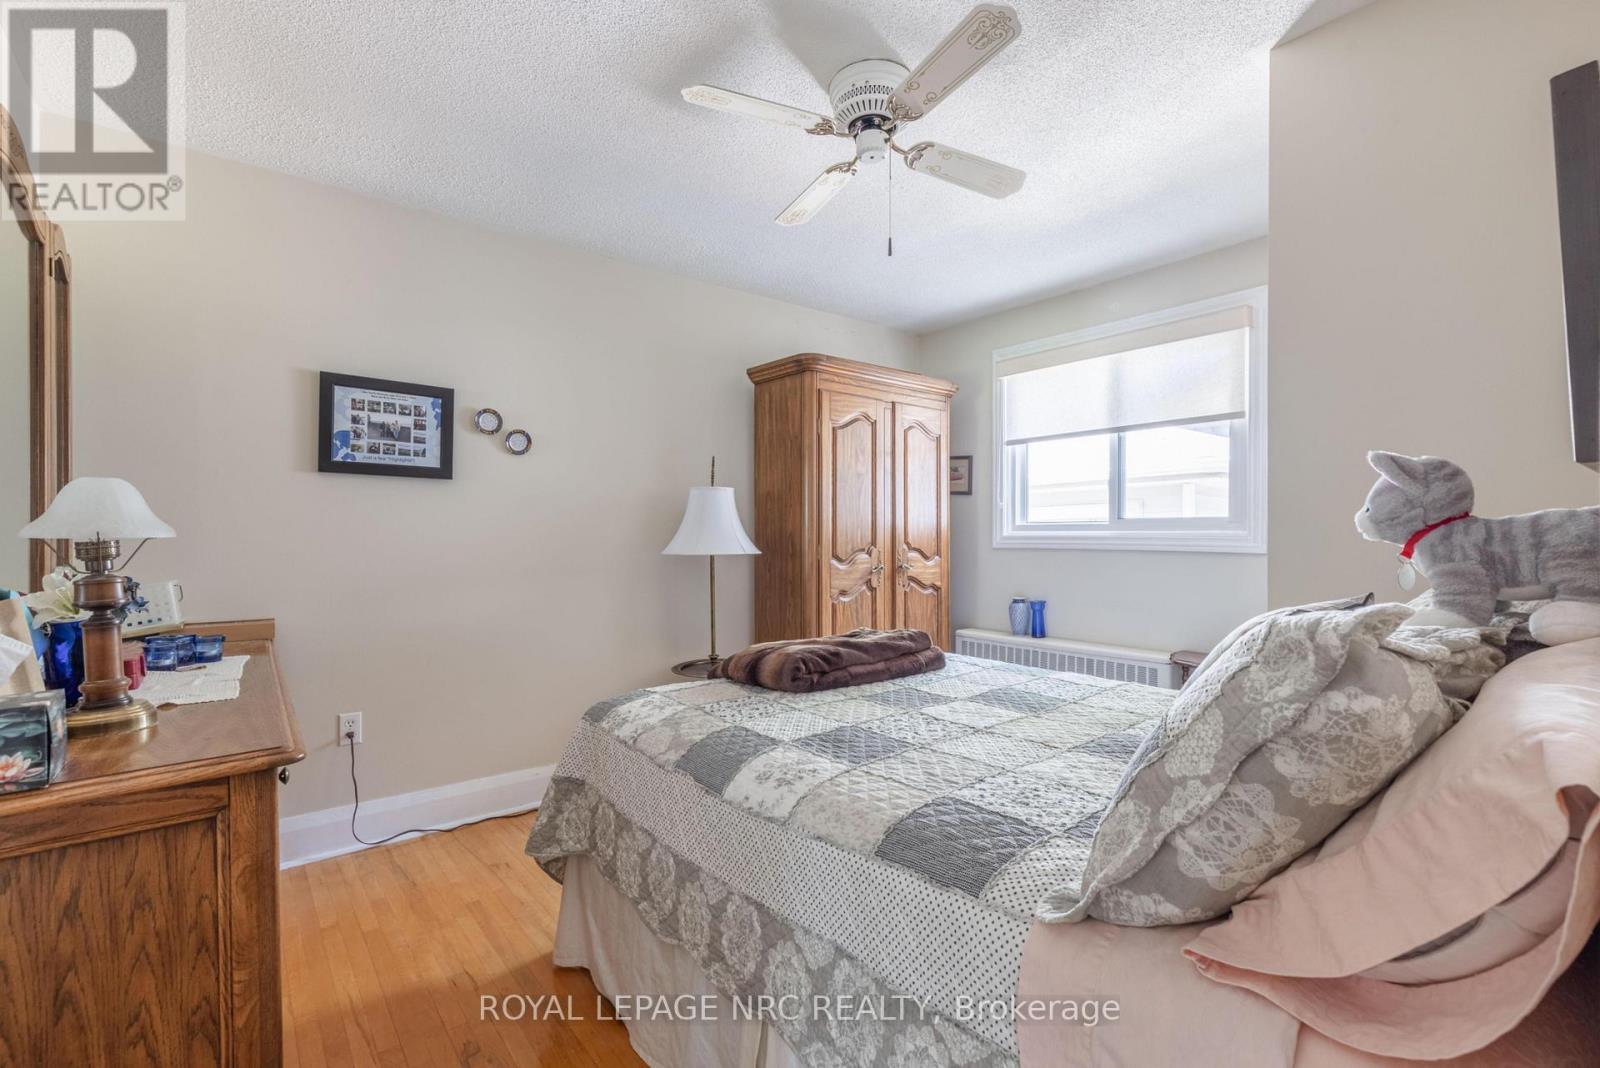
  • 61 Highland Avenue, St. Catharines, Ontario  L2R 4H9 - Photo 28 - X13635236
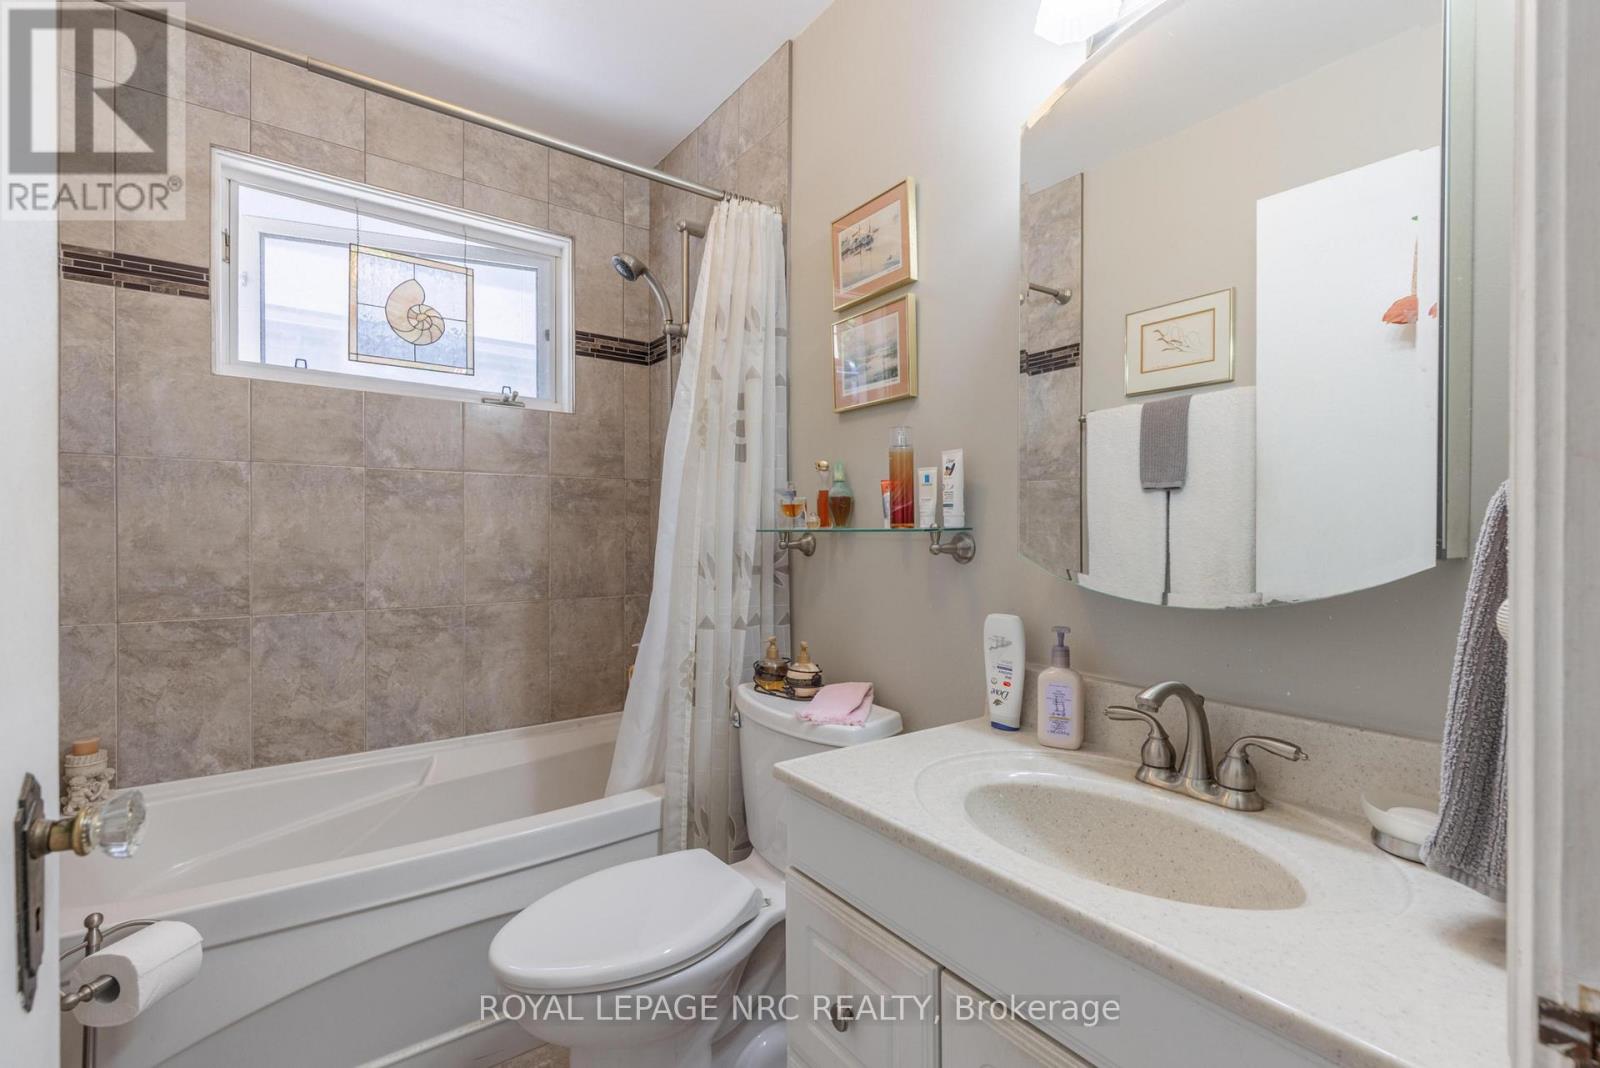
  • 61 Highland Avenue, St. Catharines, Ontario  L2R 4H9 - Photo 29 - X13635236
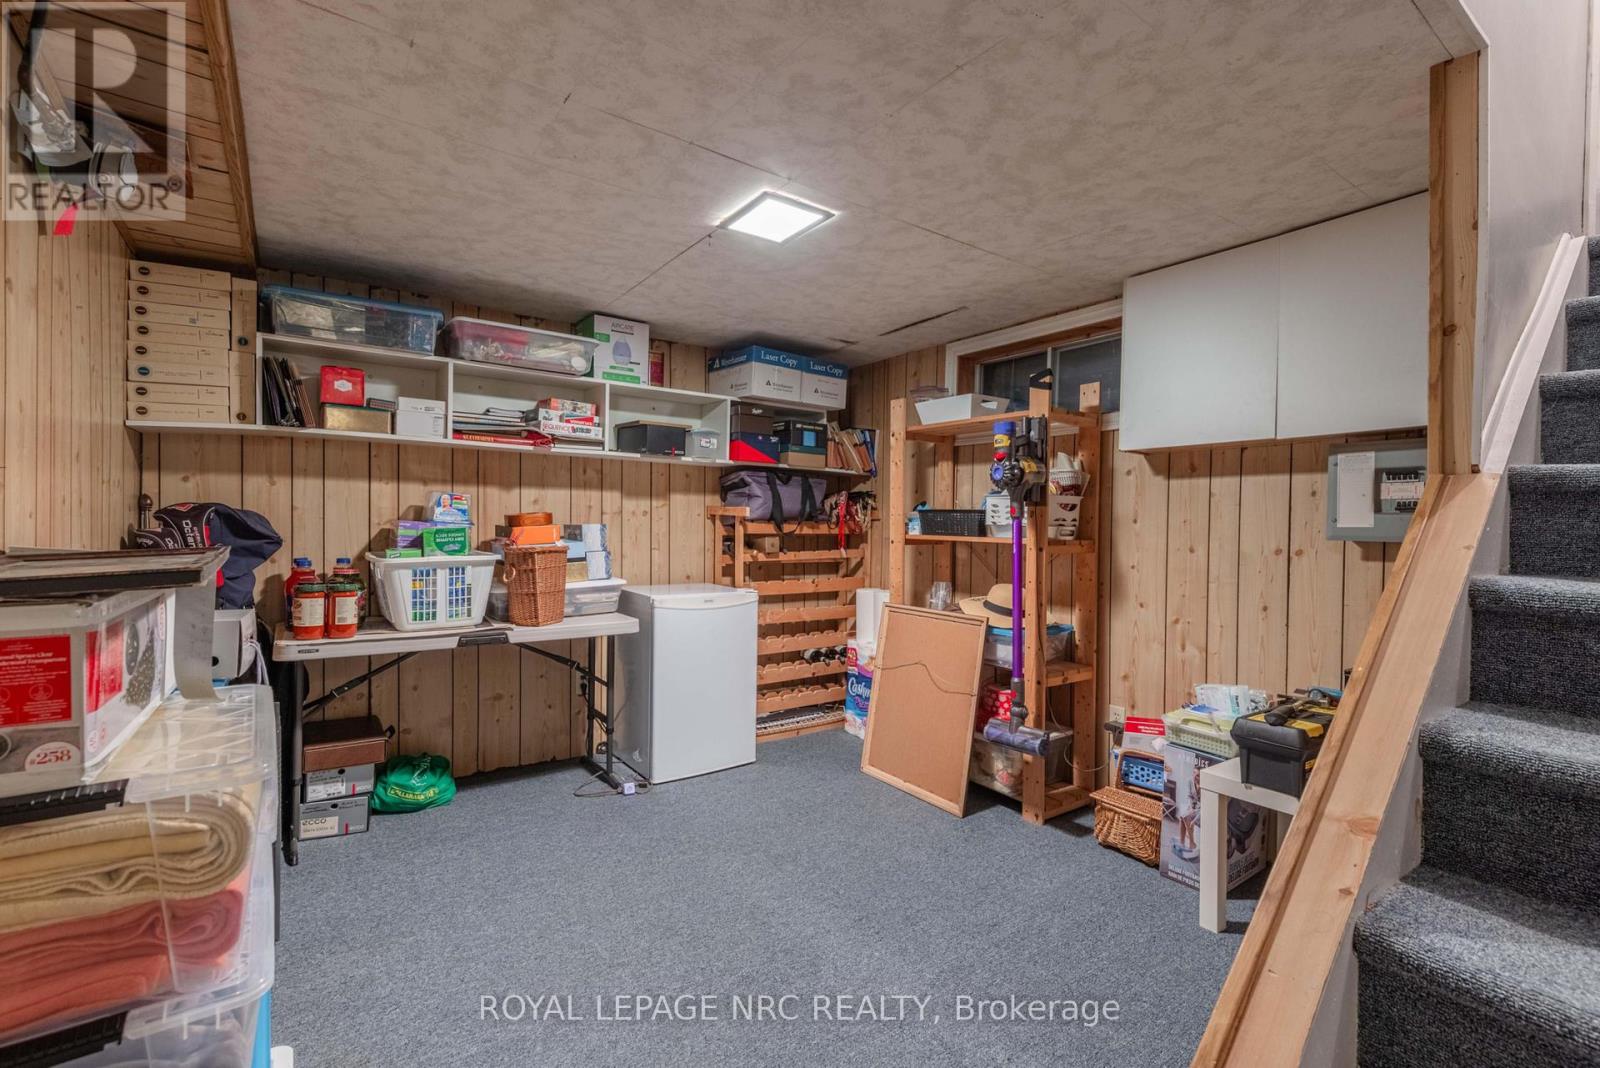
  • 61 Highland Avenue, St. Catharines, Ontario  L2R 4H9 - Photo 30 - X13635236
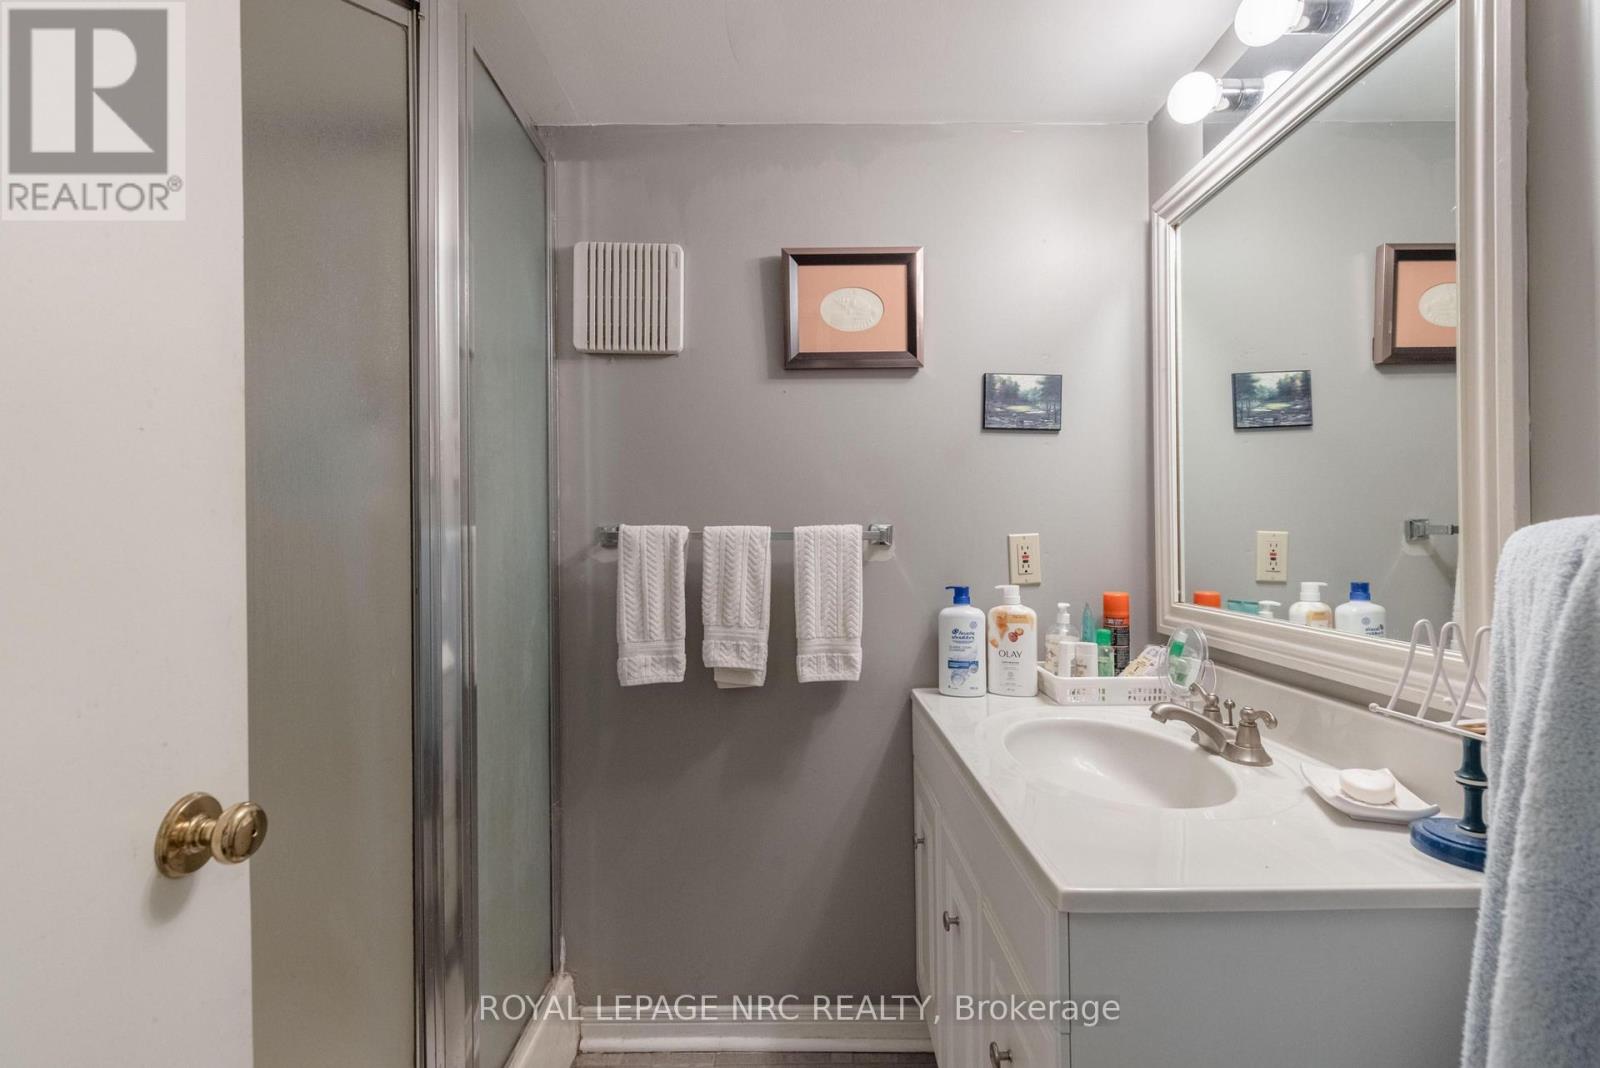
  • 61 Highland Avenue, St. Catharines, Ontario  L2R 4H9 - Photo 31 - X13635236
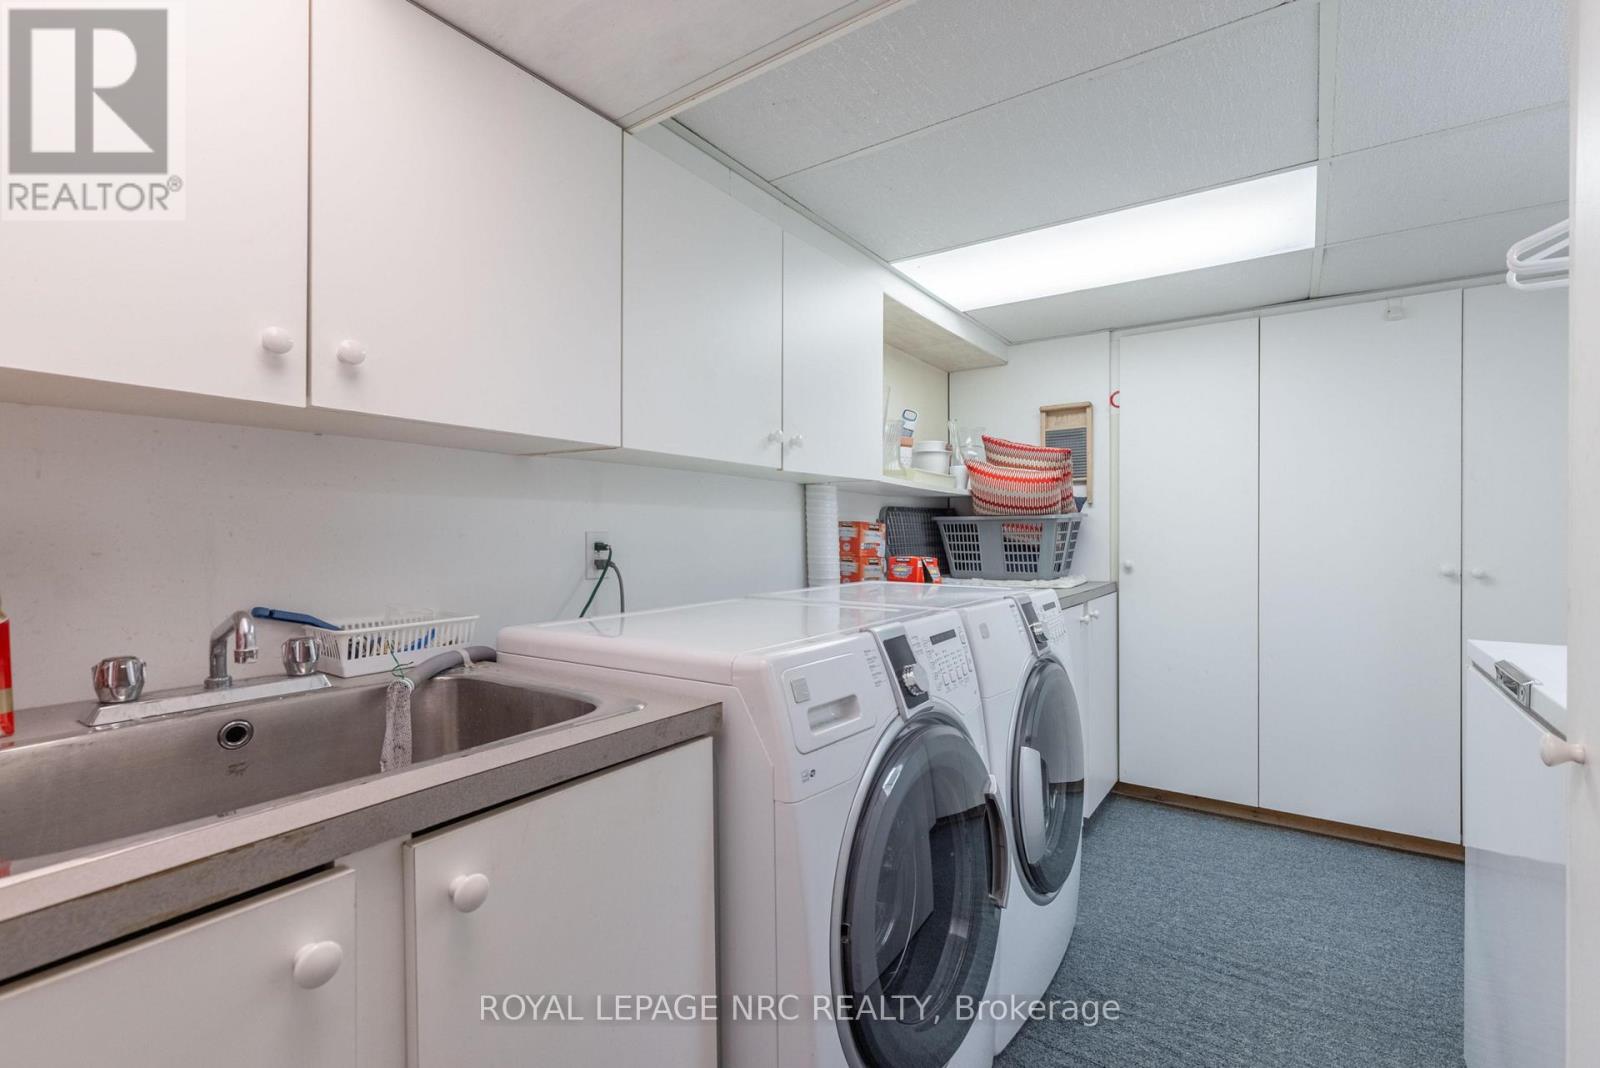
  • 61 Highland Avenue, St. Catharines, Ontario  L2R 4H9 - Photo 32 - X13635236
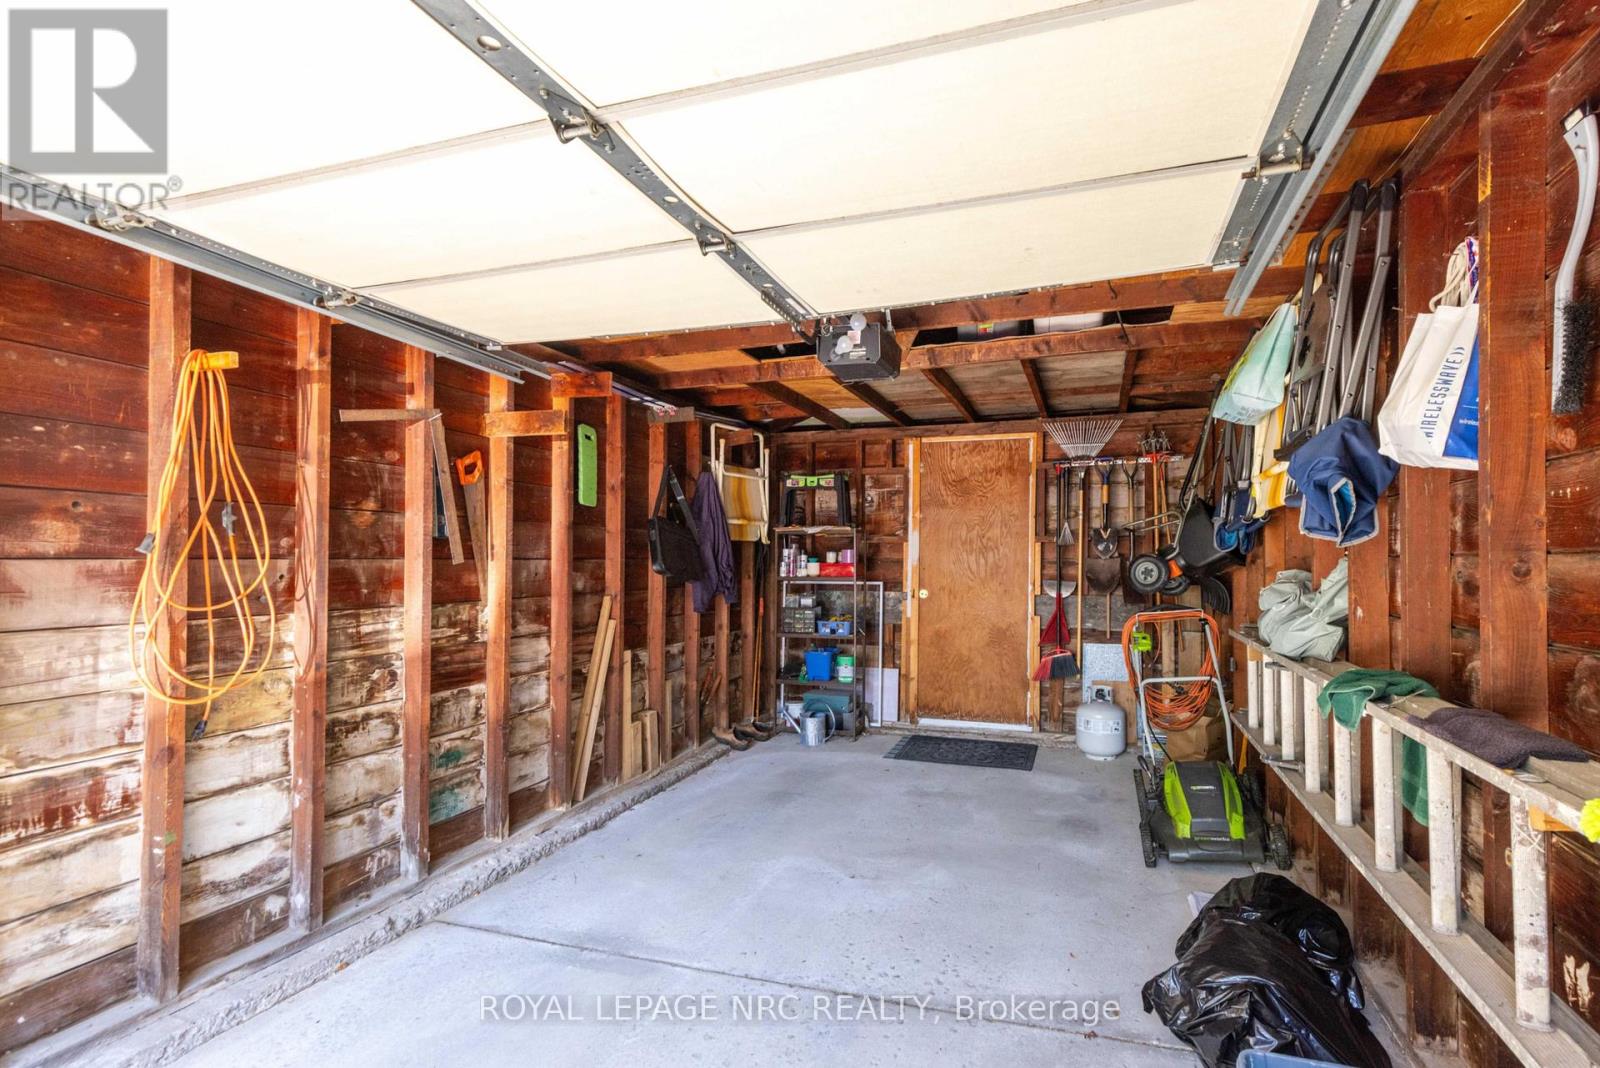
  • 61 Highland Avenue, St. Catharines, Ontario  L2R 4H9 - Photo 33 - X13635236
  • 61 Highland Avenue, St. Catharines, Ontario  L2R 4H9 - Photo 34 - X13635236
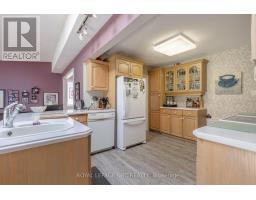
  • 61 Highland Avenue, St. Catharines, Ontario  L2R 4H9 - Photo 35 - X13635236
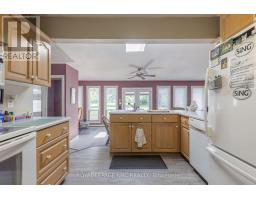
  • 61 Highland Avenue, St. Catharines, Ontario  L2R 4H9 - Photo 36 - X13635236
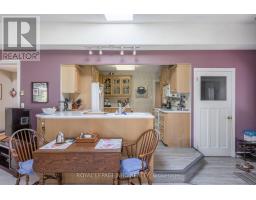
  • 61 Highland Avenue, St. Catharines, Ontario  L2R 4H9 - Photo 37 - X13635236
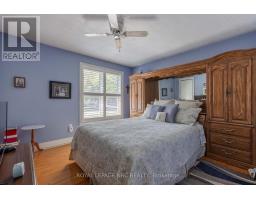
  • 61 Highland Avenue, St. Catharines, Ontario  L2R 4H9 - Photo 38 - X13635236
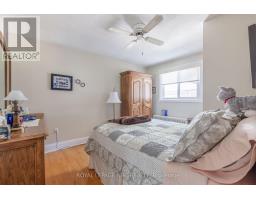
  • 61 Highland Avenue, St. Catharines, Ontario  L2R 4H9 - Photo 39 - X13635236
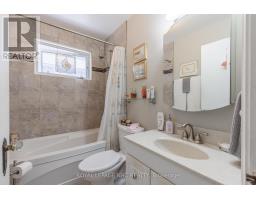
2 Bedroom 2 Bathroom 1,100 - 1,500 sqft
Bungalow Fireplace Wall Unit

$999,900

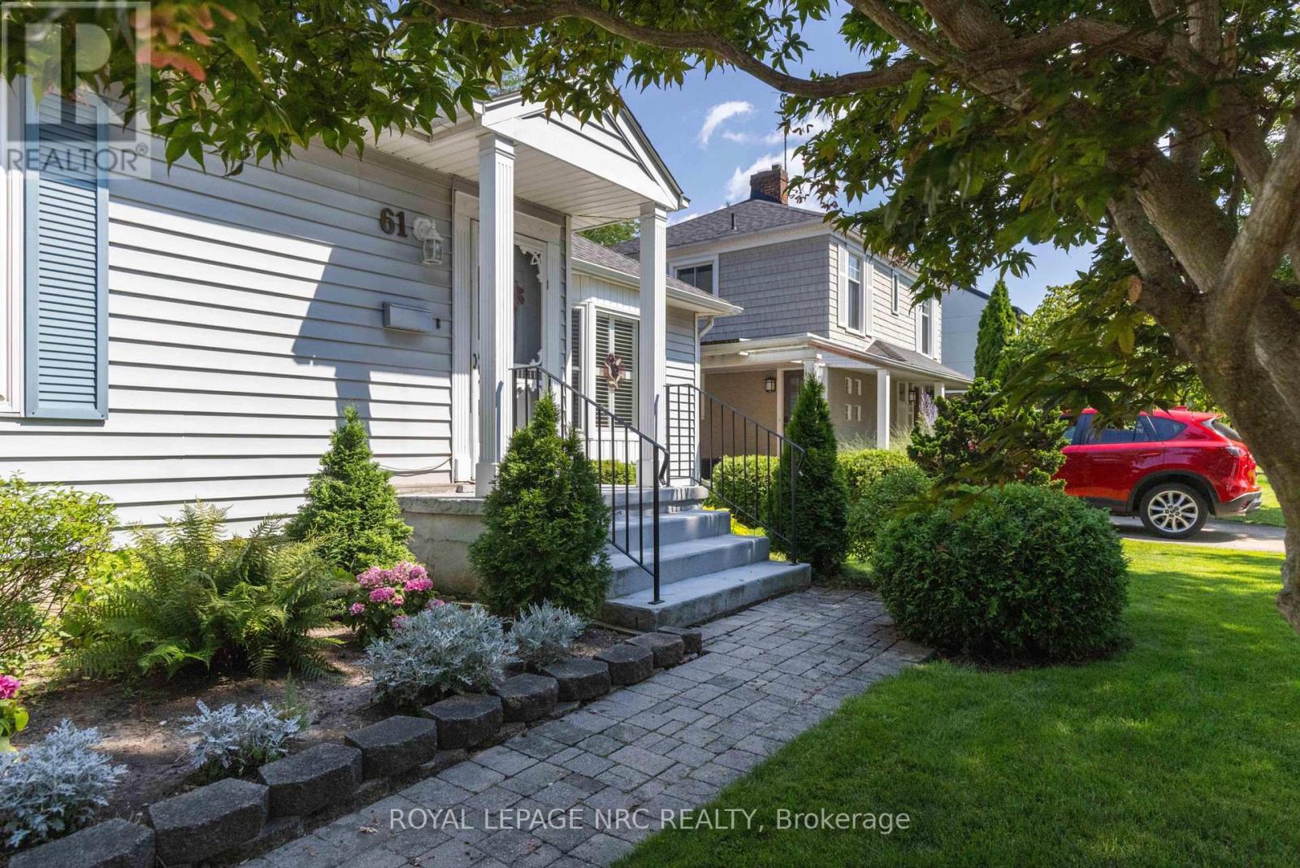
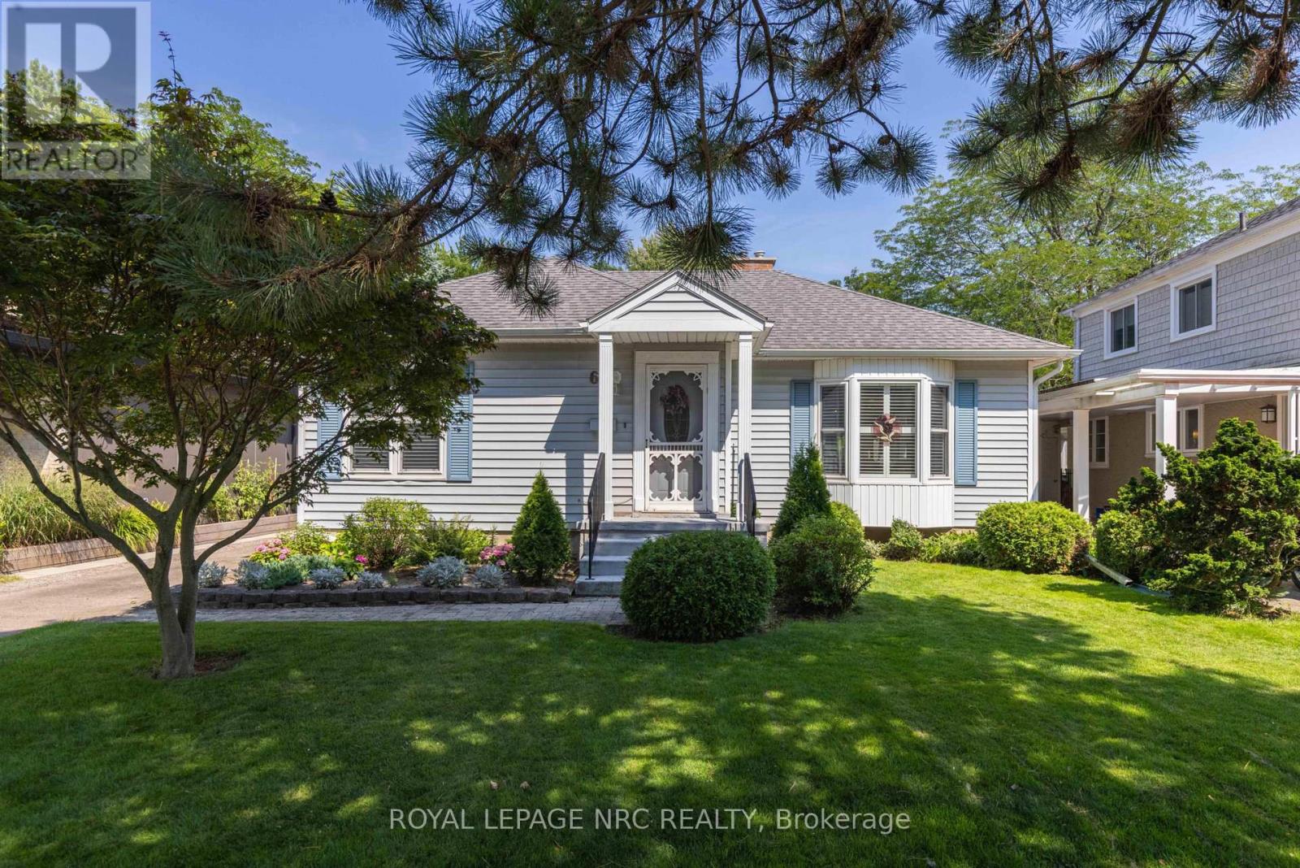
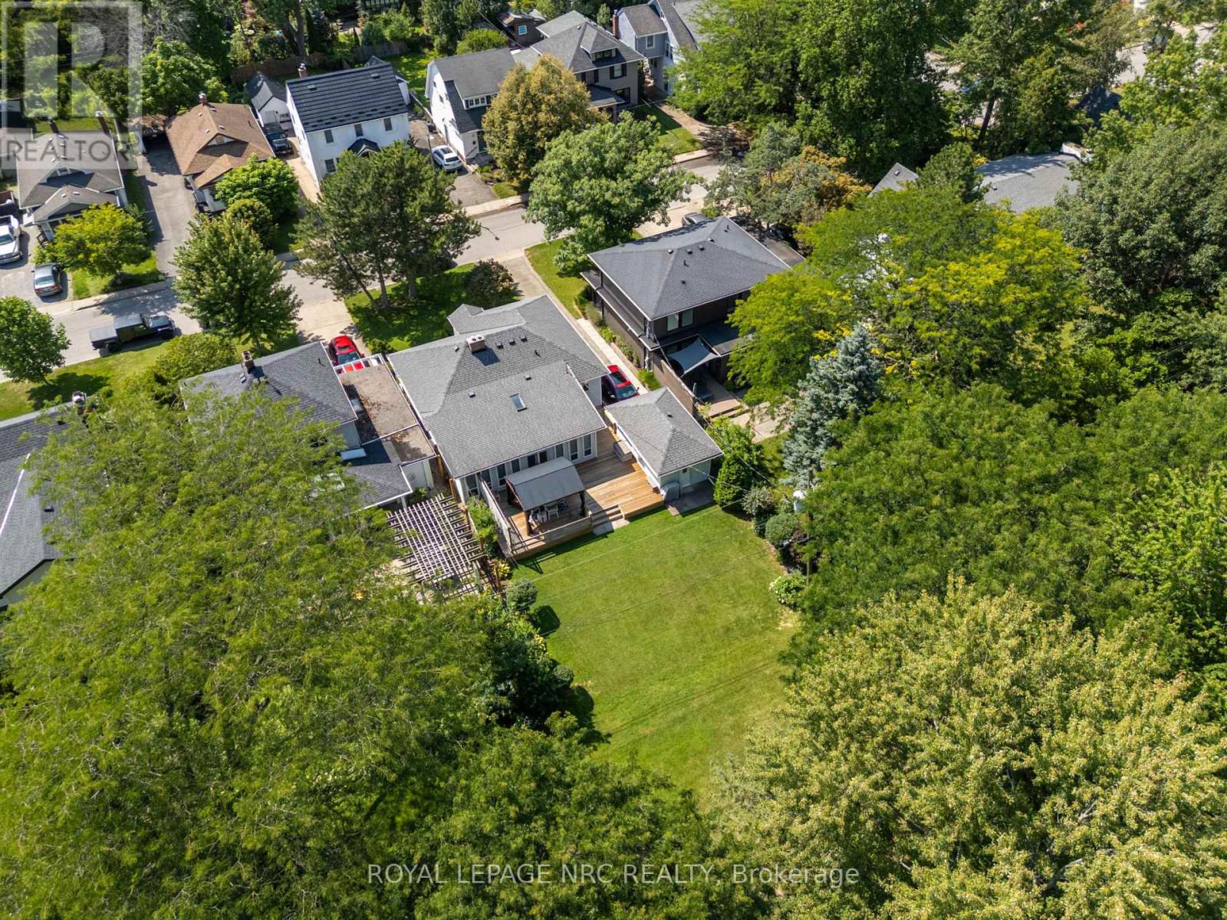
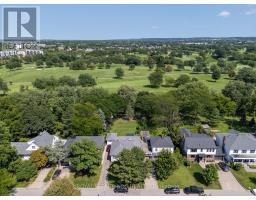
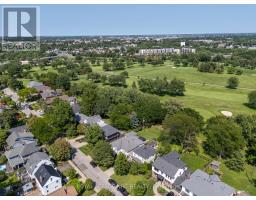
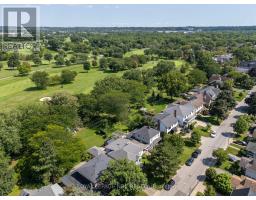
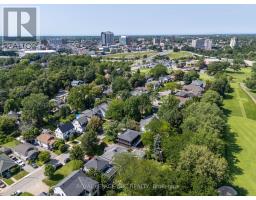
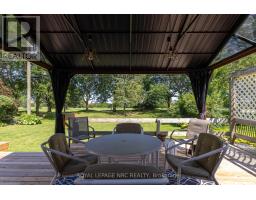
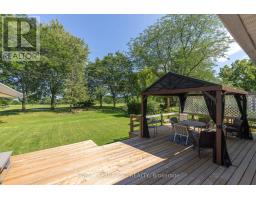
LOCATION, CONVENIENCE AND A BEAUTIFUL VIEW! WHAT MORE CAN ANYONE ASK FOR. CLOSE TO ST. CATHARINES GOLF AND COUNTRY CLUB, MERIDIAN CENTRE ARENA, FIRST ONTARIO PERFORMING ARTS CENTRE, DOWNTOWN PUBS AND RESTAURANTS, THE NIAGARA WINE ROUTE, THE PEN CENTRE AND EASY HIGHWAY ACCESS. CONVENIENTLY CLOSE TO THE TRAIN STATION, BRUCE TRAIL AND THE BEST SCHOOLS IN ST. CATHARINES. COME VISIT AND ENJOY THE UNOBSTRUCTED VIEWS ACROSS THE ST. CATHARINES GOLF AND COUNTRY CLUB. (id:41589)

Property Details

MLS® Number X13635236
Property Type Single Family
Community Name 457 - Old Glenridge
Amenities Near By Golf Nearby, Park
Equipment Type Water Heater
Features Cul-de-sac, Level Lot
Parking Space Total 4
Rental Equipment Type Water Heater
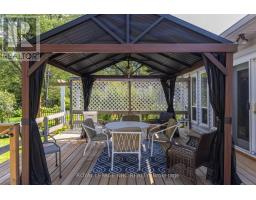
Structure Deck
View Type View

Building

Bathroom Total 2
Bedrooms Above Ground 2
Bedrooms Total 2
Age 51 To 99 Years
Amenities Fireplace(s)
Appliances Garage Door Opener Remote(s), Water Meter, Dishwasher, Dryer, Stove, Washer, Refrigerator
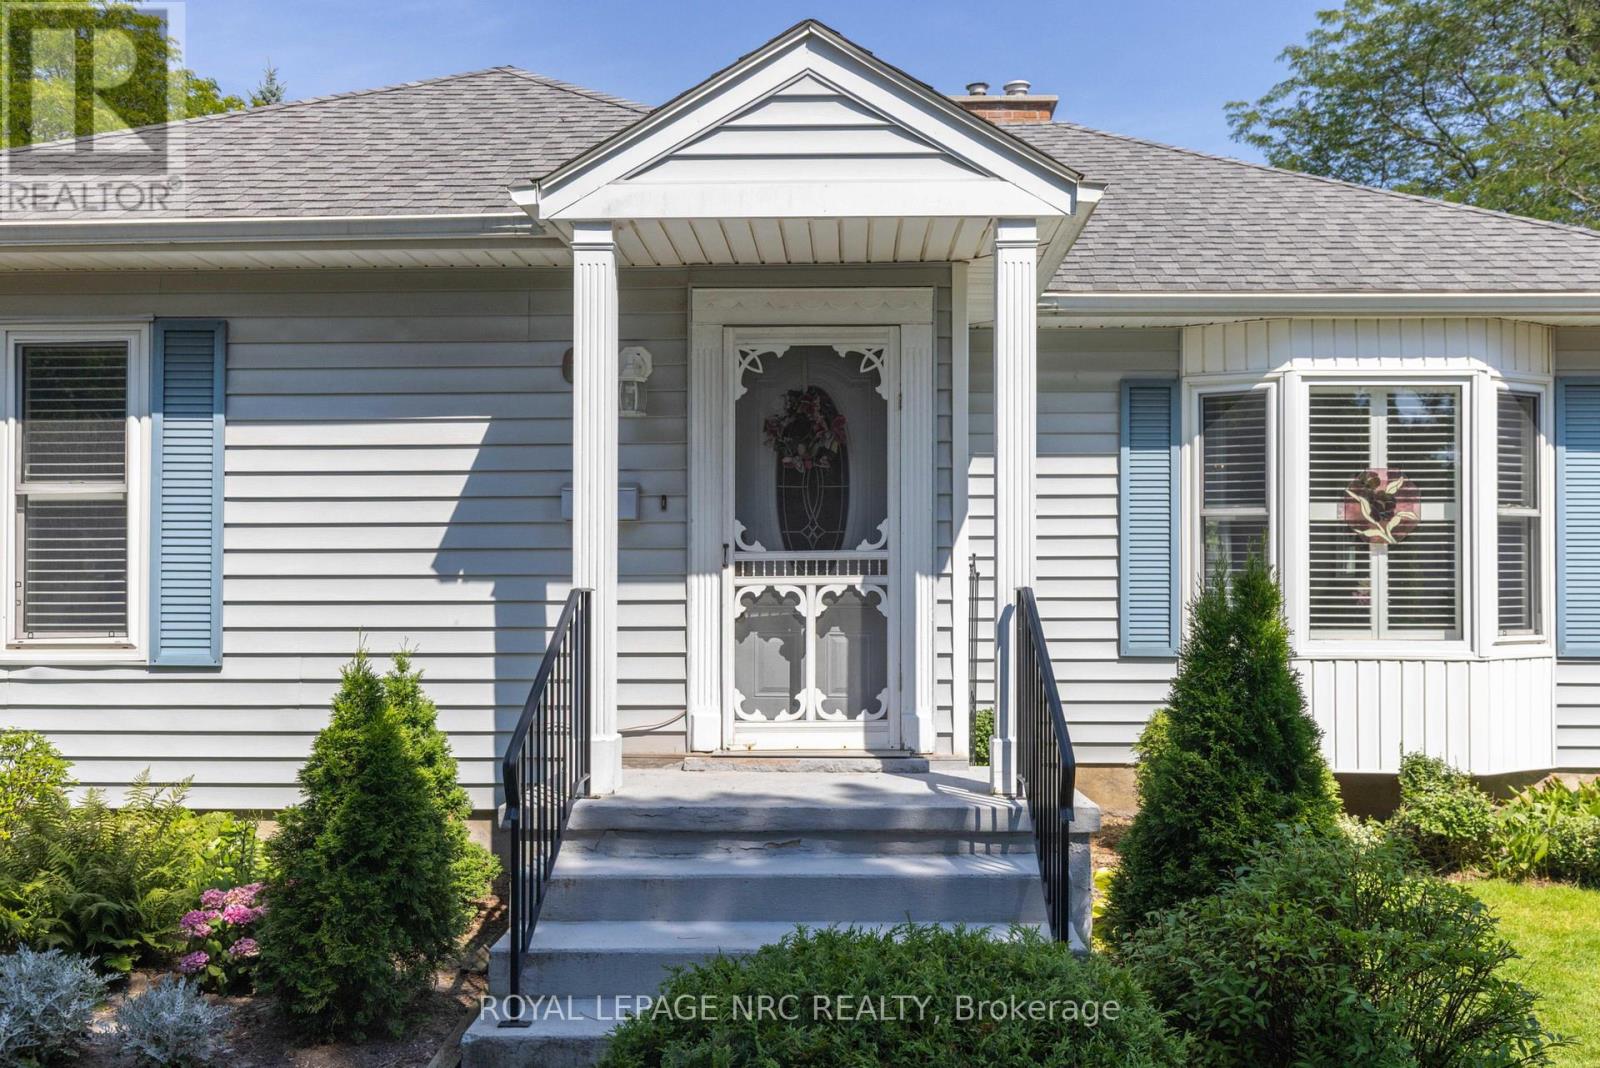
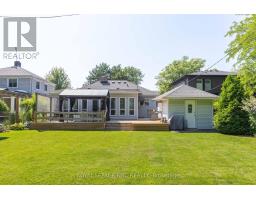
Architectural Style Bungalow
Basement Type Full
Construction Style Attachment Detached
Cooling Type Wall Unit
Exterior Finish Vinyl Siding
Fireplace Present Yes
Fireplace Total 1
Foundation Type Poured Concrete
Heating Fuel Electric
Stories Total 1
Size Interior 1,100 - 1,500 Sqft
Type House
Utility Water Municipal Water

Parking

Detached Garage
Garage

Land

Acreage No
Land Amenities Golf Nearby, Park
Sewer Sanitary Sewer
Size Depth 120 Ft ,2 In
Size Frontage 50 Ft ,1 In
Size Irregular 50.1 X 120.2 Ft
Size Total Text 50.1 X 120.2 Ft

Rooms

Level Type Length Width Dimensions
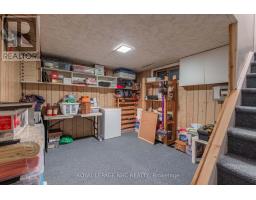
Basement Other 3.048 m 3.048 m 3.048 m x 3.048 m
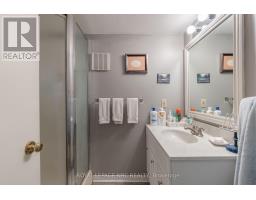
Basement Bathroom 2.1336 m 1.524 m 2.1336 m x 1.524 m
Main Level Foyer 1.8288 m 1.0668 m 1.8288 m x 1.0668 m
Main Level Living Room 5.7912 m 3.9624 m 5.7912 m x 3.9624 m
Main Level Dining Room 3.3528 m 3.048 m 3.3528 m x 3.048 m
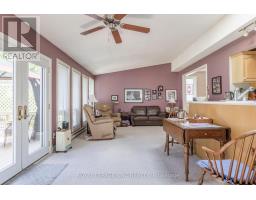
Main Level Family Room 8.23 m 4.27 m 8.23 m x 4.27 m
Main Level Kitchen 3.9624 m 3.6576 m 3.9624 m x 3.6576 m
Main Level Primary Bedroom 3.66 m 3.3528 m 3.66 m x 3.3528 m
  • Aerial

https://www.realtor.ca/real-estate/30111250/61-highland-avenue-st-catharines-old-glenridge-457-old-glenridge

Jim Cooper
Salesperson

(905) 359-5860

Royal LePage NRC Realty
33 Maywood Ave
St. Catharines, Ontario L2R 1C5

(905) 688-4561
www.nrcrealty.ca/

Powered by: REALTOR.ca
This REALTOR.ca listing content is owned and licensed by REALTORĀ® members of The Canadian Real Estate Association

The trademarks REALTOR®, REALTORS®, and the REALTOR® logo are controlled by The Canadian Real Estate Association (CREA) and identify real estate professionals who are members of CREA. The trademarks MLS®, Multiple Listing Service® and the associated logos are owned by The Canadian Real Estate Association (CREA) and identify the quality of services provided by real estate professionals who are members of CREA. The trademark DDF® is owned by The Canadian Real Estate Association (CREA) and identifies CREA's Data Distribution Facility (DDF®)


August 04 2026 05:54:09

Niagara Association of REALTORSĀ®

Royal LePage NRC Realty

RealtyPress WordPress CREA DDF® Plugin

RE/MAX Garden City Realty Inc., Brokerage - Each Office Independently Owned and Operated - Design By Center Stage Creative
  • Welcome
  • About Me
  • Listings
  • Featured
  • Sold
  • Videos
  • Links
  • Contact
JORDAN CLARK