

606 - 77 Yates Street St. Catharines, Ontario L2R 5R7
$949,000Maintenance, Common Area Maintenance, Parking, Water
$790.17 Monthly
Maintenance, Common Area Maintenance, Parking, Water
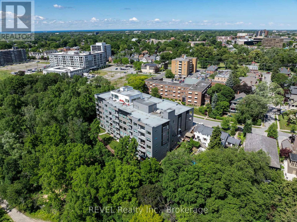
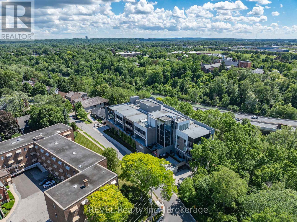
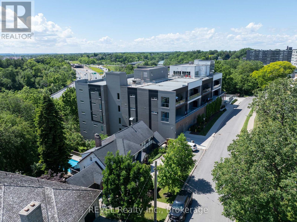
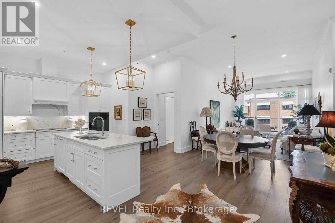
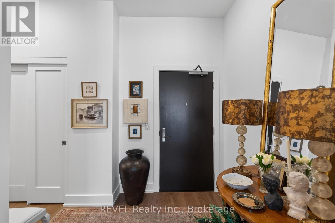
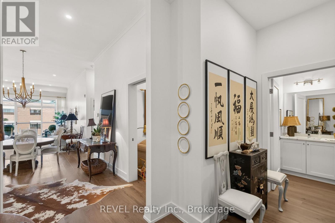
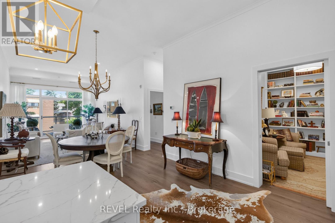
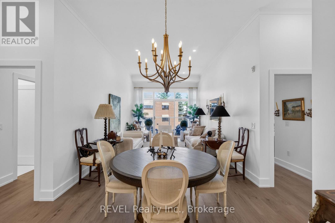
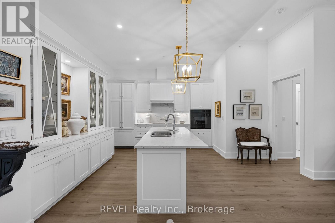
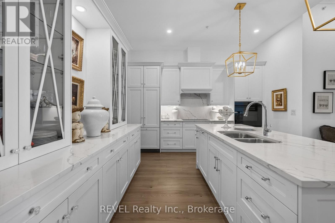
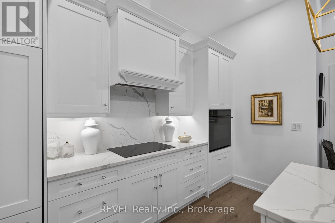
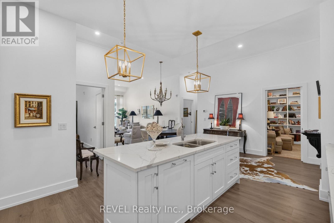
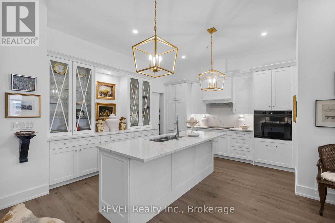
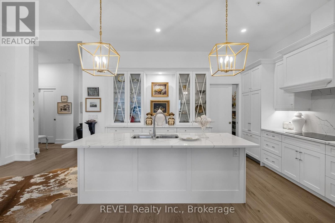
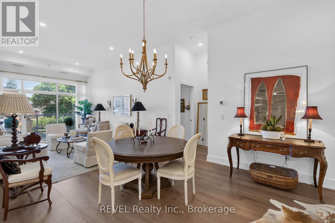
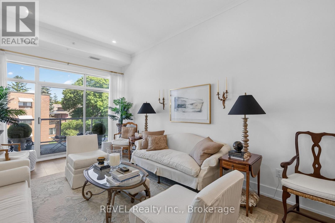
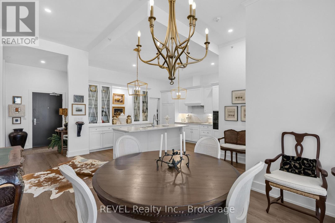
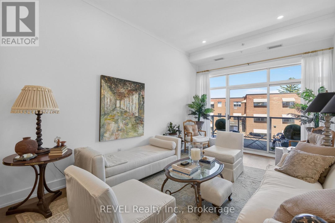
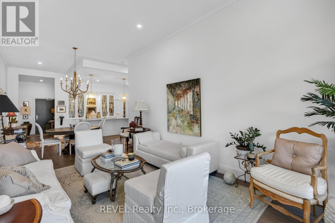
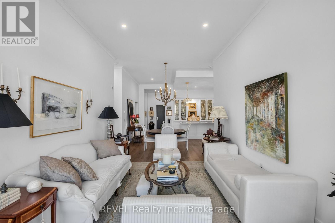
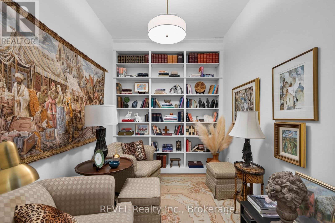
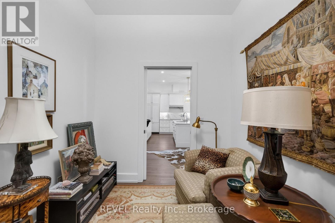
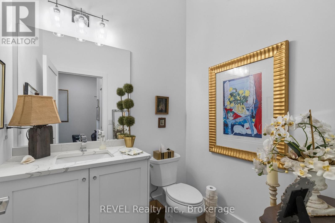
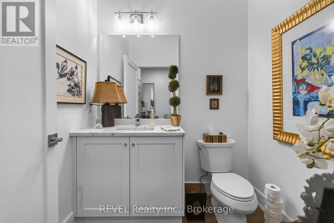
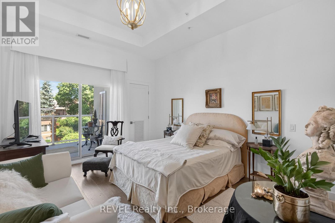
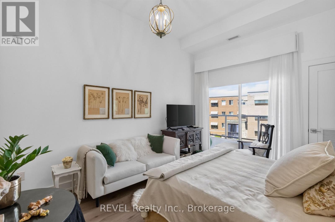
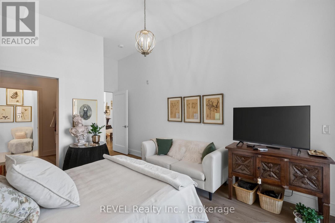
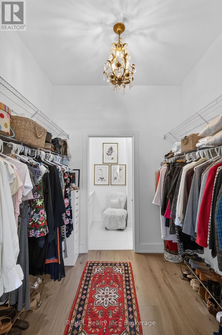
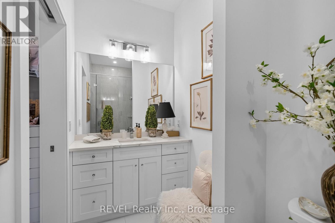
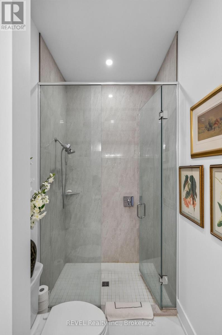
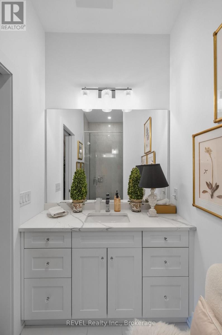
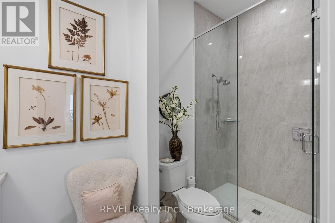
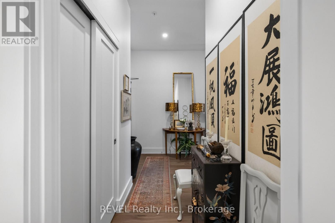
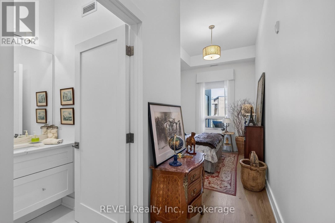
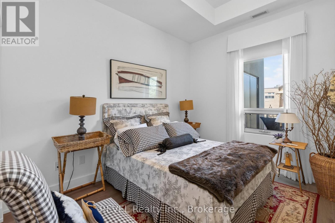
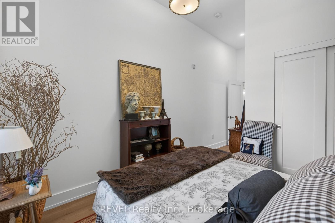
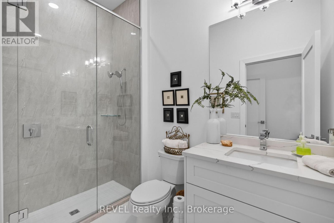
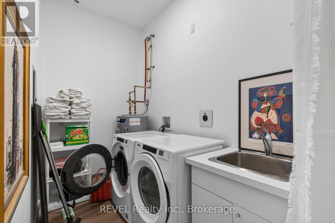
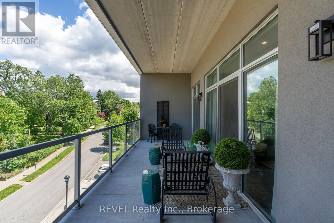
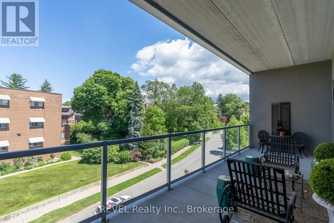
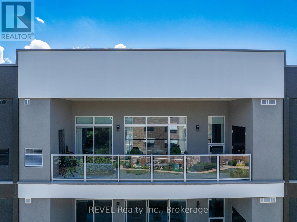
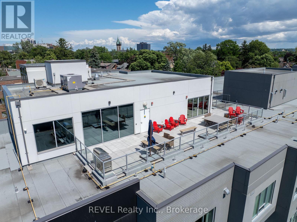
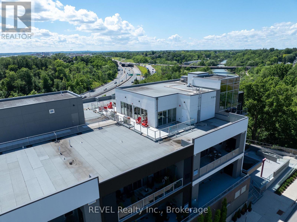
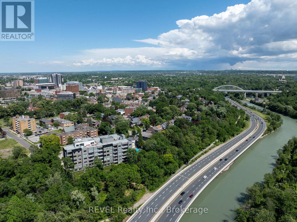
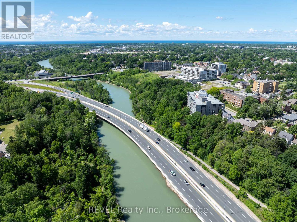
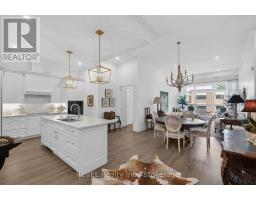
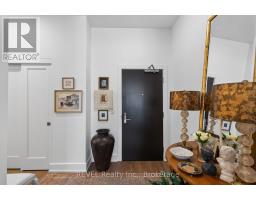
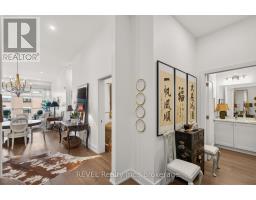
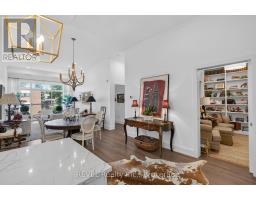
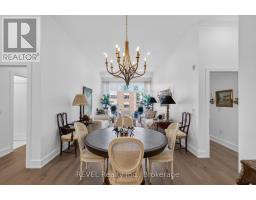
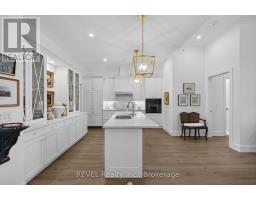
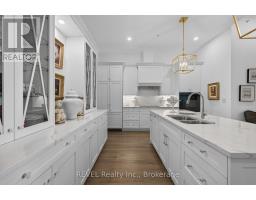
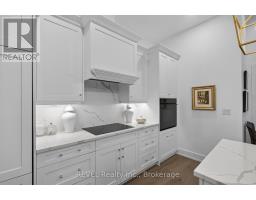
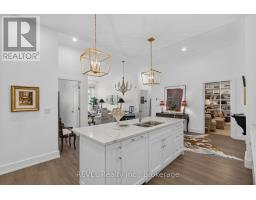
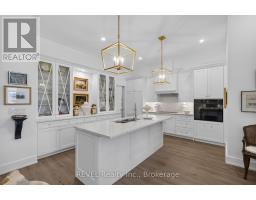
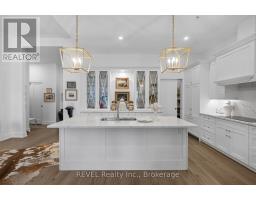
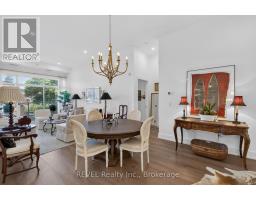
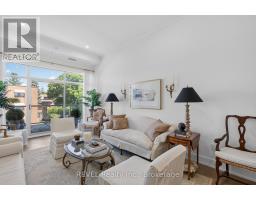
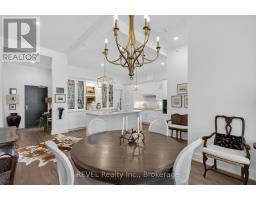
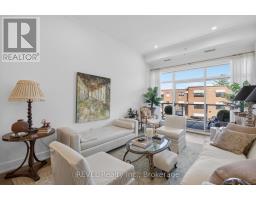
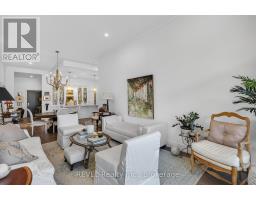
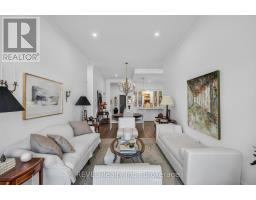
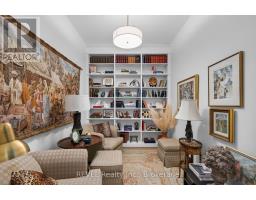
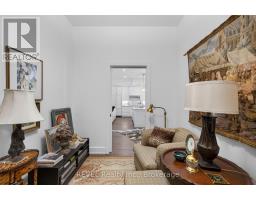
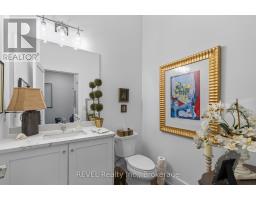
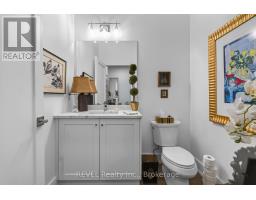
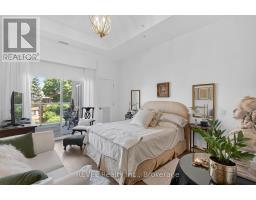
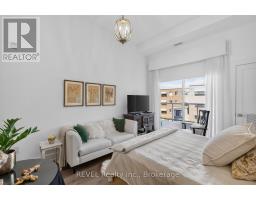
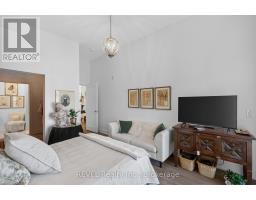
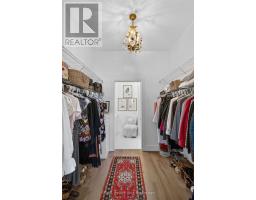
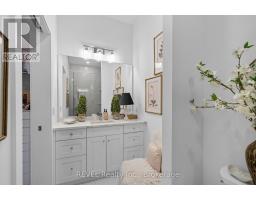
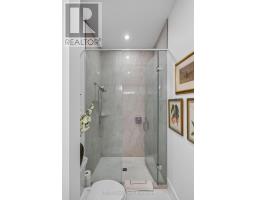
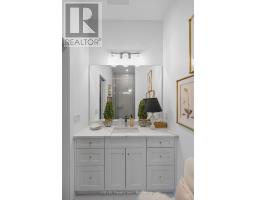
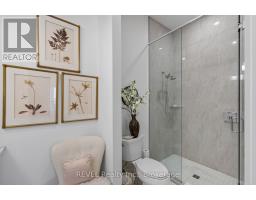
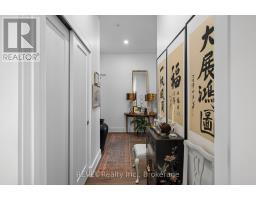
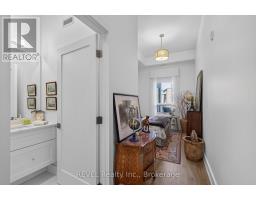
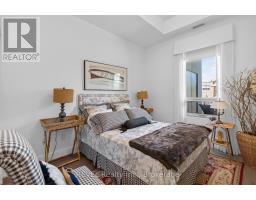
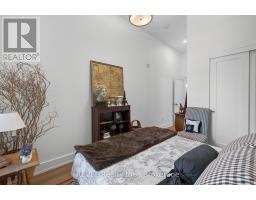
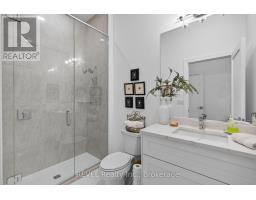
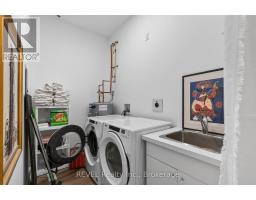
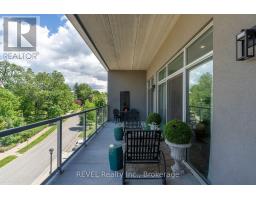
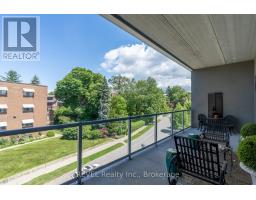
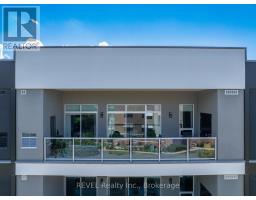
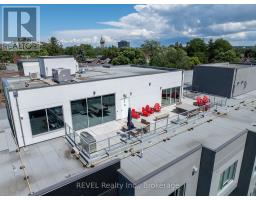
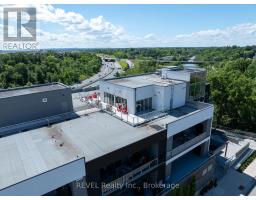
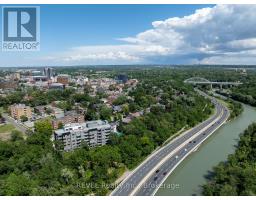
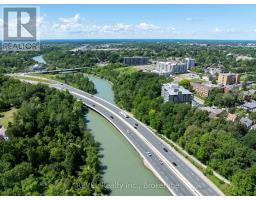
$790.17 MonthlyWelcome to this exceptional 2-bedroom, 2.5-bathroom suite in an exclusive custom 37-suite building on historic Yates Street. Designed with style, comfort, and convenience in mind, this beautifully appointed residence offers an abundance of natural light, impressive finishes, and access to outstanding building amenities. Floor-to-ceiling windows fill the open-concept living and dining areas with natural light, while sliding patio doors provide seamless access to your private balcony. The spacious kitchen is designed for both everyday living and entertaining, featuring built-in appliances, ample cabinetry, and an oversized island that serves as the perfect gathering space.The primary bedroom offers a private retreat with its own patio door leading to the balcony, a walk-in closet, and a luxurious ensuite 3-piece bathroom complete with a walk-in glass shower. A second 3-piece bathroom also features a stylish walk-in glass shower, while a convenient 2-piece powder room is ideal for guests. A dedicated in-suite laundry room adds everyday convenience and includes a sink along with a full-size Whirlpool washer and dryer. Residents also enjoy an impressive collection of shared amenities, including a rooftop outdoor lounge with barbecue areas, a glass-enclosed lounge/multi-purpose area with a full kitchen-perfect for entertaining-and a fully equipped exercise room. Perfectly situated on historic Yates Street, this location puts you within easy walking distance of the FirstOntario Performing Arts Centre, shopping, restaurants, the farmers' market, and an array of local amenities. With convenient access to Highway 406 and the QEW, commuting and exploring the surrounding Niagara region is effortless. A rare opportunity to enjoy sophisticated, low-maintenance living in a boutique building, right in the heart of it all. (id:41589)
Property Details
| MLS® Number | X13723294 |
| Property Type | Single Family |
| Community Name | 451 - Downtown |
| Amenities Near By | Hospital, Place Of Worship, Public Transit |
| Community Features | Pets Allowed With Restrictions, School Bus |
| Equipment Type | Water Heater |
| Features | Elevator, Balcony, Carpet Free, In Suite Laundry |
| Parking Space Total | 2 |
| Rental Equipment Type | Water Heater |
| Structure | Patio(s) |
Building
| Bathroom Total | 3 |
| Bedrooms Above Ground | 2 |
| Bedrooms Total | 2 |
| Amenities | Exercise Centre, Party Room, Visitor Parking, Storage - Locker |
| Appliances | Garage Door Opener Remote(s), Dishwasher, Dryer, Oven, Hood Fan, Stove, Washer, Refrigerator |
| Basement Type | None |
| Cooling Type | Central Air Conditioning |
| Exterior Finish | Concrete, Stucco |
| Half Bath Total | 1 |
| Heating Fuel | Natural Gas |
| Heating Type | Forced Air |
| Size Interior | 1,600 - 1,799 Sqft |
| Type | Apartment |
Parking
| Underground | |
| Garage |
Land
| Acreage | No |
| Land Amenities | Hospital, Place Of Worship, Public Transit |
https://www.realtor.ca/real-estate/30210123/606-77-yates-street-st-catharines-downtown-451-downtown

Ryan Serravalle
Broker
8685 Lundy's Lane, Unit 1
Niagara Falls, Ontario L2H 1H5
(905) 357-1700
(905) 357-1705
www.revelrealty.ca/

Ashley Morris
Salesperson
8685 Lundy's Lane, Unit 1
Niagara Falls, Ontario L2H 1H5
(905) 357-1700
(905) 357-1705
www.revelrealty.ca/

The trademarks REALTOR®, REALTORS®, and the REALTOR® logo are controlled by The Canadian Real Estate Association (CREA) and identify real estate professionals who are members of CREA. The trademarks MLS®, Multiple Listing Service® and the associated logos are owned by The Canadian Real Estate Association (CREA) and identify the quality of services provided by real estate professionals who are members of CREA. The trademark DDF® is owned by The Canadian Real Estate Association (CREA) and identifies CREA's Data Distribution Facility (DDF®)
August 28 2026 07:33:51
Niagara Association of REALTORS®
Revel Realty Inc., Brokerage