JORDAN CLARKJORDAN CLARKJORDAN CLARKJORDAN CLARK
  • Welcome
  • About Me
  • Listings
  • Featured
  • Sold
  • Videos
  • Links
  • Contact
  • « Go back

6010 Carlton Avenue Niagara Falls, Ontario L2G 5J5
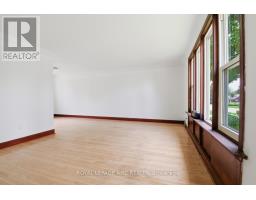
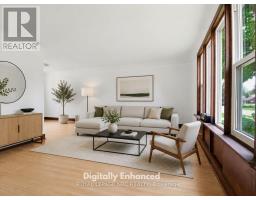
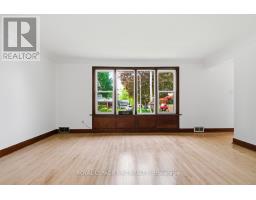
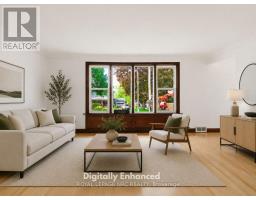
  • 6010 Carlton Avenue, Niagara Falls, Ontario  L2G 5J5 - Photo 1 - X13168014
  • 6010 Carlton Avenue, Niagara Falls, Ontario  L2G 5J5 - Photo 2 - X13168014
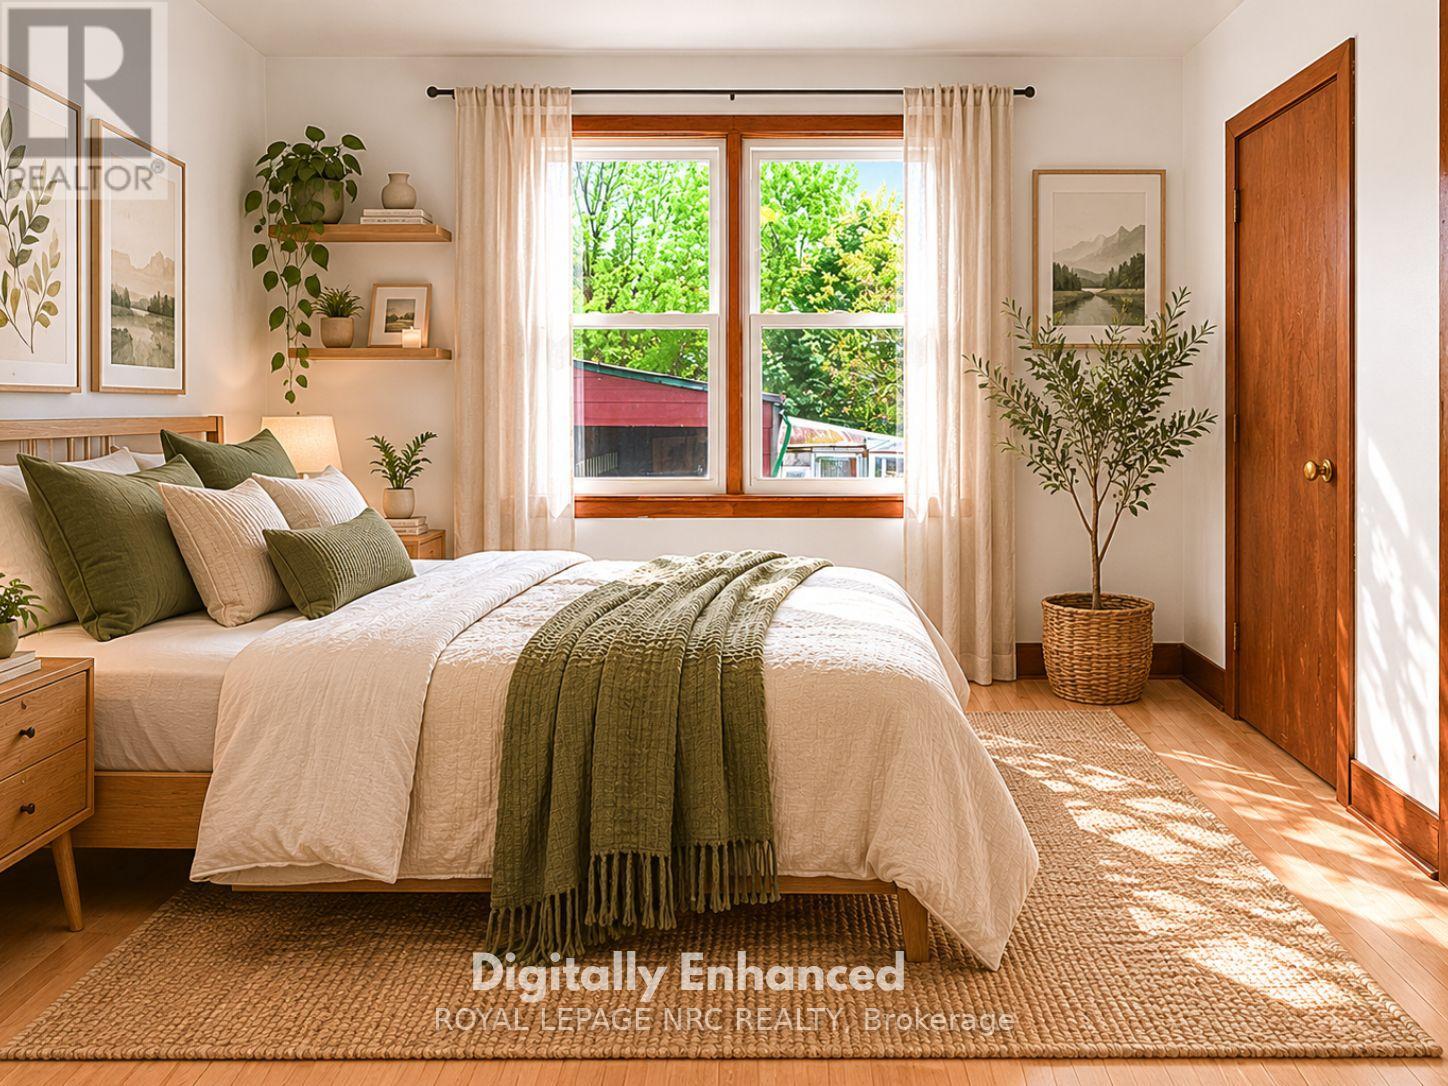
  • 6010 Carlton Avenue, Niagara Falls, Ontario  L2G 5J5 - Photo 3 - X13168014
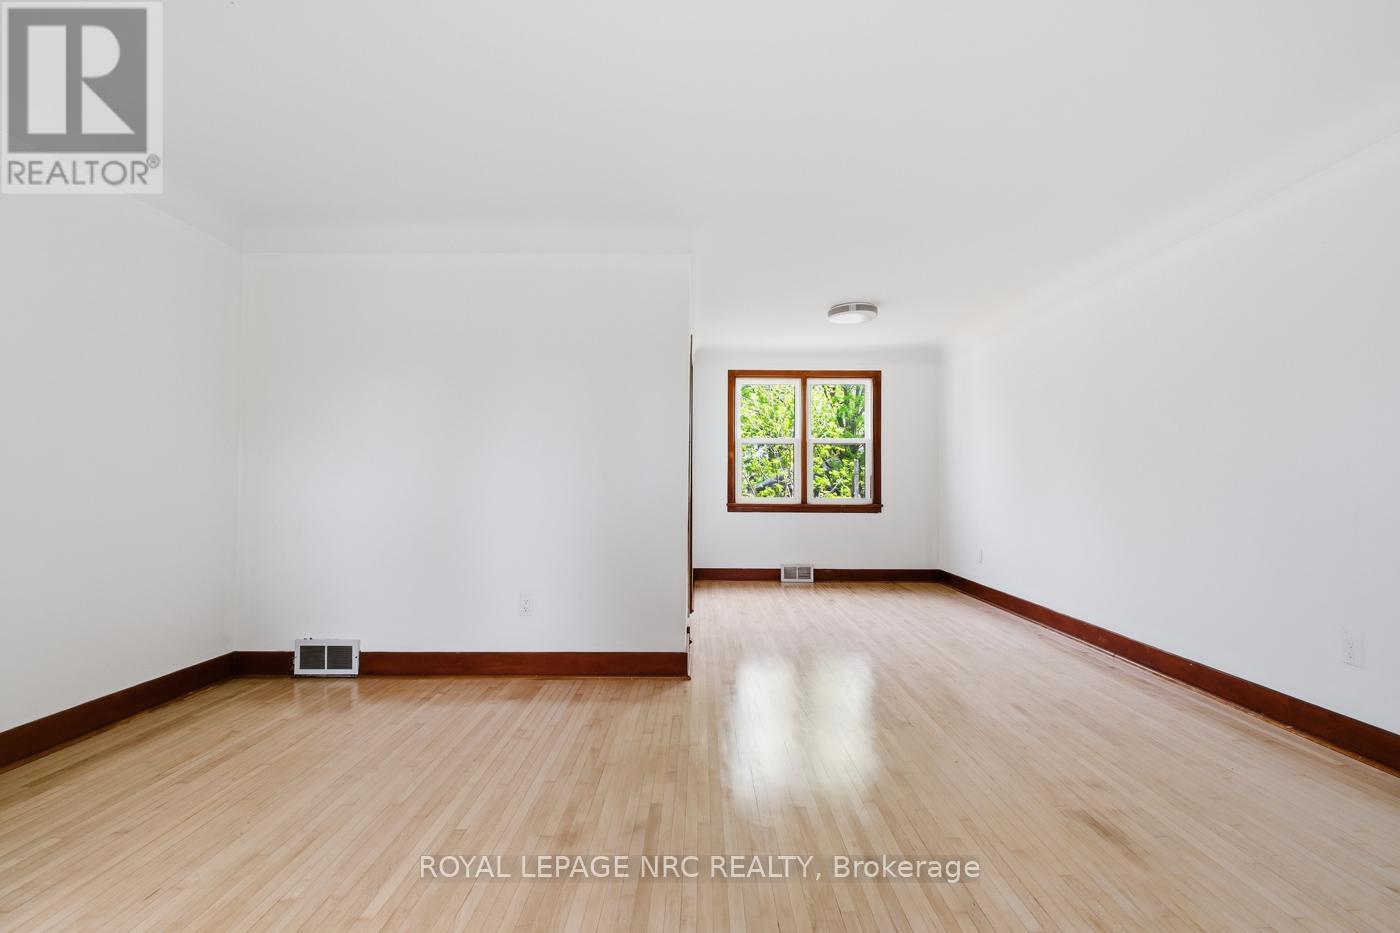
  • 6010 Carlton Avenue, Niagara Falls, Ontario  L2G 5J5 - Photo 4 - X13168014
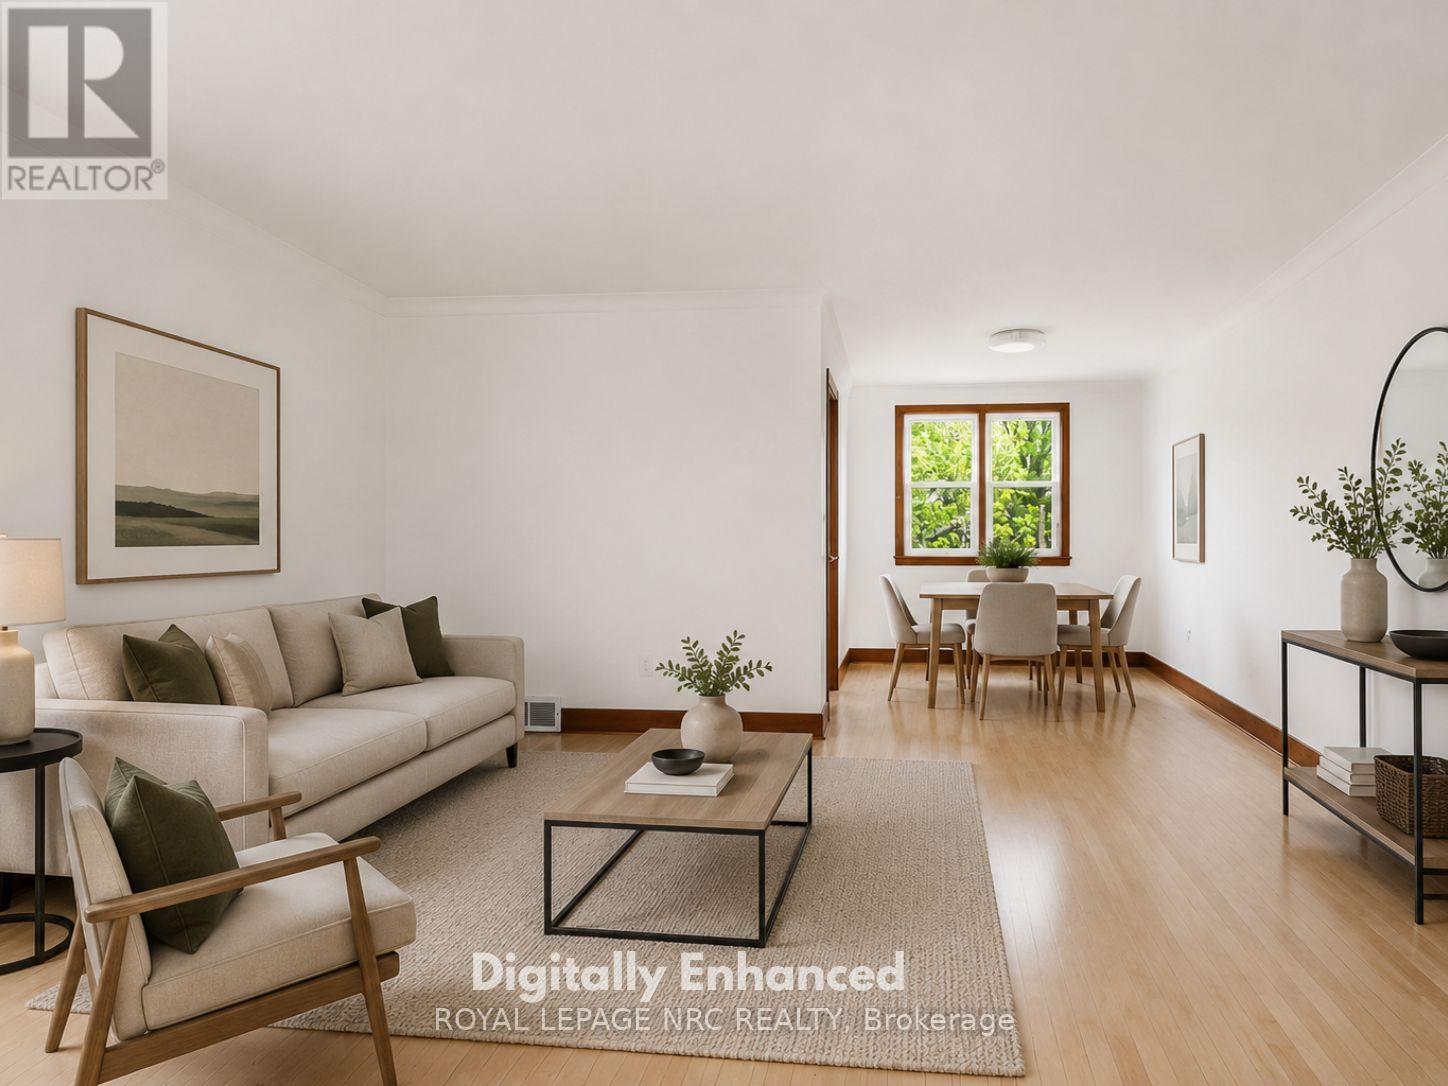
  • 6010 Carlton Avenue, Niagara Falls, Ontario  L2G 5J5 - Photo 5 - X13168014
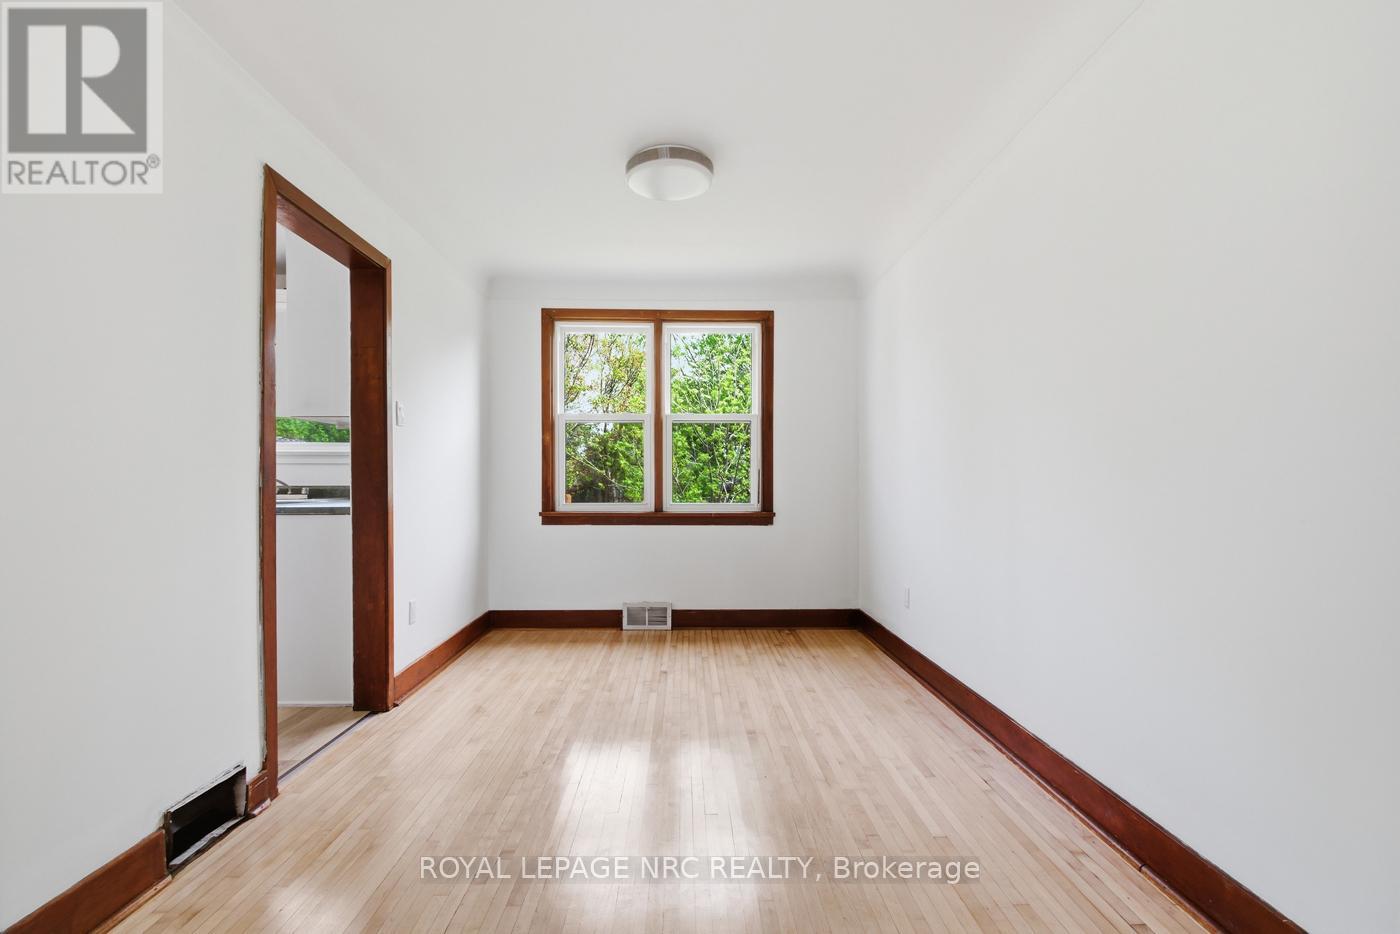
  • 6010 Carlton Avenue, Niagara Falls, Ontario  L2G 5J5 - Photo 6 - X13168014
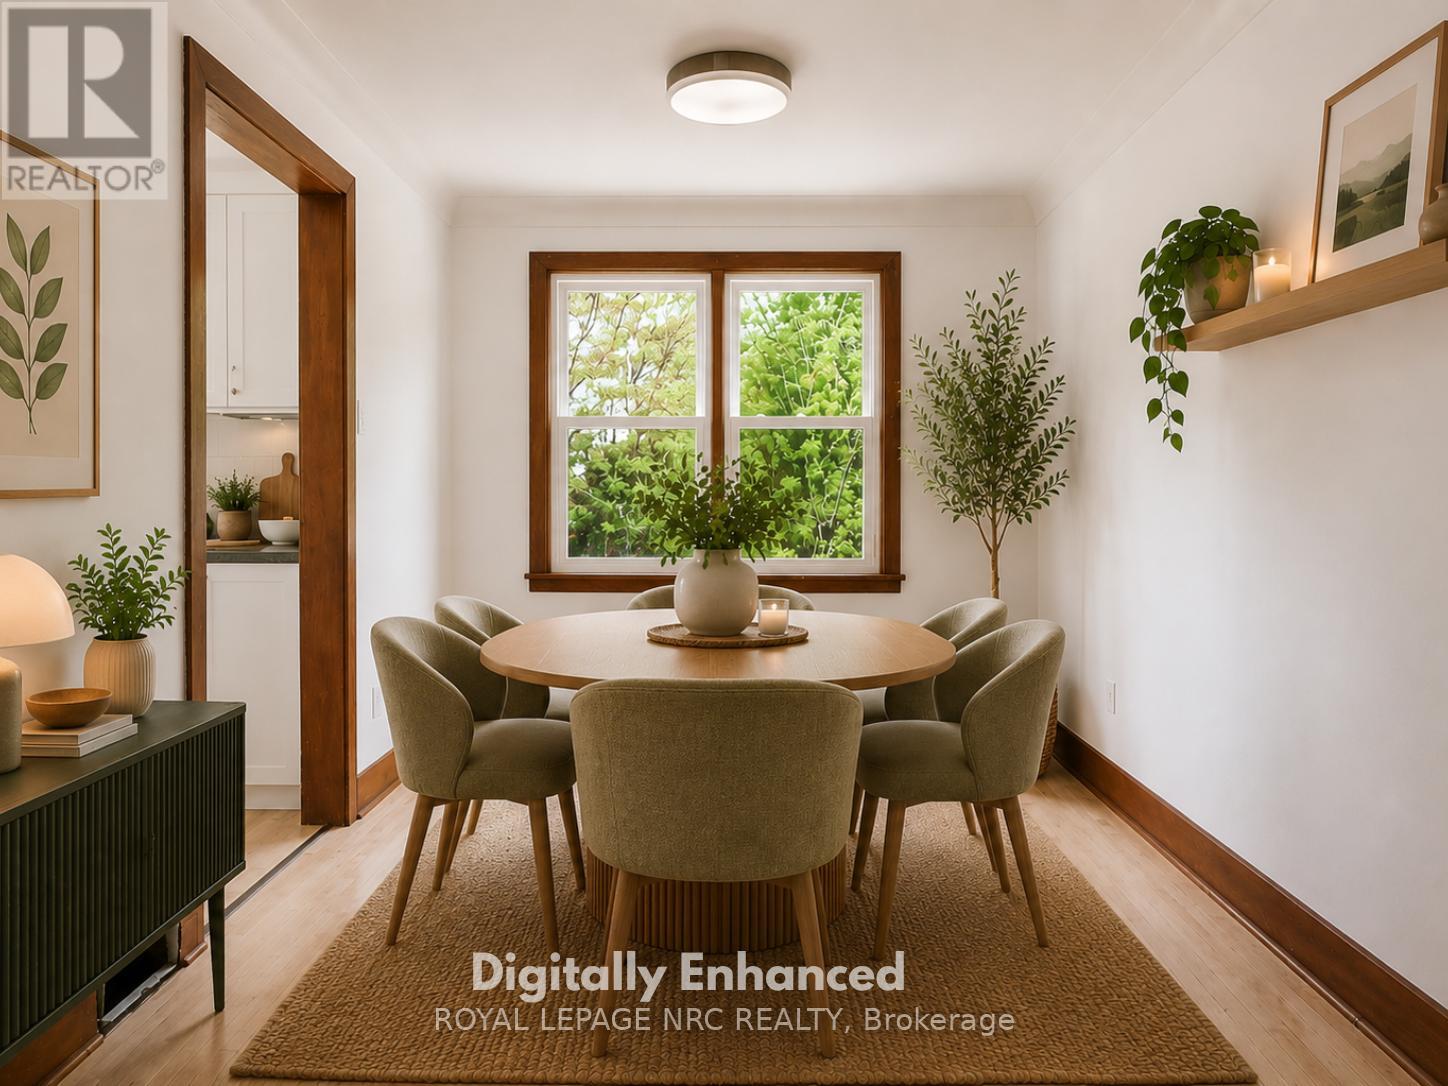
  • 6010 Carlton Avenue, Niagara Falls, Ontario  L2G 5J5 - Photo 7 - X13168014
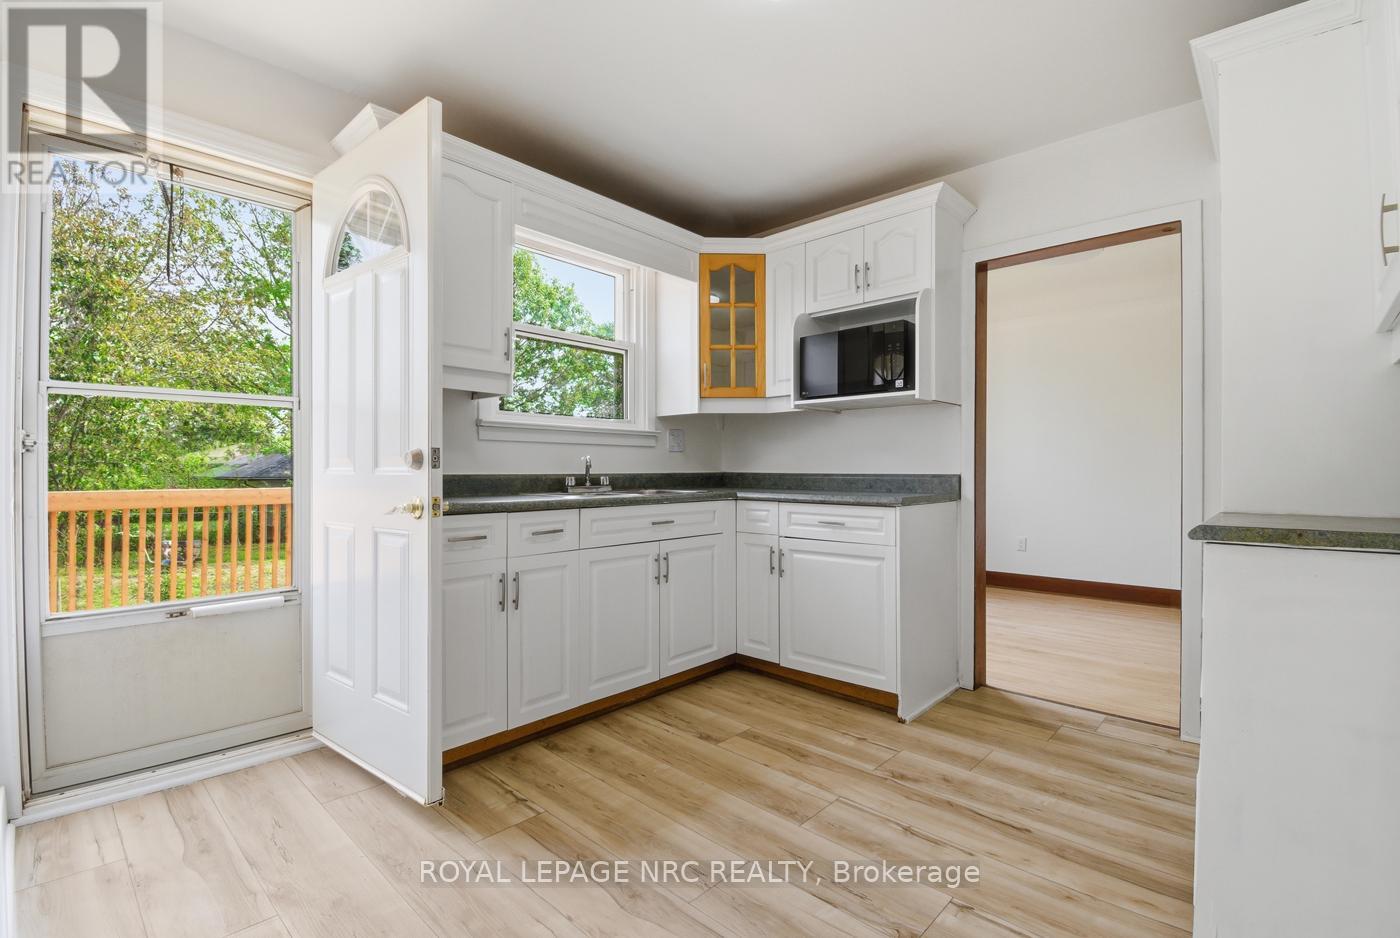
  • 6010 Carlton Avenue, Niagara Falls, Ontario  L2G 5J5 - Photo 8 - X13168014
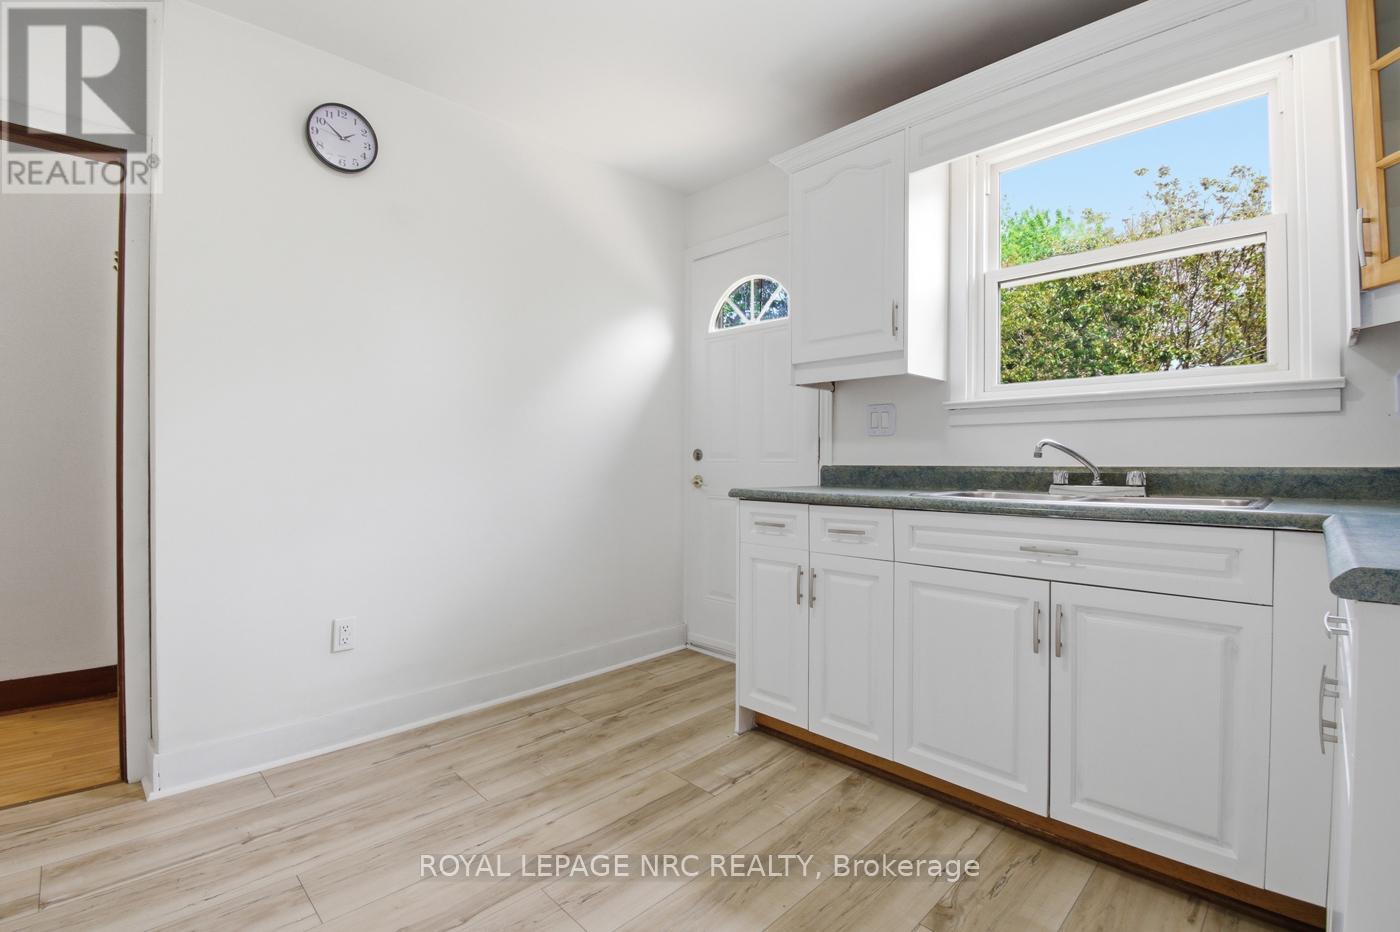
  • 6010 Carlton Avenue, Niagara Falls, Ontario  L2G 5J5 - Photo 9 - X13168014
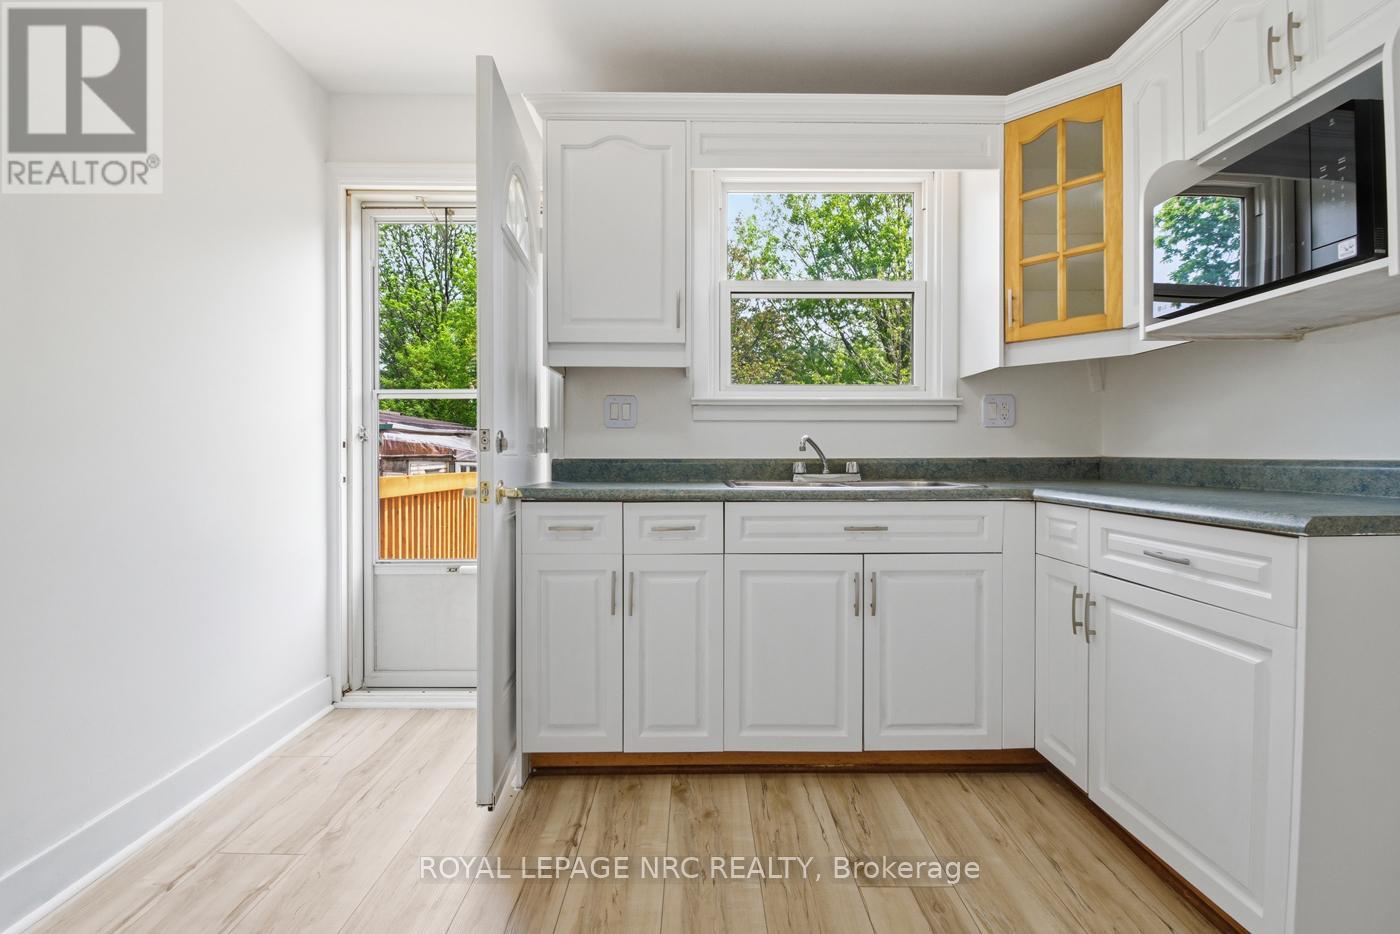
  • 6010 Carlton Avenue, Niagara Falls, Ontario  L2G 5J5 - Photo 10 - X13168014
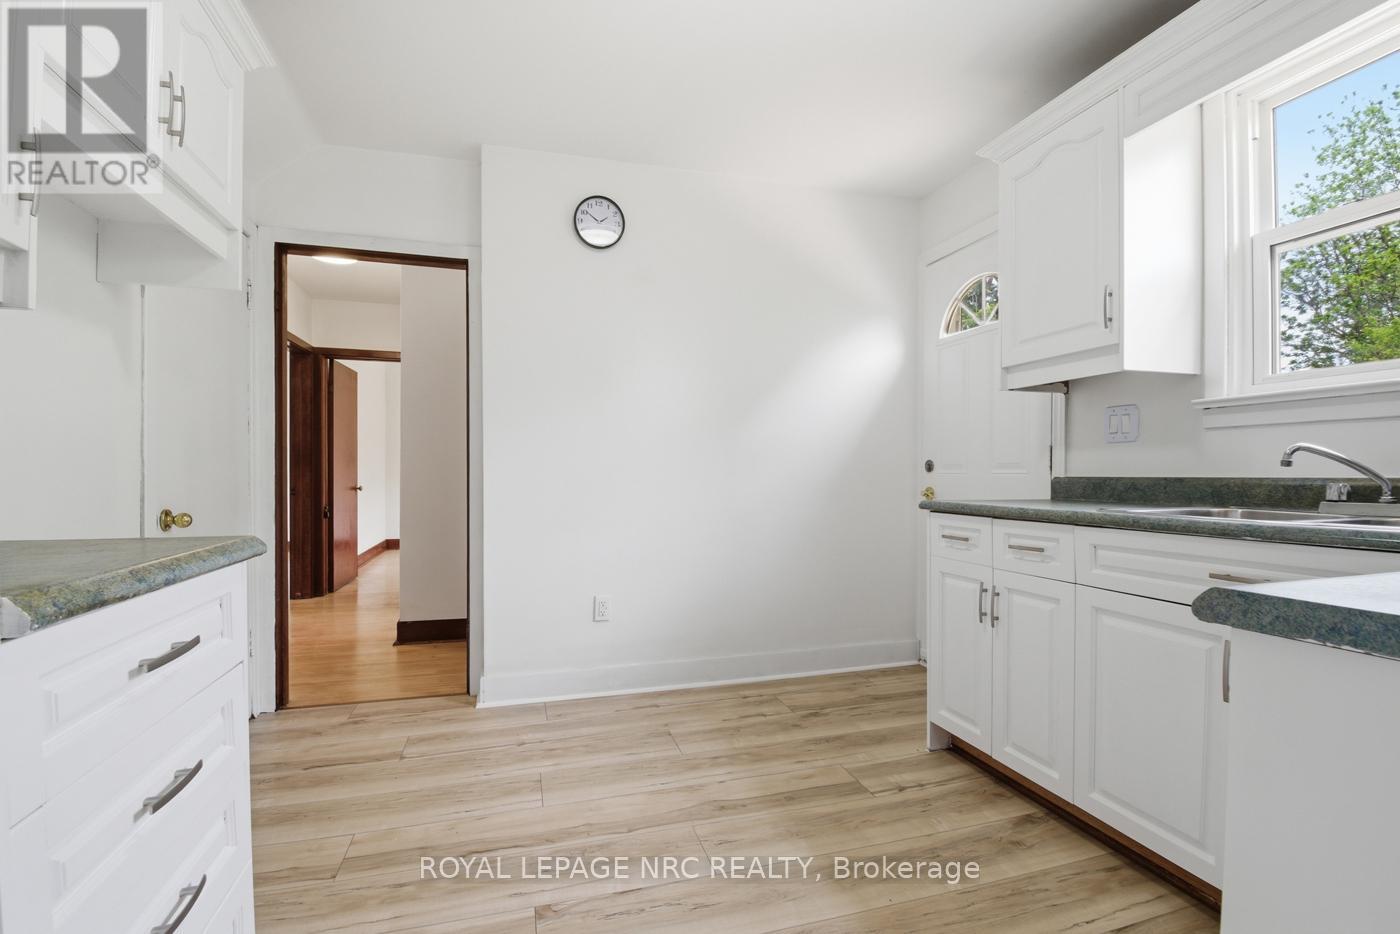
  • 6010 Carlton Avenue, Niagara Falls, Ontario  L2G 5J5 - Photo 11 - X13168014
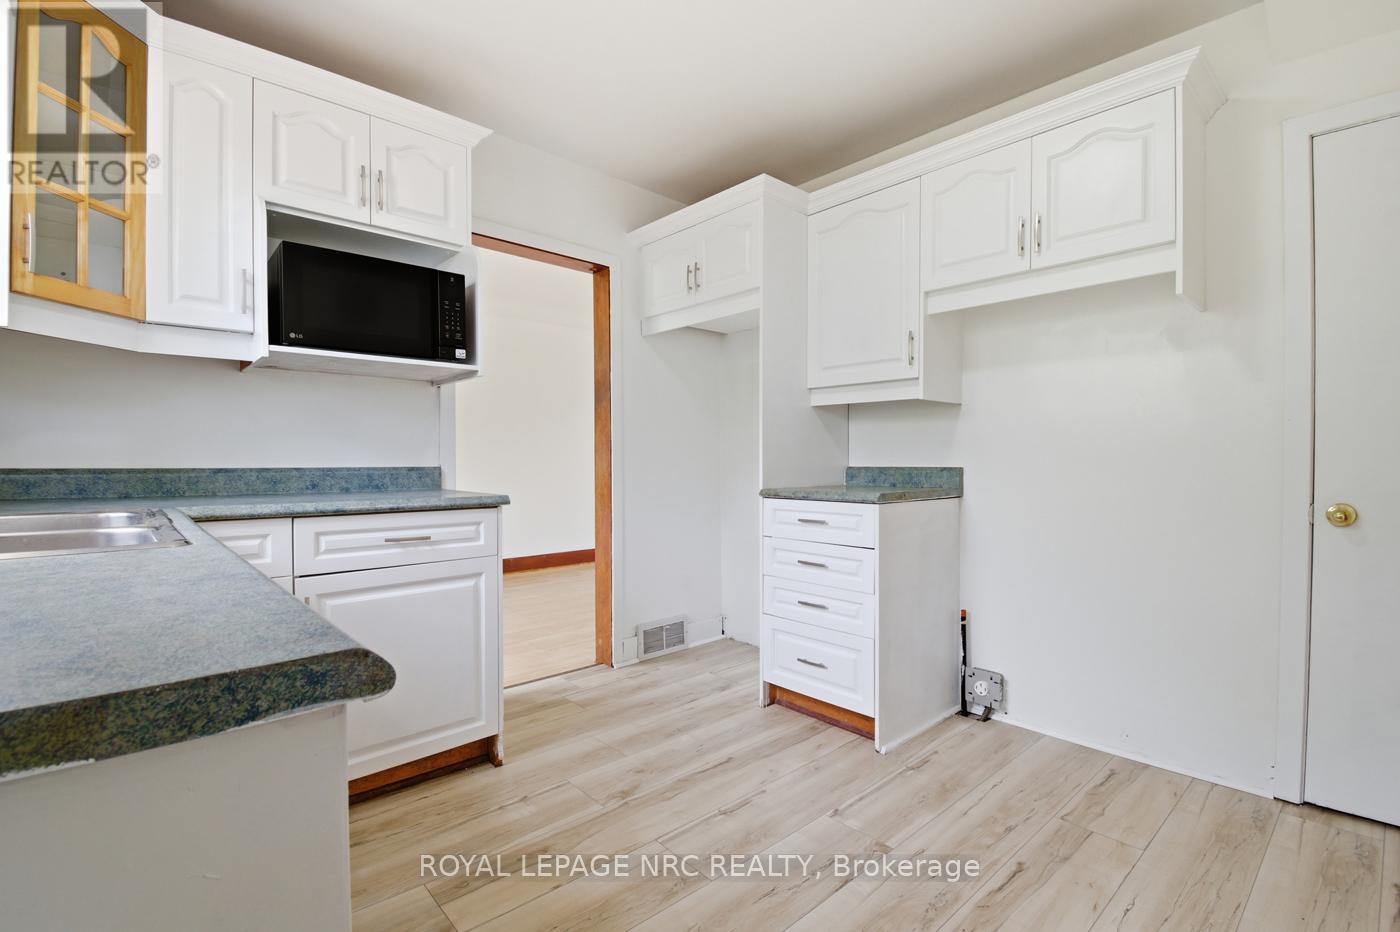
  • 6010 Carlton Avenue, Niagara Falls, Ontario  L2G 5J5 - Photo 12 - X13168014
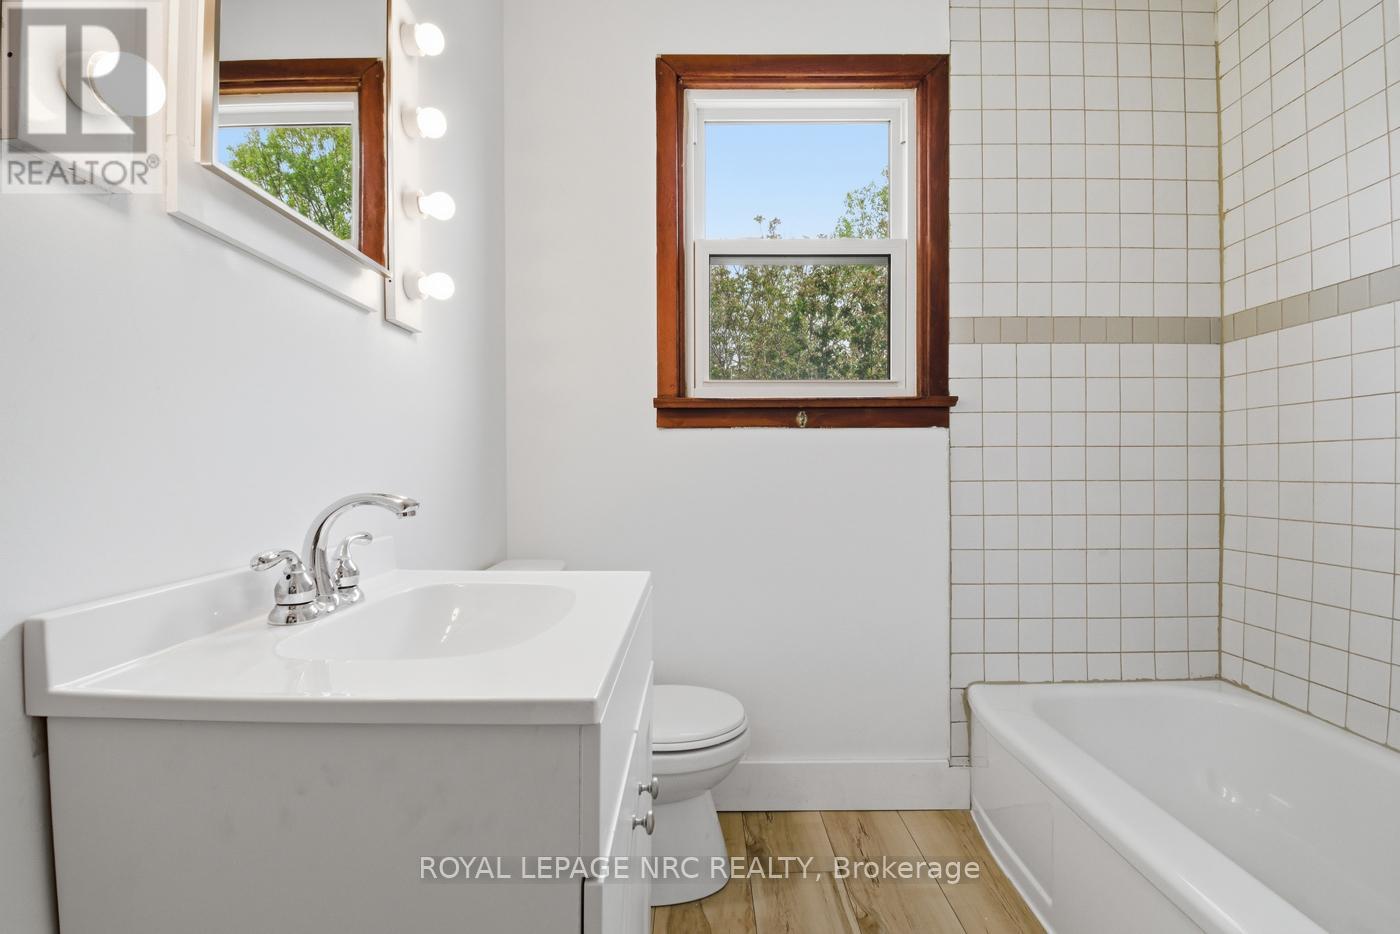
  • 6010 Carlton Avenue, Niagara Falls, Ontario  L2G 5J5 - Photo 13 - X13168014
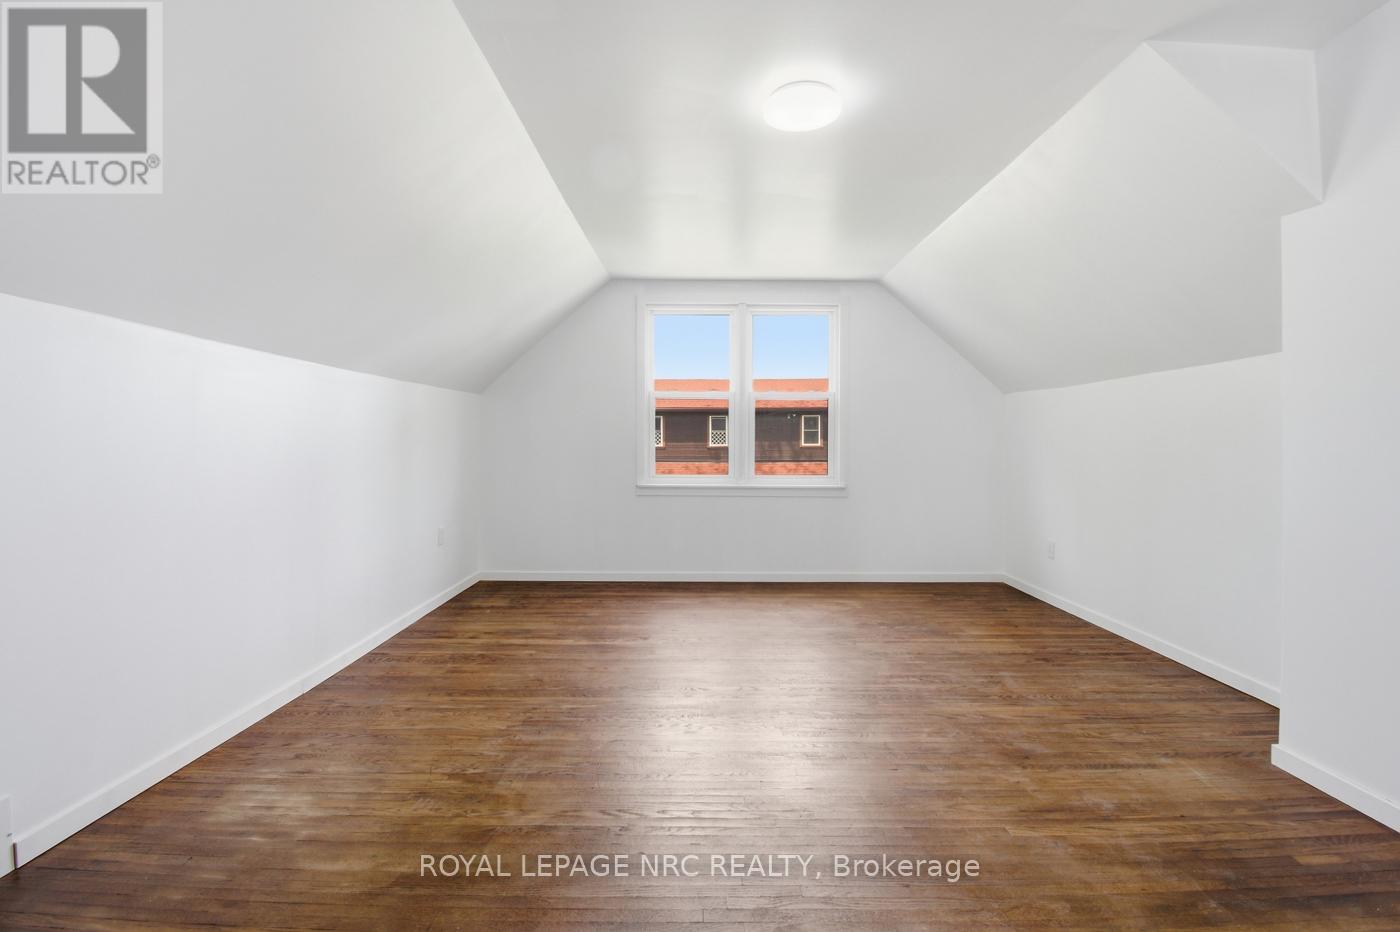
  • 6010 Carlton Avenue, Niagara Falls, Ontario  L2G 5J5 - Photo 14 - X13168014
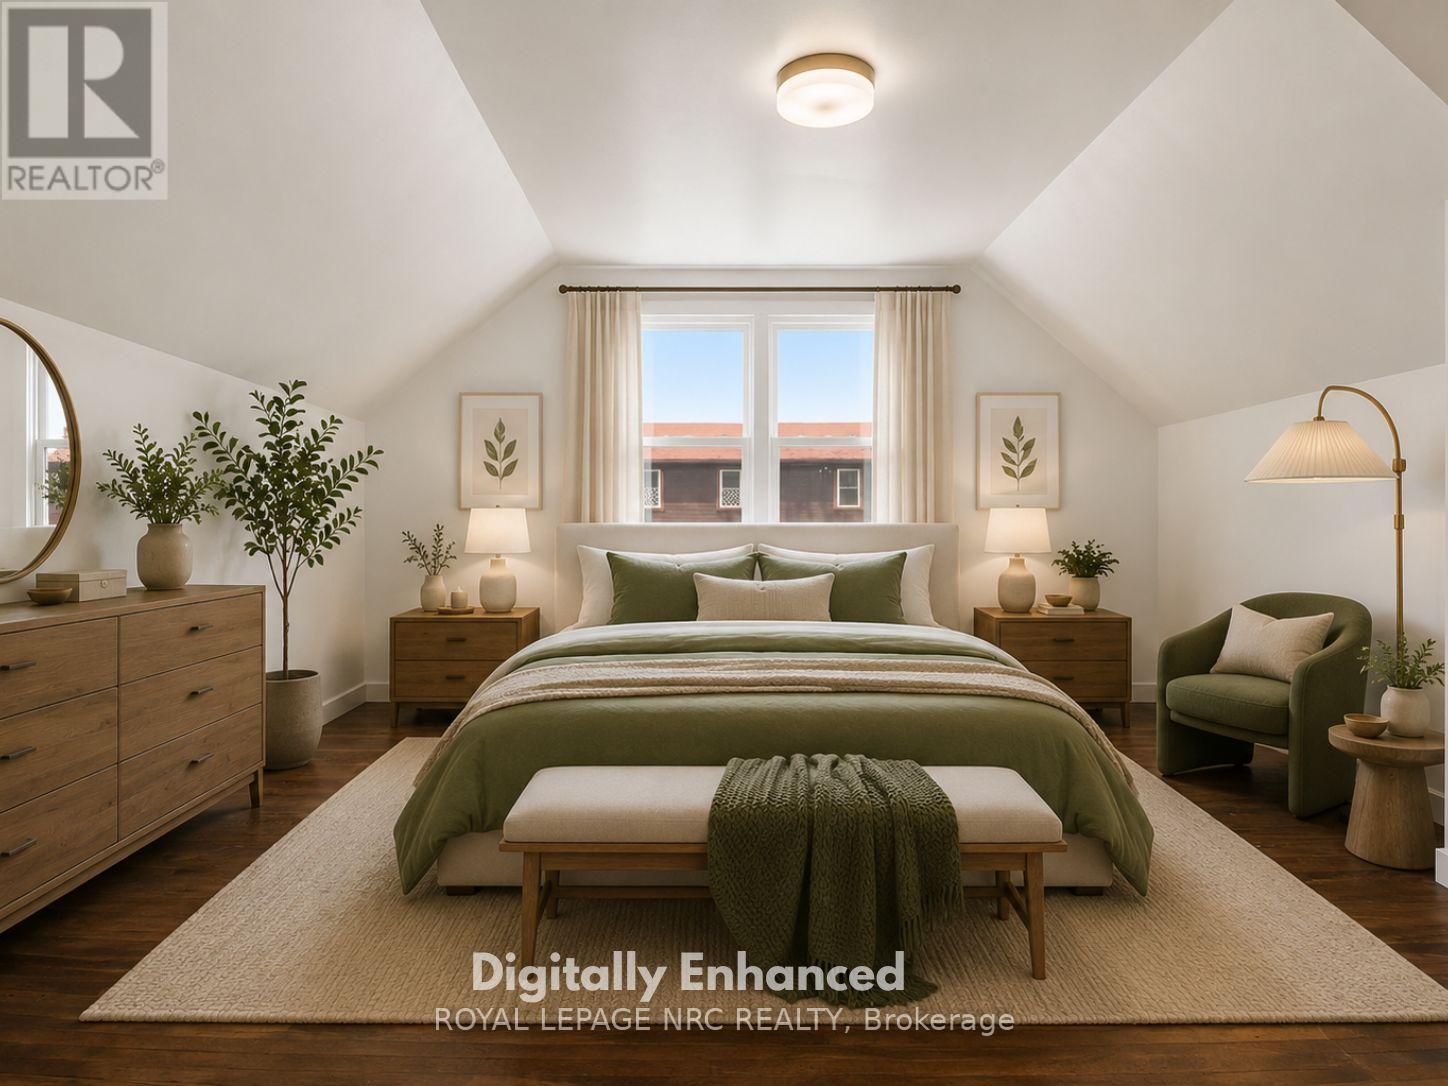
  • 6010 Carlton Avenue, Niagara Falls, Ontario  L2G 5J5 - Photo 15 - X13168014
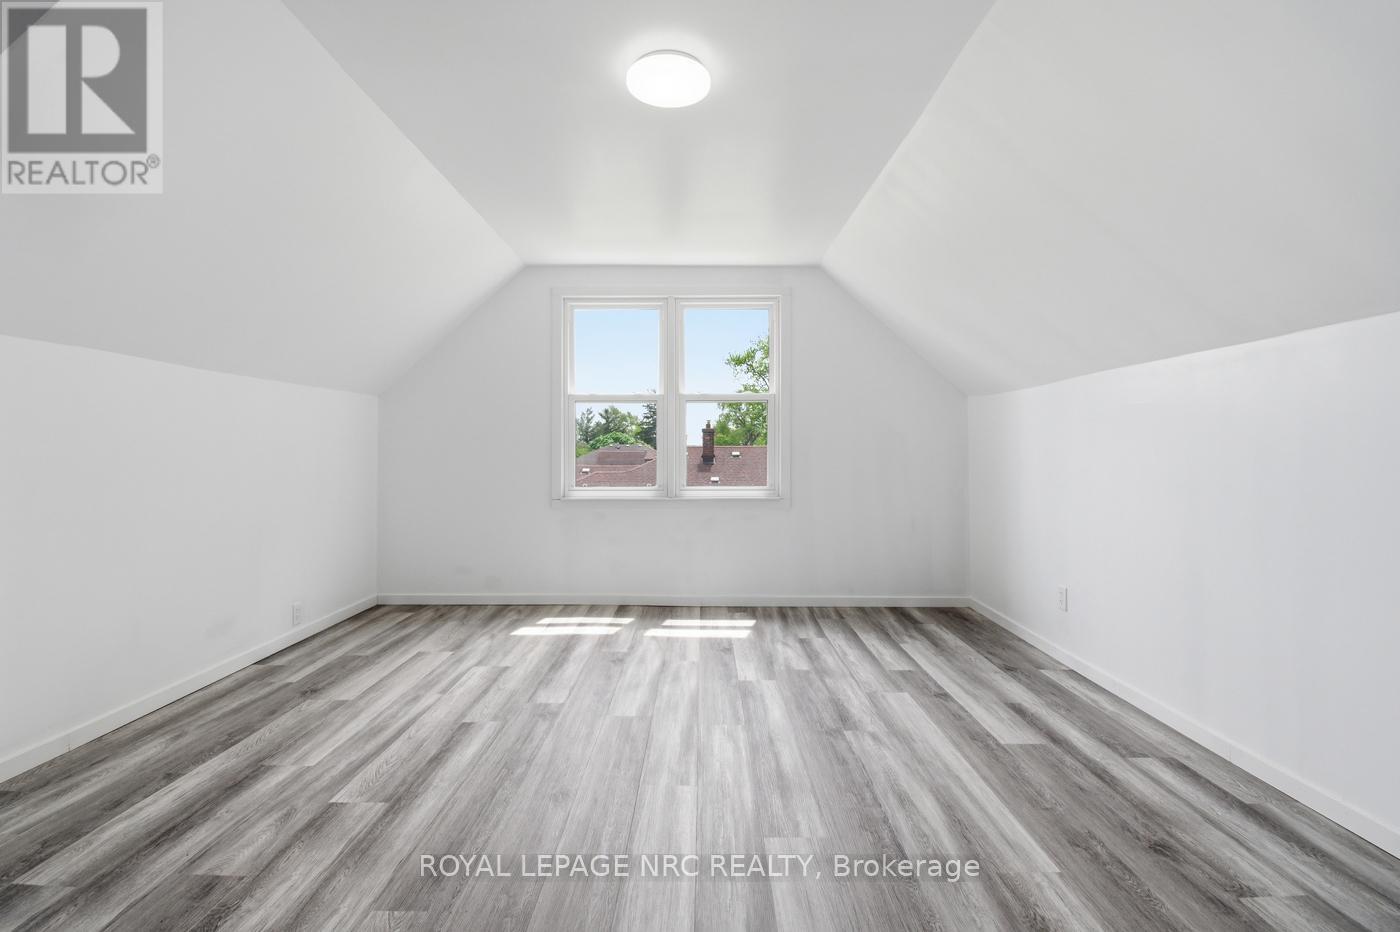
  • 6010 Carlton Avenue, Niagara Falls, Ontario  L2G 5J5 - Photo 16 - X13168014
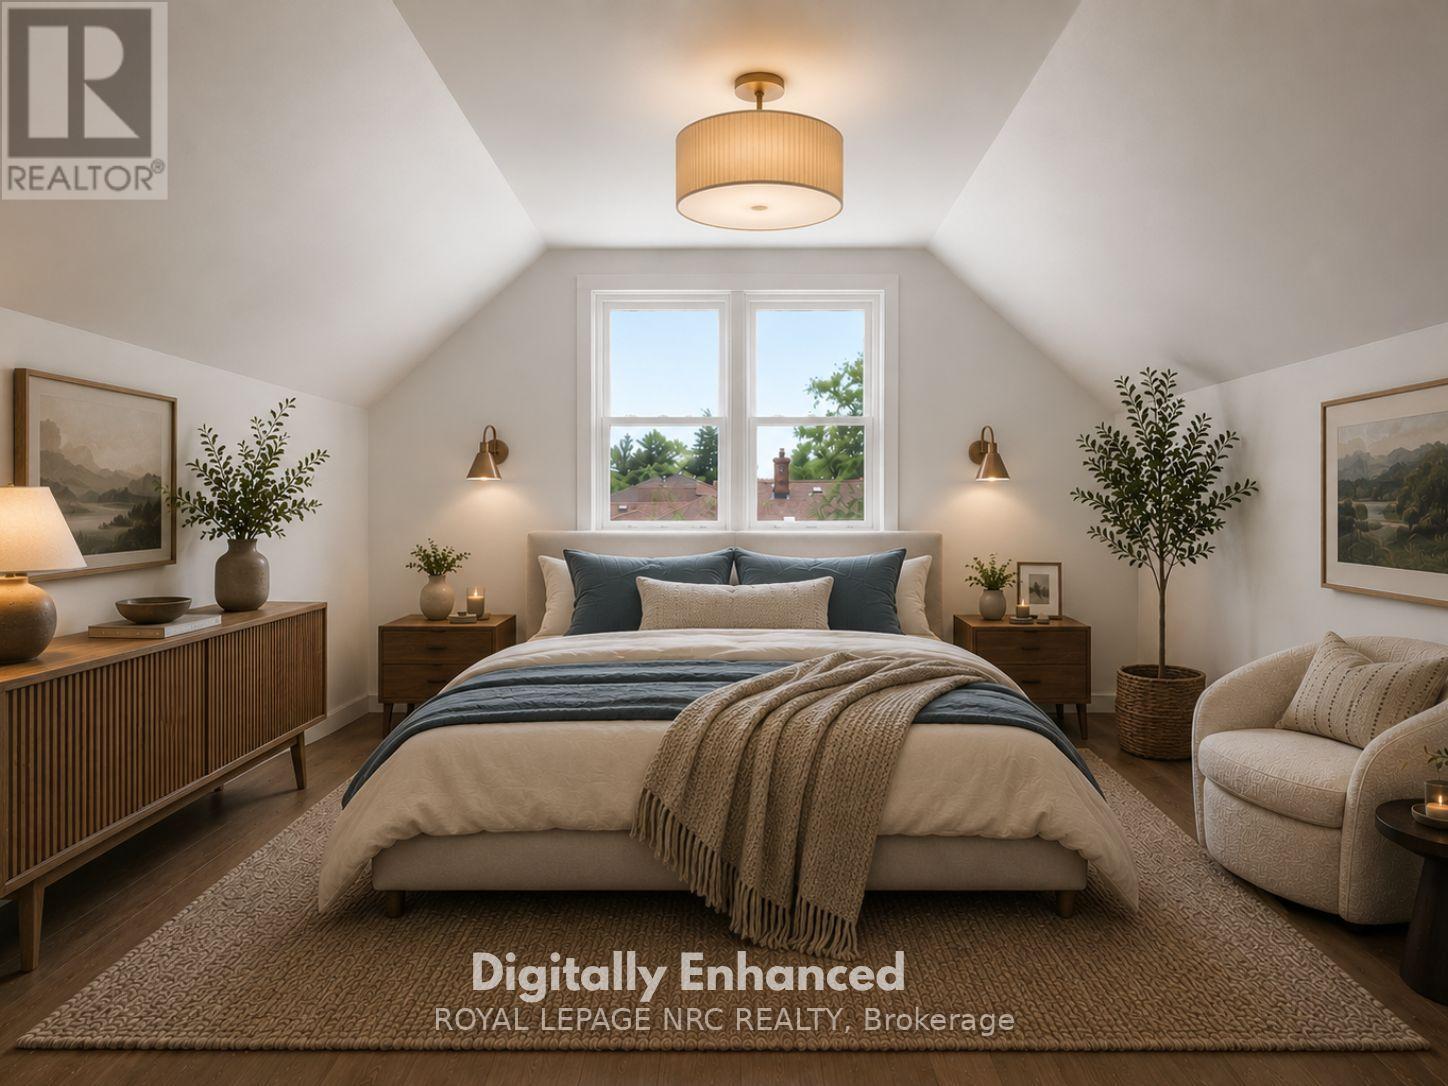
  • 6010 Carlton Avenue, Niagara Falls, Ontario  L2G 5J5 - Photo 17 - X13168014
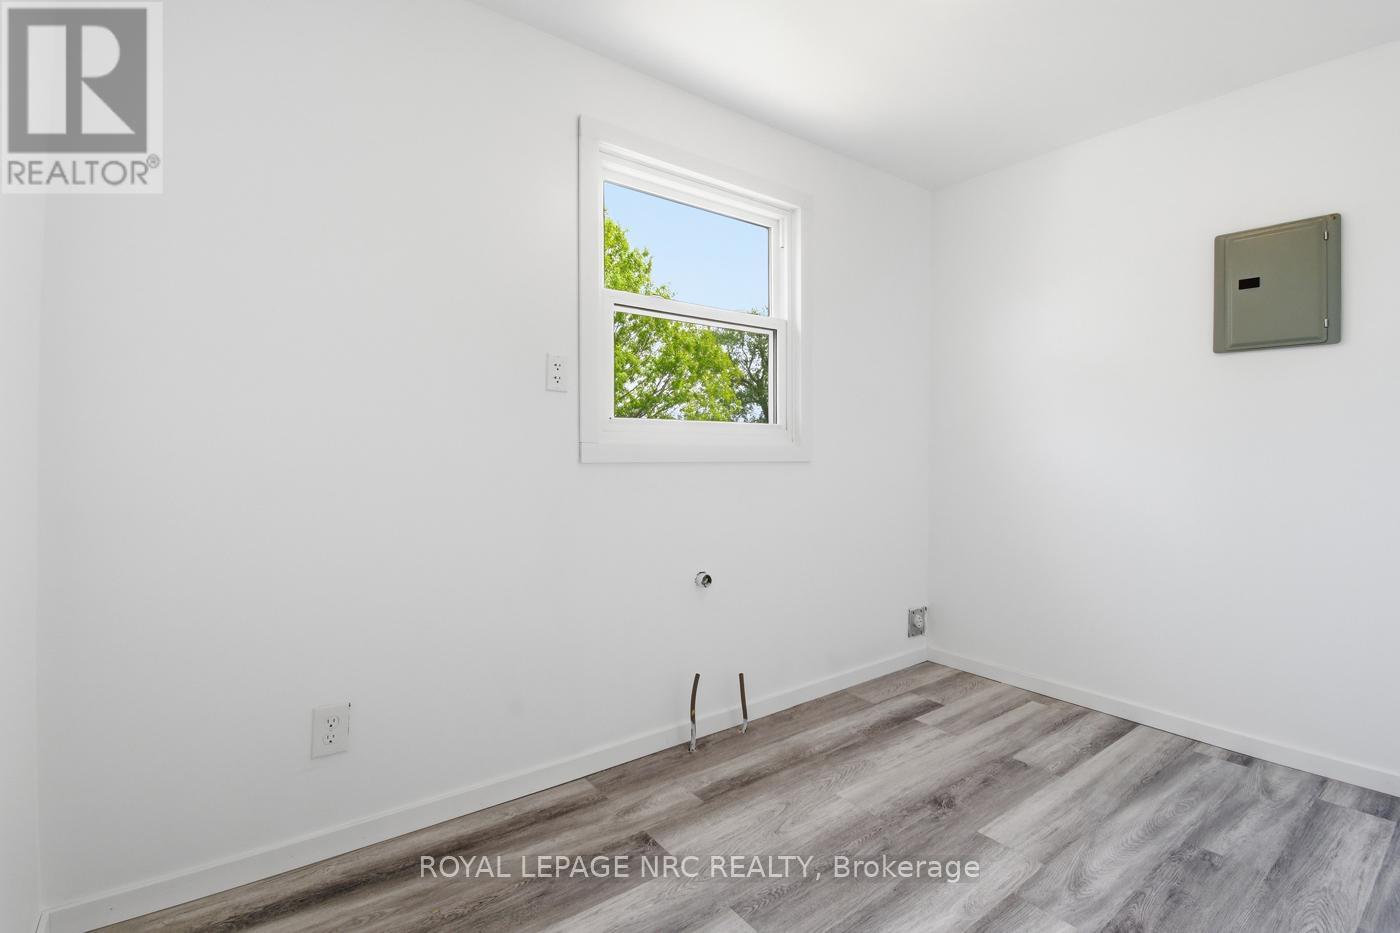
  • 6010 Carlton Avenue, Niagara Falls, Ontario  L2G 5J5 - Photo 18 - X13168014
  • 6010 Carlton Avenue, Niagara Falls, Ontario  L2G 5J5 - Photo 19 - X13168014
  • 6010 Carlton Avenue, Niagara Falls, Ontario  L2G 5J5 - Photo 20 - X13168014
  • 6010 Carlton Avenue, Niagara Falls, Ontario  L2G 5J5 - Photo 21 - X13168014
  • 6010 Carlton Avenue, Niagara Falls, Ontario  L2G 5J5 - Photo 22 - X13168014
  • 6010 Carlton Avenue, Niagara Falls, Ontario  L2G 5J5 - Photo 23 - X13168014
  • 6010 Carlton Avenue, Niagara Falls, Ontario  L2G 5J5 - Photo 24 - X13168014
  • 6010 Carlton Avenue, Niagara Falls, Ontario  L2G 5J5 - Photo 25 - X13168014
  • 6010 Carlton Avenue, Niagara Falls, Ontario  L2G 5J5 - Photo 26 - X13168014
  • 6010 Carlton Avenue, Niagara Falls, Ontario  L2G 5J5 - Photo 27 - X13168014
  • 6010 Carlton Avenue, Niagara Falls, Ontario  L2G 5J5 - Photo 28 - X13168014
  • 6010 Carlton Avenue, Niagara Falls, Ontario  L2G 5J5 - Photo 29 - X13168014
  • 6010 Carlton Avenue, Niagara Falls, Ontario  L2G 5J5 - Photo 30 - X13168014
  • 6010 Carlton Avenue, Niagara Falls, Ontario  L2G 5J5 - Photo 31 - X13168014
  • 6010 Carlton Avenue, Niagara Falls, Ontario  L2G 5J5 - Photo 32 - X13168014
  • 6010 Carlton Avenue, Niagara Falls, Ontario  L2G 5J5 - Photo 33 - X13168014
  • 6010 Carlton Avenue, Niagara Falls, Ontario  L2G 5J5 - Photo 34 - X13168014
  • 6010 Carlton Avenue, Niagara Falls, Ontario  L2G 5J5 - Photo 35 - X13168014
  • 6010 Carlton Avenue, Niagara Falls, Ontario  L2G 5J5 - Photo 36 - X13168014
  • 6010 Carlton Avenue, Niagara Falls, Ontario  L2G 5J5 - Photo 37 - X13168014
  • 6010 Carlton Avenue, Niagara Falls, Ontario  L2G 5J5 - Photo 38 - X13168014
  • 6010 Carlton Avenue, Niagara Falls, Ontario  L2G 5J5 - Photo 39 - X13168014
  • 6010 Carlton Avenue, Niagara Falls, Ontario  L2G 5J5 - Photo 40 - X13168014
  • 6010 Carlton Avenue, Niagara Falls, Ontario  L2G 5J5 - Photo 41 - X13168014
  • 6010 Carlton Avenue, Niagara Falls, Ontario  L2G 5J5 - Photo 42 - X13168014
  • 6010 Carlton Avenue, Niagara Falls, Ontario  L2G 5J5 - Photo 43 - X13168014
3 Bedroom 1 Bathroom 1,500 - 2,000 sqft
None Forced Air Landscaped

$529,000

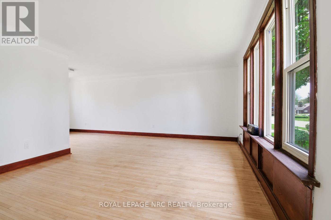
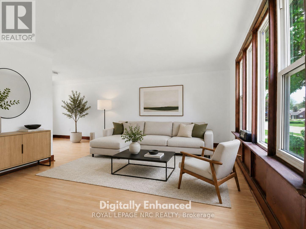
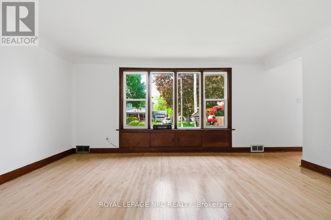
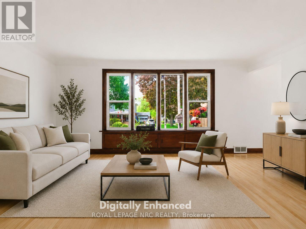
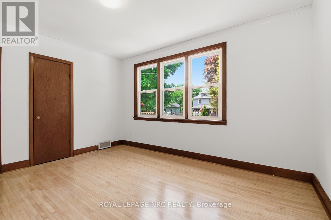
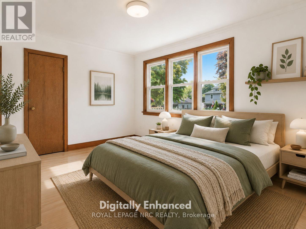
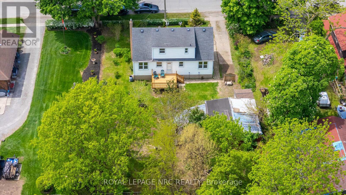
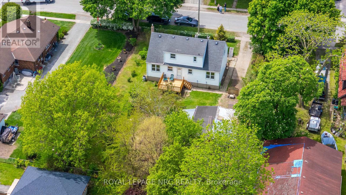
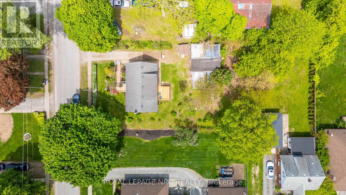
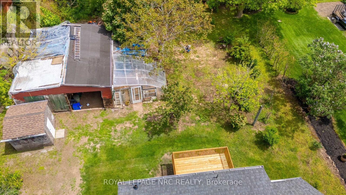
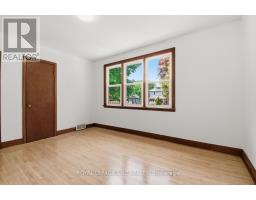
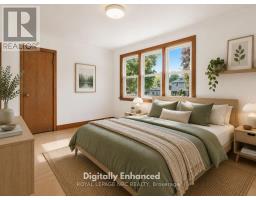
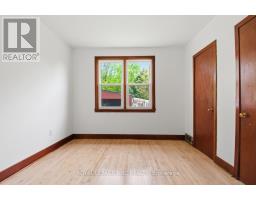
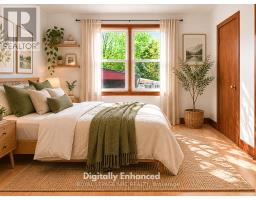
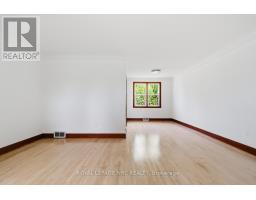
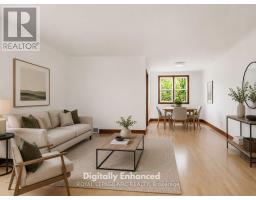
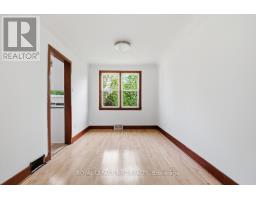
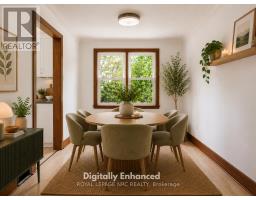
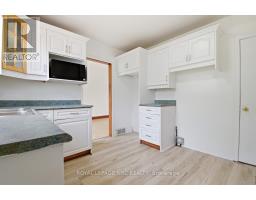
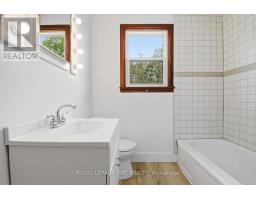
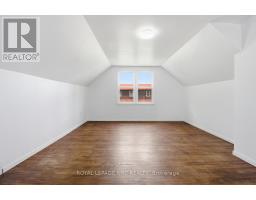
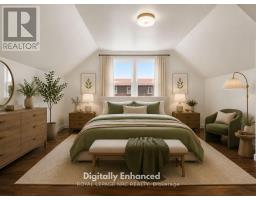
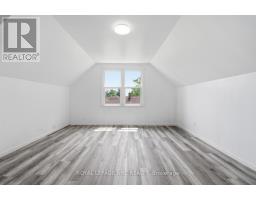
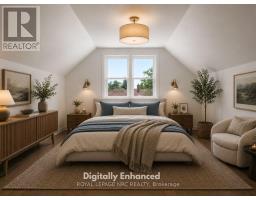
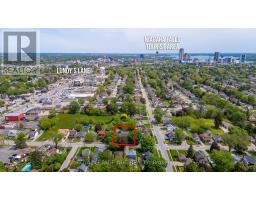
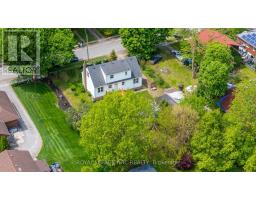
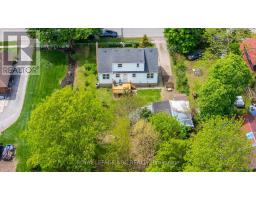
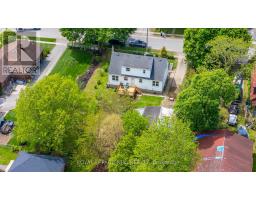
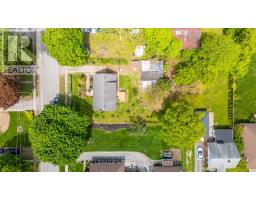
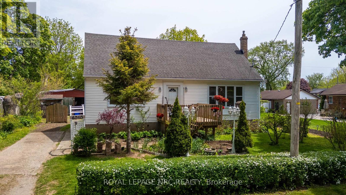
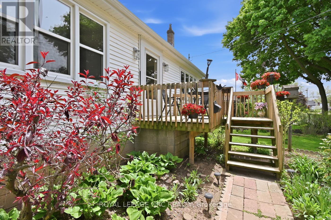
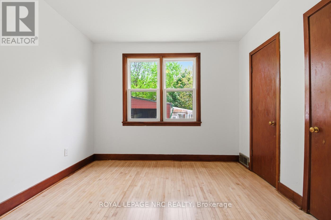
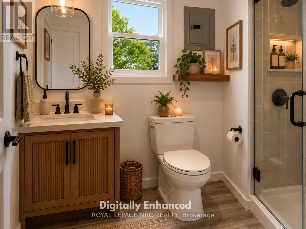
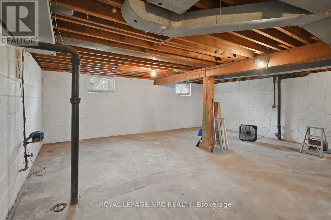
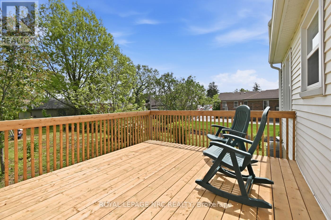
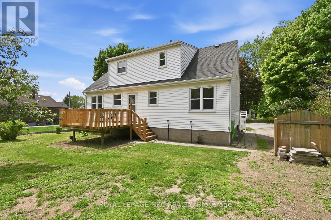
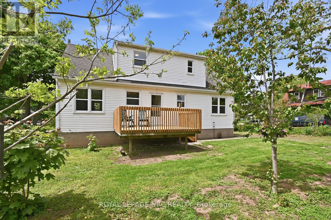
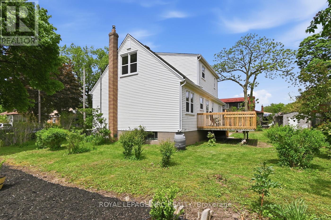
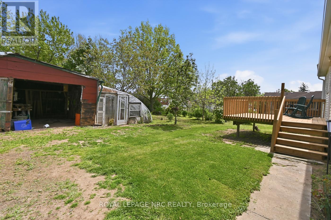
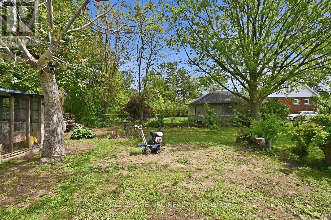
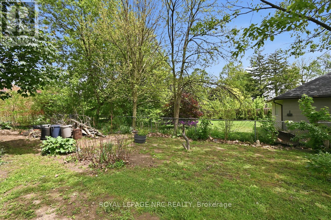
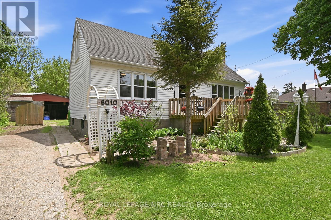
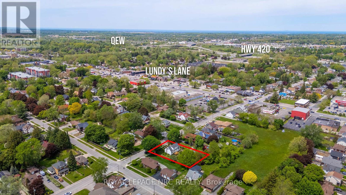
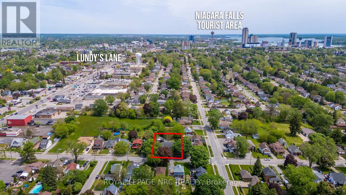
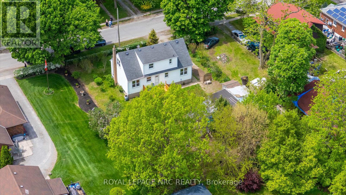
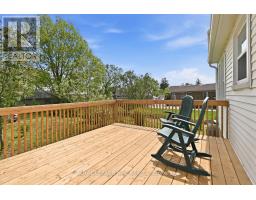
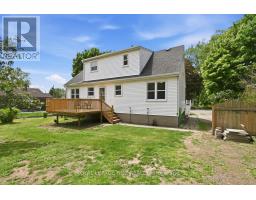
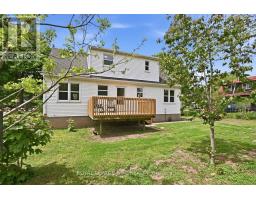
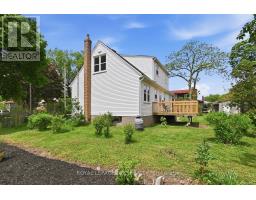
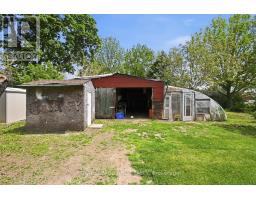
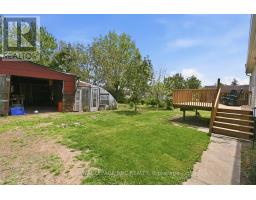
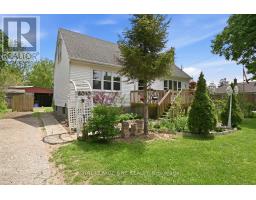
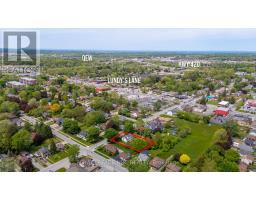
Welcome to easy living in a location that truly has it all! This spacious 3-bedroom, 1 bath home offers over 1,500 sq ft of clean, comfortable living space with endless potential to make it your own. Step outside and enjoy your own private garden retreat featuring beautiful perennials, mature fruit trees, a welcoming front porch, and a large back deck perfect for relaxing or entertaining. Inside, you'll find generously sized bedrooms and a bright, functional layout ready for you to move right in. Need another bedroom? Easy to convert upper space. The tall unfinished basement offers incredible potential for future living space, a workshop, gym, or additional storage. Located in a highly walkable area, you can leave the car parked and enjoy easy access to shopping, restaurants, parks, and everyday amenities - all while being just minutes to the QEW for convenient commuting. A wonderful opportunity for first-time buyers, a growing family, or anyone looking for space, charm, and lifestyle in one great package. (id:41589)

Property Details

MLS® Number X13168014
Property Type Single Family
Community Name 216 - Dorchester
Amenities Near By Hospital, Public Transit
Community Features Community Centre
Equipment Type Water Heater
Features Carpet Free
Parking Space Total 2
Rental Equipment Type Water Heater
Structure Deck

Building

Bathroom Total 1
Bedrooms Above Ground 3
Bedrooms Total 3
Basement Development Unfinished
Basement Type N/a (unfinished)
Construction Style Attachment Detached
Cooling Type None
Exterior Finish Vinyl Siding
Foundation Type Block
Heating Fuel Natural Gas
Heating Type Forced Air
Stories Total 2
Size Interior 1,500 - 2,000 Sqft
Type House
Utility Water Municipal Water

Parking

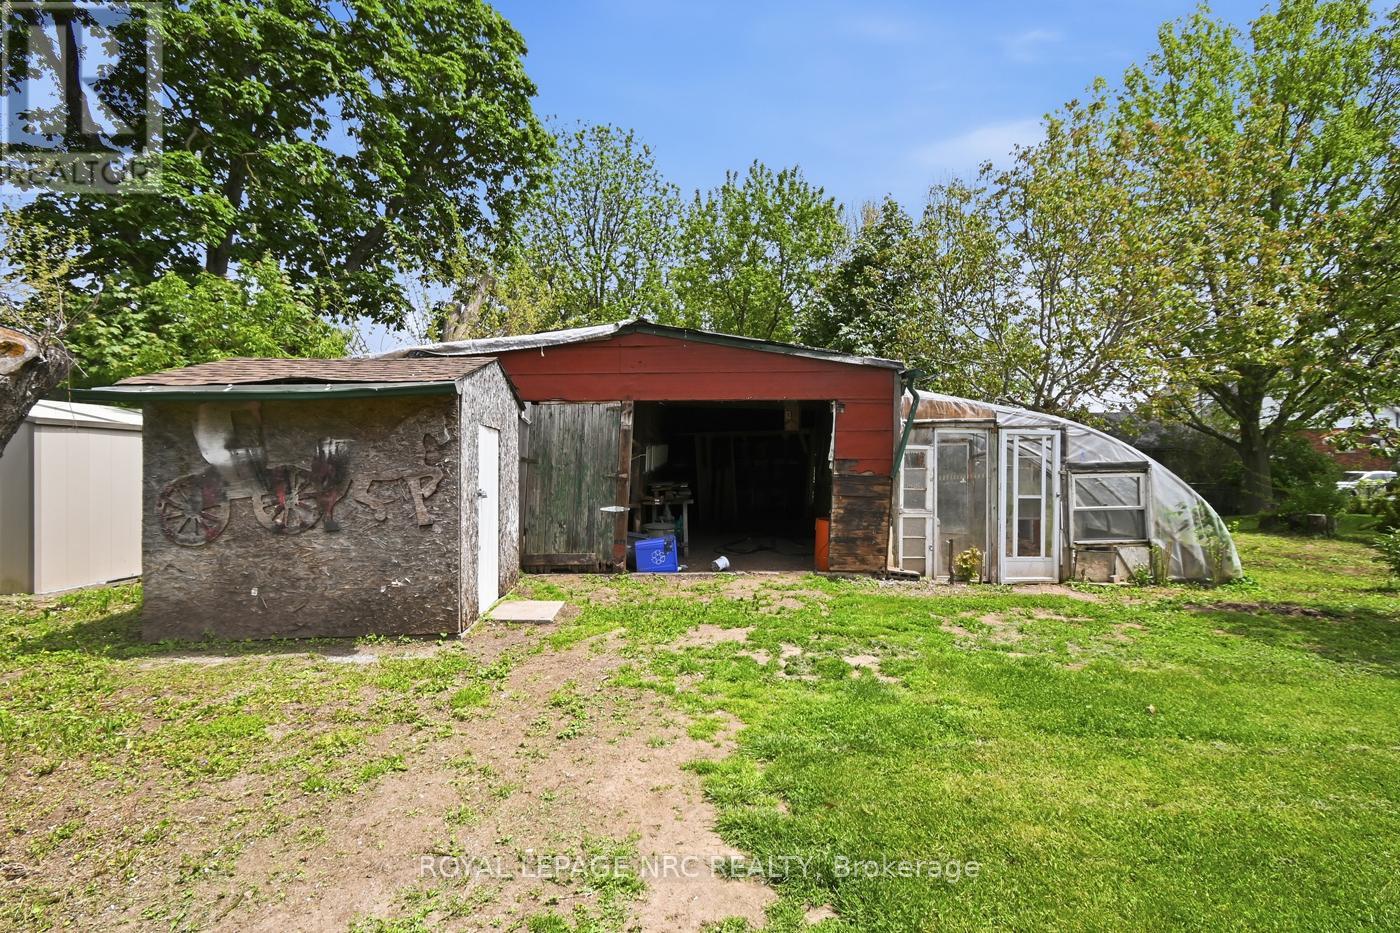
Detached Garage
Garage

Land

Acreage No
Land Amenities Hospital, Public Transit
Landscape Features Landscaped
Sewer Sanitary Sewer
Size Depth 125 Ft
Size Frontage 80 Ft
Size Irregular 80 X 125 Ft
Size Total Text 80 X 125 Ft

Rooms

Level Type Length Width Dimensions
Second Level Bedroom 3.5 m 4.72 m 3.5 m x 4.72 m
Second Level Living Room 4.97 m 3.53 m 4.97 m x 3.53 m
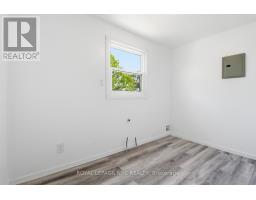
Second Level Office 2.94 m 1.82 m 2.94 m x 1.82 m
Second Level Other 1.82 m 3.09 m 1.82 m x 3.09 m
Main Level Living Room 5 m 3.83 m 5 m x 3.83 m
Main Level Dining Room 3.27 m 2.56 m 3.27 m x 2.56 m
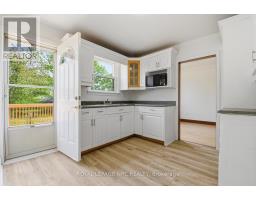
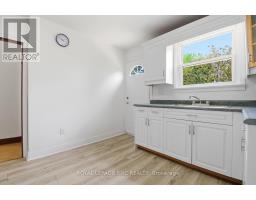
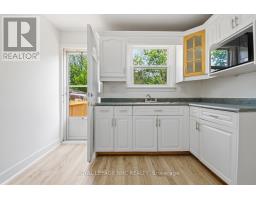
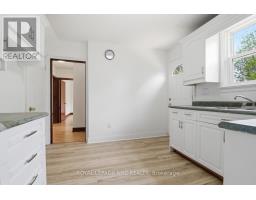
Main Level Kitchen 3.12 m 3.09 m 3.12 m x 3.09 m
Main Level Bedroom 2 2.99 m 3.63 m 2.99 m x 3.63 m
Main Level Bedroom 3 3.3 m 4.01 m 3.3 m x 4.01 m
  • Aerial

https://www.realtor.ca/real-estate/29798275/6010-carlton-avenue-niagara-falls-dorchester-216-dorchester

Lily Ruggi
Salesperson

(905) 650-2620
www.lilyruggi.com/
www.facebook.com/LilyRuggiRealtor
www.linkedin.com/in/lilyruggi/
www.instagram.com/lilyruggi/

Royal LePage NRC Realty
33 Maywood Ave
St. Catharines, Ontario L2R 1C5

(905) 688-4561
www.nrcrealty.ca/

Powered by: REALTOR.ca
This REALTOR.ca listing content is owned and licensed by REALTORĀ® members of The Canadian Real Estate Association

The trademarks REALTOR®, REALTORS®, and the REALTOR® logo are controlled by The Canadian Real Estate Association (CREA) and identify real estate professionals who are members of CREA. The trademarks MLS®, Multiple Listing Service® and the associated logos are owned by The Canadian Real Estate Association (CREA) and identify the quality of services provided by real estate professionals who are members of CREA. The trademark DDF® is owned by The Canadian Real Estate Association (CREA) and identifies CREA's Data Distribution Facility (DDF®)


June 15 2026 11:58:19

Niagara Association of REALTORSĀ®

Royal LePage NRC Realty

RealtyPress WordPress CREA DDF® Plugin

RE/MAX Garden City Realty Inc., Brokerage - Each Office Independently Owned and Operated - Design By Center Stage Creative
  • Welcome
  • About Me
  • Listings
  • Featured
  • Sold
  • Videos
  • Links
  • Contact
JORDAN CLARK