

6 Mills Lane Niagara-On-The-Lake, Ontario L0S 1J0
$1,050,000Maintenance, Parking, Common Area Maintenance, Water
$258.46 Monthly
Maintenance, Parking, Common Area Maintenance, Water
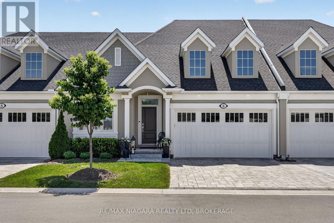
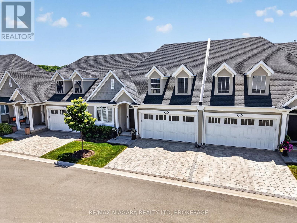
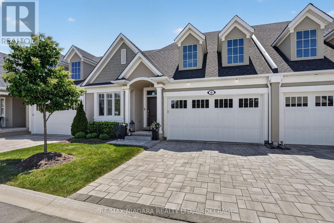
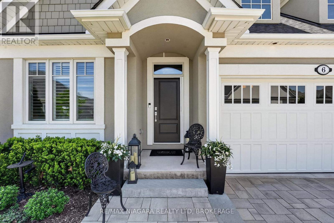
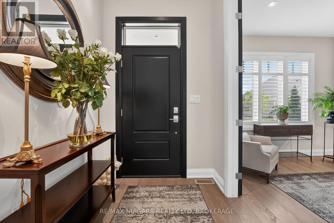
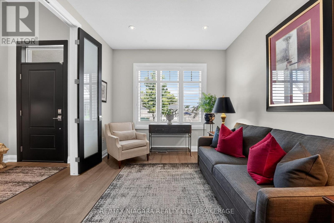
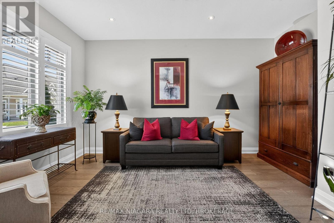
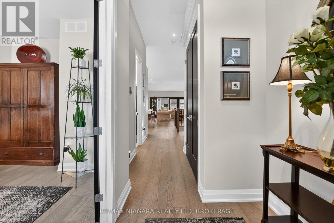
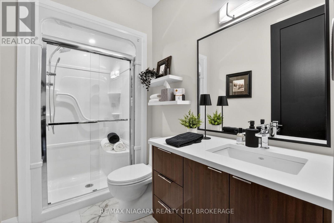
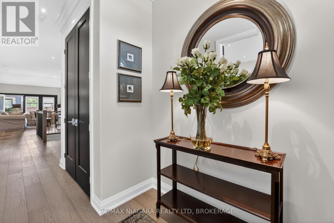
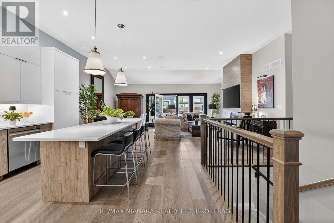
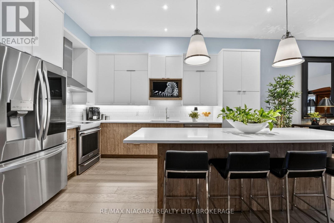
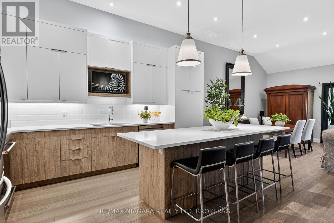
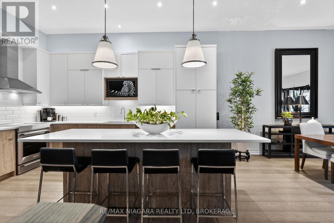
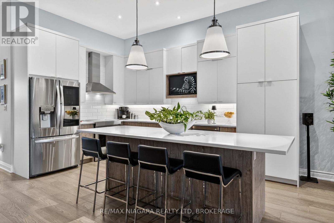
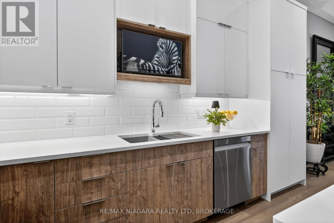
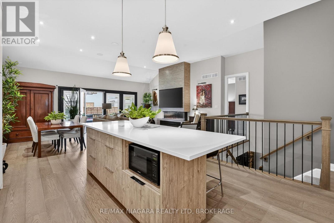
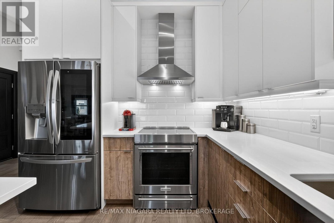
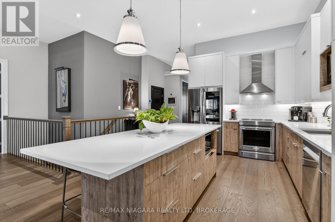
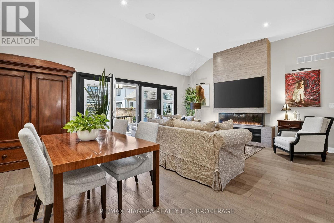
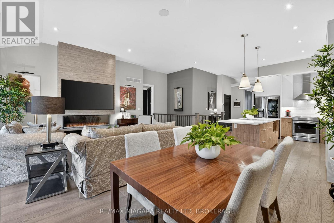
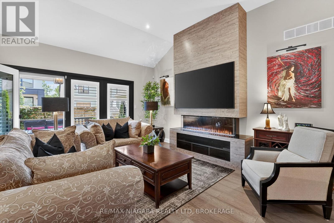
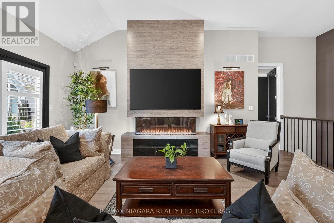
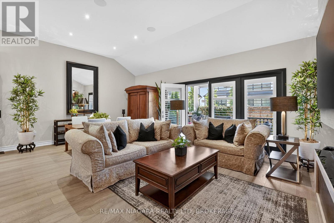
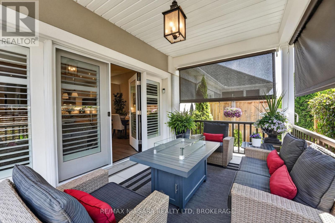
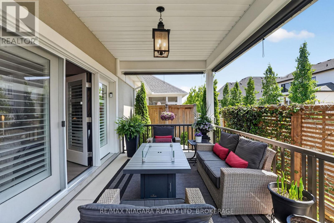
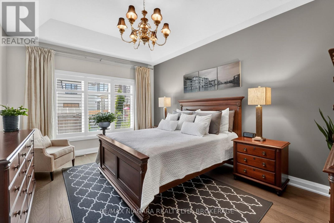
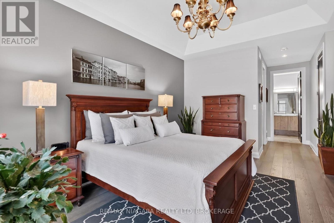
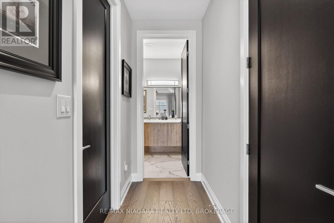
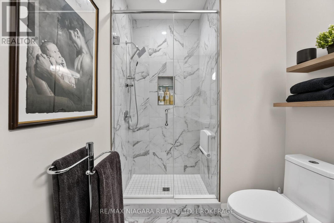
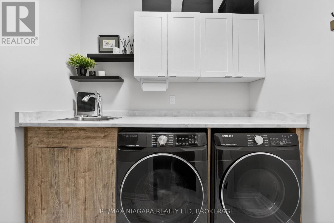
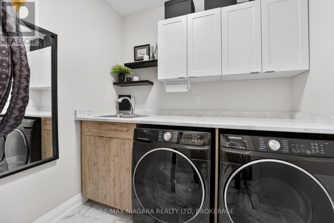
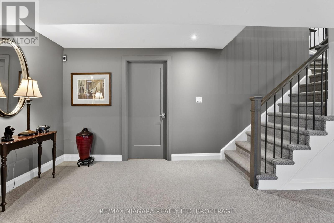
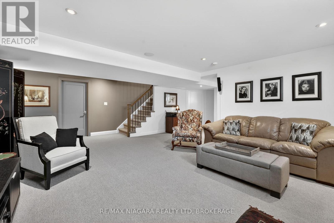
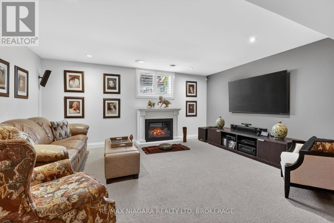
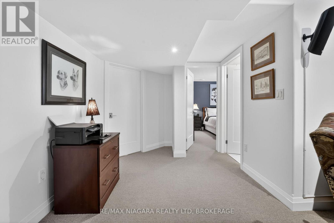
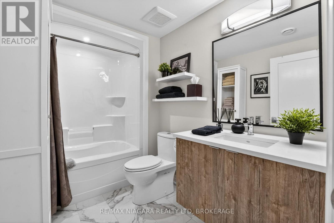
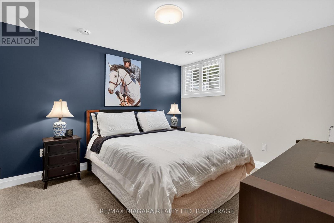
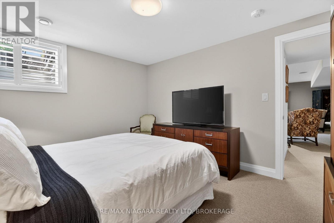
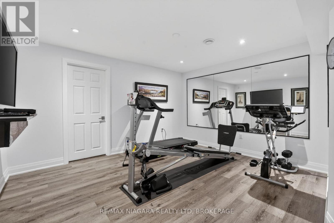
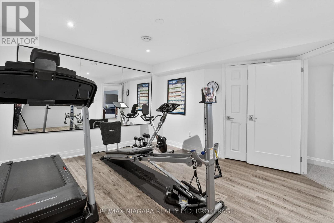
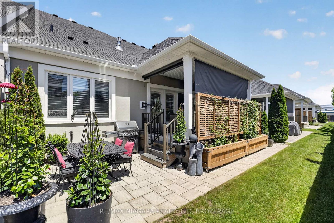
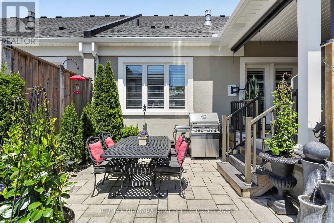
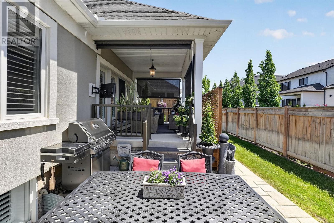
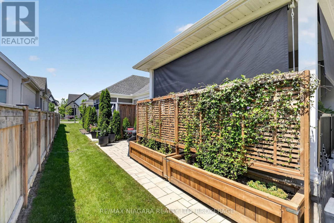
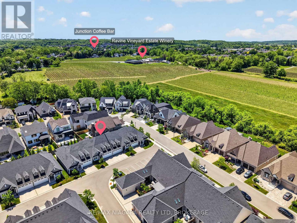
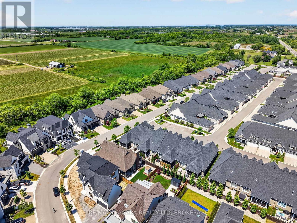
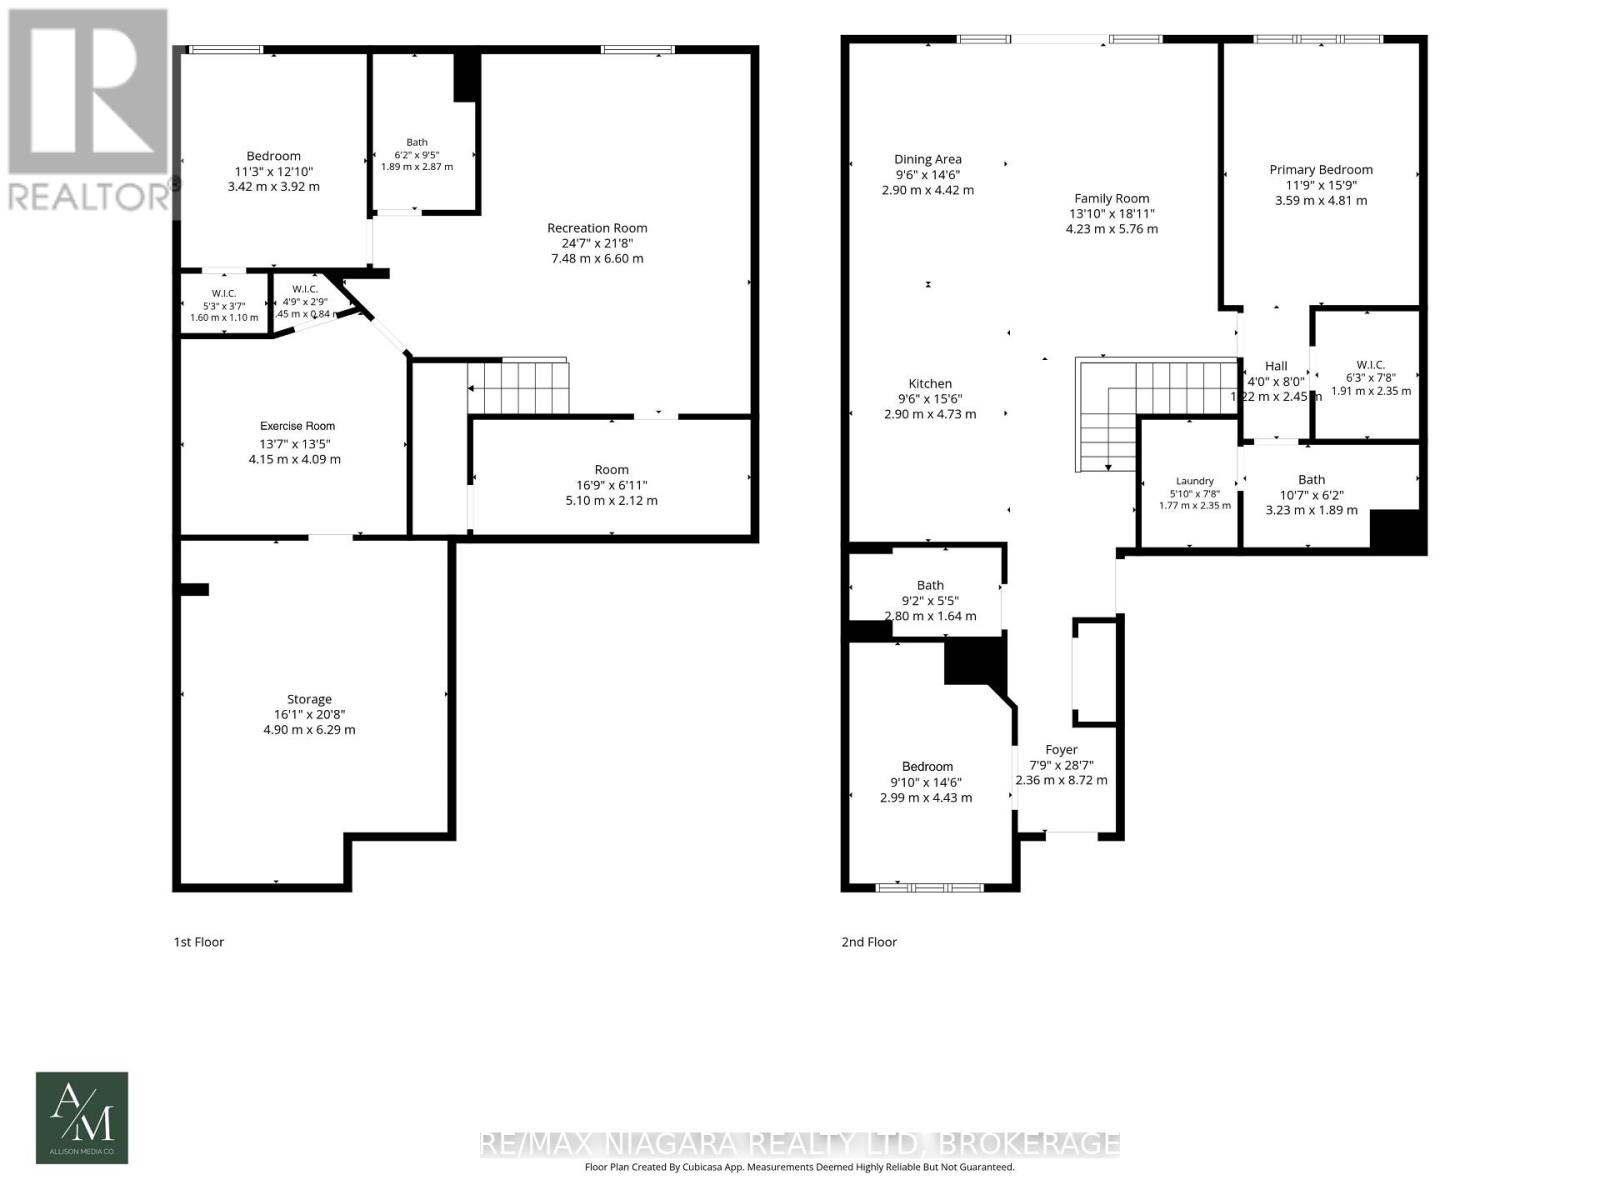
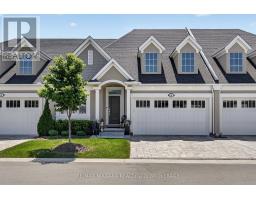
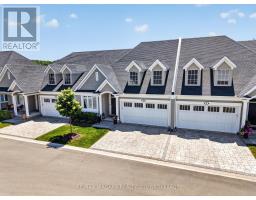
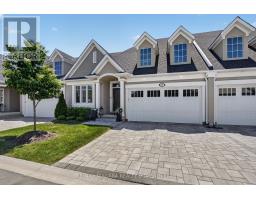
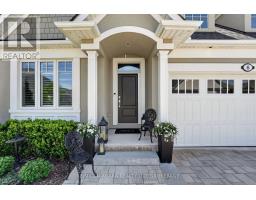
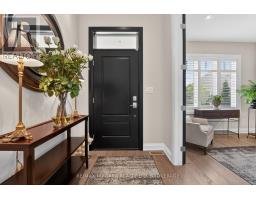
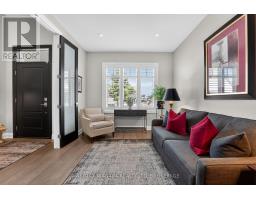
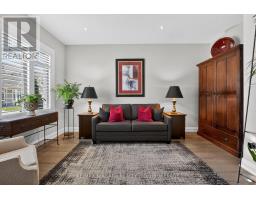
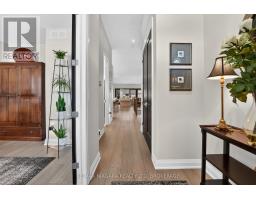
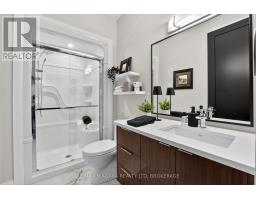
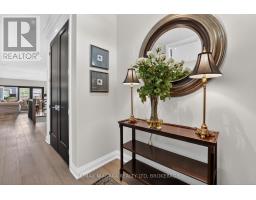
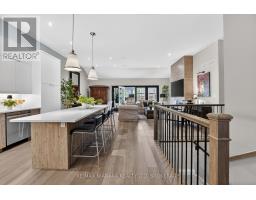
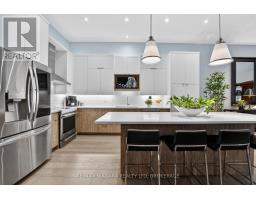
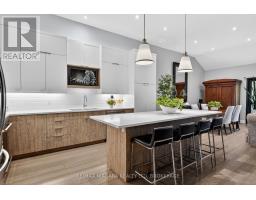
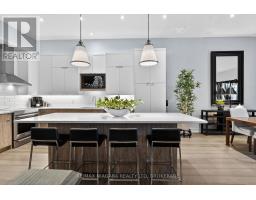
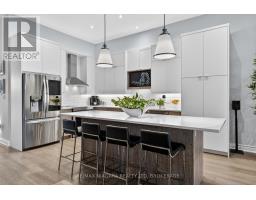
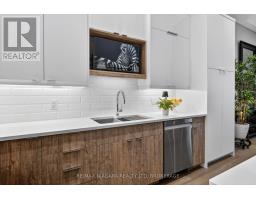
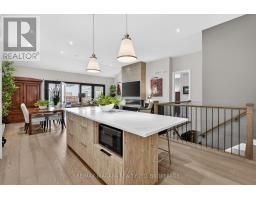
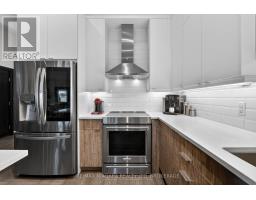
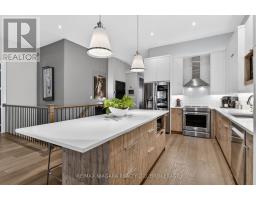
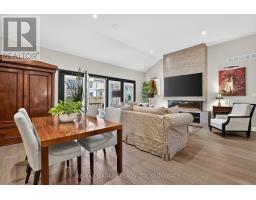
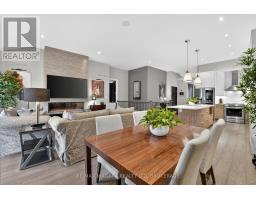
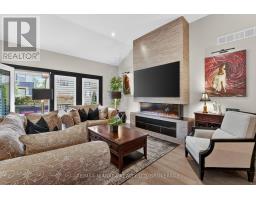
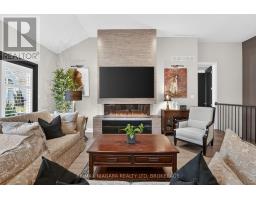
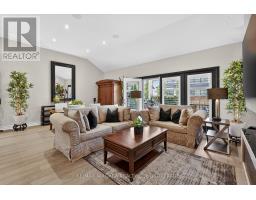
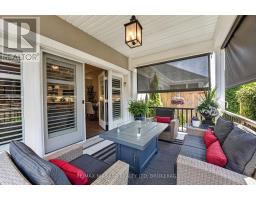
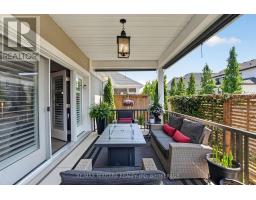
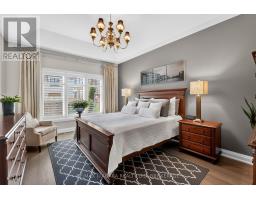
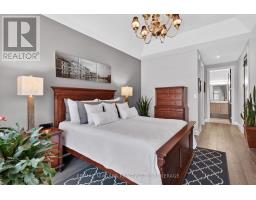
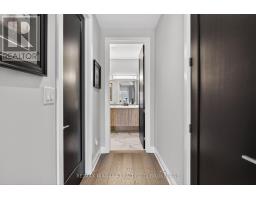
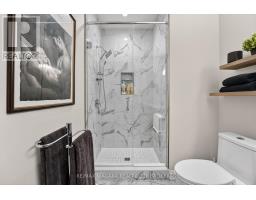
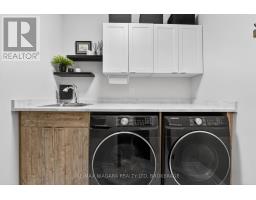
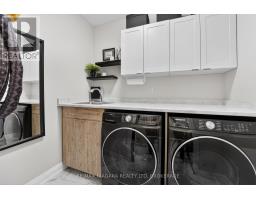
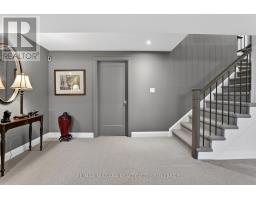
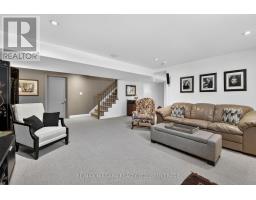
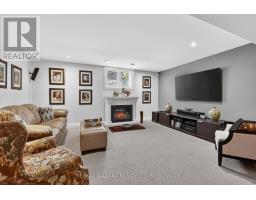
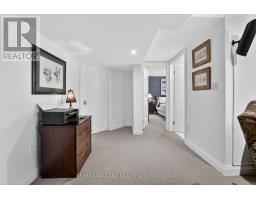
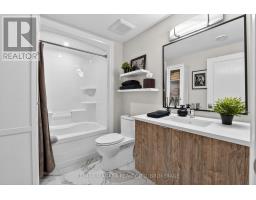
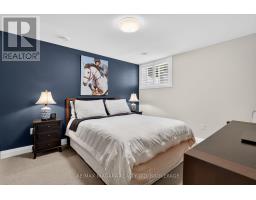
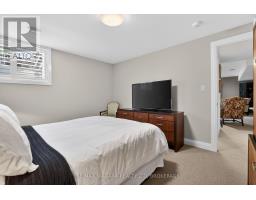
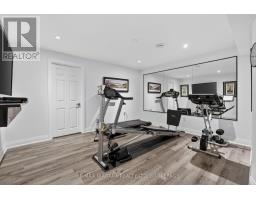
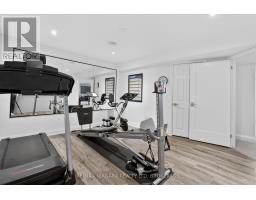
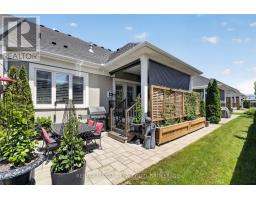
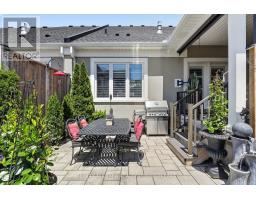
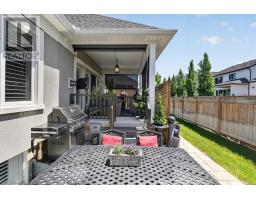
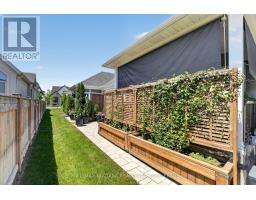
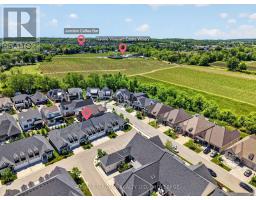
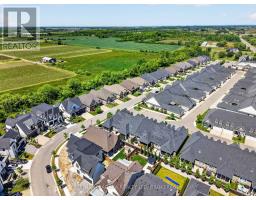
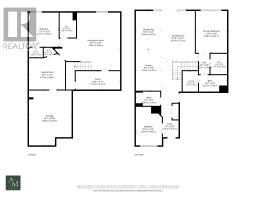
$258.46 MonthlyWelcome to 6 Mills Lane, built by Bythwood Homes and nestled in the highly sought-after community of St. Davids. Enjoy low-maintenance luxury living where snow removal, lawn care, and landscaping are all taken care of for you. This beautiful home showcases designer finishes throughout, 8-foot interior doors, and tall ceilings that create a bright, open atmosphere. It offers 3 bedrooms, 3 bathrooms, a covered porch, a hardscaped lower sitting area, a double-car garage, and a fully finished basement. The main floor features 2 bedrooms, 2 bathrooms, and convenient main-floor laundry. The stunning great room is highlighted by soaring ceilings, in-ceiling speakers, and a designer linear fireplace. A formal dining area flows seamlessly into the chef-inspired kitchen, which features gorgeous custom cabinetry, quartz countertops, premium finishes, and an extended island offering ample storage and seating. The primary suite offers a spa-like retreat with a beautifully finished ensuite featuring a glass shower, quartz surfaces, and elegant designer details. The home's impressive 8-foot interior doors further enhance the sense of space and sophistication throughout. The fully finished lower level continues the home's upscale feel with tall ceilings, a spacious recreation room featuring a second fireplace, an additional bedroom, a full bathroom, and a dedicated gym area. Step outside to enjoy the covered deck with privacy shades, creating the perfect setting for relaxation or entertaining. The hardscaped lower sitting area offers excellent sun exposure and a wonderful outdoor retreat. This exceptional home offers the perfect blend of luxury, comfort, and convenience, just minutes from golf courses, wineries, charming local shops, restaurants, and easy access to major highways for effortless commuting. (id:41589)
Open House
This property has open houses!
12:00 pm
Ends at:2:00 pm
Property Details
| MLS® Number | X13240062 |
| Property Type | Single Family |
| Community Name | 105 - St. Davids |
| Amenities Near By | Golf Nearby, Park, Schools |
| Community Features | Pets Allowed With Restrictions |
| Equipment Type | None |
| Features | Lighting |
| Parking Space Total | 4 |
| Rental Equipment Type | None |
| Structure | Porch |
Building
| Bathroom Total | 3 |
| Bedrooms Above Ground | 2 |
| Bedrooms Below Ground | 1 |
| Bedrooms Total | 3 |
| Age | 6 To 10 Years |
| Amenities | Visitor Parking, Fireplace(s) |
| Appliances | Garage Door Opener Remote(s), Dishwasher, Dryer, Stove, Washer, Refrigerator |
| Architectural Style | Bungalow |
| Basement Development | Finished |
| Basement Type | Full (finished) |
| Cooling Type | Central Air Conditioning |
| Exterior Finish | Stucco |
| Fire Protection | Security System |
| Fireplace Present | Yes |
| Fireplace Total | 2 |
| Foundation Type | Poured Concrete |
| Heating Fuel | Natural Gas |
| Heating Type | Forced Air |
| Stories Total | 1 |
| Size Interior | 1,400 - 1,599 Sqft |
| Type | Row / Townhouse |
Parking
| Attached Garage | |
| Garage |
Land
| Acreage | No |
| Land Amenities | Golf Nearby, Park, Schools |
| Zoning Description | Rd-17 |
Rooms
| Level | Type | Length | Width | Dimensions |
|---|---|---|---|---|
| Basement | Bathroom | 1.89 m | 2.87 m | 1.89 m x 2.87 m |
| Basement | Bedroom | 3.42 m | 3.92 m | 3.42 m x 3.92 m |
| Basement | Exercise Room | 4.15 m | 4.09 m | 4.15 m x 4.09 m |
| Basement | Other | 4.9 m | 6.29 m | 4.9 m x 6.29 m |
| Basement | Other | 5.1 m | 2.12 m | 5.1 m x 2.12 m |
| Basement | Recreational, Games Room | 7.48 m | 6.6 m | 7.48 m x 6.6 m |
| Main Level | Foyer | 2.36 m | 8.72 m | 2.36 m x 8.72 m |
| Main Level | Bedroom | 2.99 m | 4.43 m | 2.99 m x 4.43 m |
| Main Level | Bathroom | 2.8 m | 1.64 m | 2.8 m x 1.64 m |
| Main Level | Kitchen | 2.9 m | 4.73 m | 2.9 m x 4.73 m |
| Main Level | Dining Room | 2.9 m | 4.42 m | 2.9 m x 4.42 m |
| Main Level | Family Room | 4.23 m | 5.76 m | 4.23 m x 5.76 m |
| Main Level | Primary Bedroom | 3.59 m | 4.81 m | 3.59 m x 4.81 m |
| Main Level | Bathroom | 3.23 m | 1.89 m | 3.23 m x 1.89 m |
https://www.realtor.ca/real-estate/29853047/6-mills-lane-niagara-on-the-lake-st-davids-105-st-davids

Anthony Petti
Salesperson
www.collectiverealty.ca/
www.instagram.com/anthonypettirealestate/
www.youtube.com/@apetticollectiverealty
261 Martindale Rd., Unit 14c
St. Catharines, Ontario L2W 1A2
(905) 687-9600
(905) 687-9494
www.remaxniagara.ca/

The trademarks REALTOR®, REALTORS®, and the REALTOR® logo are controlled by The Canadian Real Estate Association (CREA) and identify real estate professionals who are members of CREA. The trademarks MLS®, Multiple Listing Service® and the associated logos are owned by The Canadian Real Estate Association (CREA) and identify the quality of services provided by real estate professionals who are members of CREA. The trademark DDF® is owned by The Canadian Real Estate Association (CREA) and identifies CREA's Data Distribution Facility (DDF®)
July 15 2026 06:53:40
Niagara Association of REALTORS®
RE/MAX Niagara Realty Ltd, Brokerage