JORDAN CLARKJORDAN CLARKJORDAN CLARKJORDAN CLARK
  • Welcome
  • About Me
  • Listings
  • Featured
  • Sold
  • Videos
  • Links
  • Contact
  • « Go back

5987 Pitton Road Niagara Falls, Ontario L2H 1S2
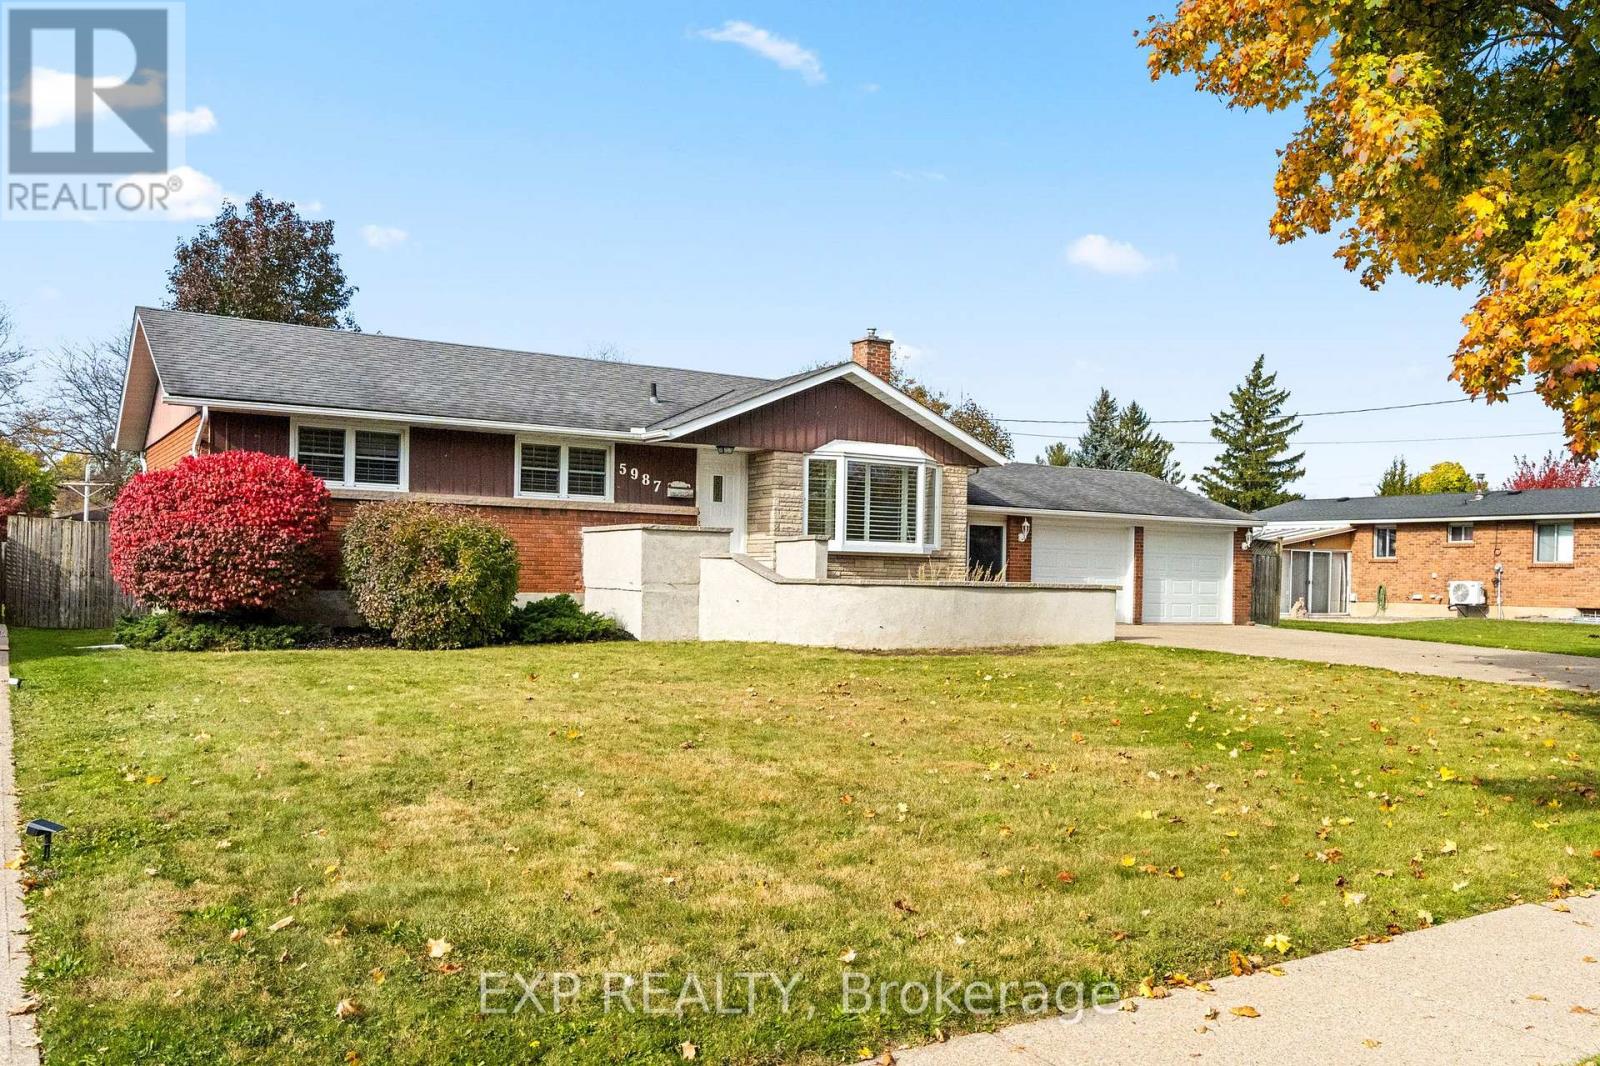
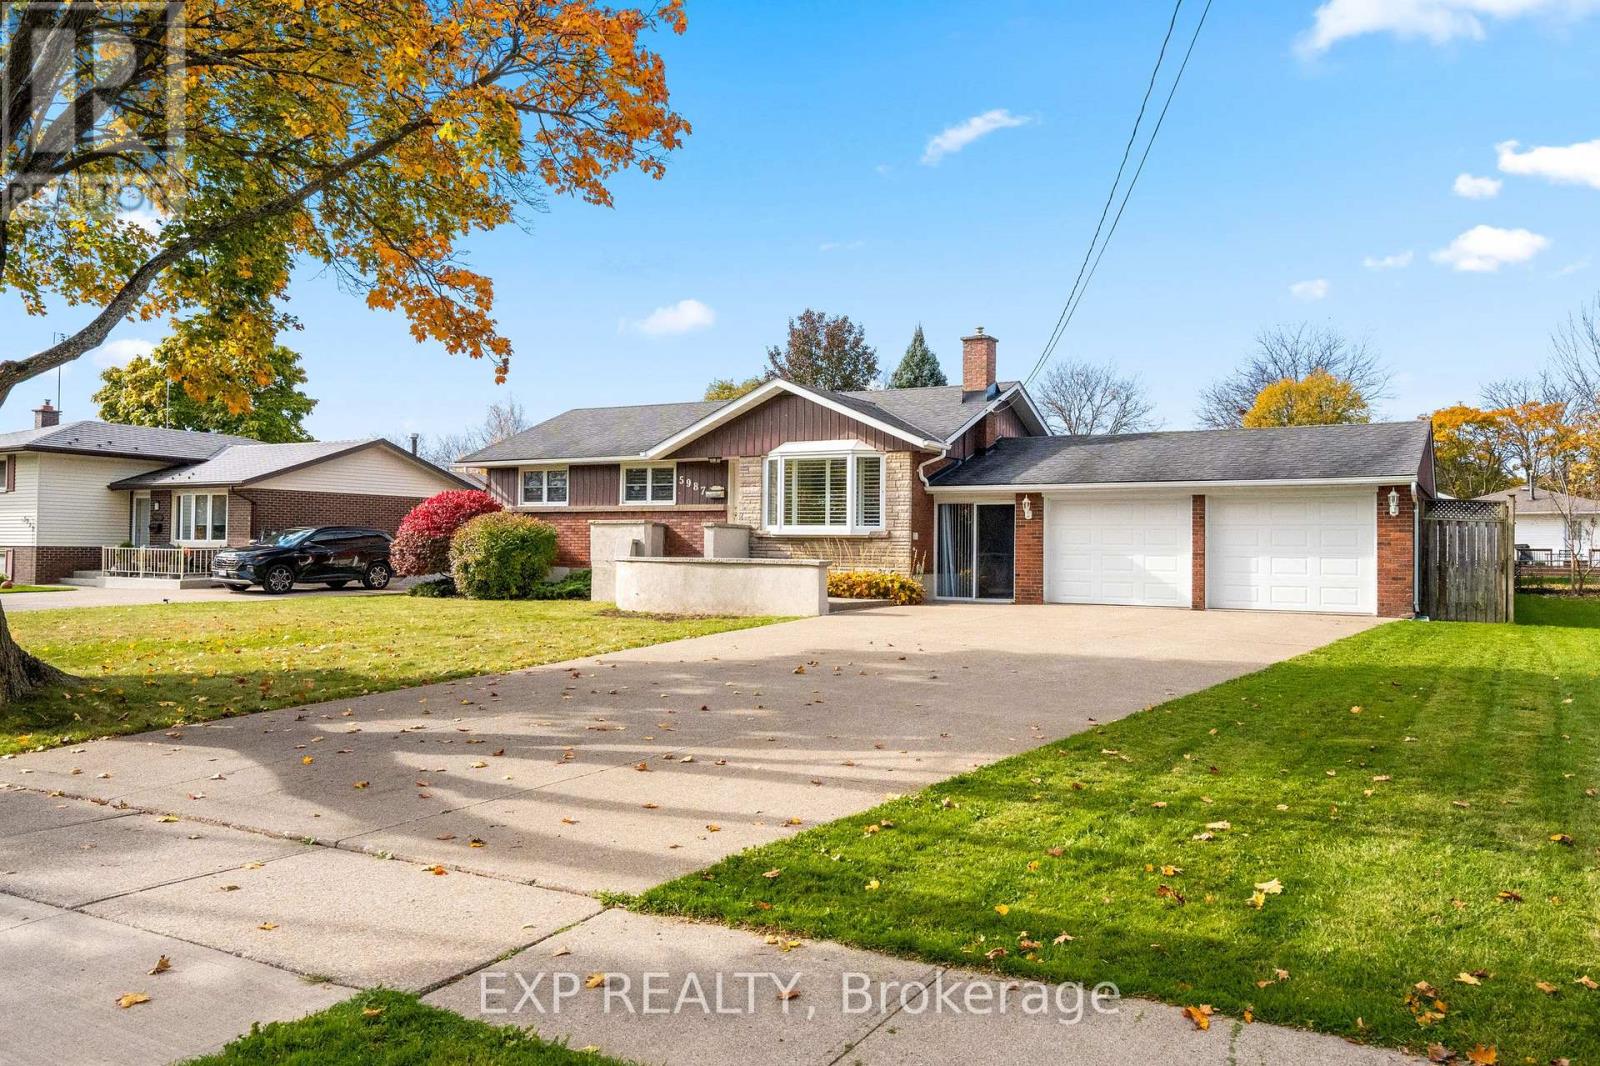
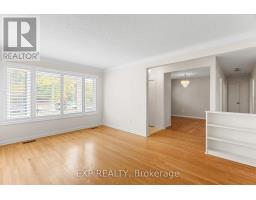
  • 5987 Pitton Road, Niagara Falls, Ontario  L2H 1S2 - Photo 1 - X14132538
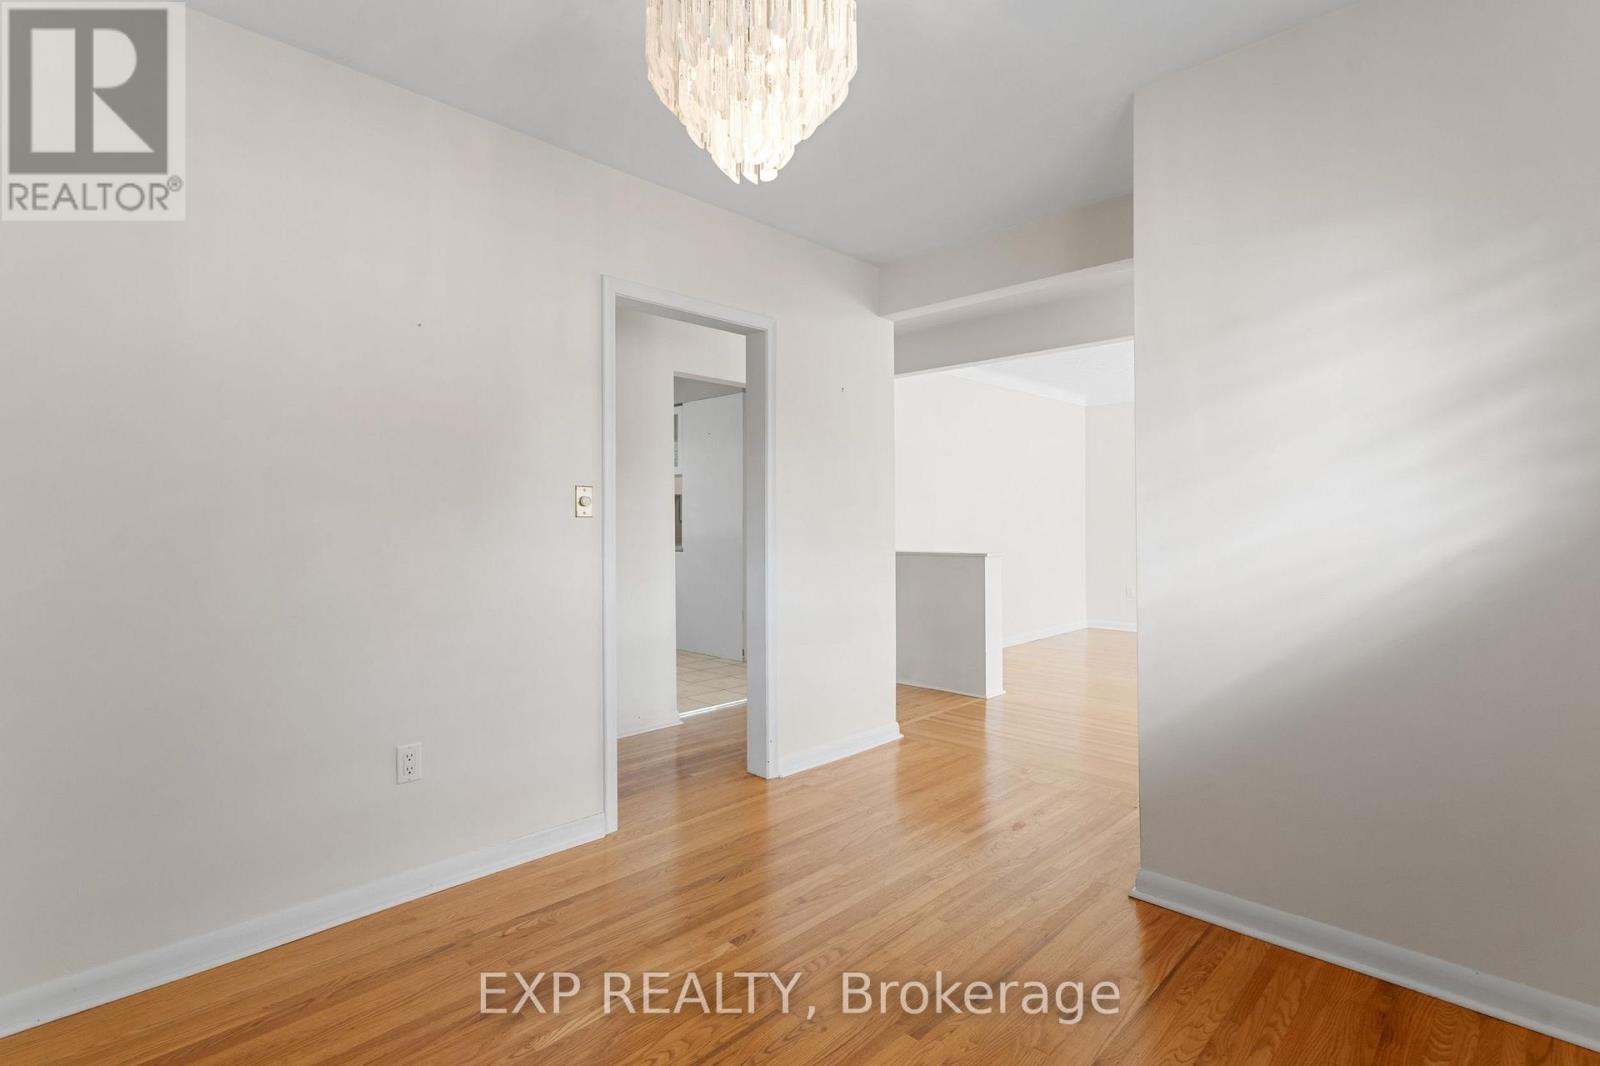
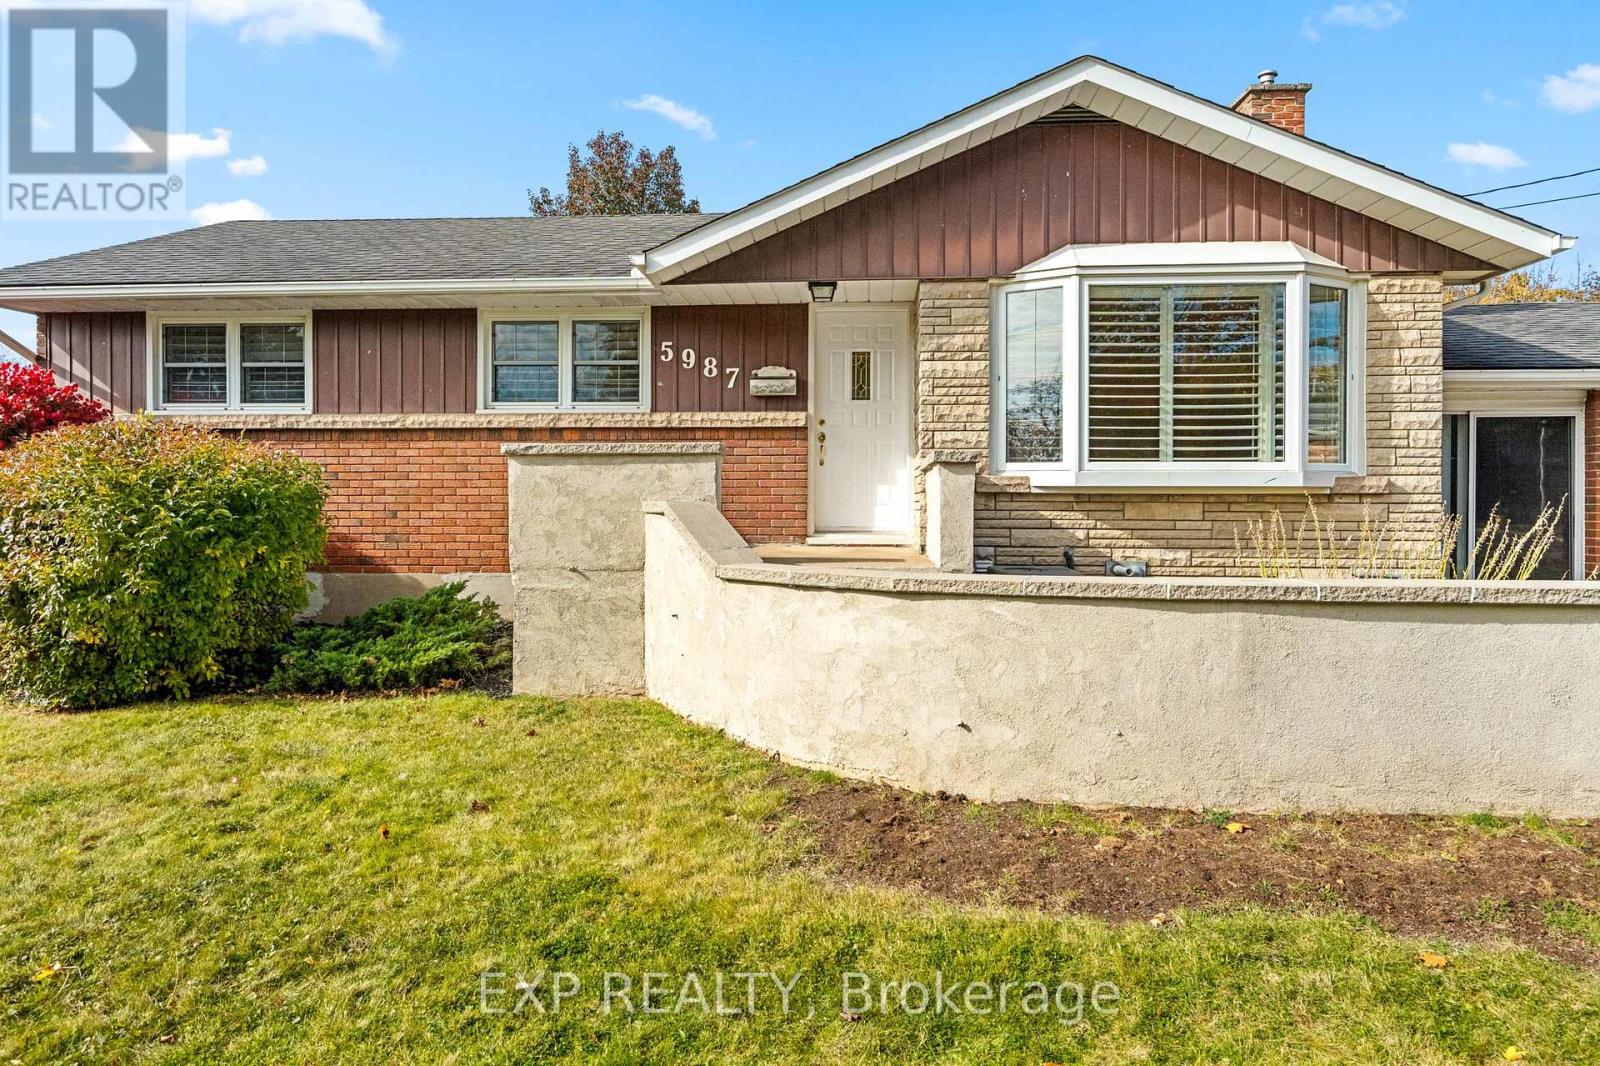
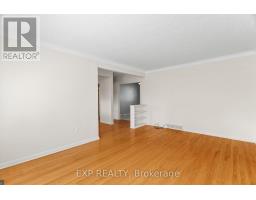
  • 5987 Pitton Road, Niagara Falls, Ontario  L2H 1S2 - Photo 2 - X14132538
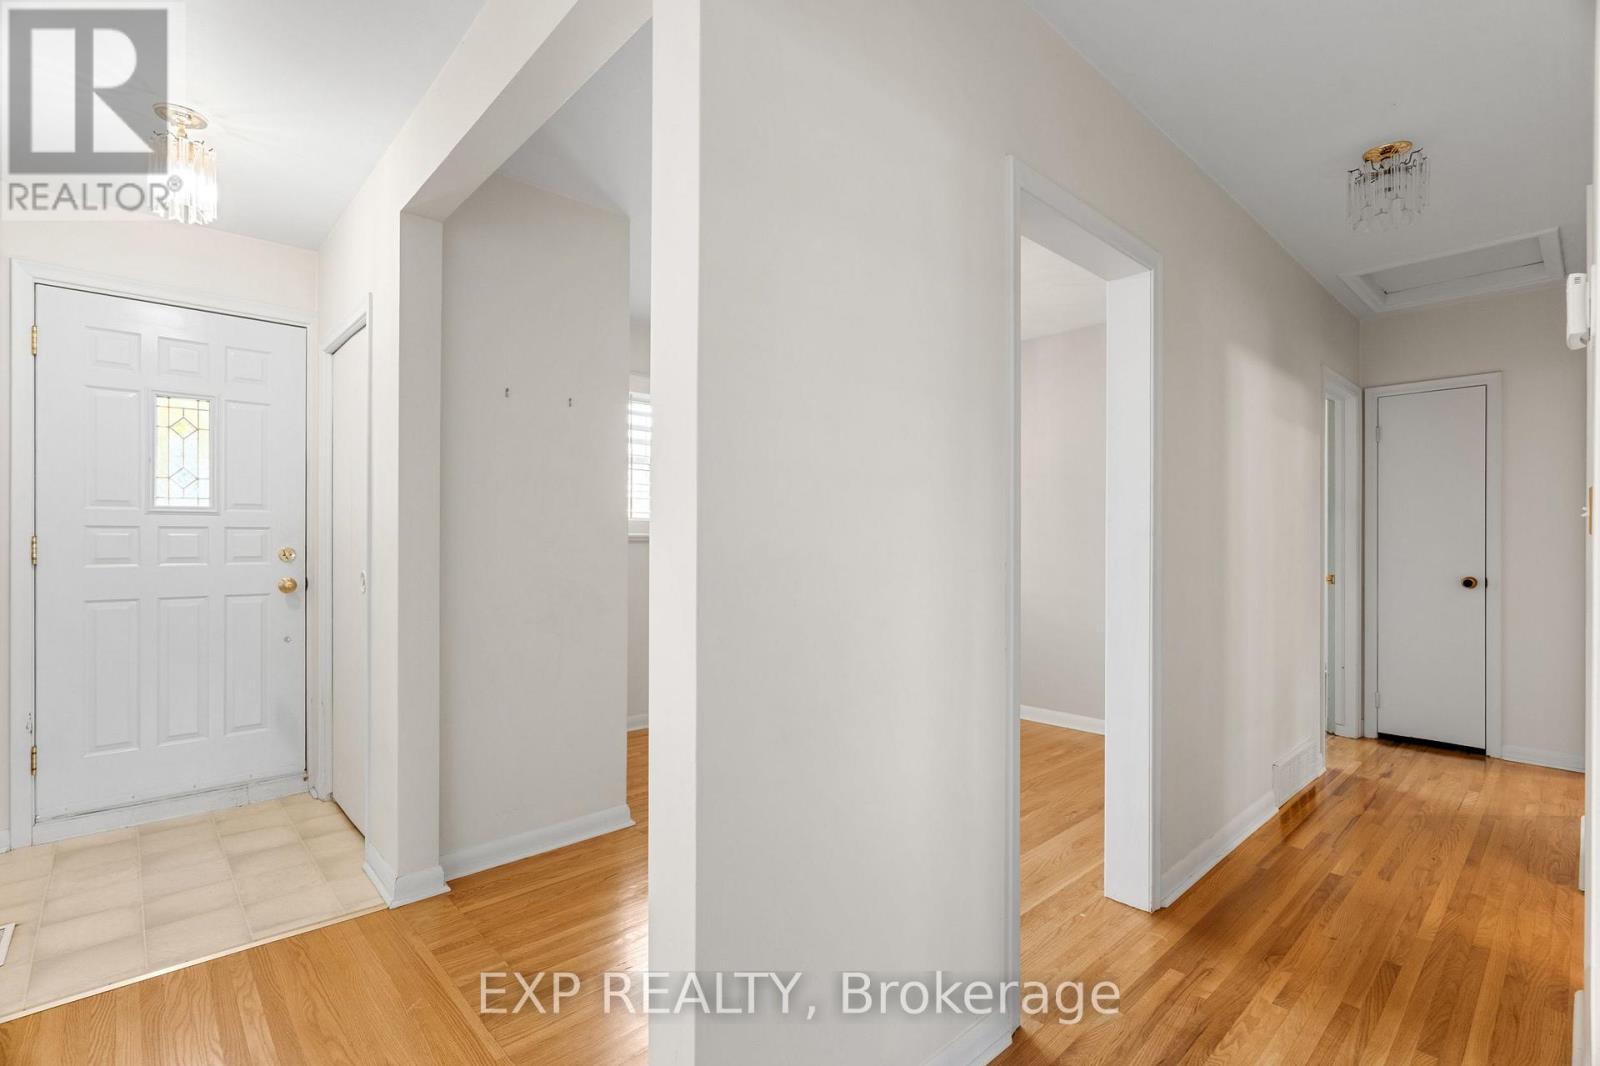
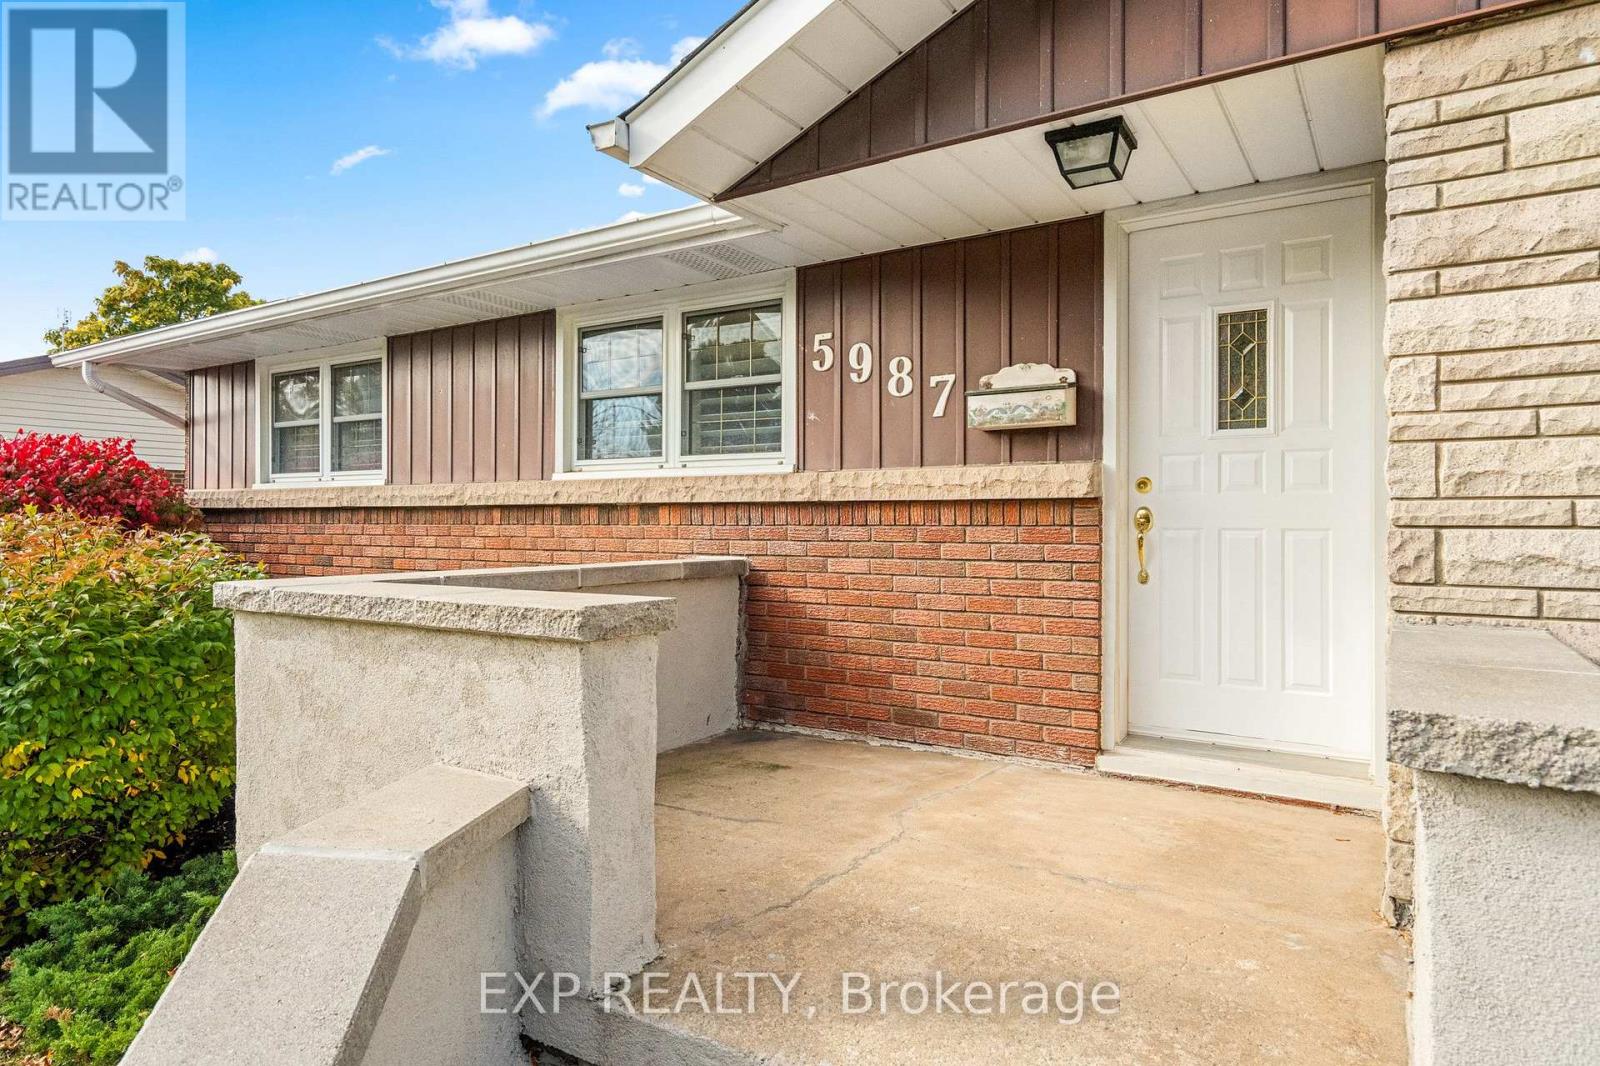
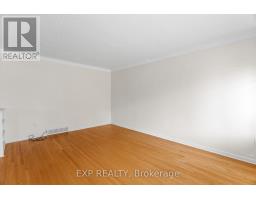
  • 5987 Pitton Road, Niagara Falls, Ontario  L2H 1S2 - Photo 3 - X14132538
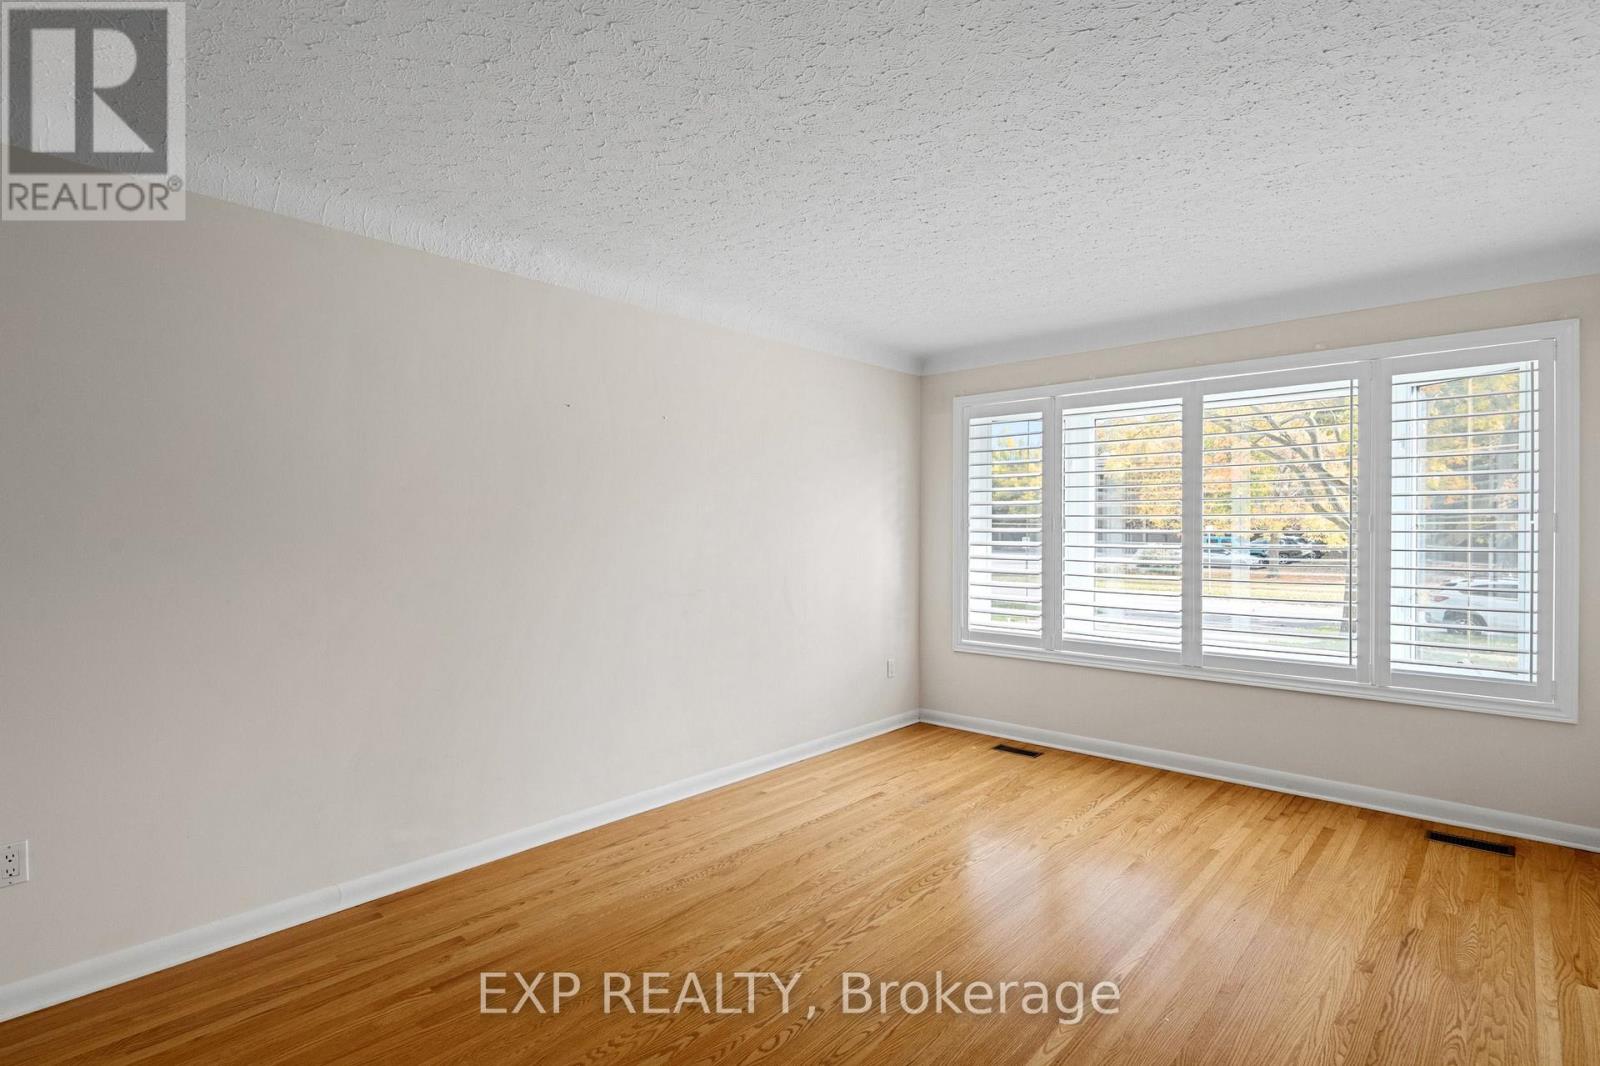
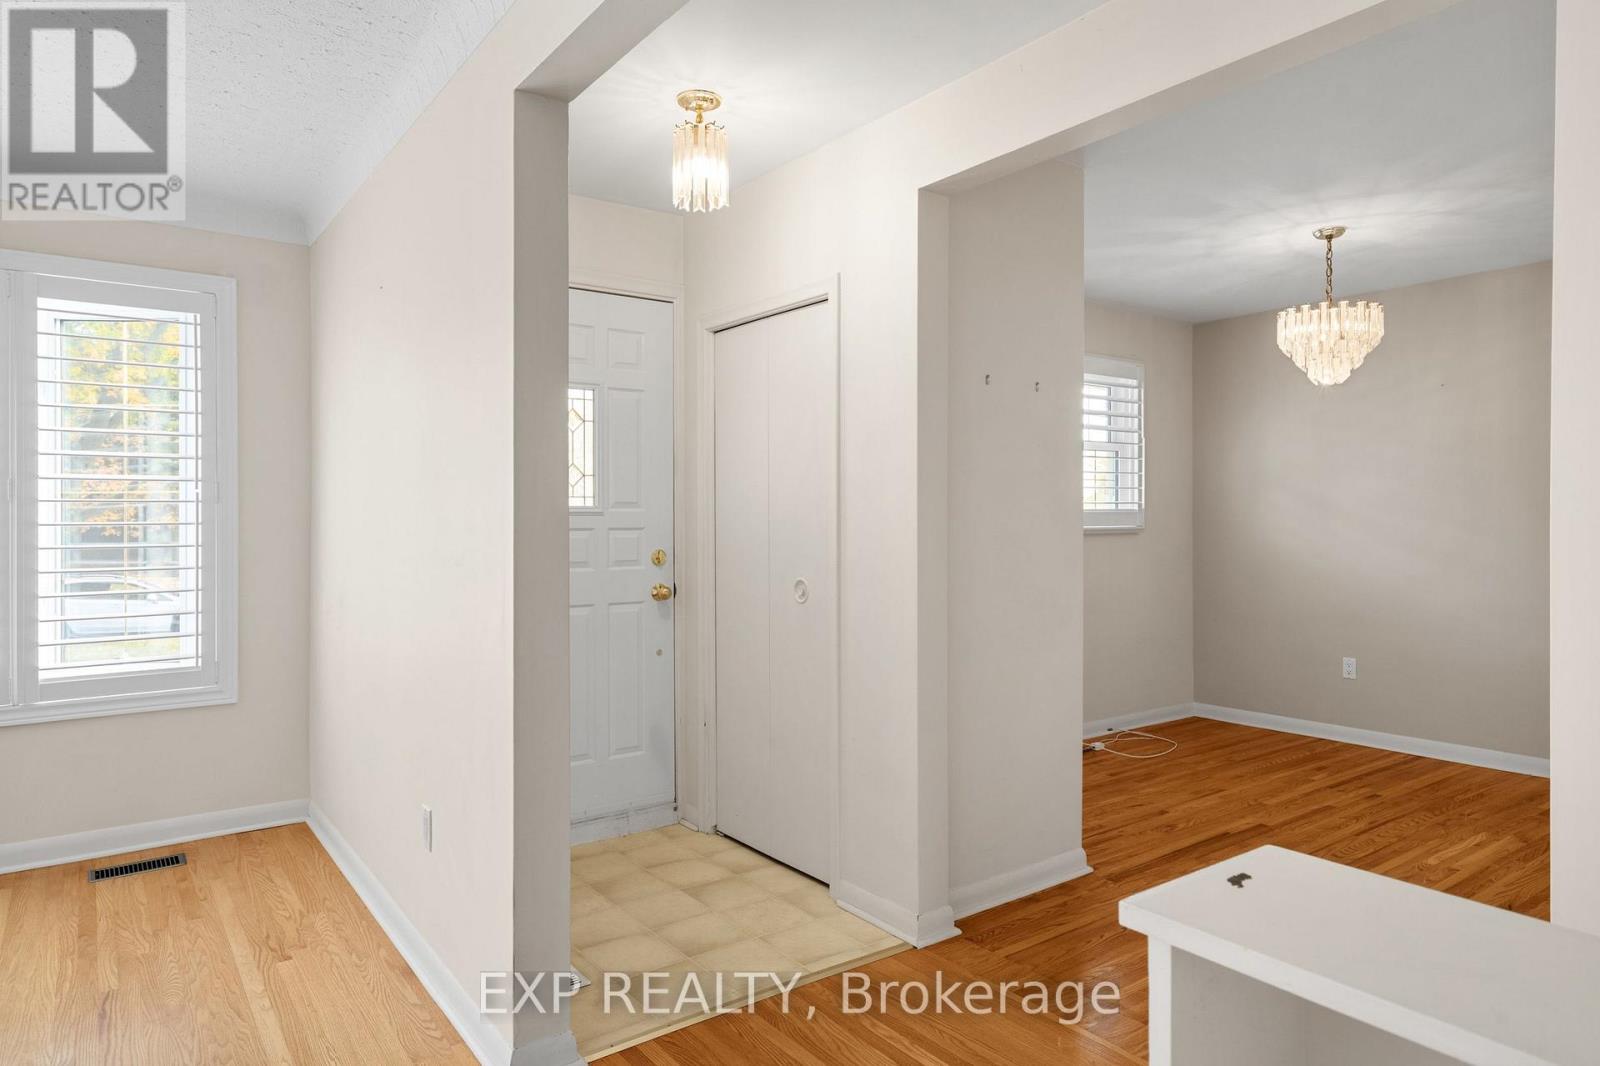
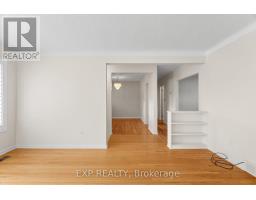
  • 5987 Pitton Road, Niagara Falls, Ontario  L2H 1S2 - Photo 4 - X14132538
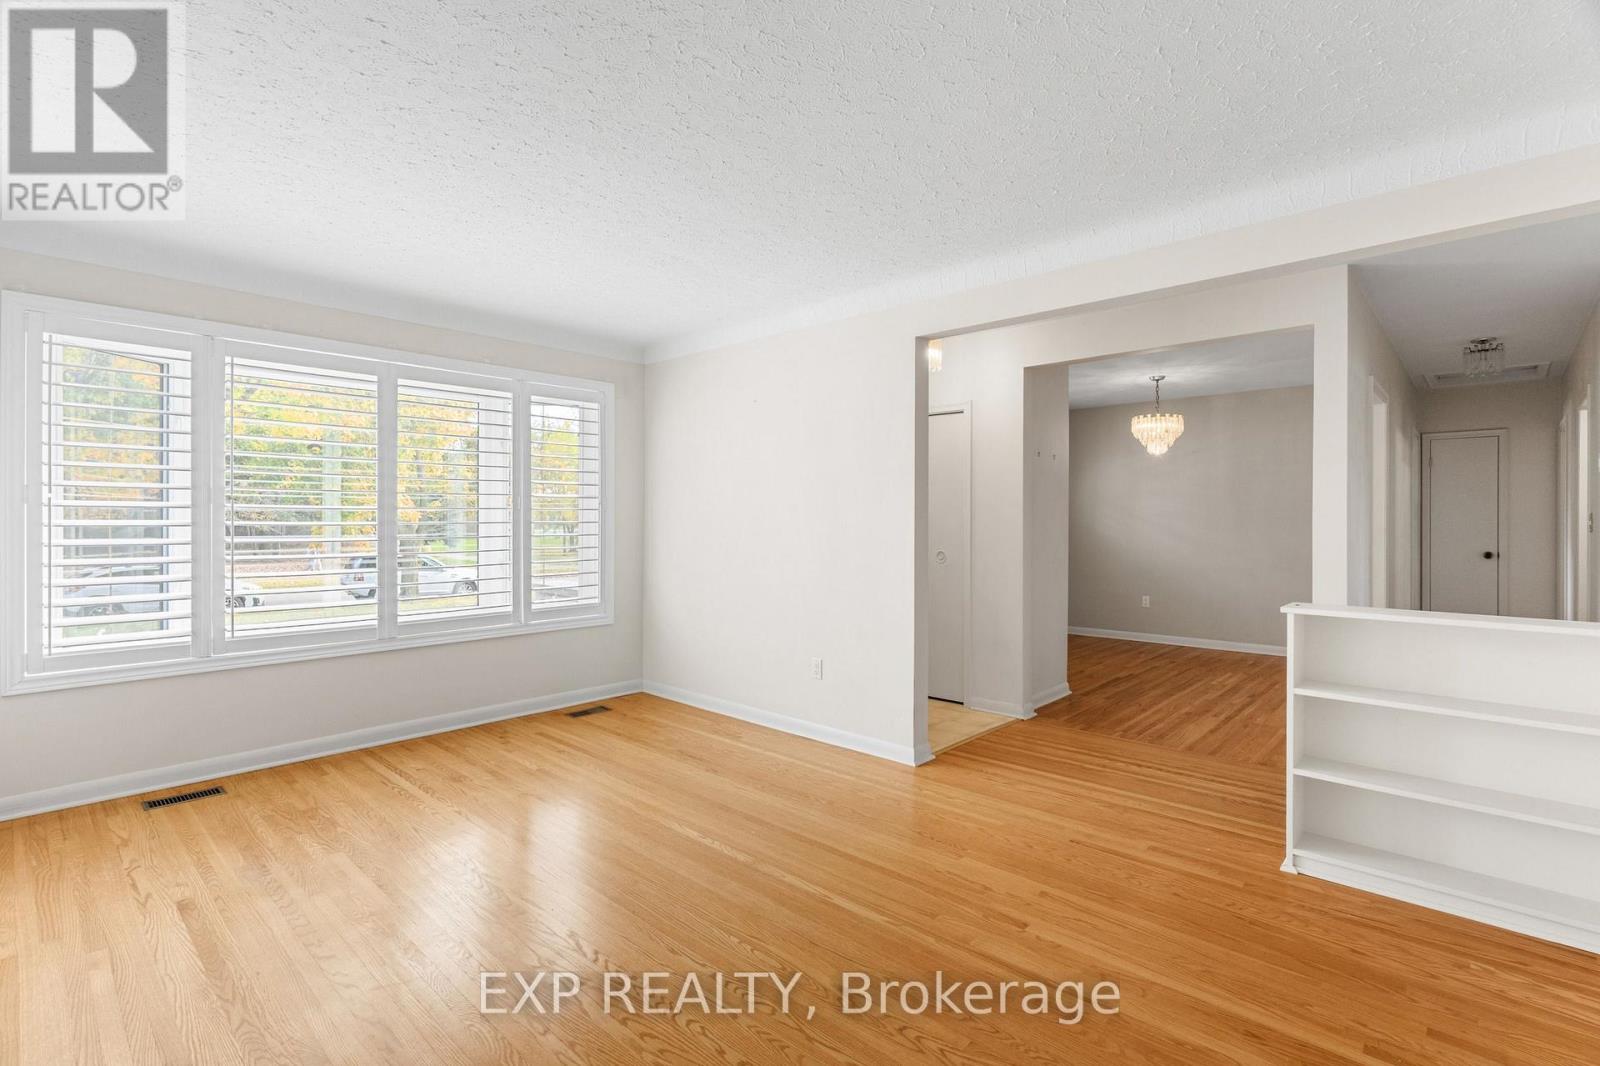
  • 5987 Pitton Road, Niagara Falls, Ontario  L2H 1S2 - Photo 5 - X14132538
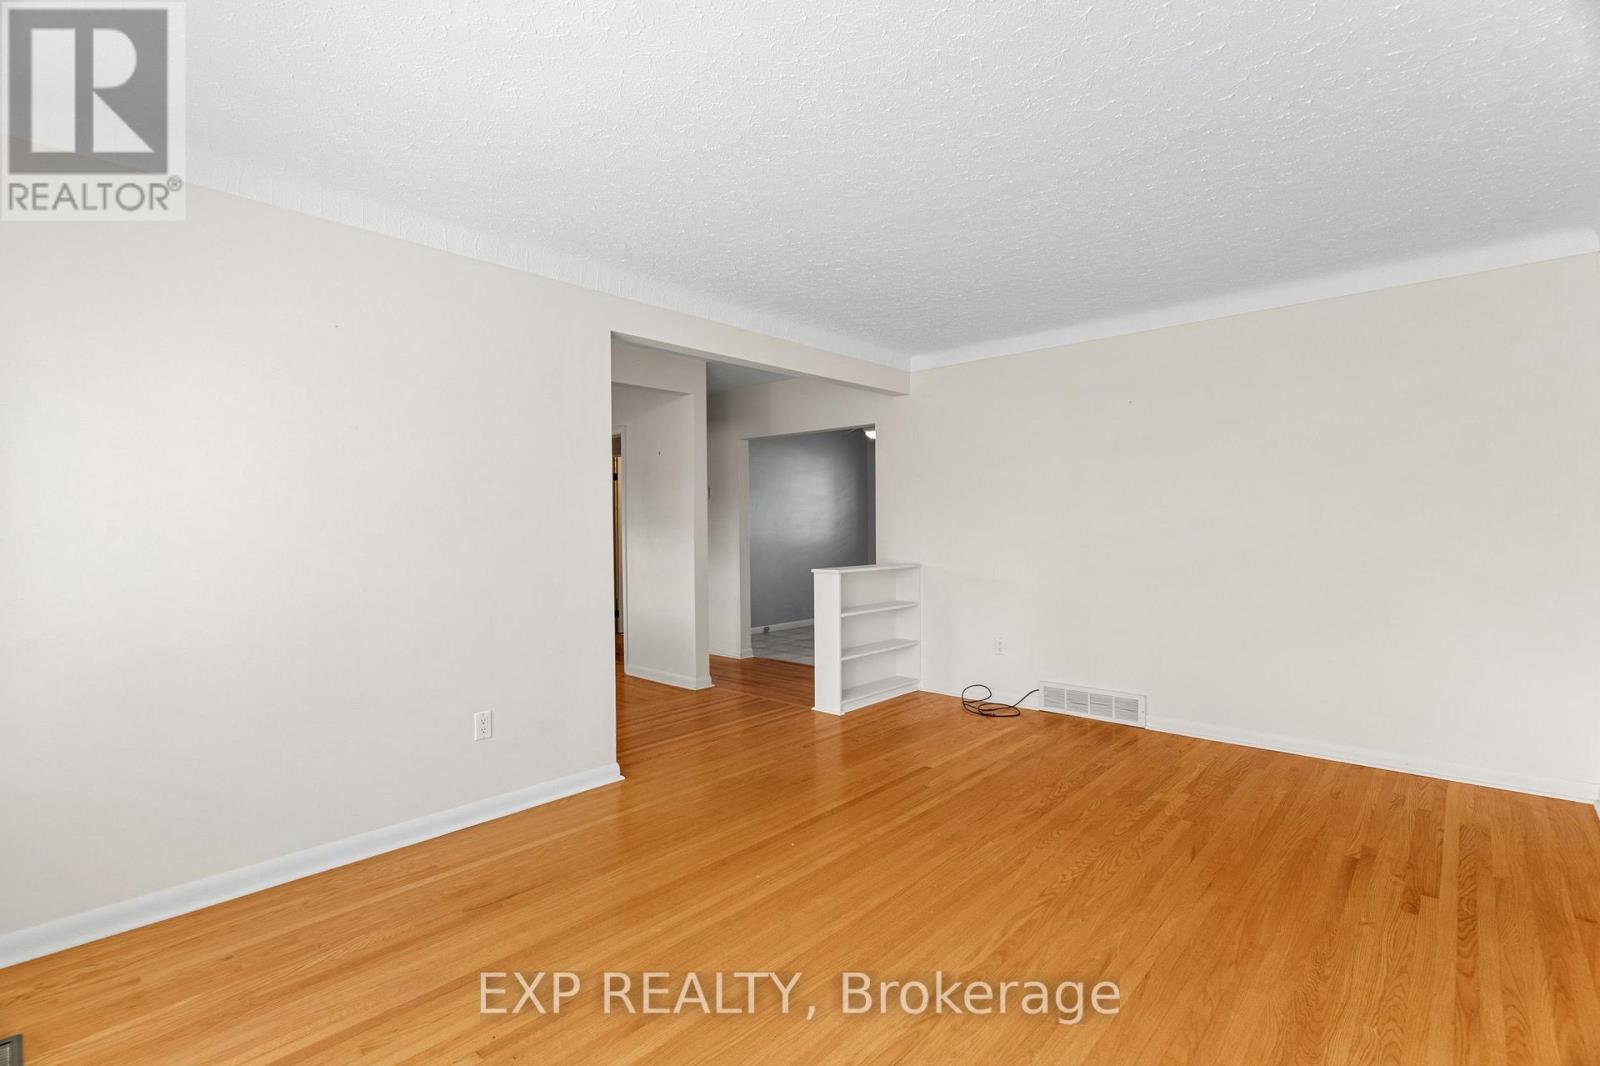
  • 5987 Pitton Road, Niagara Falls, Ontario  L2H 1S2 - Photo 6 - X14132538
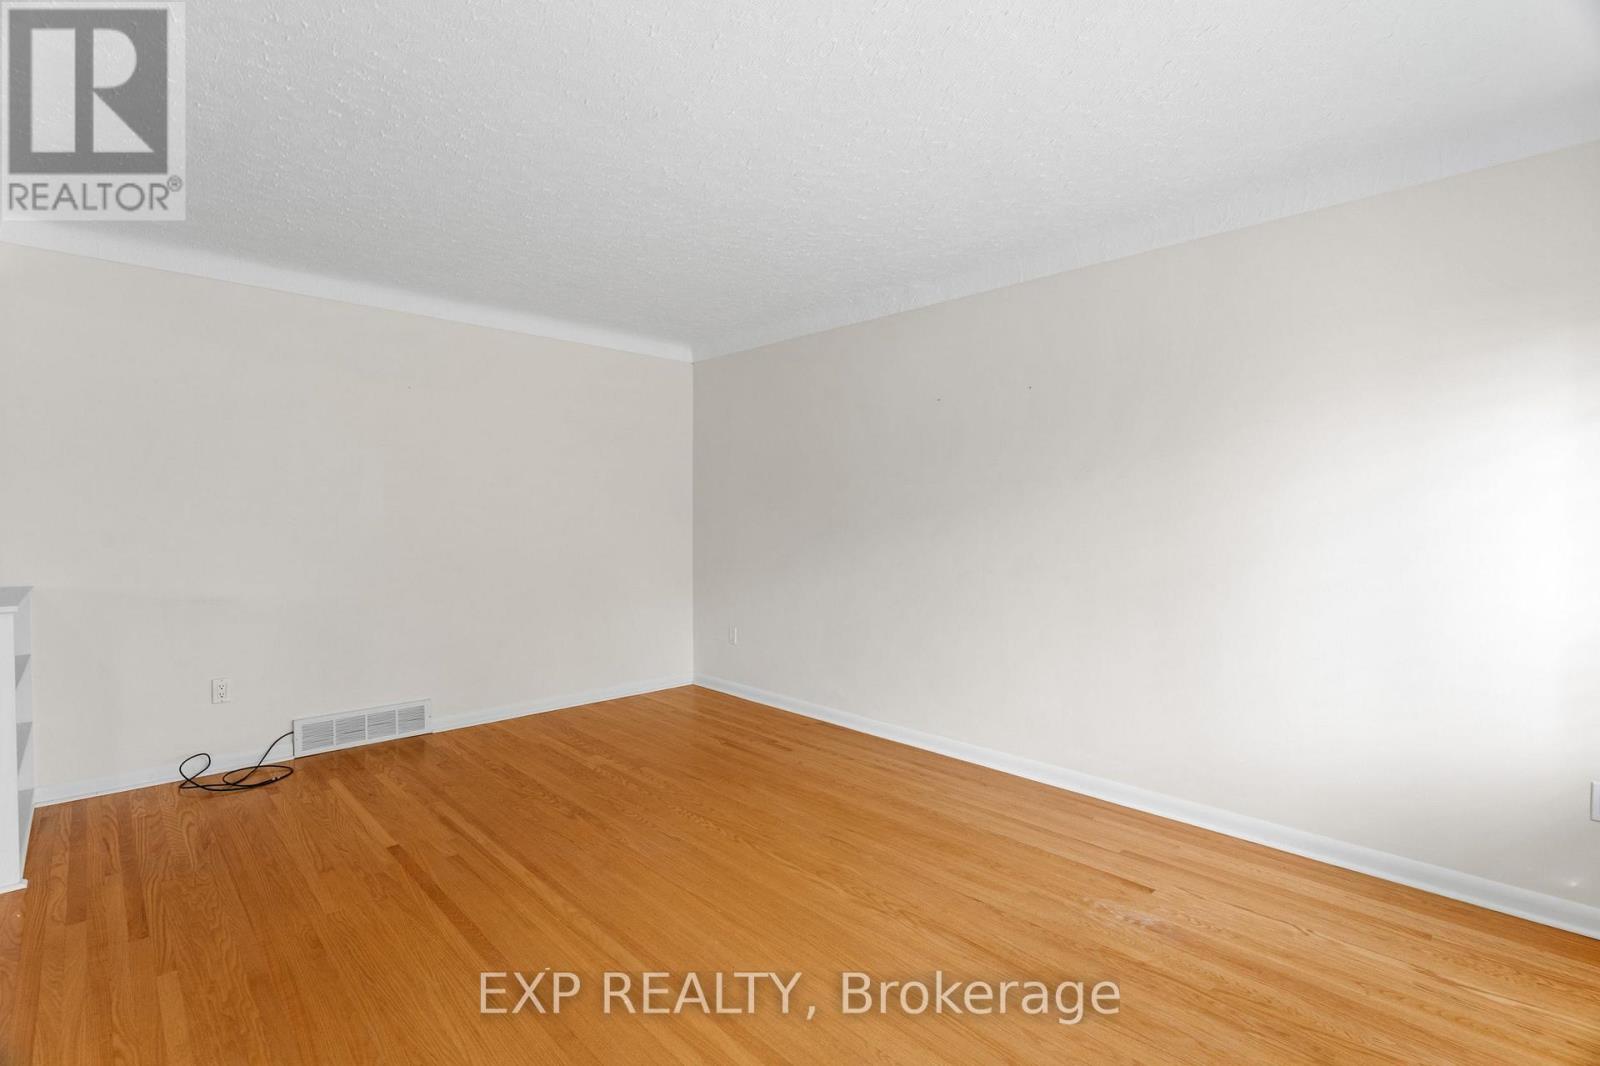
  • 5987 Pitton Road, Niagara Falls, Ontario  L2H 1S2 - Photo 7 - X14132538
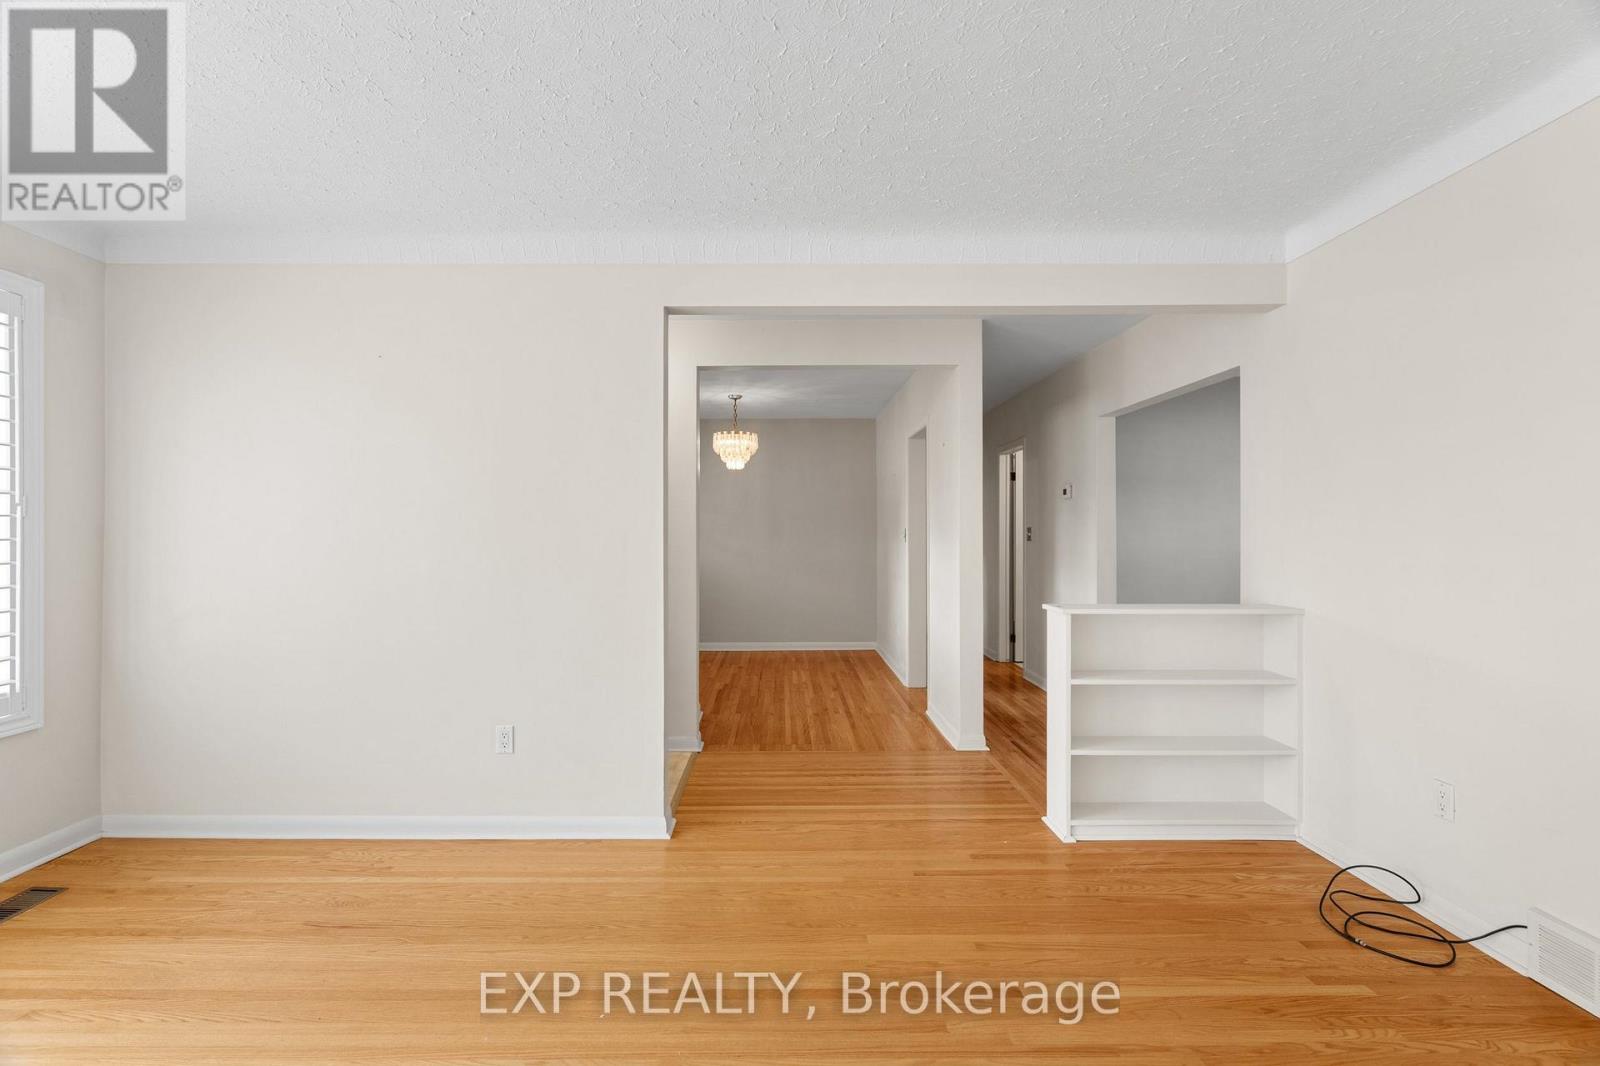
  • 5987 Pitton Road, Niagara Falls, Ontario  L2H 1S2 - Photo 8 - X14132538
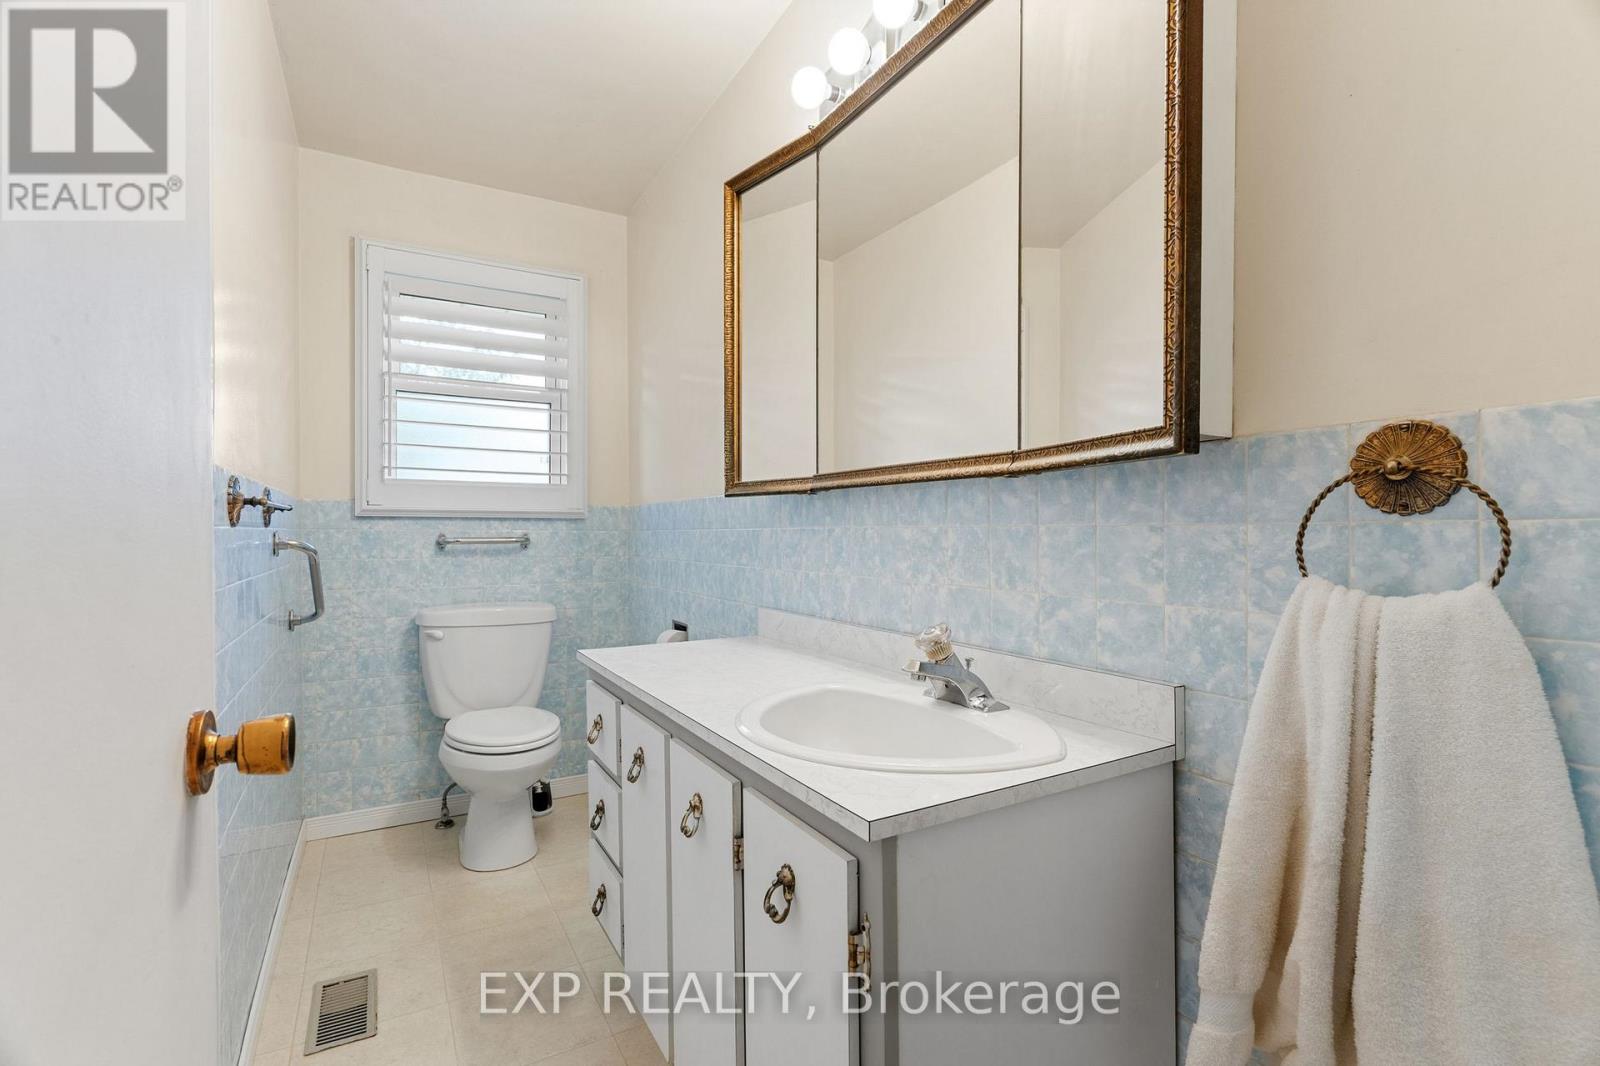
  • 5987 Pitton Road, Niagara Falls, Ontario  L2H 1S2 - Photo 9 - X14132538
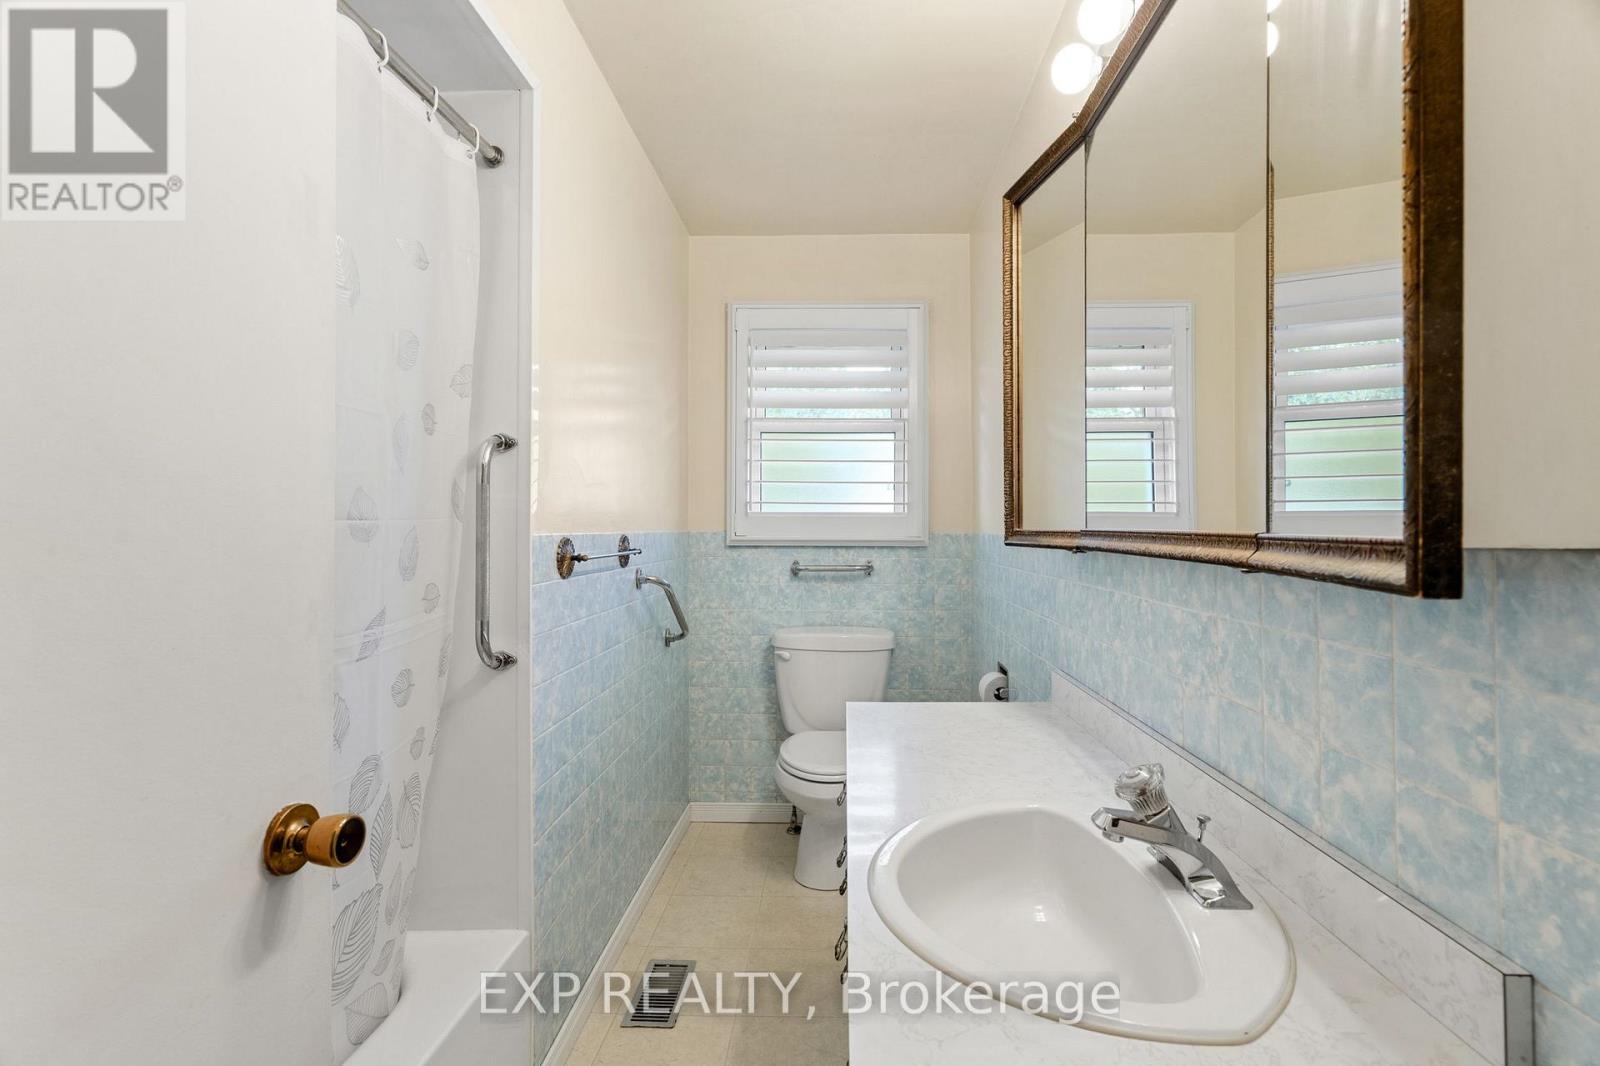
  • 5987 Pitton Road, Niagara Falls, Ontario  L2H 1S2 - Photo 10 - X14132538
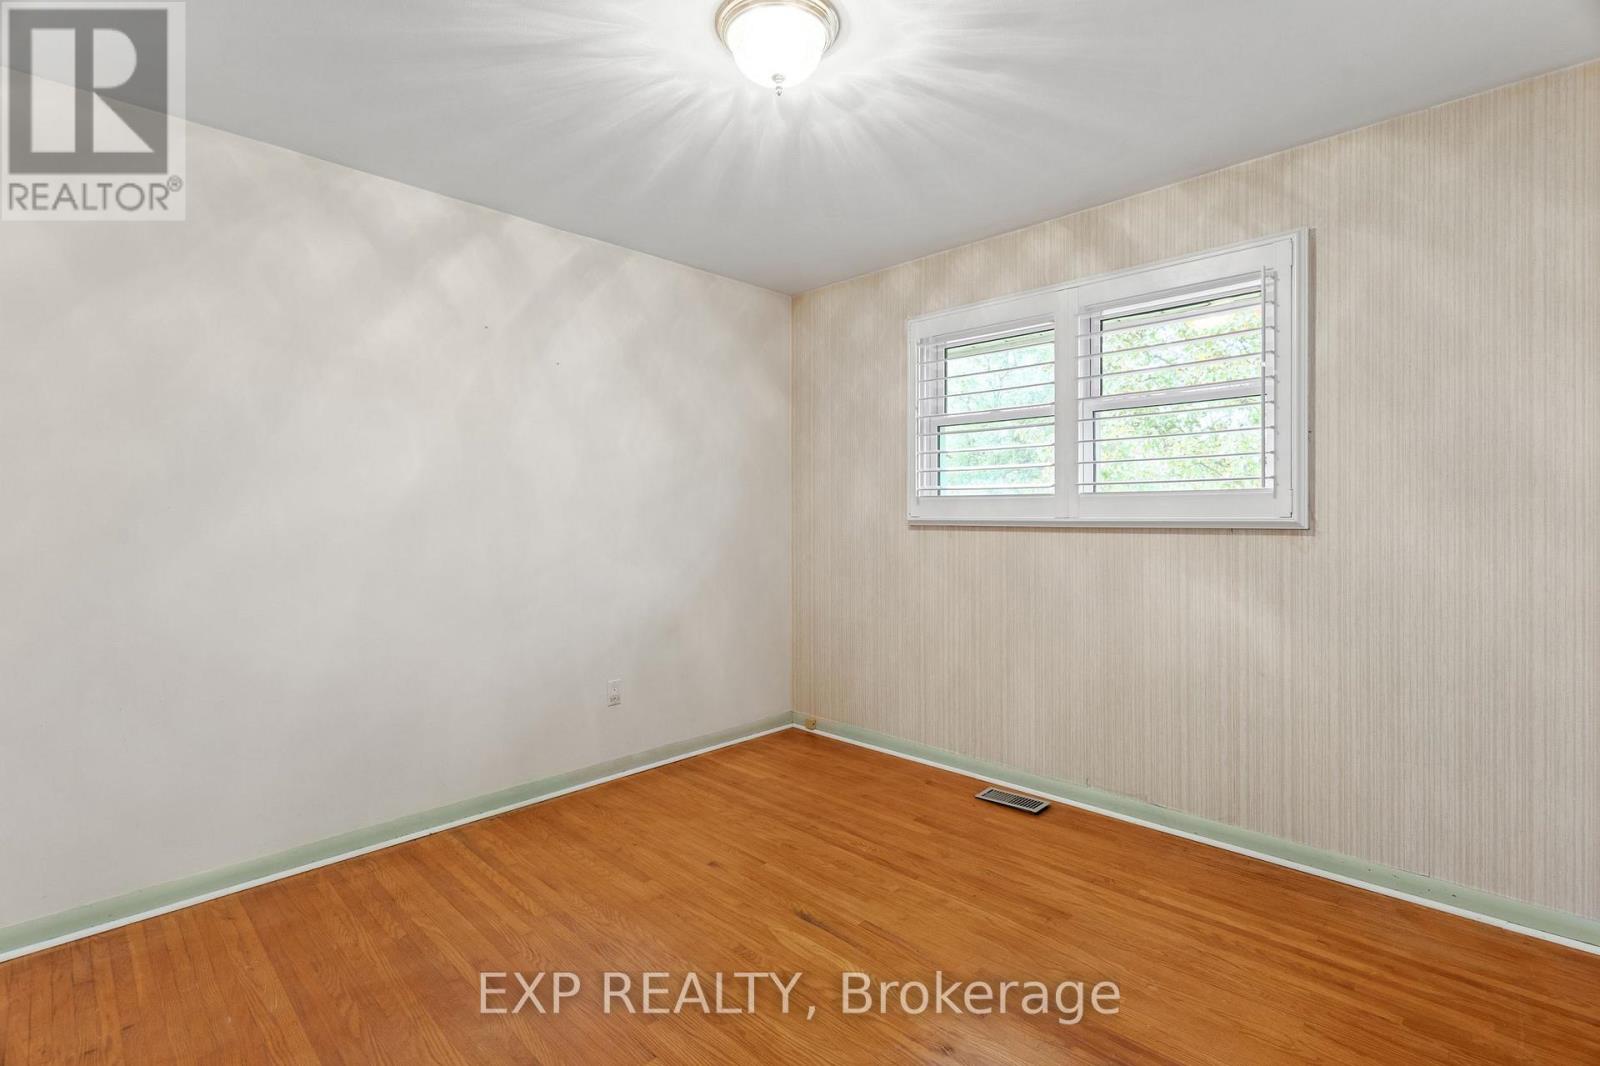
  • 5987 Pitton Road, Niagara Falls, Ontario  L2H 1S2 - Photo 11 - X14132538
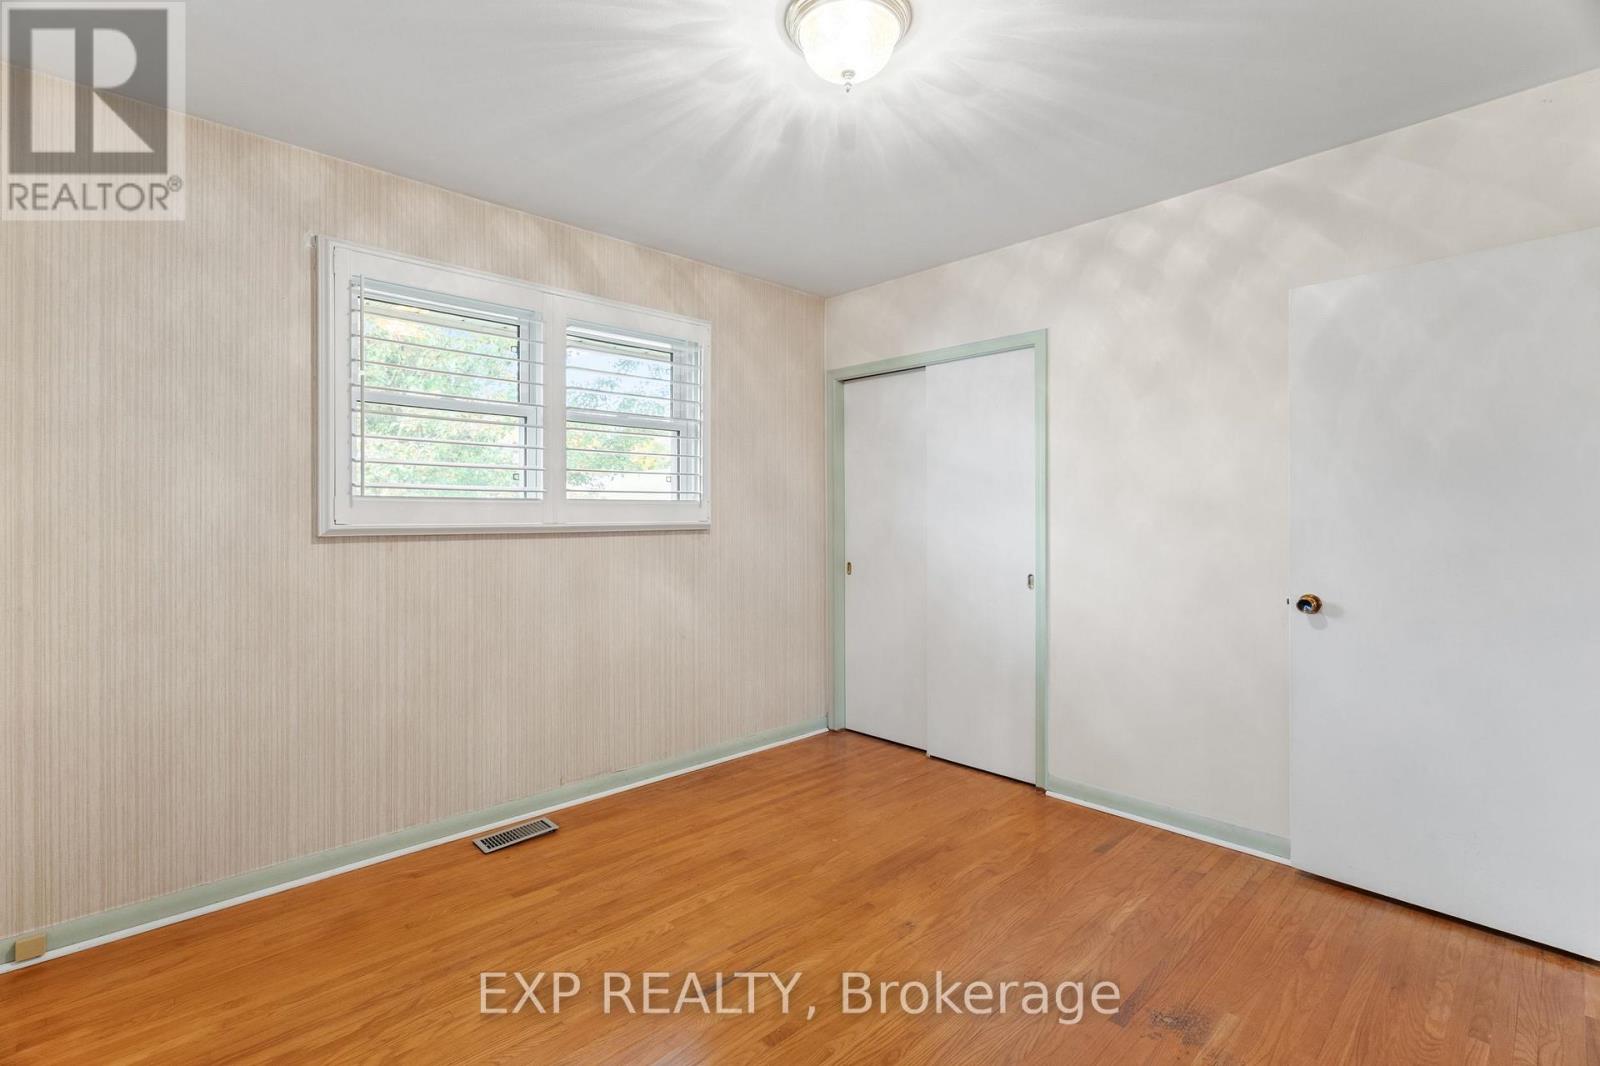
  • 5987 Pitton Road, Niagara Falls, Ontario  L2H 1S2 - Photo 12 - X14132538
  • 5987 Pitton Road, Niagara Falls, Ontario  L2H 1S2 - Photo 13 - X14132538
  • 5987 Pitton Road, Niagara Falls, Ontario  L2H 1S2 - Photo 14 - X14132538
  • 5987 Pitton Road, Niagara Falls, Ontario  L2H 1S2 - Photo 15 - X14132538
  • 5987 Pitton Road, Niagara Falls, Ontario  L2H 1S2 - Photo 16 - X14132538
  • 5987 Pitton Road, Niagara Falls, Ontario  L2H 1S2 - Photo 17 - X14132538
  • 5987 Pitton Road, Niagara Falls, Ontario  L2H 1S2 - Photo 18 - X14132538
  • 5987 Pitton Road, Niagara Falls, Ontario  L2H 1S2 - Photo 19 - X14132538
  • 5987 Pitton Road, Niagara Falls, Ontario  L2H 1S2 - Photo 20 - X14132538
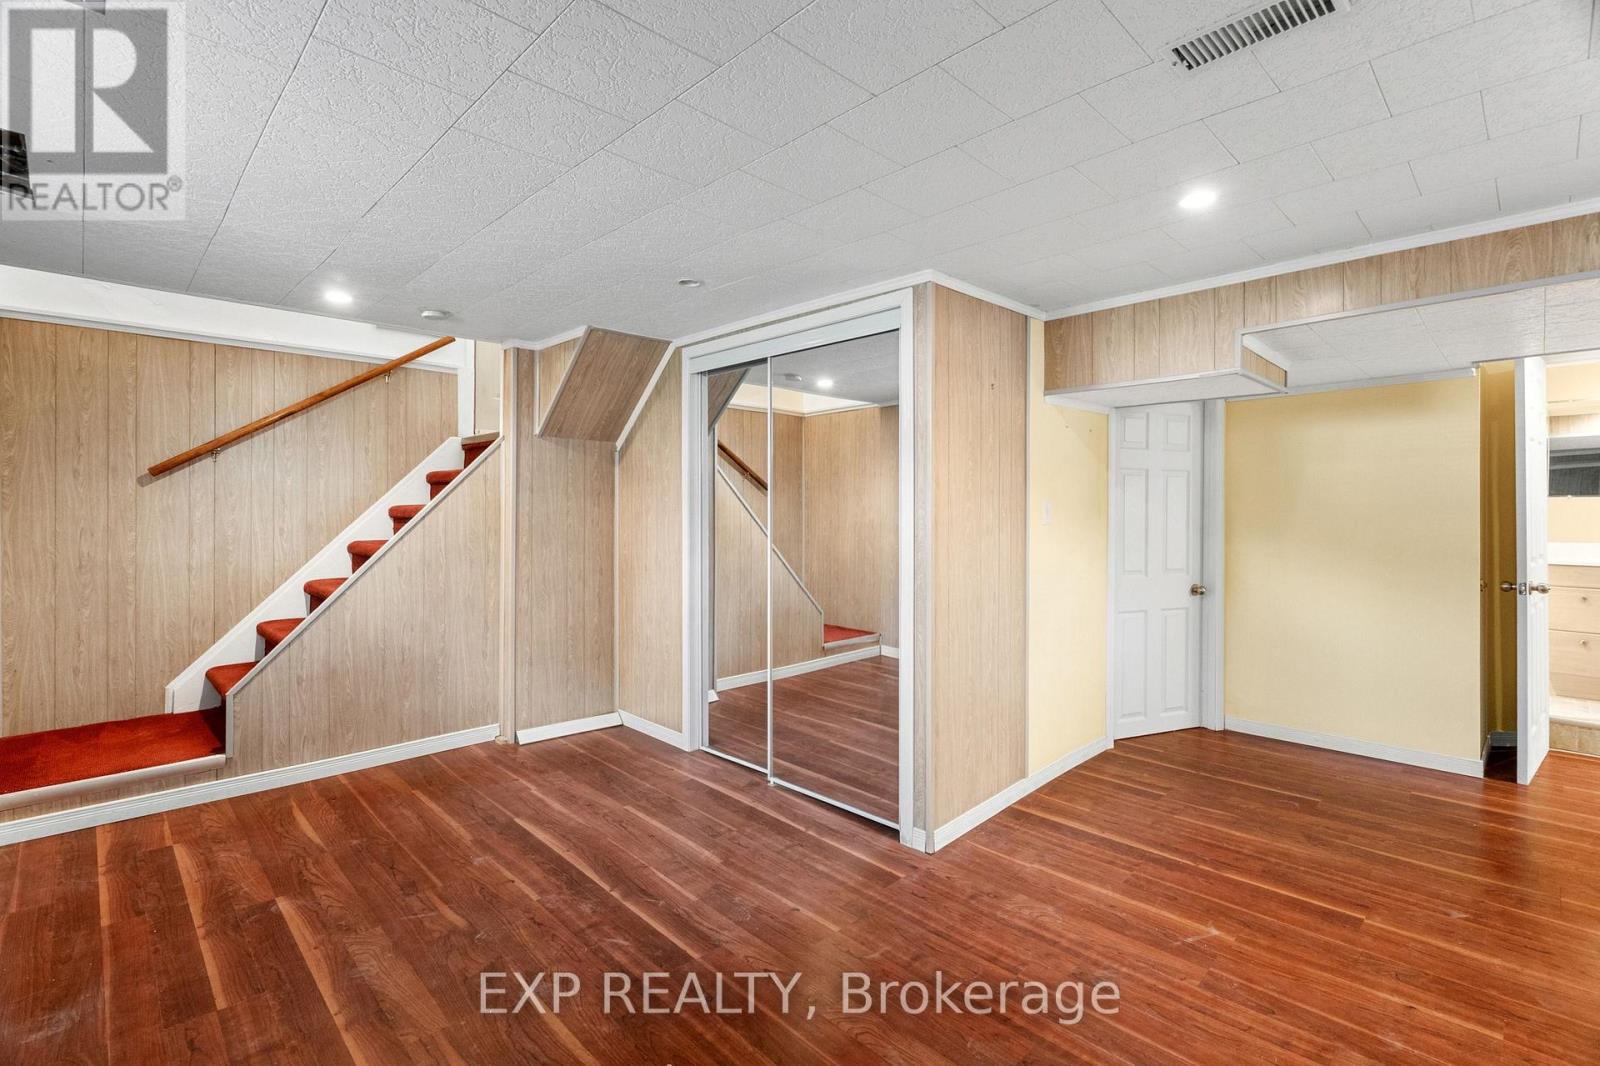
  • 5987 Pitton Road, Niagara Falls, Ontario  L2H 1S2 - Photo 21 - X14132538
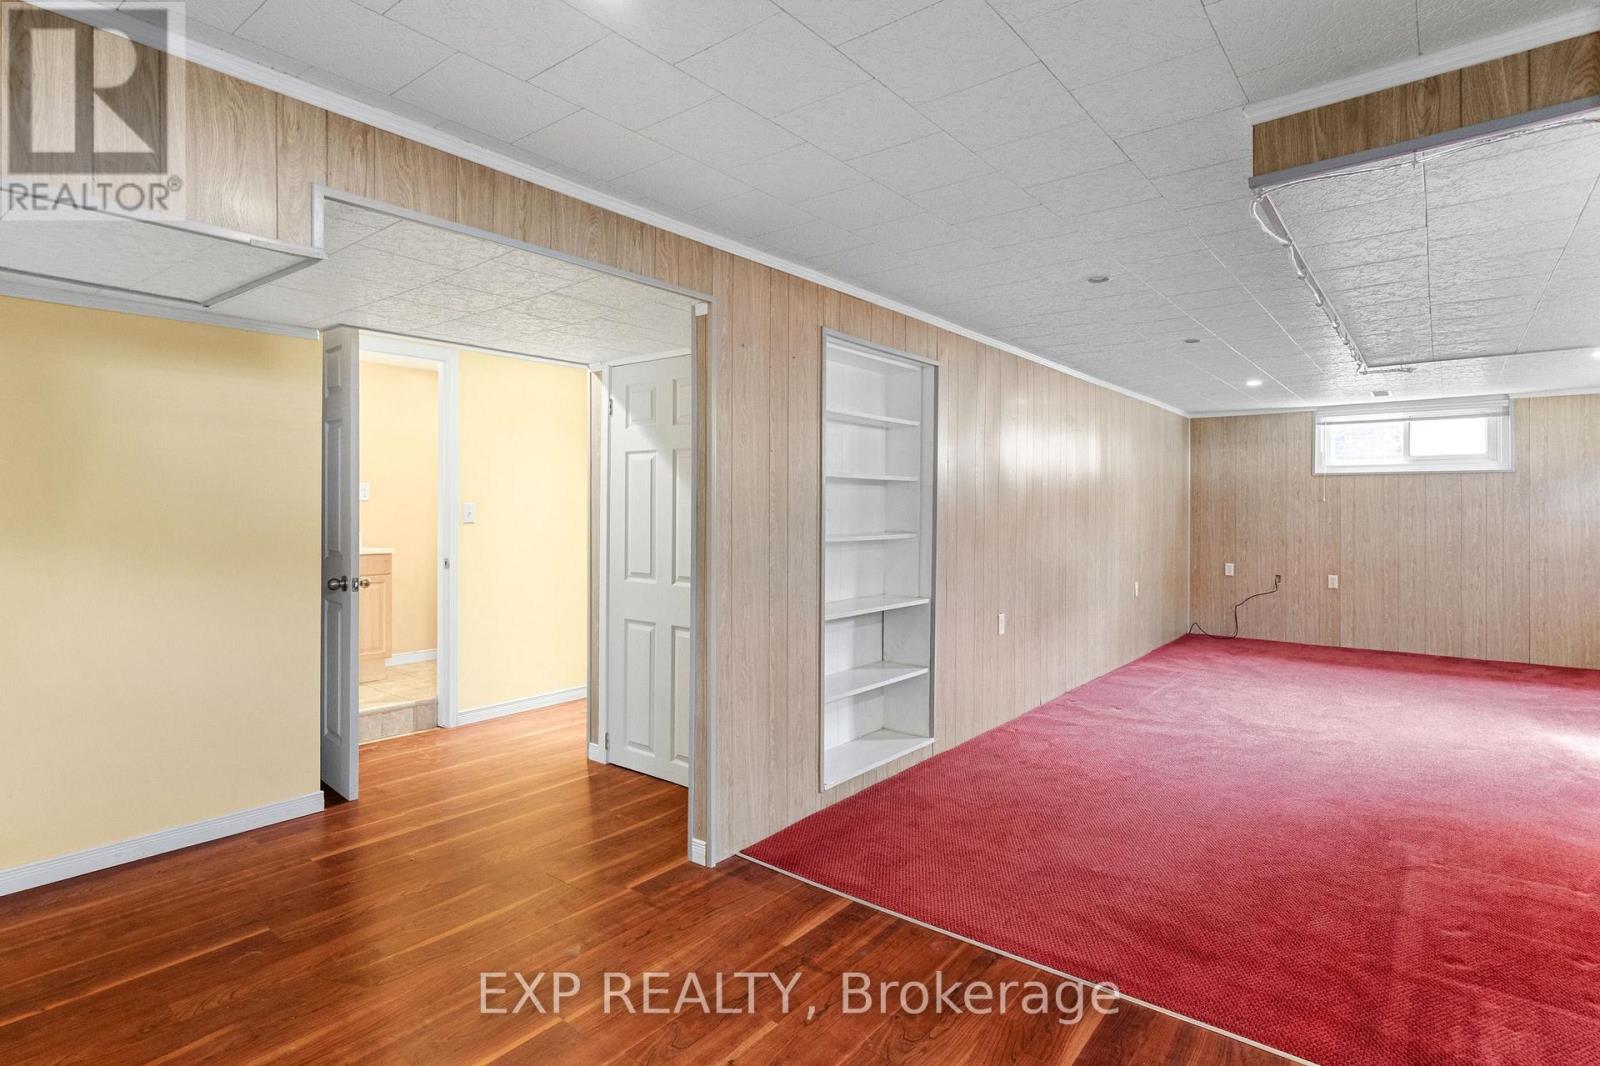
  • 5987 Pitton Road, Niagara Falls, Ontario  L2H 1S2 - Photo 22 - X14132538
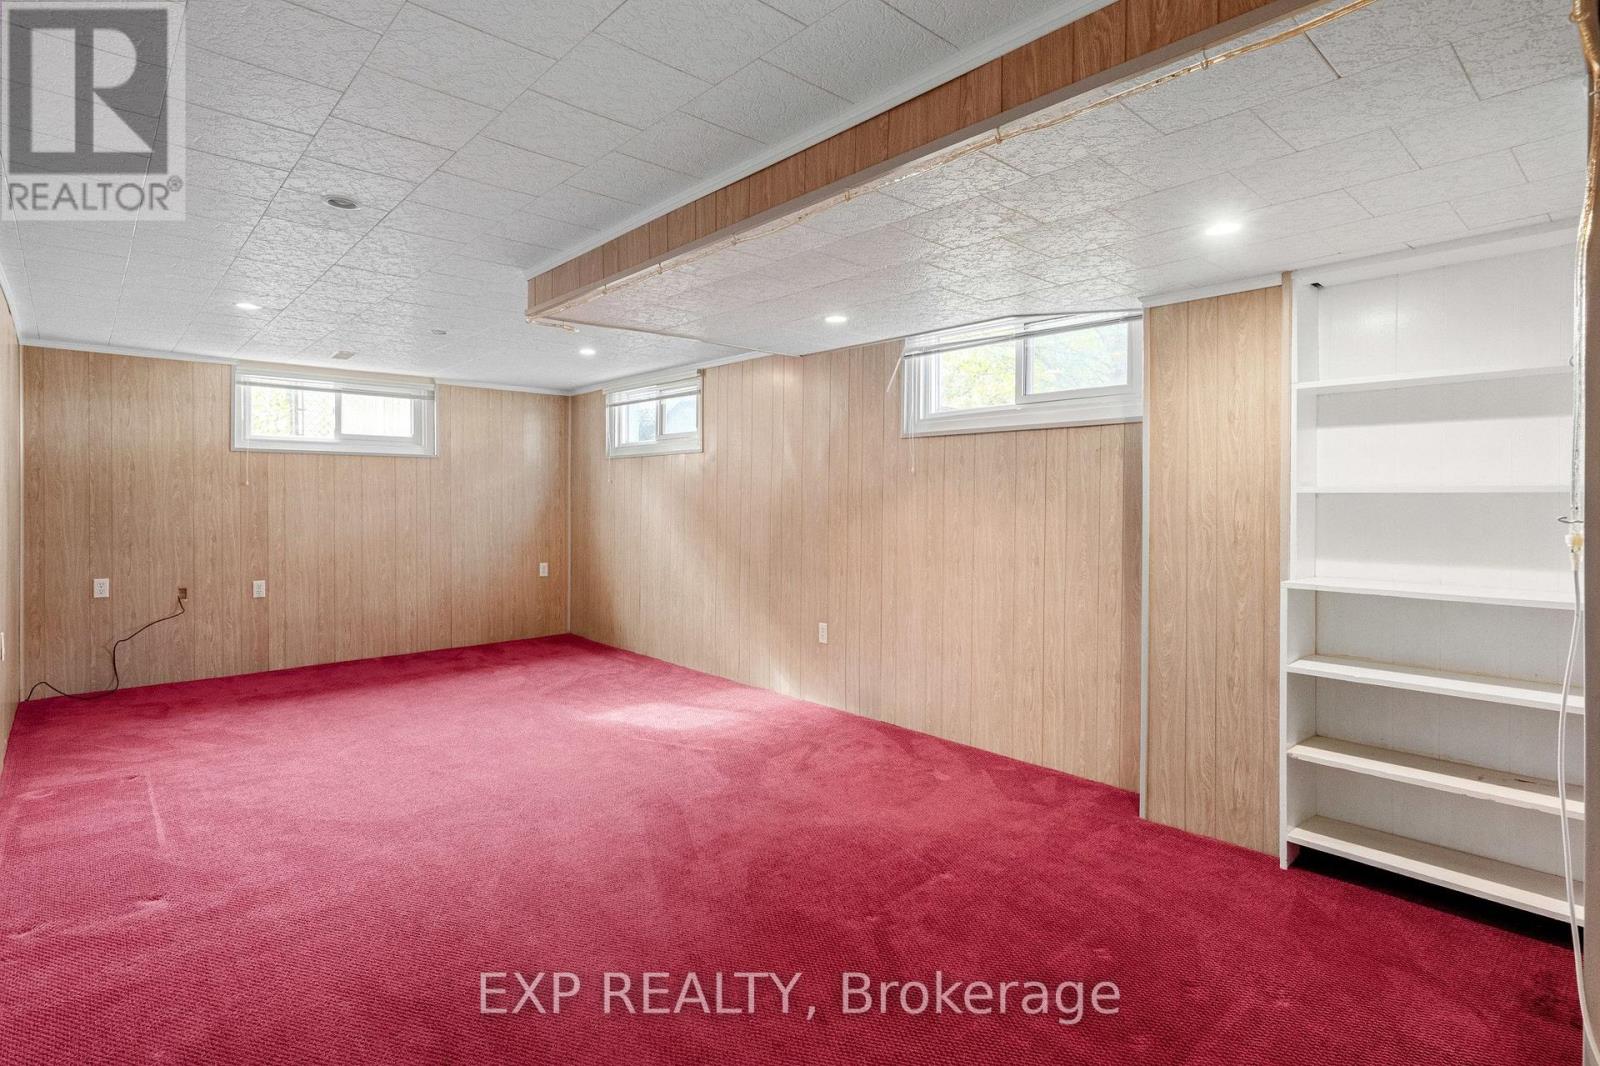
  • 5987 Pitton Road, Niagara Falls, Ontario  L2H 1S2 - Photo 23 - X14132538
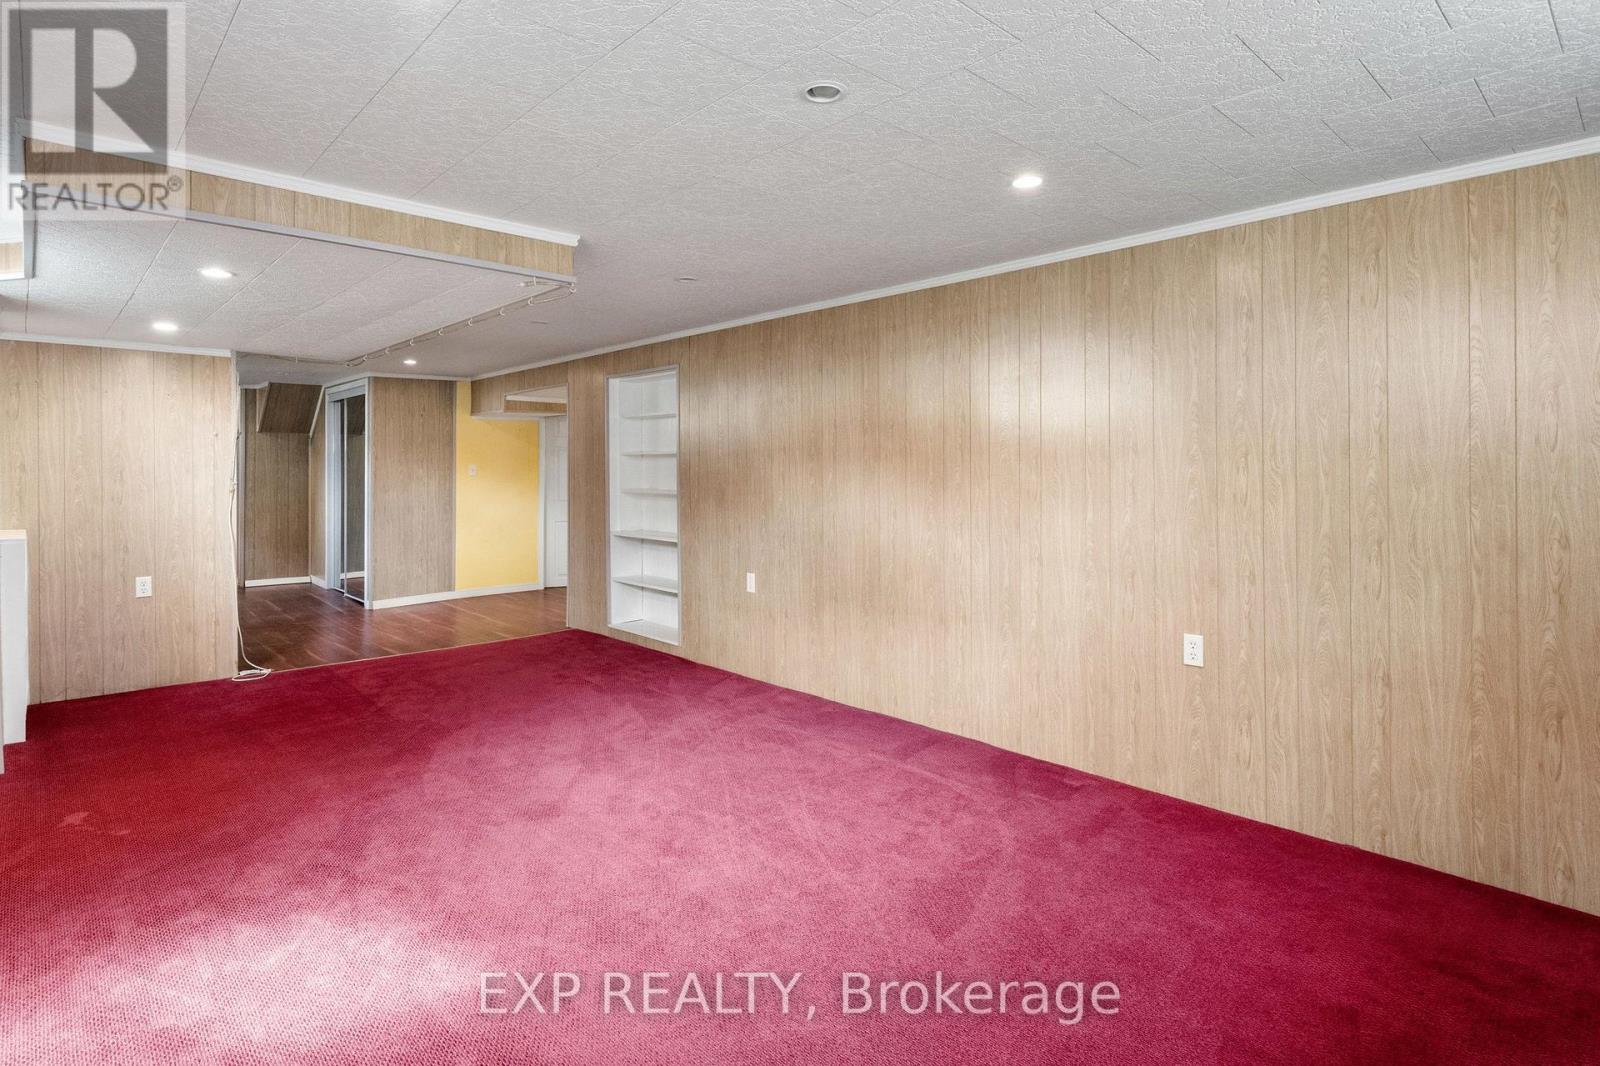
  • 5987 Pitton Road, Niagara Falls, Ontario  L2H 1S2 - Photo 24 - X14132538
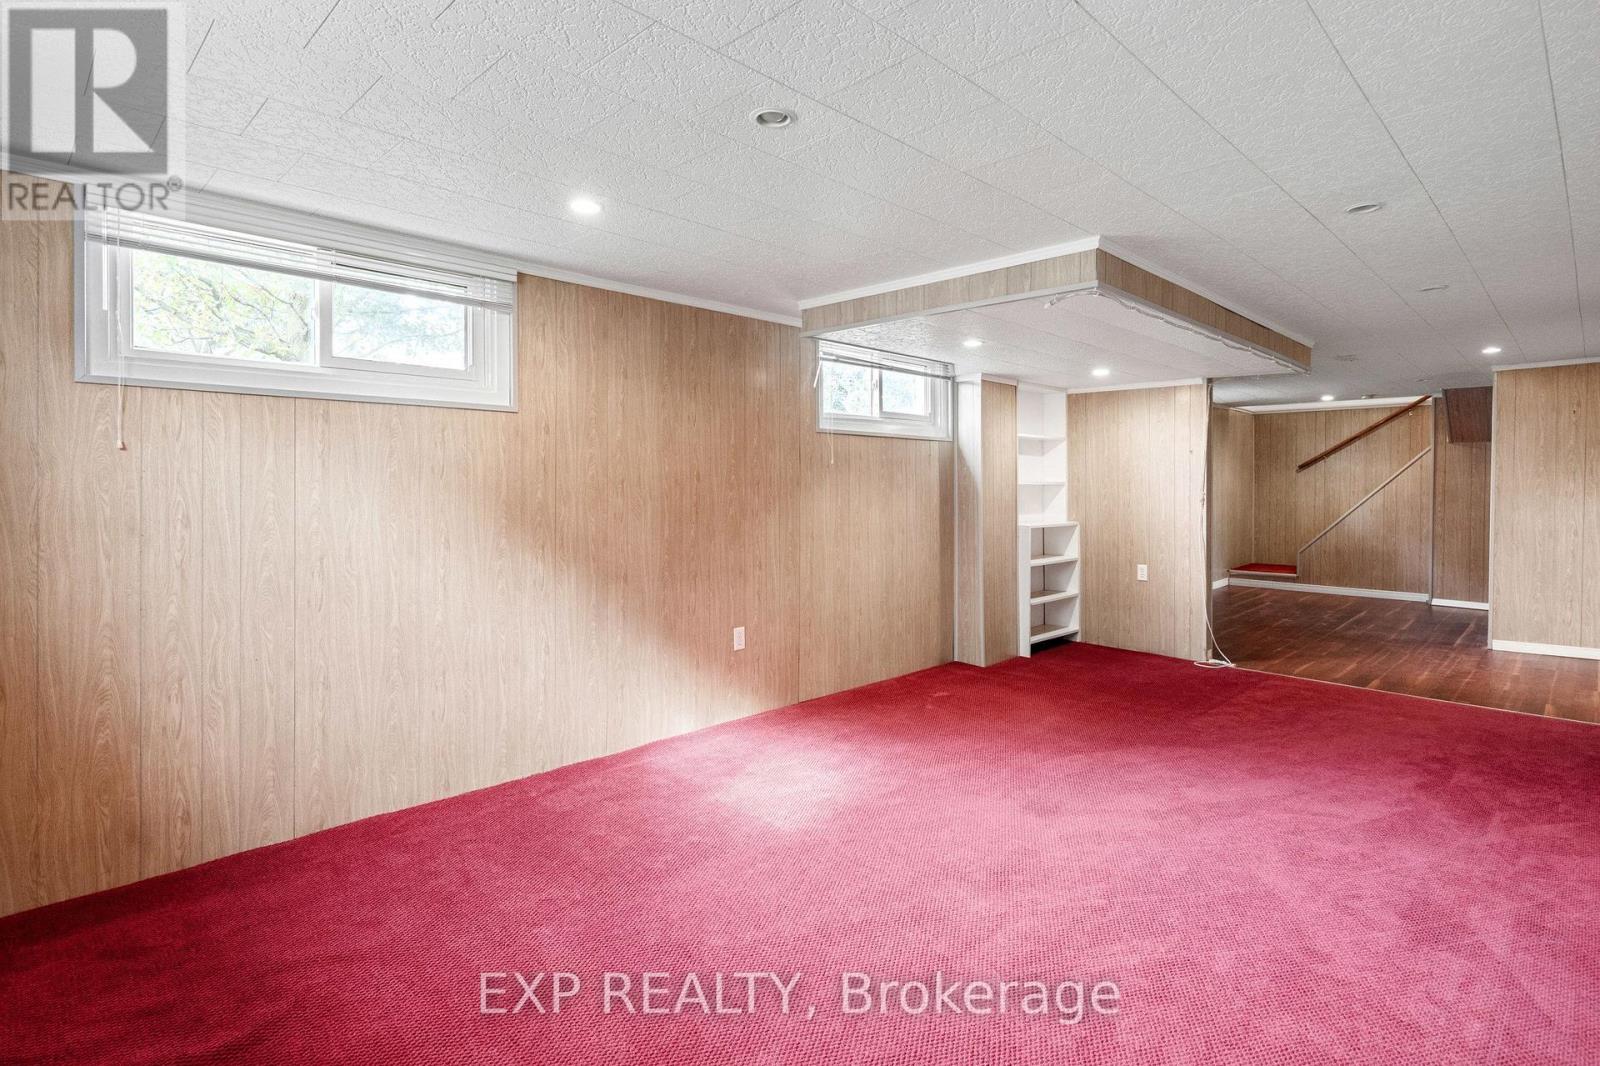
  • 5987 Pitton Road, Niagara Falls, Ontario  L2H 1S2 - Photo 25 - X14132538
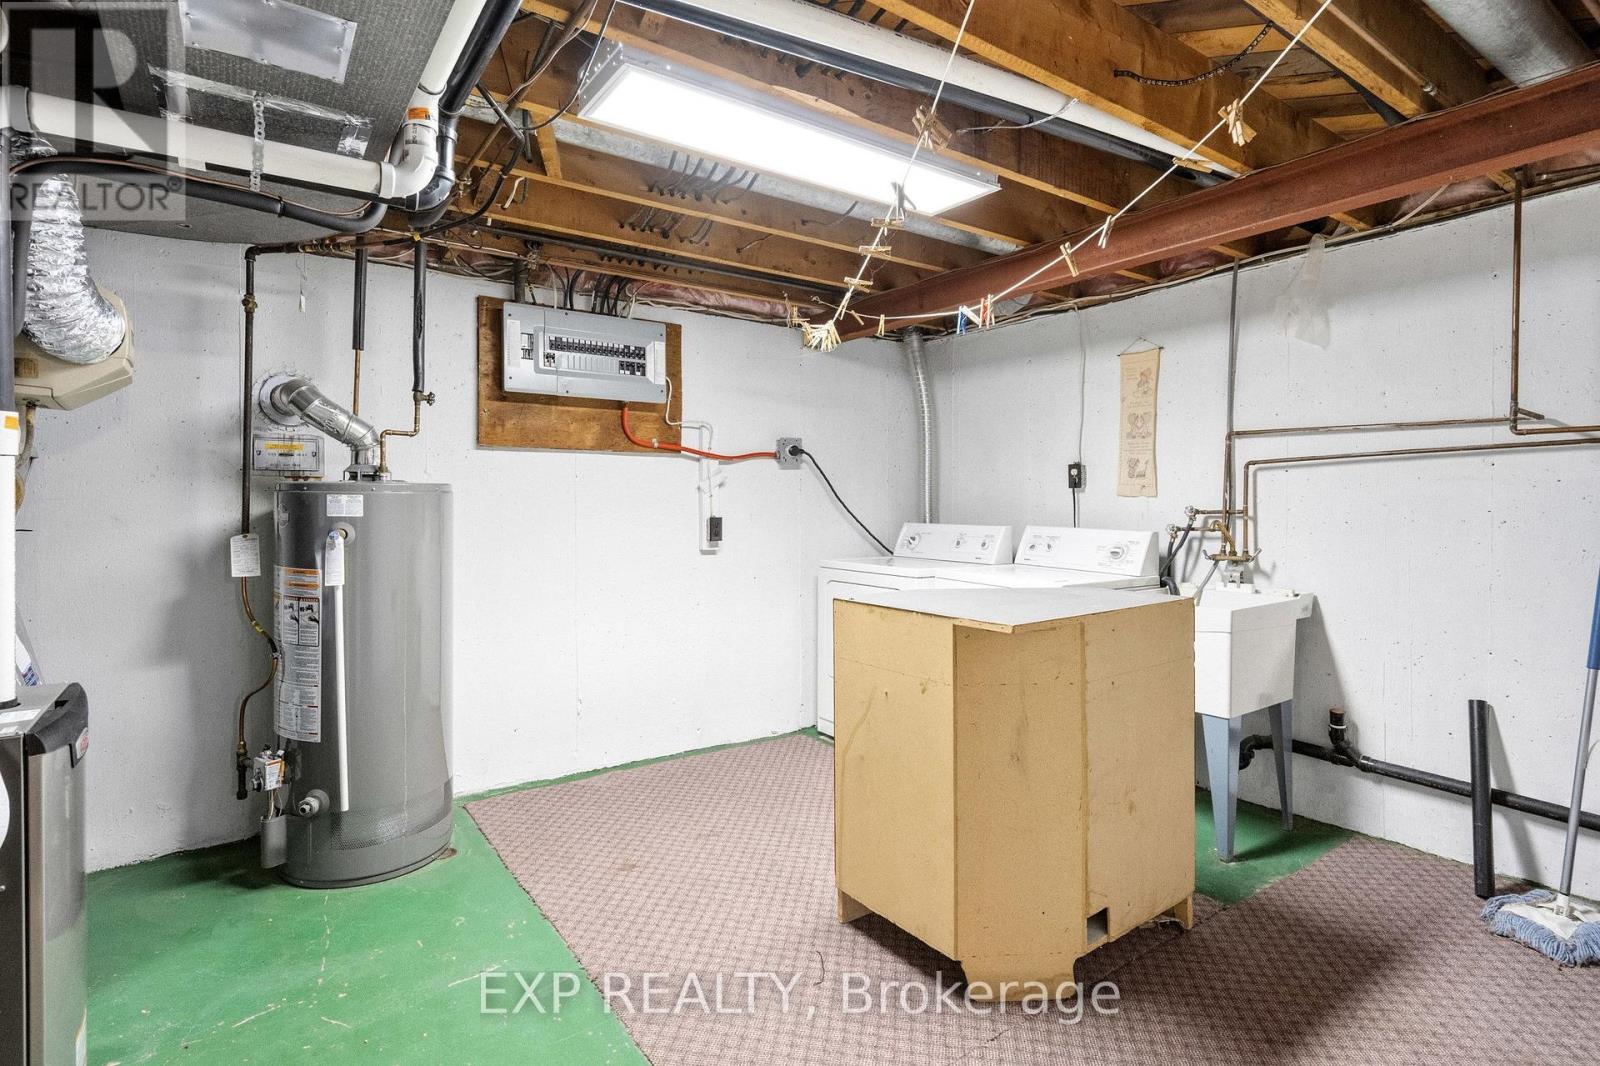
  • 5987 Pitton Road, Niagara Falls, Ontario  L2H 1S2 - Photo 26 - X14132538
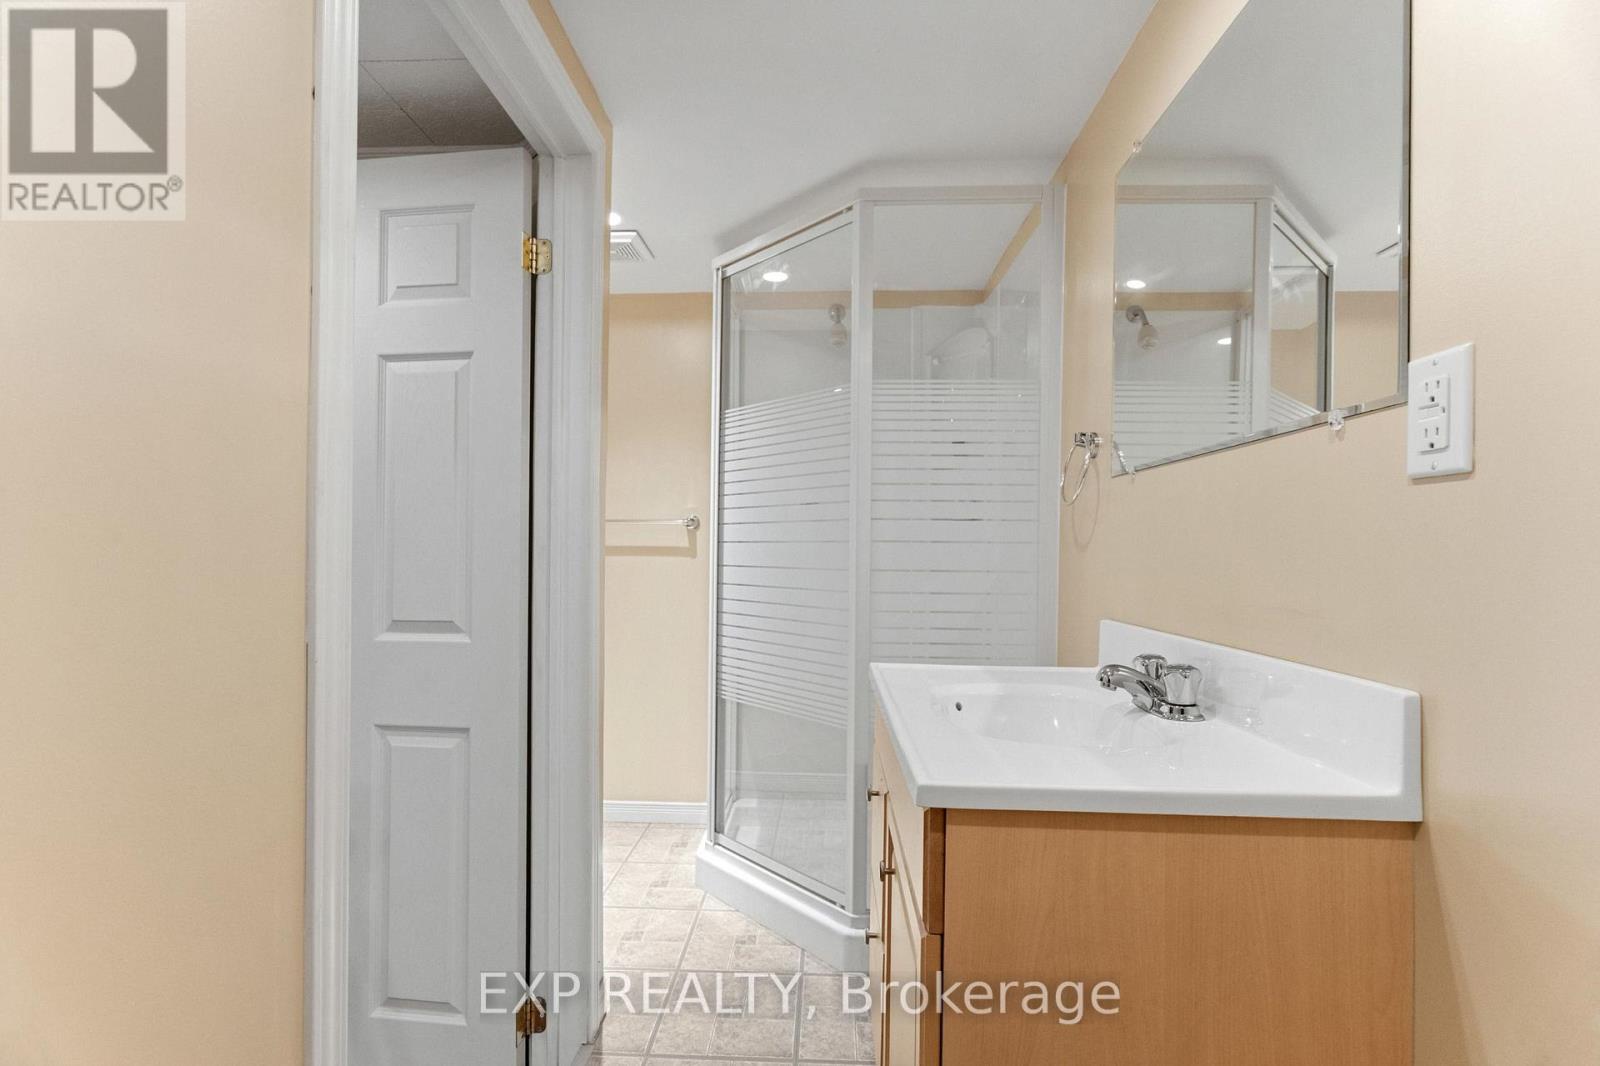
  • 5987 Pitton Road, Niagara Falls, Ontario  L2H 1S2 - Photo 27 - X14132538
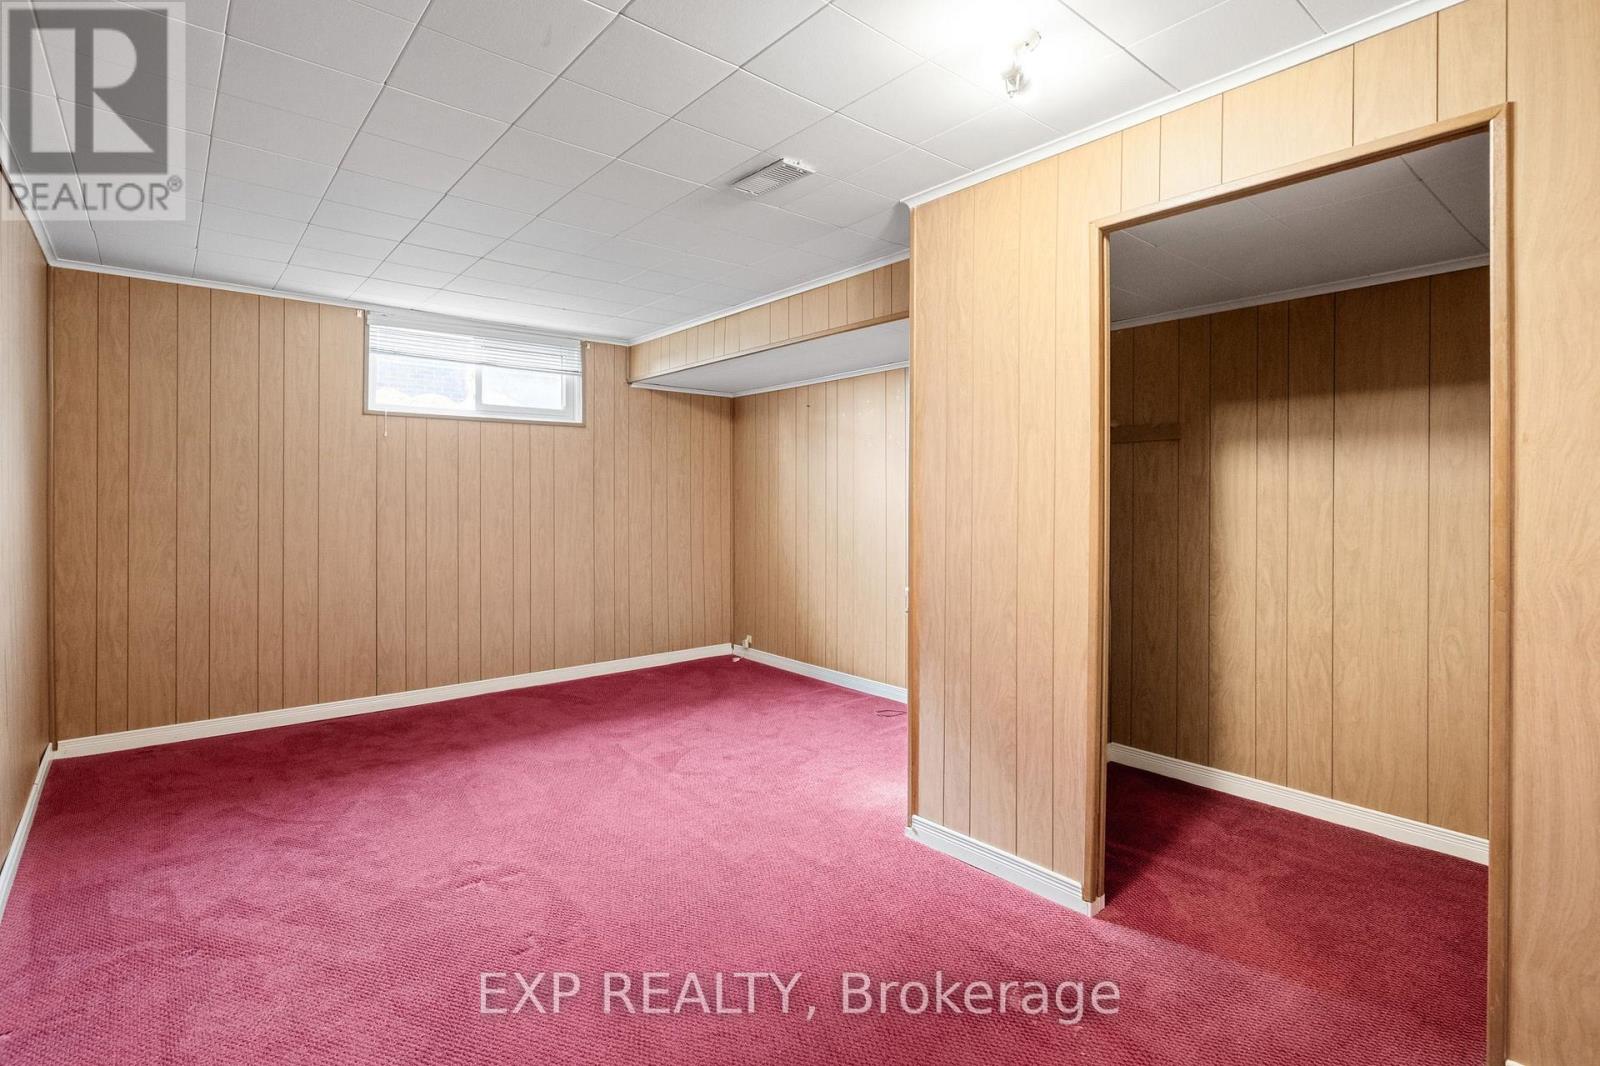
  • 5987 Pitton Road, Niagara Falls, Ontario  L2H 1S2 - Photo 28 - X14132538
  • 5987 Pitton Road, Niagara Falls, Ontario  L2H 1S2 - Photo 29 - X14132538
  • 5987 Pitton Road, Niagara Falls, Ontario  L2H 1S2 - Photo 30 - X14132538
  • 5987 Pitton Road, Niagara Falls, Ontario  L2H 1S2 - Photo 31 - X14132538
  • 5987 Pitton Road, Niagara Falls, Ontario  L2H 1S2 - Photo 32 - X14132538
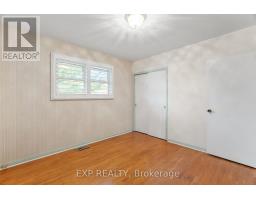
  • 5987 Pitton Road, Niagara Falls, Ontario  L2H 1S2 - Photo 33 - X14132538
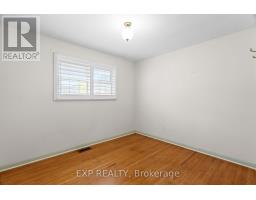
  • 5987 Pitton Road, Niagara Falls, Ontario  L2H 1S2 - Photo 34 - X14132538
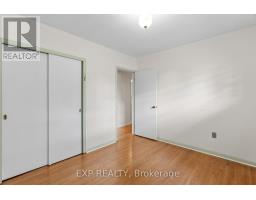
  • 5987 Pitton Road, Niagara Falls, Ontario  L2H 1S2 - Photo 35 - X14132538
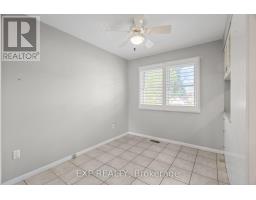
  • 5987 Pitton Road, Niagara Falls, Ontario  L2H 1S2 - Photo 36 - X14132538
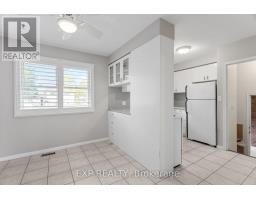
  • 5987 Pitton Road, Niagara Falls, Ontario  L2H 1S2 - Photo 37 - X14132538
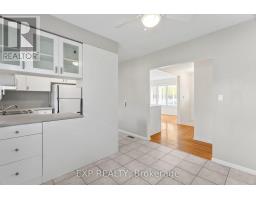
  • 5987 Pitton Road, Niagara Falls, Ontario  L2H 1S2 - Photo 38 - X14132538
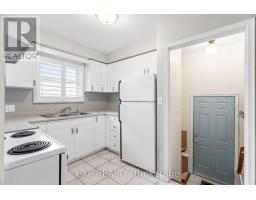
  • 5987 Pitton Road, Niagara Falls, Ontario  L2H 1S2 - Photo 39 - X14132538
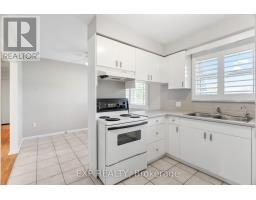
  • 5987 Pitton Road, Niagara Falls, Ontario  L2H 1S2 - Photo 40 - X14132538
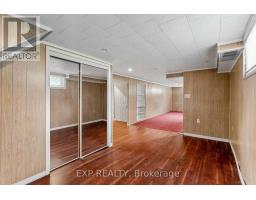
  • 5987 Pitton Road, Niagara Falls, Ontario  L2H 1S2 - Photo 41 - X14132538
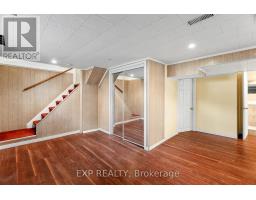
  • 5987 Pitton Road, Niagara Falls, Ontario  L2H 1S2 - Photo 42 - X14132538
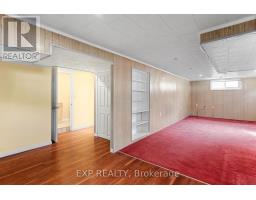
  • 5987 Pitton Road, Niagara Falls, Ontario  L2H 1S2 - Photo 43 - X14132538
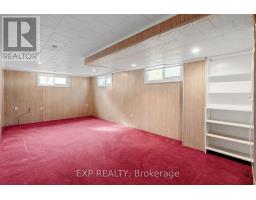
  • 5987 Pitton Road, Niagara Falls, Ontario  L2H 1S2 - Photo 44 - X14132538
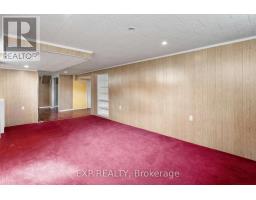
  • 5987 Pitton Road, Niagara Falls, Ontario  L2H 1S2 - Photo 45 - X14132538
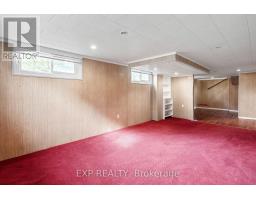
  • 5987 Pitton Road, Niagara Falls, Ontario  L2H 1S2 - Photo 46 - X14132538
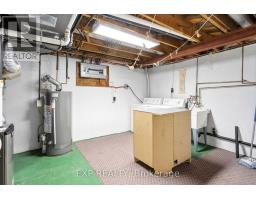
  • 5987 Pitton Road, Niagara Falls, Ontario  L2H 1S2 - Photo 47 - X14132538
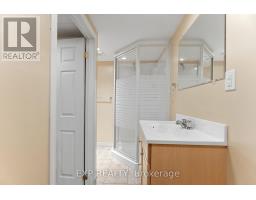
  • 5987 Pitton Road, Niagara Falls, Ontario  L2H 1S2 - Photo 48 - X14132538
  • 5987 Pitton Road, Niagara Falls, Ontario  L2H 1S2 - Photo 49 - X14132538
  • 5987 Pitton Road, Niagara Falls, Ontario  L2H 1S2 - Photo 50 - X14132538
3 Bedroom 2 Bathroom 700 - 1,100 sqft
Bungalow Central Air Conditioning Forced Air

$569,000

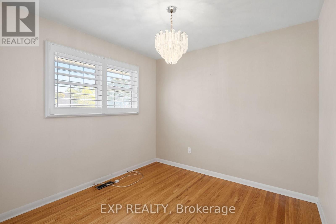
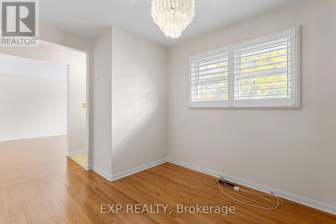
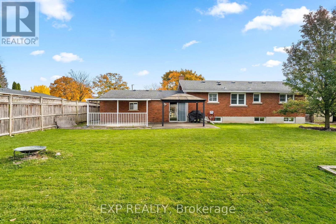
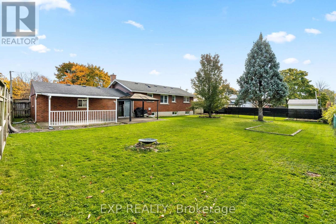
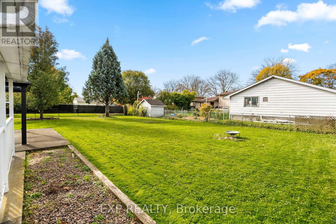
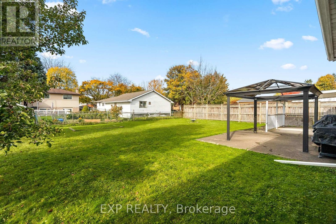
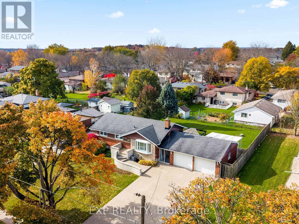
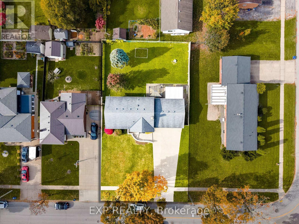
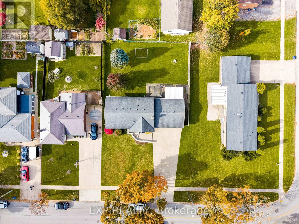
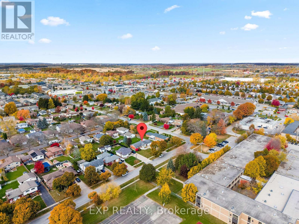
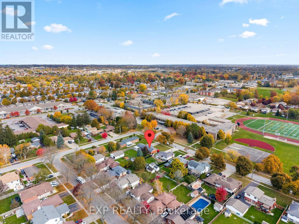
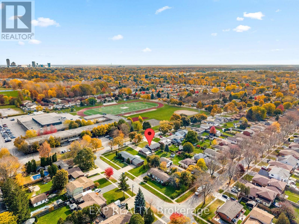
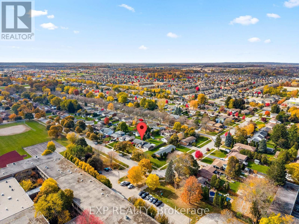
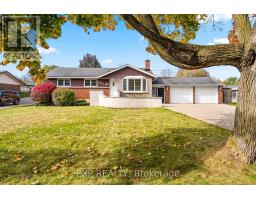
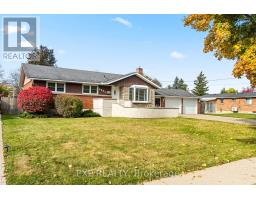
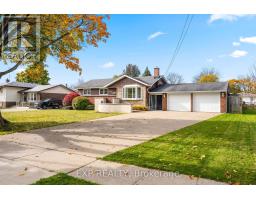
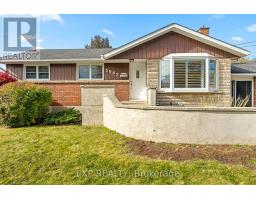
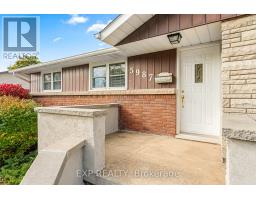
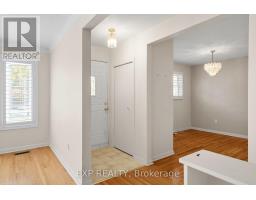
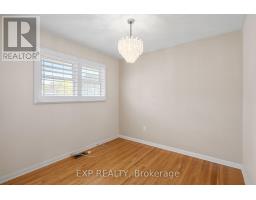
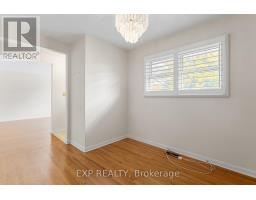
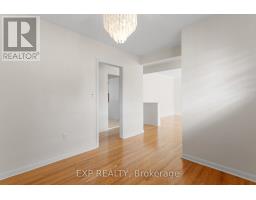
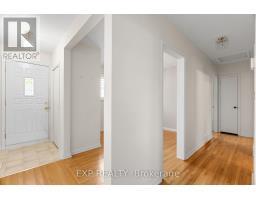
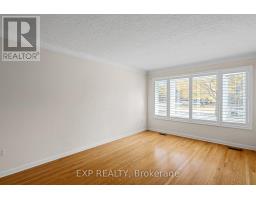
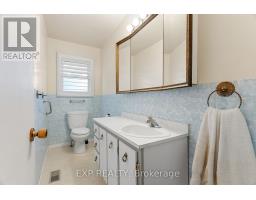
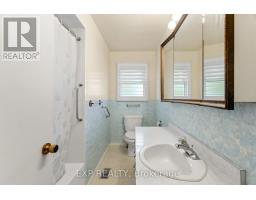
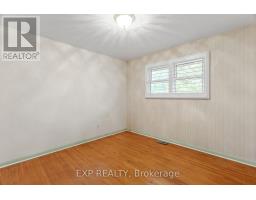
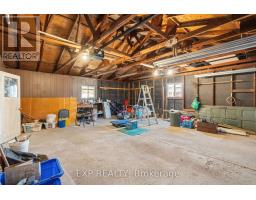
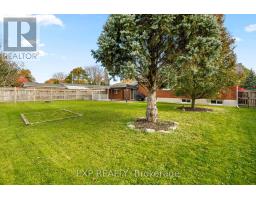
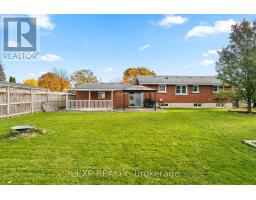
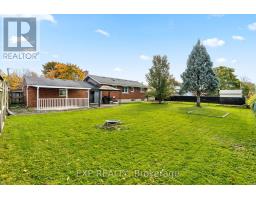
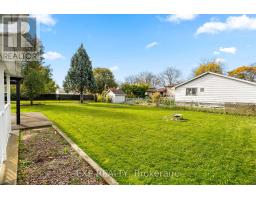
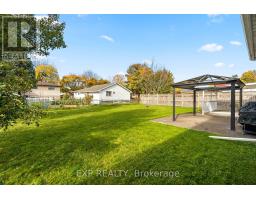
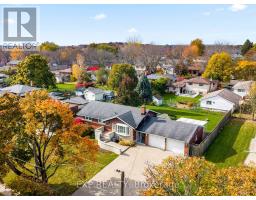
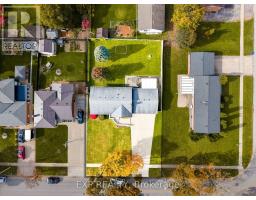
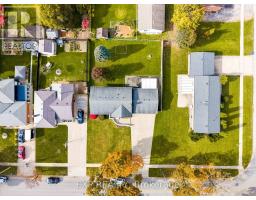
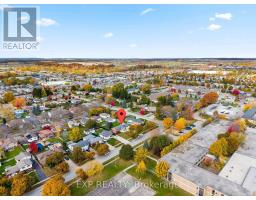
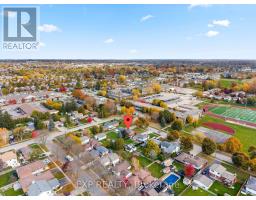
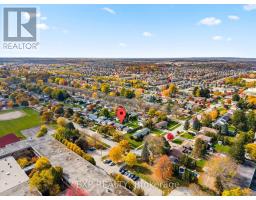
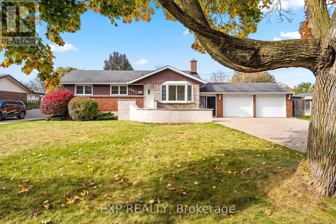
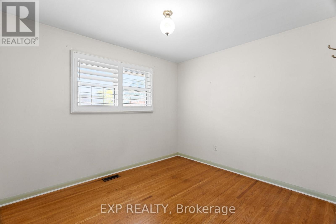
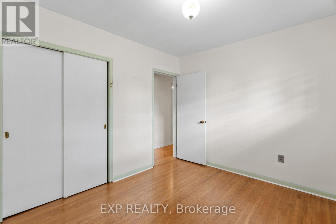
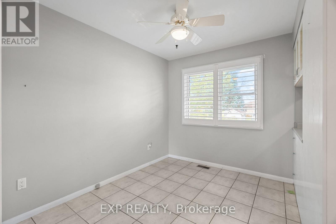
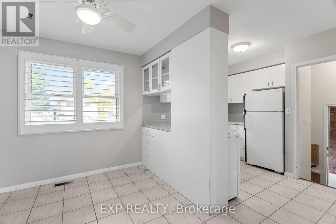
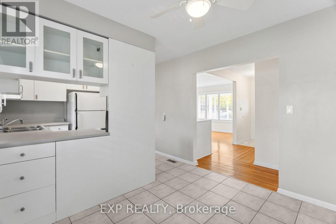
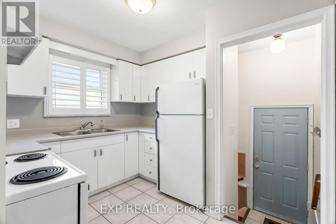
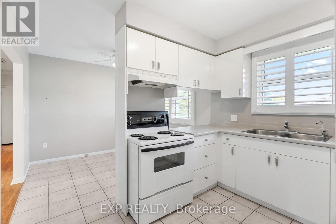
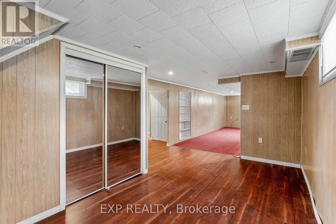
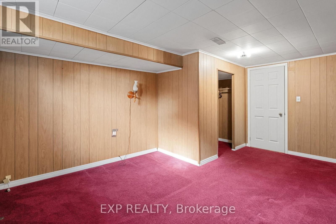
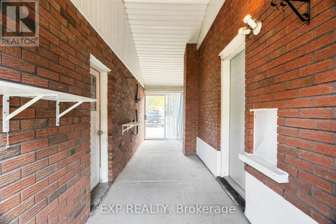
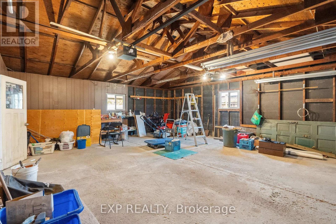
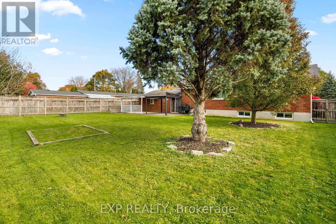
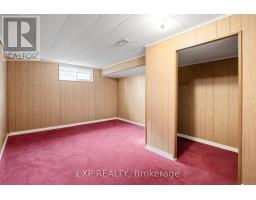
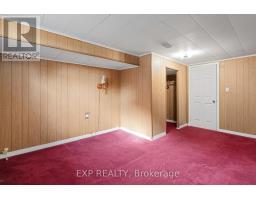
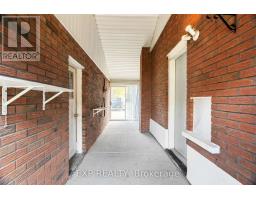
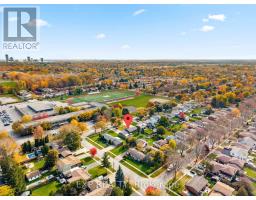
Welcome to 5987 Pitton Road. Lovingly and meticulously maintained by the same family for over 50 years, this bungalow offers excellent curb appeal on a tree lined street in a mature neighbourhood. Located just steps to Westland Secondary School, the home features 2+1 bedrooms and 2 bathrooms, with the option to convert the dining room back to a third main floor bedroom. Newer windows provide natural light and added comfort. A convenient breezeway connects the home to the spacious 21 x 24 ft double-car garage, offering easy access and added functionality. Outside, the expansive 132 x 82 ft lot provides plenty of space for gardening and entertaining, with a built-in gas line for your barbecue, perfect for outdoor gatherings. A well cared for home with a flexible layout and a generous lot, ready to welcome its next owners. (id:41589)

Property Details

MLS® Number X14132538
Property Type Single Family
Community Name 218 - West Wood
Equipment Type Water Heater
Parking Space Total 8
Rental Equipment Type Water Heater

Building

Bathroom Total 2
Bedrooms Above Ground 2
Bedrooms Below Ground 1
Bedrooms Total 3
Appliances Garage Door Opener Remote(s)
Architectural Style Bungalow
Basement Development Partially Finished
Basement Type N/a (partially Finished)
Construction Style Attachment Detached
Cooling Type Central Air Conditioning
Exterior Finish Brick
Foundation Type Poured Concrete
Heating Fuel Natural Gas
Heating Type Forced Air
Stories Total 1
Size Interior 700 - 1,100 Sqft
Type House
Utility Water Municipal Water

Parking

Attached Garage
Garage

Land

Acreage No
Sewer Sanitary Sewer
Size Depth 132 Ft ,10 In
Size Frontage 82 Ft
Size Irregular 82 X 132.9 Ft
Size Total Text 82 X 132.9 Ft

Rooms

Level Type Length Width Dimensions
Lower Level Bathroom 0.31 m 0.31 m 0.31 m x 0.31 m
Lower Level Recreational, Games Room 6.38 m 3.44 m 6.38 m x 3.44 m
Lower Level Other 3.44 m 2.54 m 3.44 m x 2.54 m
Lower Level Bedroom 4.88 m 3.52 m 4.88 m x 3.52 m
Lower Level Laundry Room 3.45 m 4.71 m 3.45 m x 4.71 m
Main Level Kitchen 5.2 m 3.05 m 5.2 m x 3.05 m
Main Level Other 1.83 m 6.65 m 1.83 m x 6.65 m
Main Level Dining Room 2.9 m 3.56 m 2.9 m x 3.56 m
Main Level Living Room 4.88 m 3.48 m 4.88 m x 3.48 m
Main Level Primary Bedroom 3.4 m 3.4 m 3.4 m x 3.4 m
Main Level Bedroom 2.9 m 3.35 m 2.9 m x 3.35 m
Main Level Bathroom 0.31 m 0.31 m 0.31 m x 0.31 m
  • Aerial

https://www.realtor.ca/real-estate/30461443/5987-pitton-road-niagara-falls-west-wood-218-west-wood

Shera Spencer
Salesperson

(905) 327-6118

Exp Realty
4025 Dorchester Road, Suite 260
Niagara Falls, Ontario L2E 7K8

(866) 530-7737
exprealty.ca/

Powered by: REALTOR.ca
This REALTOR.ca listing content is owned and licensed by REALTORĀ® members of The Canadian Real Estate Association

The trademarks REALTOR®, REALTORS®, and the REALTOR® logo are controlled by The Canadian Real Estate Association (CREA) and identify real estate professionals who are members of CREA. The trademarks MLS®, Multiple Listing Service® and the associated logos are owned by The Canadian Real Estate Association (CREA) and identify the quality of services provided by real estate professionals who are members of CREA. The trademark DDF® is owned by The Canadian Real Estate Association (CREA) and identifies CREA's Data Distribution Facility (DDF®)


October 30 2026 04:33:47

Niagara Association of REALTORSĀ®

Exp Realty

RealtyPress WordPress CREA DDF® Plugin

RE/MAX Garden City Realty Inc., Brokerage - Each Office Independently Owned and Operated - Design By Center Stage Creative
  • Welcome
  • About Me
  • Listings
  • Featured
  • Sold
  • Videos
  • Links
  • Contact
JORDAN CLARK