

5932 Carlton Avenue Niagara Falls, Ontario L2G 5J5
$520,000
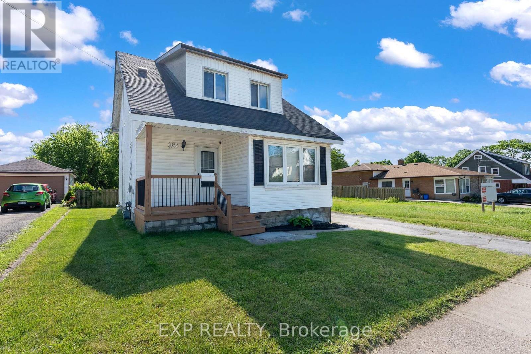
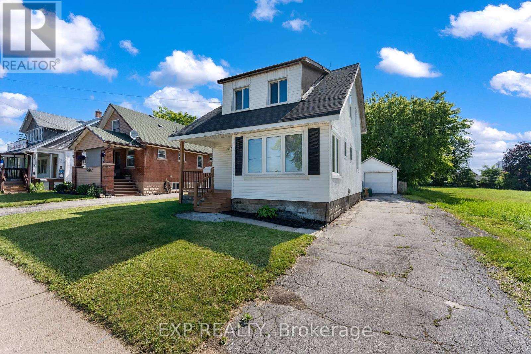
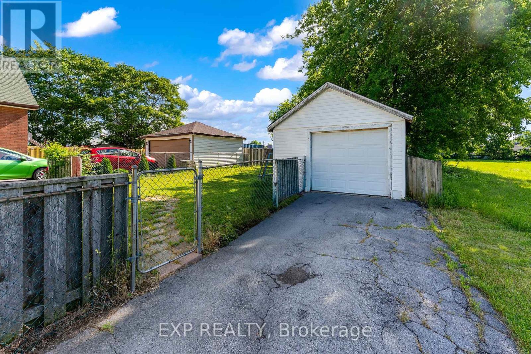
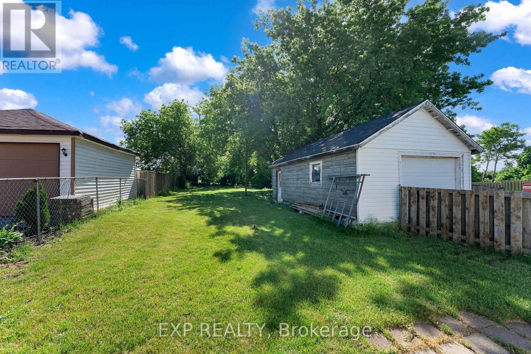
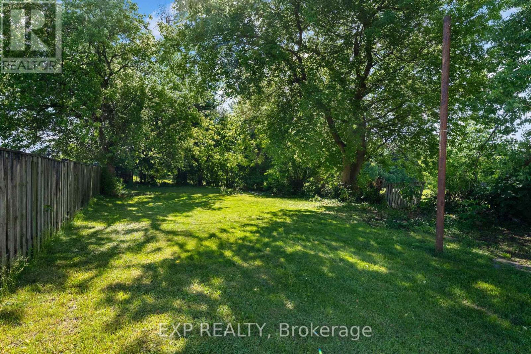
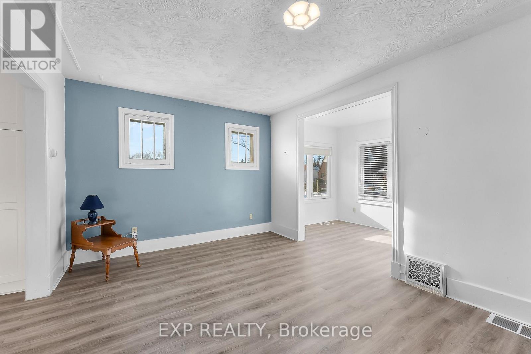
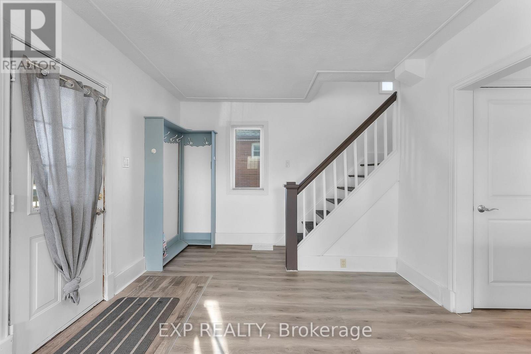
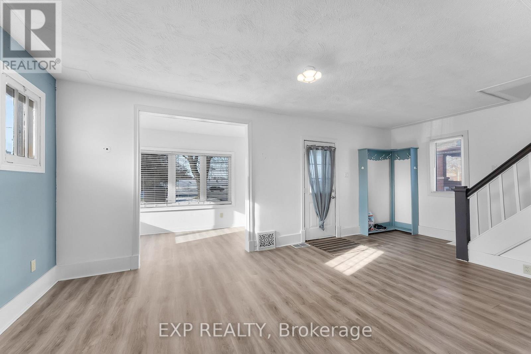
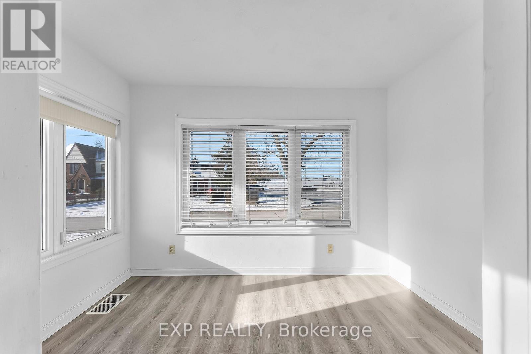
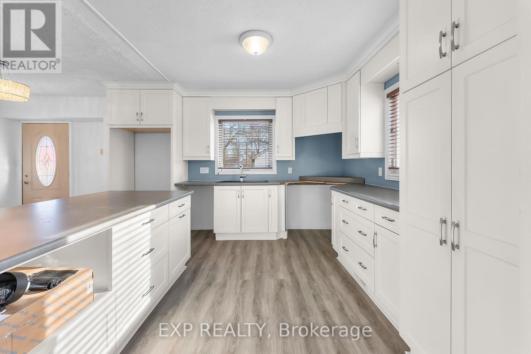
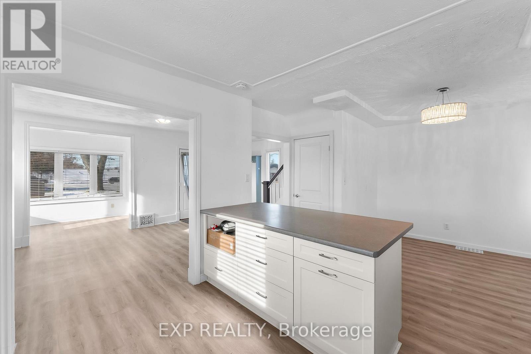
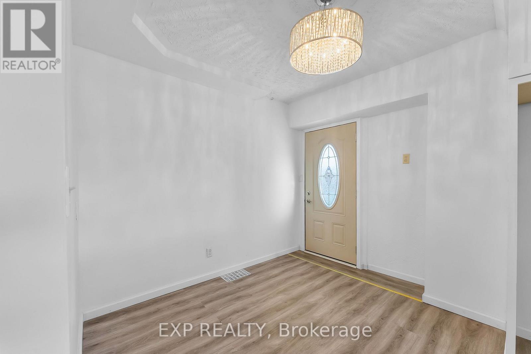
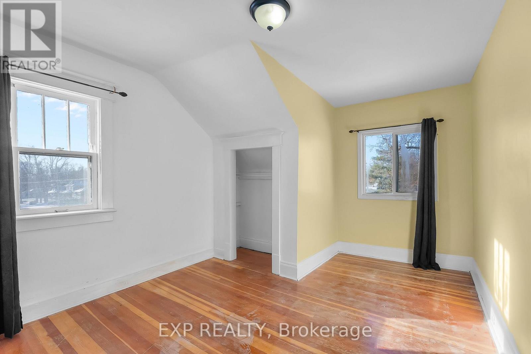
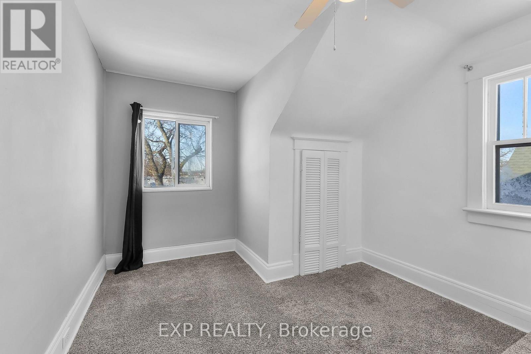
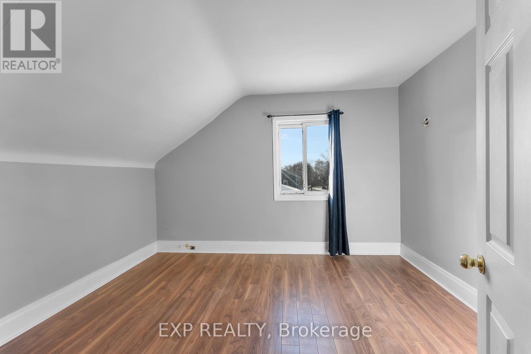
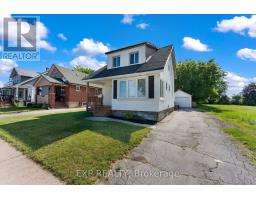
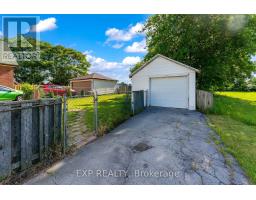
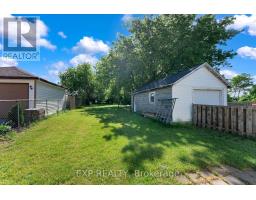
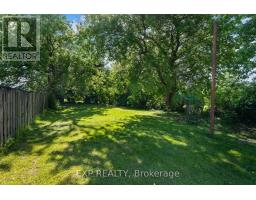
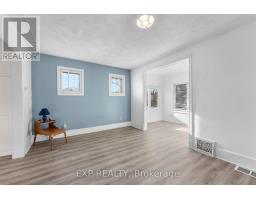
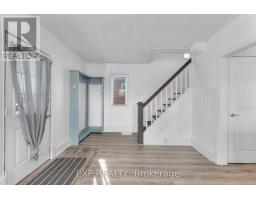
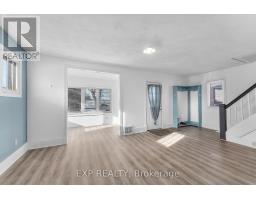
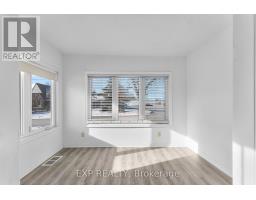
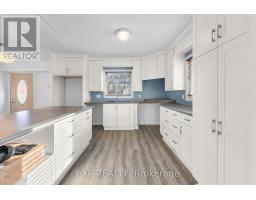
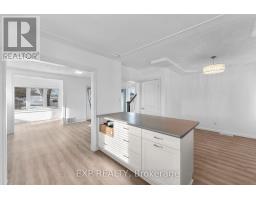
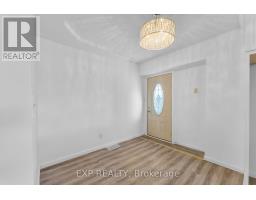
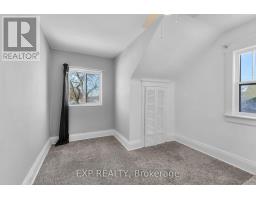
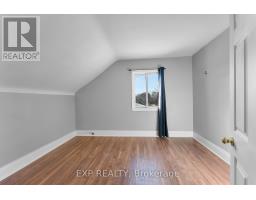
Opportunity meets flexibility with this charming 1.5-storey home situated on an impressive 40 x 221 ft lot in a convenient Niagara Falls location. Whether you're looking for a comfortable place to call home, a property with business potential, or a long-term investment opportunity, this unique offering delivers. Inside, you'll find a bright and welcoming layout featuring a refreshed kitchen with a large centre island, fresh paint throughout, updated windows, upgraded entry doors, newer air conditioning, and a sun-filled bonus room ideal for a home office, hobby space, or additional living area. The deep lot provides exceptional outdoor space today while offering exciting future possibilities. With both General Commercial and Residential zoning, buyers can explore a variety of permitted uses while enjoying the convenience of nearby shopping, restaurants, schools, and quick highway access. A rare chance to secure a property that offers both lifestyle and potential. (id:41589)
Property Details
| MLS® Number | X13452826 |
| Property Type | Single Family |
| Community Name | 216 - Dorchester |
| Amenities Near By | Public Transit |
| Parking Space Total | 5 |
Building
| Bathroom Total | 1 |
| Bedrooms Above Ground | 3 |
| Bedrooms Total | 3 |
| Age | 51 To 99 Years |
| Basement Development | Unfinished |
| Basement Type | N/a (unfinished) |
| Construction Style Attachment | Detached |
| Exterior Finish | Stone, Vinyl Siding |
| Foundation Type | Concrete, Poured Concrete, Block |
| Heating Fuel | Natural Gas |
| Heating Type | Forced Air |
| Stories Total | 2 |
| Size Interior | 1,100 - 1,500 Sqft |
| Type | House |
| Utility Water | Municipal Water |
Parking
| Detached Garage | |
| Garage |
Land
| Acreage | No |
| Land Amenities | Public Transit |
| Sewer | Sanitary Sewer |
| Size Depth | 221 Ft |
| Size Frontage | 40 Ft |
| Size Irregular | 40 X 221 Ft |
| Size Total Text | 40 X 221 Ft |
| Zoning Description | General Commercial |
Rooms
| Level | Type | Length | Width | Dimensions |
|---|---|---|---|---|
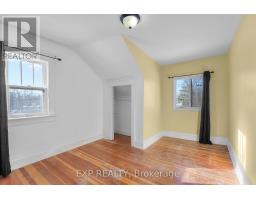
| Second Level | Bedroom | 3.89 m | 3.15 m | 3.89 m x 3.15 m |
| Second Level | Bedroom 2 | 3.96 m | 3.12 m | 3.96 m x 3.12 m |
| Second Level | Bedroom 3 | 3.78 m | 3.32 m | 3.78 m x 3.32 m |
| Second Level | Bathroom | 2.76 m | 2 m | 2.76 m x 2 m |
| Main Level | Sunroom | 3.41 m | 2 m | 3.41 m x 2 m |
| Main Level | Living Room | 6.42 m | 3.42 m | 6.42 m x 3.42 m |
| Main Level | Dining Room | 3.05 m | 2.48 m | 3.05 m x 2.48 m |

Brandy Schroeder
Salesperson
4025 Dorchester Road, Suite 260
Niagara Falls, Ontario L2E 7K8
(866) 530-7737
exprealty.ca/

Emily Barry
Salesperson
www.facebook.com/thebarryteam
www.linkedin.com/in/emily-barry-the-barry-team
www.instagram.com/emilybarry_realtor
www.youtube.com/@emilybarryrealtor
4025 Dorchester Rd Unit: 260a
Niagara Falls, Ontario L2E 7K8
(866) 530-7737

The trademarks REALTOR®, REALTORS®, and the REALTOR® logo are controlled by The Canadian Real Estate Association (CREA) and identify real estate professionals who are members of CREA. The trademarks MLS®, Multiple Listing Service® and the associated logos are owned by The Canadian Real Estate Association (CREA) and identify the quality of services provided by real estate professionals who are members of CREA. The trademark DDF® is owned by The Canadian Real Estate Association (CREA) and identifies CREA's Data Distribution Facility (DDF®)
July 02 2026 02:28:40
Niagara Association of REALTORS®
Exp Realty