

59 Asher Street Welland, Ontario L3B 4J2
$475,000
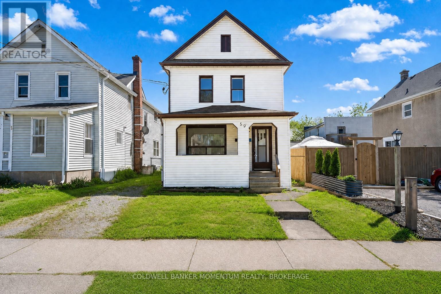
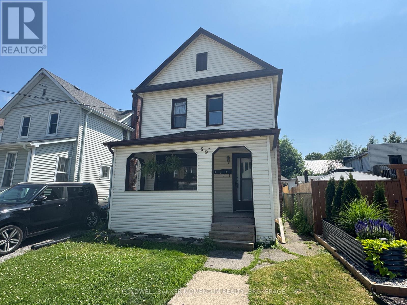
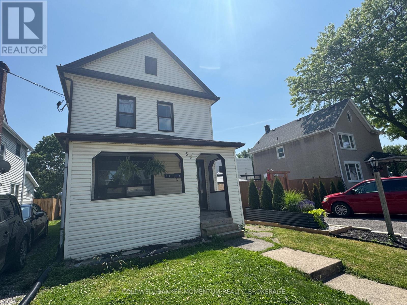
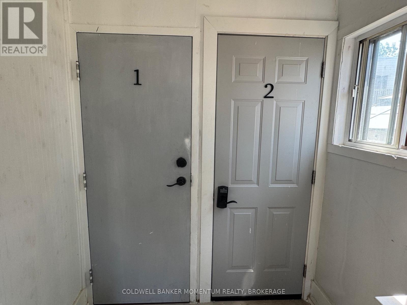
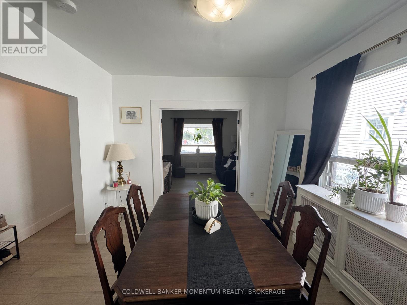
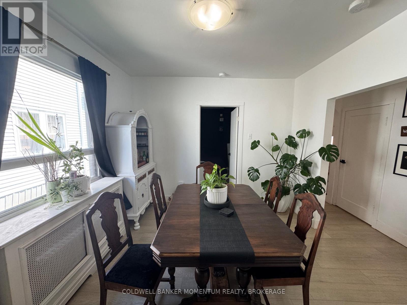
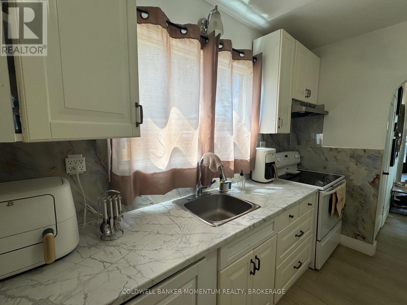
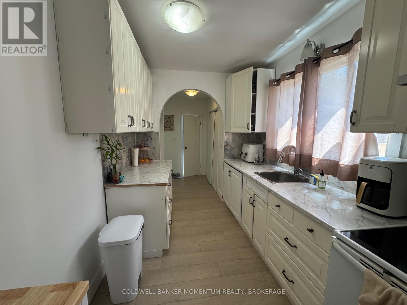
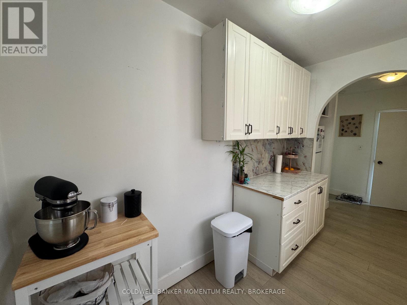
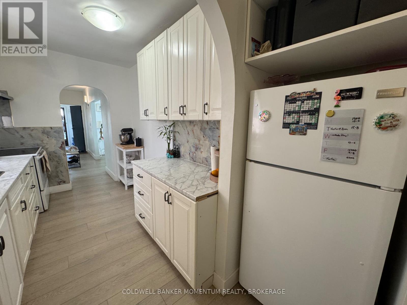
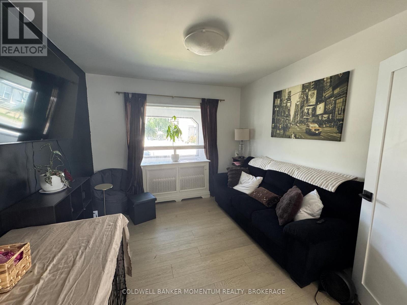
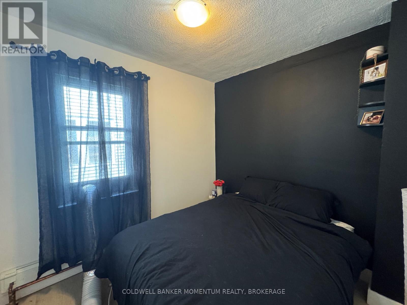
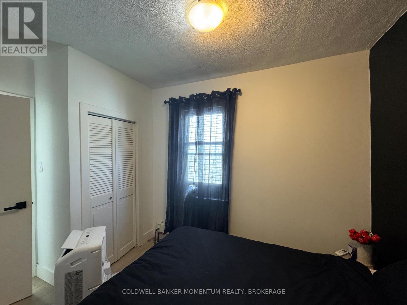
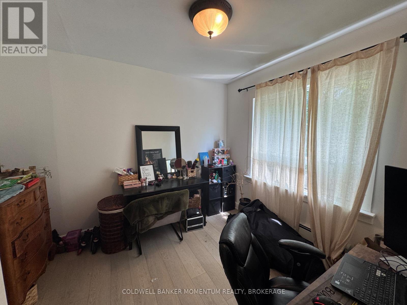
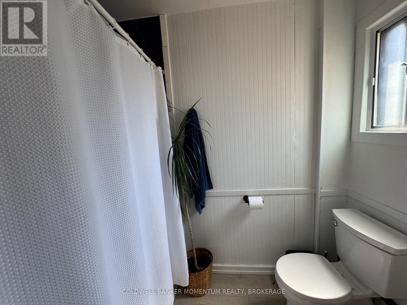
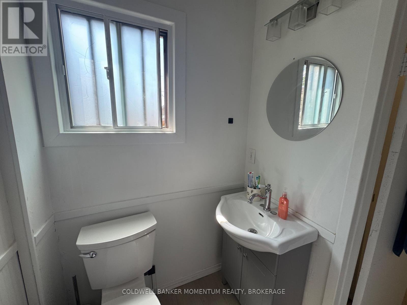
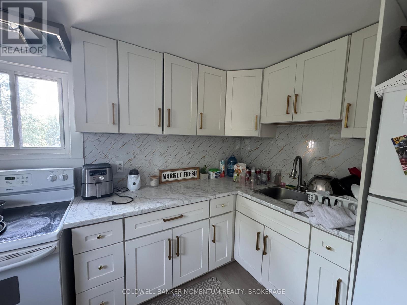
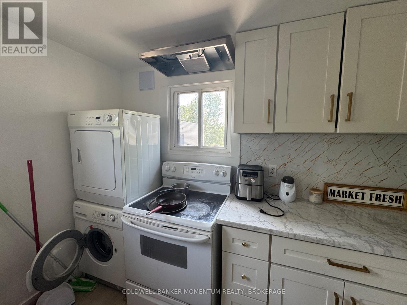
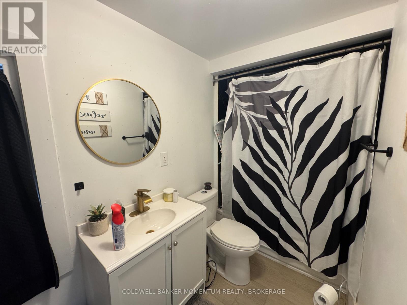
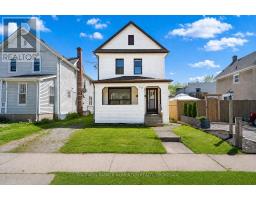
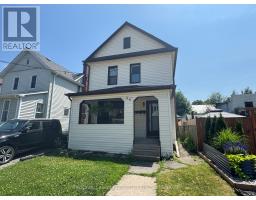
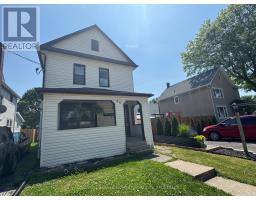
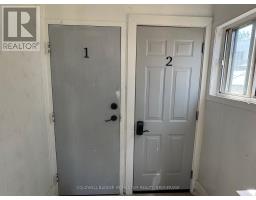
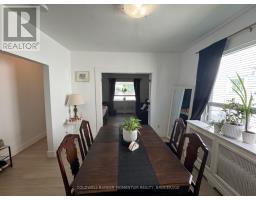
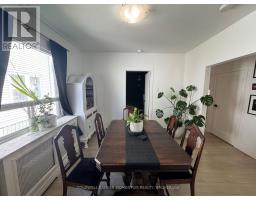
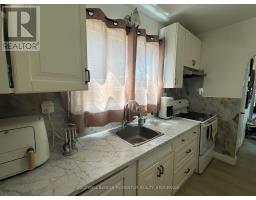
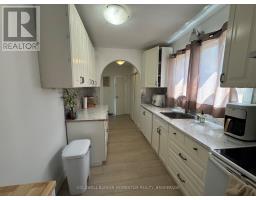
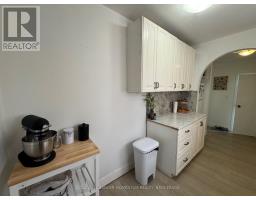
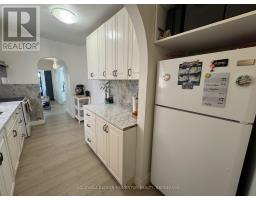
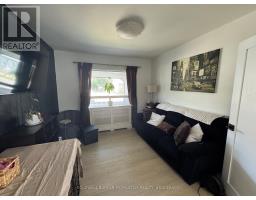
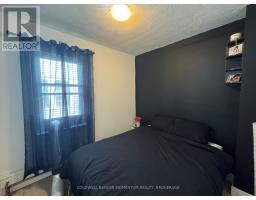
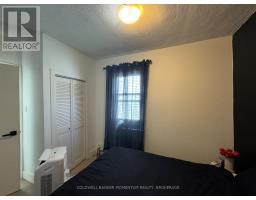
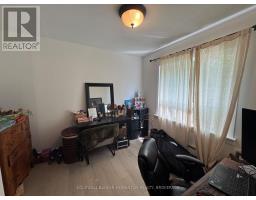
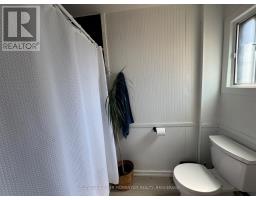
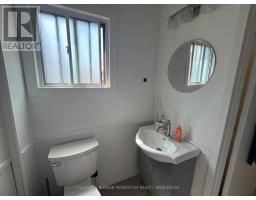
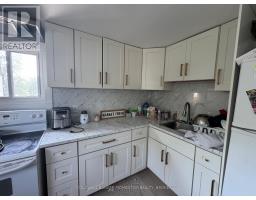
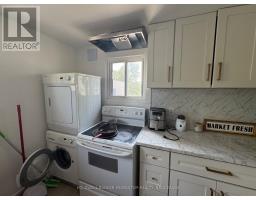
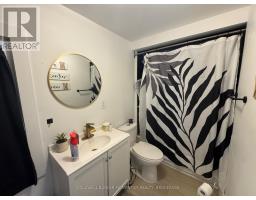
Attention investors and first-time home buyers! Don't miss this fantastic opportunity to own a solid, maintenance-free duplex in a desirable Welland neighbourhood. Whether you're looking to expand your investment portfolio or offset your mortgage by living in one unit while renting the other, this property offers exceptional flexibility and income potential. The main floor unit features 2 bedrooms, a bright living room, kitchen, and a 4-piece bathroom, with the possibility of converting the living room into a third bedroom for added value. This unit also includes access to the unfinished basement, complete with laundry, a 100-amp electrical service, and plenty of storage space. The main floor is currently tenanted until September 30, 2026, providing an excellent opportunity for owner occupancy or to secure a new tenant at current market rents on closing! The upper unit offers 2 bedrooms, a spacious eat-in kitchen, a 4-piece bathroom, and its own 100-amp sub-panel. The upper tenant is happy to stay, providing immediate rental income from day one. Separate Hydro Meters. Plumbing updated in 2024/2025. Conveniently located close to public transit, grocery stores, restaurants, schools, parks, and other everyday amenities, this is a turnkey investment opportunity with excellent long-term potential. Whether you're an experienced investor or taking your first step into homeownership, this duplex is one you won't want to miss! (id:41589)
Property Details
| MLS® Number | X13502570 |
| Property Type | Multi-family |
| Community Name | 768 - Welland Downtown |
| Amenities Near By | Public Transit, Place Of Worship |
| Community Features | School Bus |
| Parking Space Total | 2 |
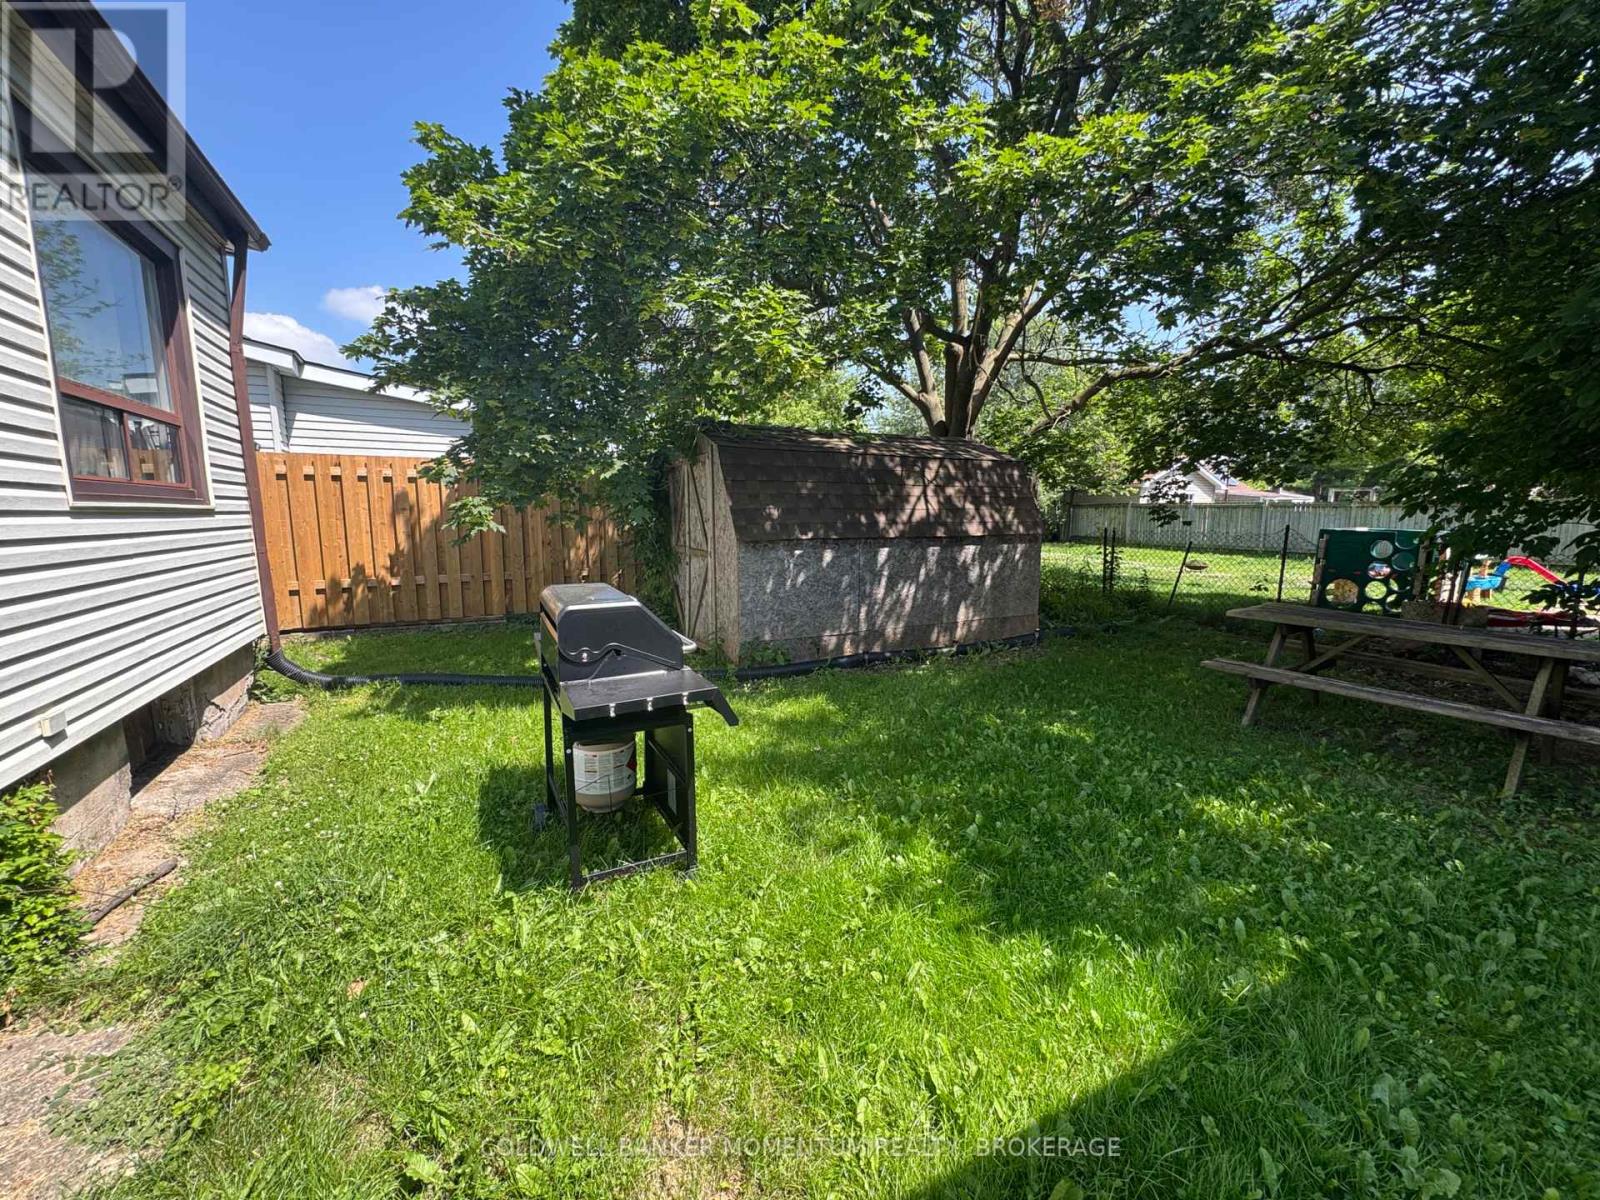
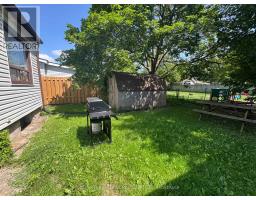
| Structure | Porch, Shed |
Building
| Bathroom Total | 2 |
| Bedrooms Above Ground | 4 |
| Bedrooms Total | 4 |
| Amenities | Separate Electricity Meters |
| Appliances | Water Heater, Dryer, Two Stoves, Washer, Two Refrigerators |
| Basement Development | Unfinished |
| Basement Type | Full (unfinished) |
| Cooling Type | None |
| Exterior Finish | Vinyl Siding |
| Heating Fuel | Natural Gas |
| Heating Type | Radiant Heat |
| Stories Total | 2 |
| Size Interior | 1,500 - 2,000 Sqft |
| Type | Duplex |
| Utility Water | Municipal Water |
Parking
| No Garage |
Land
| Acreage | No |
| Land Amenities | Public Transit, Place Of Worship |
| Sewer | Sanitary Sewer |
| Size Depth | 90 Ft ,3 In |
| Size Frontage | 30 Ft |
| Size Irregular | 30 X 90.3 Ft |
| Size Total Text | 30 X 90.3 Ft |
Rooms
| Level | Type | Length | Width | Dimensions |
|---|---|---|---|---|
| Second Level | Kitchen | 5.13 m | 3.45 m | 5.13 m x 3.45 m |
| Second Level | Bedroom | 3.48 m | 2.69 m | 3.48 m x 2.69 m |
| Second Level | Bedroom 2 | 2.77 m | 2.51 m | 2.77 m x 2.51 m |
| Second Level | Bathroom | 2.26 m | 1.35 m | 2.26 m x 1.35 m |
| Basement | Utility Room | 8.15 m | 4.78 m | 8.15 m x 4.78 m |
| Main Level | Dining Room | 3.47 m | 3.15 m | 3.47 m x 3.15 m |
| Main Level | Kitchen | 3.47 m | 2.36 m | 3.47 m x 2.36 m |
| Main Level | Living Room | 3.48 m | 3.15 m | 3.48 m x 3.15 m |
| Main Level | Primary Bedroom | 3.43 m | 2.69 m | 3.43 m x 2.69 m |
| Main Level | Bedroom 2 | 3.25 m | 2.87 m | 3.25 m x 2.87 m |
| Main Level | Bathroom | 2.11 m | 1.68 m | 2.11 m x 1.68 m |

Nick Deblasis
Salesperson
10 Highway 20 E
Fonthill, Ontario L0S 1E0
(905) 892-0700
momentumrealty.ca/
Nick Dosa
Broker
353 Lake St,westlake Plaza .
St. Catharines, Ontario L2N 7G4
(905) 935-8001
momentumrealty.ca/

The trademarks REALTOR®, REALTORS®, and the REALTOR® logo are controlled by The Canadian Real Estate Association (CREA) and identify real estate professionals who are members of CREA. The trademarks MLS®, Multiple Listing Service® and the associated logos are owned by The Canadian Real Estate Association (CREA) and identify the quality of services provided by real estate professionals who are members of CREA. The trademark DDF® is owned by The Canadian Real Estate Association (CREA) and identifies CREA's Data Distribution Facility (DDF®)
August 05 2026 10:23:23
Niagara Association of REALTORS®
Coldwell Banker Momentum Realty, Brokerage