JORDAN CLARKJORDAN CLARKJORDAN CLARKJORDAN CLARK
  • Welcome
  • About Me
  • Listings
  • Featured
  • Sold
  • Videos
  • Links
  • Contact
  • « Go back

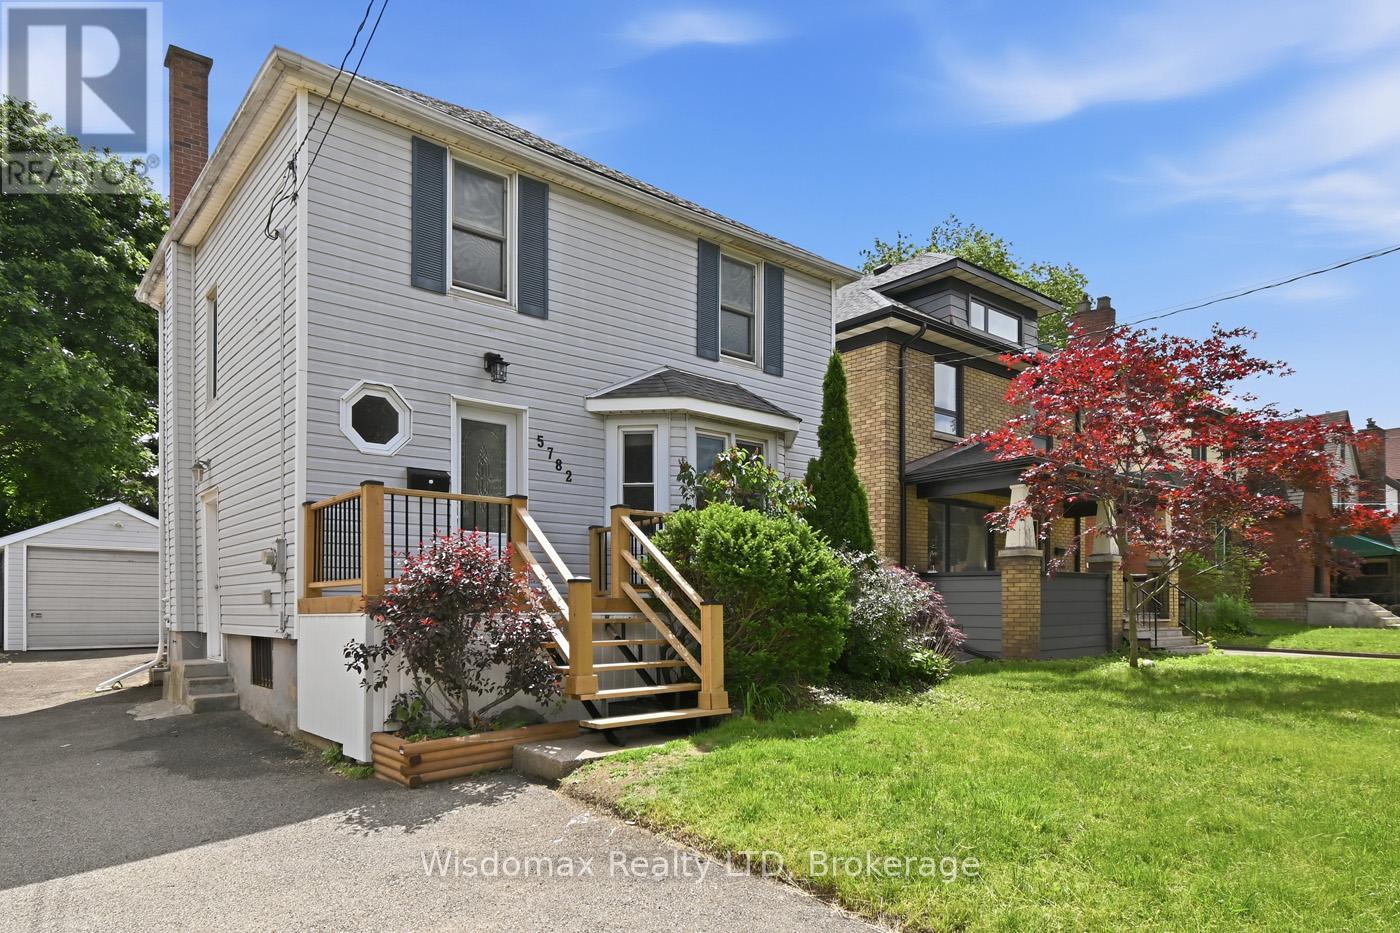
5782 Mouland Street Niagara Falls, Ontario L2G 5N7
  • 5782 Mouland Street, Niagara Falls, Ontario  L2G 5N7 - Photo 1 - X13412740
  • 5782 Mouland Street, Niagara Falls, Ontario  L2G 5N7 - Photo 2 - X13412740
  • 5782 Mouland Street, Niagara Falls, Ontario  L2G 5N7 - Photo 3 - X13412740
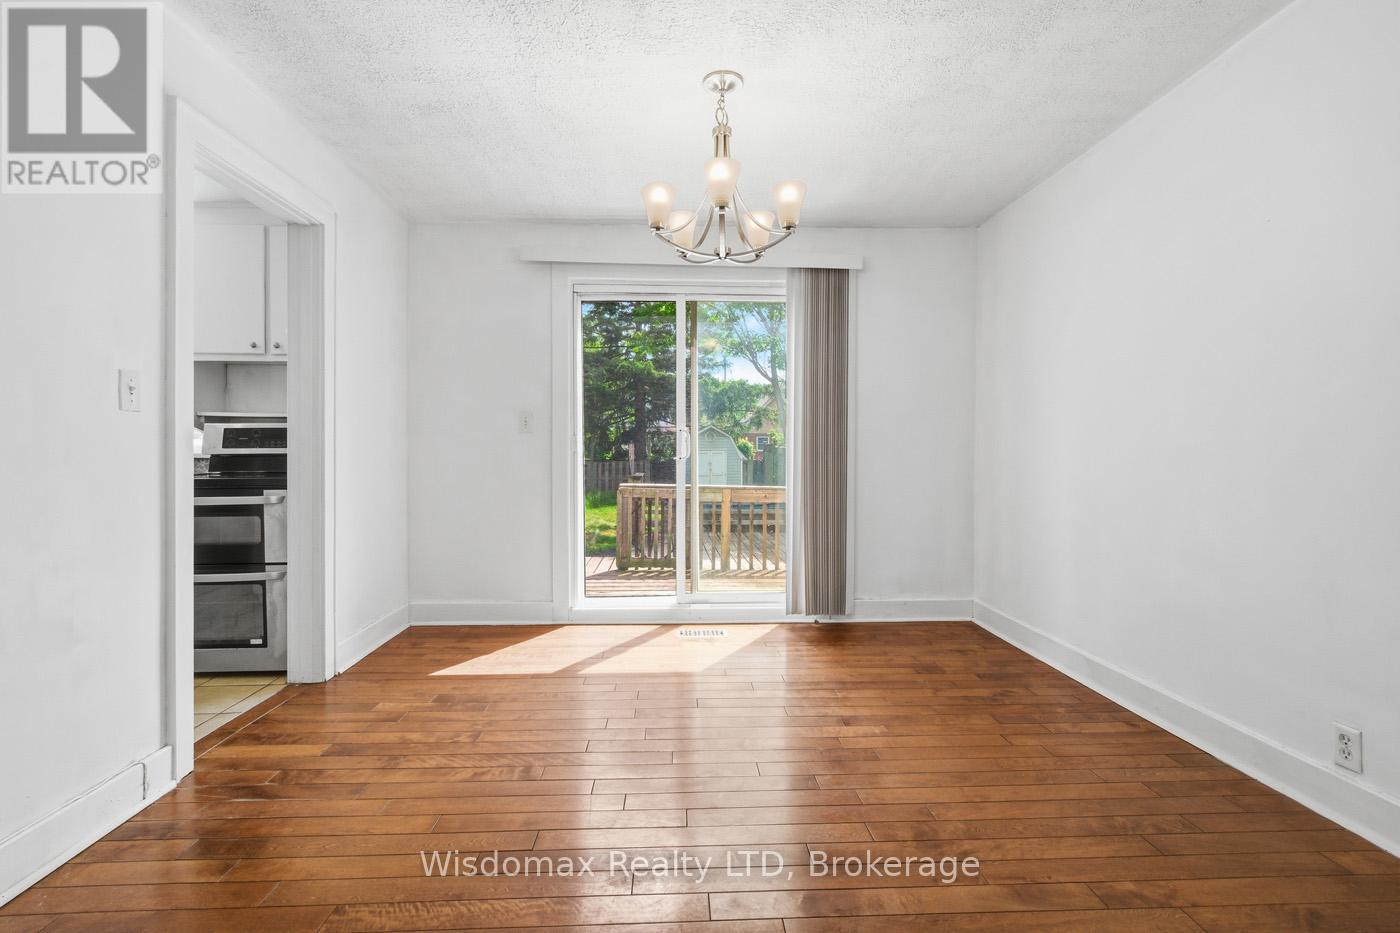
  • 5782 Mouland Street, Niagara Falls, Ontario  L2G 5N7 - Photo 4 - X13412740
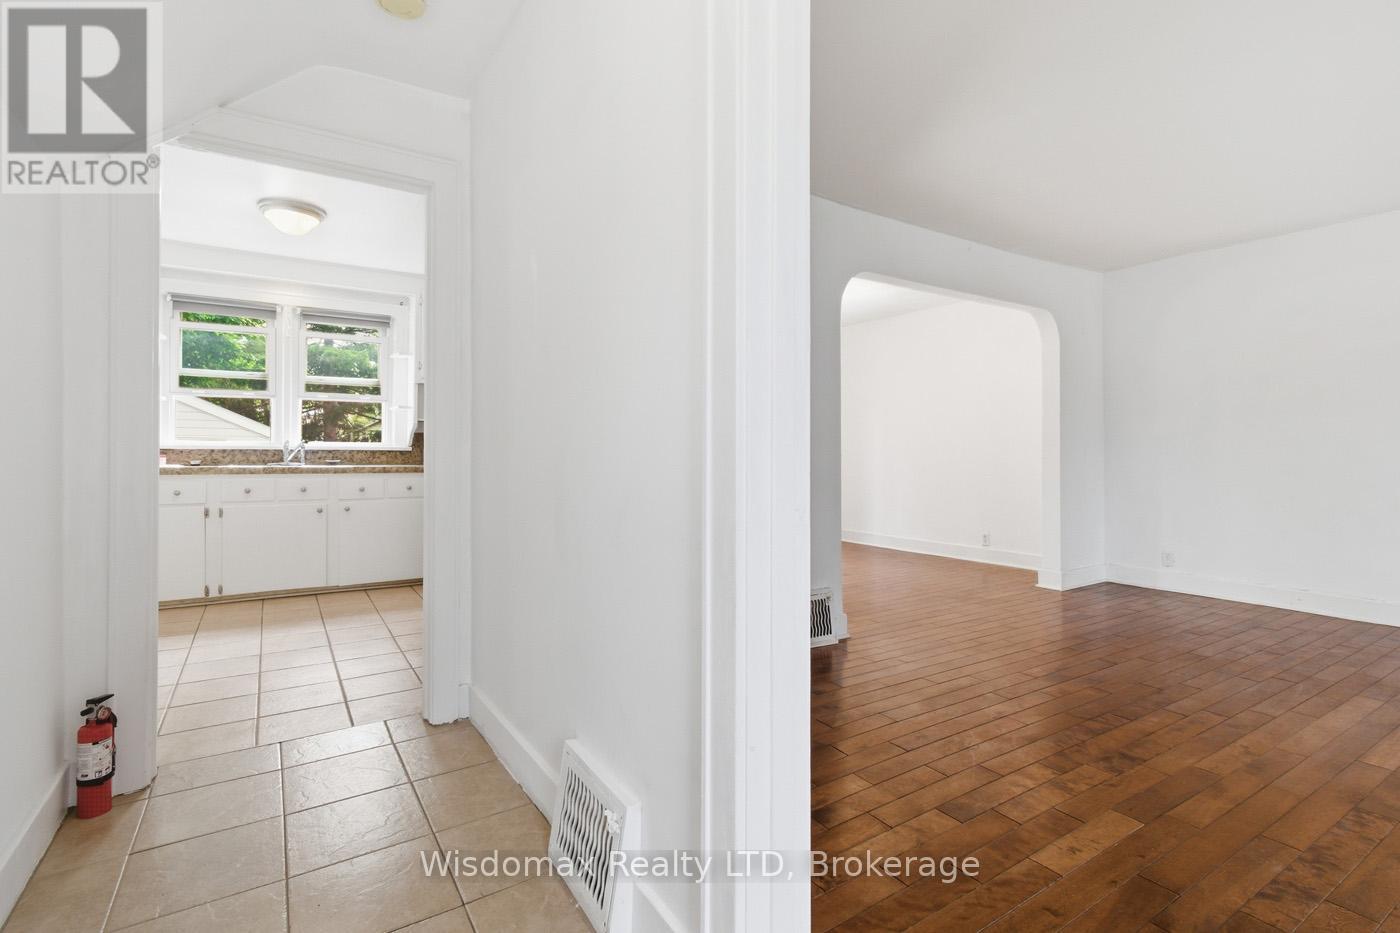
  • 5782 Mouland Street, Niagara Falls, Ontario  L2G 5N7 - Photo 5 - X13412740
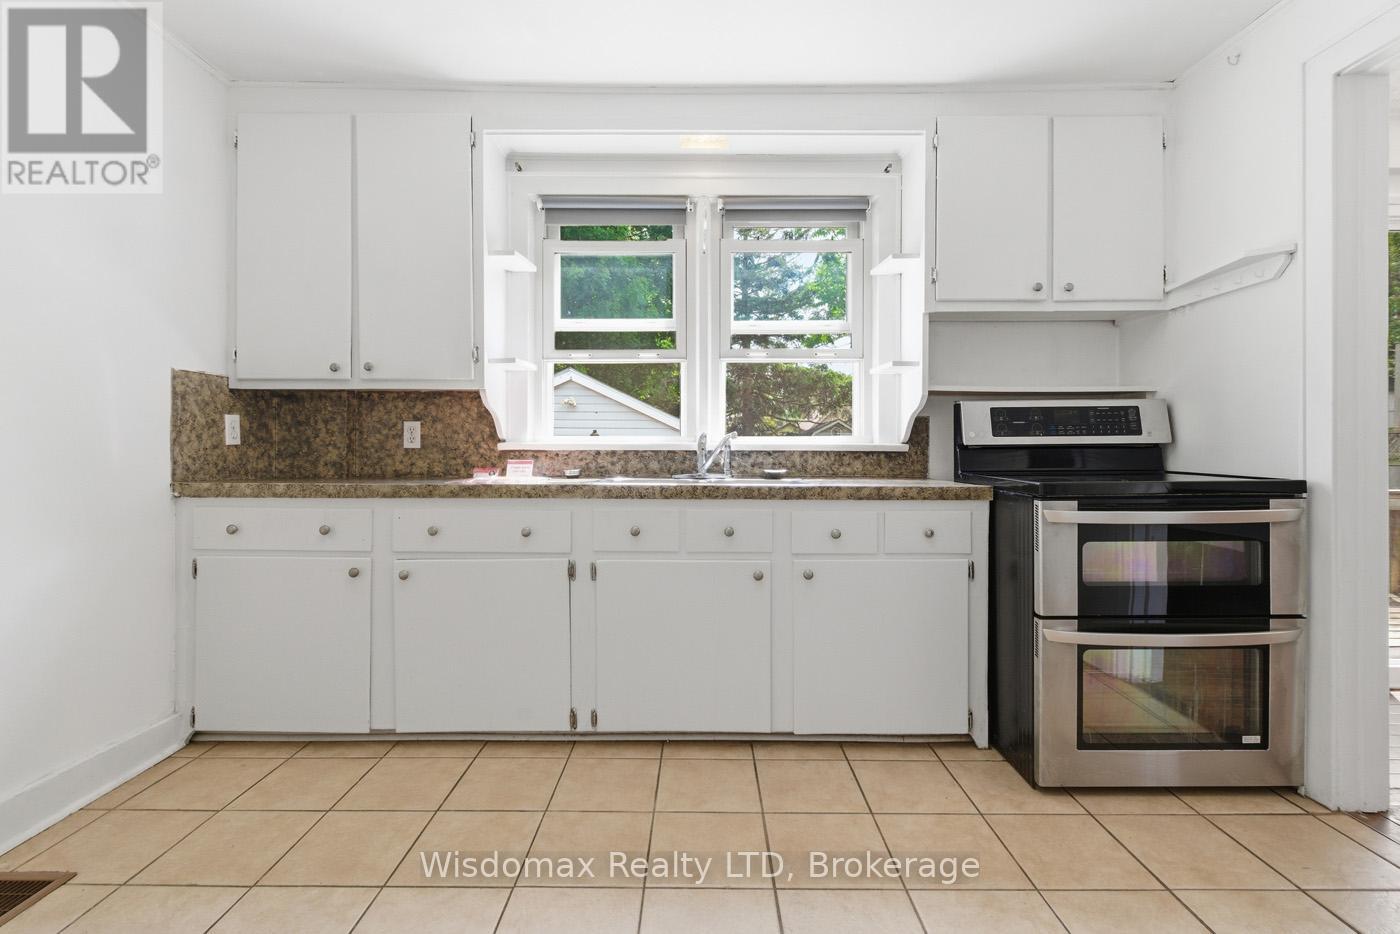
  • 5782 Mouland Street, Niagara Falls, Ontario  L2G 5N7 - Photo 6 - X13412740
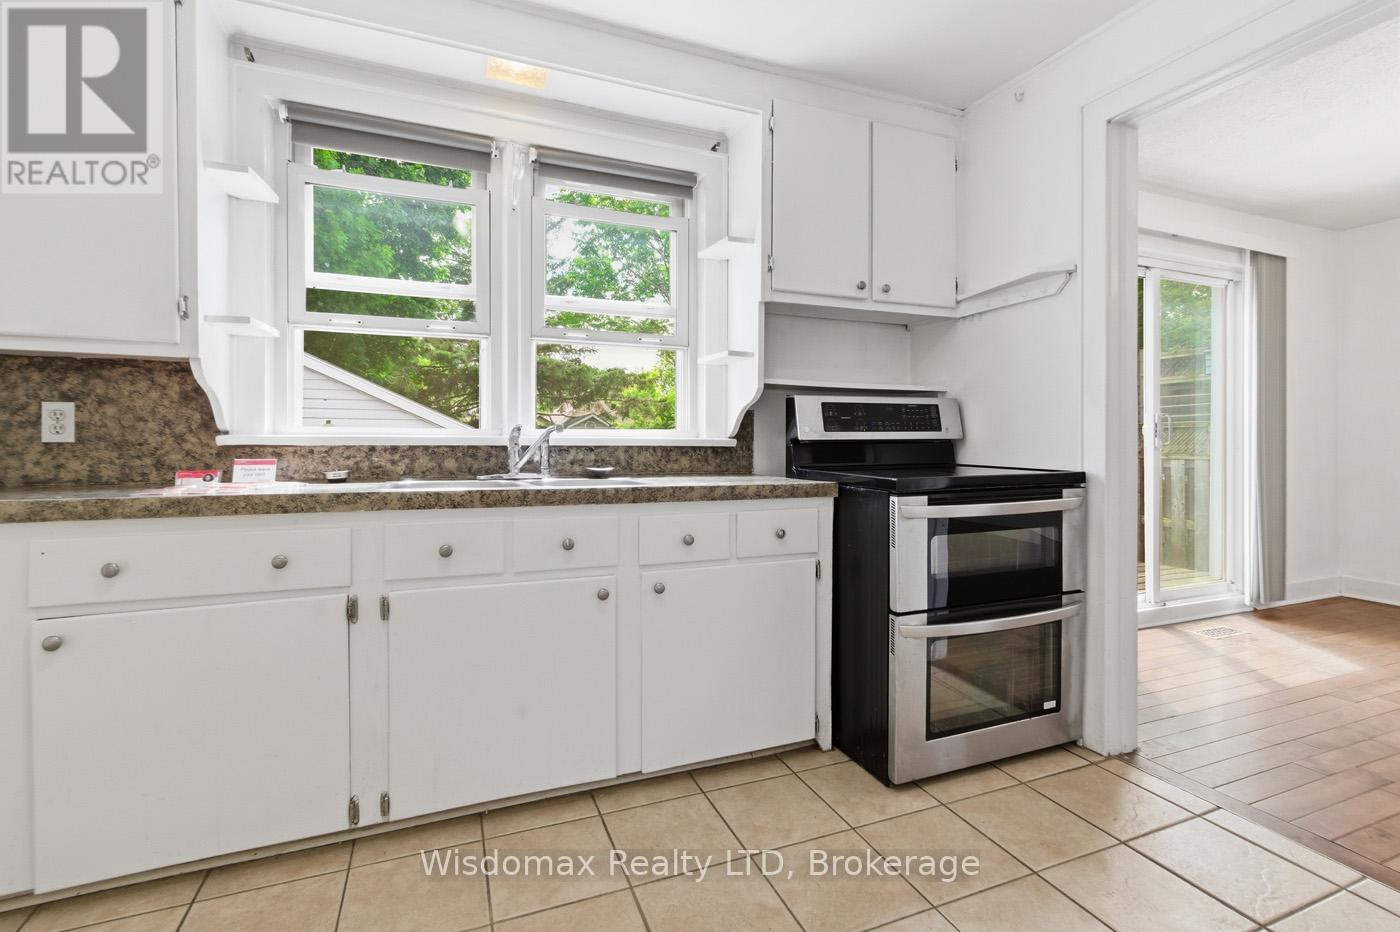
  • 5782 Mouland Street, Niagara Falls, Ontario  L2G 5N7 - Photo 7 - X13412740
  • 5782 Mouland Street, Niagara Falls, Ontario  L2G 5N7 - Photo 8 - X13412740
  • 5782 Mouland Street, Niagara Falls, Ontario  L2G 5N7 - Photo 9 - X13412740
  • 5782 Mouland Street, Niagara Falls, Ontario  L2G 5N7 - Photo 10 - X13412740
  • 5782 Mouland Street, Niagara Falls, Ontario  L2G 5N7 - Photo 11 - X13412740
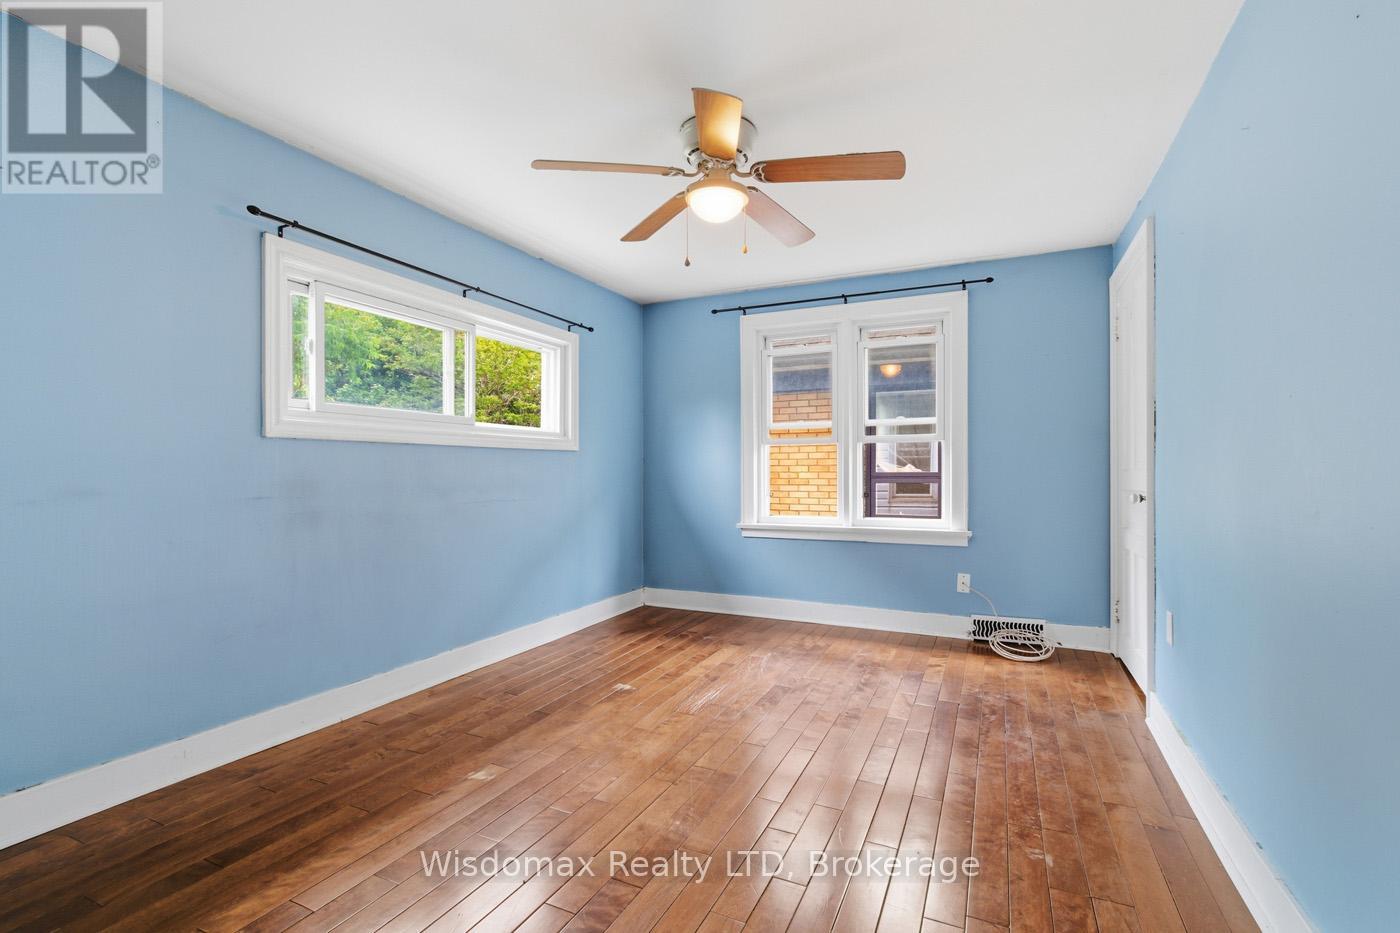
  • 5782 Mouland Street, Niagara Falls, Ontario  L2G 5N7 - Photo 12 - X13412740
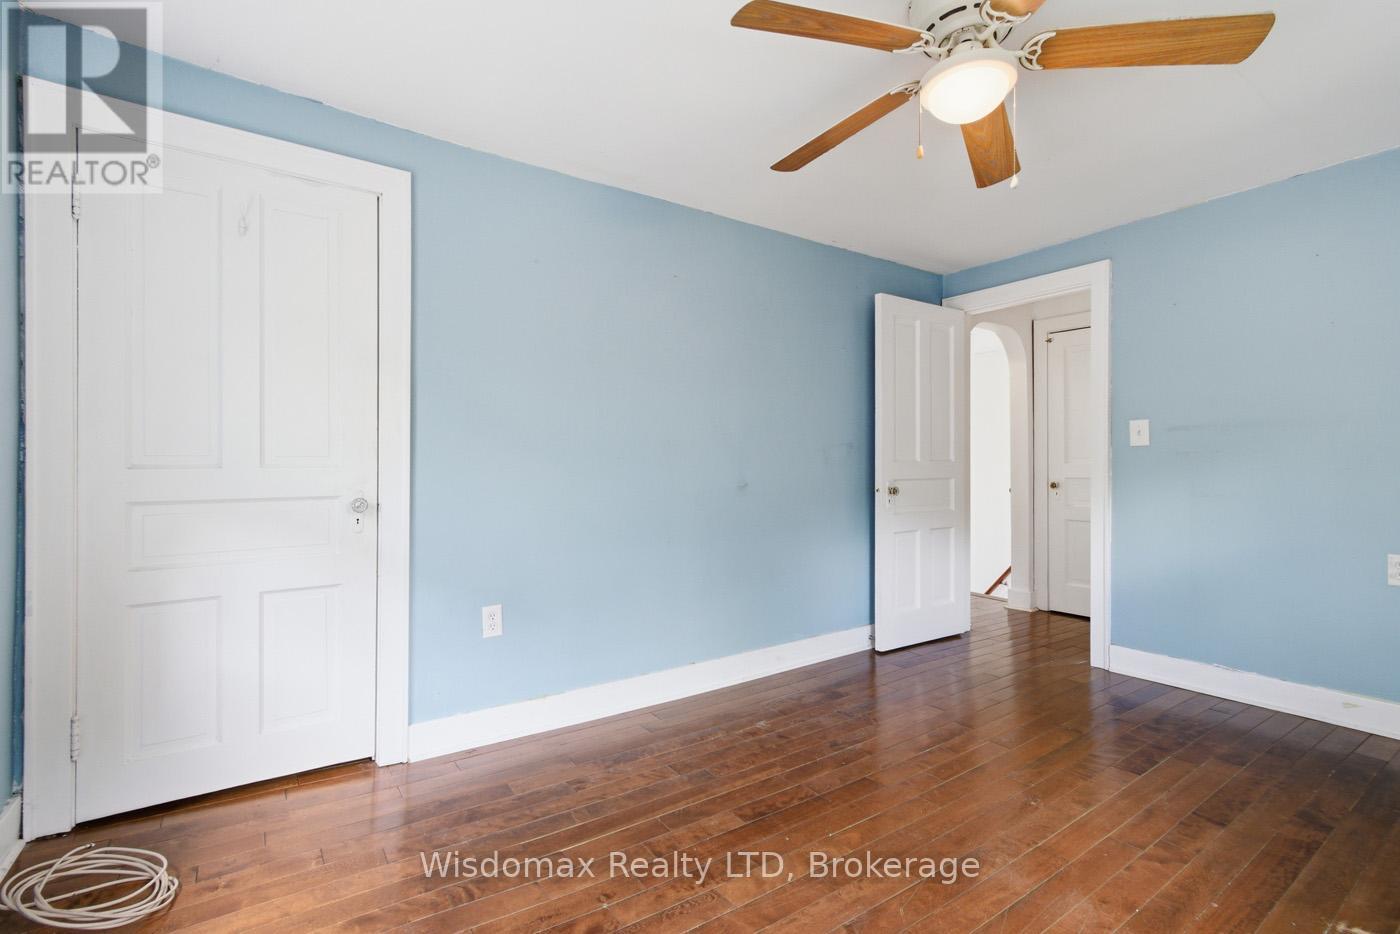
  • 5782 Mouland Street, Niagara Falls, Ontario  L2G 5N7 - Photo 13 - X13412740
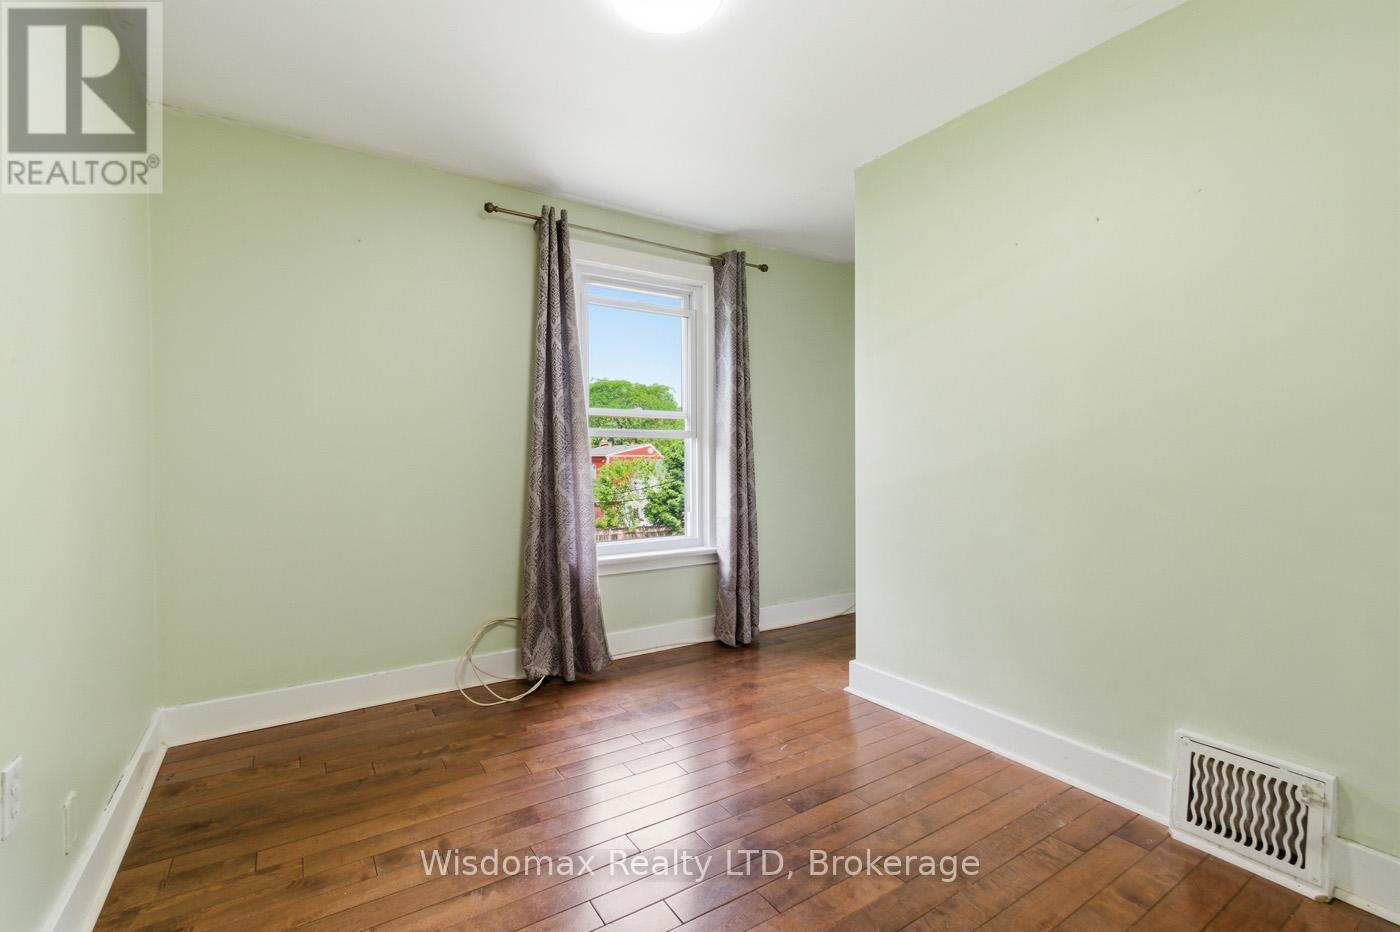
  • 5782 Mouland Street, Niagara Falls, Ontario  L2G 5N7 - Photo 14 - X13412740
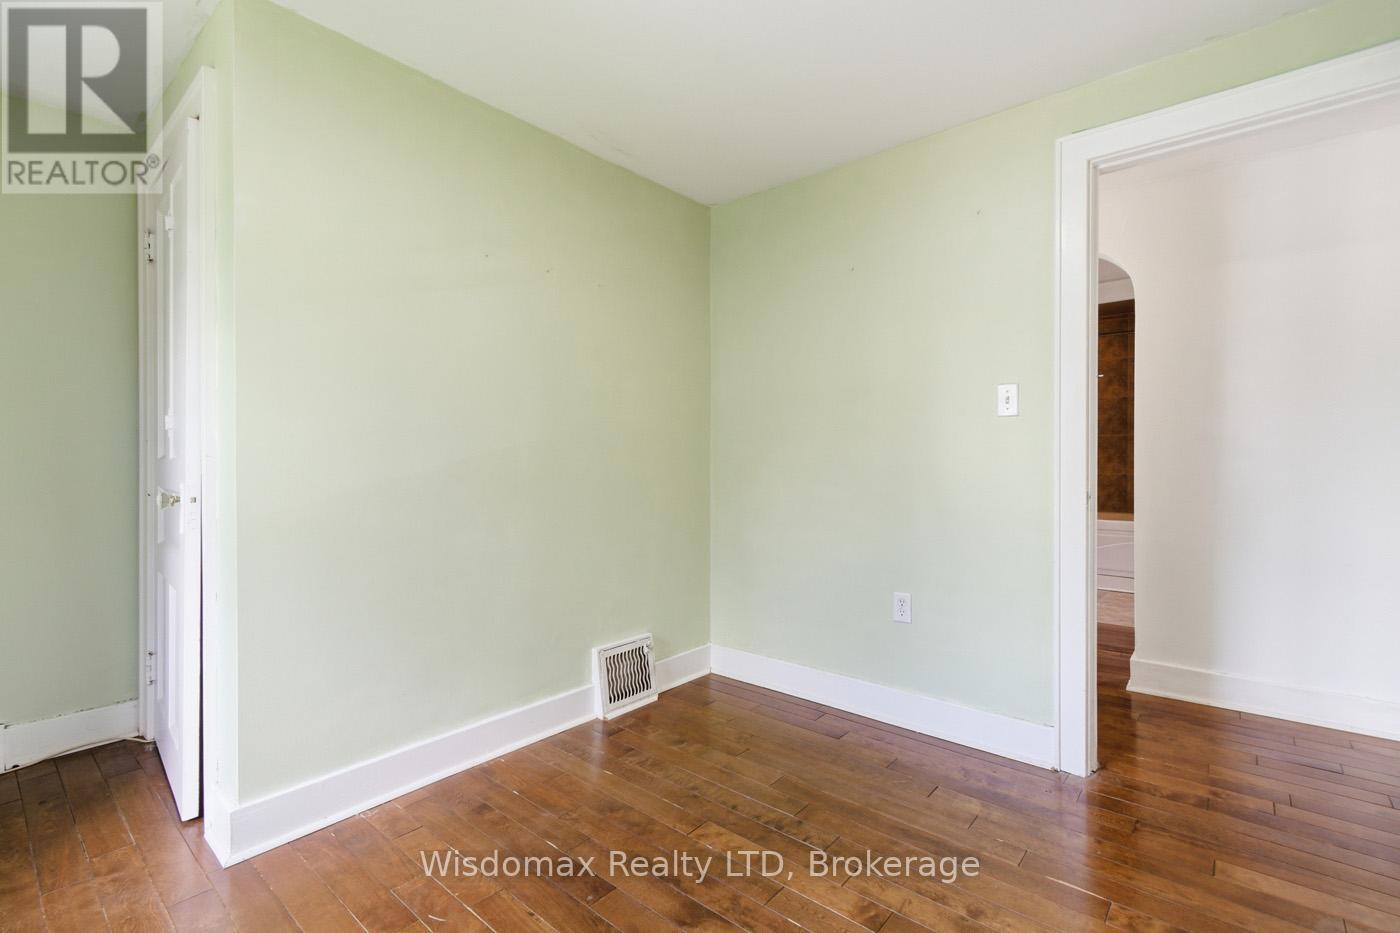
  • 5782 Mouland Street, Niagara Falls, Ontario  L2G 5N7 - Photo 15 - X13412740
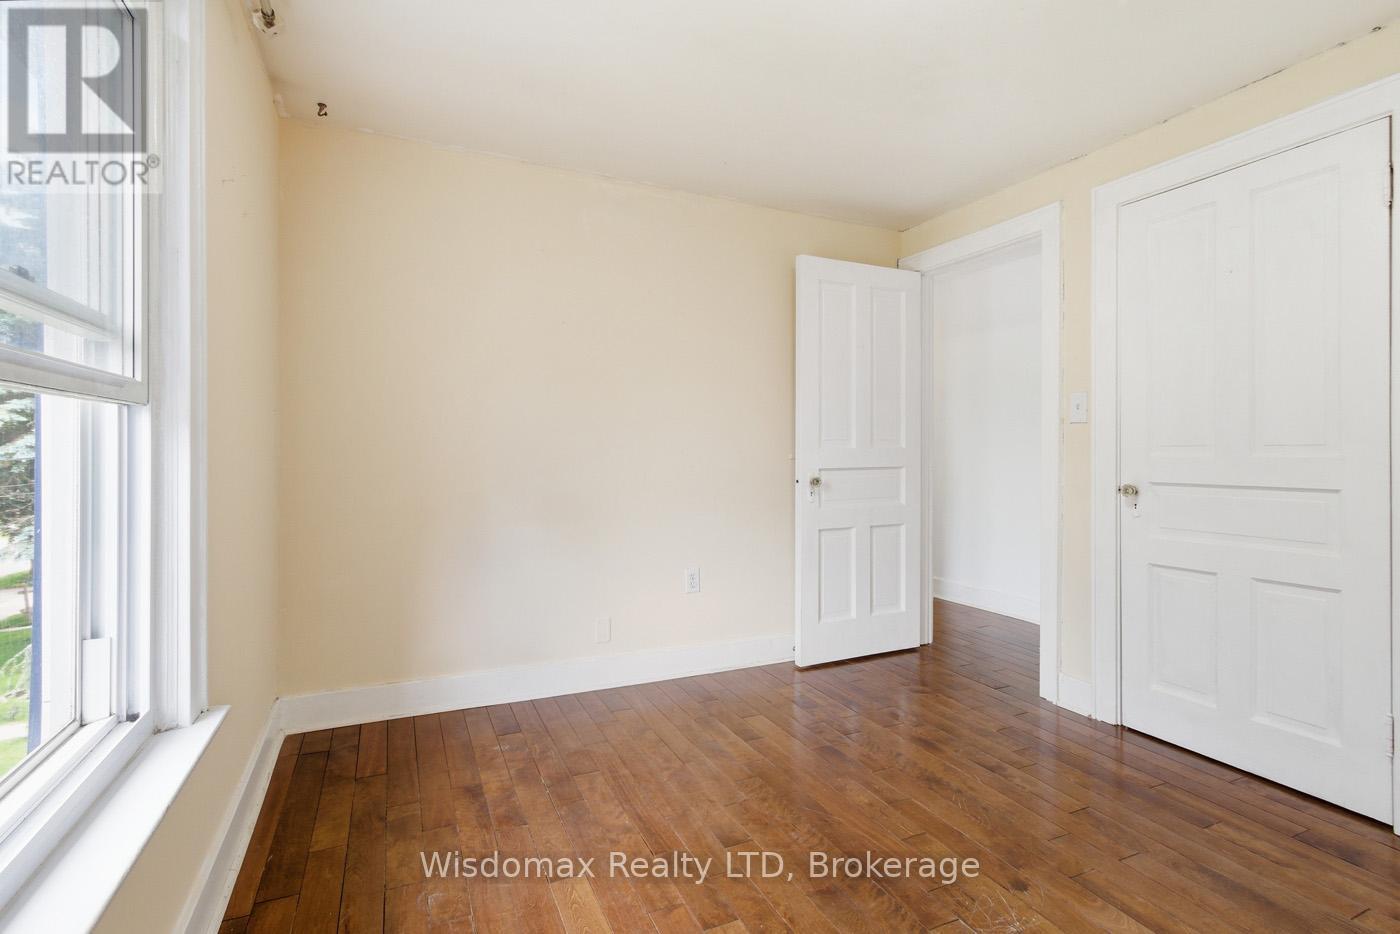
  • 5782 Mouland Street, Niagara Falls, Ontario  L2G 5N7 - Photo 16 - X13412740
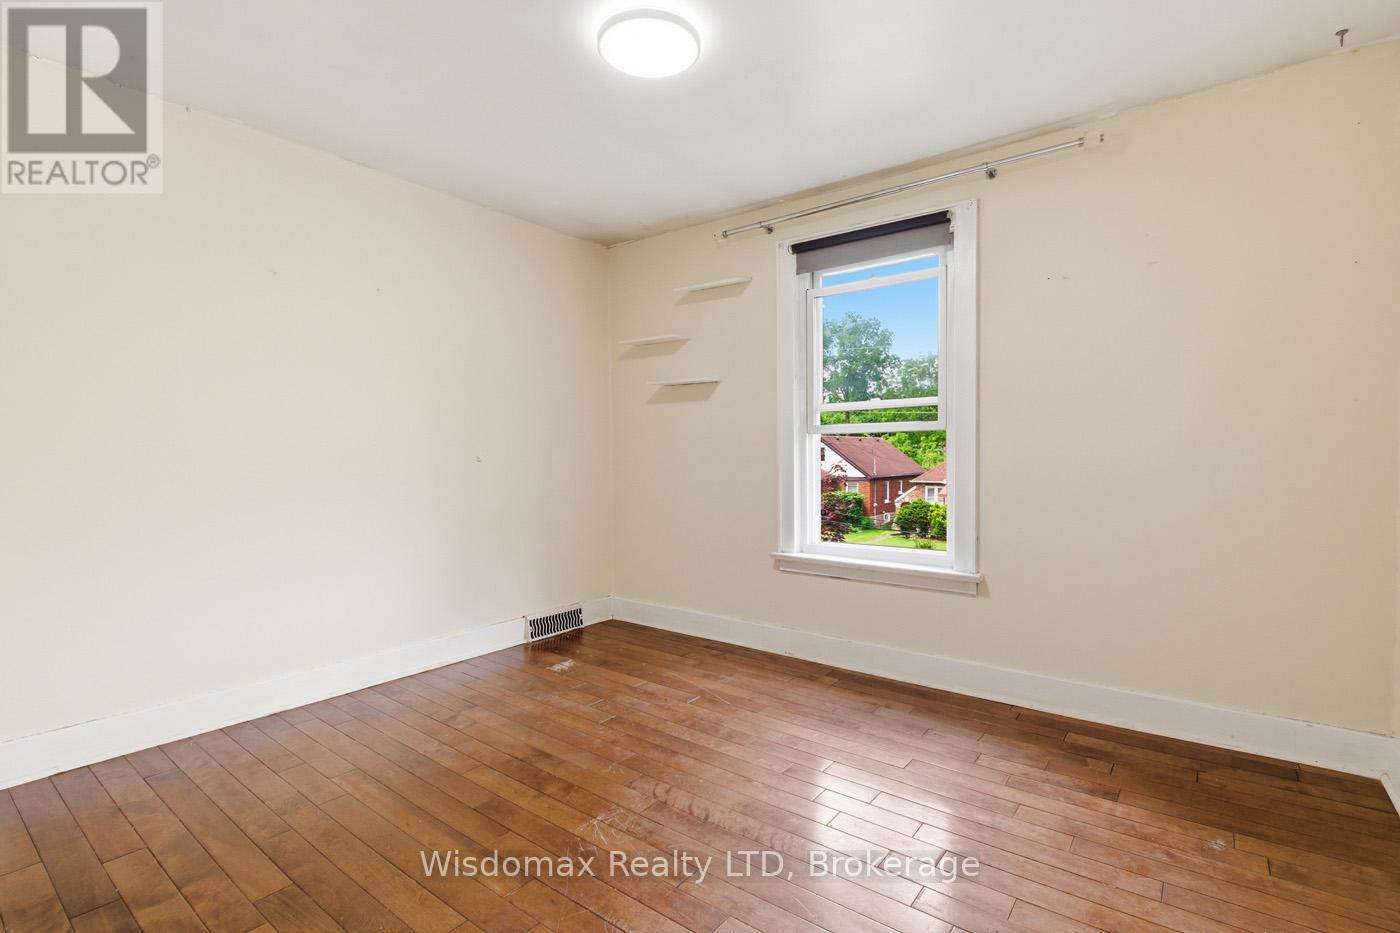
  • 5782 Mouland Street, Niagara Falls, Ontario  L2G 5N7 - Photo 17 - X13412740
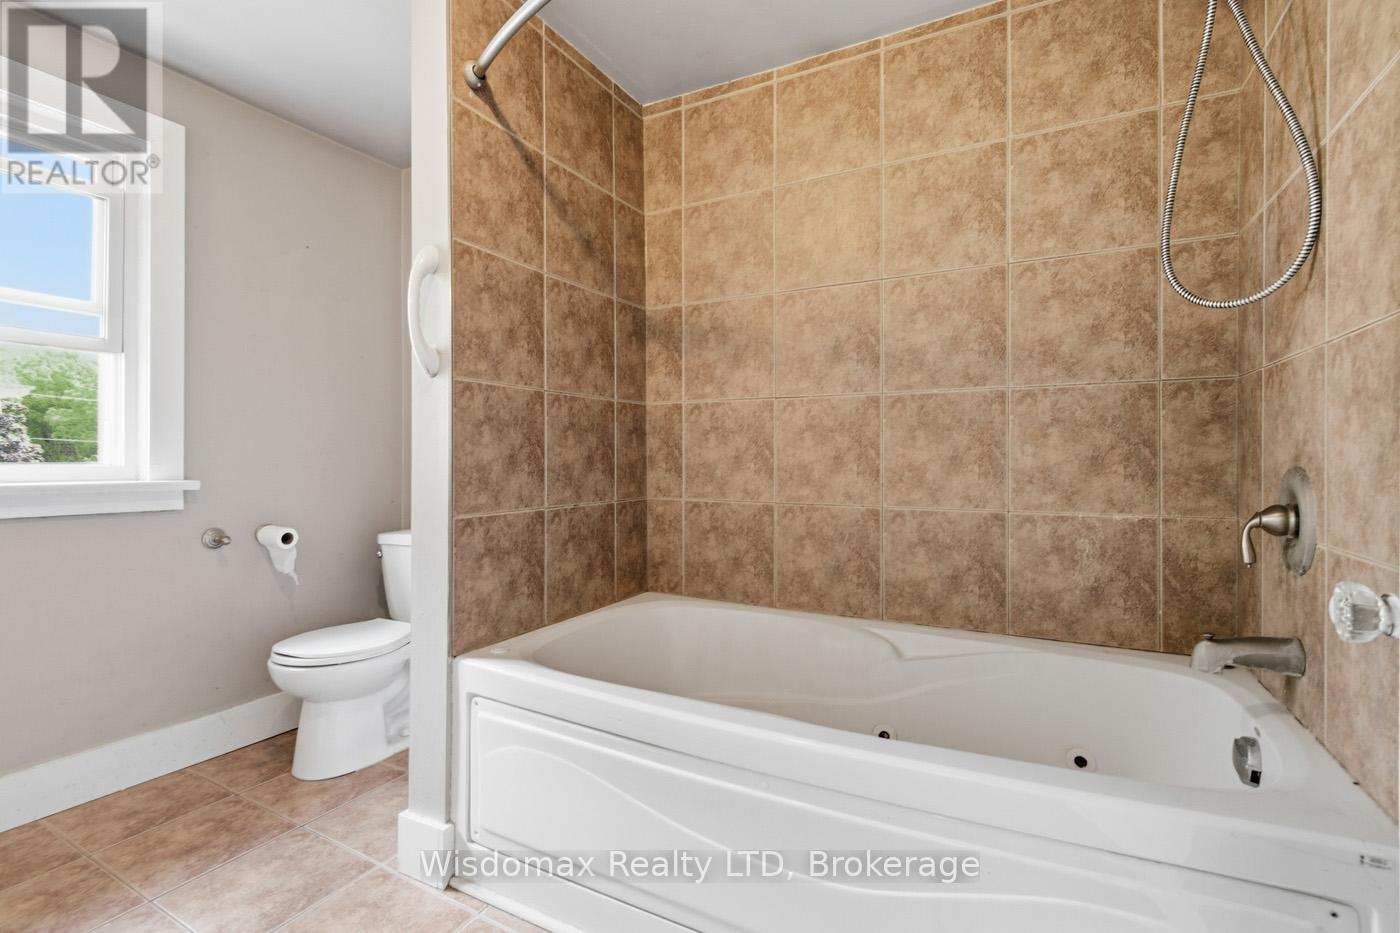
  • 5782 Mouland Street, Niagara Falls, Ontario  L2G 5N7 - Photo 18 - X13412740
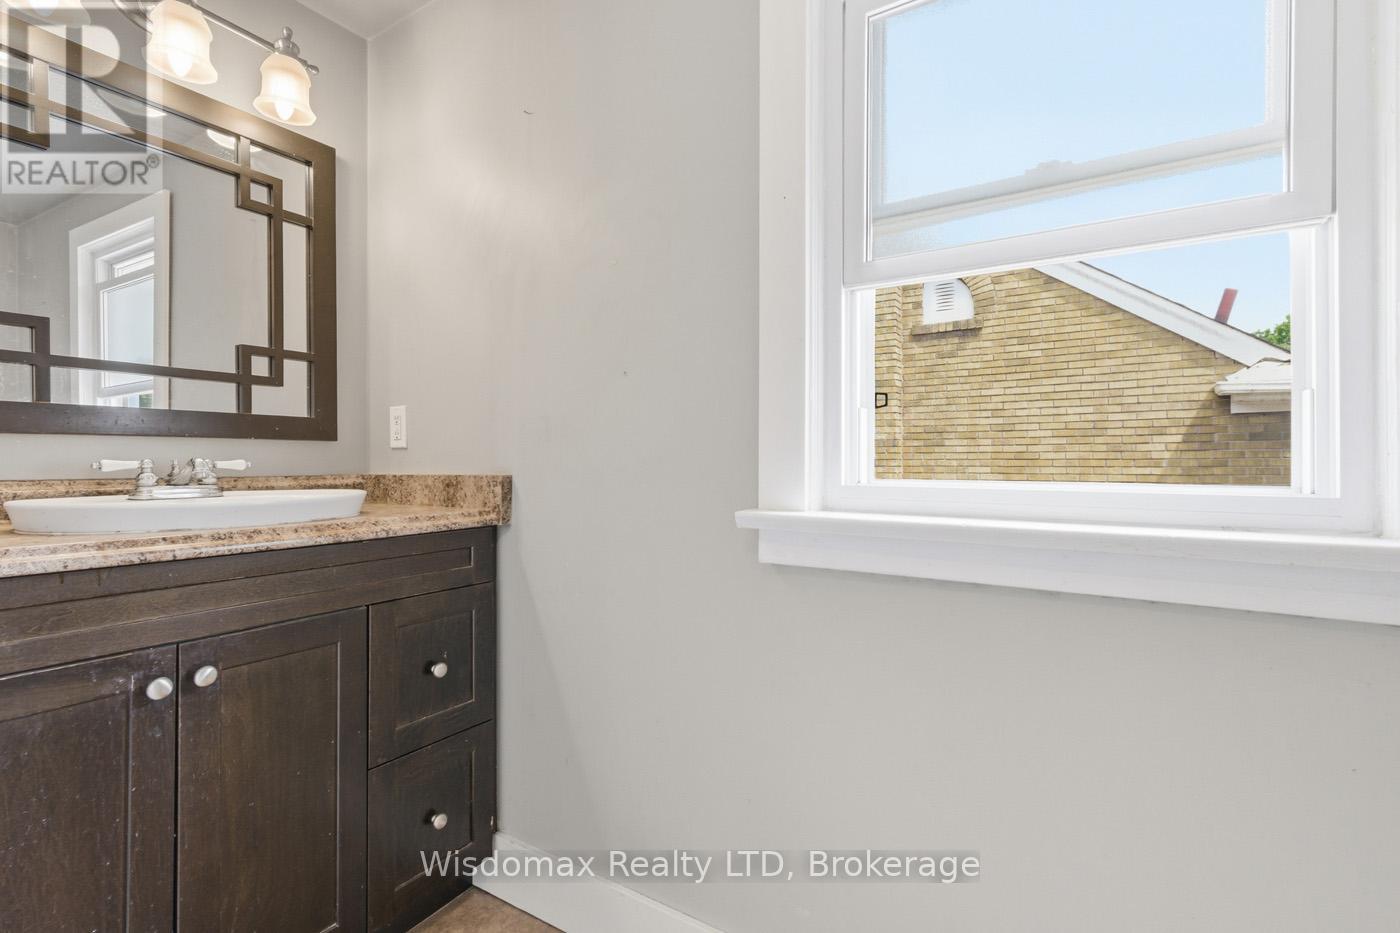
  • 5782 Mouland Street, Niagara Falls, Ontario  L2G 5N7 - Photo 19 - X13412740
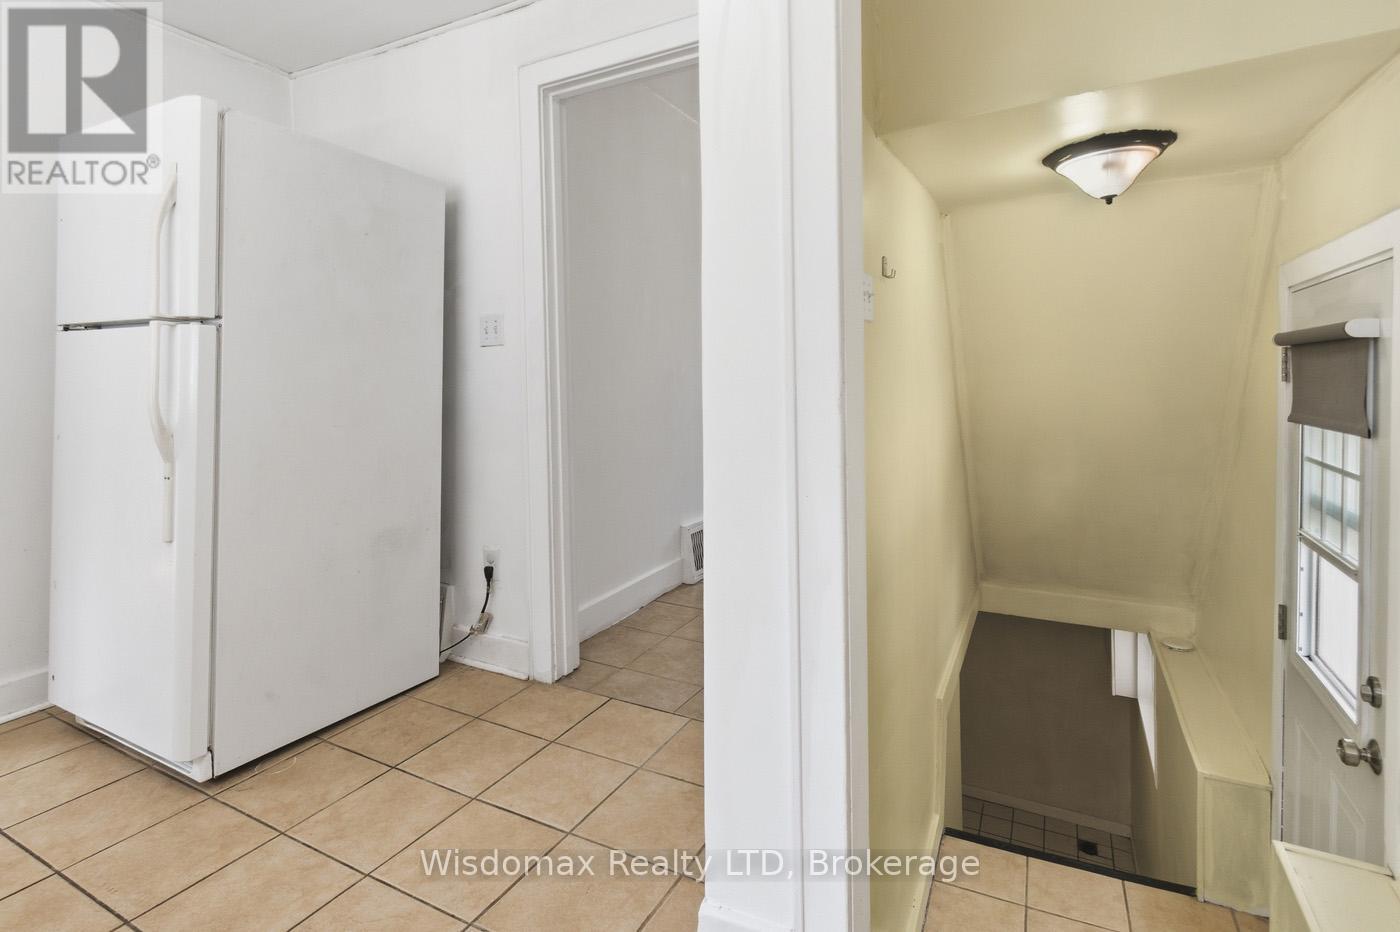
  • 5782 Mouland Street, Niagara Falls, Ontario  L2G 5N7 - Photo 20 - X13412740
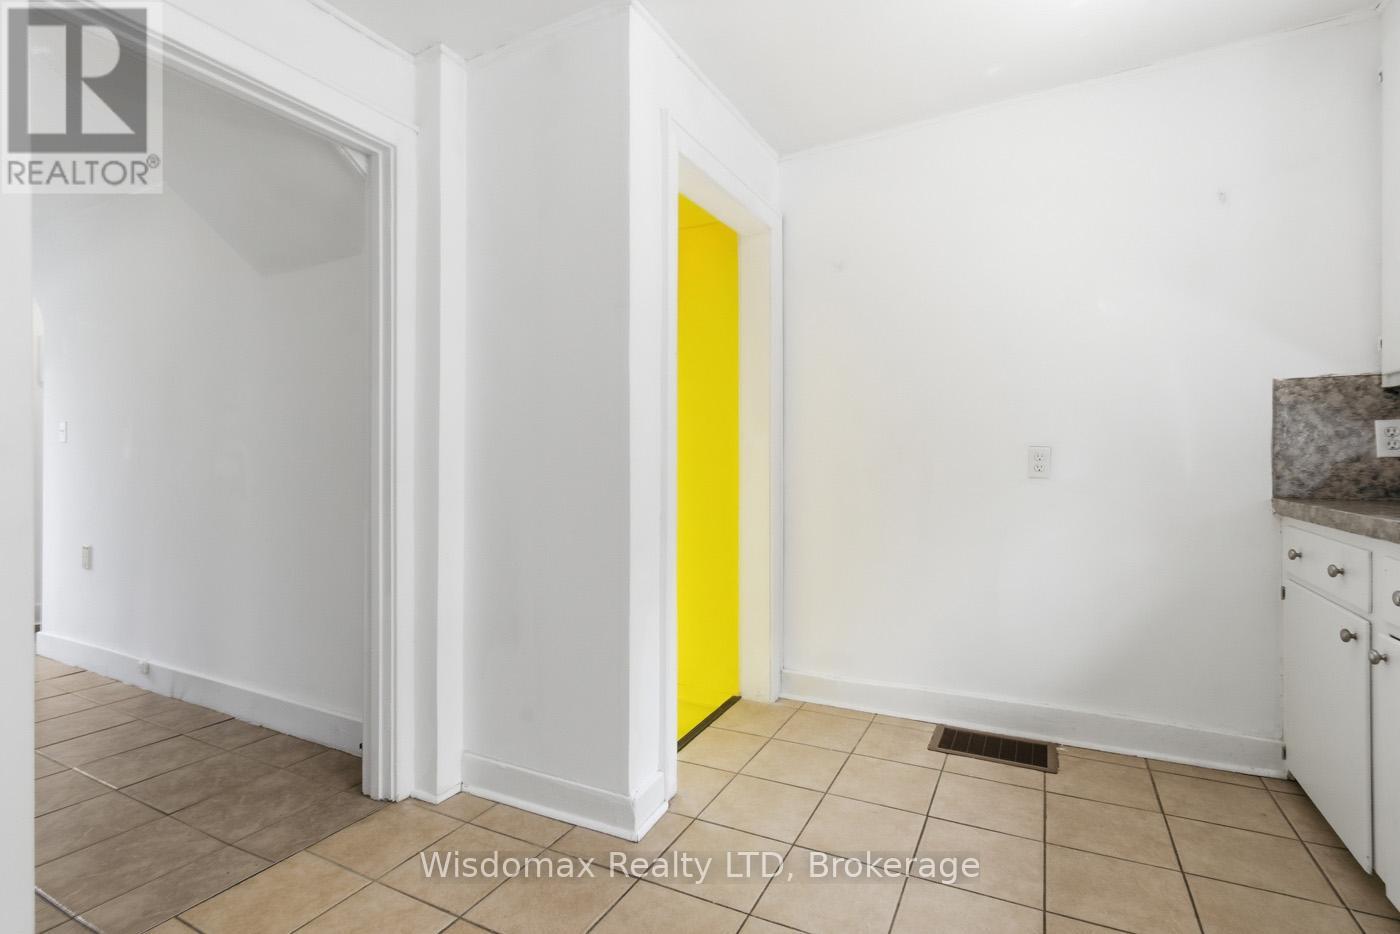
  • 5782 Mouland Street, Niagara Falls, Ontario  L2G 5N7 - Photo 21 - X13412740
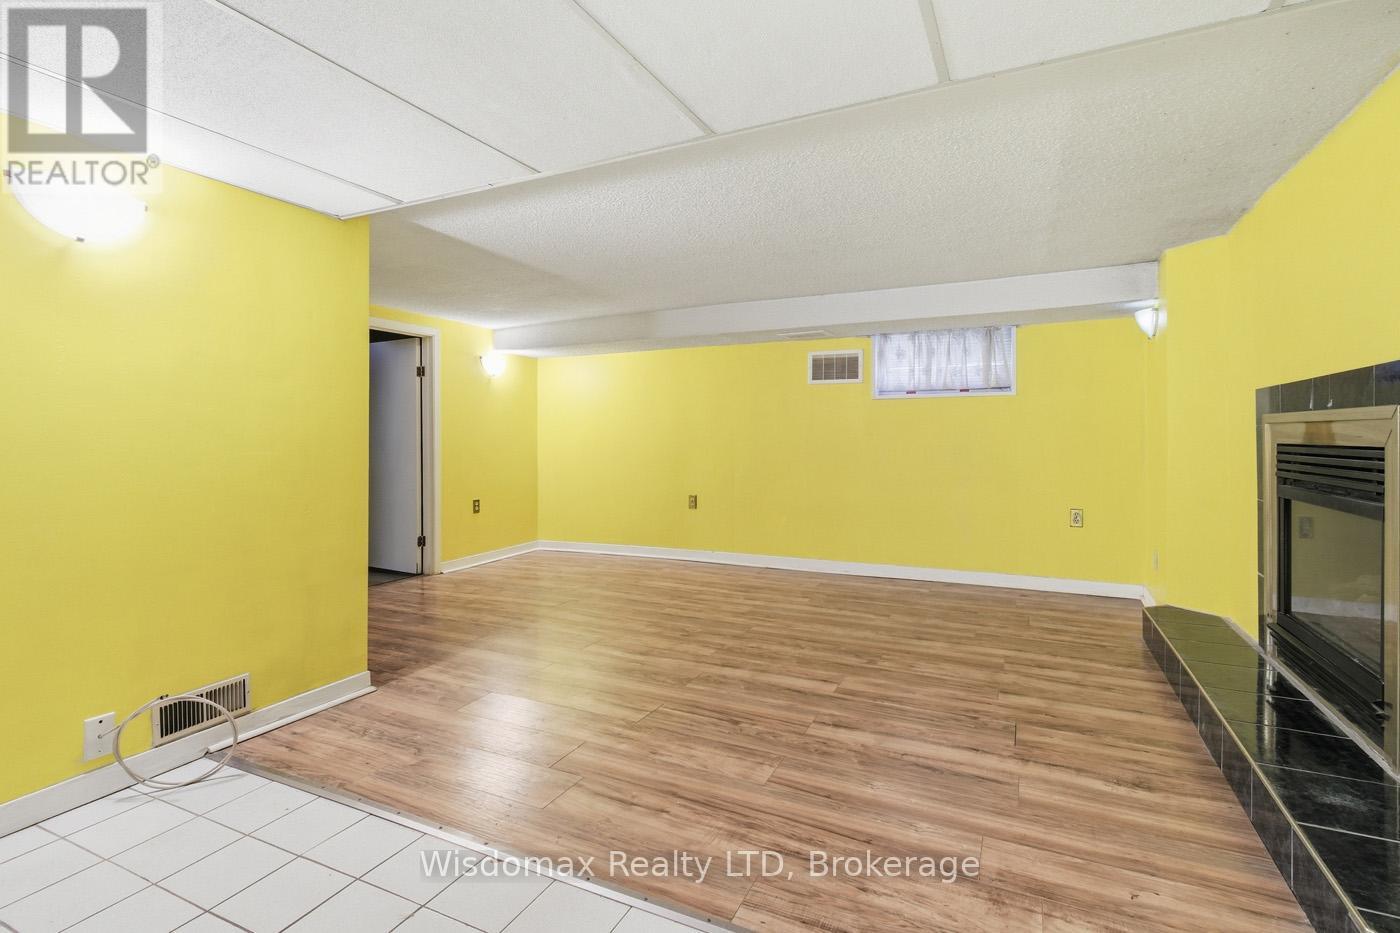
  • 5782 Mouland Street, Niagara Falls, Ontario  L2G 5N7 - Photo 22 - X13412740
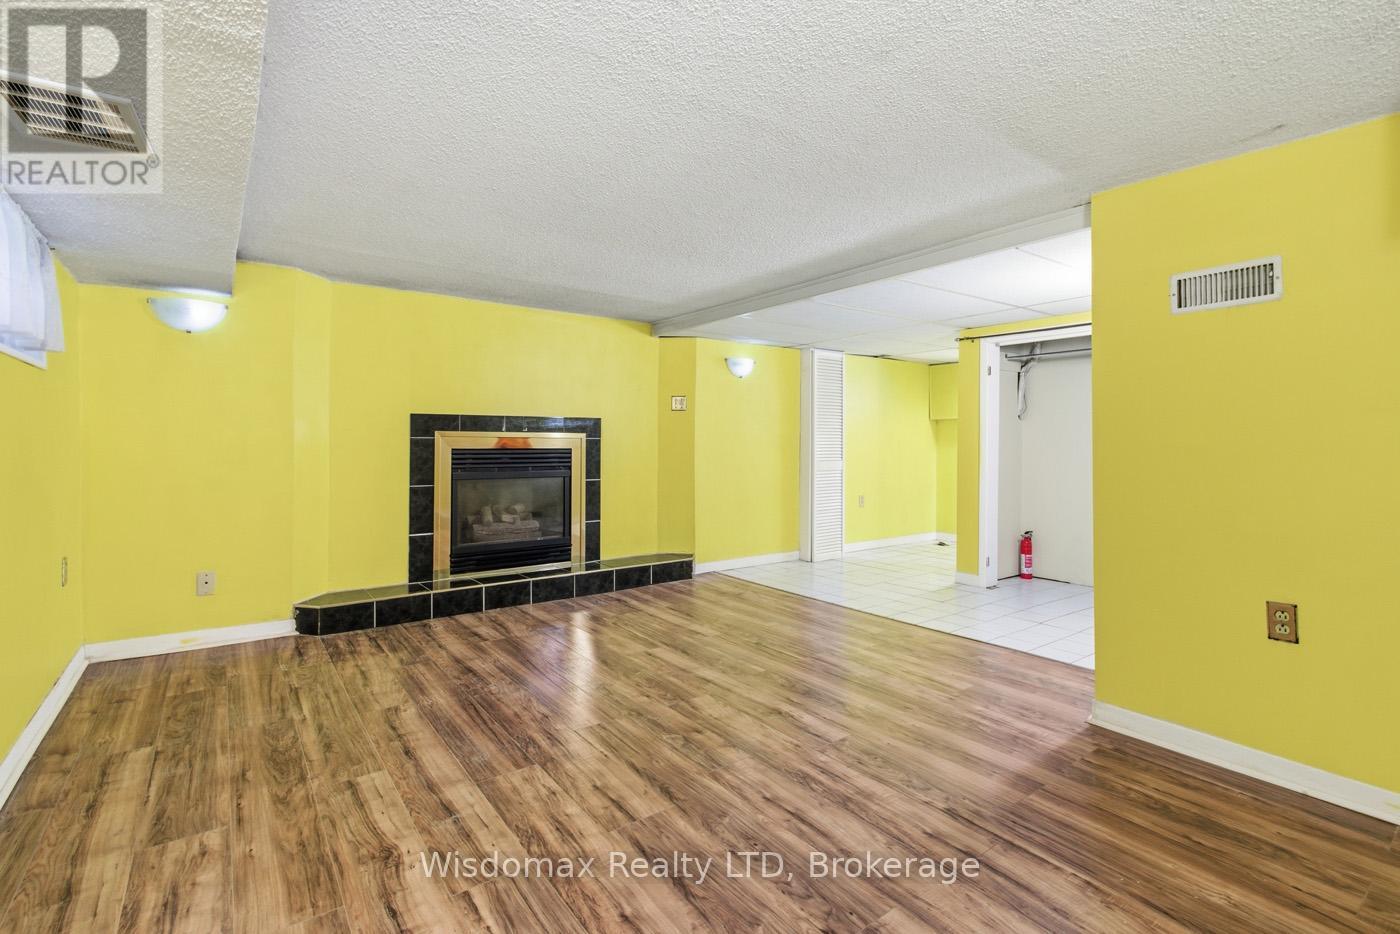
  • 5782 Mouland Street, Niagara Falls, Ontario  L2G 5N7 - Photo 23 - X13412740
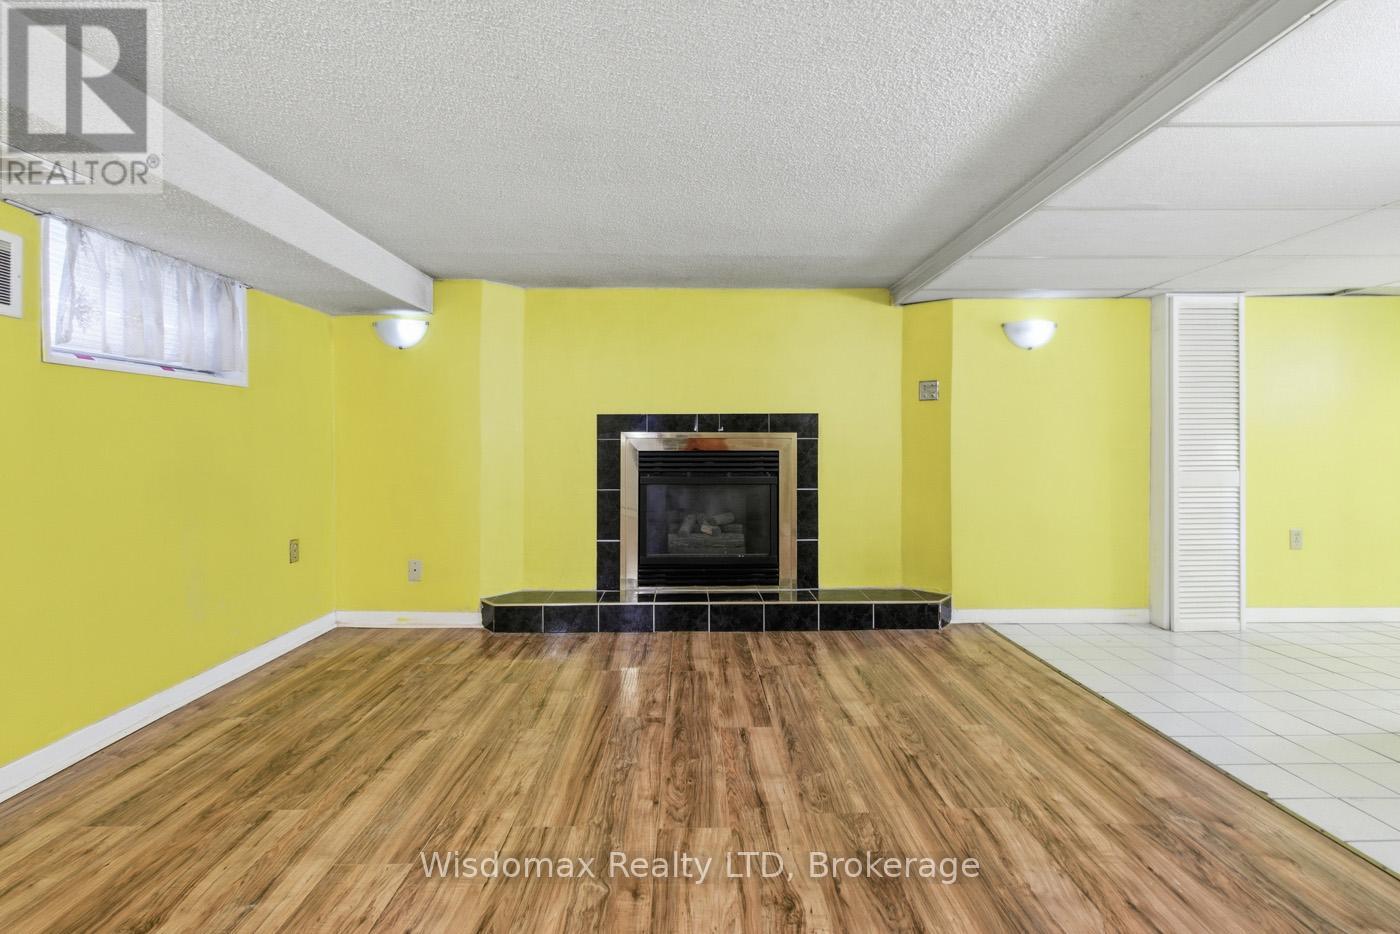
  • 5782 Mouland Street, Niagara Falls, Ontario  L2G 5N7 - Photo 24 - X13412740
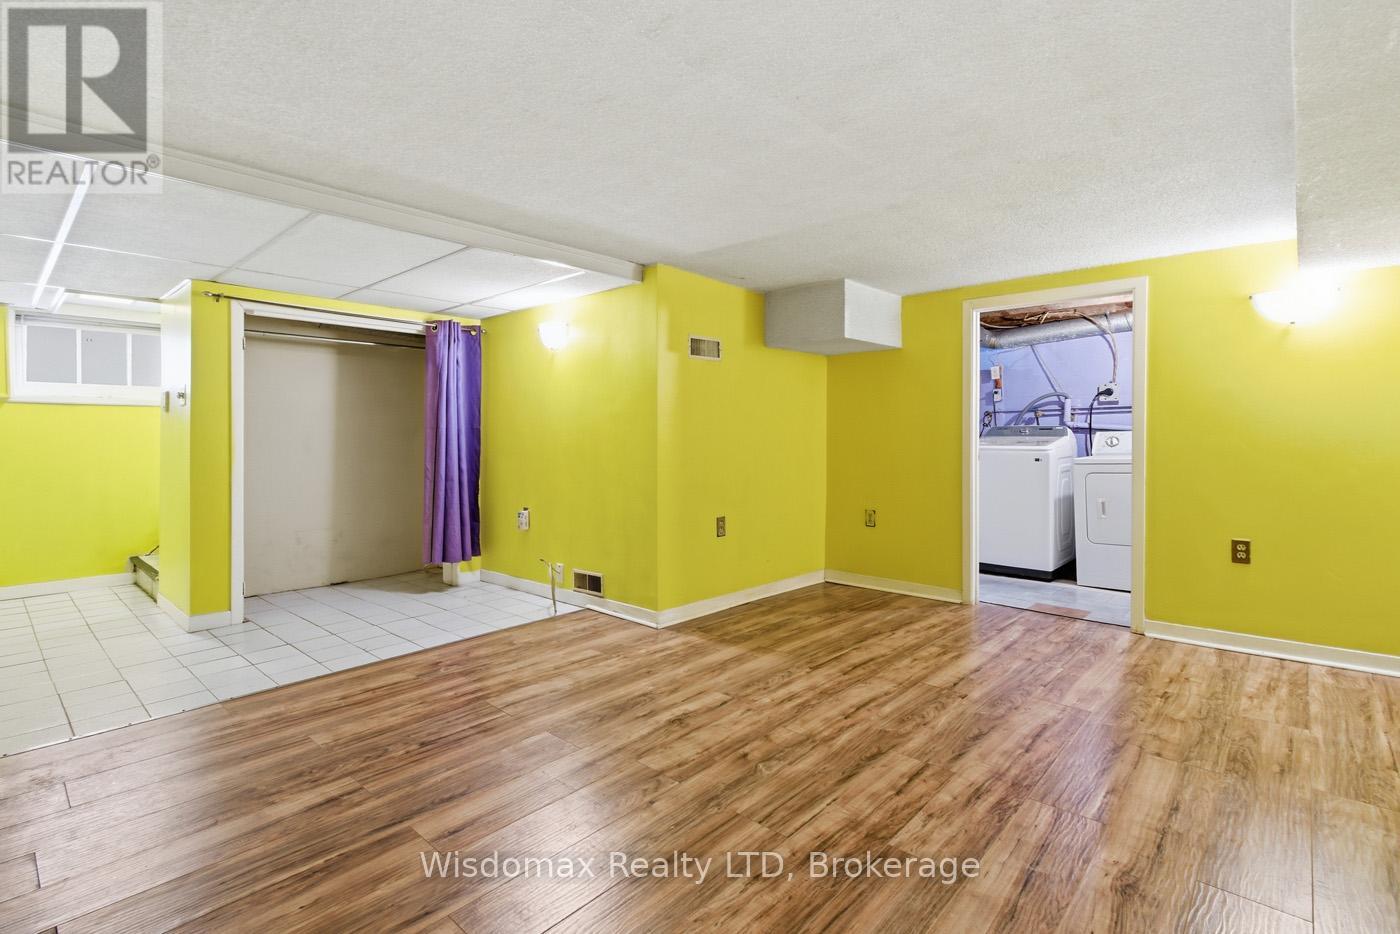
  • 5782 Mouland Street, Niagara Falls, Ontario  L2G 5N7 - Photo 25 - X13412740
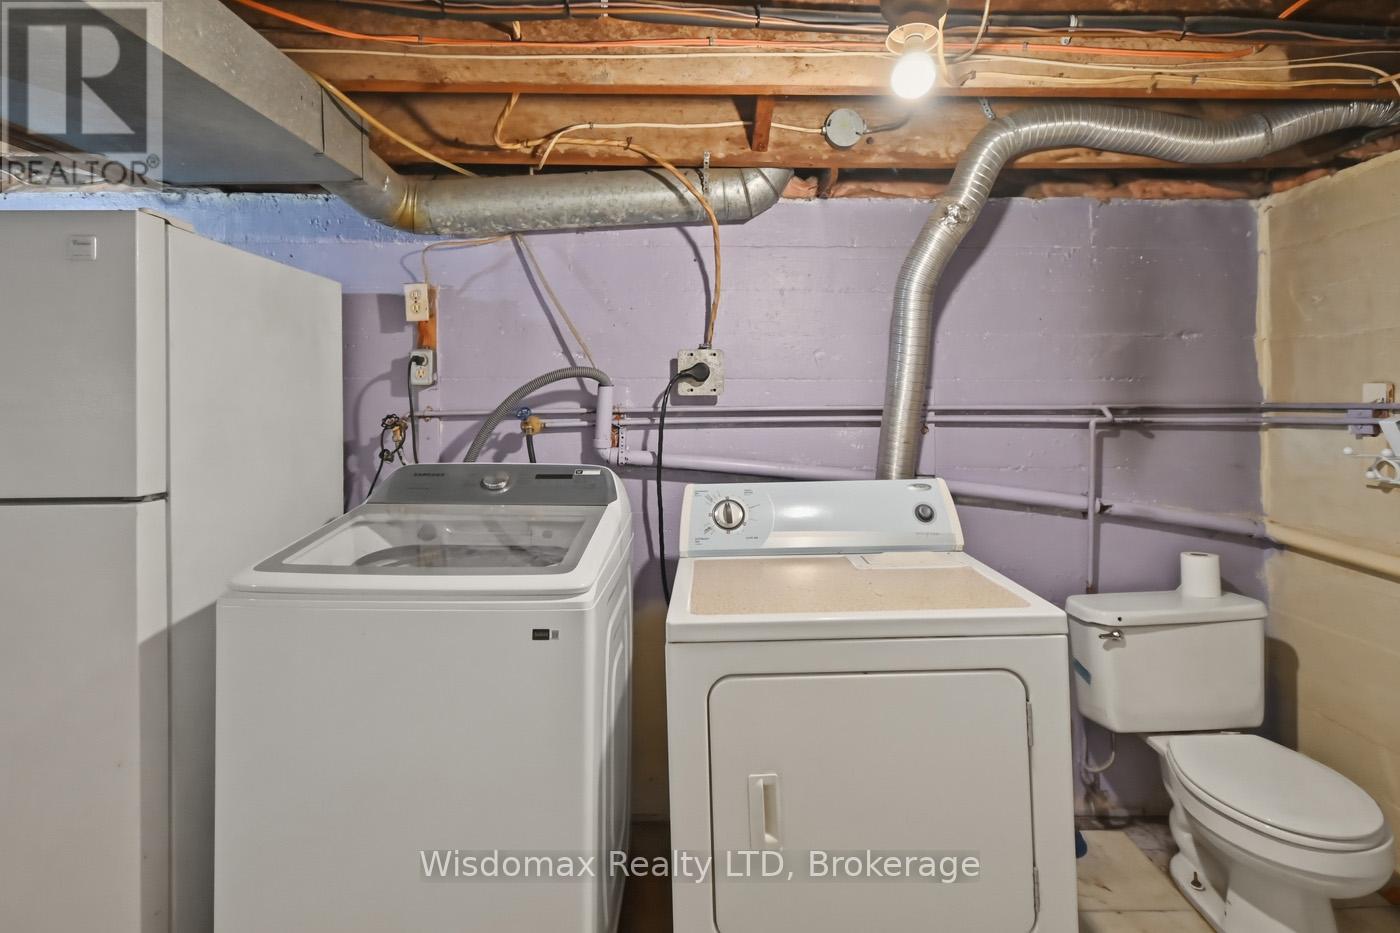
  • 5782 Mouland Street, Niagara Falls, Ontario  L2G 5N7 - Photo 26 - X13412740
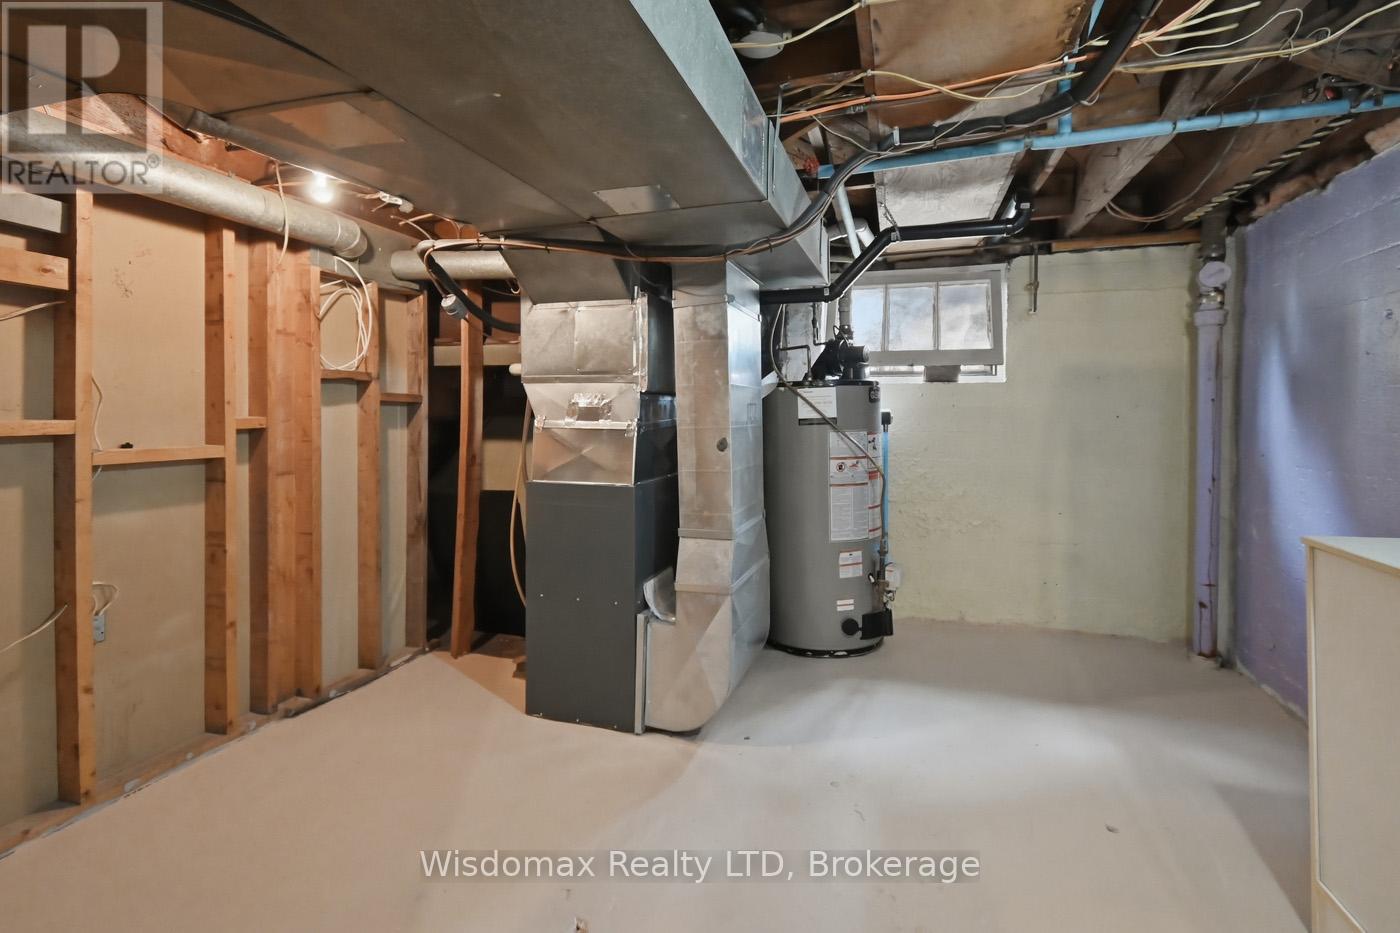
  • 5782 Mouland Street, Niagara Falls, Ontario  L2G 5N7 - Photo 27 - X13412740
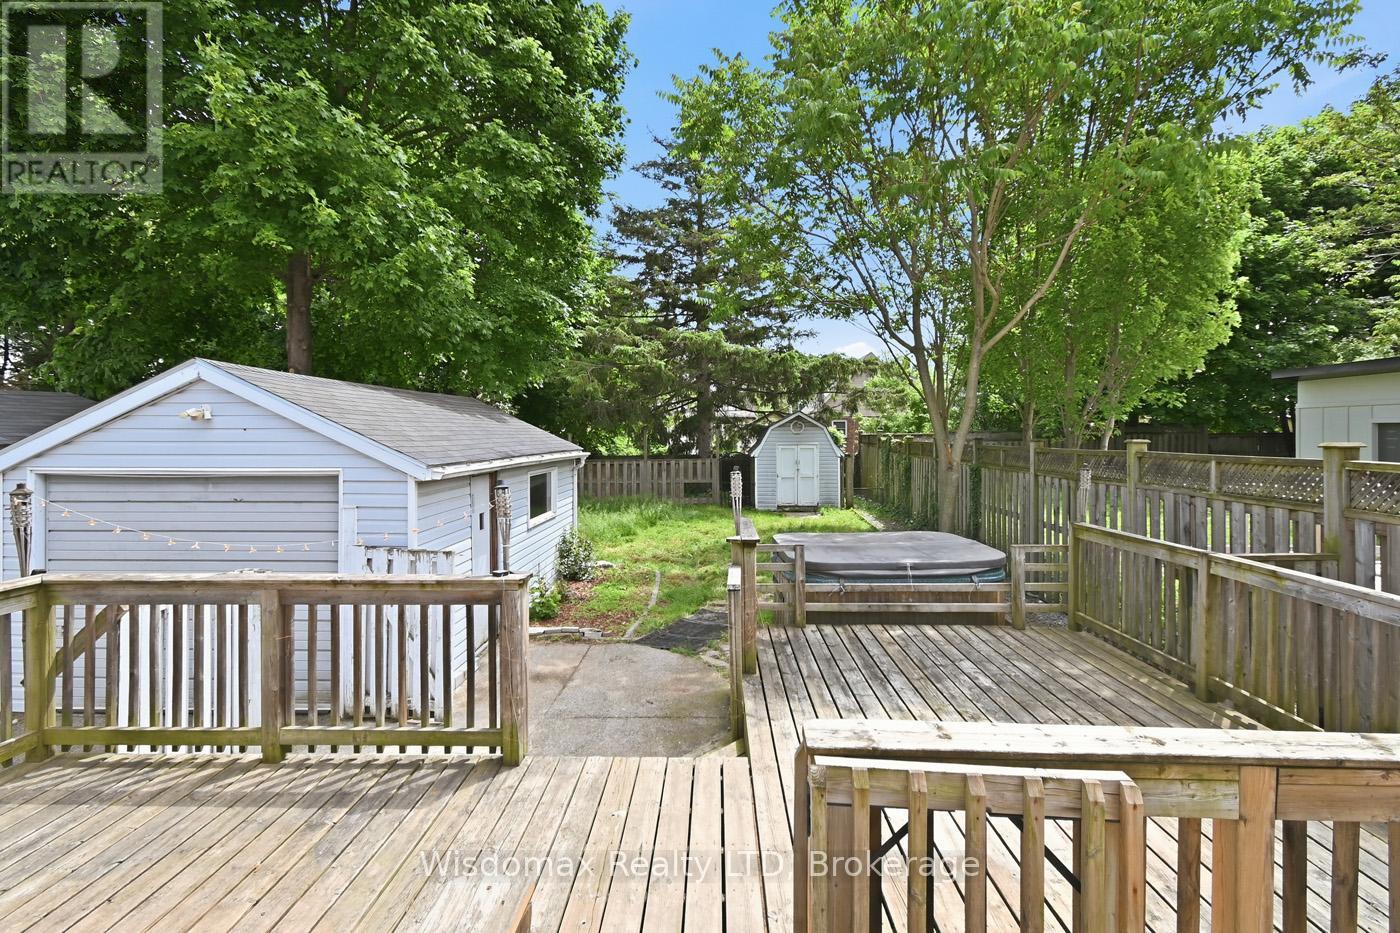
  • 5782 Mouland Street, Niagara Falls, Ontario  L2G 5N7 - Photo 28 - X13412740
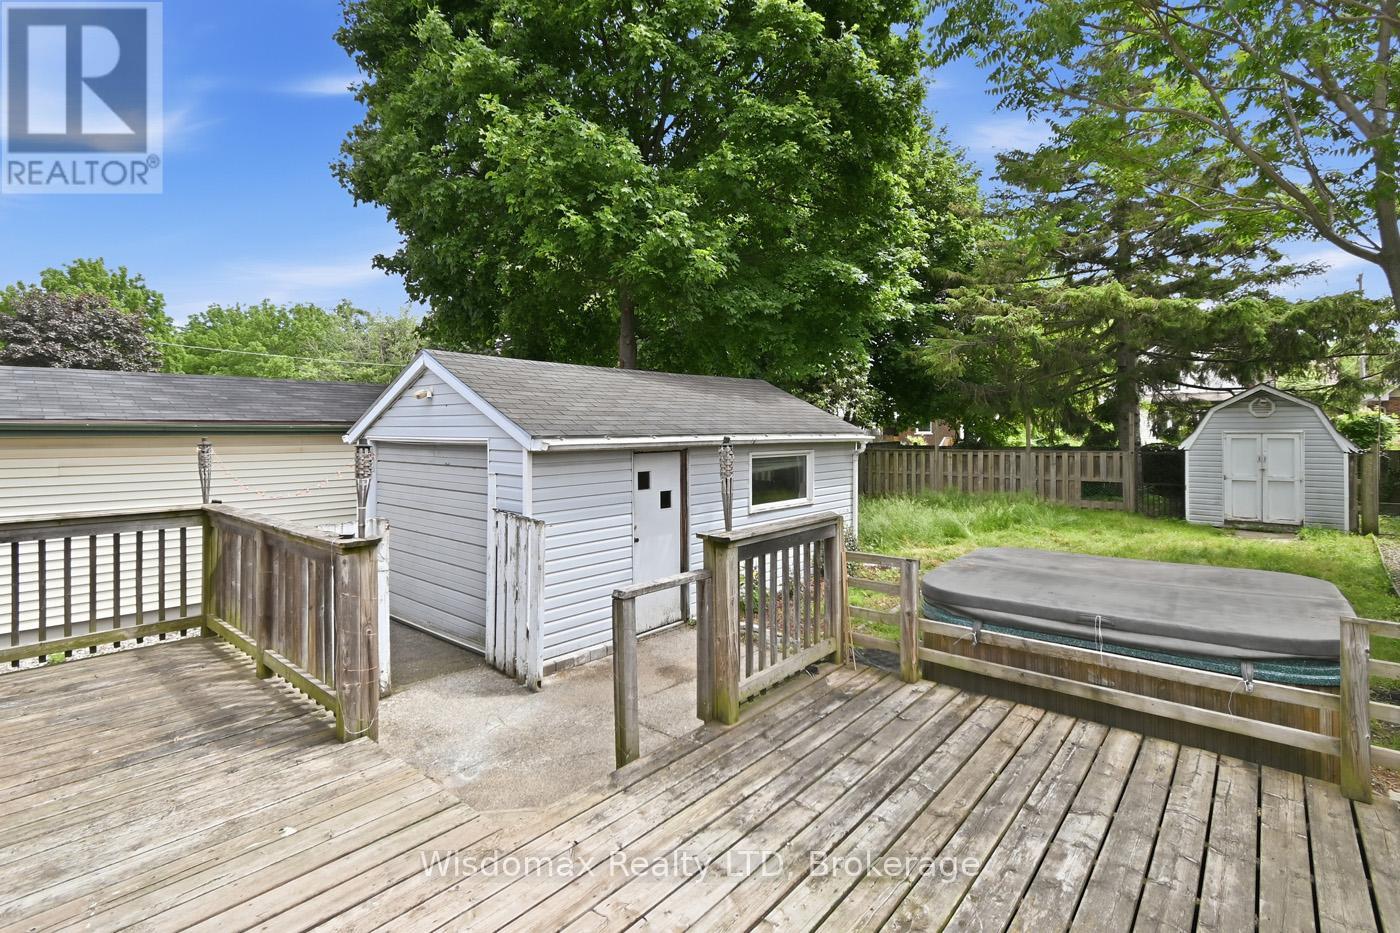
  • 5782 Mouland Street, Niagara Falls, Ontario  L2G 5N7 - Photo 29 - X13412740
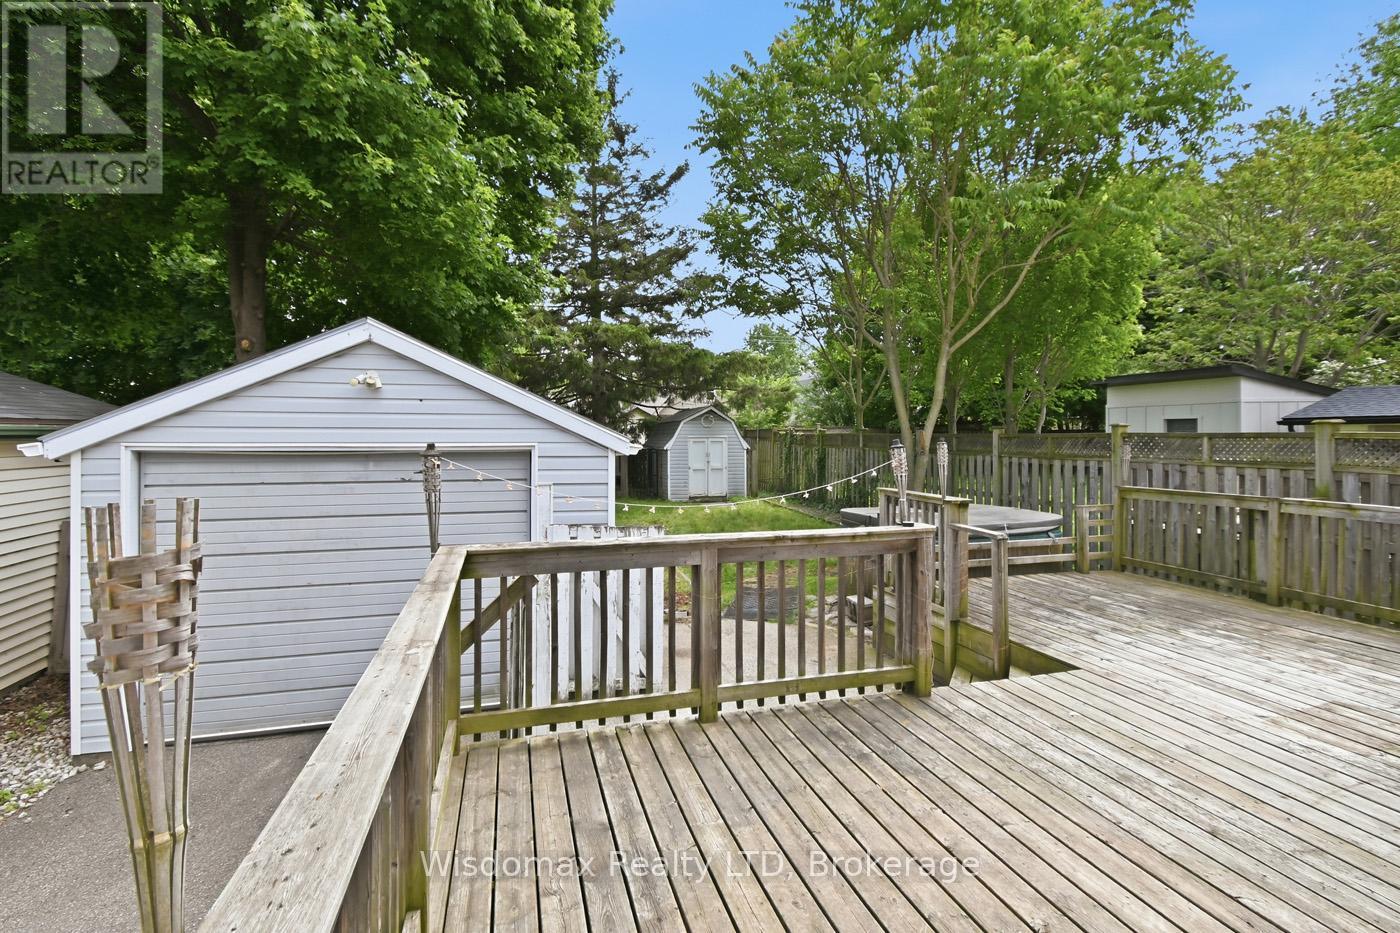
  • 5782 Mouland Street, Niagara Falls, Ontario  L2G 5N7 - Photo 30 - X13412740
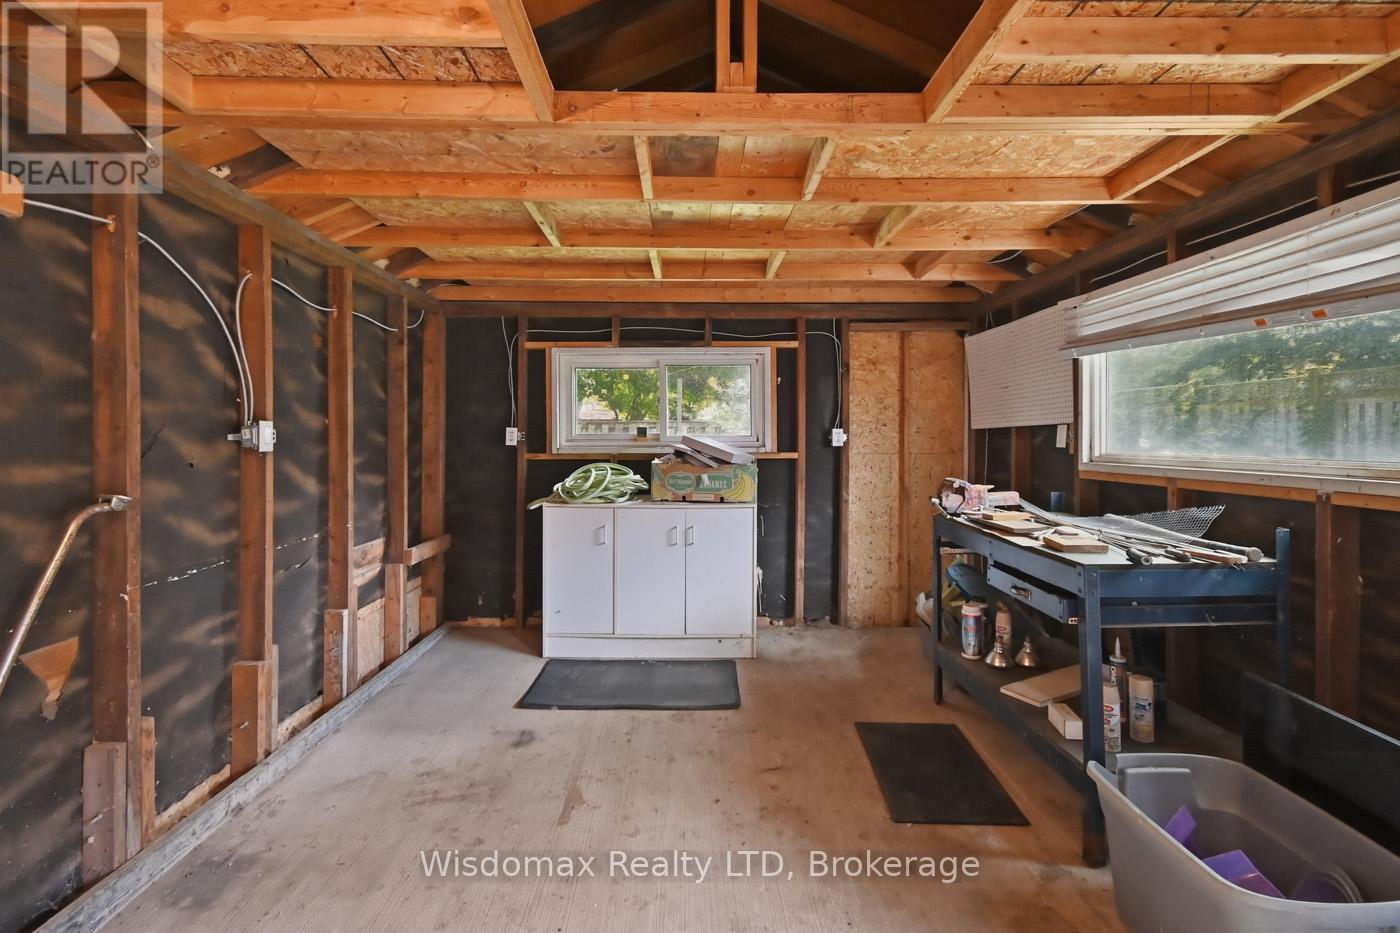
  • 5782 Mouland Street, Niagara Falls, Ontario  L2G 5N7 - Photo 31 - X13412740
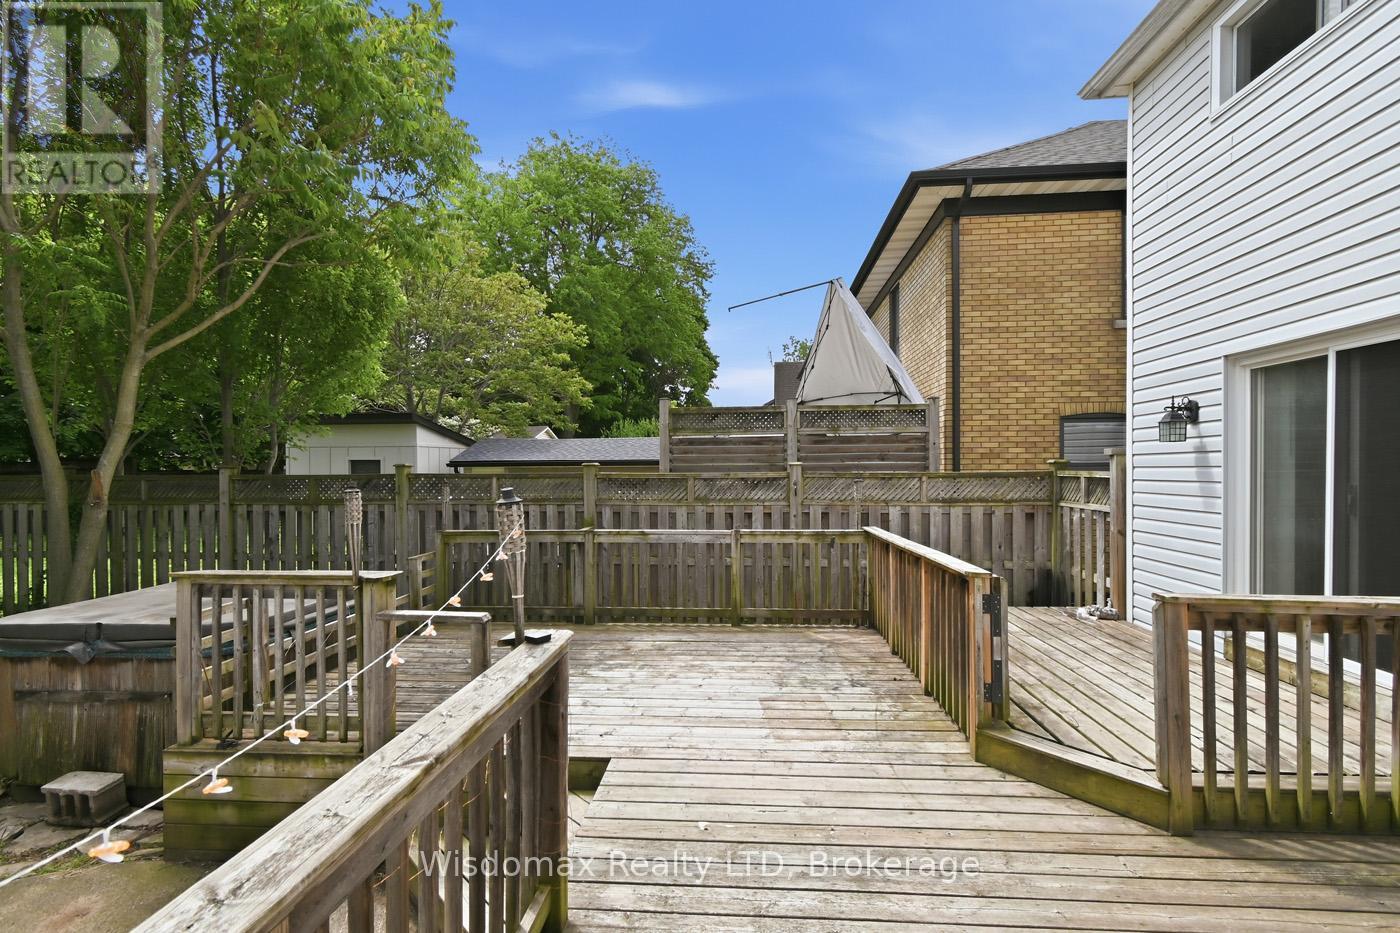
  • 5782 Mouland Street, Niagara Falls, Ontario  L2G 5N7 - Photo 32 - X13412740
  • 5782 Mouland Street, Niagara Falls, Ontario  L2G 5N7 - Photo 33 - X13412740
  • 5782 Mouland Street, Niagara Falls, Ontario  L2G 5N7 - Photo 34 - X13412740
  • 5782 Mouland Street, Niagara Falls, Ontario  L2G 5N7 - Photo 35 - X13412740
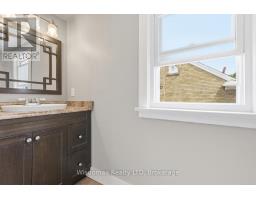
  • 5782 Mouland Street, Niagara Falls, Ontario  L2G 5N7 - Photo 36 - X13412740
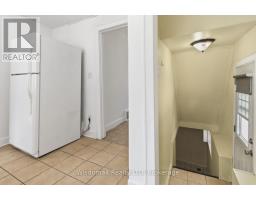
  • 5782 Mouland Street, Niagara Falls, Ontario  L2G 5N7 - Photo 37 - X13412740
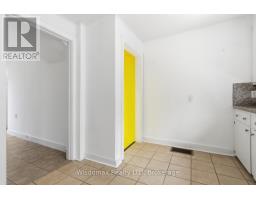
  • 5782 Mouland Street, Niagara Falls, Ontario  L2G 5N7 - Photo 38 - X13412740
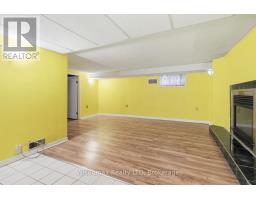
  • 5782 Mouland Street, Niagara Falls, Ontario  L2G 5N7 - Photo 39 - X13412740
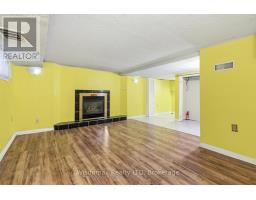
  • 5782 Mouland Street, Niagara Falls, Ontario  L2G 5N7 - Photo 40 - X13412740
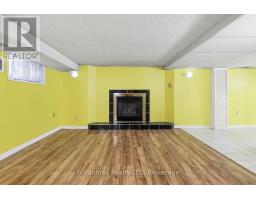
  • 5782 Mouland Street, Niagara Falls, Ontario  L2G 5N7 - Photo 41 - X13412740
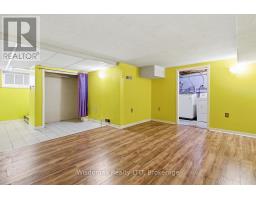
  • 5782 Mouland Street, Niagara Falls, Ontario  L2G 5N7 - Photo 42 - X13412740
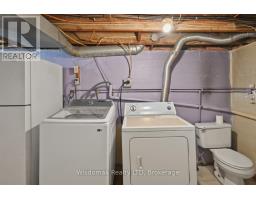
  • 5782 Mouland Street, Niagara Falls, Ontario  L2G 5N7 - Photo 43 - X13412740
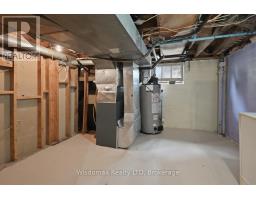
  • 5782 Mouland Street, Niagara Falls, Ontario  L2G 5N7 - Photo 44 - X13412740
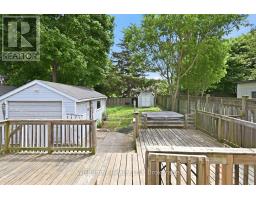
  • 5782 Mouland Street, Niagara Falls, Ontario  L2G 5N7 - Photo 45 - X13412740
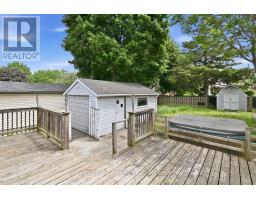
  • 5782 Mouland Street, Niagara Falls, Ontario  L2G 5N7 - Photo 46 - X13412740
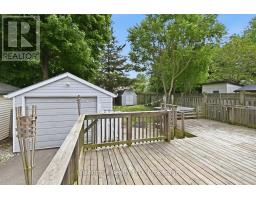
3 Bedroom 1 Bathroom 1,100 - 1,500 sqft
Central Air Conditioning Forced Air

$549,000

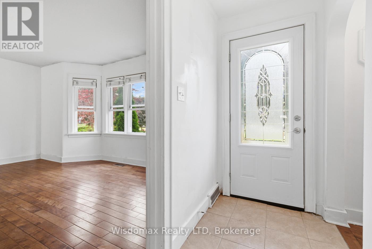
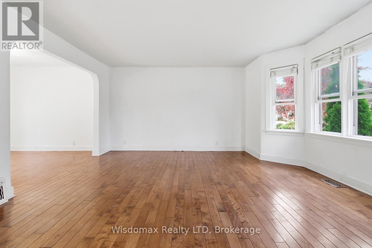
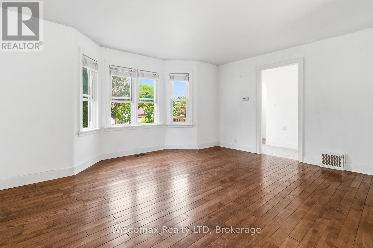
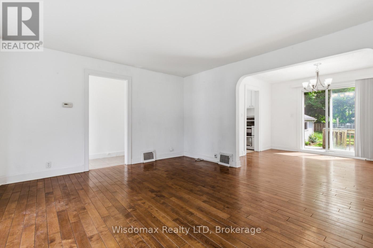
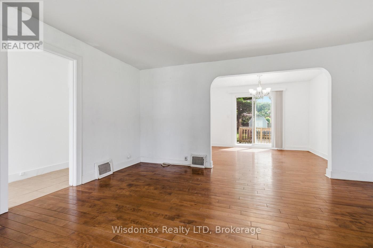
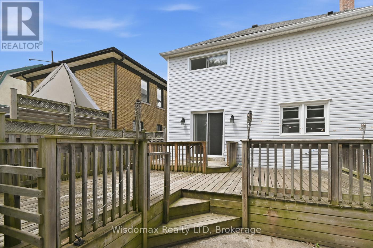
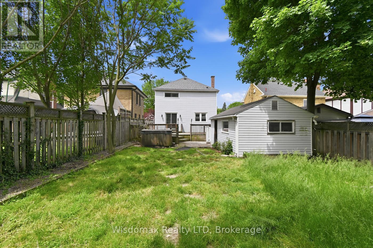
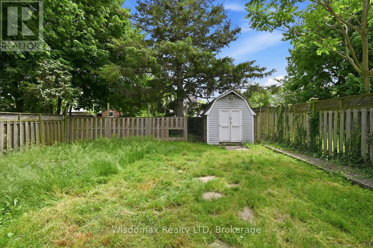
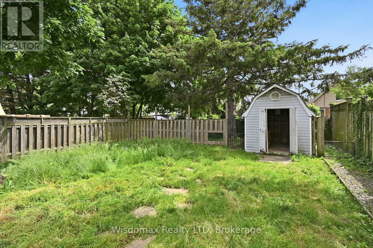
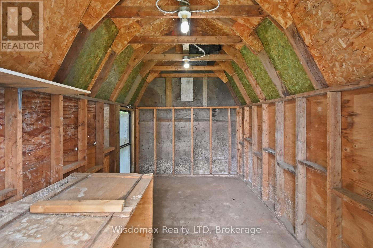
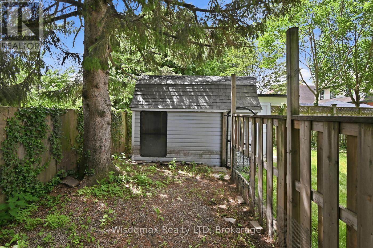
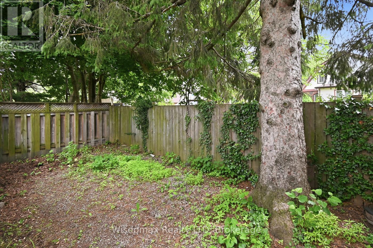
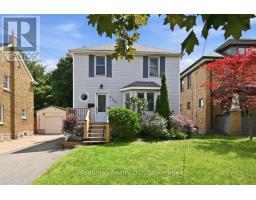
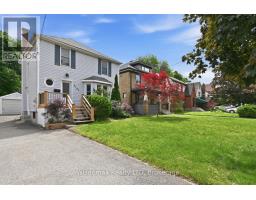
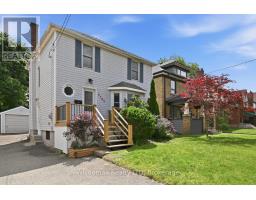
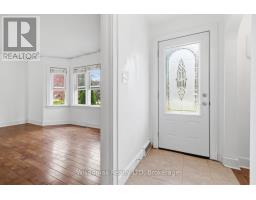
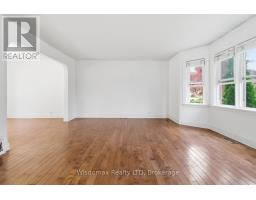
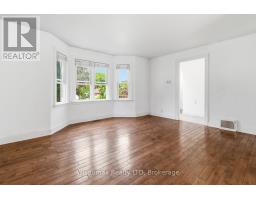
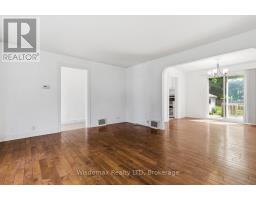
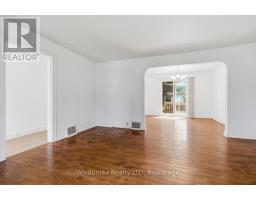
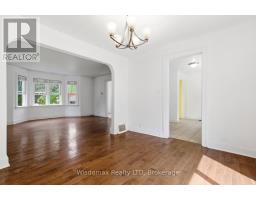
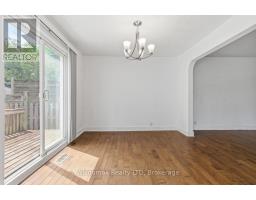
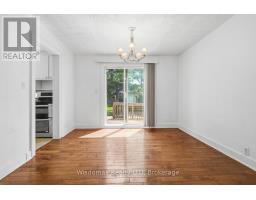
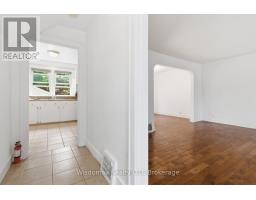
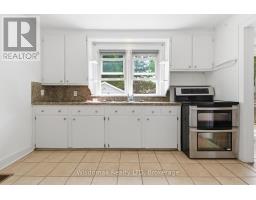
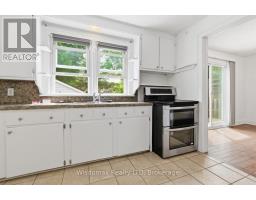
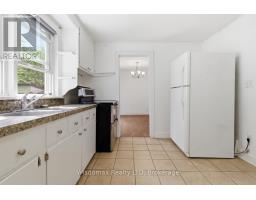
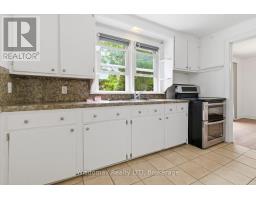
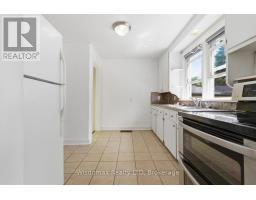
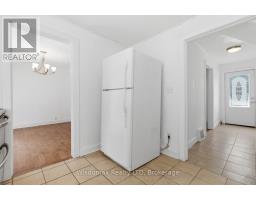
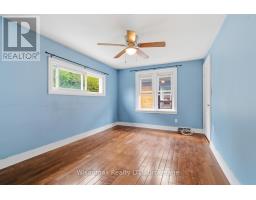
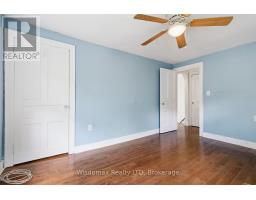
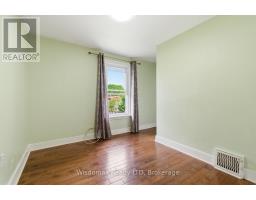
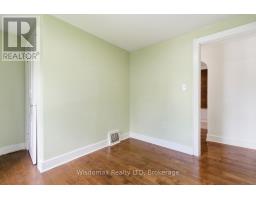
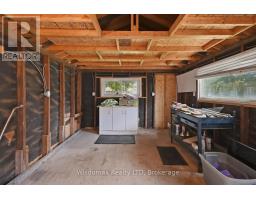
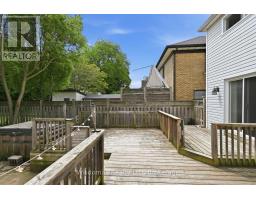
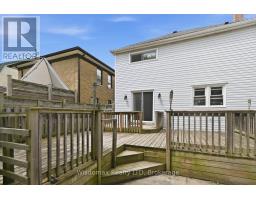
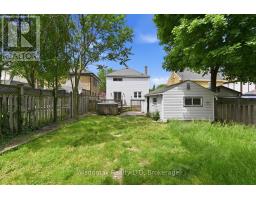
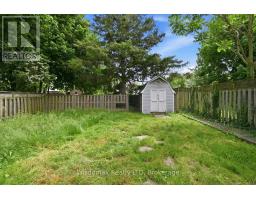
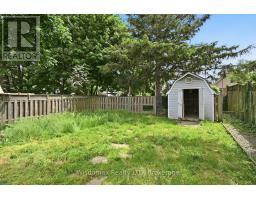
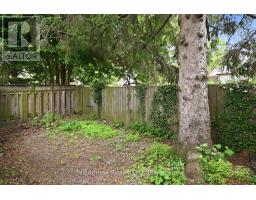
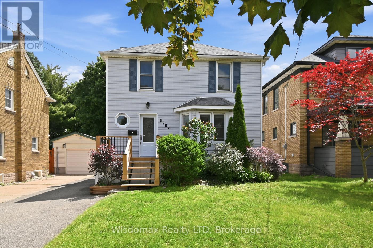
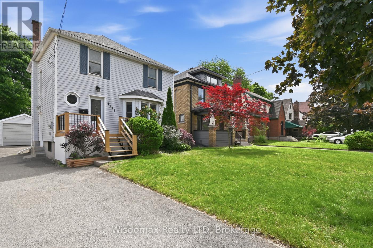
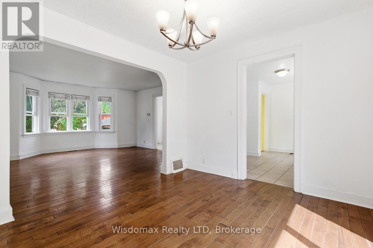
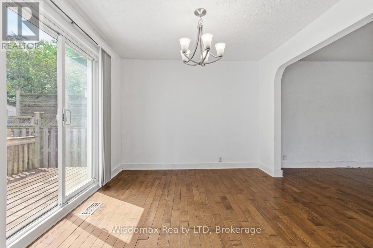
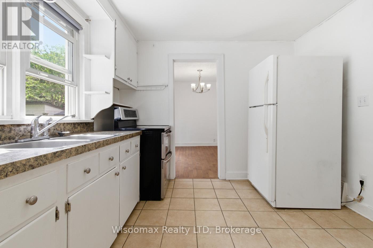
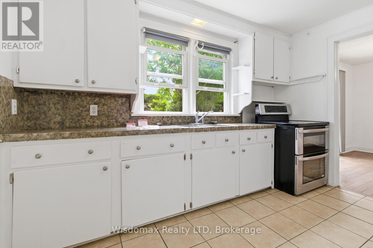
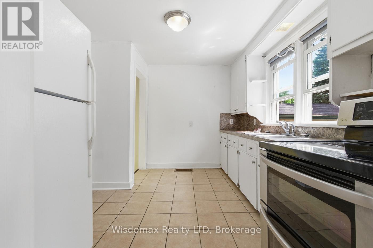
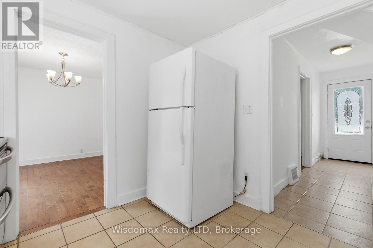
Welcome to this charming two-storey home offering immediate possession in a highly desirable Niagara Falls neighbourhood. Conveniently located close to schools, shopping, public transit, parks, and everyday amenities, this property is ideal for families, first-time buyers, or investors alike.The spacious main floor features a bright and inviting living room, a generous dining area, and patio doors leading to a large two-tier deck-perfect for outdoor entertaining and summer gatherings. Upstairs, you'll find three well-sized bedrooms, all with hardwood flooring, along with an updated four-piece bathroom.The finished basement provides additional living space with a comfortable recreation room, creating the perfect setting for family movie nights or relaxation. Outside, the fully fenced backyard offers privacy and security, complete with a custom dog run for pet owners and a spacious two-tier deck for enjoying the outdoors.Additional features include a detached single-car garage and ample outdoor space. A fantastic opportunity to own a move-in-ready home in a great location! (id:41589)

Property Details

MLS® Number X13412740
Property Type Single Family
Community Name 215 - Hospital
Equipment Type Water Heater
Parking Space Total 5
Rental Equipment Type Water Heater

Building

Bathroom Total 1
Bedrooms Above Ground 3
Bedrooms Total 3
Age 51 To 99 Years
Appliances Water Meter, Dryer, Stove, Washer, Refrigerator
Basement Development Finished
Basement Features Separate Entrance
Basement Type N/a, N/a (finished)
Construction Style Attachment Detached
Cooling Type Central Air Conditioning
Exterior Finish Vinyl Siding
Foundation Type Poured Concrete
Heating Fuel Natural Gas
Heating Type Forced Air
Stories Total 2
Size Interior 1,100 - 1,500 Sqft
Type House
Utility Water Municipal Water, Unknown

Parking

Detached Garage
Garage

Land

Acreage No
Fence Type Fenced Yard
Sewer Sanitary Sewer
Size Depth 140 Ft
Size Frontage 40 Ft
Size Irregular 40 X 140 Ft
Size Total Text 40 X 140 Ft|under 1/2 Acre
Zoning Description R1e

Rooms

Level Type Length Width Dimensions
Basement Family Room 4.88 m 4.65 m 4.88 m x 4.65 m
Main Level Living Room 3.1 m 4.5 m 3.1 m x 4.5 m
Main Level Kitchen 3.51 m 3.02 m 3.51 m x 3.02 m
Main Level Dining Room 3.43 m 3.02 m 3.43 m x 3.02 m
Main Level Bedroom 4.09 m 2.97 m 4.09 m x 2.97 m
Main Level Bedroom 2 3.91 m 3.53 m 3.91 m x 3.53 m
Main Level Bedroom 3 3.58 m 2.9 m 3.58 m x 2.9 m
  • Aerial

https://www.realtor.ca/real-estate/29868269/5782-mouland-street-niagara-falls-hospital-215-hospital

Annie Liu
Broker of Record

(289) 228-5877

Wisdomax Realty Ltd
110 James St
St. Catharines, Ontario L2R 7E8

(437) 218-3333
www.wisdomaxrealty.com/

Powered by: REALTOR.ca
This REALTOR.ca listing content is owned and licensed by REALTORĀ® members of The Canadian Real Estate Association

The trademarks REALTOR®, REALTORS®, and the REALTOR® logo are controlled by The Canadian Real Estate Association (CREA) and identify real estate professionals who are members of CREA. The trademarks MLS®, Multiple Listing Service® and the associated logos are owned by The Canadian Real Estate Association (CREA) and identify the quality of services provided by real estate professionals who are members of CREA. The trademark DDF® is owned by The Canadian Real Estate Association (CREA) and identifies CREA's Data Distribution Facility (DDF®)


July 15 2026 01:22:51

Niagara Association of REALTORSĀ®

Wisdomax Realty Ltd

RealtyPress WordPress CREA DDF® Plugin

RE/MAX Garden City Realty Inc., Brokerage - Each Office Independently Owned and Operated - Design By Center Stage Creative
  • Welcome
  • About Me
  • Listings
  • Featured
  • Sold
  • Videos
  • Links
  • Contact
JORDAN CLARK