

5735 Deerbrook Street Niagara Falls, Ontario L2G 7V7
$559,900
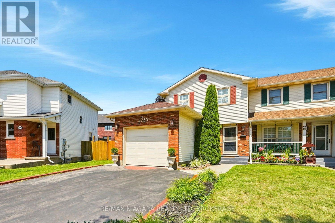
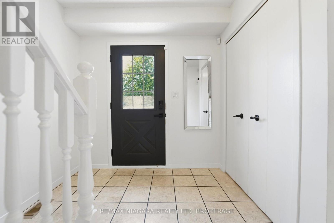
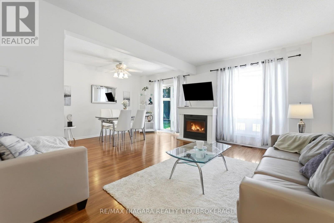
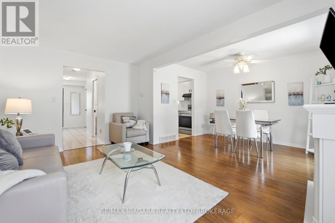
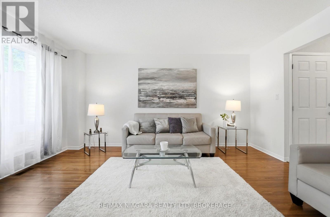
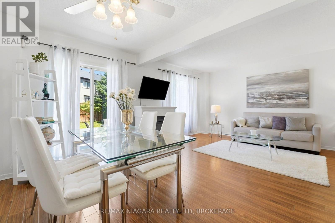
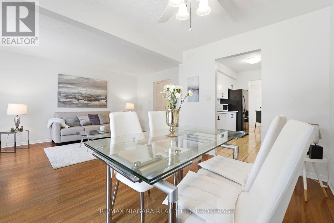
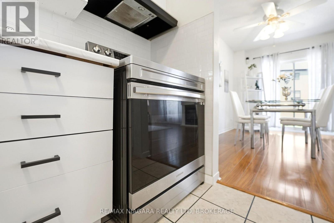
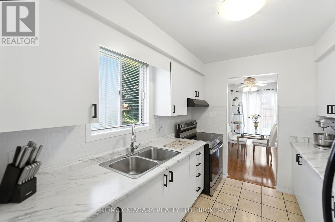
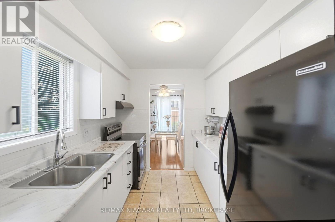
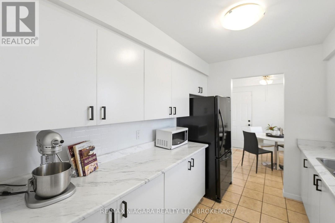
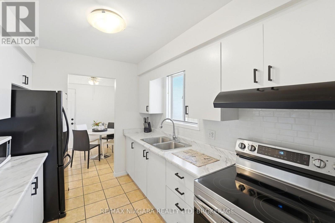
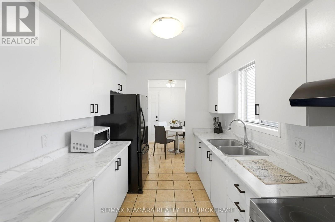
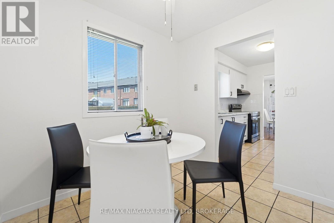
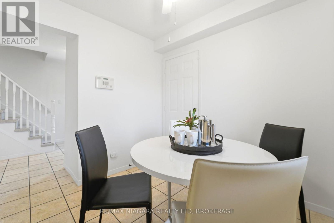
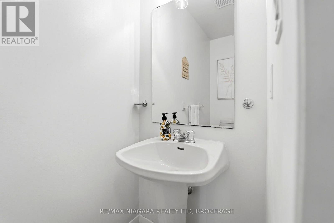
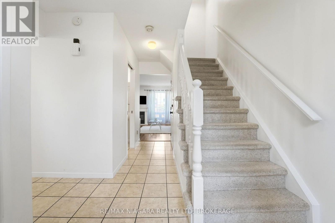
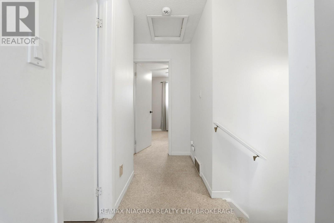
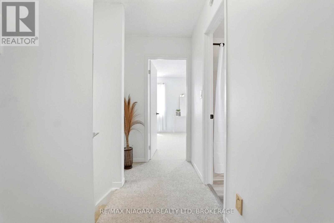
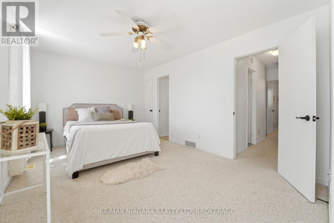
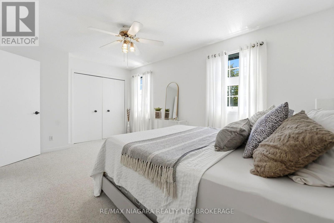
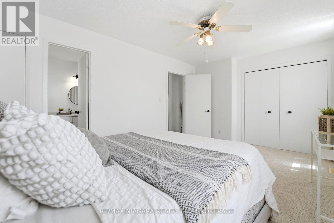
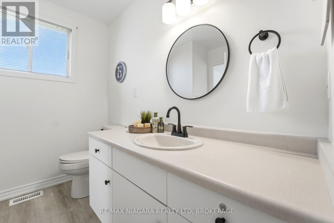
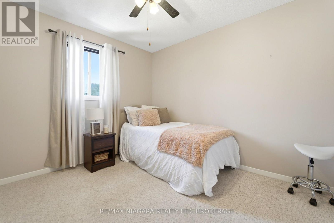
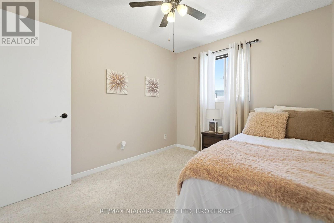
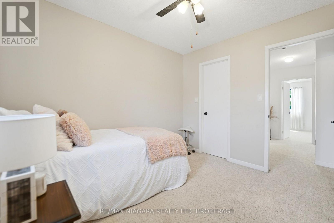
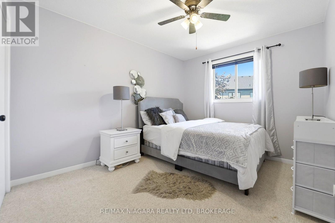
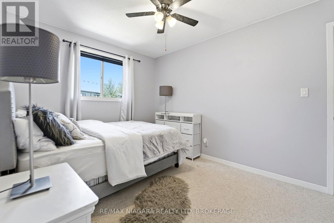
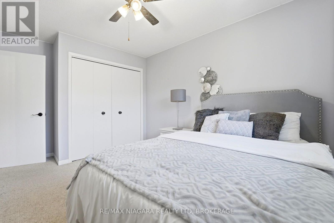
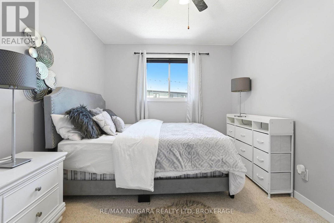
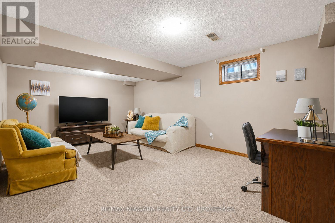
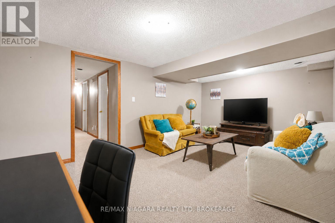
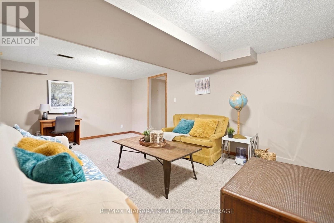
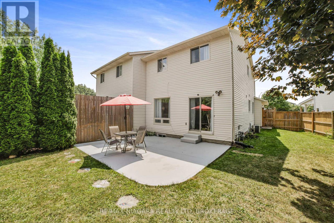
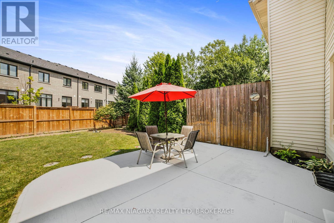
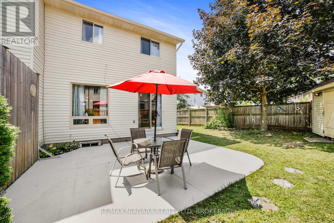
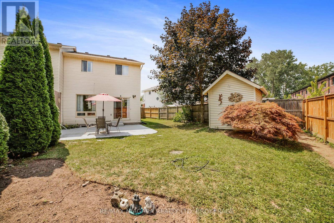
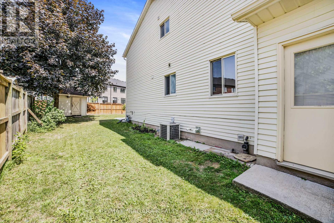
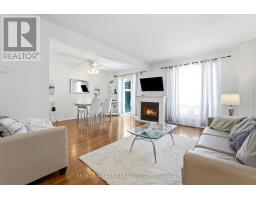
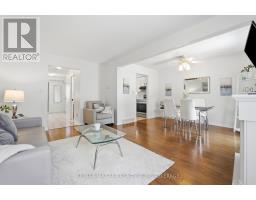
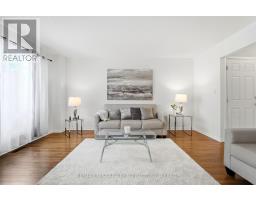
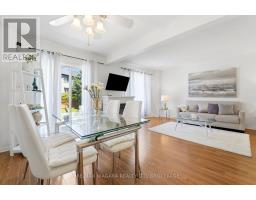
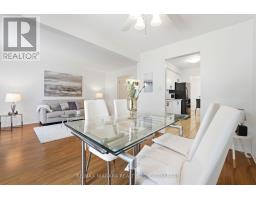
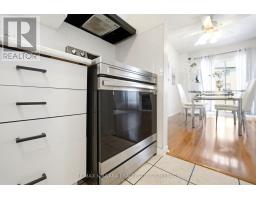
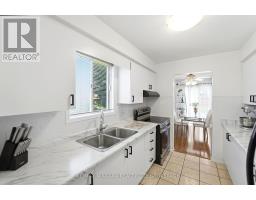
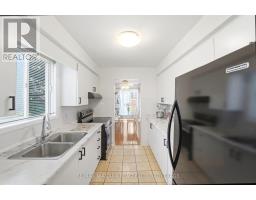
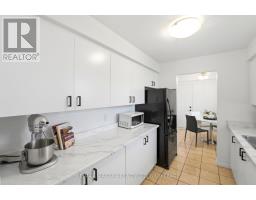
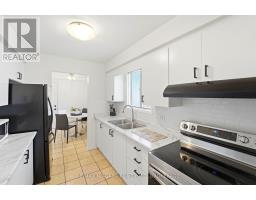
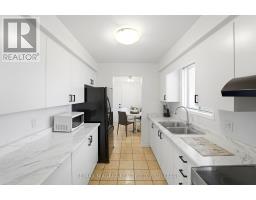
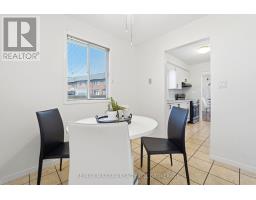
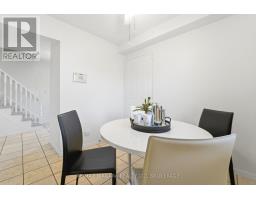
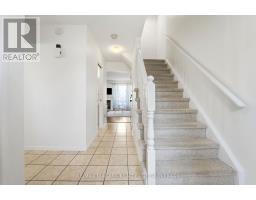
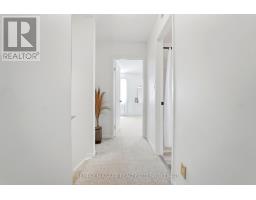
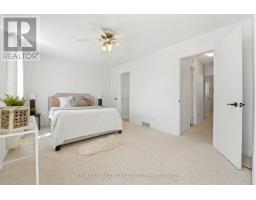
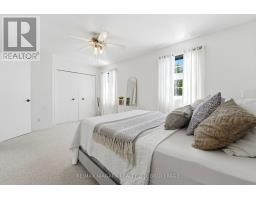
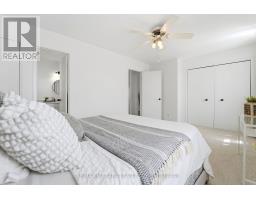
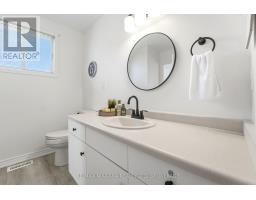
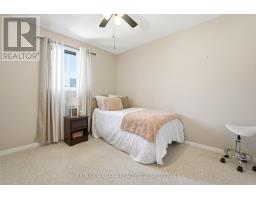
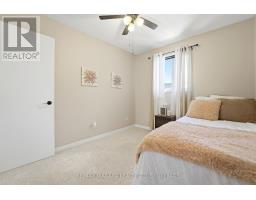
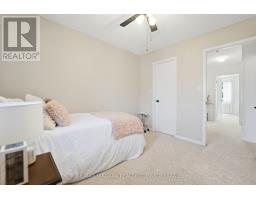
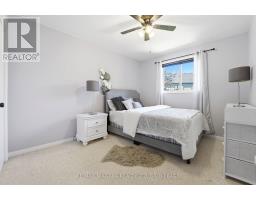
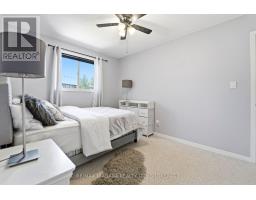
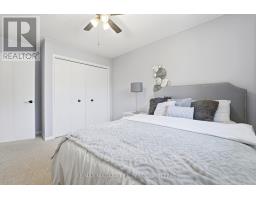
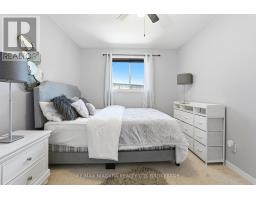
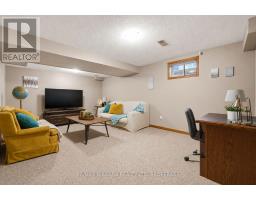
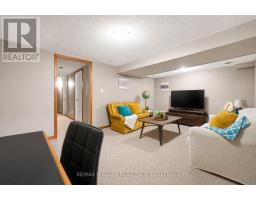
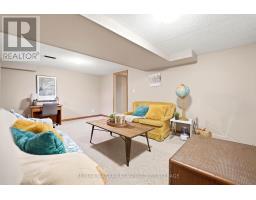
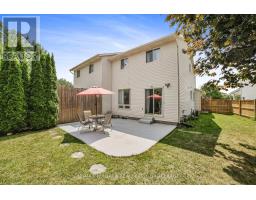
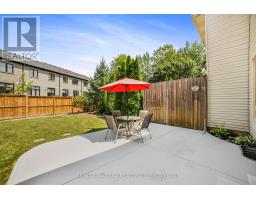
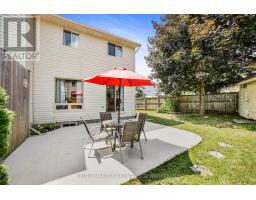
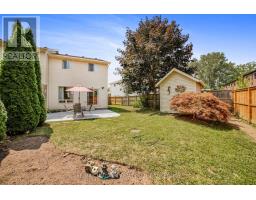
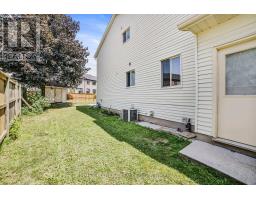
Located in Niagara's desirable south end, this semi-detached home with attached garage sits on a large pie-shaped lot and offers a layout perfect for everyday living. The main floor is bright and inviting, featuring a living room with gas fireplace, separate dining room, and a spacious eat-in kitchen with dinette. Patio doors open to a fully fenced backyard great for relaxing or entertaining. A main floor powder room adds extra convenience. Upstairs, the massive primary bedroom offers a 4pc ensuite privilege, while two additional bedrooms provide generous space and ample closets. The finished basement includes a cozy rec room and a large laundry/utility area with plenty of storage, plus a bathroom rough-in for future possibilities. Enjoy being just minutes to the Falls and the Fallsview tourist district, with quick access to the casino, OLG Stage, restaurants, Thundering Waters Golf Course, and so much more. Furnace replaced in 2024. (id:41589)
Property Details
| MLS® Number | X13658876 |
| Property Type | Single Family |
| Community Name | 220 - Oldfield |
| Equipment Type | Water Heater |
| Features | Sump Pump |
| Parking Space Total | 3 |
| Rental Equipment Type | Water Heater |
| Structure | Patio(s) |
Building
| Bathroom Total | 2 |
| Bedrooms Above Ground | 3 |
| Bedrooms Total | 3 |
| Age | 31 To 50 Years |
| Amenities | Fireplace(s) |
| Appliances | Dryer, Freezer, Stove, Washer, Refrigerator |
| Basement Development | Finished |
| Basement Type | Full (finished) |
| Construction Style Attachment | Semi-detached |
| Cooling Type | Central Air Conditioning |
| Exterior Finish | Brick, Vinyl Siding |
| Fireplace Present | Yes |
| Fireplace Total | 1 |
| Foundation Type | Poured Concrete |
| Half Bath Total | 1 |
| Heating Fuel | Natural Gas |
| Heating Type | Forced Air |
| Stories Total | 2 |
| Size Interior | 1,100 - 1,500 Sqft |
| Type | House |
| Utility Water | Municipal Water |
Parking
| Attached Garage | |
| Garage |
Land
| Acreage | No |
| Sewer | Sanitary Sewer |
| Size Depth | 126 Ft ,2 In |
| Size Frontage | 24 Ft ,3 In |
| Size Irregular | 24.3 X 126.2 Ft |
| Size Total Text | 24.3 X 126.2 Ft |
Rooms
| Level | Type | Length | Width | Dimensions |
|---|---|---|---|---|
| Second Level | Bedroom | 4.25 m | 2.97 m | 4.25 m x 2.97 m |
| Second Level | Primary Bedroom | 5.02 m | 3.28 m | 5.02 m x 3.28 m |
| Second Level | Bedroom | 3.2 m | 2.85 m | 3.2 m x 2.85 m |
| Basement | Laundry Room | 5.54 m | 2.08 m | 5.54 m x 2.08 m |
| Basement | Recreational, Games Room | 5.46 m | 3.56 m | 5.46 m x 3.56 m |
| Main Level | Eating Area | 2.51 m | 1.55 m | 2.51 m x 1.55 m |
| Main Level | Living Room | 4.62 m | 3.1 m | 4.62 m x 3.1 m |
| Main Level | Kitchen | 3 m | 2.46 m | 3 m x 2.46 m |
| Main Level | Dining Room | 3.73 m | 2.59 m | 3.73 m x 2.59 m |

Joseph Cupolo
Salesperson
5627 Main St
Niagara Falls, Ontario L2G 5Z3
(905) 356-9600
(905) 374-0241
www.remaxniagara.ca/

The trademarks REALTOR®, REALTORS®, and the REALTOR® logo are controlled by The Canadian Real Estate Association (CREA) and identify real estate professionals who are members of CREA. The trademarks MLS®, Multiple Listing Service® and the associated logos are owned by The Canadian Real Estate Association (CREA) and identify the quality of services provided by real estate professionals who are members of CREA. The trademark DDF® is owned by The Canadian Real Estate Association (CREA) and identifies CREA's Data Distribution Facility (DDF®)
August 10 2026 07:23:10
Niagara Association of REALTORS®
RE/MAX Niagara Realty Ltd, Brokerage