

57 Edgar Street Welland, Ontario L3C 1S6
$525,000
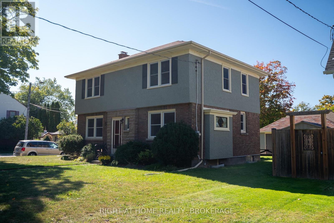
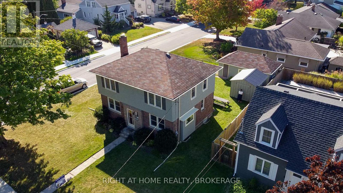
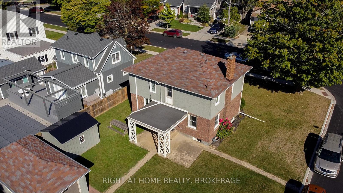
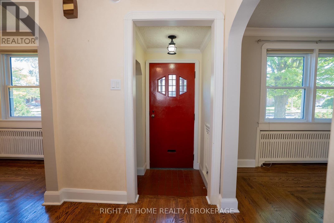
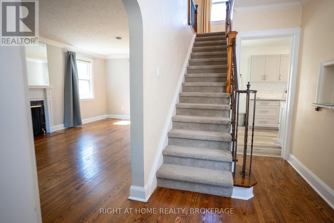
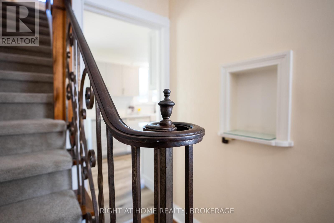
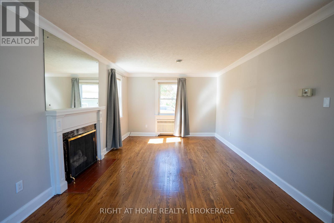
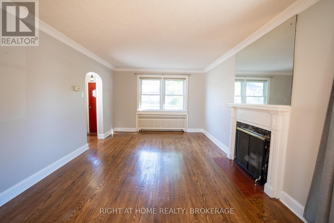
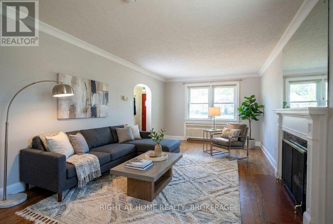
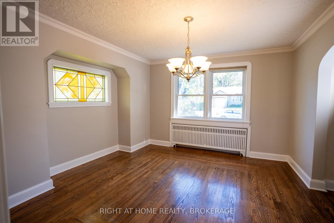
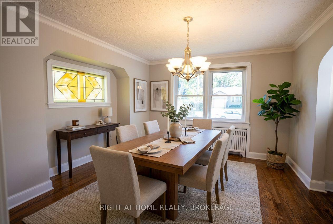
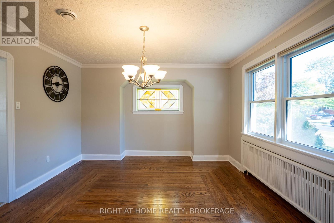
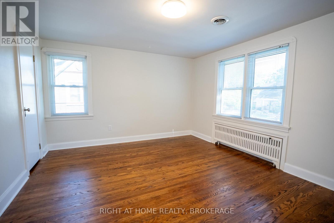
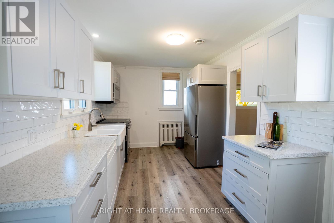
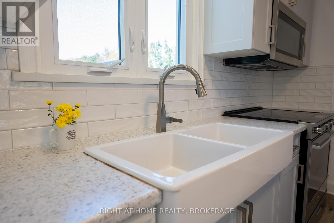
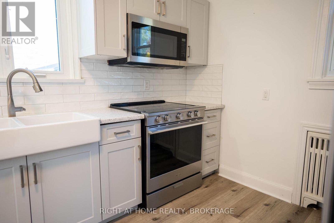
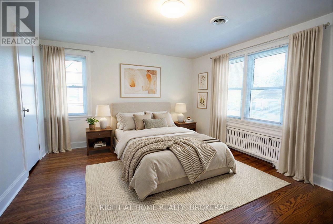
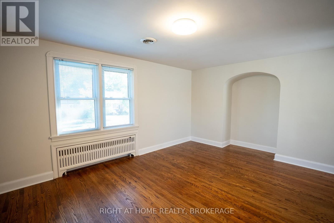
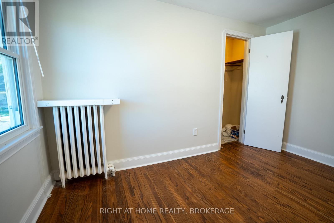
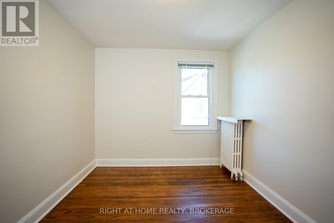
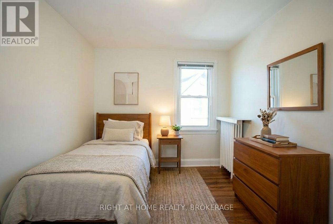
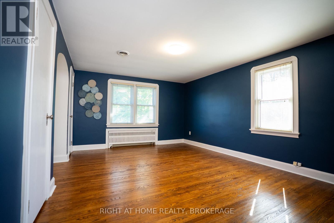
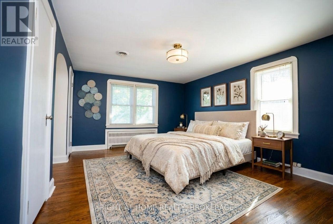
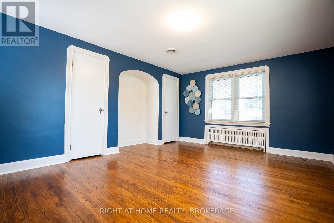
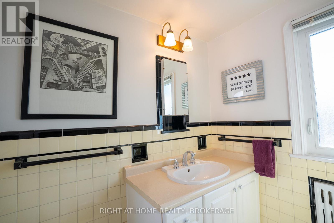
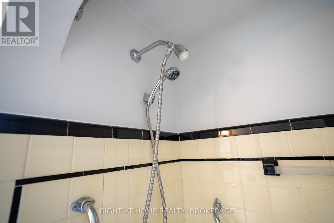
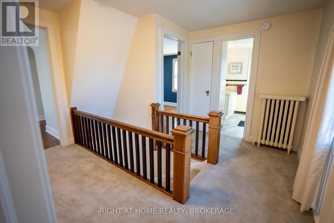
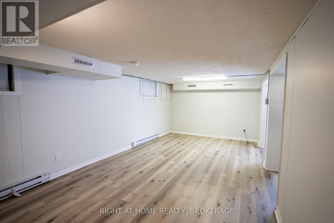
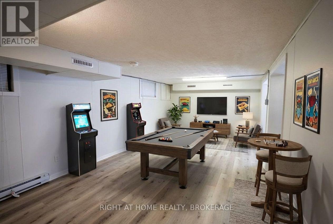
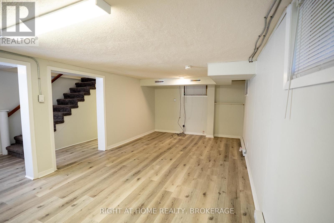
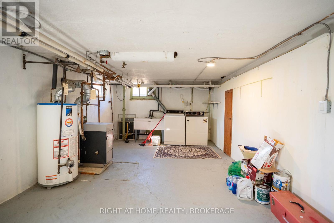
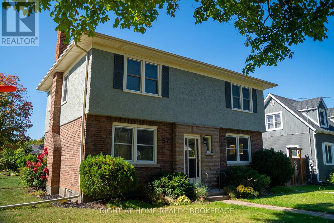
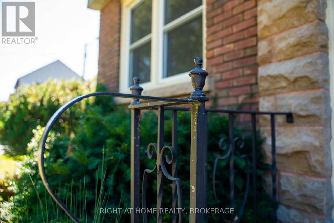
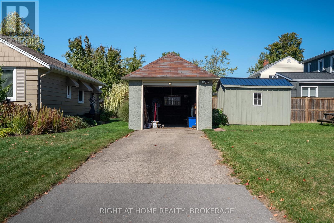
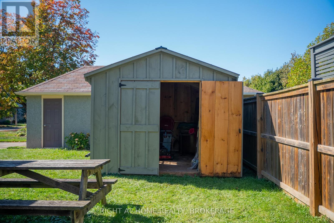
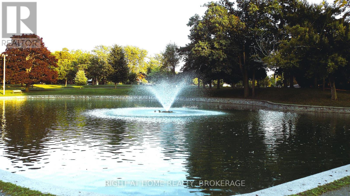
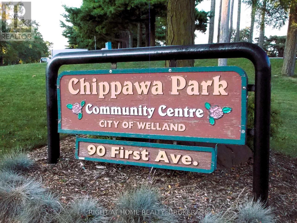
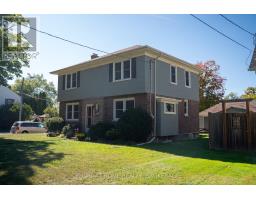
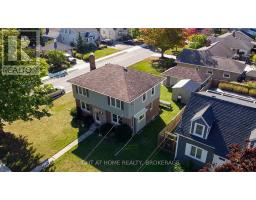
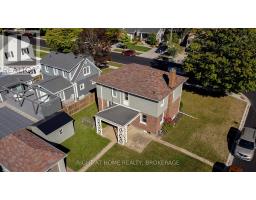
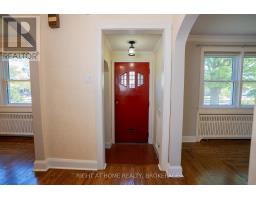
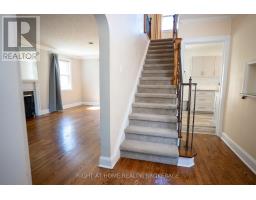
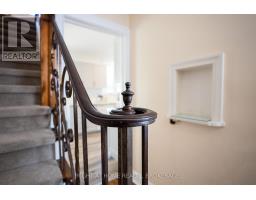
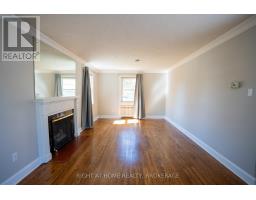
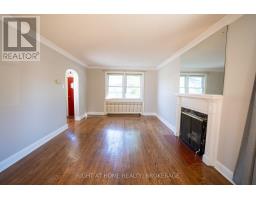
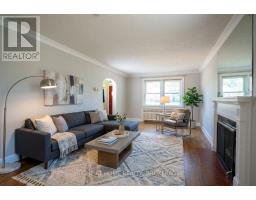
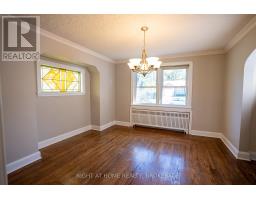
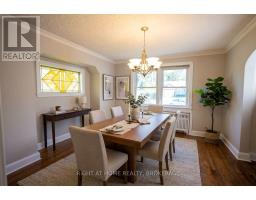
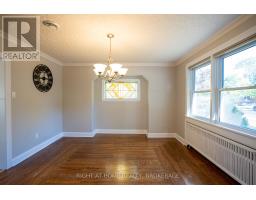
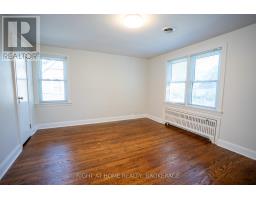
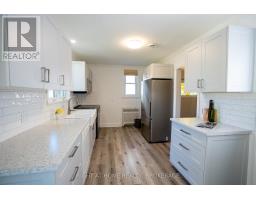
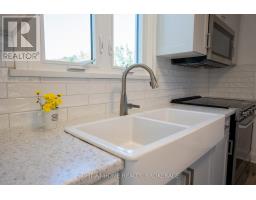
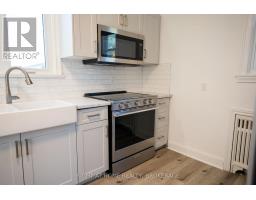
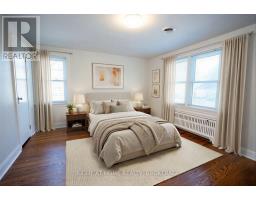
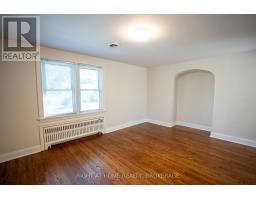
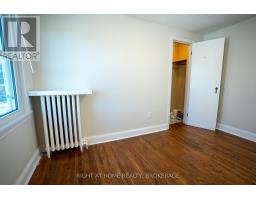
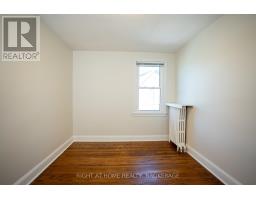
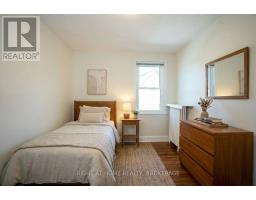
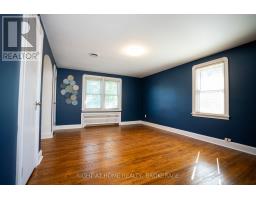
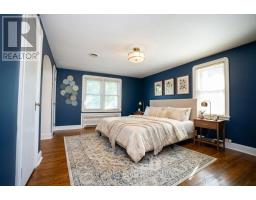
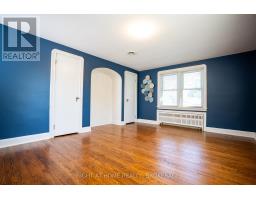
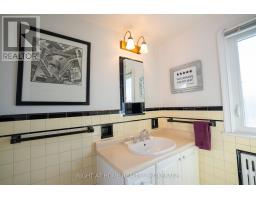
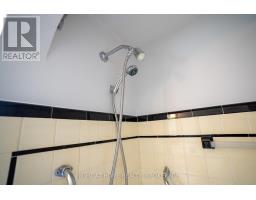
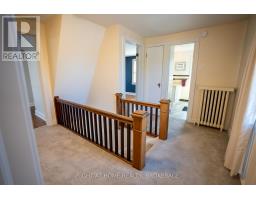
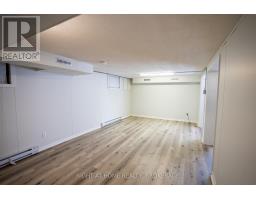
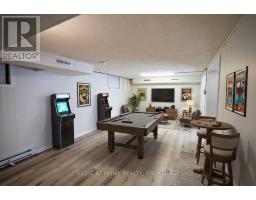
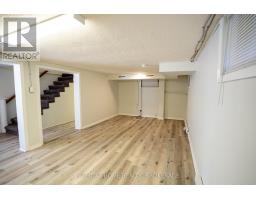
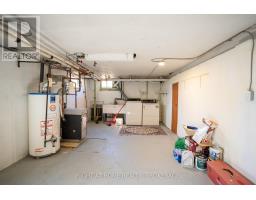
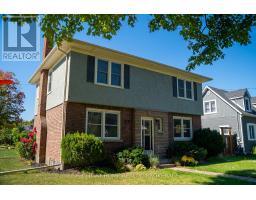
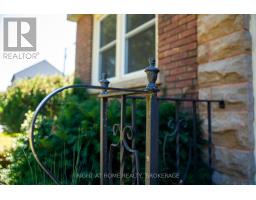
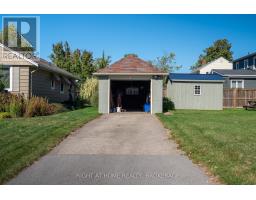
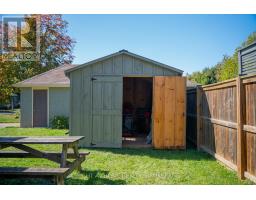
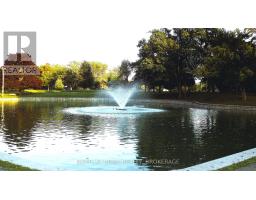
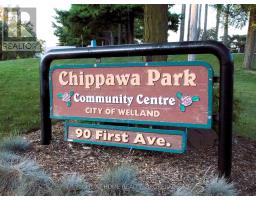
Charming Character Meets Modern Luxury Near Chippawa Park! Welcome to this beautifully maintained two-storey residence, nestled in one of Welland's most desirable neighborhoods just steps from scenic Chippawa Park. Blending timeless architectural character with thoughtful modern updates, this home radiates warmth, charm, and everyday comfort. Step into a bright, sun-filled foyer that immediately impresses with refinished herringbone hardwood floors, elegant Art Deco trim, and a classic centre-hall staircase. The spacious, airy living room features triple-aspect windows that flood the space with natural light, while the formal dining room-accented by exquisite stained glass-sets the perfect stage for hosting family gatherings. At the heart of the home is a fully renovated kitchen (2024), showcasing stylish light grey cabinetry, crisp white subway tile, and a generous pantry designed for optimal function and style. Upstairs, the home offers three well-appointed bedrooms, including two oversized retreats that comfortably accommodate king-sized beds. A vintage-inspired four-piece bathroom serves the upper level, highlighting immaculate, original yellow and black tilework that adds a unique touch of historic character. The finished lower level expands your living space with a cozy recreation room, a convenient two-piece bath, and a dedicated utility/laundry area-ideal for a home office, gym, or hobby space. The exterior features a welcoming covered front porch, a detached garage, and a newer wooden storage shed (2022). Embrace an active, community-oriented lifestyle with Chippawa Park practically in your backyard, offering lush green spaces, playgrounds, sports courts, and a splash pad. Turn-Key Updates Include: Fully renovated kitchen (2024), upper-level flooring (2023), updated electrical (2018), fresh interior/exterior paint, and a new shed (2022). Move-in ready and full of soul, this is a rare opportunity in a prime location! (id:41589)
Property Details
| MLS® Number | X13456850 |
| Property Type | Single Family |
| Community Name | 769 - Prince Charles |
| Features | Flat Site |
| Parking Space Total | 3 |
| Structure | Patio(s) |
Building
| Bathroom Total | 2 |
| Bedrooms Above Ground | 3 |
| Bedrooms Total | 3 |
| Age | 51 To 99 Years |
| Appliances | Garage Door Opener Remote(s), Water Heater |
| Basement Development | Finished |
| Basement Type | Full (finished) |
| Construction Status | Insulation Upgraded |
| Construction Style Attachment | Detached |
| Cooling Type | Central Air Conditioning |
| Exterior Finish | Brick, Stucco |
| Foundation Type | Poured Concrete |
| Half Bath Total | 1 |
| Heating Fuel | Natural Gas |
| Heating Type | Radiant Heat |
| Stories Total | 2 |
| Size Interior | 1,500 - 2,000 Sqft |
| Type | House |
| Utility Water | Municipal Water |
Parking
| Detached Garage | |
| Garage |
Land
| Acreage | No |
| Sewer | Sanitary Sewer |
| Size Depth | 104 Ft |
| Size Frontage | 59 Ft |
| Size Irregular | 59 X 104 Ft |
| Size Total Text | 59 X 104 Ft |
Nancy Denbak
Salesperson
www.thinknancy.ca/
www.facebook.com/ThinkNancy
www.instagram.com/nancy_denbak_realtor
www.youtube.com/@nancydenbak3105
5111 New Street
Burlington, Ontario L7L 1V2
(905) 637-1700
(905) 637-1070
www.rightathomerealty.com/

The trademarks REALTOR®, REALTORS®, and the REALTOR® logo are controlled by The Canadian Real Estate Association (CREA) and identify real estate professionals who are members of CREA. The trademarks MLS®, Multiple Listing Service® and the associated logos are owned by The Canadian Real Estate Association (CREA) and identify the quality of services provided by real estate professionals who are members of CREA. The trademark DDF® is owned by The Canadian Real Estate Association (CREA) and identifies CREA's Data Distribution Facility (DDF®)
June 24 2026 02:56:22
Niagara Association of REALTORS®
Right At Home Realty, Brokerage