

5637 Main Street Niagara Falls, Ontario L2G 5Z3
$599,900
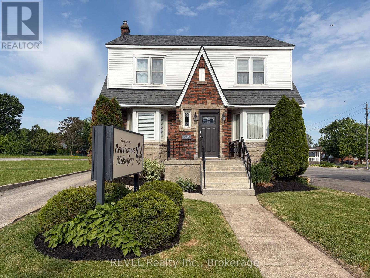
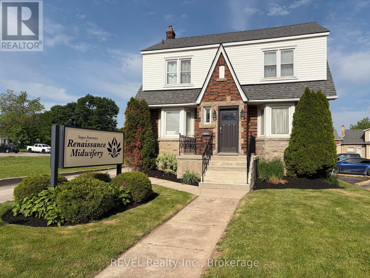
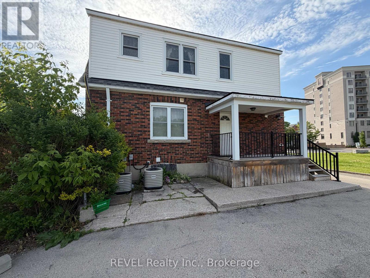
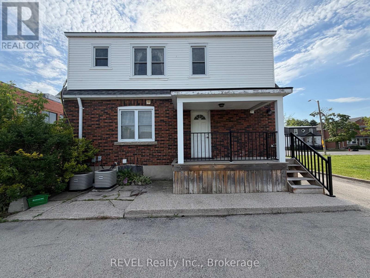
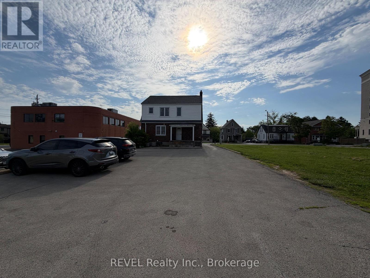
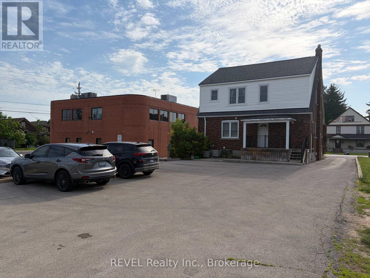
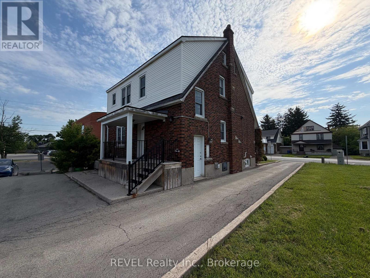
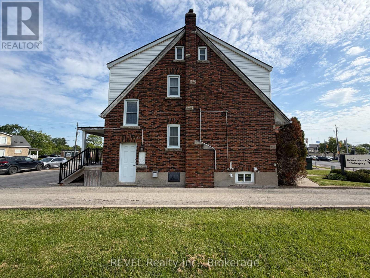
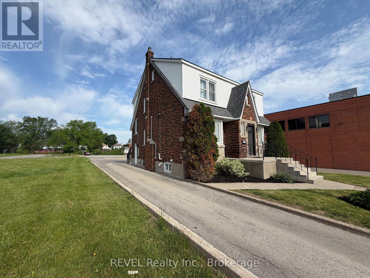
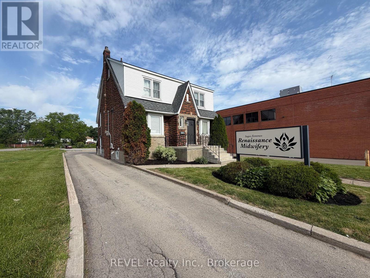
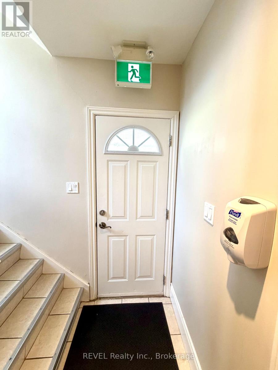
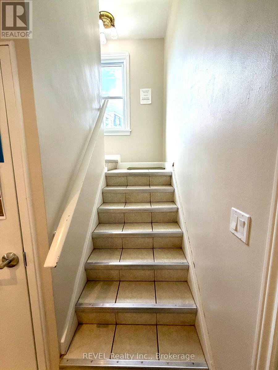
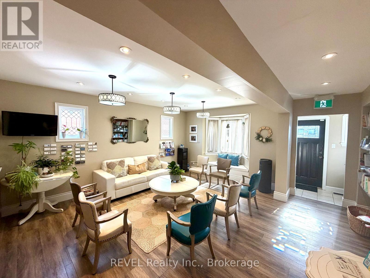
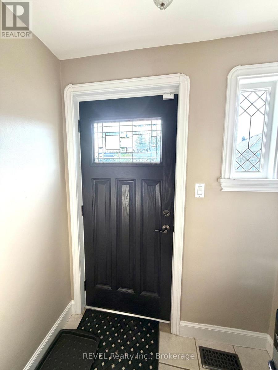
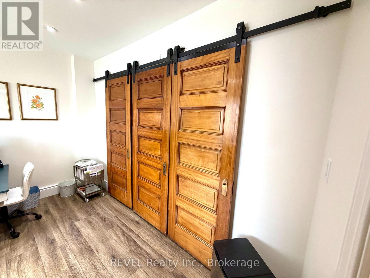
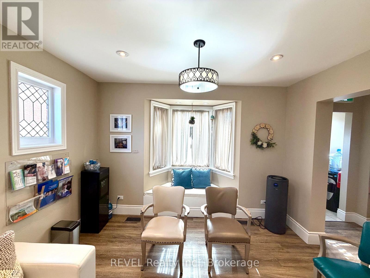
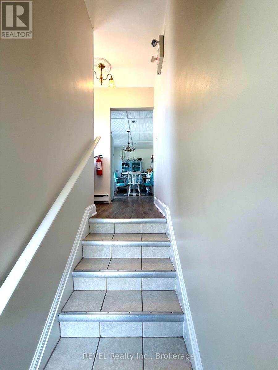
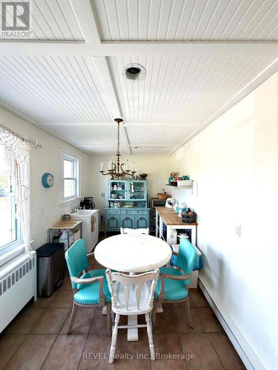
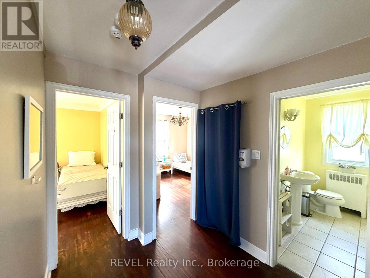
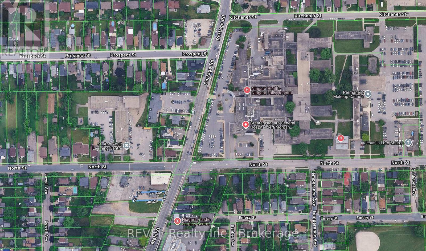
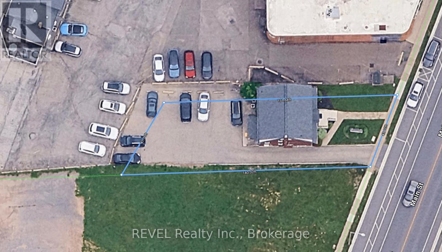
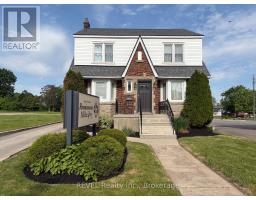
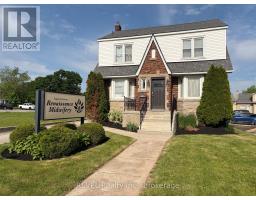
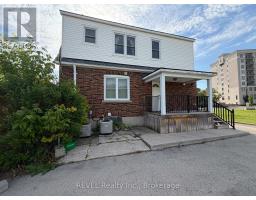
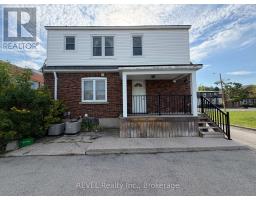
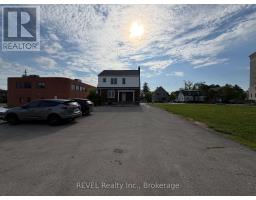
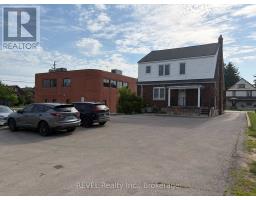
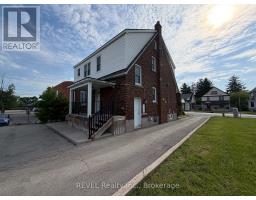
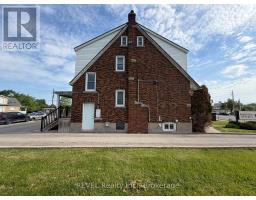
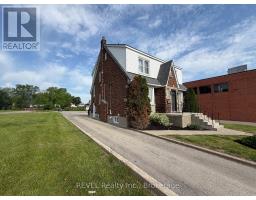
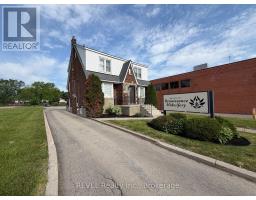
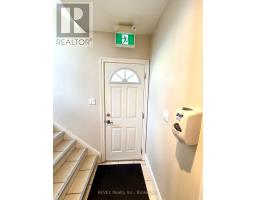
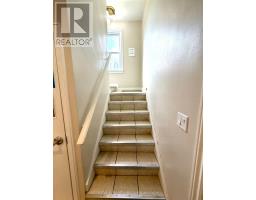
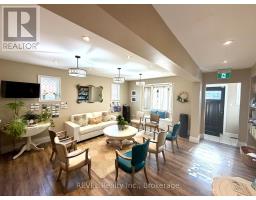
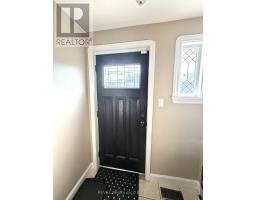
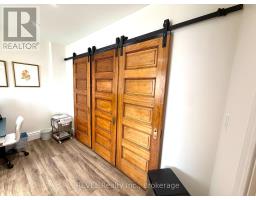
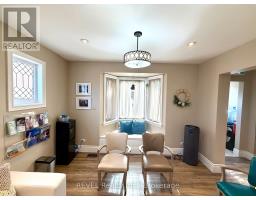
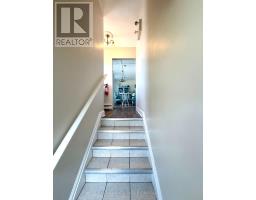
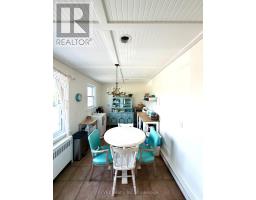
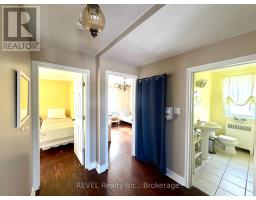
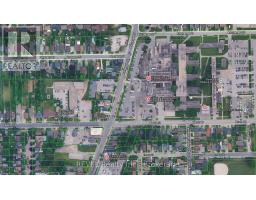
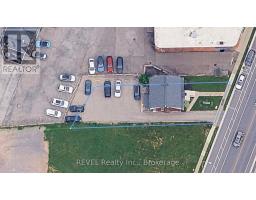
Great, long-term investment opportunity located in Niagara Falls, right near the Greater Niagara General Hospital and across from Wellness Suites Niagara. Approx. 1,800 sq. ft. two-storey, free-standing commercial property. This income producing building is currently fully occupied by a professional Tenant with a triple-net lease in place. Building is mostly finished office space with main floor consisting of reception area, one 2-piece washroom, open area and one office, second floor features kitchenette, one 3-piece washroom and several offices. Central air and forced air gas heat throughout. Property has plenty of on-site parking. Located close to all amenities, public transit and easy access to Highway 420. Excellent opportunity to invest with instant income now and many opportunities in the future. (id:41589)
Property Details
| MLS® Number | X13441356 |
| Property Type | Office |
| Community Name | 215 - Hospital |
| Amenities Near By | Public Transit, Highway |
| Farm Type | Other |
Building
| Cooling Type | Partially Air Conditioned, Fully Air Conditioned |
| Heating Fuel | Natural Gas |
| Heating Type | Forced Air |
| Size Interior | 1,800 Sqft |
| Type | Offices |
| Utility Water | Municipal Water |
Land
| Acreage | No |
| Land Amenities | Public Transit, Highway |
| Size Depth | 140 Ft |
| Size Frontage | 45 Ft |
| Size Irregular | 45 X 140 Ft |
| Size Total Text | 45 X 140 Ft |
| Zoning Description | Gc |
https://www.realtor.ca/real-estate/29900236/5637-main-street-niagara-falls-hospital-215-hospital

Corrie Veenstra
Broker
8685 Lundy's Lane, Unit 1
Niagara Falls, Ontario L2H 1H5
(905) 357-1700
(905) 357-1705
www.revelrealty.ca/

The trademarks REALTOR®, REALTORS®, and the REALTOR® logo are controlled by The Canadian Real Estate Association (CREA) and identify real estate professionals who are members of CREA. The trademarks MLS®, Multiple Listing Service® and the associated logos are owned by The Canadian Real Estate Association (CREA) and identify the quality of services provided by real estate professionals who are members of CREA. The trademark DDF® is owned by The Canadian Real Estate Association (CREA) and identifies CREA's Data Distribution Facility (DDF®)
June 13 2026 02:56:36
Niagara Association of REALTORS®
Revel Realty Inc., Brokerage