

56 - 151 Parnell Road St. Catharines, Ontario L2M 3S4
$295,000Maintenance, Water, Insurance, Common Area Maintenance, Parking
$449.39 Monthly
Maintenance, Water, Insurance, Common Area Maintenance, Parking
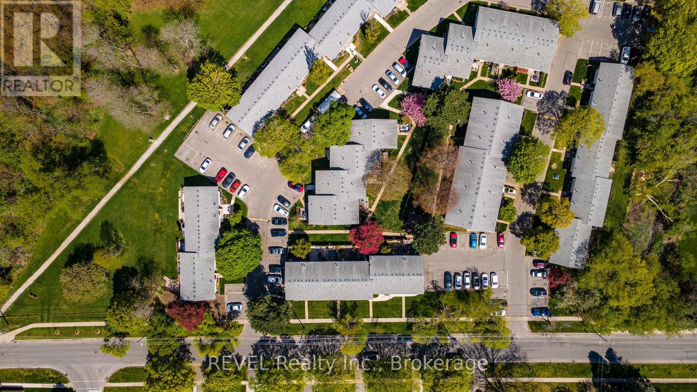
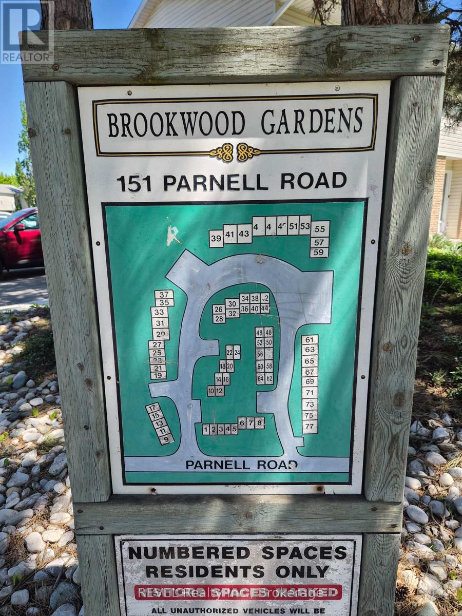
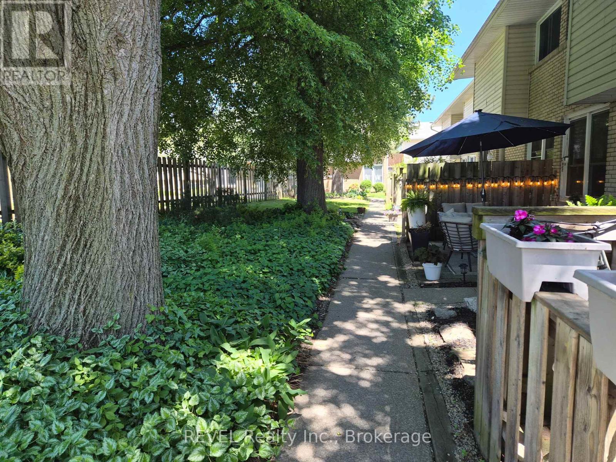
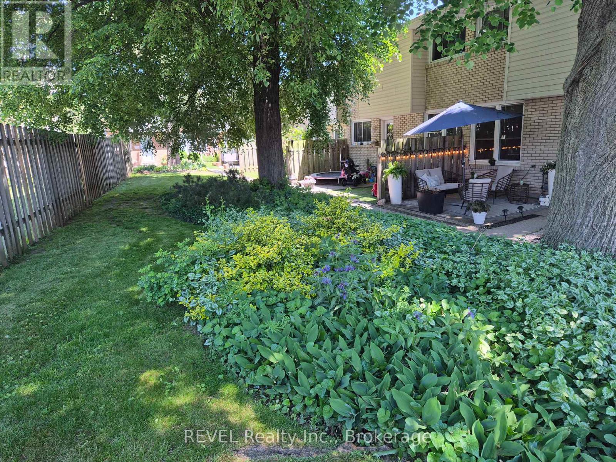
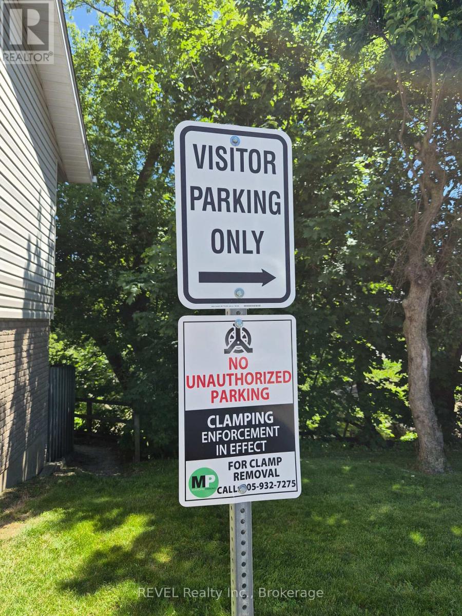
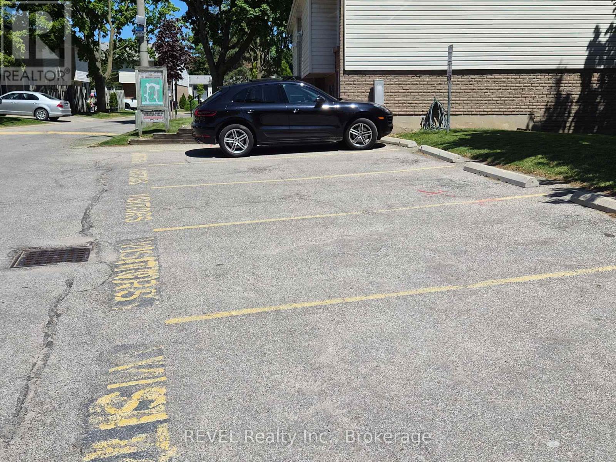
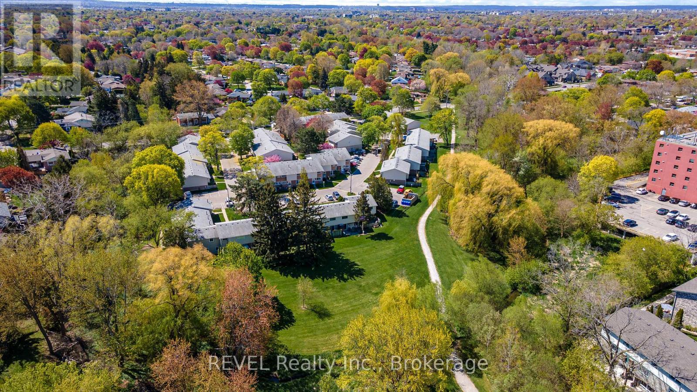
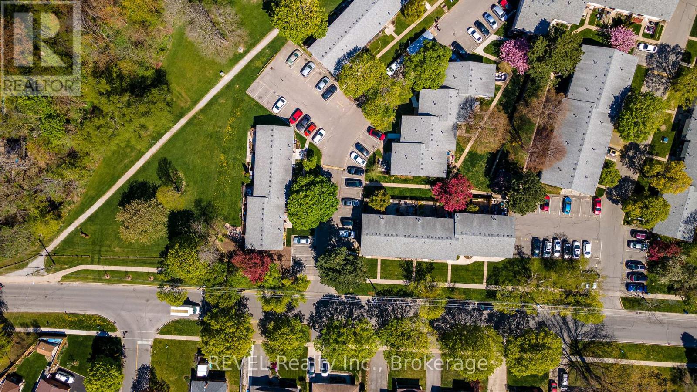
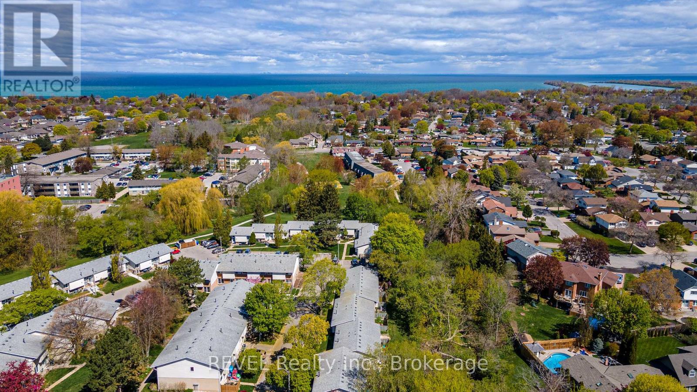
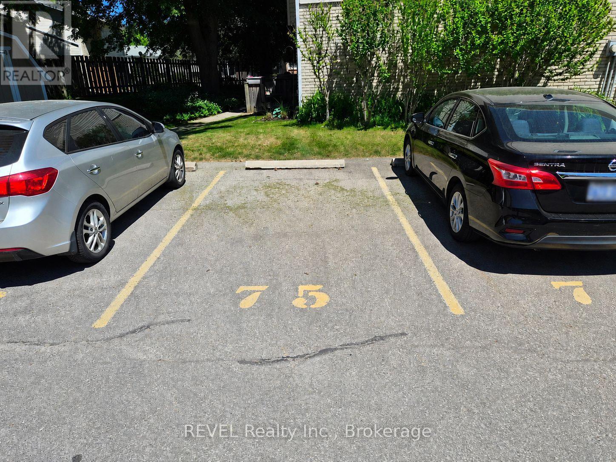
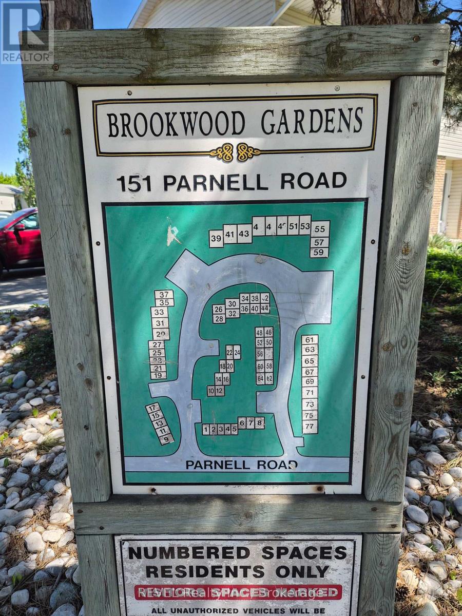
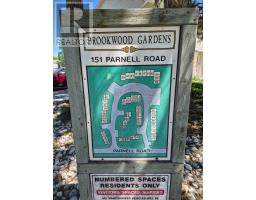
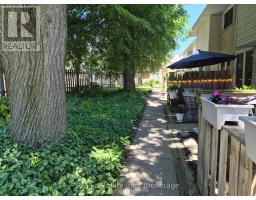
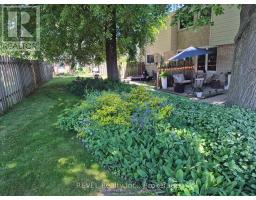
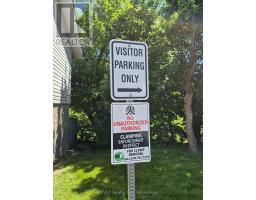
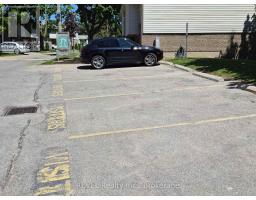
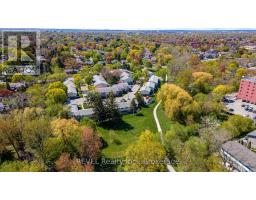
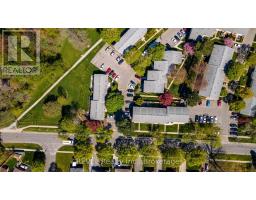
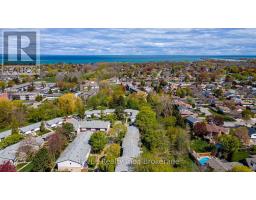
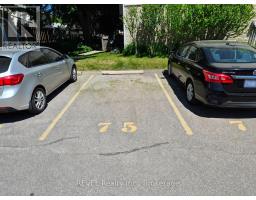
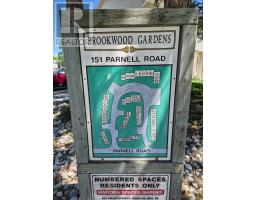
$449.39 Monthly151 PARNELL RD., also known as, Brookwood Gardens, is a well-maintained, 71-unit complex located in one of St. Catharines' most established north-end neighborhoods. This townhome offers plenty of visitor parking, and comes with one dedicated parking spot (# 76) that is within sight of, and very close to the unit. Inside, the home requires a complete Renovation. The main floor offers a living/dining area and kitchen, with large windows that bring in great natural light, plus a spacious breakfast area off the kitchen. Upstairs, you'll find two well-sized bedrooms. The lower level adds a finished rec room with a closet, along with a good-sized utility/laundry room that provides additional storage. Condo fees are $449.39 and include water, basic cable, building insurance, landscaping, grass cutting and snow removal. Great location for walking or cycling as you will love this close proximity to the Welland Canal Recreational Trail, Walkers Creek Trail, and Lock 1. Port Weller Beach and Sunset Beach are also just a short walk or bike ride away. A fantastic option for "Buy, Fix, Sell" or "Buy, Fix, Hold" , First-time Buyers looking to get into the market, or Buyers seeking affordability. (id:41589)
Property Details
| MLS® Number | X13457314 |
| Property Type | Single Family |
| Community Name | 442 - Vine/Linwell |
| Community Features | Pets Allowed With Restrictions |
| Equipment Type | Water Heater |
| Features | In Suite Laundry |
| Parking Space Total | 1 |
| Rental Equipment Type | Water Heater |
Building
| Bathroom Total | 1 |
| Bedrooms Above Ground | 3 |
| Bedrooms Total | 3 |
| Age | 51 To 99 Years |
| Appliances | Dryer, Stove, Washer, Refrigerator |
| Basement Development | Unfinished |
| Basement Type | Full (unfinished) |
| Cooling Type | Central Air Conditioning |
| Exterior Finish | Vinyl Siding, Brick Facing |
| Heating Fuel | Natural Gas |
| Heating Type | Forced Air |
| Stories Total | 2 |
| Size Interior | 900 - 999 Sqft |
| Type | Row / Townhouse |
Parking
| No Garage |
Land
| Acreage | No |
| Zoning Description | R3 |
Rooms
| Level | Type | Length | Width | Dimensions |
|---|---|---|---|---|
| Second Level | Primary Bedroom | 3.785 m | 3.378 m | 3.785 m x 3.378 m |
| Second Level | Bedroom | 3.67 m | 3.45 m | 3.67 m x 3.45 m |
| Second Level | Bathroom | 2.388 m | 1.499 m | 2.388 m x 1.499 m |
| Basement | Recreational, Games Room | 5.156 m | 3.505 m | 5.156 m x 3.505 m |
| Basement | Utility Room | 5.27 m | 3.35 m | 5.27 m x 3.35 m |
| Main Level | Kitchen | 2.921 m | 2.235 m | 2.921 m x 2.235 m |
| Main Level | Living Room | 3.124 m | 3.45 m | 3.124 m x 3.45 m |
| Main Level | Eating Area | 3.35 m | 2.311 m | 3.35 m x 2.311 m |
| Main Level | Dining Room | 3.277 m | 2.13 m | 3.277 m x 2.13 m |

Dale Petrie
Salesperson
5 St. Paul Cres. Unit 1
St. Catharines, Ontario L2R 3P6
(905) 687-9229
(905) 687-3977
www.revelrealty.ca/

The trademarks REALTOR®, REALTORS®, and the REALTOR® logo are controlled by The Canadian Real Estate Association (CREA) and identify real estate professionals who are members of CREA. The trademarks MLS®, Multiple Listing Service® and the associated logos are owned by The Canadian Real Estate Association (CREA) and identify the quality of services provided by real estate professionals who are members of CREA. The trademark DDF® is owned by The Canadian Real Estate Association (CREA) and identifies CREA's Data Distribution Facility (DDF®)
June 30 2026 03:27:24
Niagara Association of REALTORS®
Revel Realty Inc., Brokerage