JORDAN CLARKJORDAN CLARKJORDAN CLARKJORDAN CLARK
  • Welcome
  • About Me
  • Listings
  • Featured
  • Sold
  • Videos
  • Links
  • Contact
  • « Go back

5470 + 5480 Victoria Avenue Niagara Falls, Ontario L2G 3L2
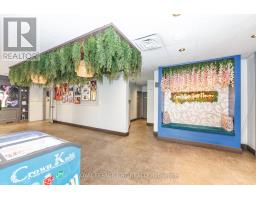

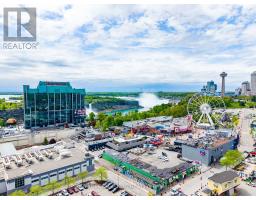
  • 5470 + 5480 Victoria Avenue, Niagara Falls, Ontario  L2G 3L2 - Photo 1 - X13161710
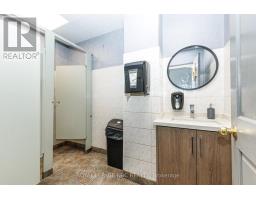
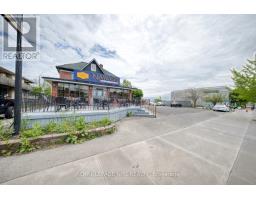
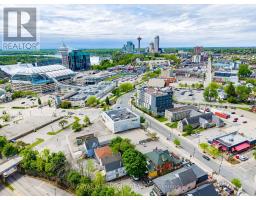
  • 5470 + 5480 Victoria Avenue, Niagara Falls, Ontario  L2G 3L2 - Photo 2 - X13161710
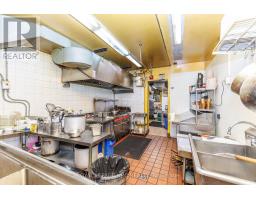
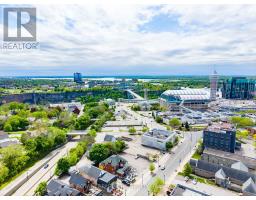
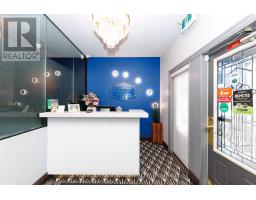
  • 5470 + 5480 Victoria Avenue, Niagara Falls, Ontario  L2G 3L2 - Photo 3 - X13161710
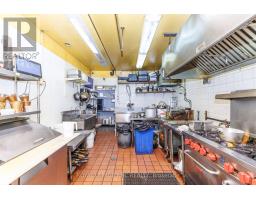
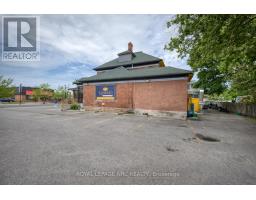
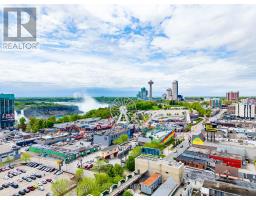
  • 5470 + 5480 Victoria Avenue, Niagara Falls, Ontario  L2G 3L2 - Photo 4 - X13161710
  • 5470 + 5480 Victoria Avenue, Niagara Falls, Ontario  L2G 3L2 - Photo 5 - X13161710
  • 5470 + 5480 Victoria Avenue, Niagara Falls, Ontario  L2G 3L2 - Photo 6 - X13161710
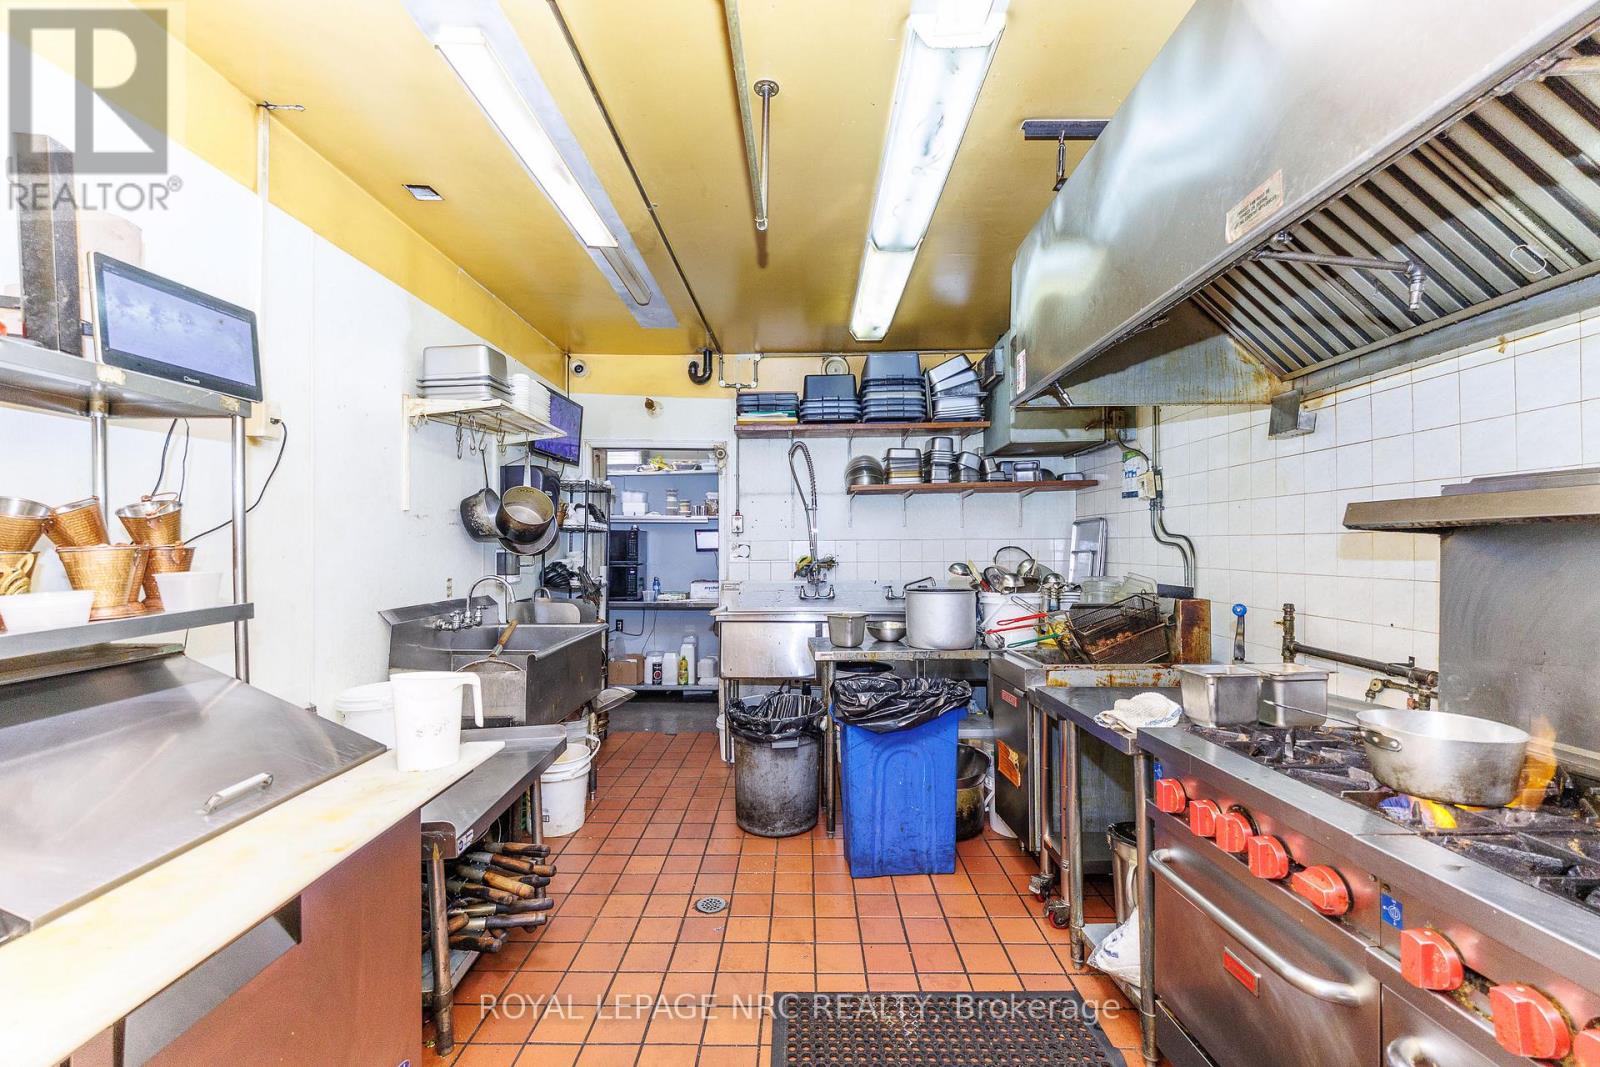
  • 5470 + 5480 Victoria Avenue, Niagara Falls, Ontario  L2G 3L2 - Photo 7 - X13161710
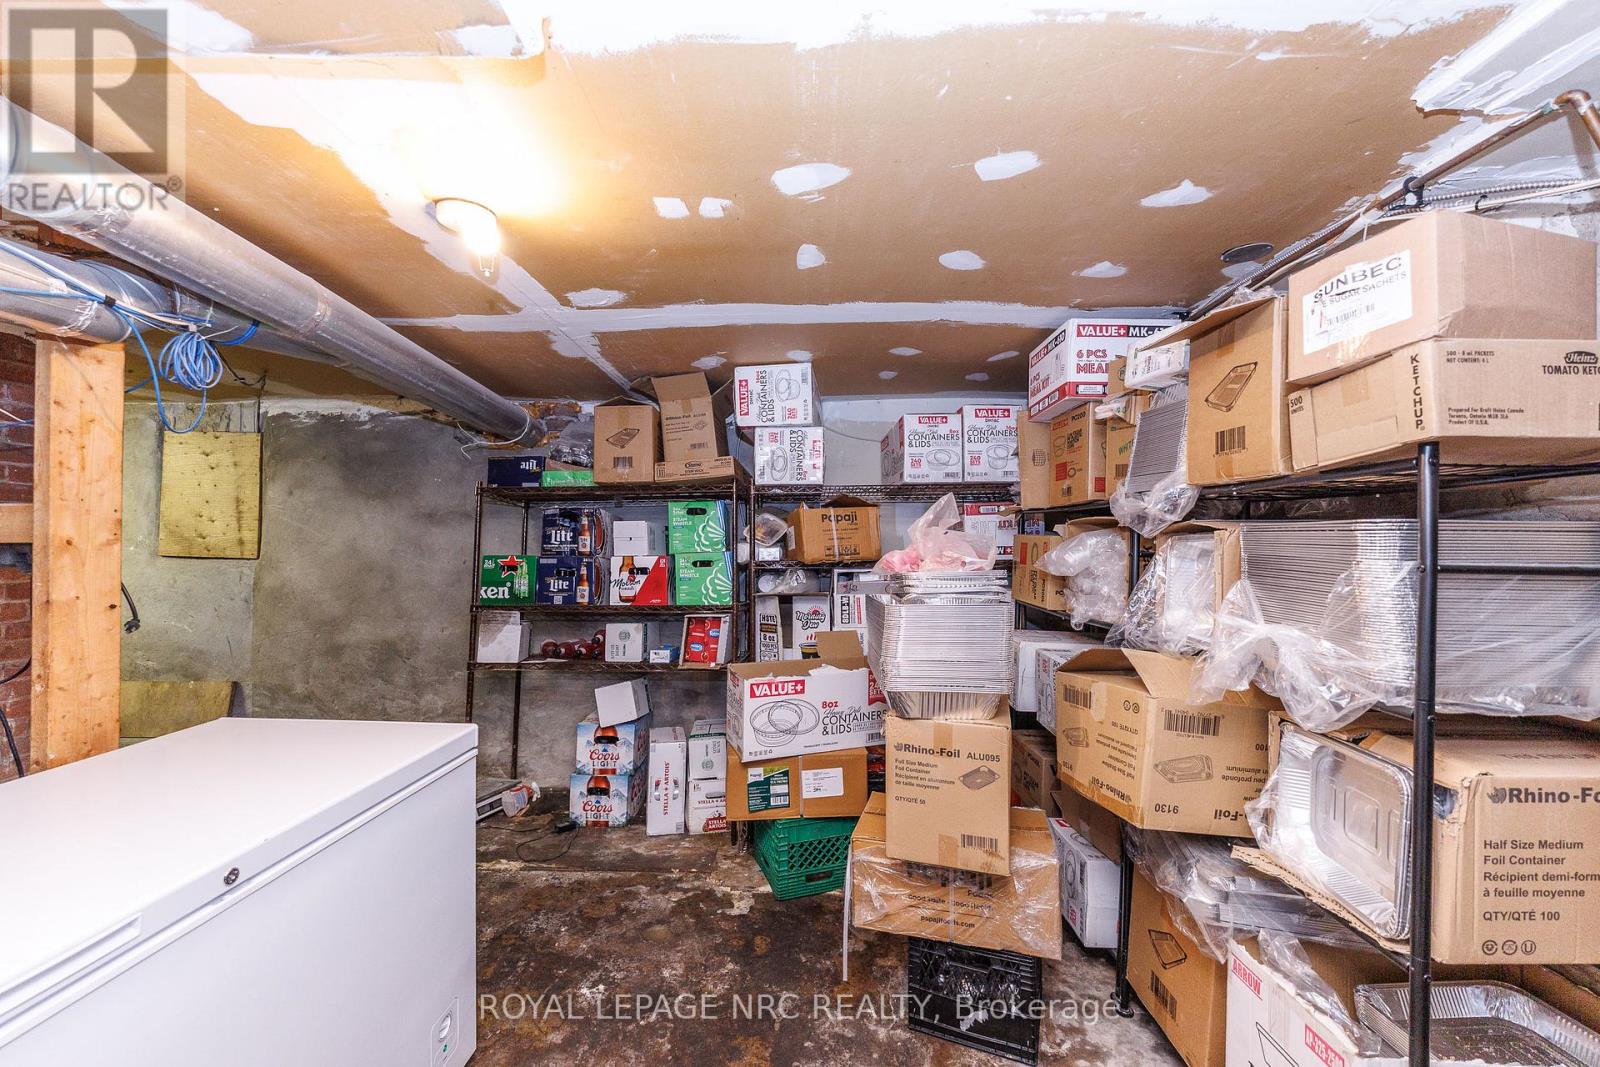
  • 5470 + 5480 Victoria Avenue, Niagara Falls, Ontario  L2G 3L2 - Photo 8 - X13161710
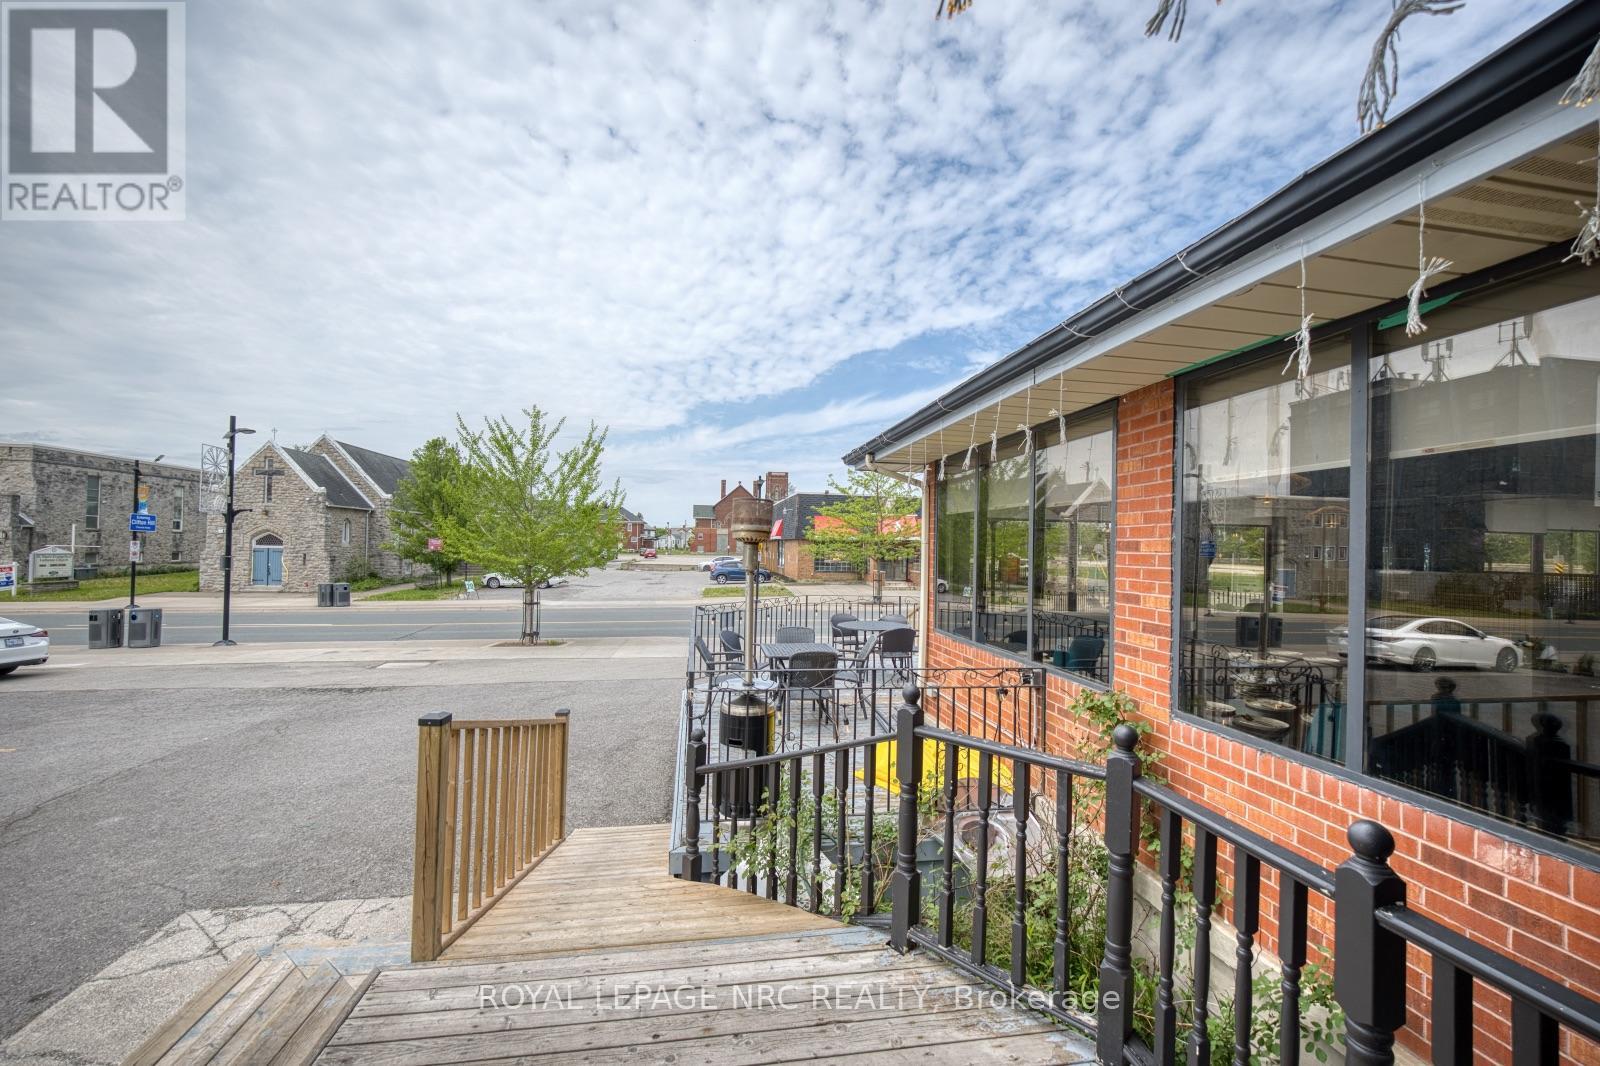
  • 5470 + 5480 Victoria Avenue, Niagara Falls, Ontario  L2G 3L2 - Photo 9 - X13161710
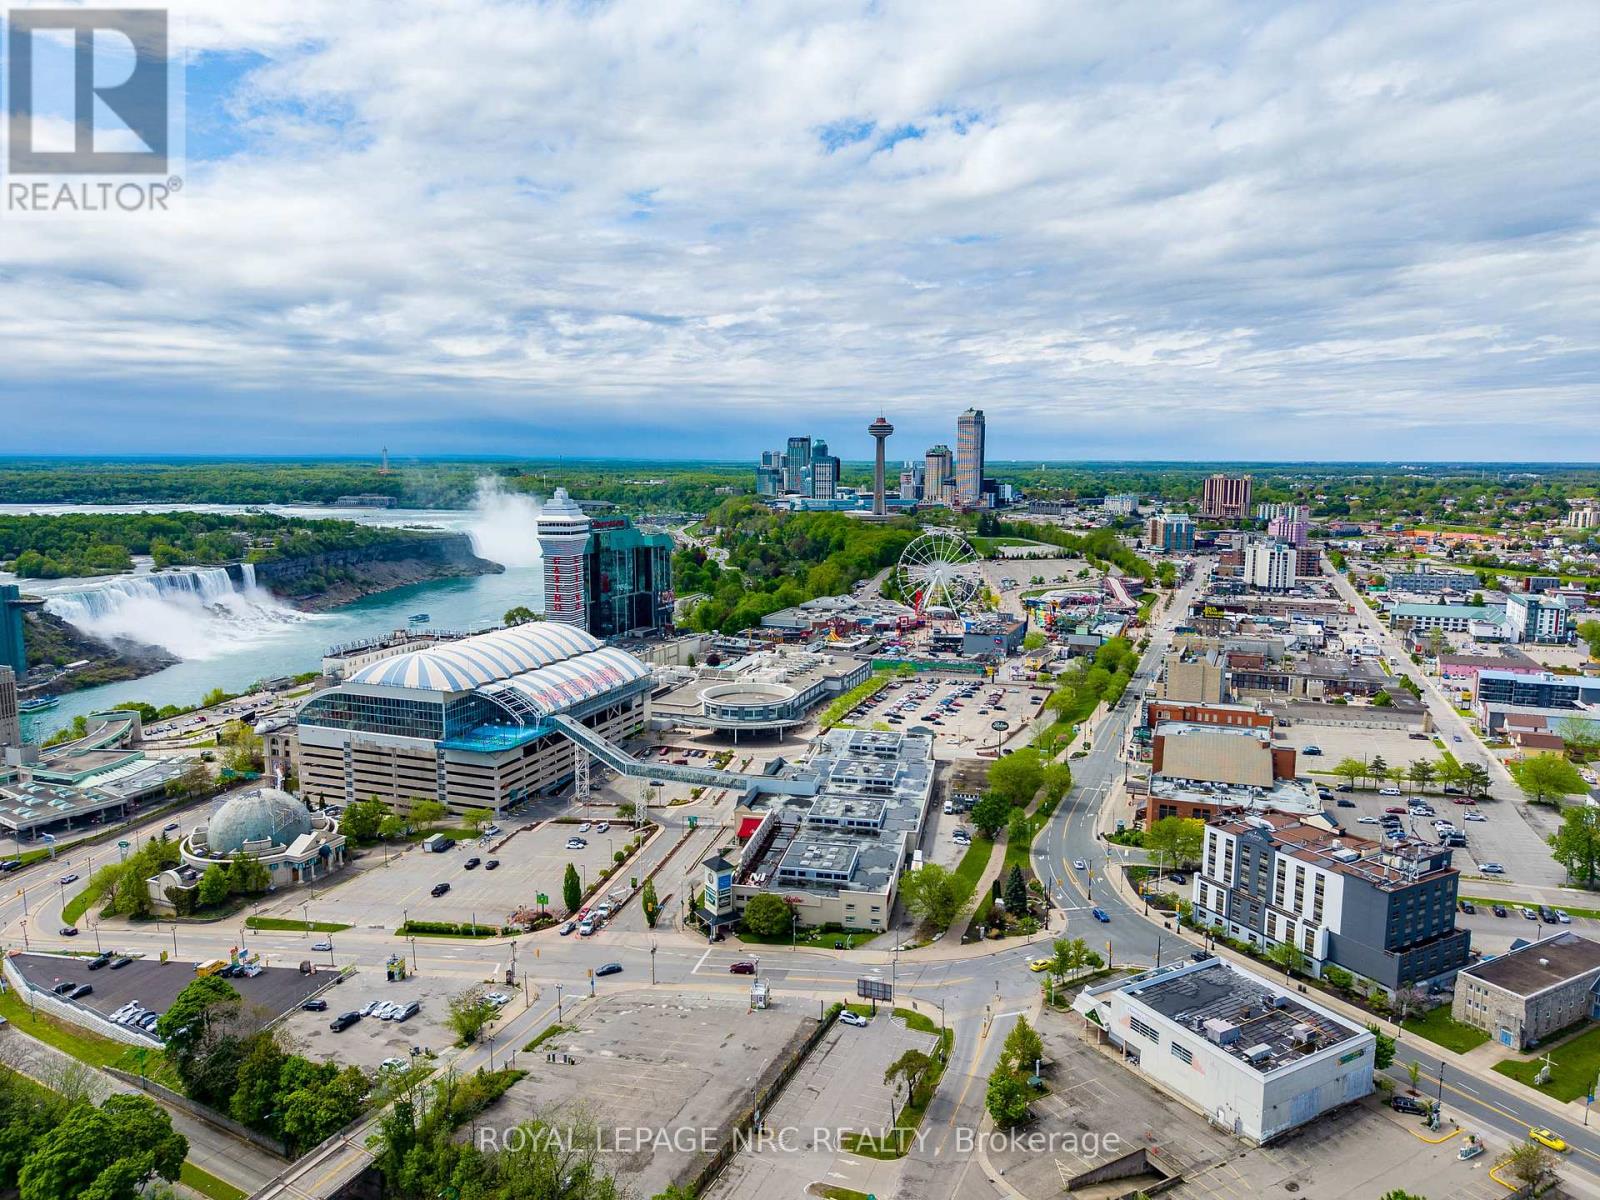
  • 5470 + 5480 Victoria Avenue, Niagara Falls, Ontario  L2G 3L2 - Photo 10 - X13161710
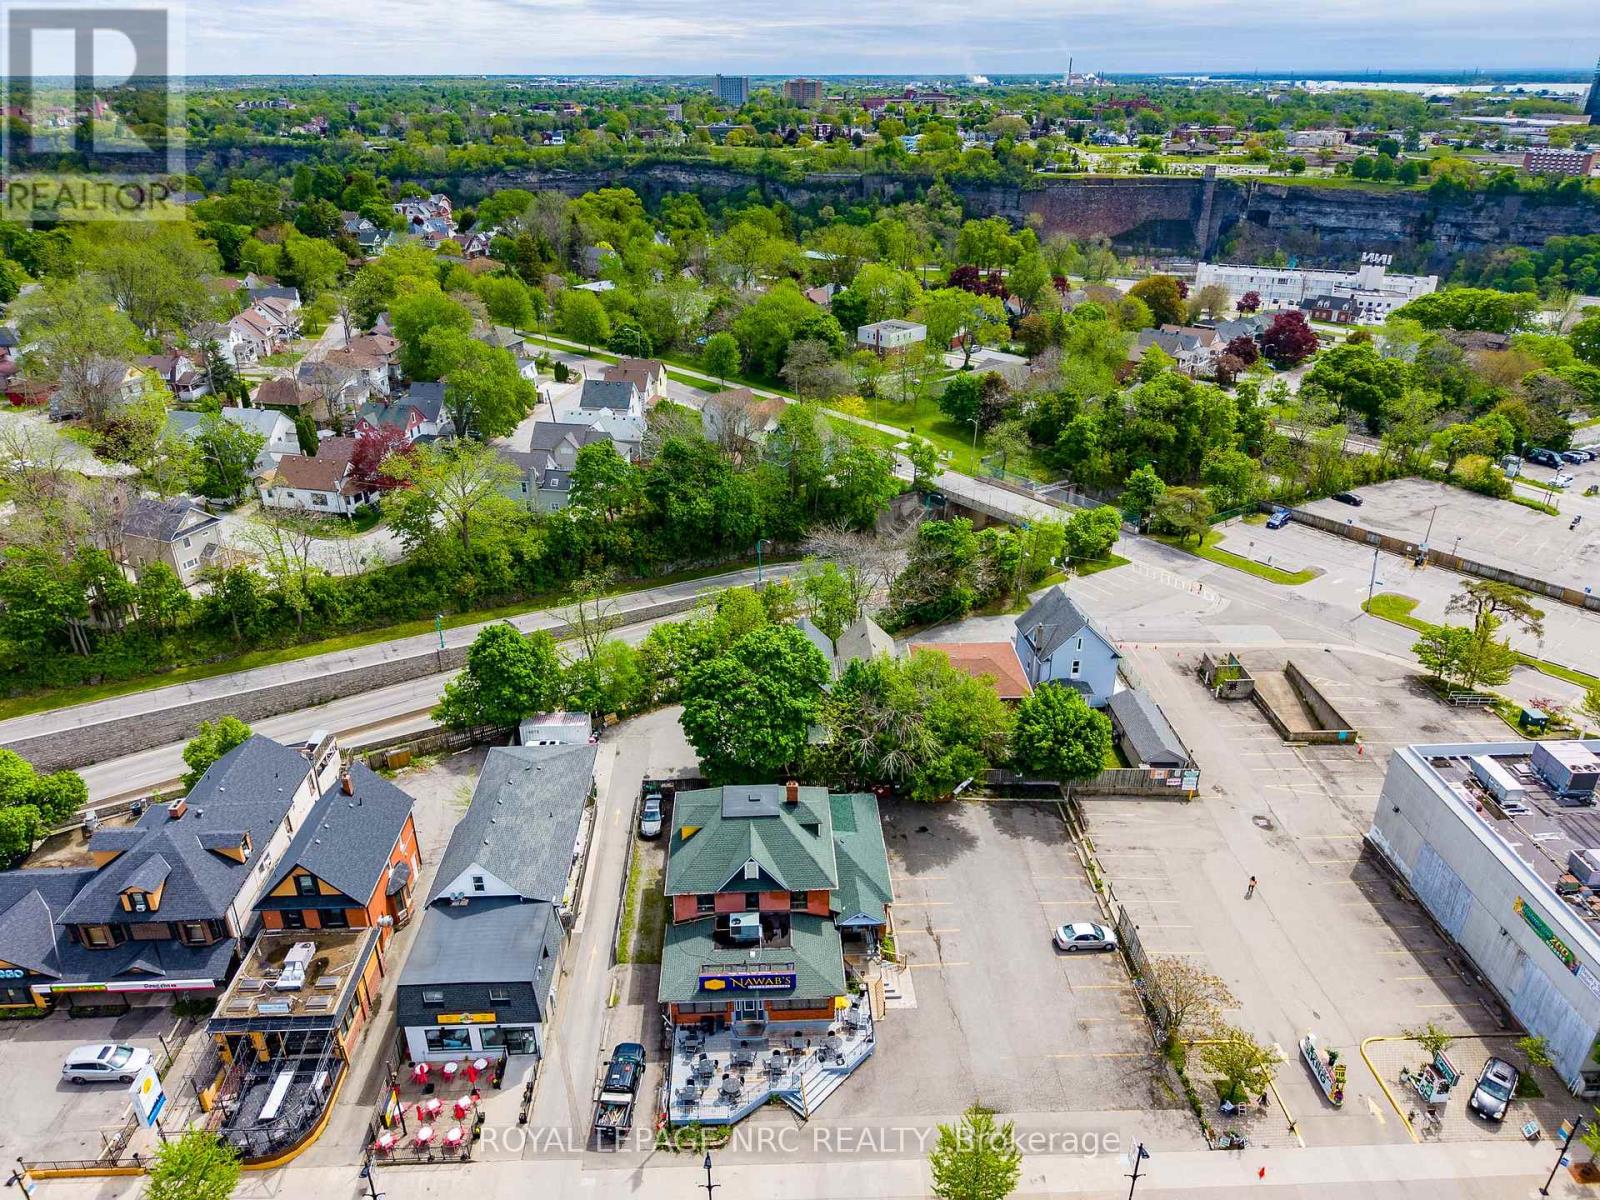
  • 5470 + 5480 Victoria Avenue, Niagara Falls, Ontario  L2G 3L2 - Photo 11 - X13161710
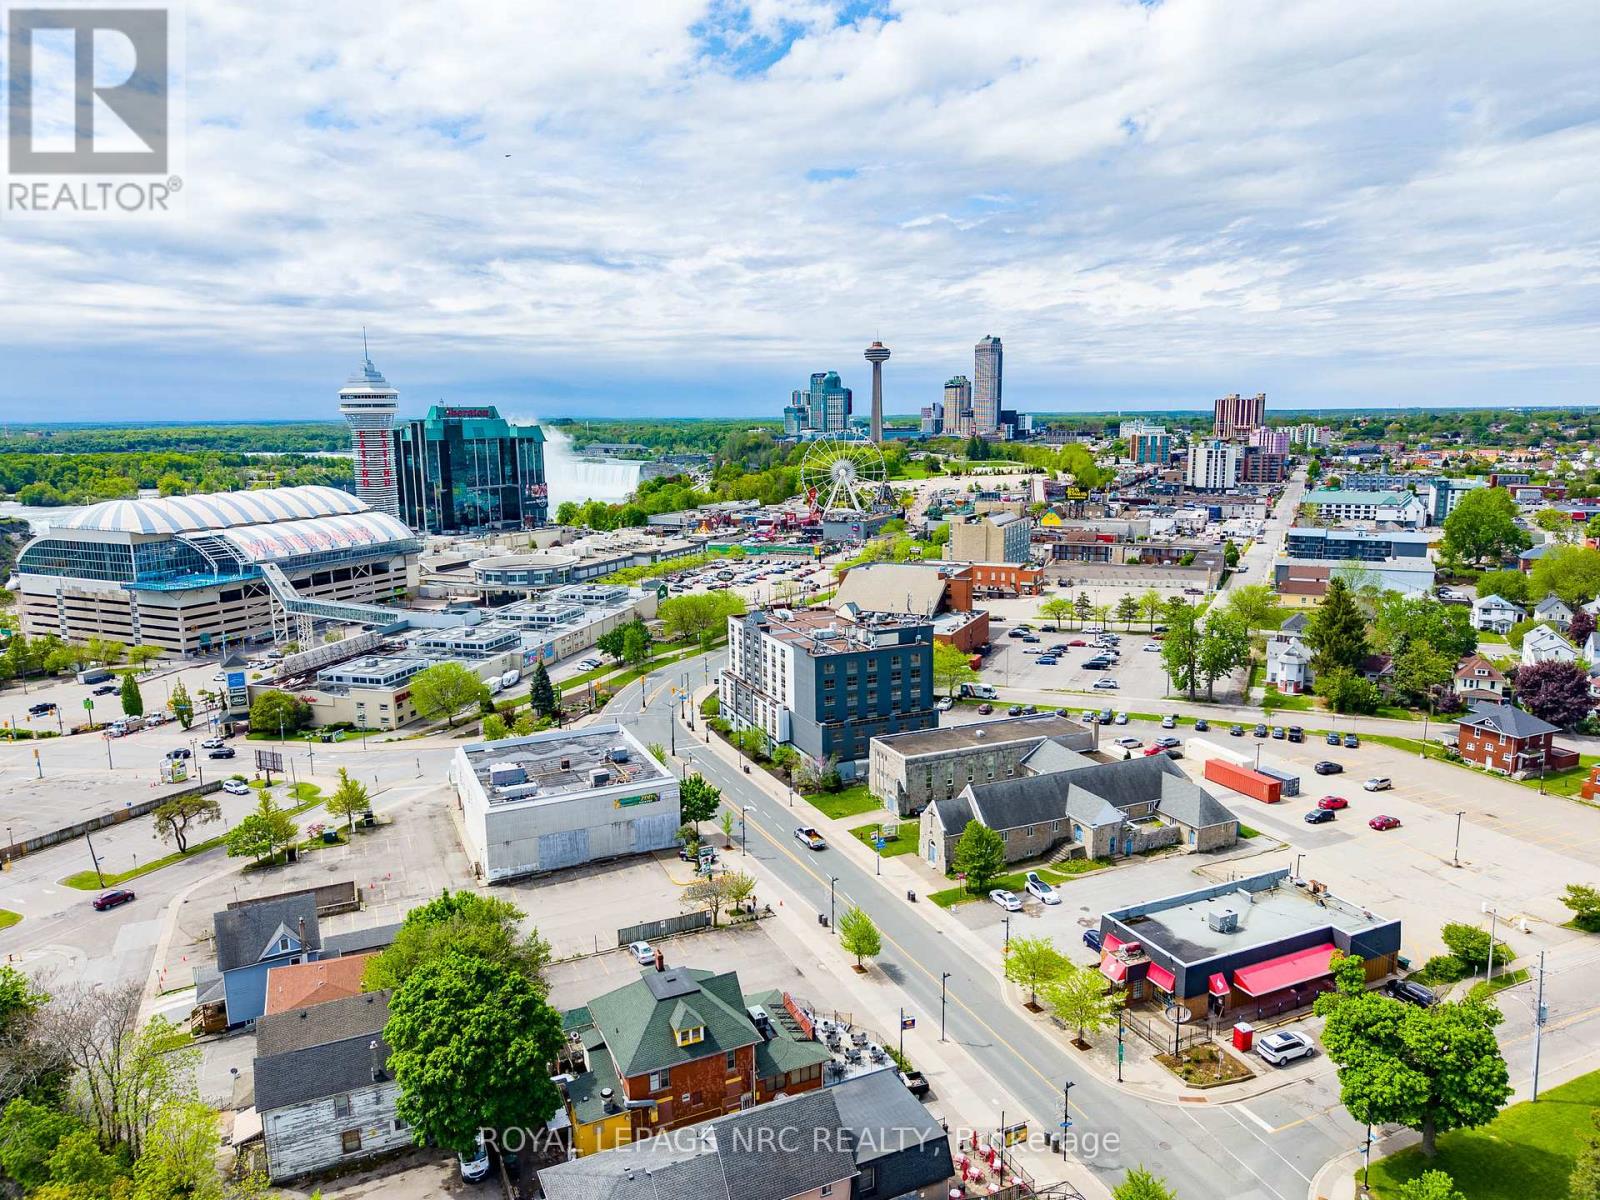
  • 5470 + 5480 Victoria Avenue, Niagara Falls, Ontario  L2G 3L2 - Photo 12 - X13161710
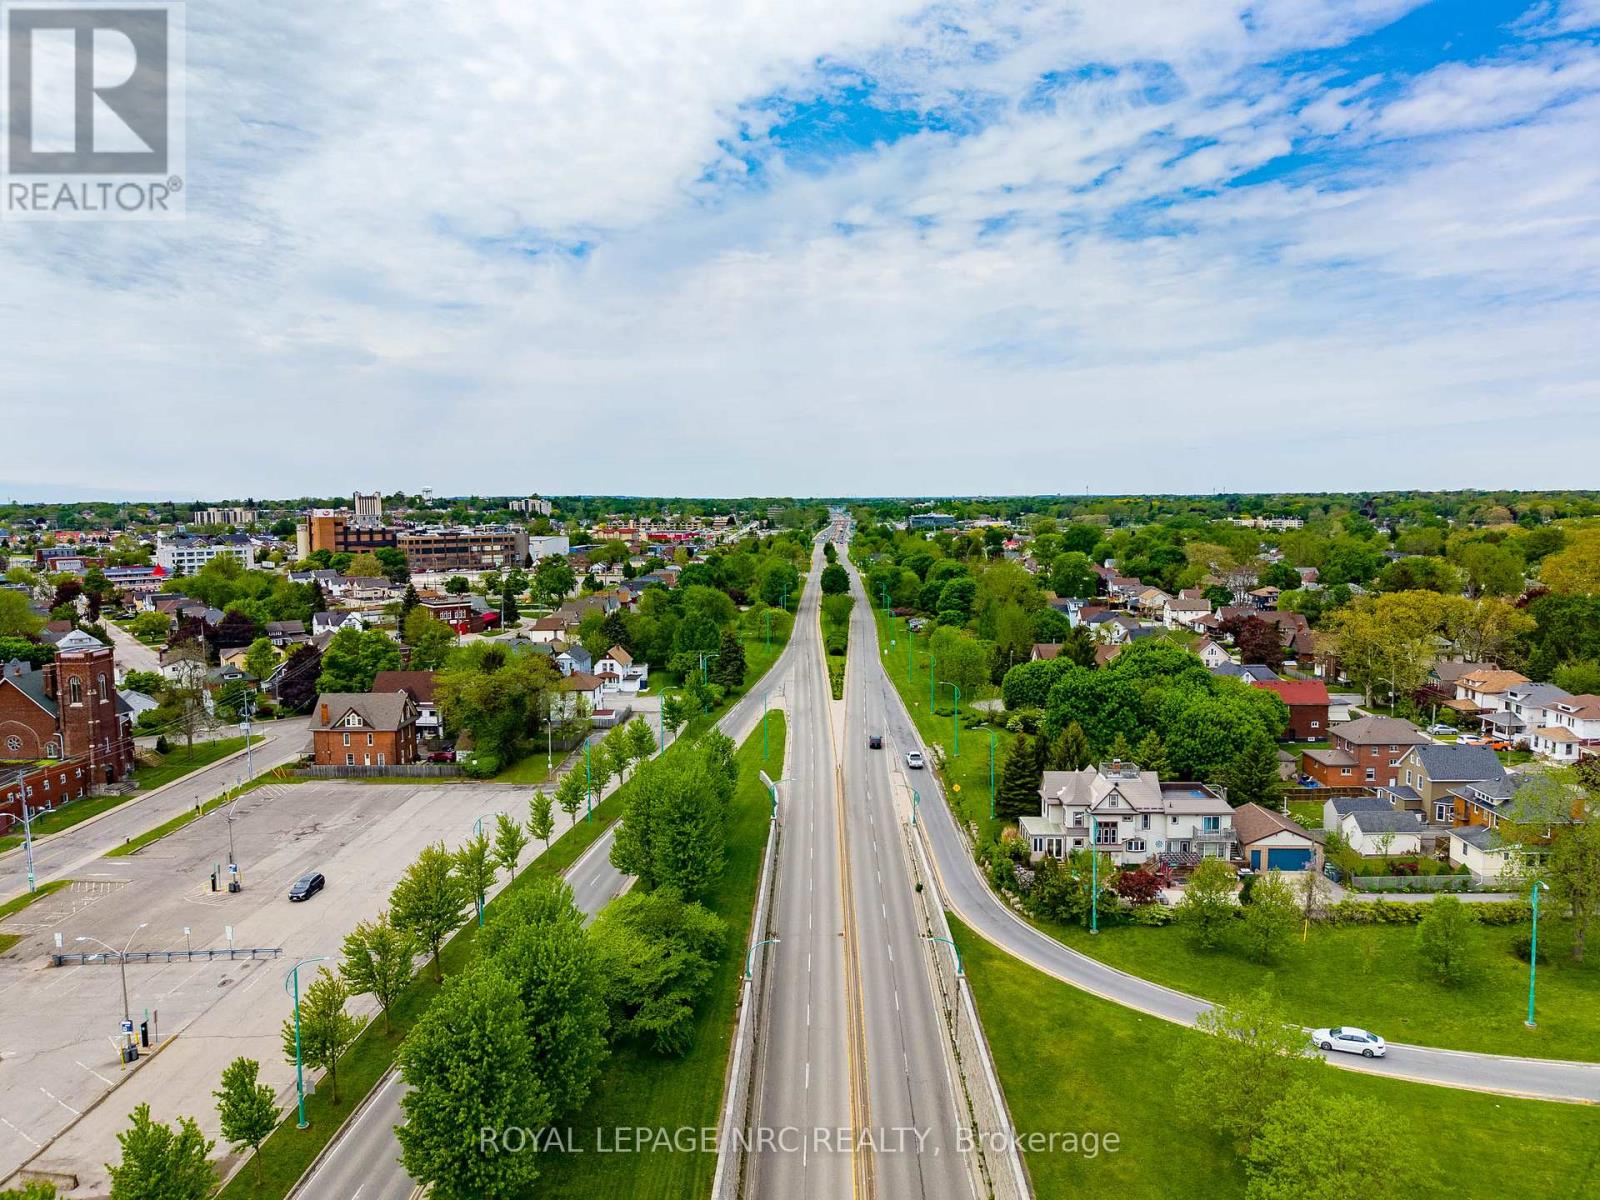
  • 5470 + 5480 Victoria Avenue, Niagara Falls, Ontario  L2G 3L2 - Photo 13 - X13161710
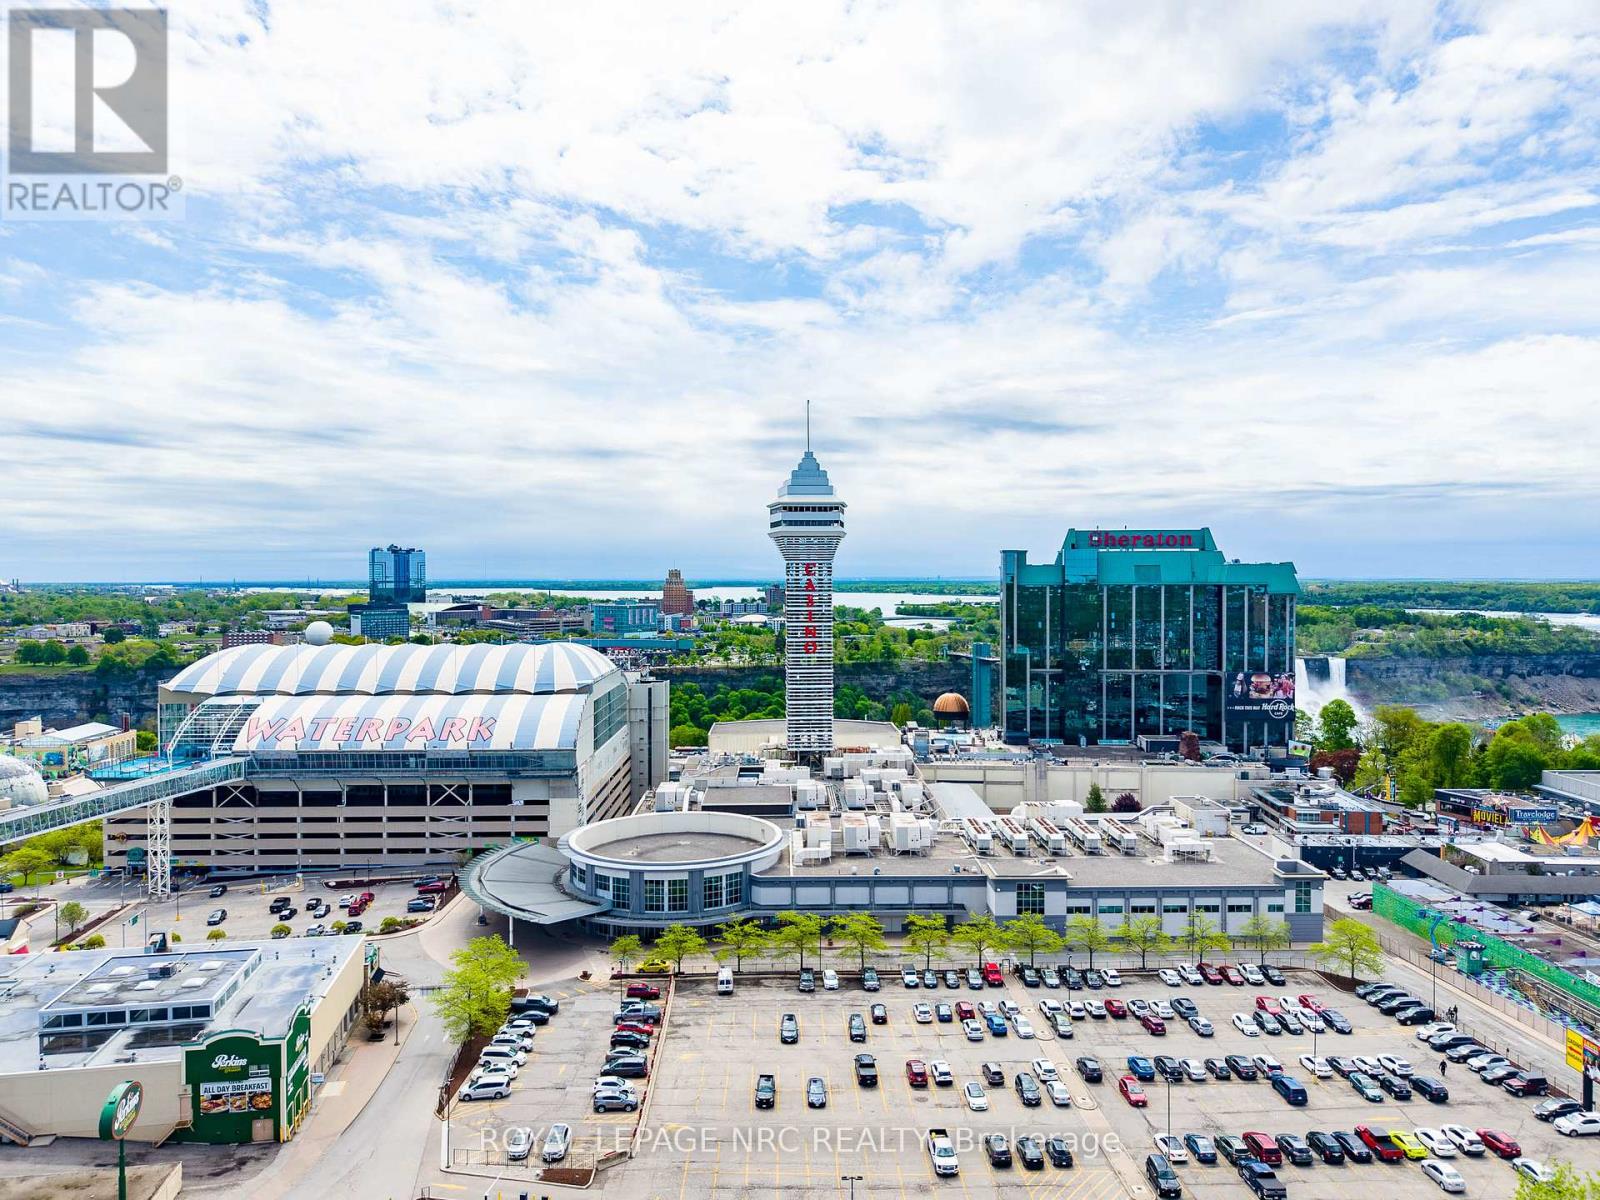
  • 5470 + 5480 Victoria Avenue, Niagara Falls, Ontario  L2G 3L2 - Photo 14 - X13161710
  • 5470 + 5480 Victoria Avenue, Niagara Falls, Ontario  L2G 3L2 - Photo 15 - X13161710
  • 5470 + 5480 Victoria Avenue, Niagara Falls, Ontario  L2G 3L2 - Photo 16 - X13161710
  • 5470 + 5480 Victoria Avenue, Niagara Falls, Ontario  L2G 3L2 - Photo 17 - X13161710
  • 5470 + 5480 Victoria Avenue, Niagara Falls, Ontario  L2G 3L2 - Photo 18 - X13161710
  • 5470 + 5480 Victoria Avenue, Niagara Falls, Ontario  L2G 3L2 - Photo 19 - X13161710
  • 5470 + 5480 Victoria Avenue, Niagara Falls, Ontario  L2G 3L2 - Photo 20 - X13161710
  • 5470 + 5480 Victoria Avenue, Niagara Falls, Ontario  L2G 3L2 - Photo 21 - X13161710
  • 5470 + 5480 Victoria Avenue, Niagara Falls, Ontario  L2G 3L2 - Photo 22 - X13161710
  • 5470 + 5480 Victoria Avenue, Niagara Falls, Ontario  L2G 3L2 - Photo 23 - X13161710
  • 5470 + 5480 Victoria Avenue, Niagara Falls, Ontario  L2G 3L2 - Photo 24 - X13161710
  • 5470 + 5480 Victoria Avenue, Niagara Falls, Ontario  L2G 3L2 - Photo 25 - X13161710
  • 5470 + 5480 Victoria Avenue, Niagara Falls, Ontario  L2G 3L2 - Photo 26 - X13161710
  • 5470 + 5480 Victoria Avenue, Niagara Falls, Ontario  L2G 3L2 - Photo 27 - X13161710
  • 5470 + 5480 Victoria Avenue, Niagara Falls, Ontario  L2G 3L2 - Photo 28 - X13161710
  • 5470 + 5480 Victoria Avenue, Niagara Falls, Ontario  L2G 3L2 - Photo 29 - X13161710
  • 5470 + 5480 Victoria Avenue, Niagara Falls, Ontario  L2G 3L2 - Photo 30 - X13161710
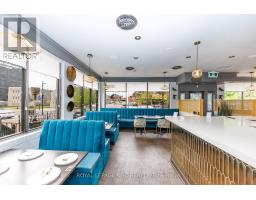
  • 5470 + 5480 Victoria Avenue, Niagara Falls, Ontario  L2G 3L2 - Photo 31 - X13161710
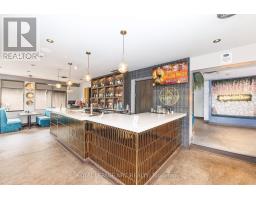
Fully Air Conditioned Forced Air Acreage

$2,999,999

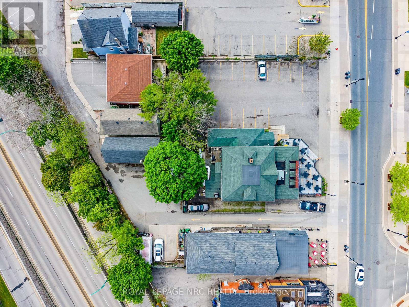
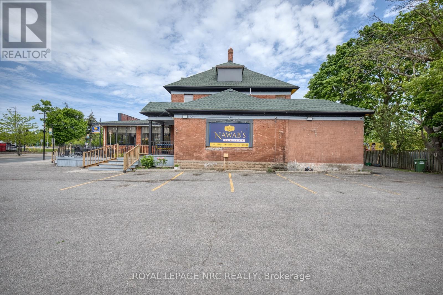
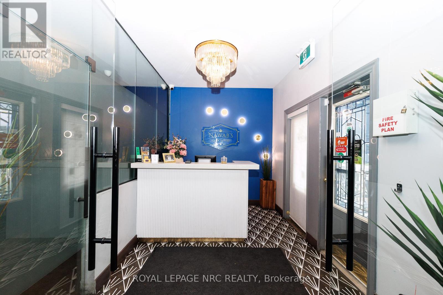
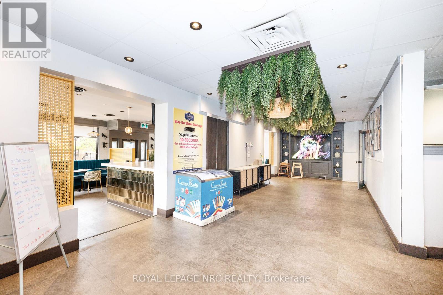
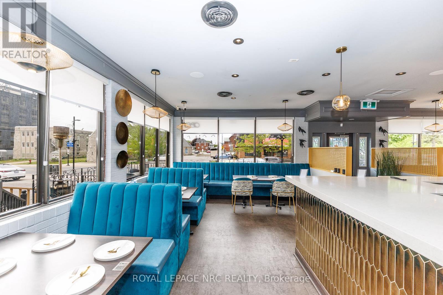
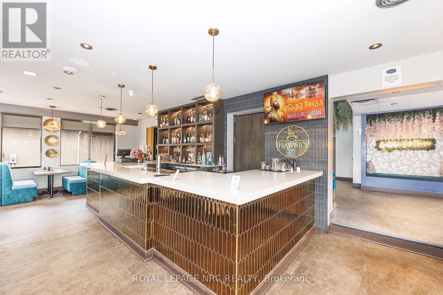
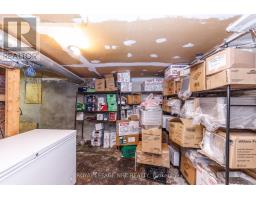
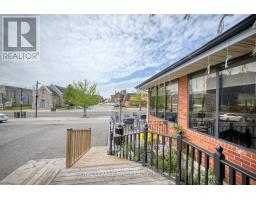
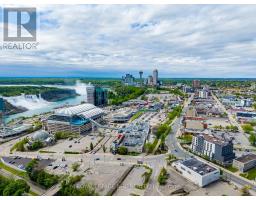
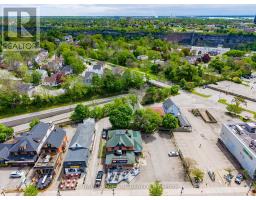
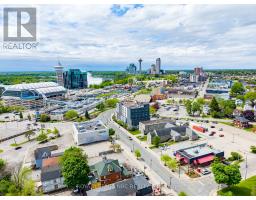
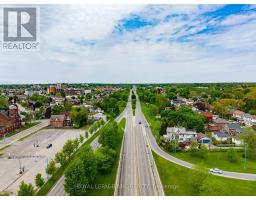
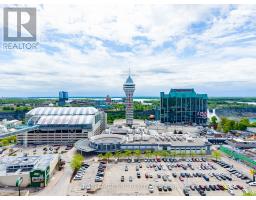
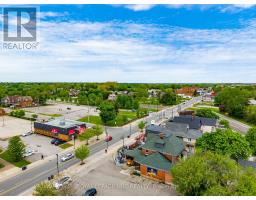
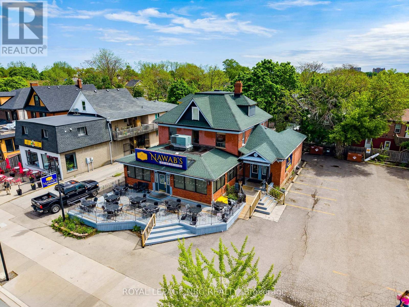
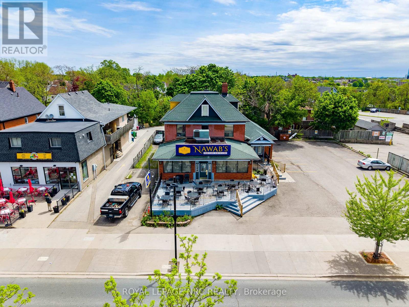
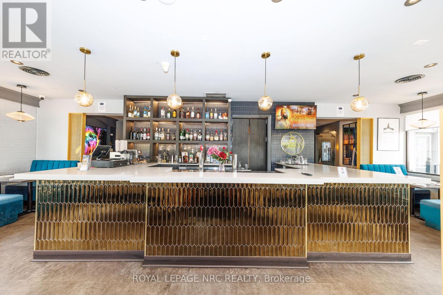
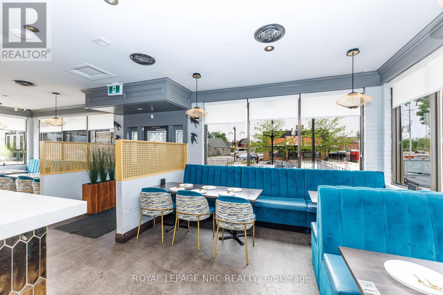
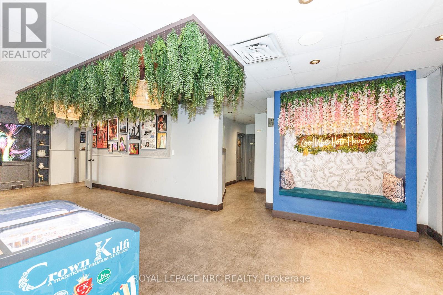
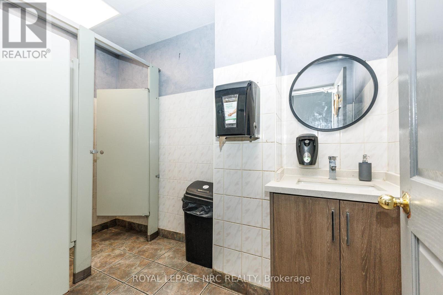
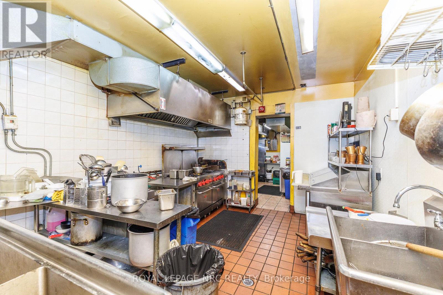
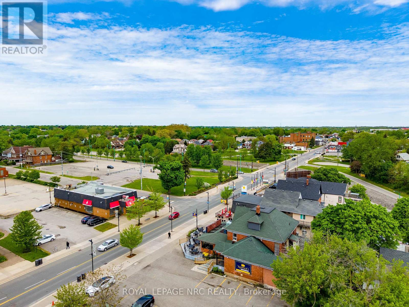
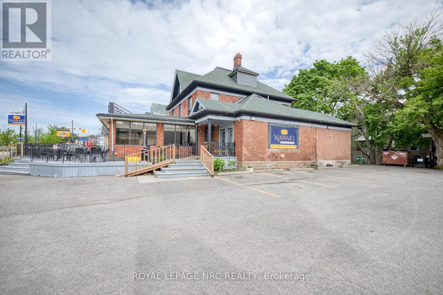
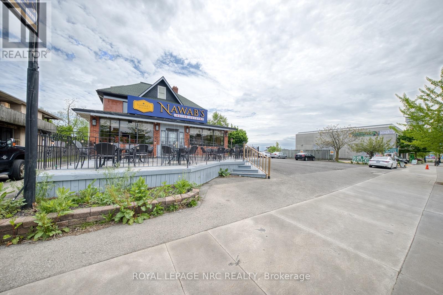

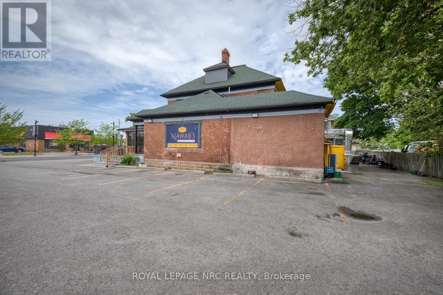
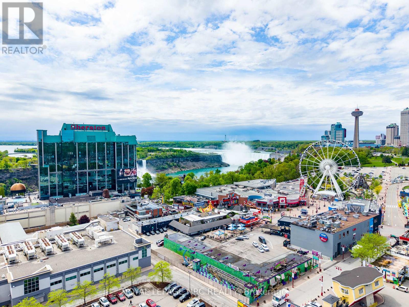
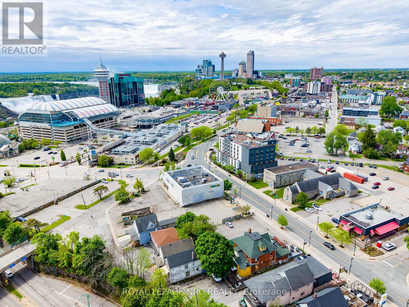
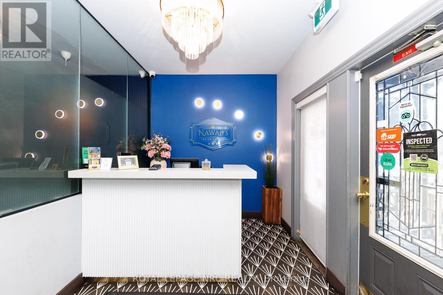
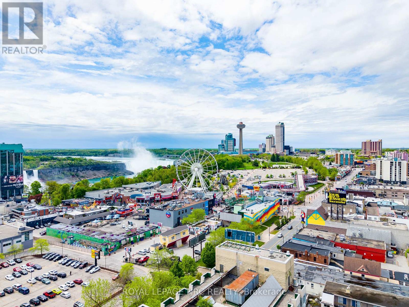
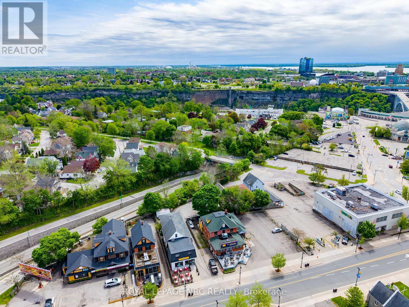
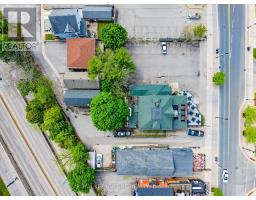
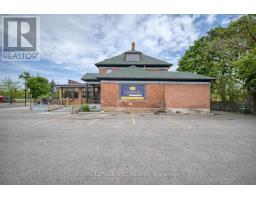
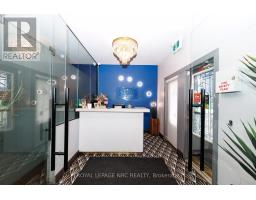
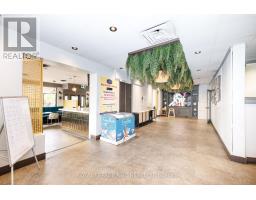
TWO PARCELS FOR THE PRICE OF ONE! Secure a prime strategic footprint in the second most visited city in the country. Zoned Tourist Commercial (TC), this coveted assembly sits in the heart of Niagara Falls high-traffic Clifton Hill entertainment subdistrict. Features 5470 Victoria Ave (luxury main-floor restaurant with recently updated 4-bed, 3-bath upper residential space) AND 5480 Victoria Ave (rare 17-car private lot ideal for an automated, zero-maintenance parking gate system). STUNNING SECURED CASH FLOW: Completely de-risked by a stellar lease agreement locking in aggressive contractual escalations: $12,000/m in 2028, $13,500/m in 2030, and $15,000/month in 2032. Collect premium, escalating hassle-free income , plan a future high-rise, or execute a retail boutique store. Located in close proximity to the highly anticipated 50-storey 'Music City' Hotel/Entertainment Hub and 4-level city parking structure. The zoning allows endless possibilities. The window to buy before this pocket explodes is closing fast. Book your private tour today! ***Seller will consider a Vendor Take-Back (VTB) mortgage up to 50% of the purchase price, subject to mutually agreeable terms, conditions, and interest rate. (id:41589)

Property Details

MLS® Number X13161710
Property Type Retail
Community Name 214 - Clifton Hill
Parking Space Total 17

Building

Cooling Type Fully Air Conditioned
Heating Fuel Natural Gas
Heating Type Forced Air
Utility Water Municipal Water

Land

Acreage Yes
Sewer Sanitary Sewer
Size Depth 115 Ft
Size Frontage 120 Ft
Size Irregular 13777
Size Total 13777 Ac
Size Total Text 13777 Ac
Zoning Description Tc
  • Aerial

https://www.realtor.ca/real-estate/29791124/5470-5480-victoria-avenue-niagara-falls-clifton-hill-214-clifton-hill

Donna Park
Salesperson

(905) 688-4561
www.facebook.com/profile.php?id=100091150864249
www.linkedin.com/in/donna-park-4a3b39145
www.instagram.com/kittydonnapark?igsh=MTd6OHptY3VtZXc3cg==

Royal LePage NRC Realty
33 Maywood Ave
St. Catharines, Ontario L2R 1C5

(905) 688-4561
www.nrcrealty.ca/

Arjun Gupta
Salesperson

(905) 359-8345
www.facebook.com/arjun.gupta.16475
www.instagram.com/arjunguptarealtor

Royal LePage NRC Realty
4850 Dorchester Road #b
Niagara Falls, Ontario L2E 6N9

(905) 357-3000
www.nrcrealty.ca/

Powered by: REALTOR.ca
This REALTOR.ca listing content is owned and licensed by REALTORĀ® members of The Canadian Real Estate Association

The trademarks REALTOR®, REALTORS®, and the REALTOR® logo are controlled by The Canadian Real Estate Association (CREA) and identify real estate professionals who are members of CREA. The trademarks MLS®, Multiple Listing Service® and the associated logos are owned by The Canadian Real Estate Association (CREA) and identify the quality of services provided by real estate professionals who are members of CREA. The trademark DDF® is owned by The Canadian Real Estate Association (CREA) and identifies CREA's Data Distribution Facility (DDF®)


July 21 2026 01:52:52

Niagara Association of REALTORSĀ®

Royal LePage NRC Realty

RealtyPress WordPress CREA DDF® Plugin

RE/MAX Garden City Realty Inc., Brokerage - Each Office Independently Owned and Operated - Design By Center Stage Creative
  • Welcome
  • About Me
  • Listings
  • Featured
  • Sold
  • Videos
  • Links
  • Contact
JORDAN CLARK