

5469 Prince Edward Avenue Niagara Falls, Ontario L2G 5H7
$599,900
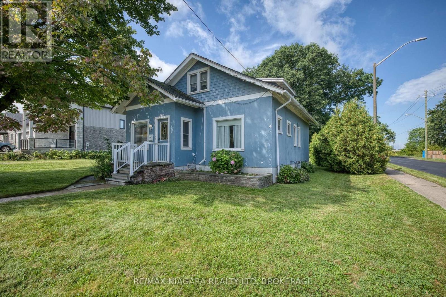
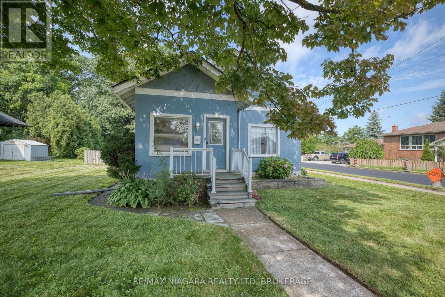
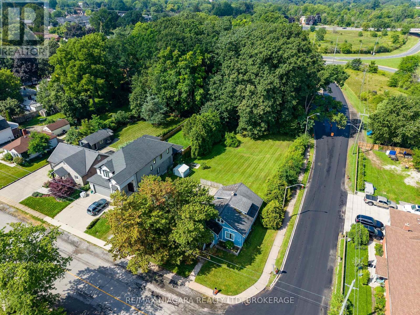
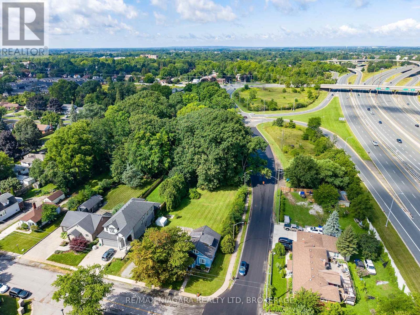
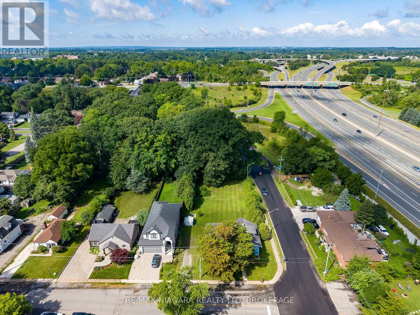
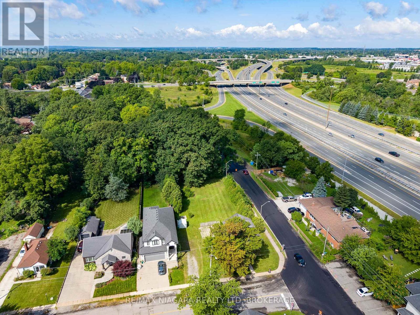
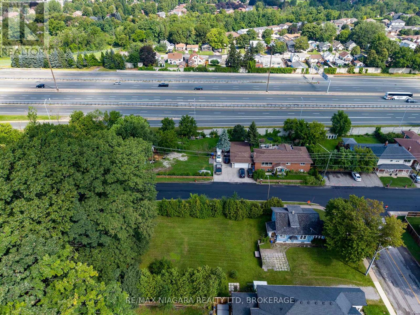
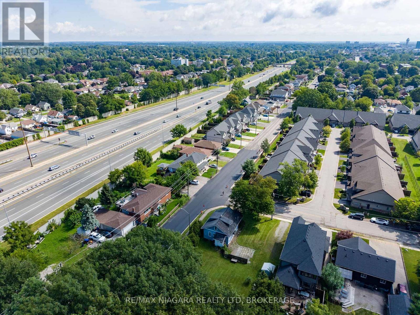
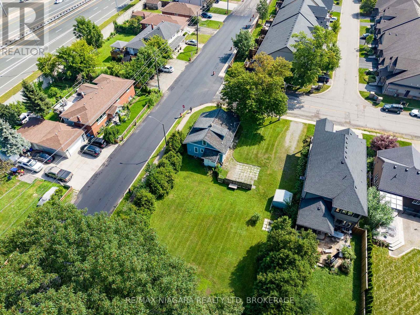
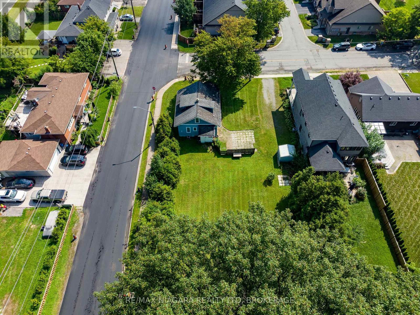
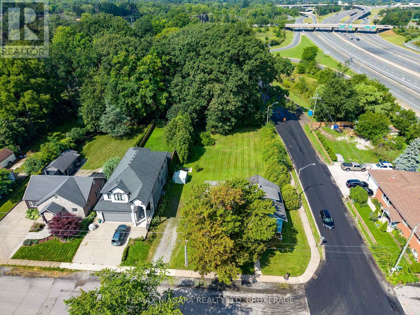
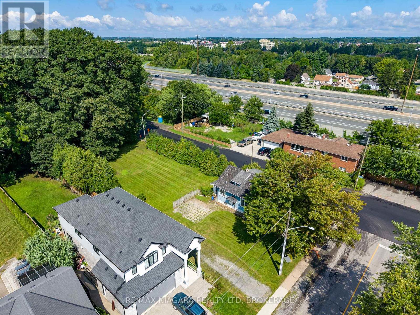
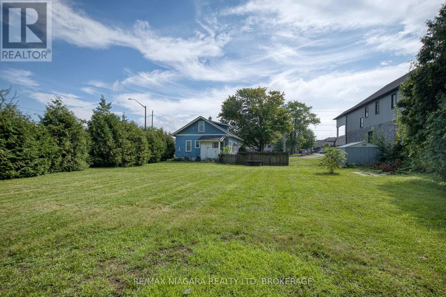
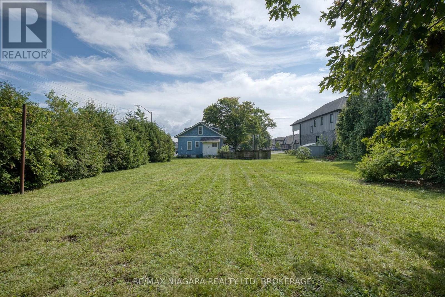
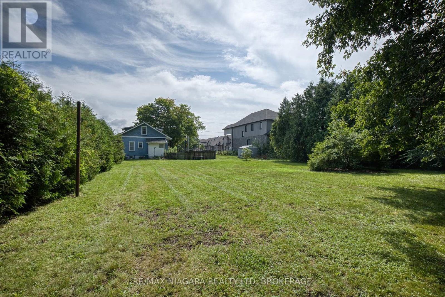
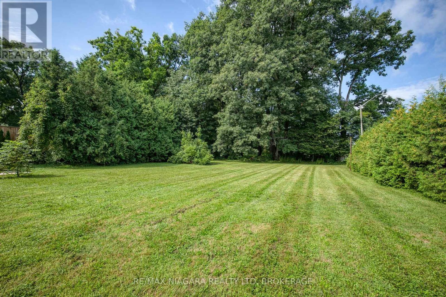
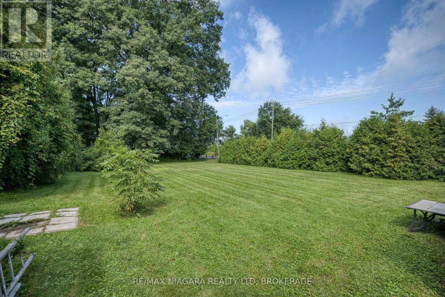
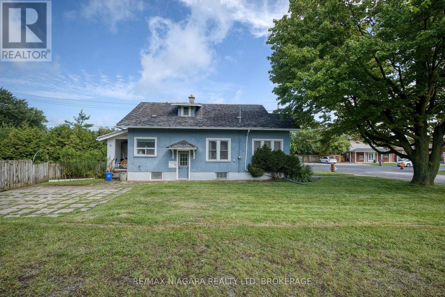
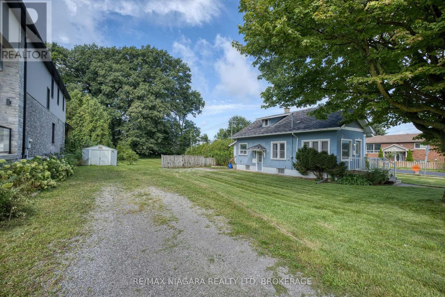
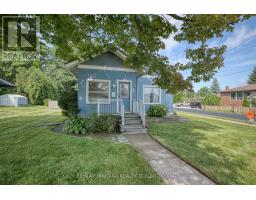
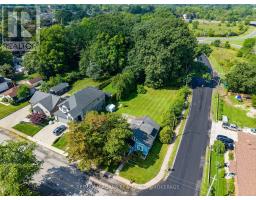
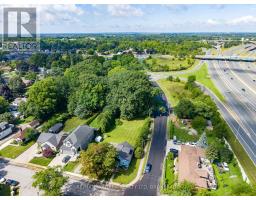
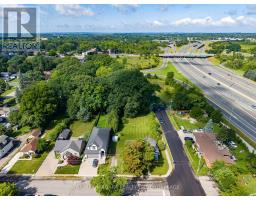
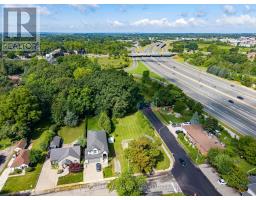
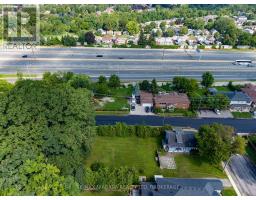
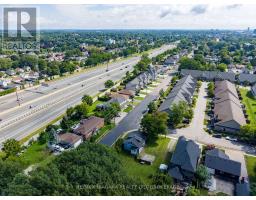
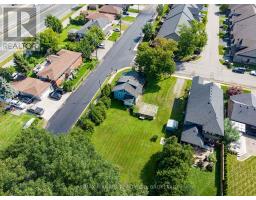
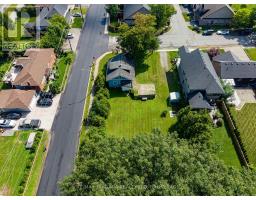
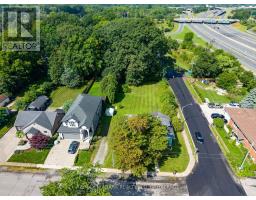
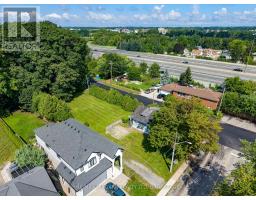
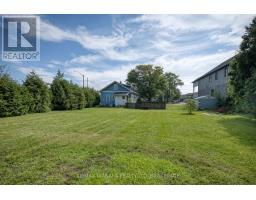
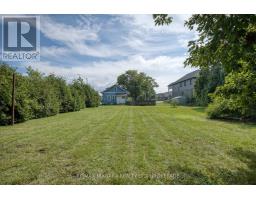
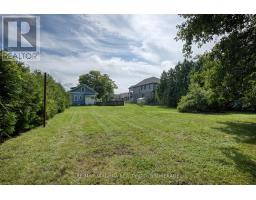
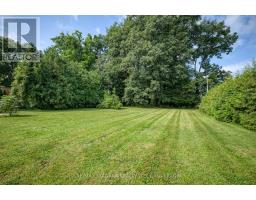
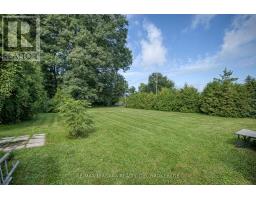
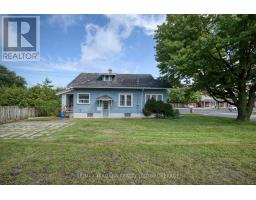
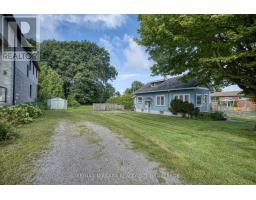
Charming 1925-era home situated on an extra-large lot in a desirable Niagara Falls location. This property offers an excellent opportunity for buyers looking to restore and personalize an older home, while the expansive lot may be of particular interest to investors, renovators, and developers. The generous lot size provides plenty of outdoor space and potential, subject to municipal approvals and applicable zoning. A unique opportunity to bring new life to a home with character and explore the possibilities offered by the substantial property. (id:41589)
Property Details
| MLS® Number | X13702480 |
| Property Type | Single Family |
| Community Name | 215 - Hospital |
| Equipment Type | Water Heater - Gas, Water Heater |
| Parking Space Total | 4 |
| Rental Equipment Type | Water Heater - Gas, Water Heater |
Building
| Bathroom Total | 1 |
| Bedrooms Above Ground | 4 |
| Bedrooms Total | 4 |
| Basement Type | Full |
| Construction Style Attachment | Detached |
| Cooling Type | Central Air Conditioning |
| Exterior Finish | Stucco |
| Foundation Type | Block |
| Heating Fuel | Natural Gas |
| Heating Type | Forced Air |
| Stories Total | 2 |
| Size Interior | 1,500 - 2,000 Sqft |
| Type | House |
| Utility Water | Municipal Water |
Parking
| No Garage |
Land
| Acreage | No |
| Sewer | Sanitary Sewer |
| Size Depth | 195 Ft ,7 In |
| Size Frontage | 83 Ft ,10 In |
| Size Irregular | 83.9 X 195.6 Ft |
| Size Total Text | 83.9 X 195.6 Ft |
Rooms
| Level | Type | Length | Width | Dimensions |
|---|---|---|---|---|
| Second Level | Bedroom 2 | 3.546 m | 3.879 m | 3.546 m x 3.879 m |
| Second Level | Bedroom 3 | 3.079 m | 4.039 m | 3.079 m x 4.039 m |
| Second Level | Bedroom 4 | 2.872 m | 2.276 m | 2.872 m x 2.276 m |
| Main Level | Foyer | 3.04 m | 2.925 m | 3.04 m x 2.925 m |
| Main Level | Dining Room | 3.561 m | 3.707 m | 3.561 m x 3.707 m |
| Main Level | Living Room | 4.006 m | 3.797 m | 4.006 m x 3.797 m |
| Main Level | Kitchen | 4.829 m | 3.797 m | 4.829 m x 3.797 m |
| Main Level | Bathroom | 2.695 m | 1.997 m | 2.695 m x 1.997 m |
| Main Level | Bedroom | 3.419 m | 2.744 m | 3.419 m x 2.744 m |

Perry Bartley
Salesperson
283 Ridge Rd N
Ridgeway, Ontario L0S 1N0
(905) 894-1110

The trademarks REALTOR®, REALTORS®, and the REALTOR® logo are controlled by The Canadian Real Estate Association (CREA) and identify real estate professionals who are members of CREA. The trademarks MLS®, Multiple Listing Service® and the associated logos are owned by The Canadian Real Estate Association (CREA) and identify the quality of services provided by real estate professionals who are members of CREA. The trademark DDF® is owned by The Canadian Real Estate Association (CREA) and identifies CREA's Data Distribution Facility (DDF®)
August 21 2026 10:23:14
Niagara Association of REALTORS®
RE/MAX Niagara Realty Ltd, Brokerage