

54038 Willford Road Wainfleet, Ontario L0S 1V0
$869,000
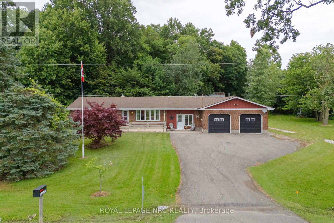
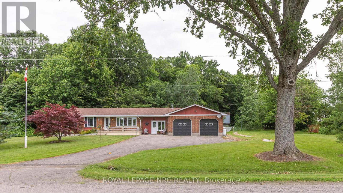
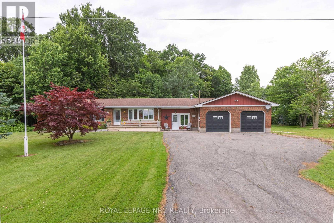
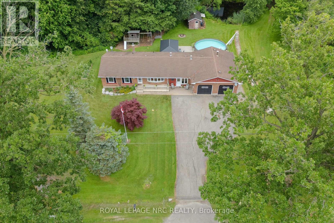
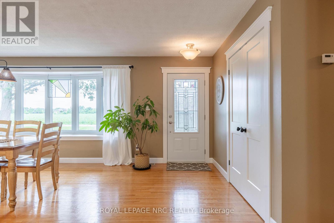
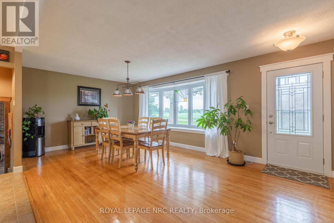
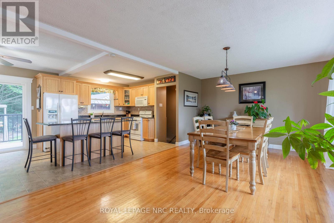
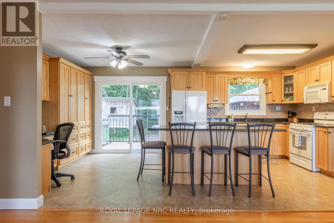
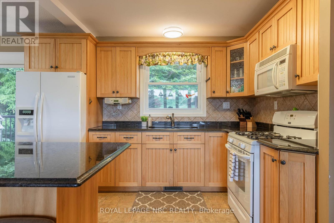
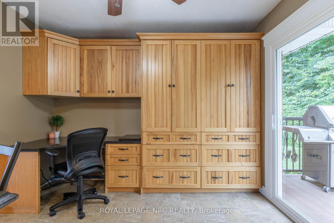
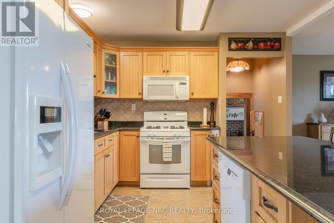
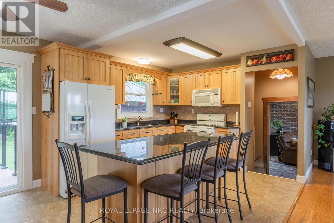
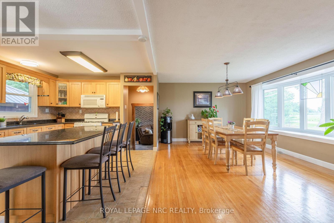
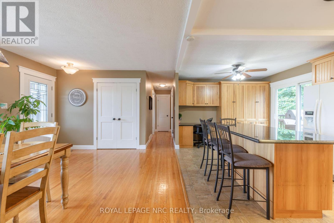
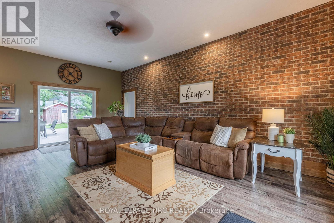
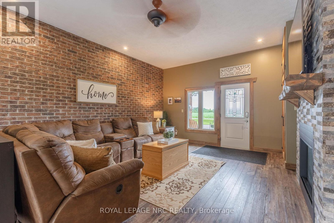
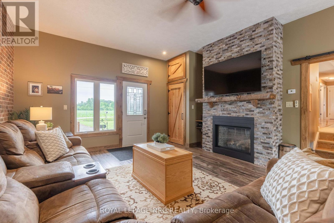
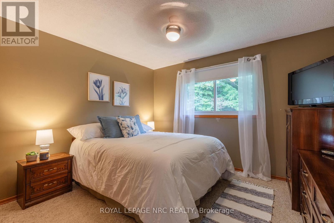
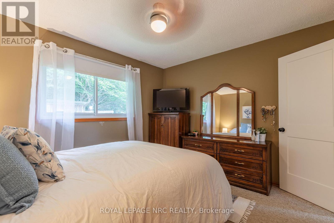
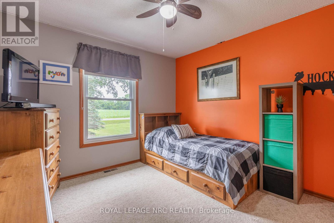
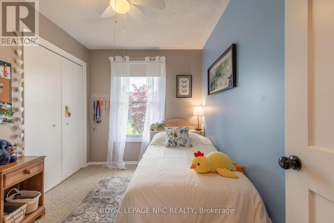
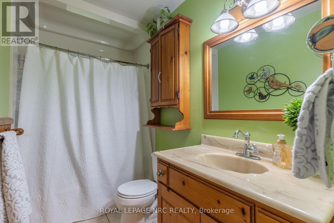
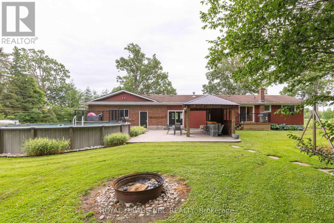
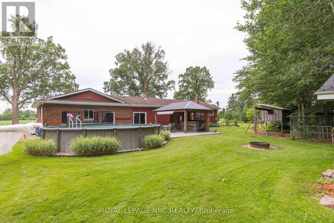
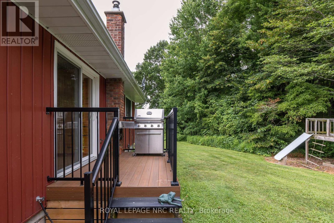
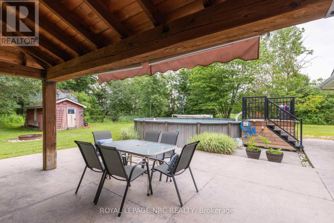
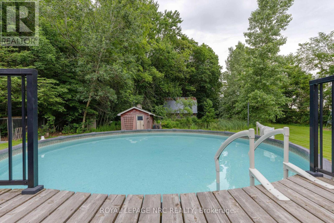
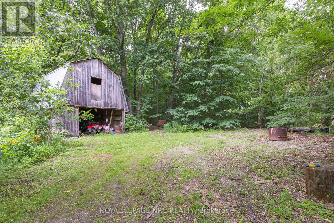
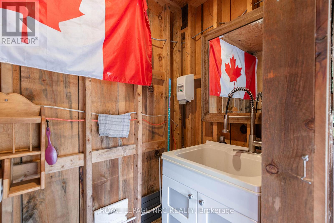
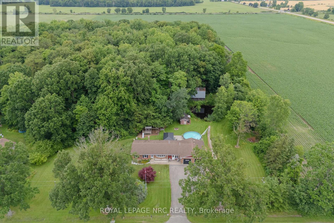
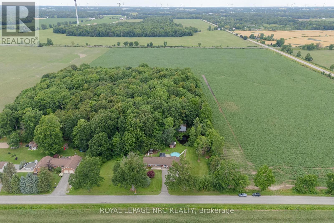
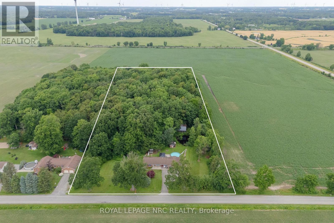
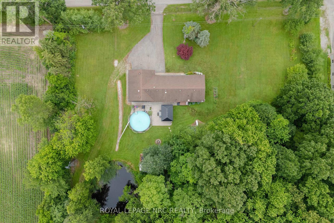
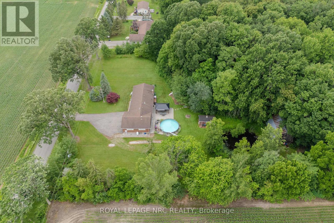
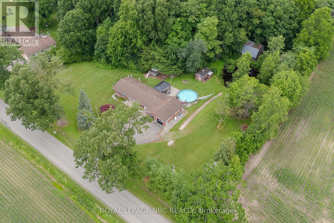
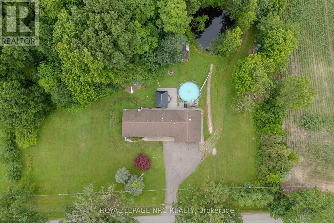
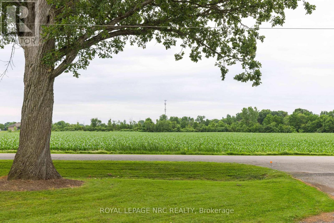
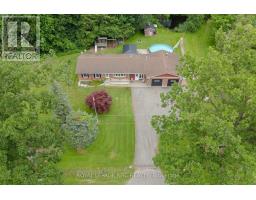
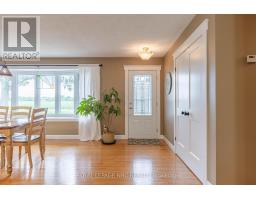
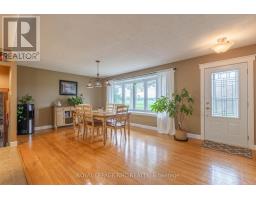
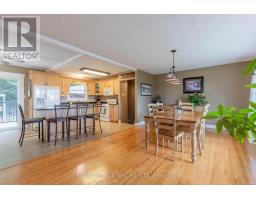
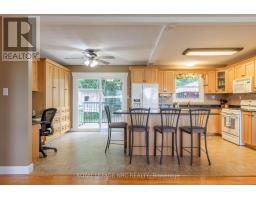
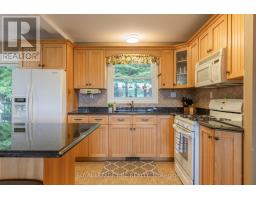
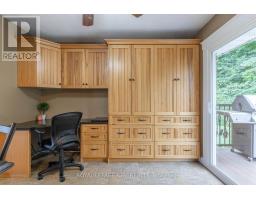
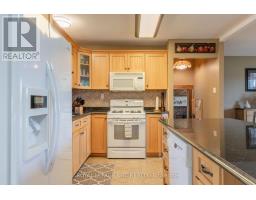
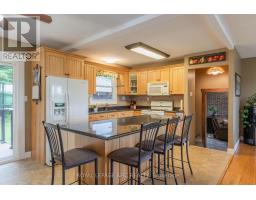
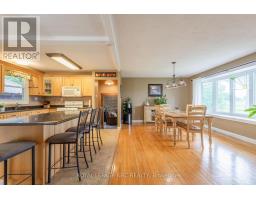
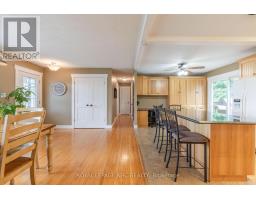
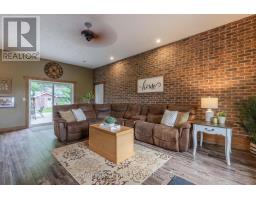
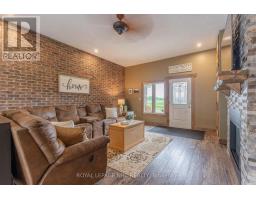
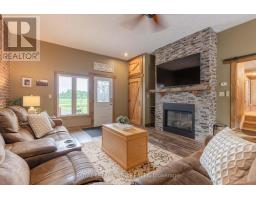
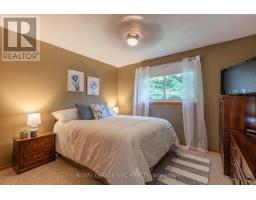
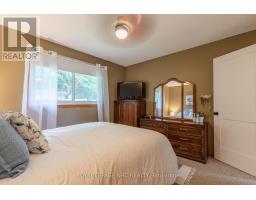
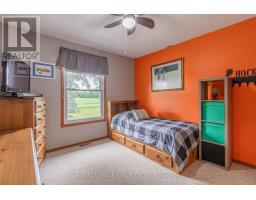
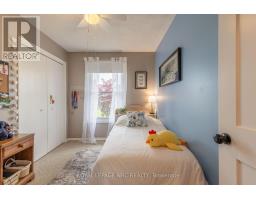
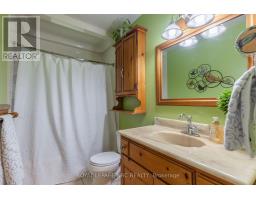
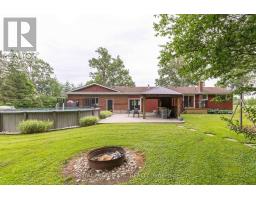
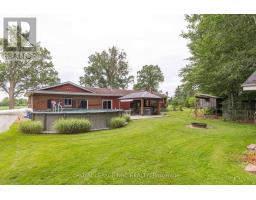
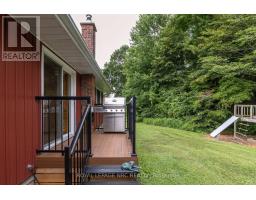
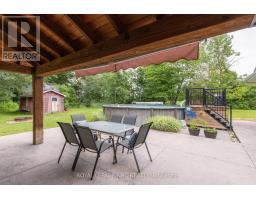
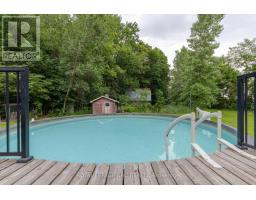
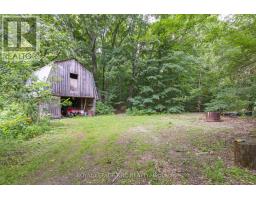
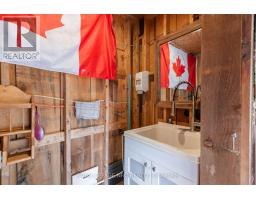
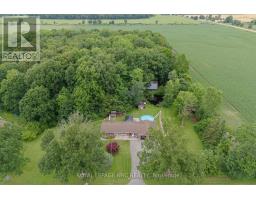
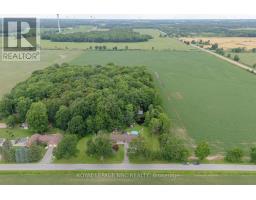
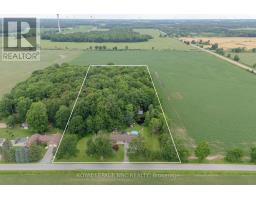
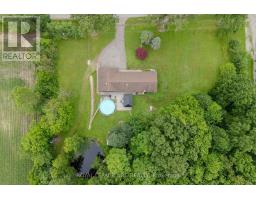
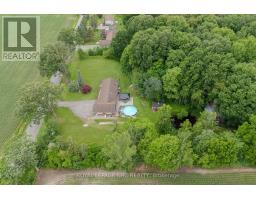
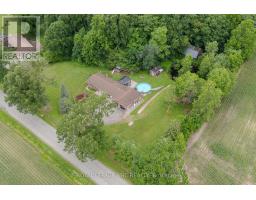
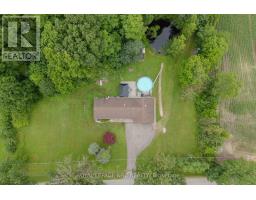
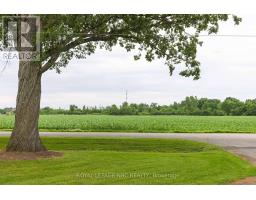
Trade busy streets for open skies and discover what life can feel like when you have room to breathe. Set on approximately 6 acres in the peaceful countryside of Wainfleet, this inviting bungalow offers the kind of property where kids can explore, weekends are spent outdoors, and every season brings something new to enjoy. Enjoy the quiet of country living without giving up convenience, with everyday amenities, highway access, and communities throughout Niagara all within a comfortable drive. Inside, the welcoming living room is filled with character, featuring a floor-to-ceiling brick fireplace, modern barn doors, patio access, a separate entrance, convenient coat storage, and entry to the oversized attached garage. Just beyond, the spacious kitchen offers abundant cabinetry, pantry storage, and a large island with seating, making it a natural gathering place. The adjoining dining area is equally versatile, easily adapting as a family room, sitting area, or whatever best suits your lifestyle. Three generous bedrooms and a 4-piece bathroom complete the main floor. Move to the lower level, which offers a utility room with a workshop and laundry, a spacious storage area, and an additional bonus room that can evolve alongside your family's needs. Step outside and the possibilities continue. Spend summer days by the above-ground pool, watch the kids play, enjoy evenings around the pond, or make the most of the outbuilding for hobbies, storage, or weekend projects. An outdoor bathroom adds extra convenience when entertaining or spending long days outside. Whether you're hosting family gatherings, tending a garden, walking the forrest or simply enjoying the peaceful surroundings from the deck, this property offers the space to create the lifestyle you've been dreaming about. Home doesn't have to feel rushed, and here at 54038 Willford Road, life moves at just the right pace. NOTE: Property has a private gas well. (id:41589)
Property Details
| MLS® Number | X13537556 |
| Property Type | Single Family |
| Community Name | 879 - Marshville/Winger |
| Features | Wooded Area |
| Parking Space Total | 8 |
| Pool Type | Above Ground Pool |
| Structure | Deck, Shed, Outbuilding |
Building
| Bathroom Total | 1 |
| Bedrooms Above Ground | 3 |
| Bedrooms Total | 3 |
| Age | 51 To 99 Years |
| Amenities | Fireplace(s) |
| Appliances | Dishwasher, Dryer, Microwave, Stove, Washer, Refrigerator |
| Architectural Style | Bungalow |
| Basement Development | Unfinished |
| Basement Type | Full (unfinished) |
| Construction Style Attachment | Detached |
| Cooling Type | Central Air Conditioning |
| Exterior Finish | Brick |
| Fireplace Present | Yes |
| Fireplace Total | 1 |
| Foundation Type | Poured Concrete |
| Heating Fuel | Natural Gas |
| Heating Type | Forced Air |
| Stories Total | 1 |
| Size Interior | 1,100 - 1,500 Sqft |
| Type | House |
| Utility Water | Cistern |
Parking
| Attached Garage | |
| Garage |
Land
| Acreage | Yes |
| Sewer | Septic System |
| Size Depth | 900 Ft |
| Size Frontage | 300 Ft |
| Size Irregular | 300 X 900 Ft |
| Size Total Text | 300 X 900 Ft|5 - 9.99 Acres |
| Surface Water | Lake/pond |
| Zoning Description | A2 |
Rooms
| Level | Type | Length | Width | Dimensions |
|---|---|---|---|---|
| Basement | Workshop | 8.33 m | 3.43 m | 8.33 m x 3.43 m |
| Basement | Other | 7.7 m | 3.38 m | 7.7 m x 3.38 m |
| Basement | Other | 3.28 m | 2.51 m | 3.28 m x 2.51 m |
| Main Level | Living Room | 6.93 m | 4.72 m | 6.93 m x 4.72 m |
| Main Level | Kitchen | 6.27 m | 3.33 m | 6.27 m x 3.33 m |
| Main Level | Dining Room | 6.25 m | 3.73 m | 6.25 m x 3.73 m |
| Main Level | Bedroom | 3.61 m | 3.28 m | 3.61 m x 3.28 m |
| Main Level | Bedroom 2 | 3.23 m | 3.05 m | 3.23 m x 3.05 m |
| Main Level | Bedroom 3 | 3.25 m | 2.41 m | 3.25 m x 2.41 m |
| Main Level | Bathroom | 3.28 m | 1.5 m | 3.28 m x 1.5 m |

Kelly Serniak
Salesperson
318 Ridge Road N
Ridgeway, Ontario L0S 1N0
(905) 894-4014
www.nrcrealty.ca/

Natalie Keshavarznia
Salesperson
www.thekeshgroup.com/
www.facebook.com/thekeshgroup
35 Maywood Ave
St. Catharines, Ontario L2R 1C5
(905) 688-4561

The trademarks REALTOR®, REALTORS®, and the REALTOR® logo are controlled by The Canadian Real Estate Association (CREA) and identify real estate professionals who are members of CREA. The trademarks MLS®, Multiple Listing Service® and the associated logos are owned by The Canadian Real Estate Association (CREA) and identify the quality of services provided by real estate professionals who are members of CREA. The trademark DDF® is owned by The Canadian Real Estate Association (CREA) and identifies CREA's Data Distribution Facility (DDF®)
July 14 2026 04:52:58
Niagara Association of REALTORS®
Royal LePage NRC Realty