

53 Beachview Drive St. Catharines, Ontario L2N 3W4
$1,795,000
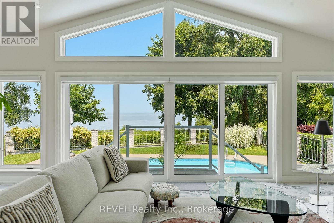
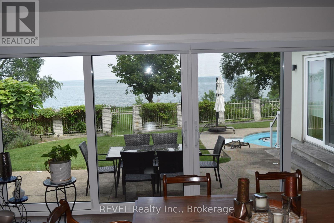
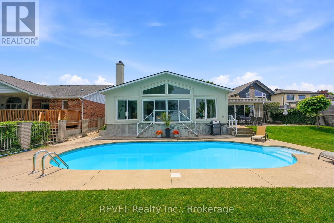
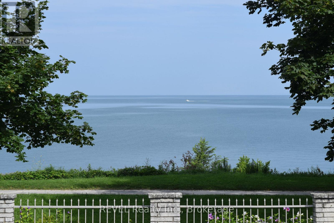
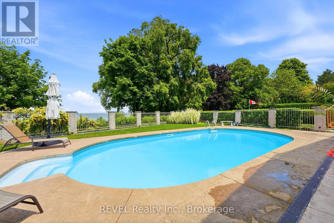
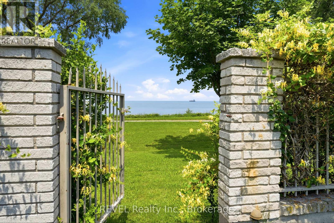
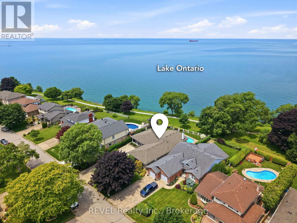
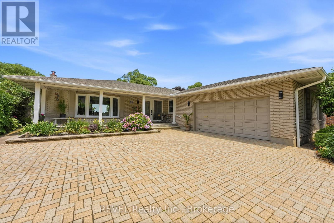
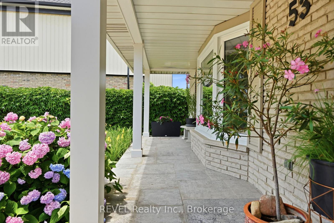
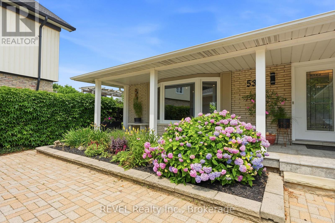
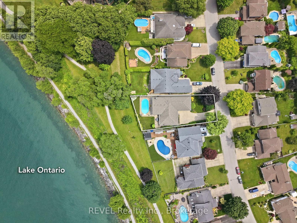
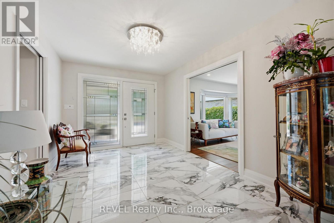
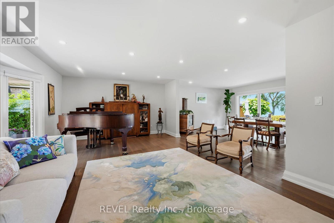
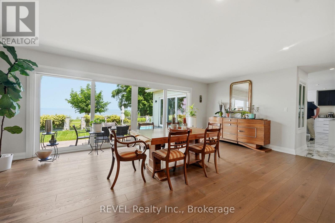
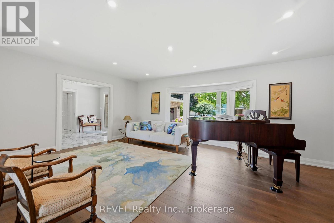
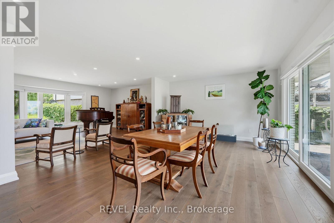
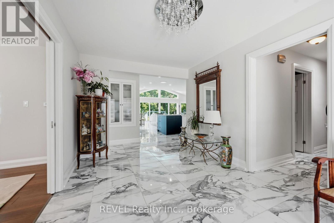
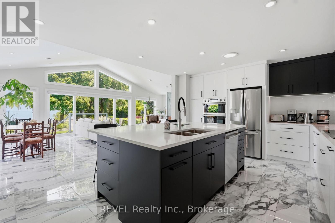
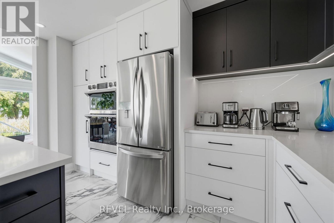
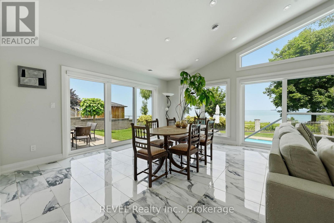
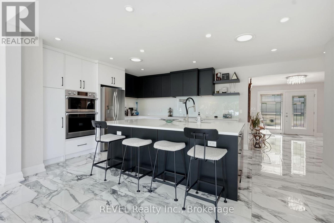
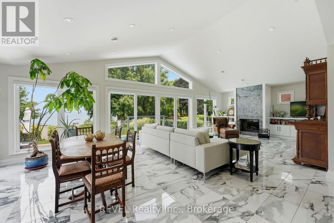
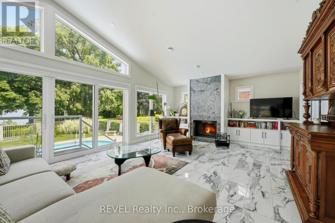
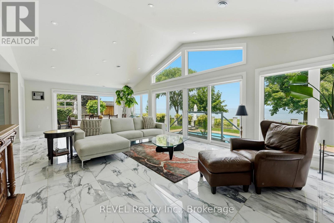
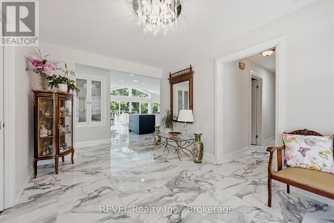
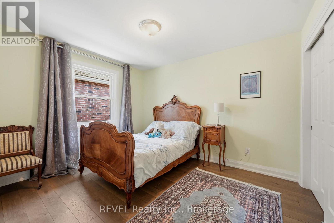
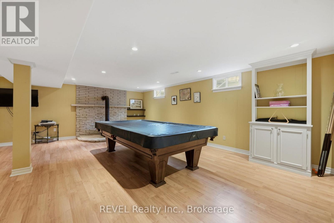
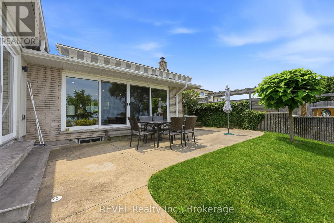
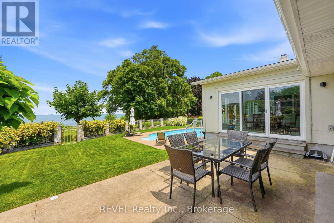
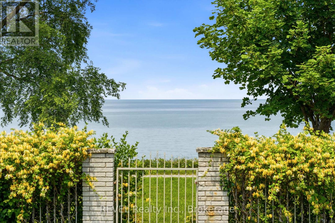
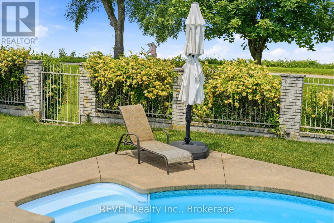
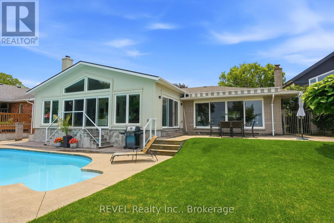
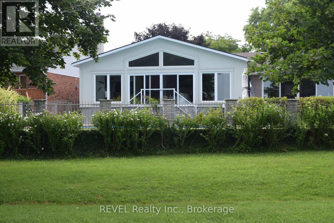
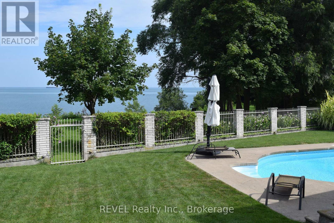
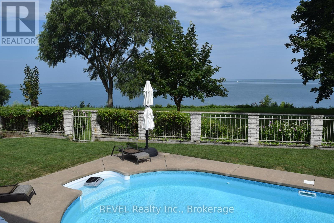
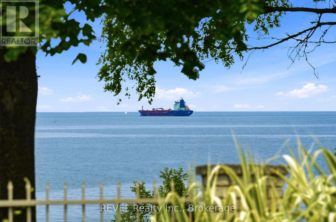
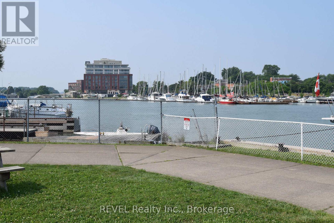
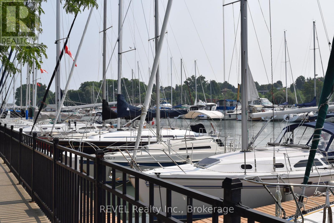
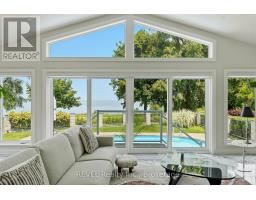
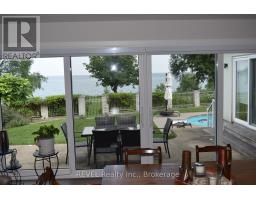
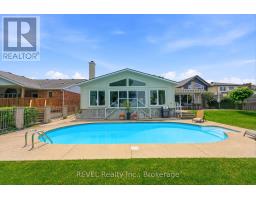
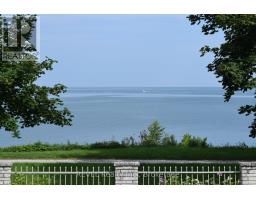
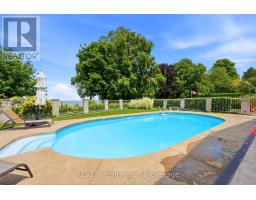
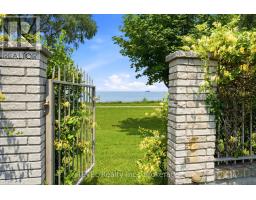
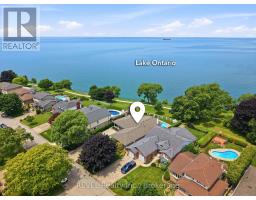
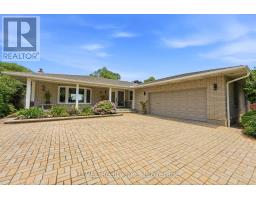
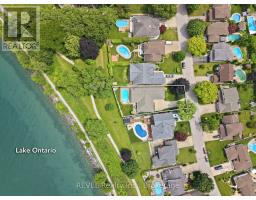
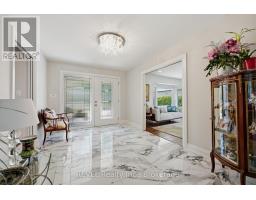
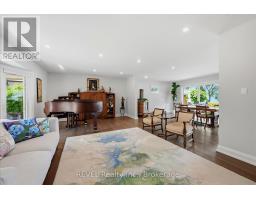
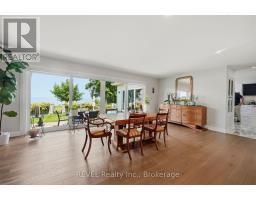
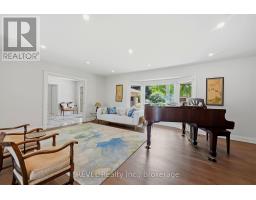
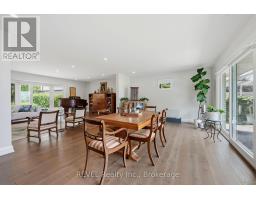
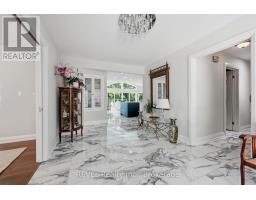
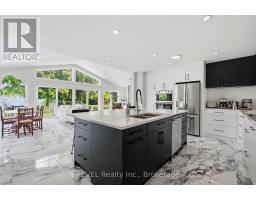
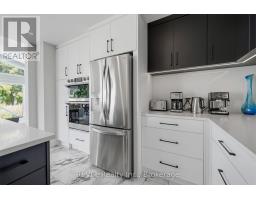
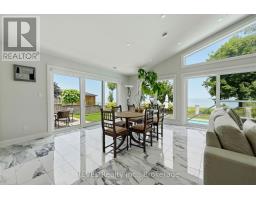
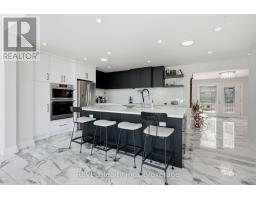
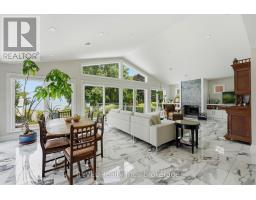
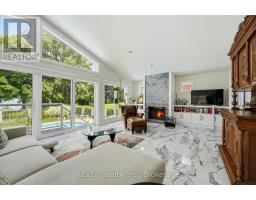
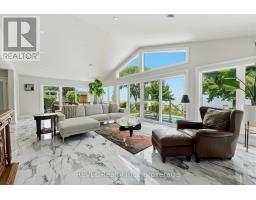
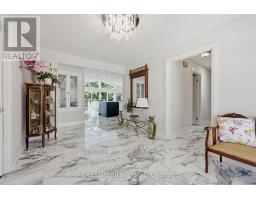
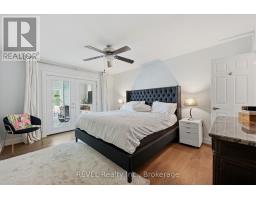
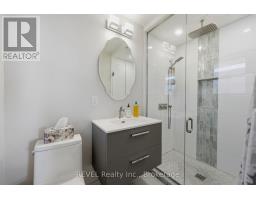
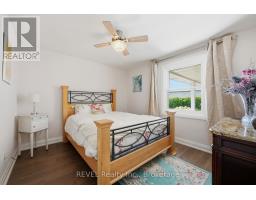
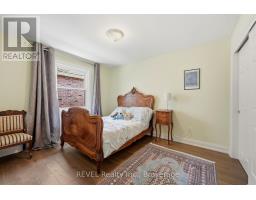
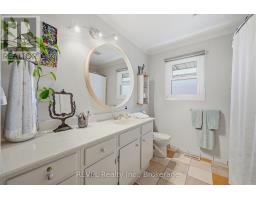
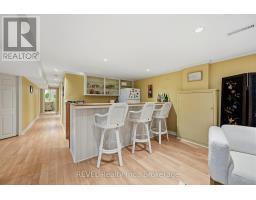
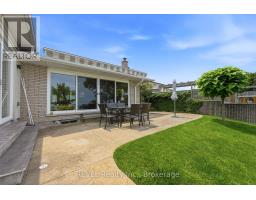
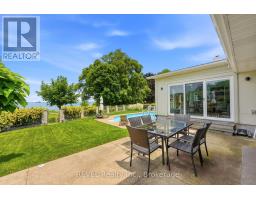
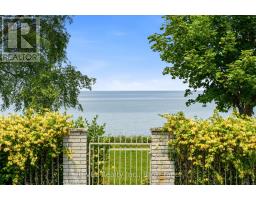
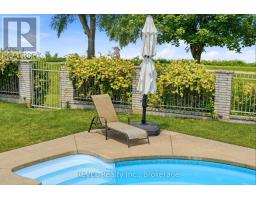
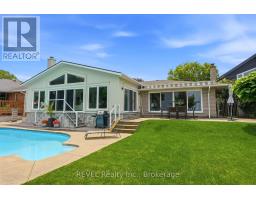
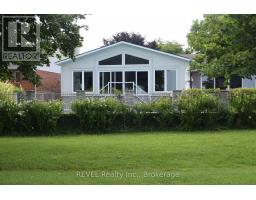
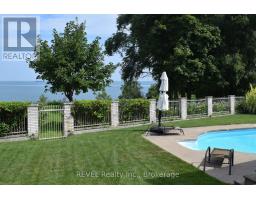
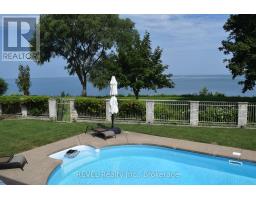
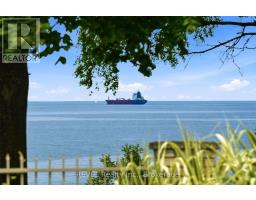
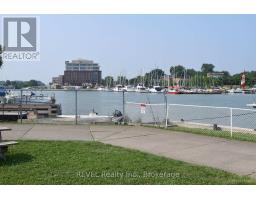
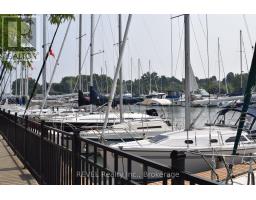
Welcome to 53 Beachview Dr. Exceptional executive 3+1 bedroom 2,500 sq ft bungalow located just steps from the shores of Lake Ontario on a premium 69' x 157' lot. Beautifully renovated with a substantial addition completed in 2021, this impressive home offers elegant living spaces and an outstanding layout for everyday living and entertaining. The bright, welcoming foyer opens to a spacious open-concept kitchen, breakfast area, and living room featuring a cozy wood fireplace and expansive wall-to-wall windows with patio doors that fill the home with natural light and provide beautiful lake views. Perfect for entertaining, the home also features an immaculate great room and a formal dining room designed for executive gatherings, family celebrations, and holiday dinners. The private backyard is a true outdoor retreat, complete with a sparkling inground pool and exceptional entertaining space ideal for large gatherings, summer BBQs, and relaxing with family and friends. Recent updates include the 2021 addition and renovations, along with replacement of the main-floor windows. Offering generous principal rooms, quality upgrades, spectacular outdoor living, and an enviable location just a leisurely walk or bike ride along the Waterfront Trail to Port Dalhousie and the Port Dalhousie Pier Marina. or just a short walk to enjoy the day out at the Sunset (Municipal) Beach, this is a rare opportunity to own an exceptional lakeside property. (id:41589)
Property Details
| MLS® Number | X13516944 |
| Property Type | Single Family |
| Community Name | 437 - Lakeshore |
| Amenities Near By | Park |
| Easement | Unknown, None |
| Equipment Type | Water Heater |
| Features | Irregular Lot Size |
| Parking Space Total | 6 |
| Pool Type | Inground Pool |
| Rental Equipment Type | Water Heater |
| Structure | Patio(s), Porch |
| View Type | Lake View, Direct Water View, Unobstructed Water View |
| Water Front Name | Lake Ontario |
| Water Front Type | Waterfront |
Building
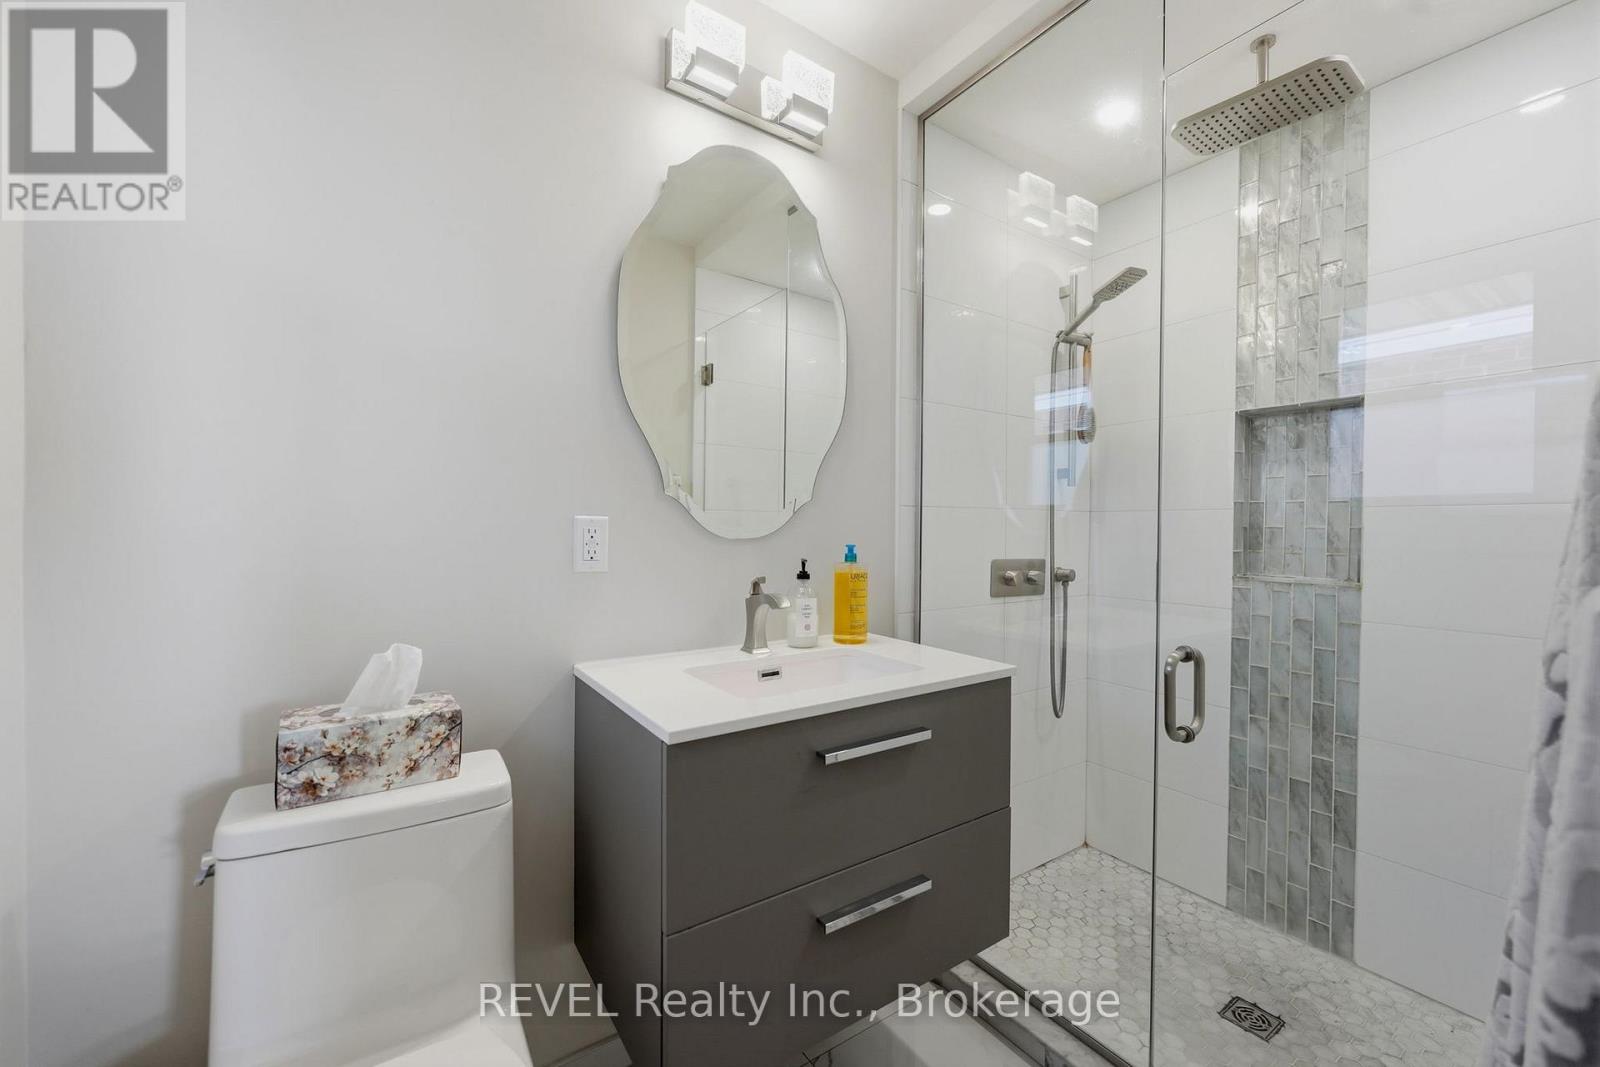
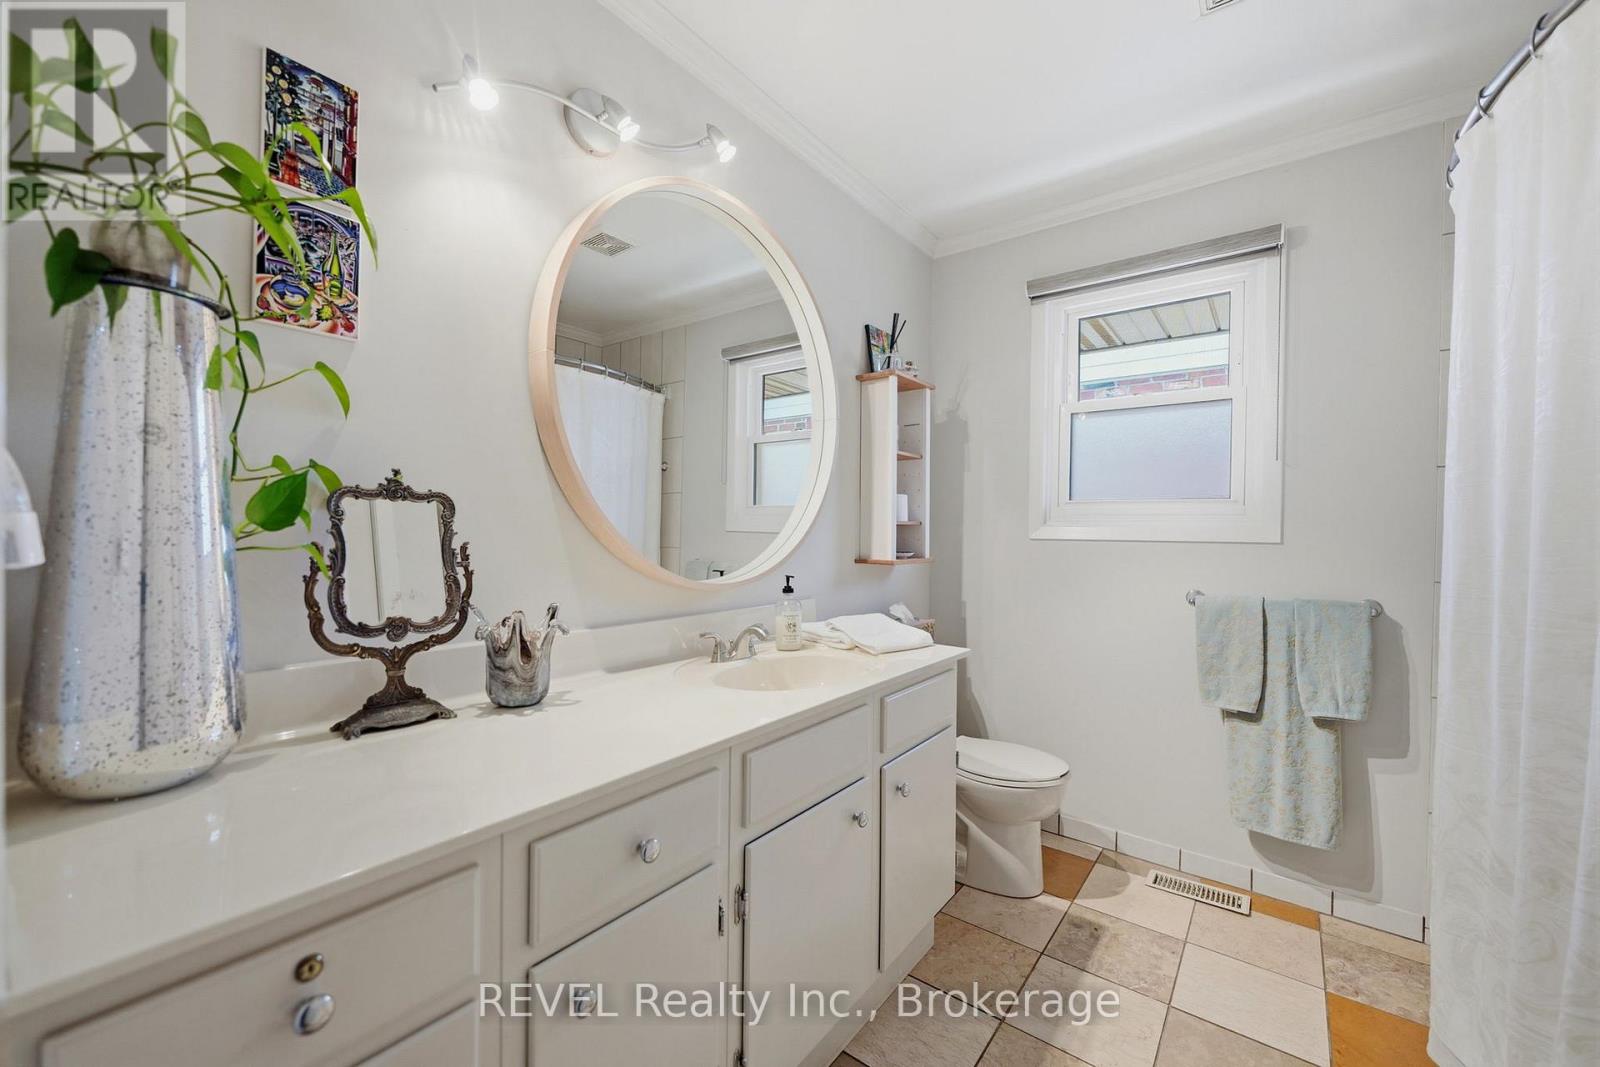
| Bathroom Total | 3 |
| Bedrooms Above Ground | 3 |
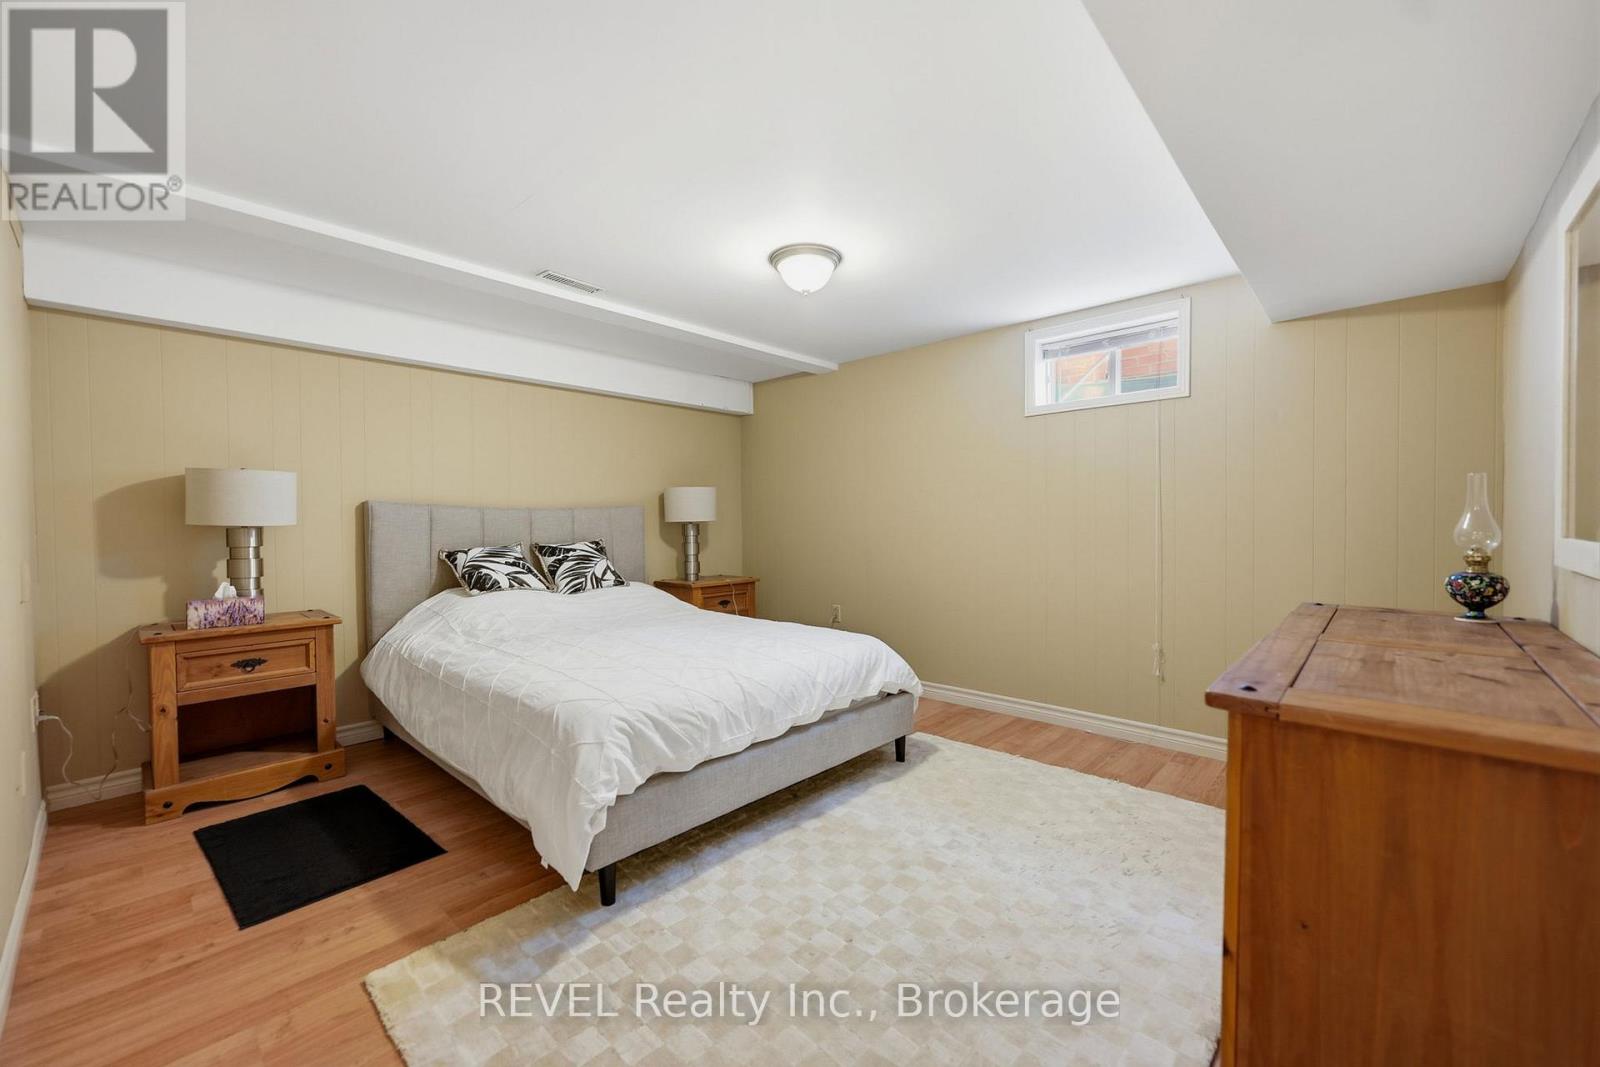
| Bedrooms Below Ground | 1 |
| Bedrooms Total | 4 |
| Amenities | Fireplace(s) |
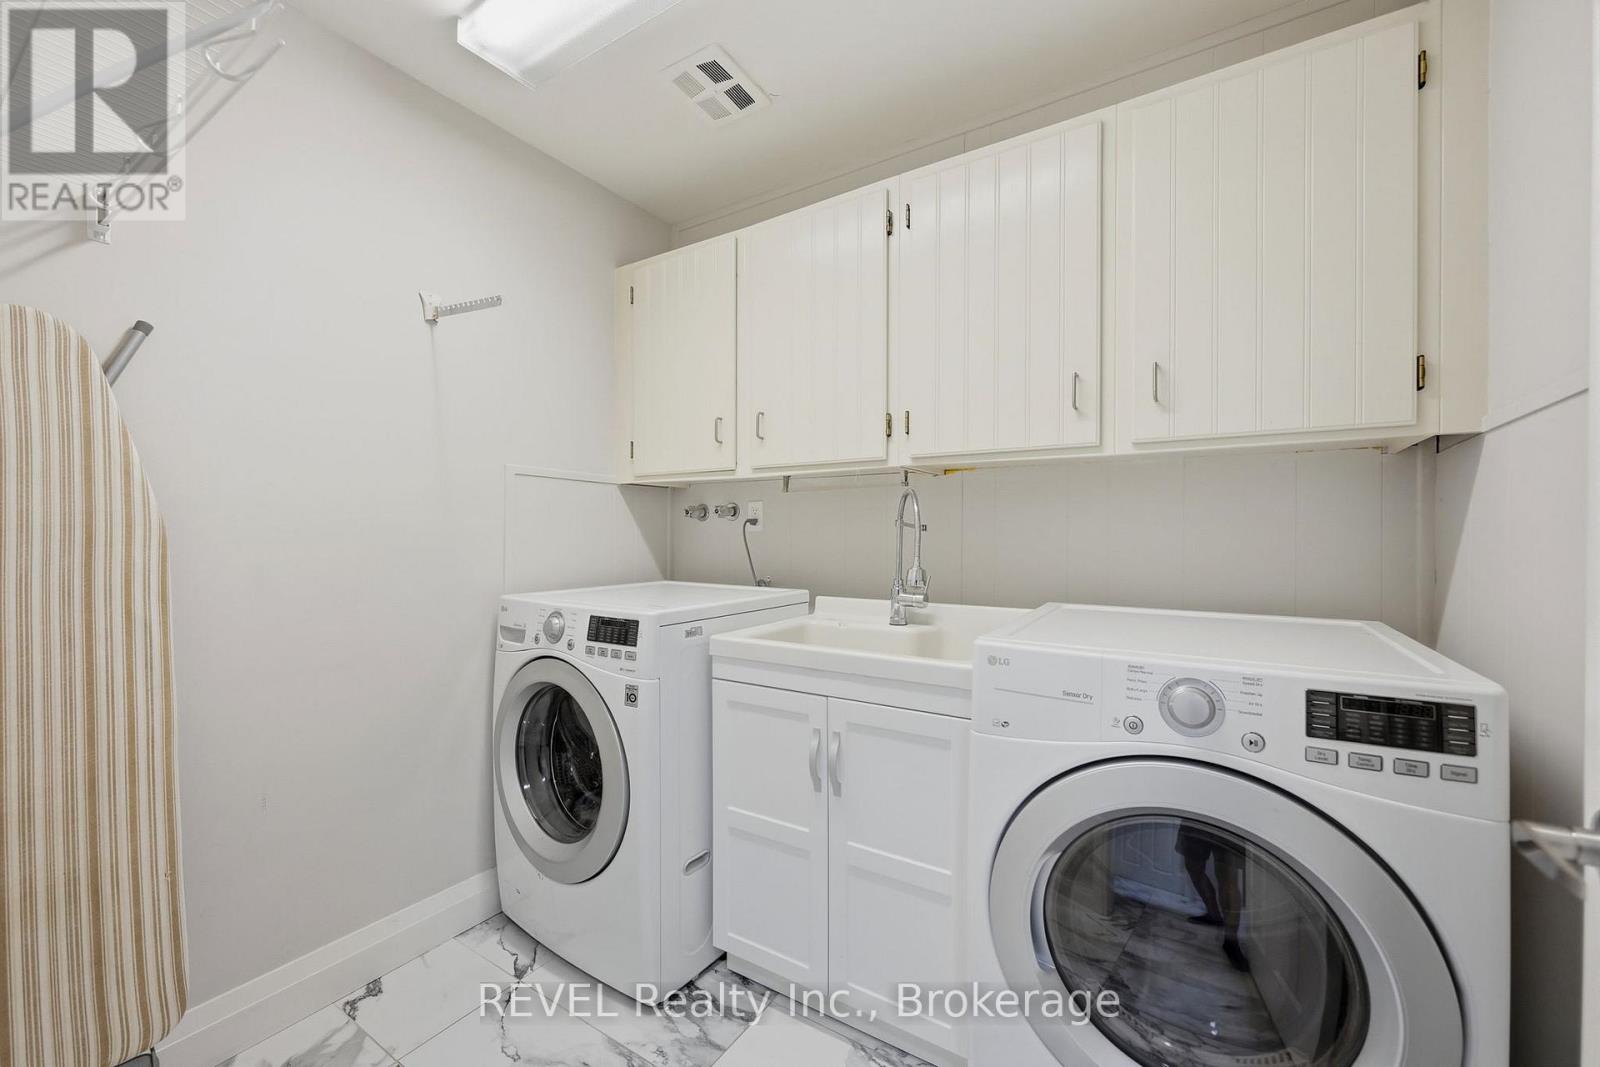
| Appliances | Cooktop, Dishwasher, Dryer, Oven, Stove, Washer, Refrigerator |
| Architectural Style | Bungalow |
| Basement Development | Finished |
| Basement Features | Walk-up |
| Basement Type | N/a (finished), N/a |
| Construction Style Attachment | Detached |
| Cooling Type | Central Air Conditioning |
| Exterior Finish | Brick Facing |
| Fireplace Present | Yes |
| Fireplace Total | 1 |
| Foundation Type | Poured Concrete |
| Heating Fuel | Natural Gas |
| Heating Type | Forced Air |
| Stories Total | 1 |
| Size Interior | 2,500 - 3,000 Sqft |
| Type | House |
| Utility Water | Municipal Water |
Parking
| Attached Garage | |
| Garage | |
| Inside Entry |
Land
| Access Type | Public Road |
| Acreage | No |
| Fence Type | Fenced Yard |
| Land Amenities | Park |
| Sewer | Sanitary Sewer |
| Size Depth | 157 Ft ,2 In |
| Size Frontage | 69 Ft ,7 In |
| Size Irregular | 69.6 X 157.2 Ft |
| Size Total Text | 69.6 X 157.2 Ft |
| Zoning Description | R1 |
Rooms
| Level | Type | Length | Width | Dimensions |
|---|---|---|---|---|
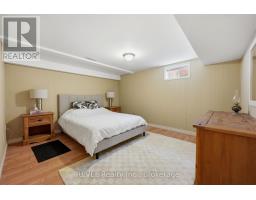
| Basement | Bedroom 4 | 3.56 m | 4.09 m | 3.56 m x 4.09 m |
| Basement | Office | 5.78 m | 2.34 m | 5.78 m x 2.34 m |
| Basement | Workshop | 4.88 m | 4.75 m | 4.88 m x 4.75 m |
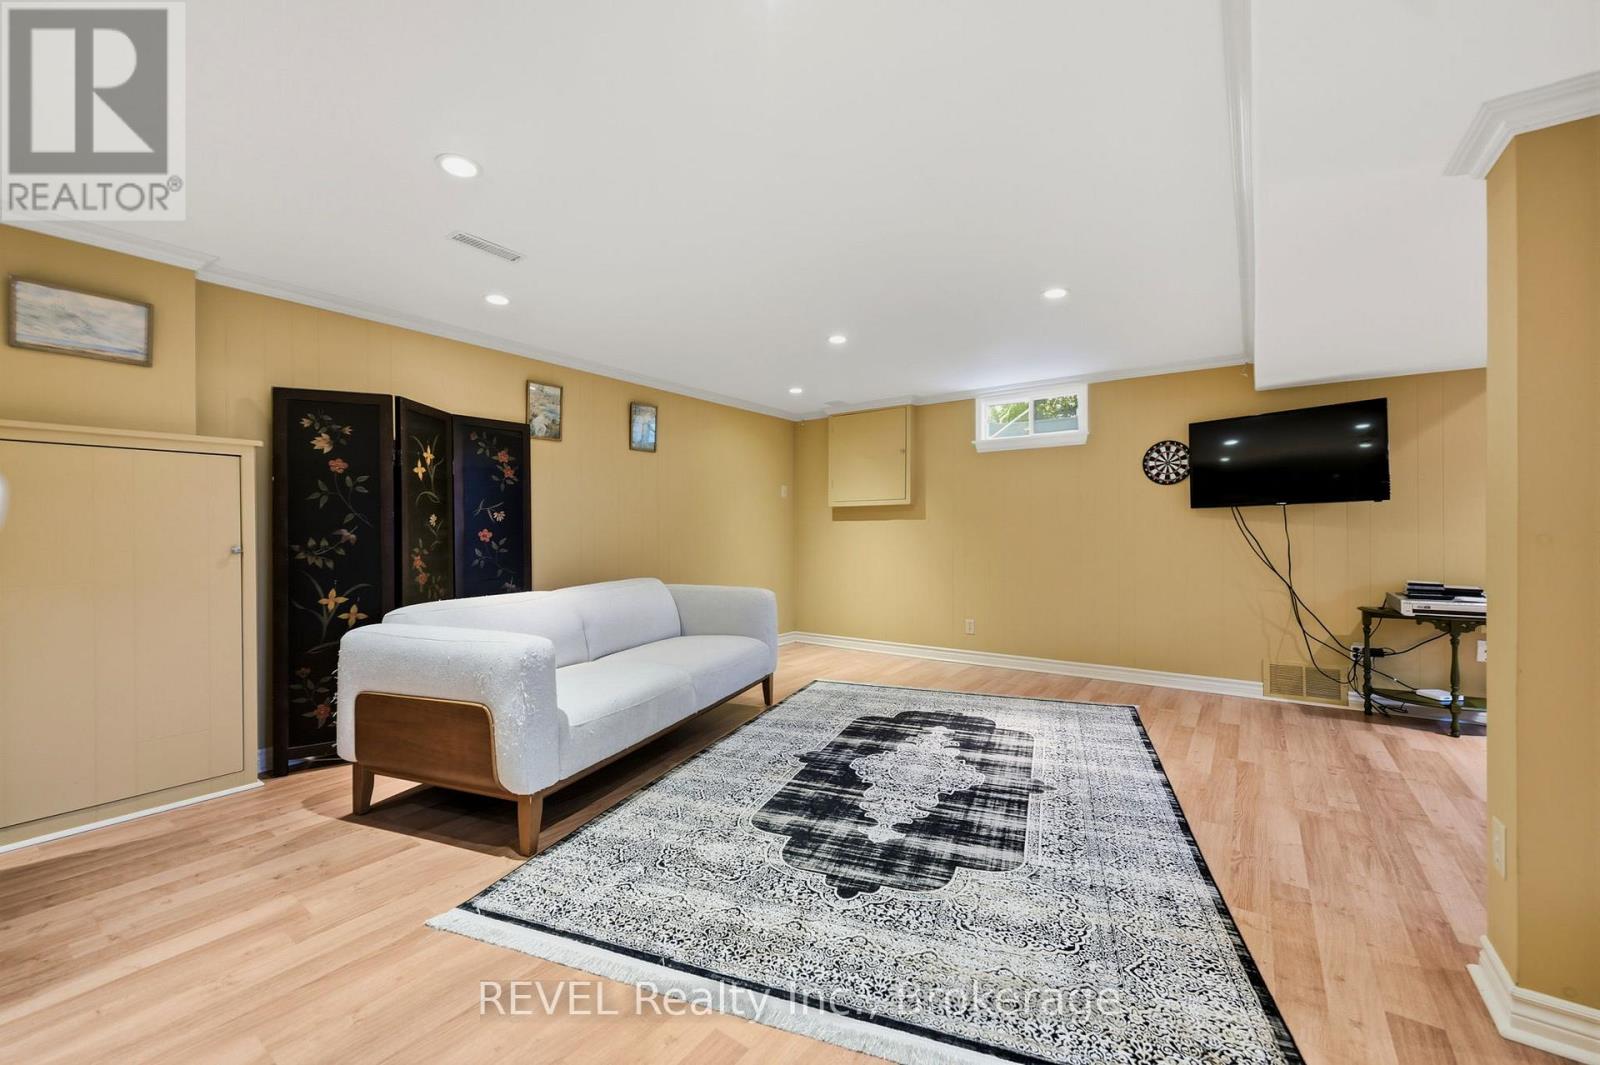
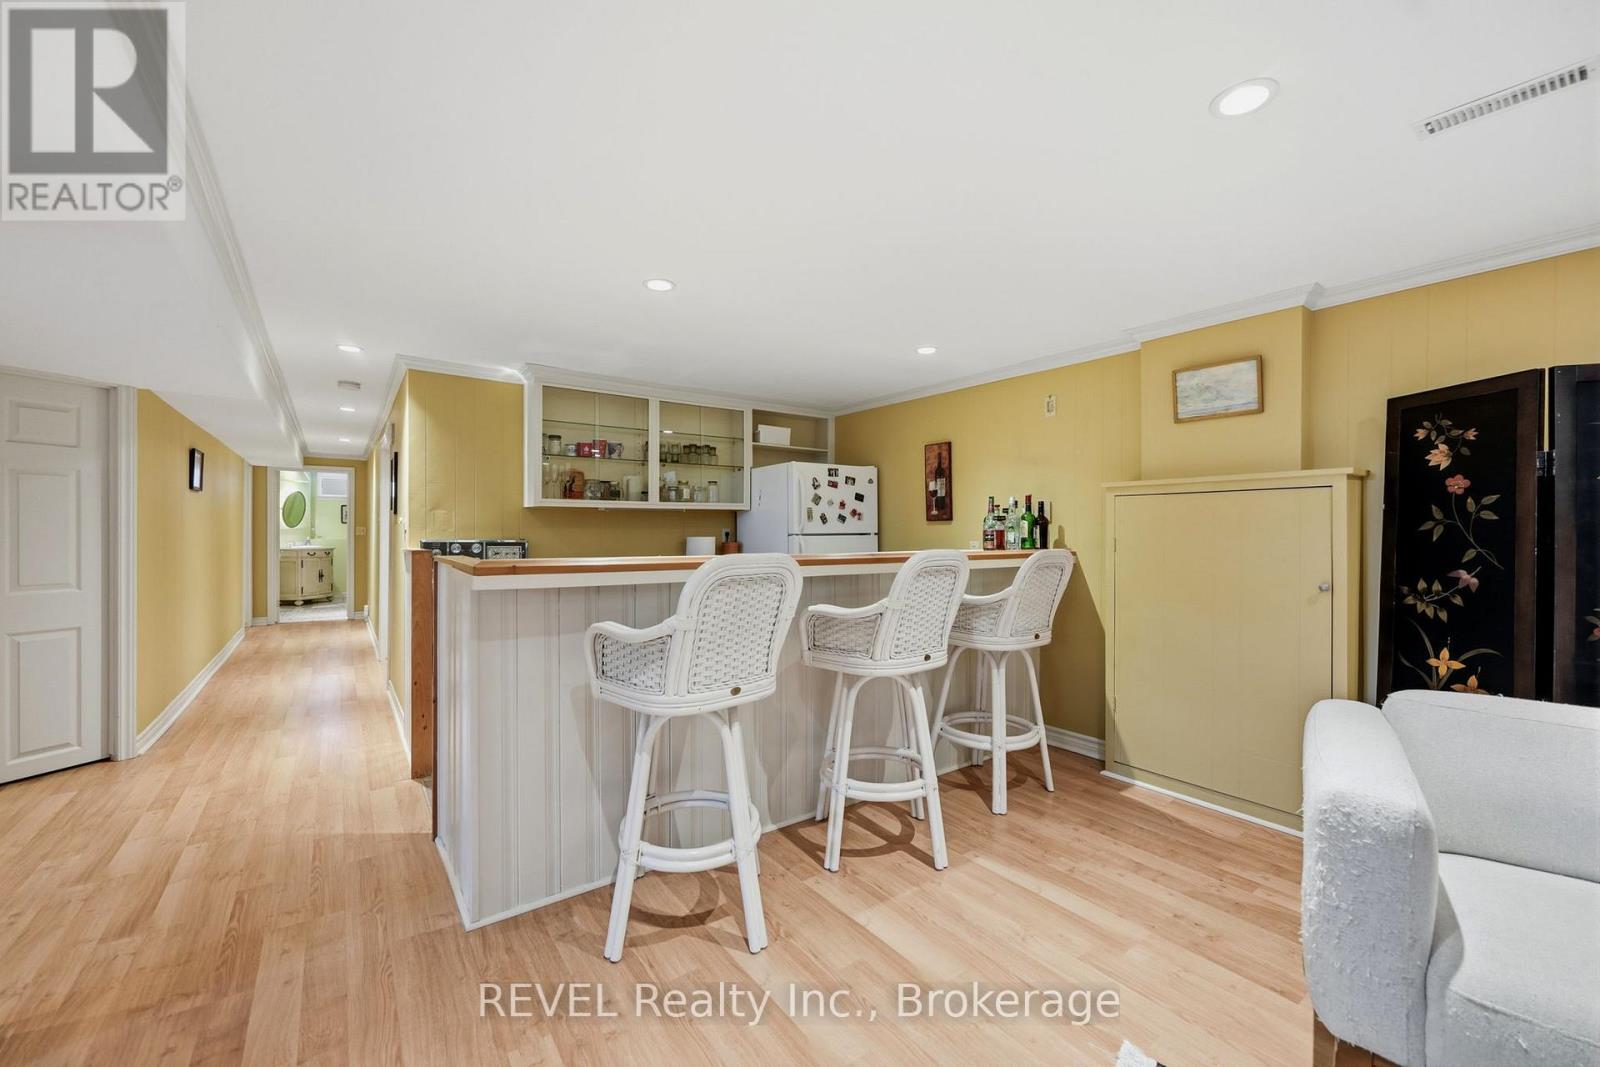
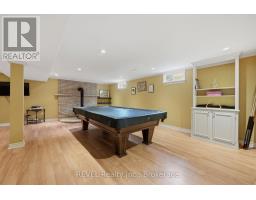
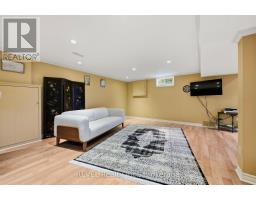
| Basement | Recreational, Games Room | 7.42 m | 8.26 m | 7.42 m x 8.26 m |
| Main Level | Great Room | 4.23 m | 6.07 m | 4.23 m x 6.07 m |
| Main Level | Foyer | 5.27 m | 2.93 m | 5.27 m x 2.93 m |
| Main Level | Dining Room | 6.9 m | 4.01 m | 6.9 m x 4.01 m |
| Main Level | Kitchen | 4.21 m | 5.51 m | 4.21 m x 5.51 m |
| Main Level | Eating Area | 4.62 m | 3.3 m | 4.62 m x 3.3 m |
| Main Level | Living Room | 6.49 m | 4.62 m | 6.49 m x 4.62 m |
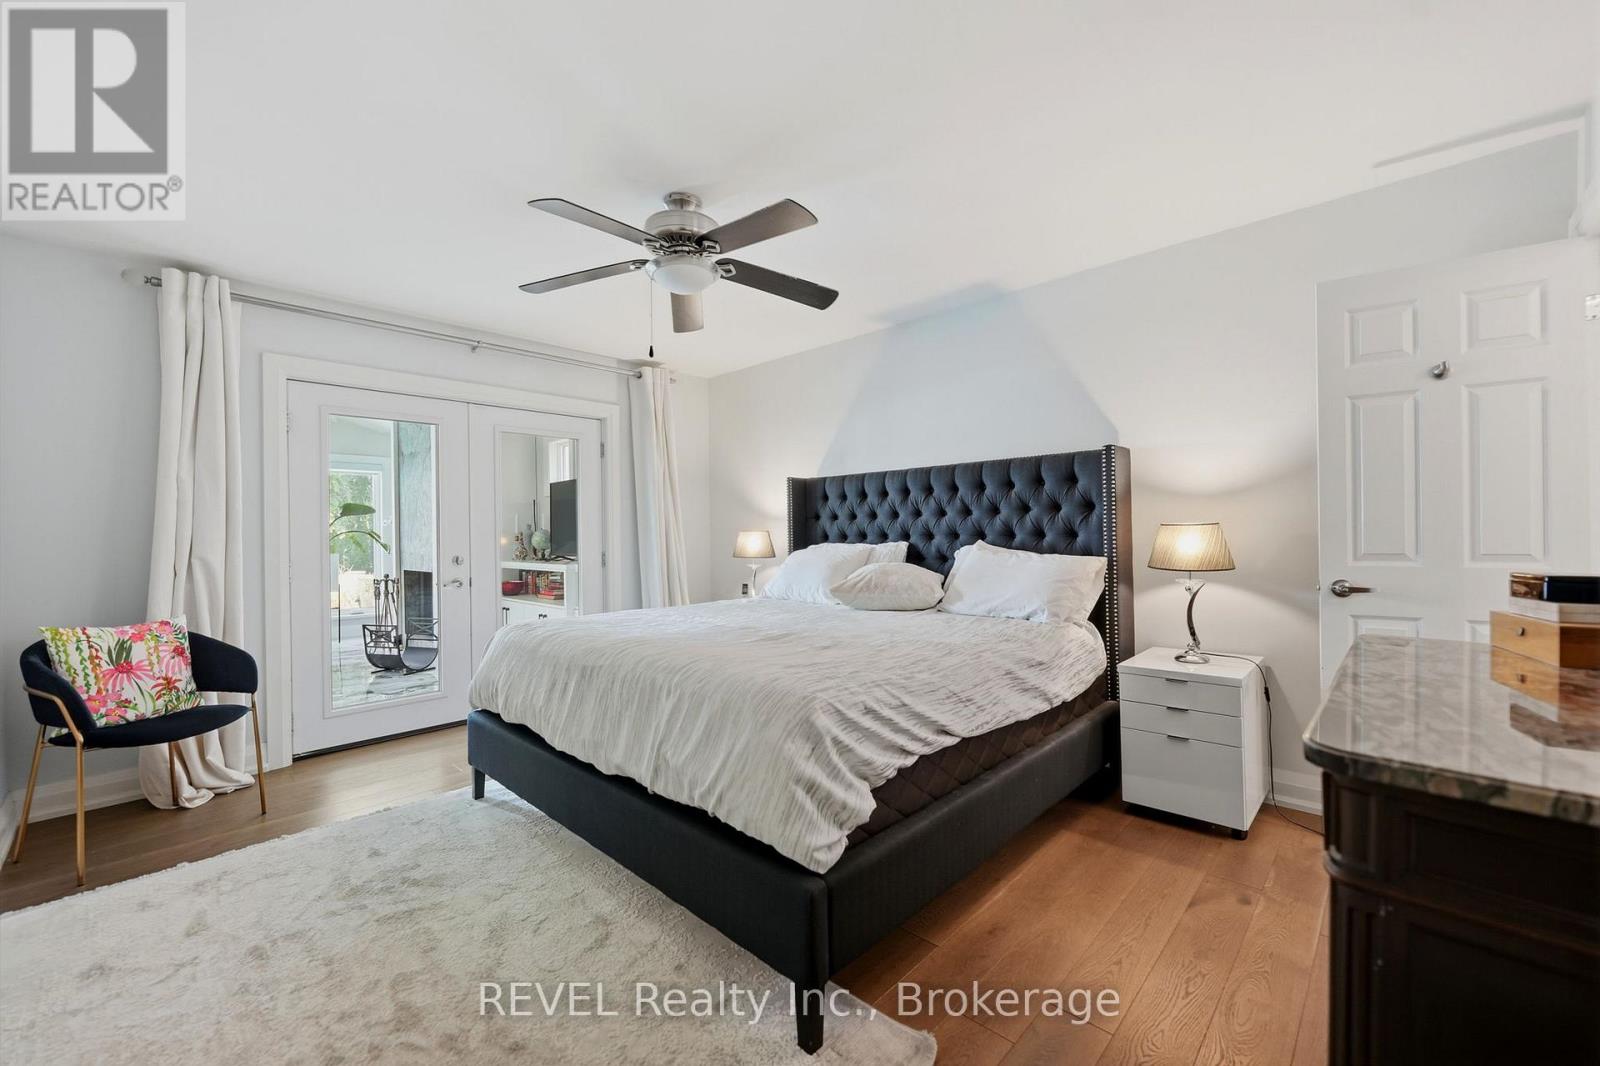
| Main Level | Primary Bedroom | 3.64 m | 4.68 m | 3.64 m x 4.68 m |
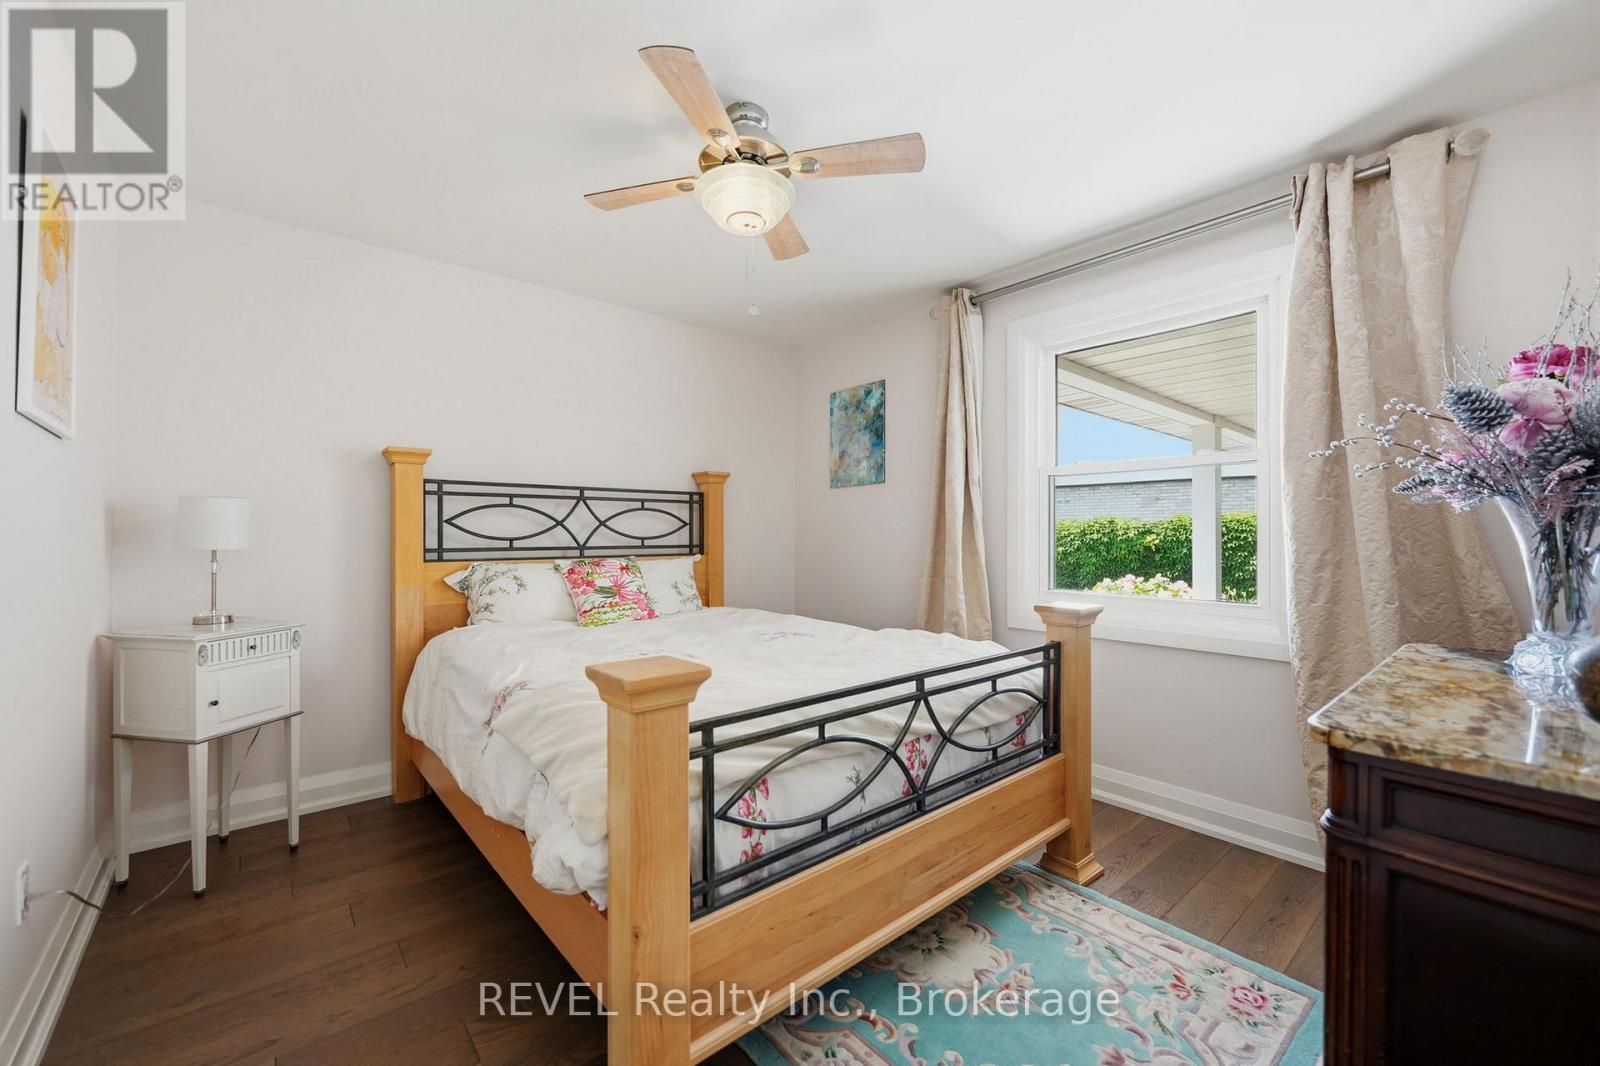
| Main Level | Bedroom 2 | 3.2 m | 3.64 m | 3.2 m x 3.64 m |
| Main Level | Bedroom 3 | 3 m | 3.64 m | 3 m x 3.64 m |
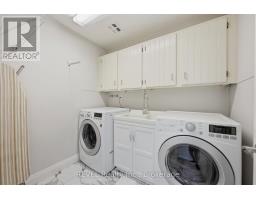
| Main Level | Laundry Room | 1.87 m | 1.54 m | 1.87 m x 1.54 m |
Utilities
| Cable | Available |
| Electricity | Installed |
| Sewer | Installed |
https://www.realtor.ca/real-estate/29983292/53-beachview-drive-st-catharines-lakeshore-437-lakeshore
Neil Ellison
Salesperson
(905) 357-1705
8685 Lundy's Lane, Unit 1
Niagara Falls, Ontario L2H 1H5
(905) 357-1700
(905) 357-1705
www.revelrealty.ca/

The trademarks REALTOR®, REALTORS®, and the REALTOR® logo are controlled by The Canadian Real Estate Association (CREA) and identify real estate professionals who are members of CREA. The trademarks MLS®, Multiple Listing Service® and the associated logos are owned by The Canadian Real Estate Association (CREA) and identify the quality of services provided by real estate professionals who are members of CREA. The trademark DDF® is owned by The Canadian Real Estate Association (CREA) and identifies CREA's Data Distribution Facility (DDF®)
August 04 2026 01:21:21
Niagara Association of REALTORS®
Revel Realty Inc., Brokerage