

5255 Philp Road Lincoln, Ontario L3J 2E8
$4,750,000
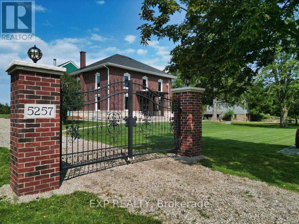
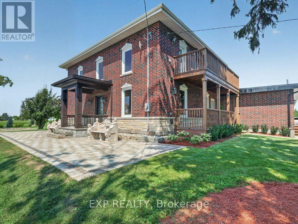
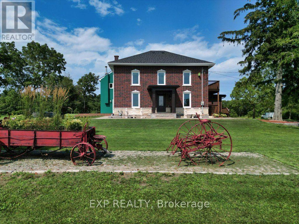
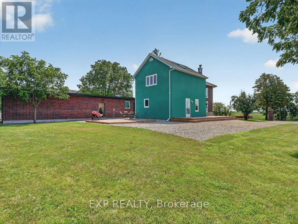
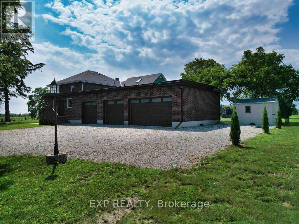
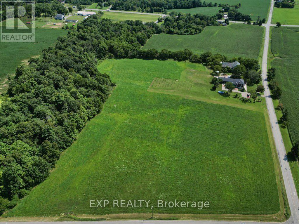
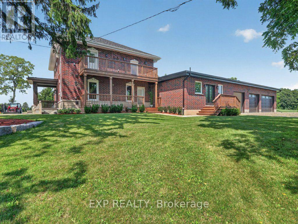
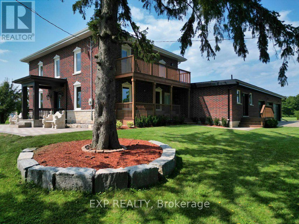
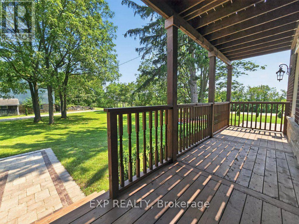
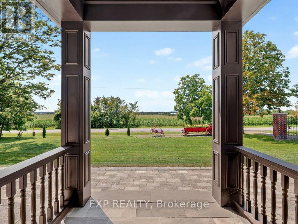
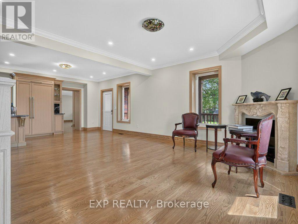
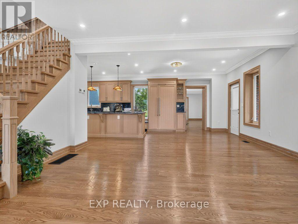
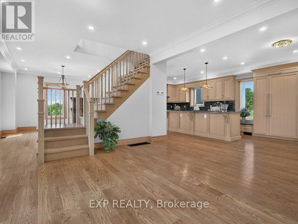
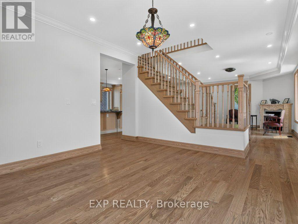
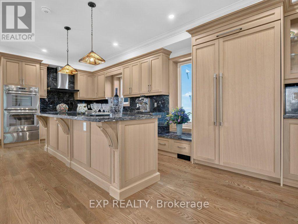
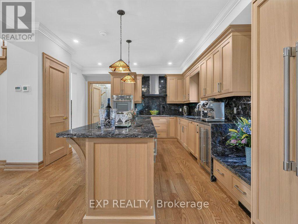
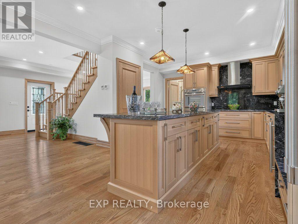
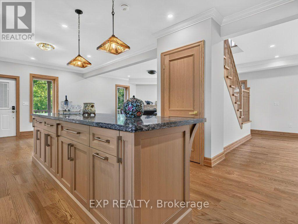
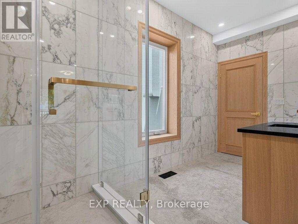
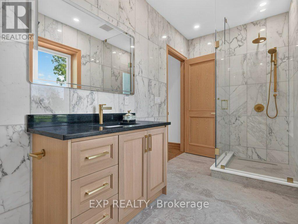
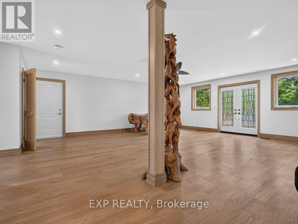
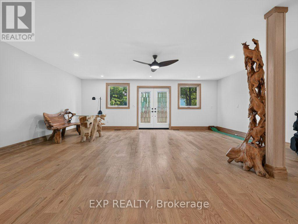
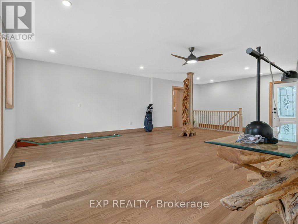
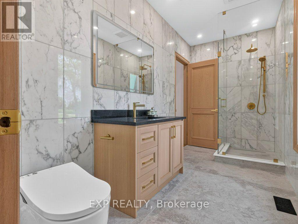
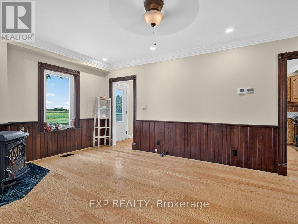
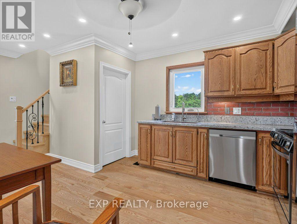
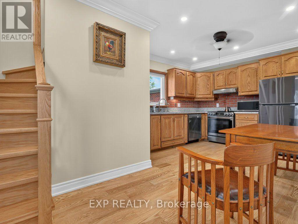
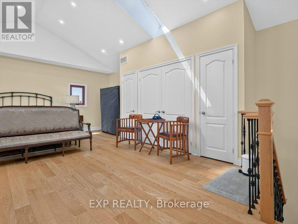
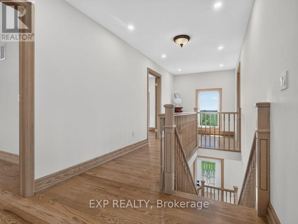
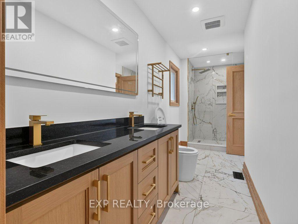
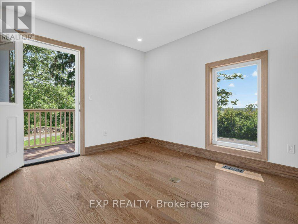
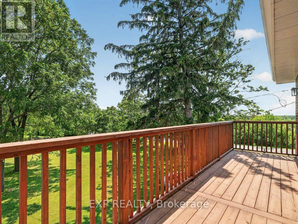
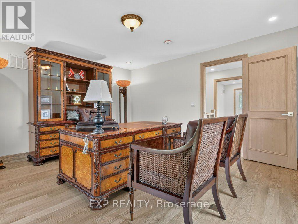
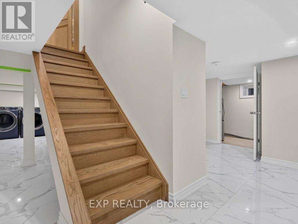
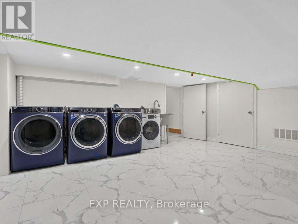
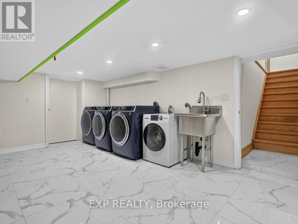
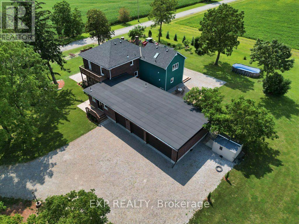
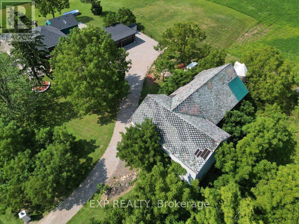
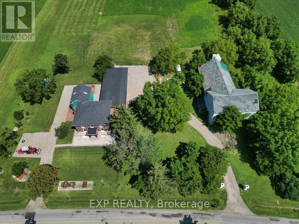
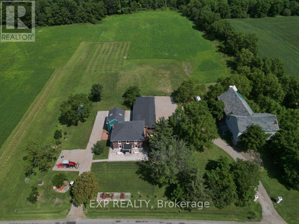
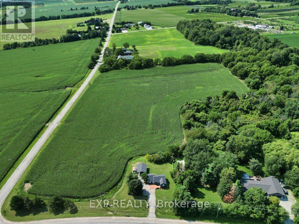
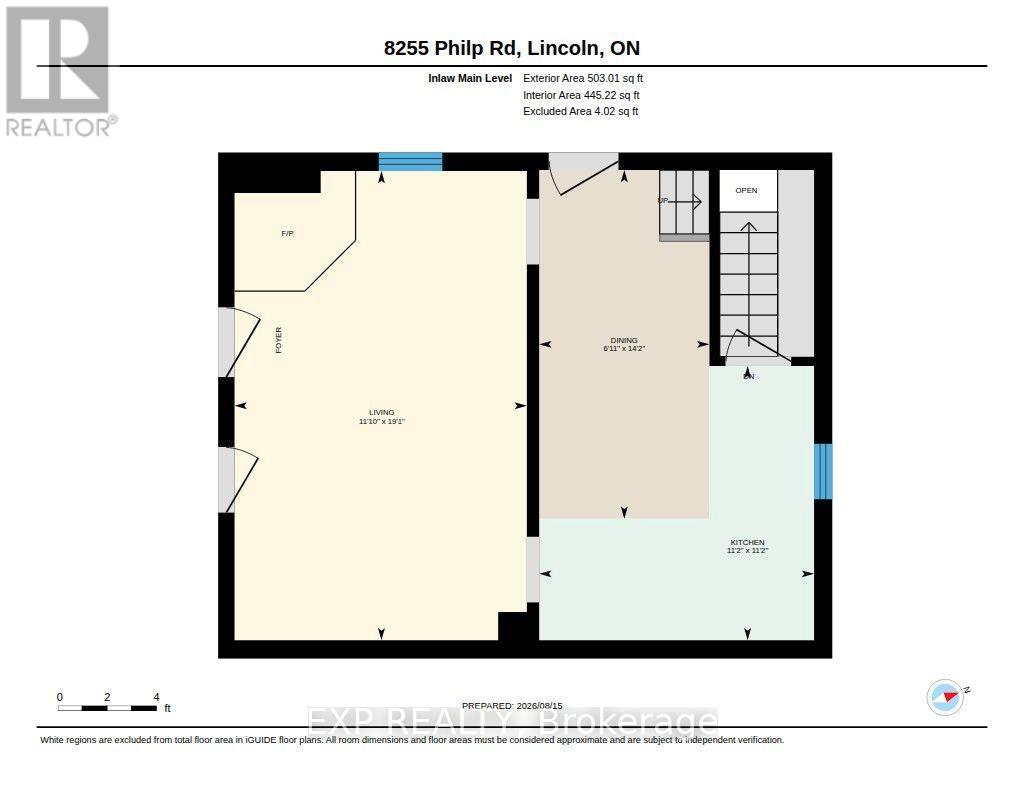
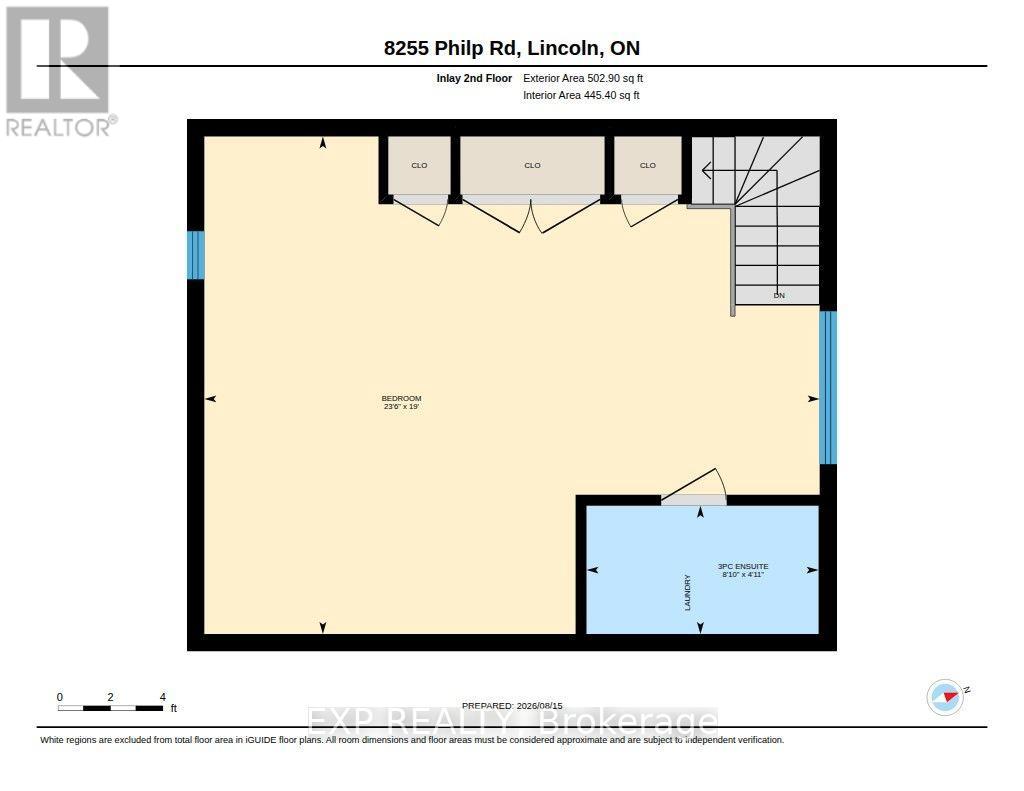
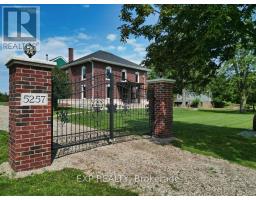
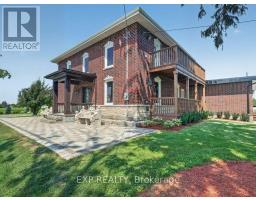
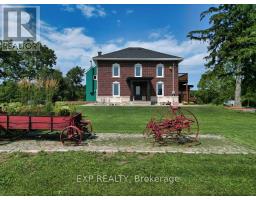
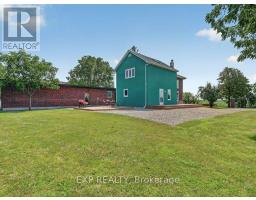
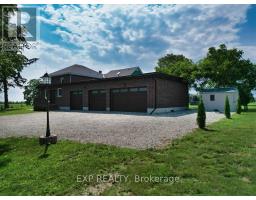
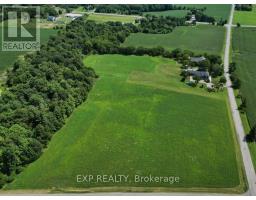
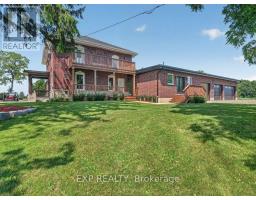
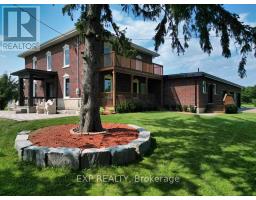
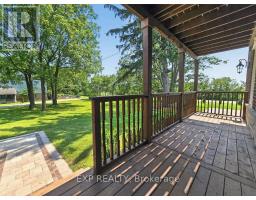
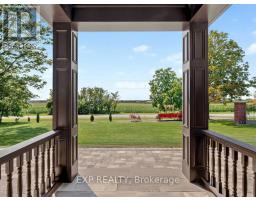
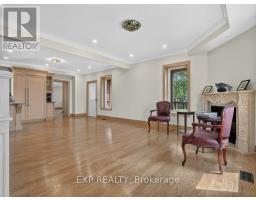
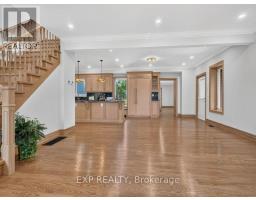
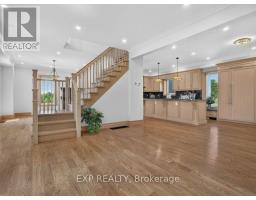
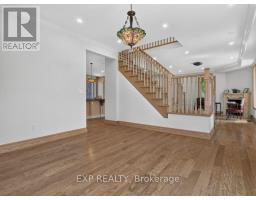
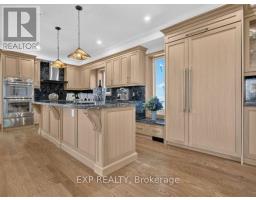
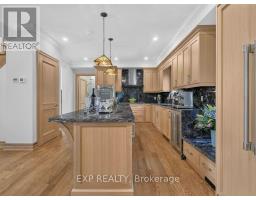
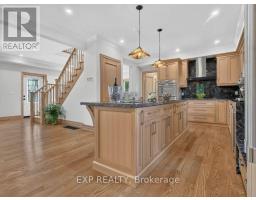
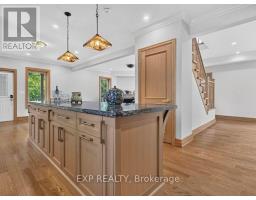
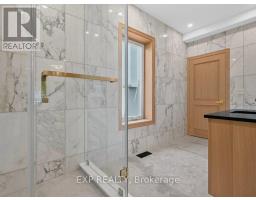
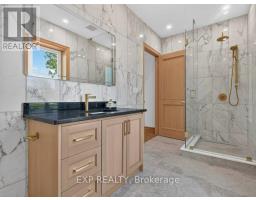
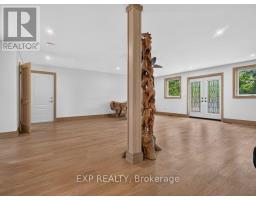
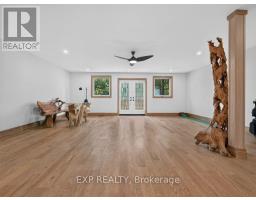
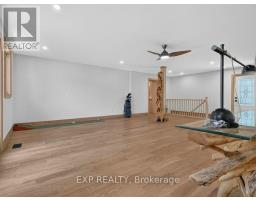
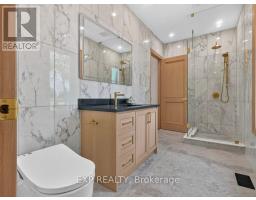
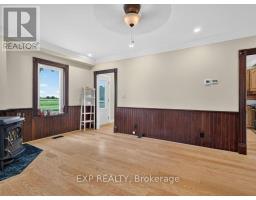
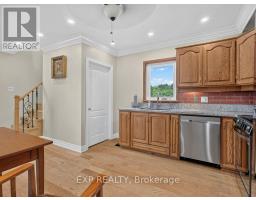
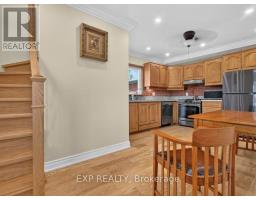
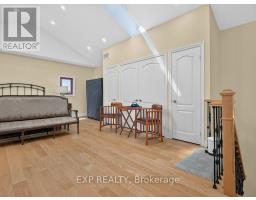
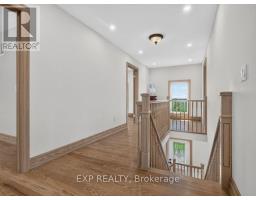
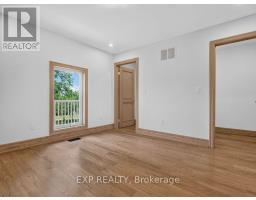
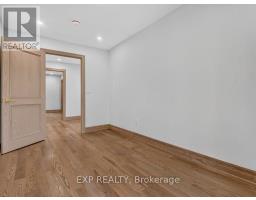
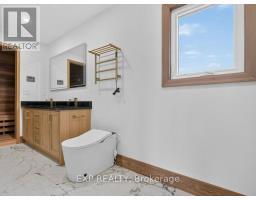
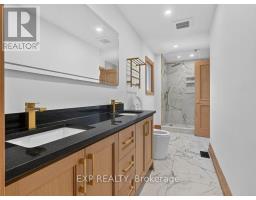
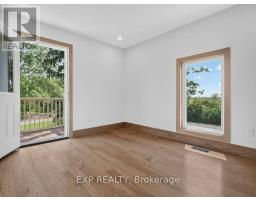
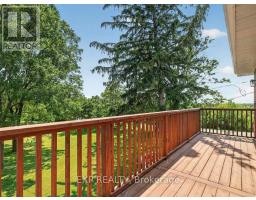
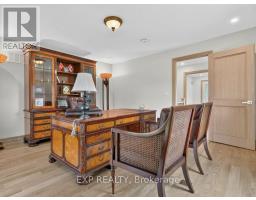
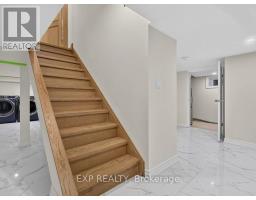
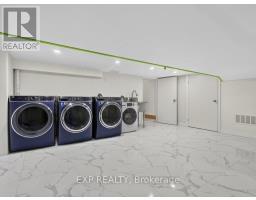
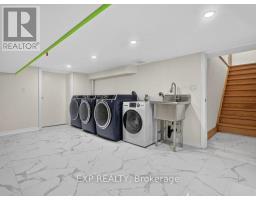
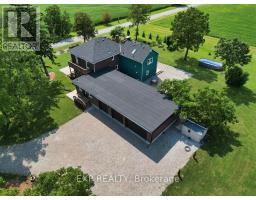
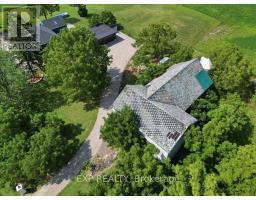
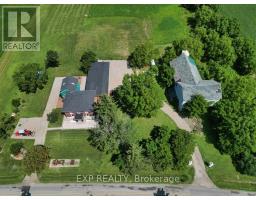
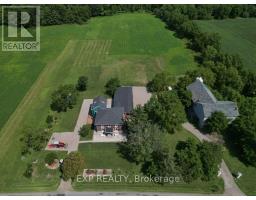
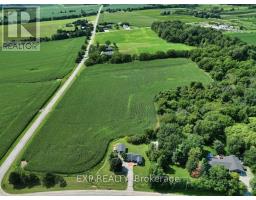
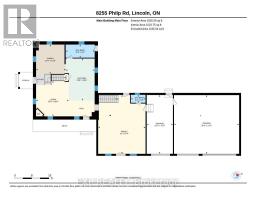
Located in the heart of Niagara wine country, near downtown Beamsville & minutes from the QEW, this remarkable 36-acre estate offers a rare combination of history, privacy, agricultural potential and modern multi-residence living. 3 homes. 3 municipal addresses. One extraordinary Estate. Each residence is fully independent with its own address, mailbox, utilities, kitchen and living facilities. 2 adjoining homes feature separate gated driveways, while the third is located on Mountain Road, offering exceptional flexibility for multi-generational living, extended family, guests, rentals, staff accommodations or an estate-based business. Nearly $3 million has been invested over the past 5 years in permitted renovations and improvements, including 4 new garages, an office, extensive waterproofing and drainage, spray-foam insulation in 2 homes, roofing, new windows & doors throughout, upgraded 200A electrical panels, new wiring, renovated kitchens and three new forced-air HVAC systems. The 4,500+ sq. ft. main residence features premium Thermador appliances & a new septic system. Two wells are equipped with water purification and softening systems, and supply & drainage plumbing has been replaced.Professionally designed landscaping features 50+ specimen trees, Pinot Noir vines, an orchard of approximately 120 fruit trees, agricultural land and pristine woodland supporting local wildlife. The land has been carefully rested and rejuvenated to maintain strong agricultural potential. A transferable 100'X100' 112,000 Cubic foot pond excavation permit offers future irrigation & ecological potential. At the heart of the property stands an irreplaceable circa-1830 barn with original hand-hewn timber beams, providing an authentic connection to Niagara's agricultural heritage. An exceptional Niagara estate where history, agriculture and modern living come together, with the foundation established for its next remarkable chapter. Truly a one of a kind estate with so many offerings! (id:41589)
Property Details
| MLS® Number | X14119048 |
| Property Type | Agriculture |
| Community Name | 982 - Beamsville |
| Farm Type | Farm |
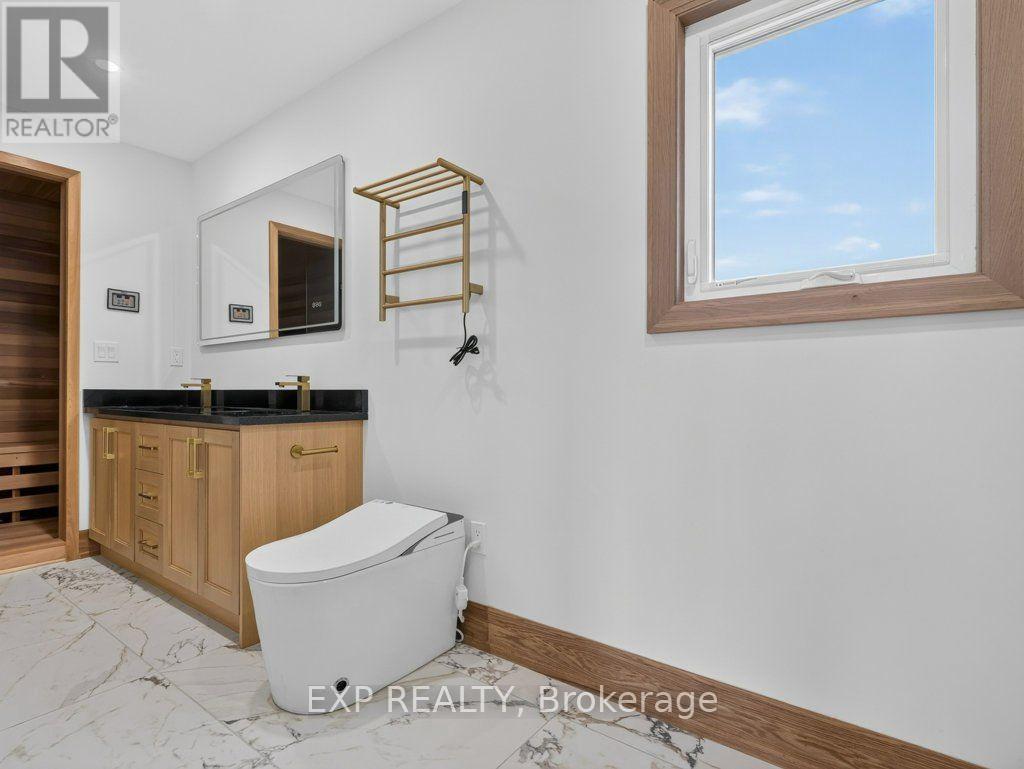
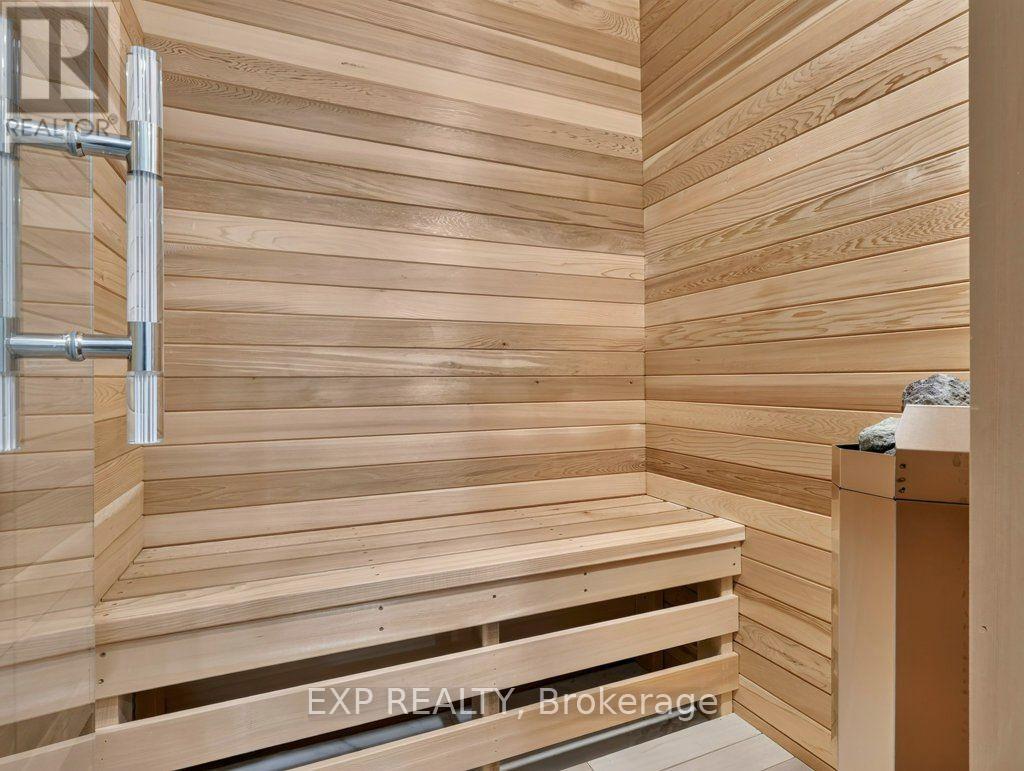
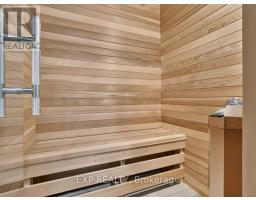
| Features | Carpet Free, Sump Pump, In-law Suite, Sauna |
| Parking Space Total | 34 |
| Pool Type | Above Ground Pool |
| Structure | Porch, Barn, Shed |
Building
| Bathroom Total | 5 |
| Bedrooms Above Ground | 7 |
| Bedrooms Total | 7 |
| Appliances | Garage Door Opener Remote(s), Oven - Built-in, Water Heater - Tankless, Water Purifier, Water Treatment, Water Heater |
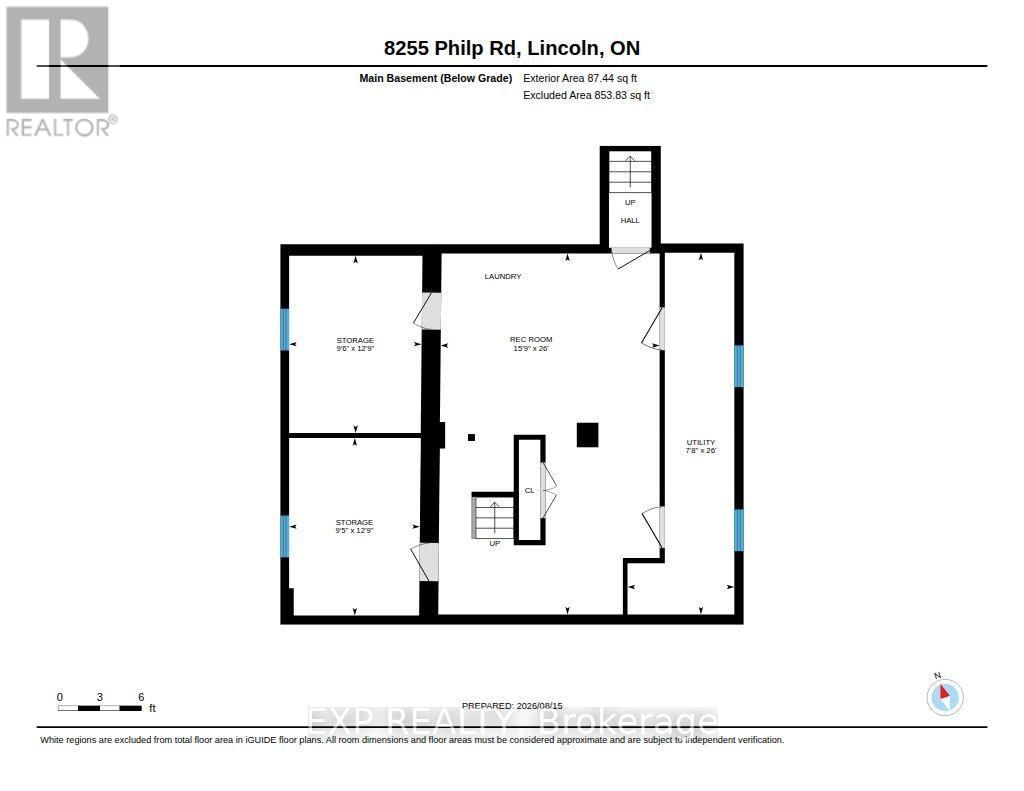
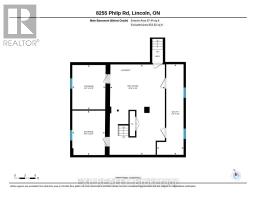
| Basement Type | Full |
| Construction Status | Insulation Upgraded |
| Cooling Type | Central Air Conditioning |
| Exterior Finish | Stucco, Brick Veneer |
| Fireplace Present | Yes |
| Fireplace Total | 1 |
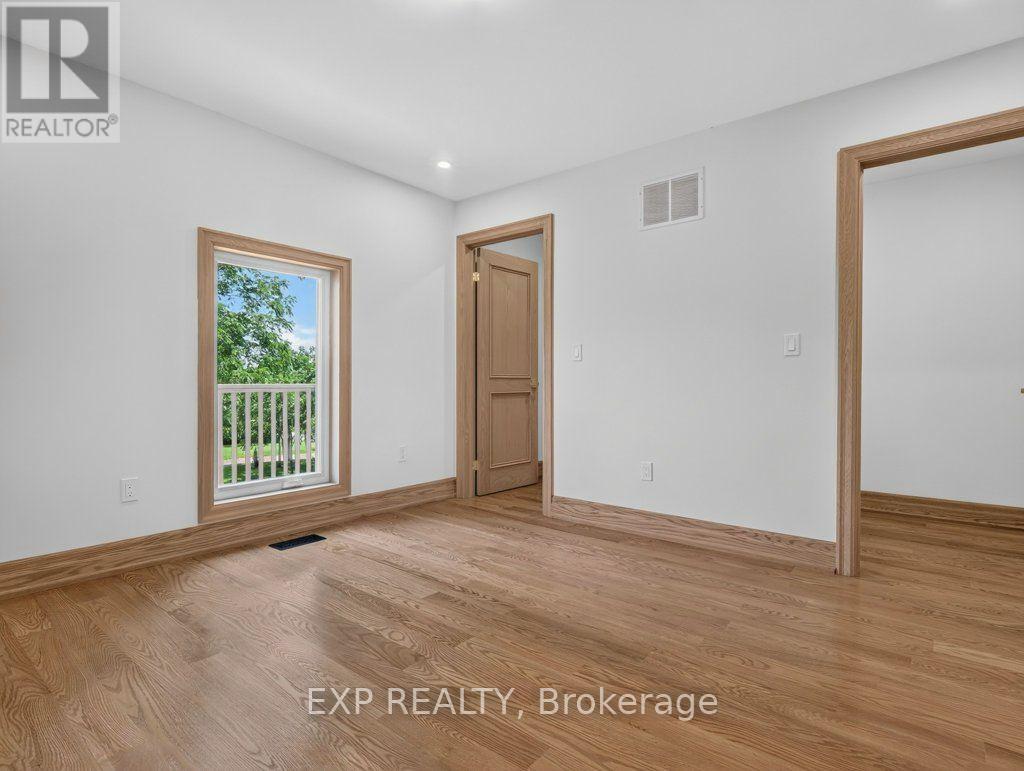
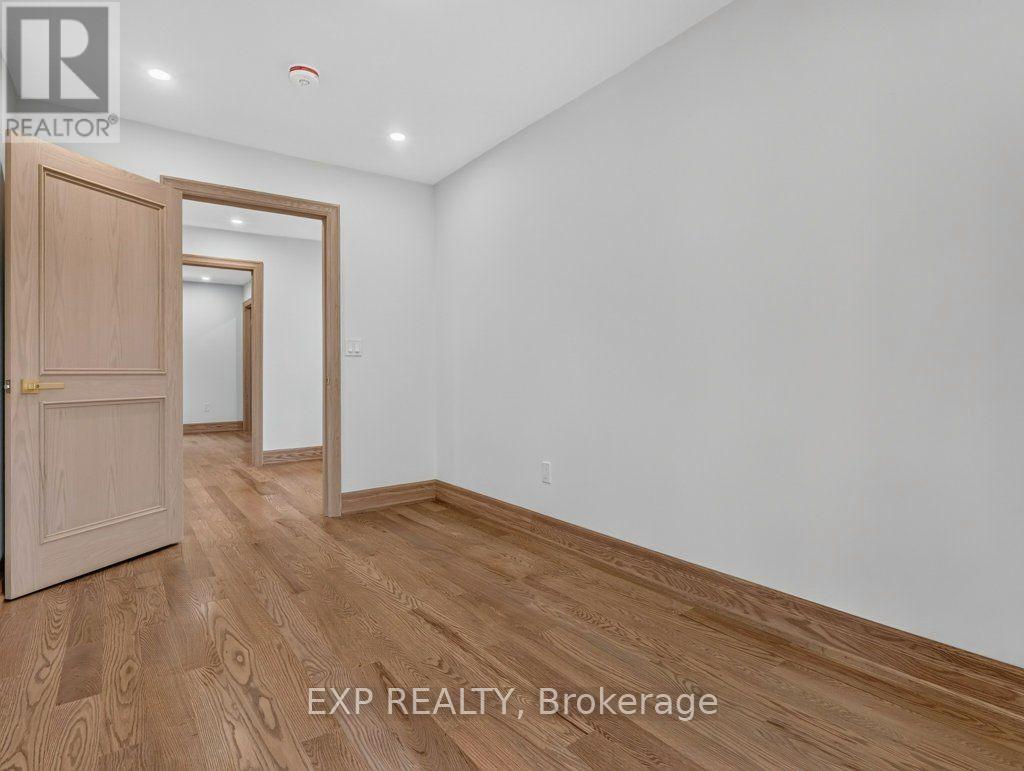
| Flooring Type | Hardwood |
| Half Bath Total | 1 |
| Heating Fuel | Electric |
| Heating Type | Forced Air |
| Stories Total | 2 |
| Size Interior | 2,500 - 3,000 Sqft |
Parking
| Attached Garage | |
| Garage |
Land
| Acreage | Yes |
| Landscape Features | Landscaped |
| Size Depth | 1319 Ft |
| Size Frontage | 1578 Ft |
| Size Irregular | 1578 X 1319 Ft |
| Size Total Text | 1578 X 1319 Ft|25 - 50 Acres |
| Zoning Description | Agricultural |
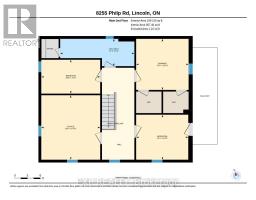
Rooms
| Level | Type | Length | Width | Dimensions |
|---|---|---|---|---|
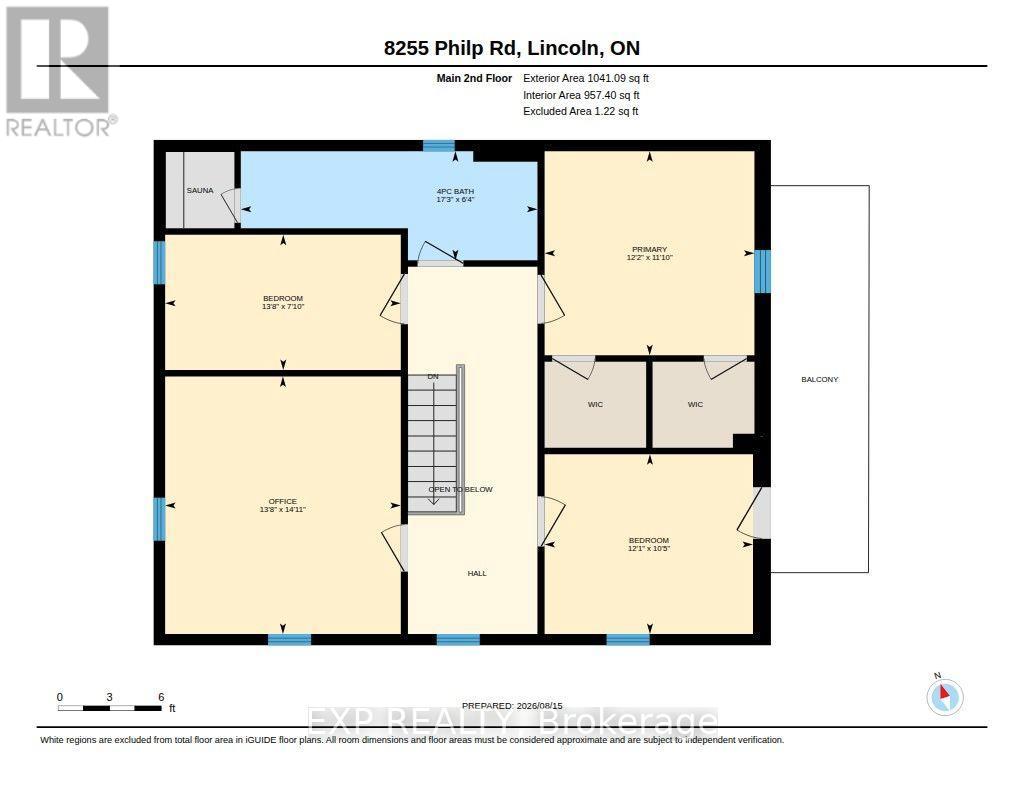
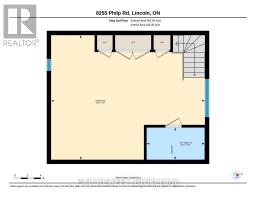
| Second Level | Primary Bedroom | 5.15 m | 3.642 m | 5.15 m x 3.642 m |
| Second Level | Bedroom 2 | 4.2 m | 4.05 m | 4.2 m x 4.05 m |
| Second Level | Bedroom 3 | 4.3 m | 4.05 m | 4.3 m x 4.05 m |
| Second Level | Bedroom 4 | 3.62 m | 3.23 m | 3.62 m x 3.23 m |
| Second Level | Solarium | 1.52 m | 1.22 m | 1.52 m x 1.22 m |
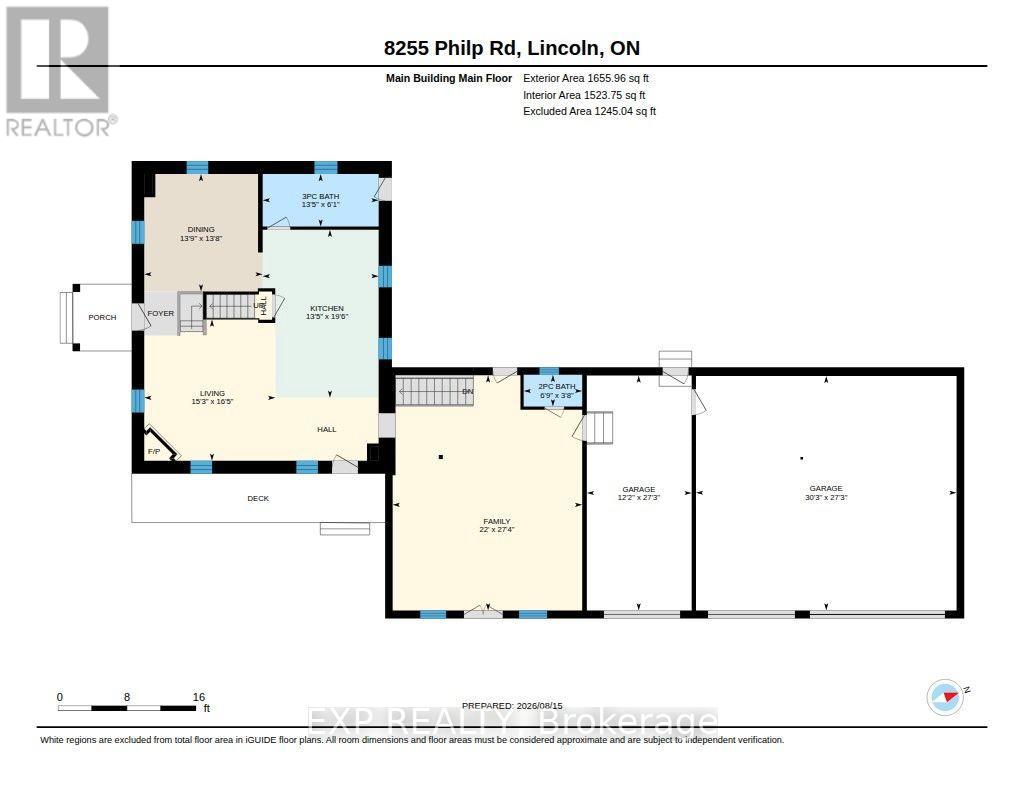
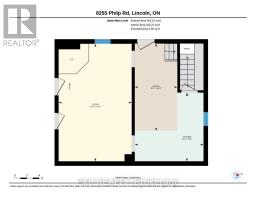
| Main Level | Living Room | 5 m | 4.05 m | 5 m x 4.05 m |
| Main Level | Dining Room | 4.05 m | 3.75 m | 4.05 m x 3.75 m |
| Main Level | Kitchen | 4.45 m | 4.33 m | 4.45 m x 4.33 m |
| Main Level | Eating Area | 4.33 m | 3.65 m | 4.33 m x 3.65 m |
| Main Level | Family Room | 7 m | 6.9 m | 7 m x 6.9 m |
Utilities
| Cable | Installed |
| Electricity | Installed |
https://www.realtor.ca/real-estate/30446705/5255-philp-road-lincoln-beamsville-982-beamsville

James Britton
Salesperson
Lake & Carlton Plaza
St. Catharines, Ontario L2R 7J8
(905) 641-1110
(905) 684-1321
www.remax-gc.com/

The trademarks REALTOR®, REALTORS®, and the REALTOR® logo are controlled by The Canadian Real Estate Association (CREA) and identify real estate professionals who are members of CREA. The trademarks MLS®, Multiple Listing Service® and the associated logos are owned by The Canadian Real Estate Association (CREA) and identify the quality of services provided by real estate professionals who are members of CREA. The trademark DDF® is owned by The Canadian Real Estate Association (CREA) and identifies CREA's Data Distribution Facility (DDF®)
October 27 2026 02:24:25
Niagara Association of REALTORS®
Exp Realty