

52 Thorold Ave Avenue Thorold, Ontario L0S 1K0
$739,900
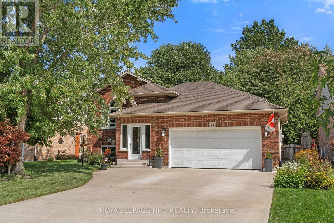
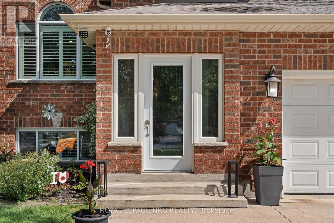
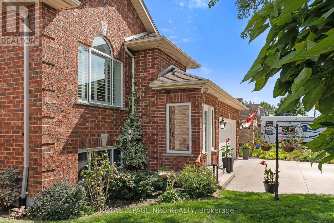
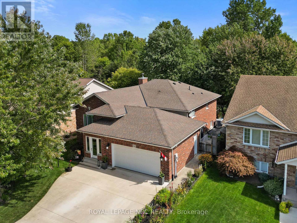
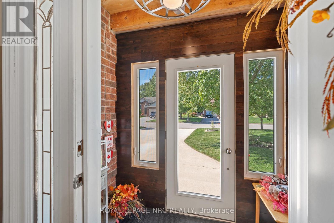
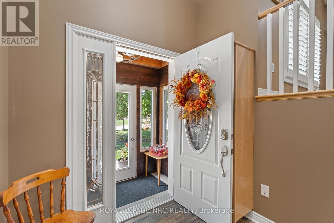
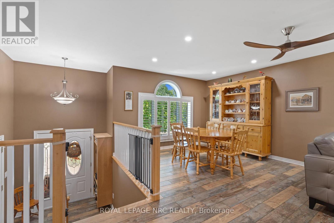
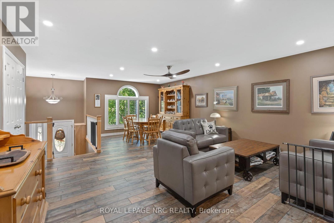
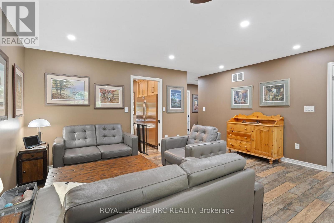
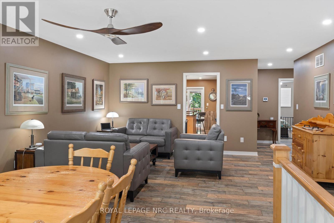
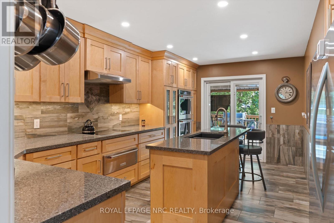
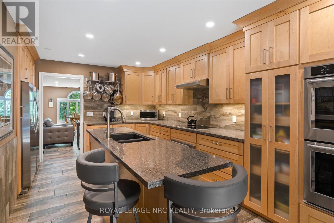
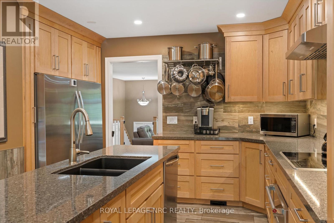
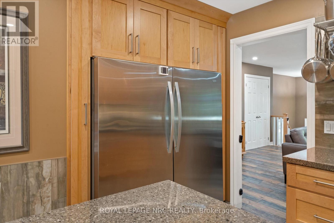
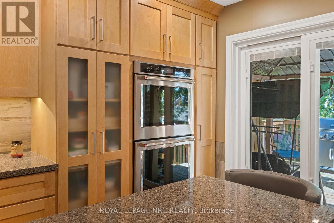
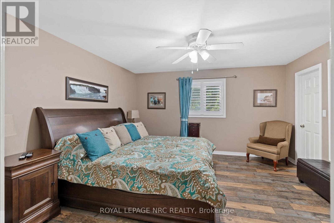
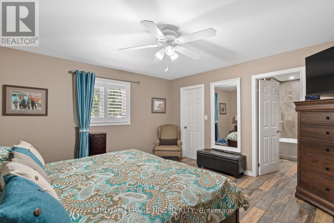
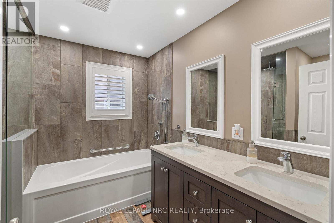
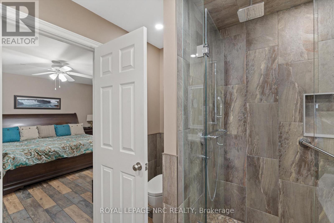
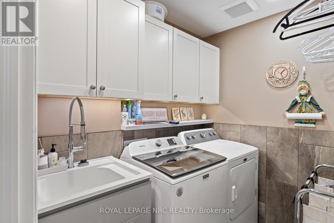
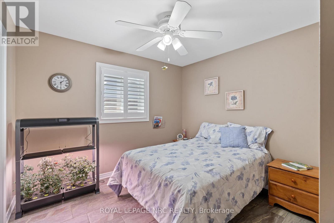
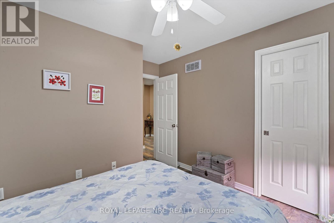
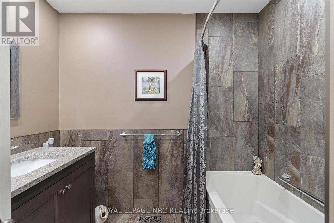
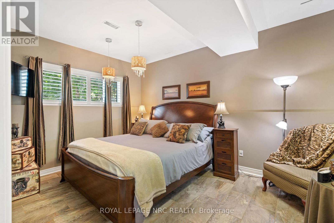
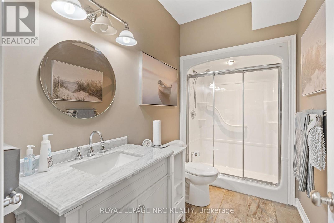
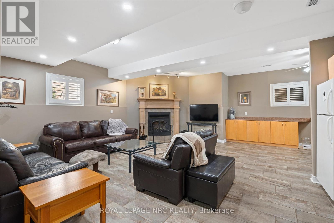
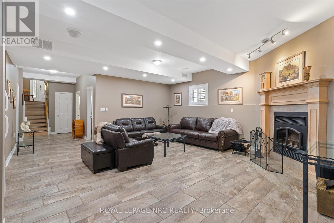
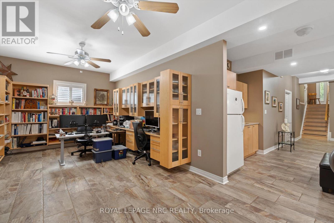
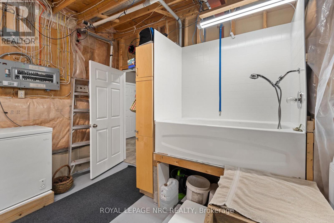
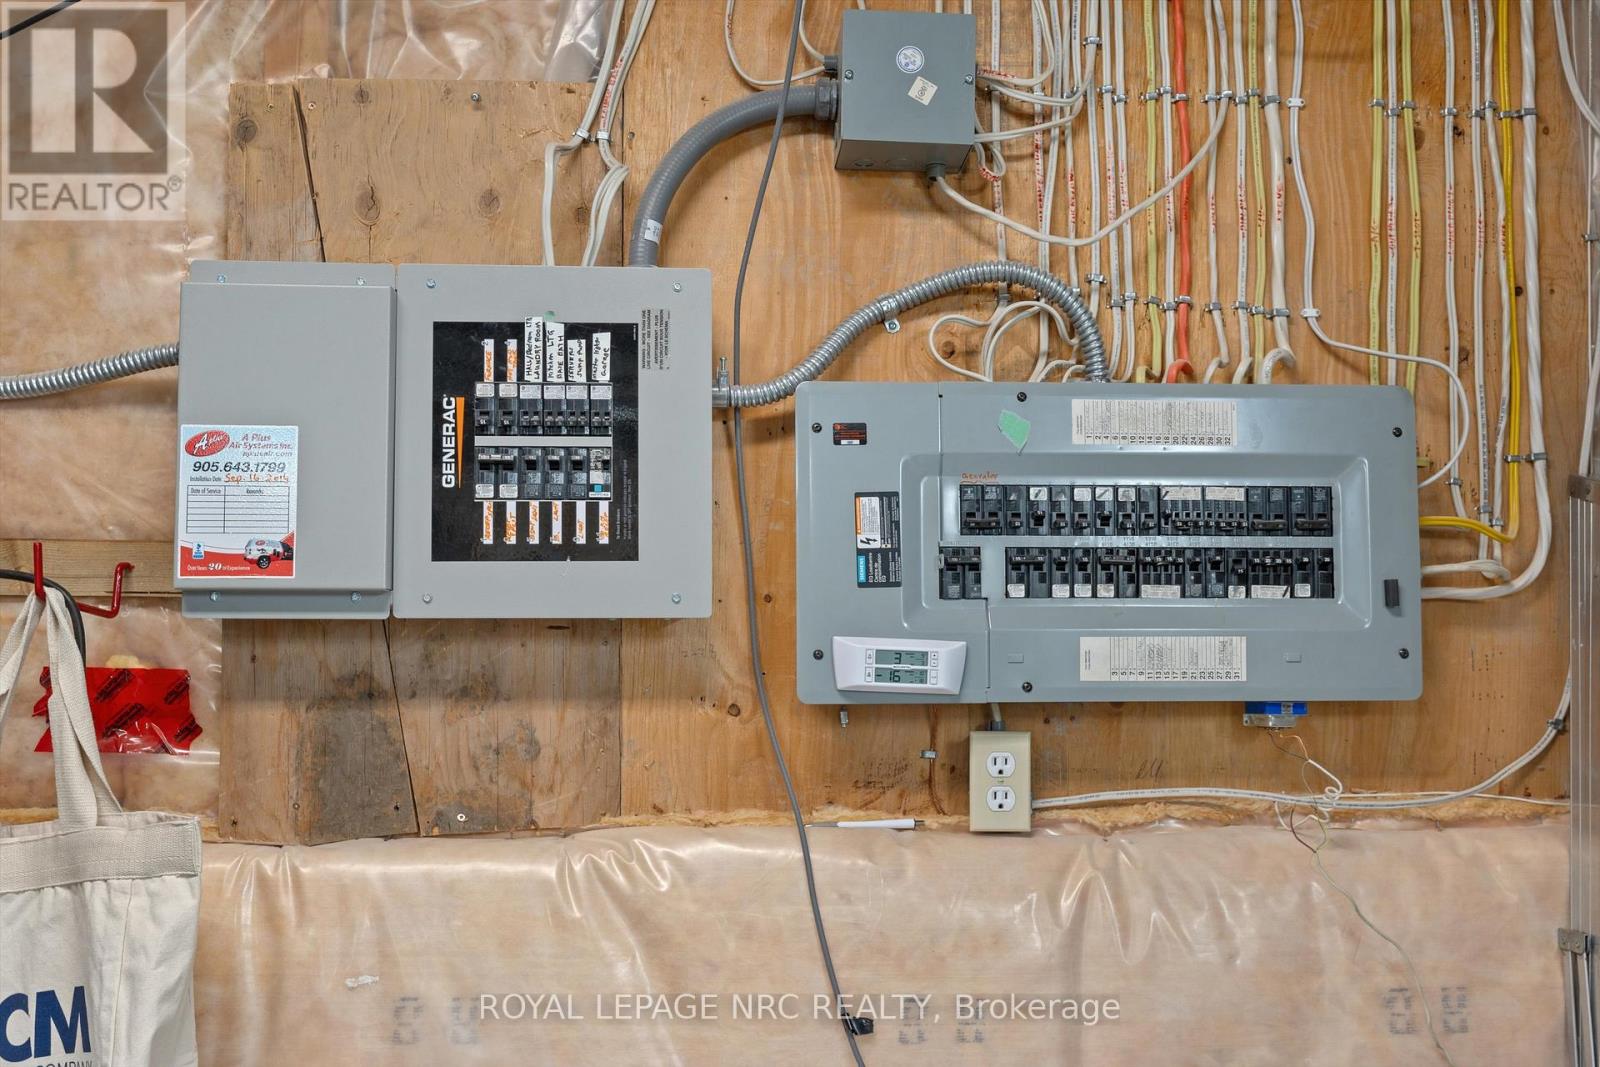
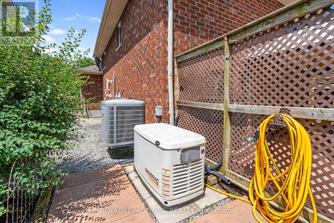
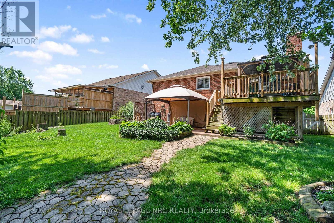
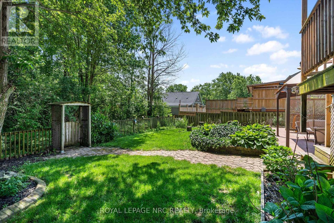
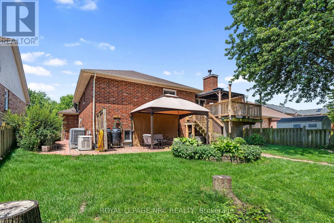
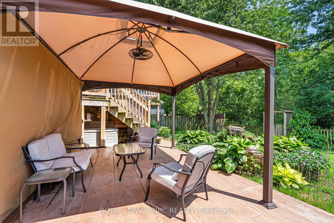
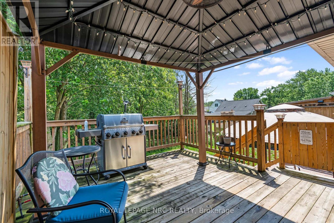
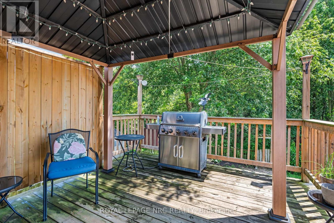
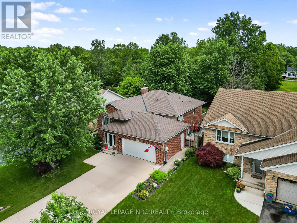
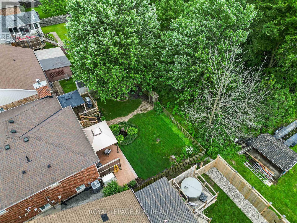
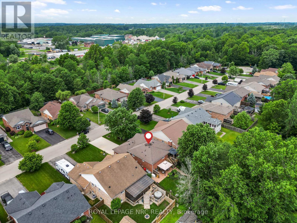
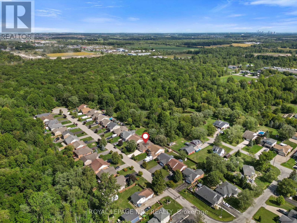
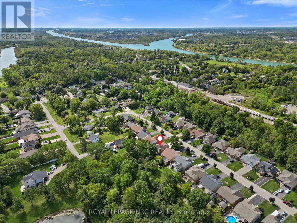
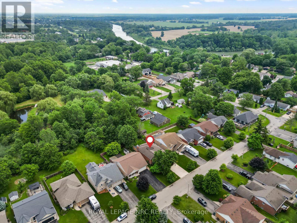
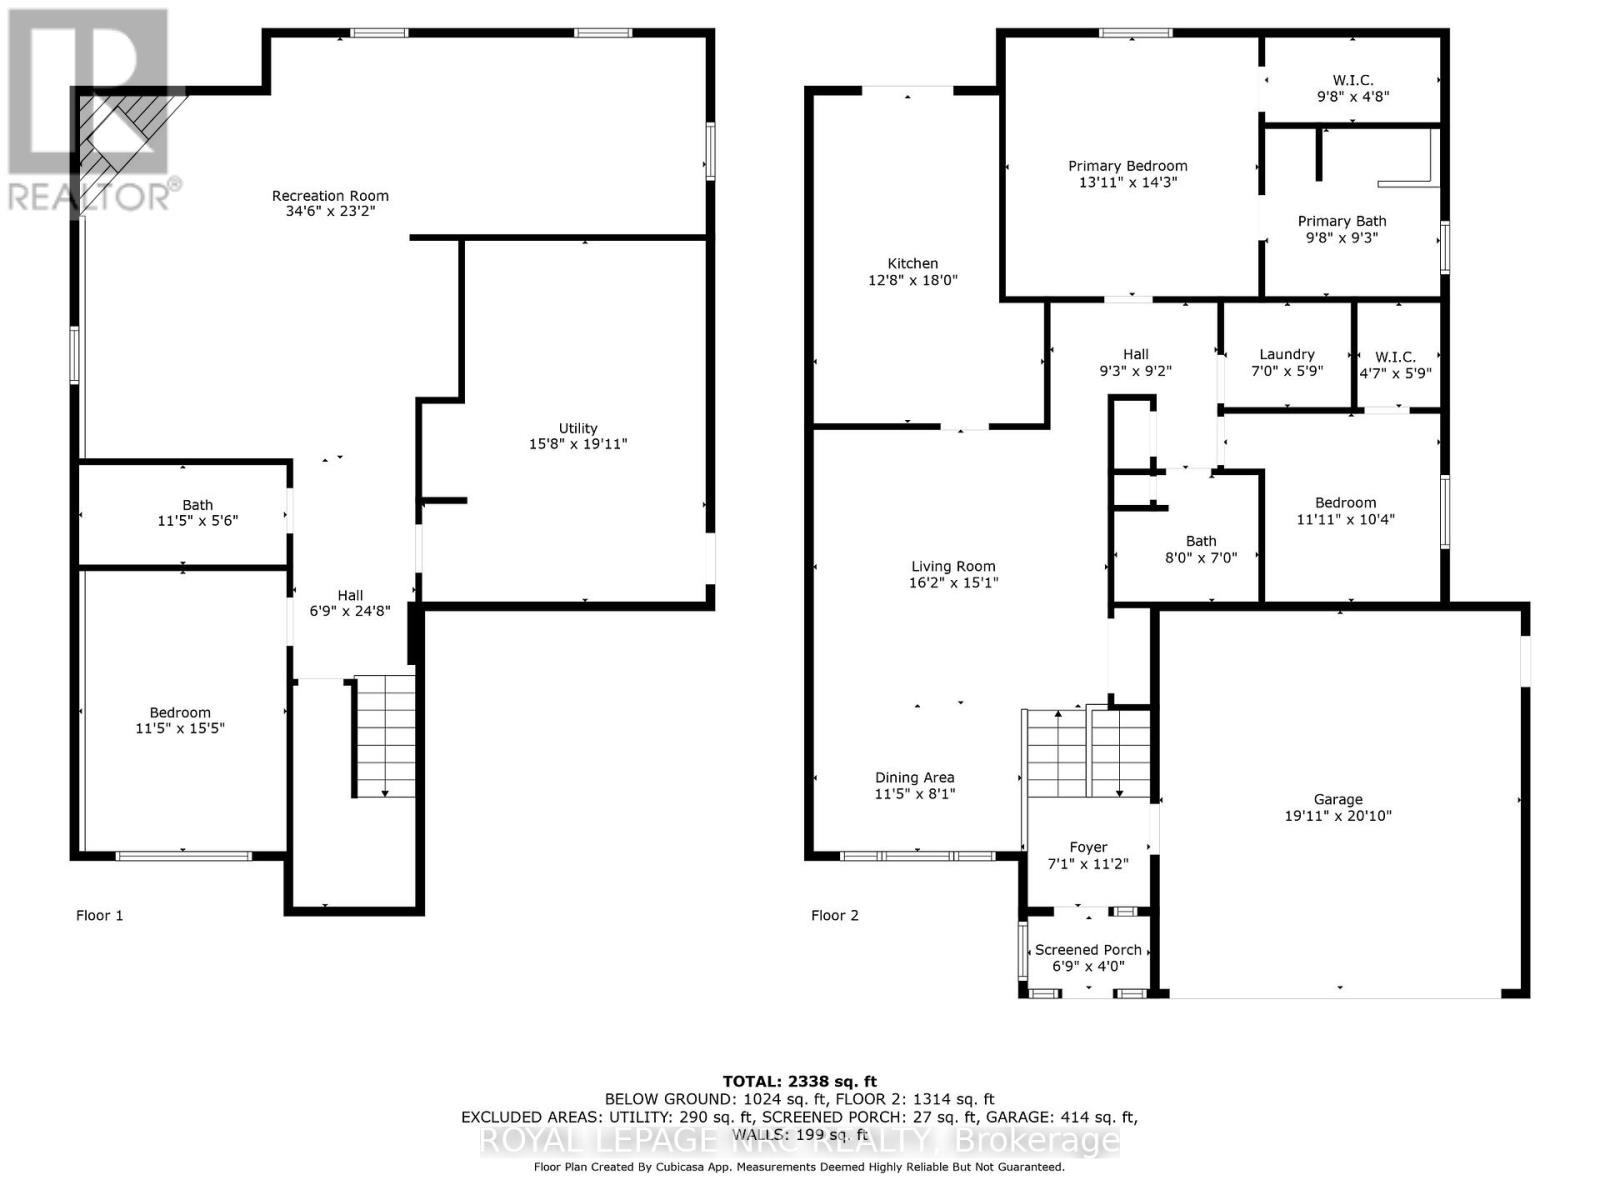
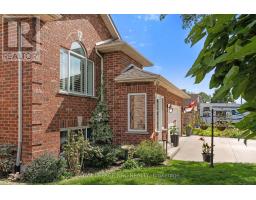
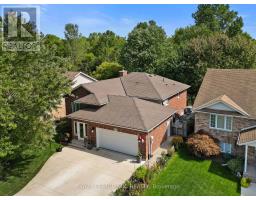
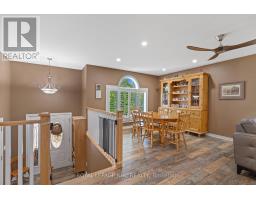
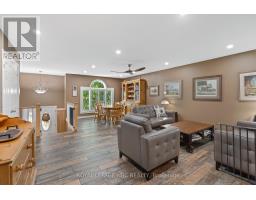
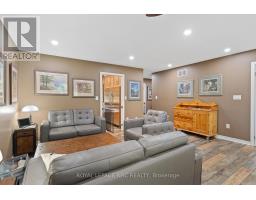
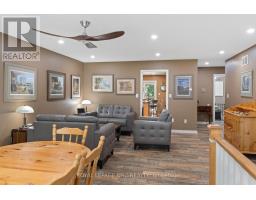
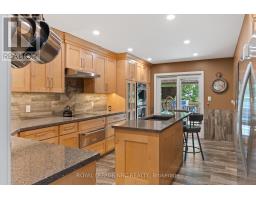
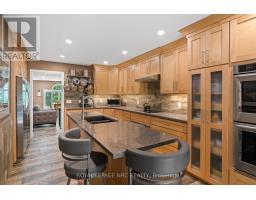
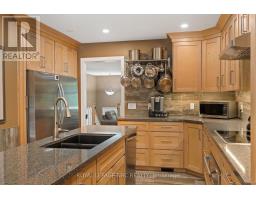
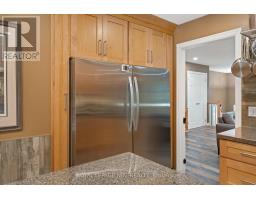
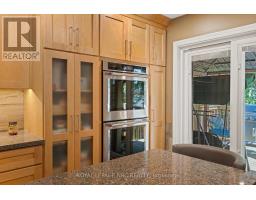
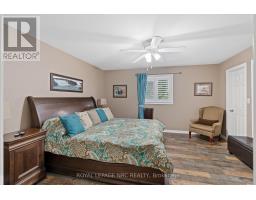
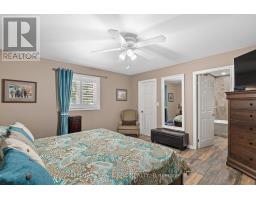
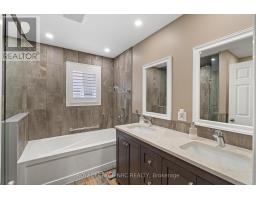
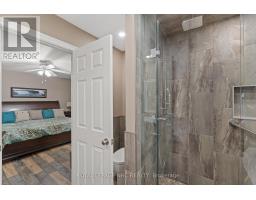
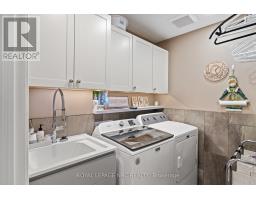
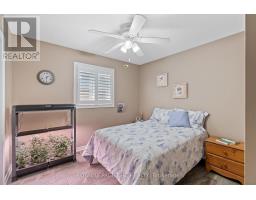
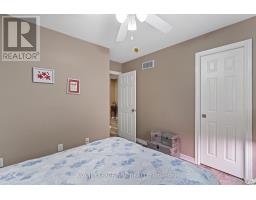
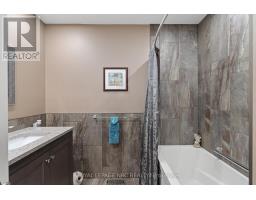
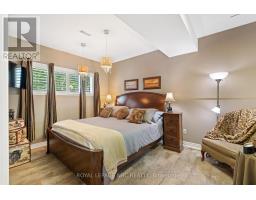
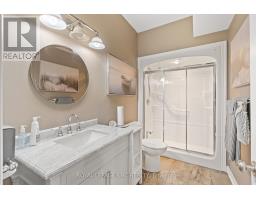
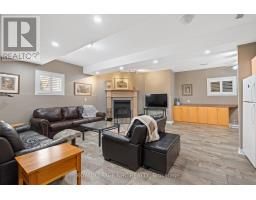
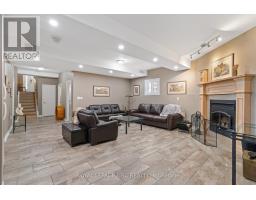
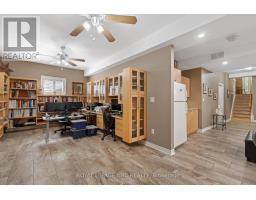
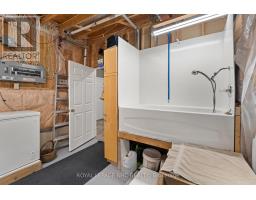
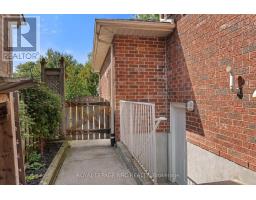
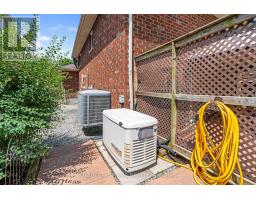
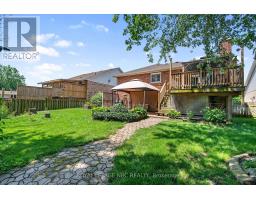
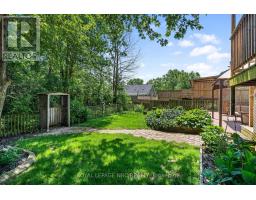
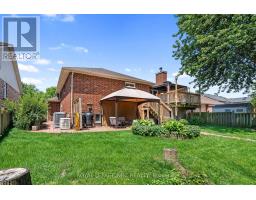
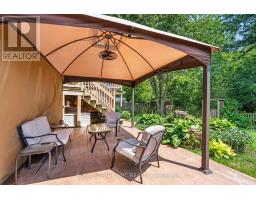
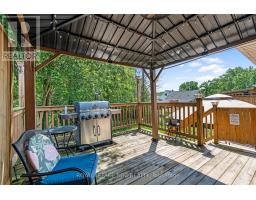
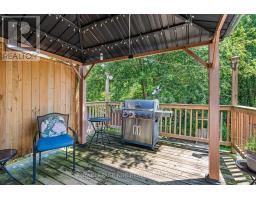
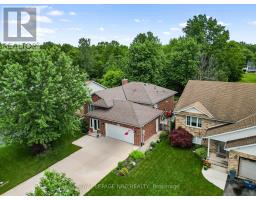
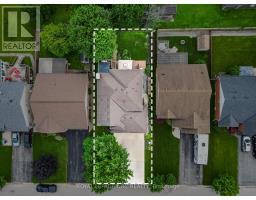
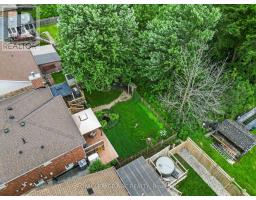
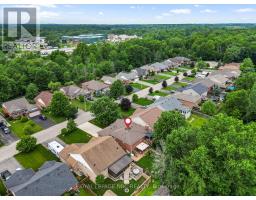
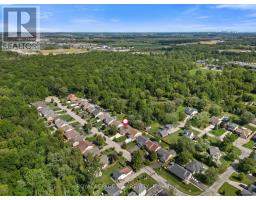
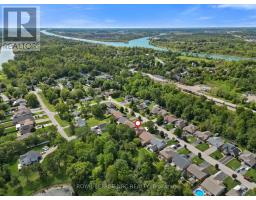
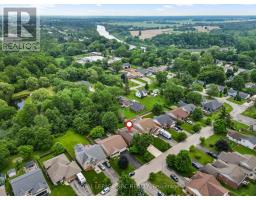
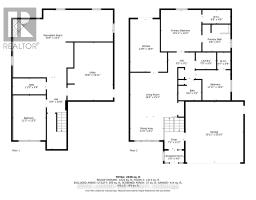
Welcome to 52 Thorold Ave., a fully upgraded raised bungalow in the charming community of Port Robinson. Tucked away on a quiet dead-end street, this home is packed with luxury features and quality finishes that set it apart. Inside, you'll find 3 spacious bedrooms, 3 bathrooms, soaring high ceilings, and a bright open-concept layout enhanced by potlights throughout. The custom kitchen is a chef's dream, featuring a large island, quartz countertops, and stainless steel appliances. The primary ensuite is a spa-like retreat featuring heated floors and a waterfall shower. This home is entirely carpet-free and loaded with upgrades, including a generator, wood-burning fireplace, back-flow valve, irrigation system, and even a dog wash station for pet lovers. Step outside to your fenced backyard oasis, complete with a stamped concrete patio, perfect for entertaining or relaxing in privacy. Located in the heart of Niagara, Port Robinson offers a central location with just a short drive to Niagara Falls, St. Catharines, Welland, and Fonthill. This home is truly move-in ready and designed to impress. Don't miss your chance to call it yours! (id:41589)
Property Details
| MLS® Number | X13523416 |
| Property Type | Single Family |
| Community Name | 561 - Port Robinson |
| Amenities Near By | Hospital |
| Features | Cul-de-sac, Wooded Area, Carpet Free, Gazebo, Guest Suite, Sump Pump |
| Parking Space Total | 8 |
| Structure | Porch, Patio(s), Deck |
Building
| Bathroom Total | 3 |
| Bedrooms Above Ground | 2 |
| Bedrooms Below Ground | 1 |
| Bedrooms Total | 3 |
| Amenities | Fireplace(s) |
| Appliances | Water Heater - Tankless, Central Vacuum, Garage Door Opener Remote(s), Water Heater, Dishwasher, Dryer, Freezer, Oven, Washer, Refrigerator |
| Architectural Style | Raised Bungalow |
| Basement Development | Finished |
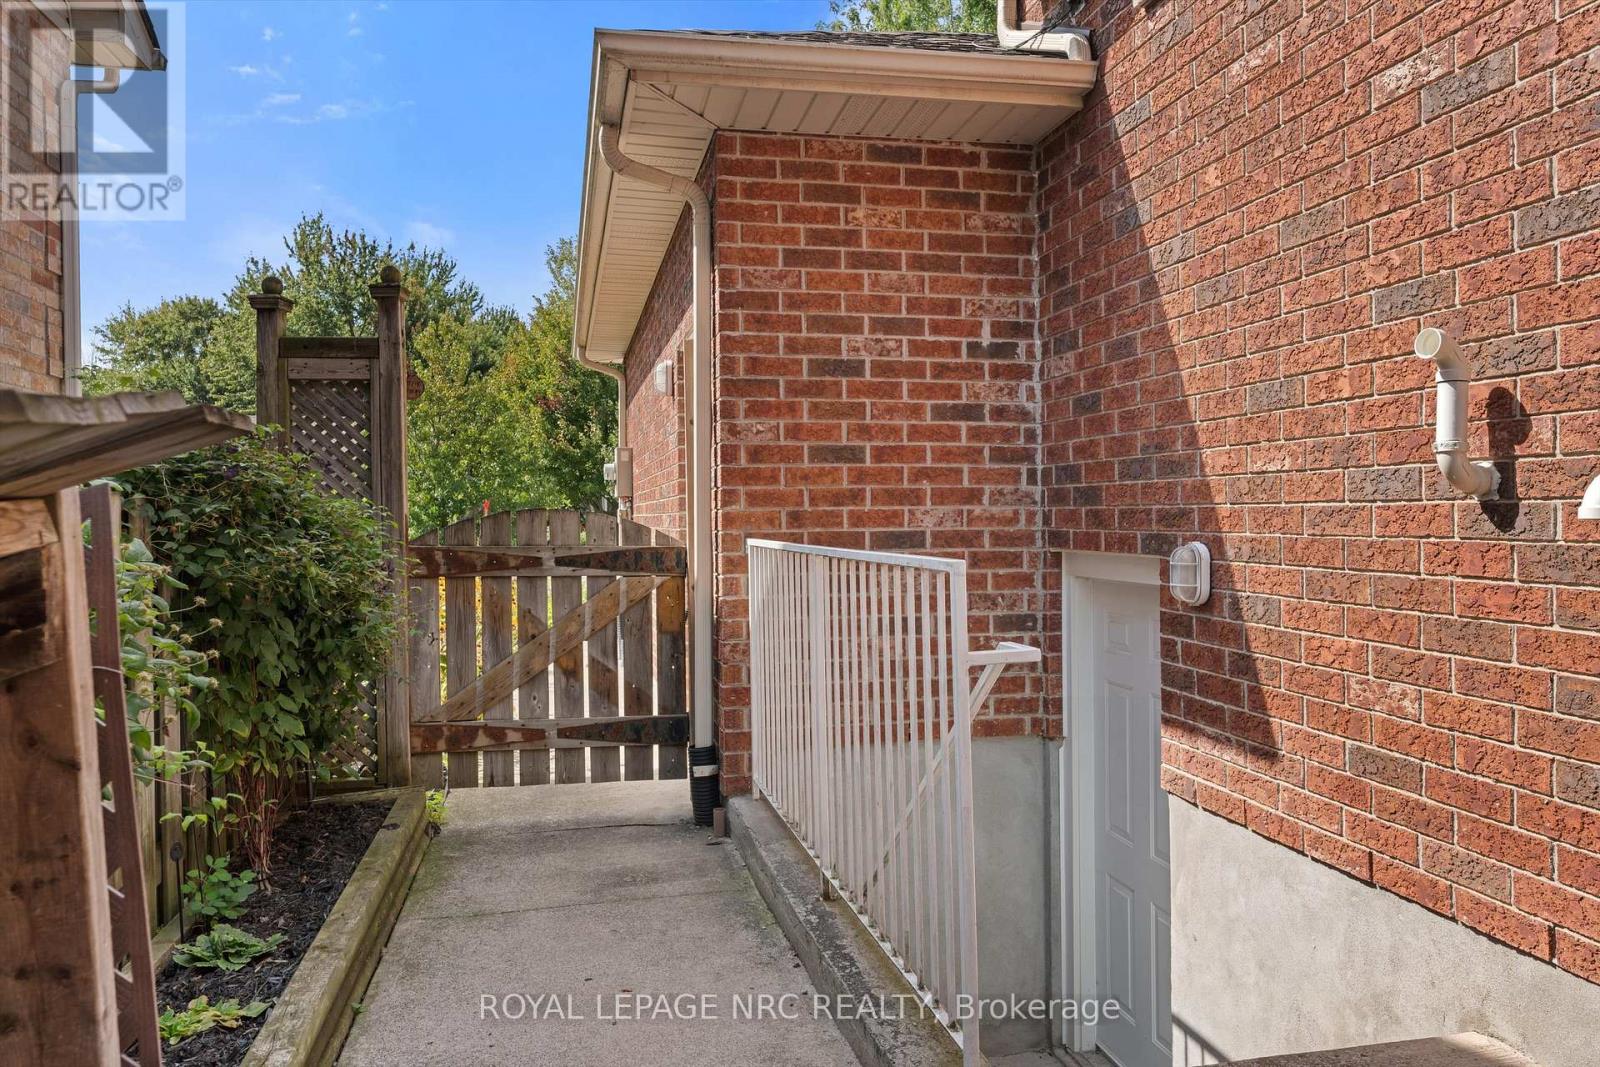
| Basement Features | Walk-up, Separate Entrance |
| Basement Type | Full, N/a (finished), N/a, N/a |
| Construction Style Attachment | Detached |
| Cooling Type | Central Air Conditioning |
| Exterior Finish | Brick |
| Fireplace Present | Yes |
| Foundation Type | Poured Concrete |
| Heating Fuel | Natural Gas |
| Heating Type | Forced Air |
| Stories Total | 1 |
| Size Interior | 1,100 - 1,500 Sqft |
| Type | House |
| Utility Power | Generator |
| Utility Water | Municipal Water |
Parking
| Attached Garage | |
| Garage |
Land
| Acreage | No |
| Fence Type | Fully Fenced |
| Land Amenities | Hospital |
| Landscape Features | Landscaped, Lawn Sprinkler |
| Sewer | Sanitary Sewer |
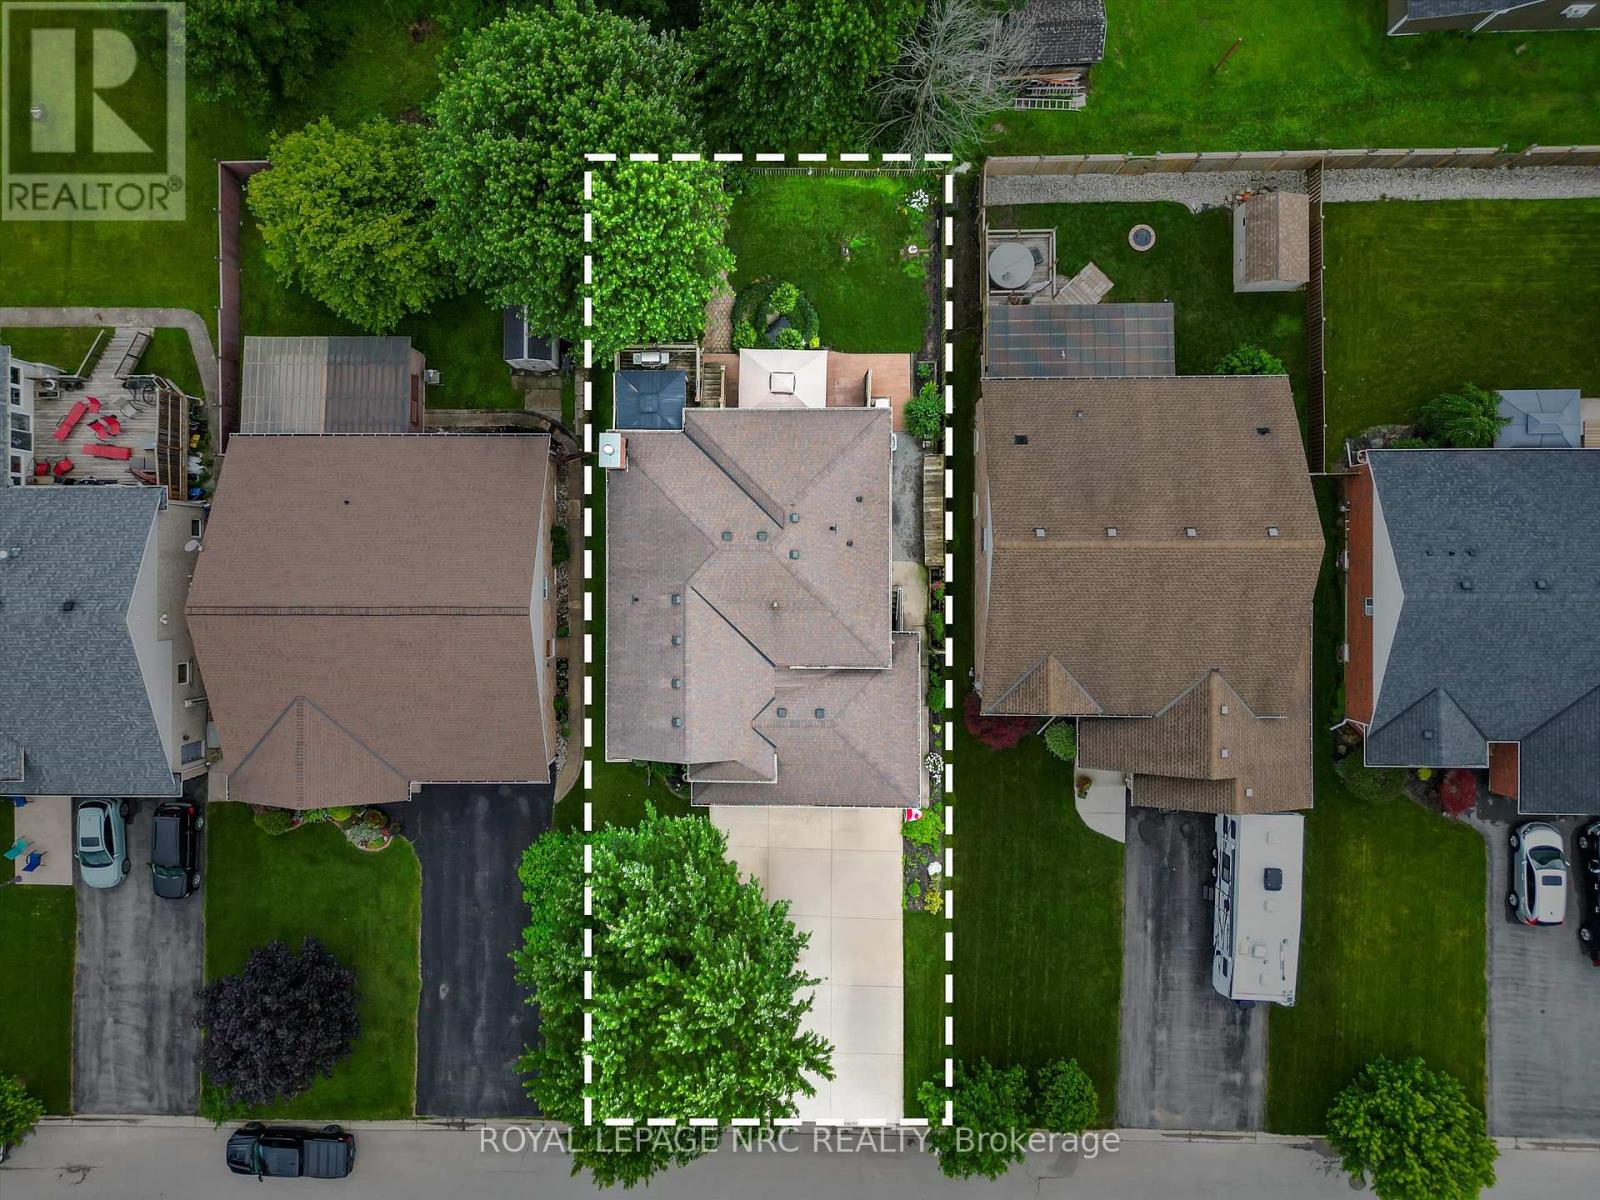
| Size Depth | 125 Ft |
| Size Frontage | 53 Ft ,4 In |
| Size Irregular | 53.4 X 125 Ft |
| Size Total Text | 53.4 X 125 Ft |

Chris Miller
Salesperson
www.facebook.com/niagararealtorchris/
www.instagram.com/niagararealtorchris/
33 Maywood Ave
St. Catharines, Ontario L2R 1C5
(905) 688-4561
www.nrcrealty.ca/

The trademarks REALTOR®, REALTORS®, and the REALTOR® logo are controlled by The Canadian Real Estate Association (CREA) and identify real estate professionals who are members of CREA. The trademarks MLS®, Multiple Listing Service® and the associated logos are owned by The Canadian Real Estate Association (CREA) and identify the quality of services provided by real estate professionals who are members of CREA. The trademark DDF® is owned by The Canadian Real Estate Association (CREA) and identifies CREA's Data Distribution Facility (DDF®)
July 04 2026 07:53:12
Niagara Association of REALTORS®
Royal LePage NRC Realty