

52 Orr Road Huntsville, Ontario P0B 1M0
$579,900
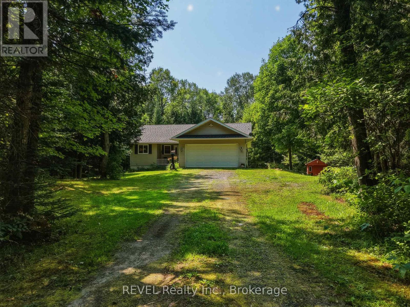
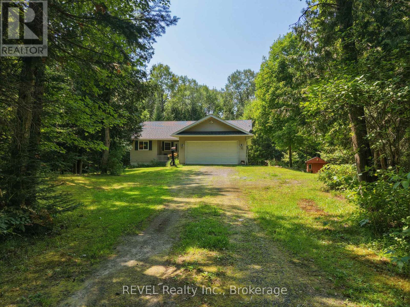
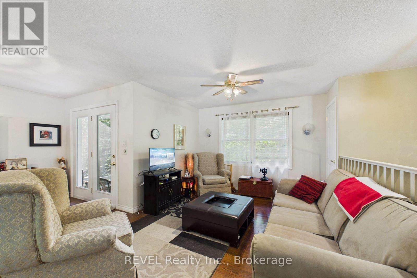
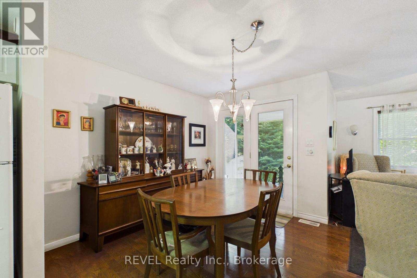
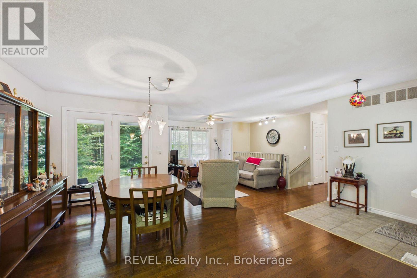
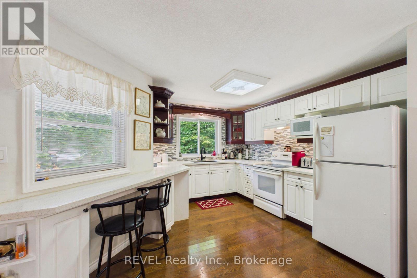
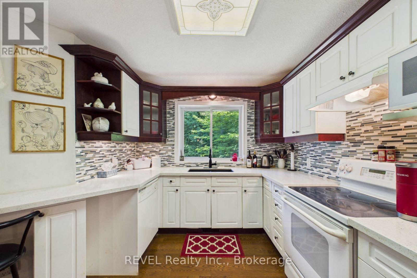
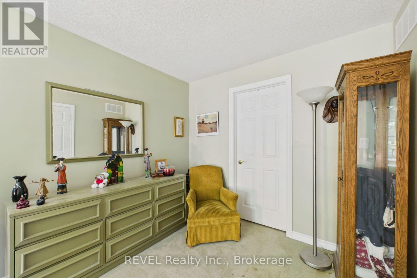
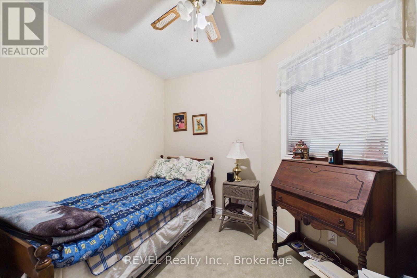
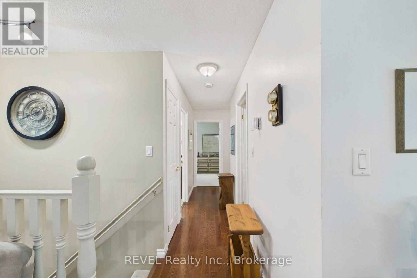
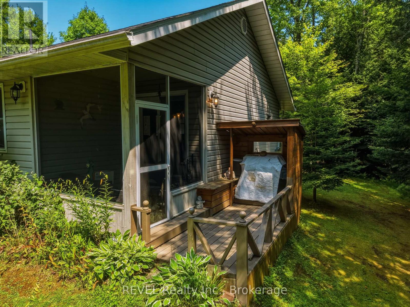
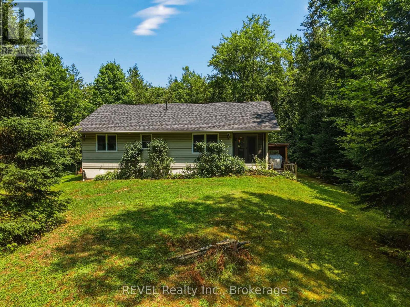
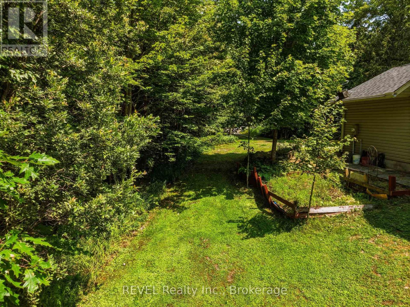
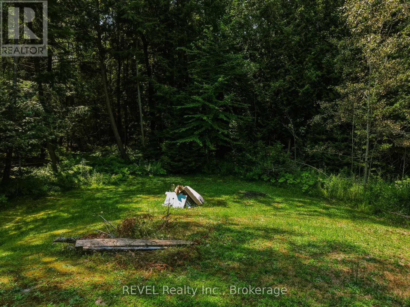
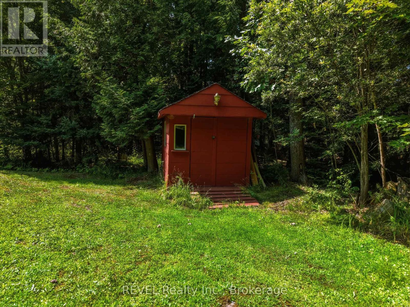
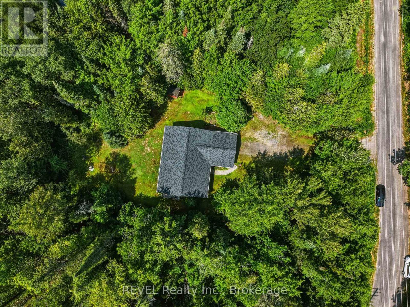
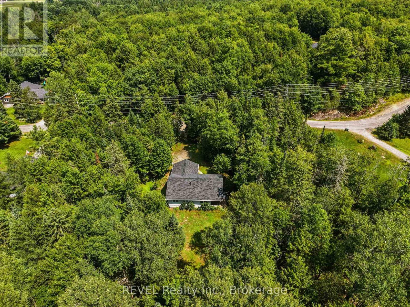
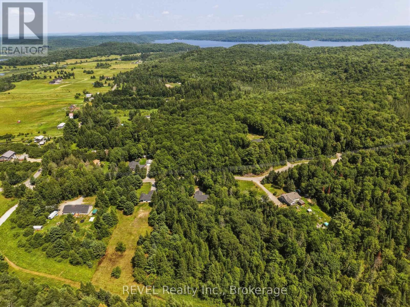
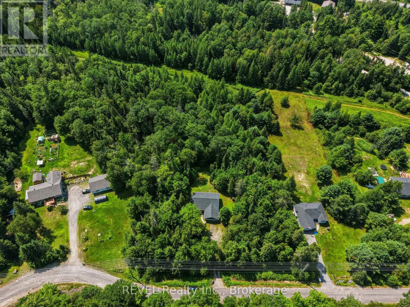
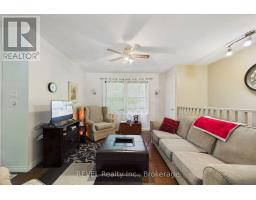
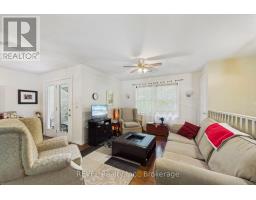
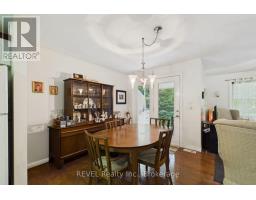
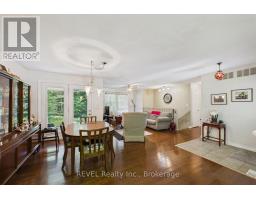
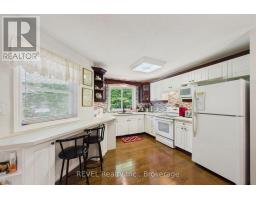
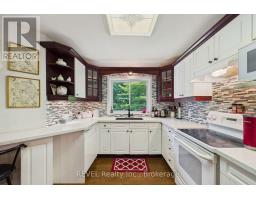
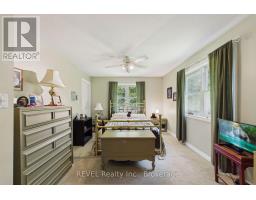
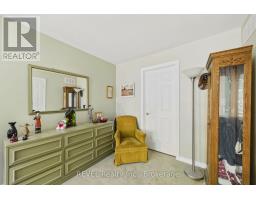
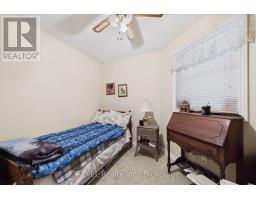
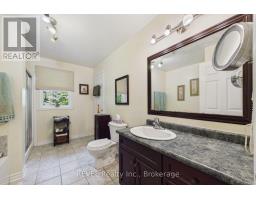
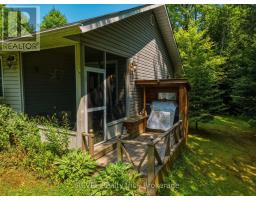
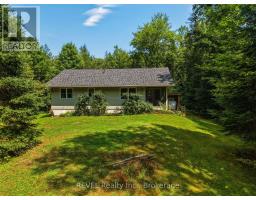
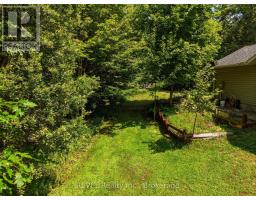
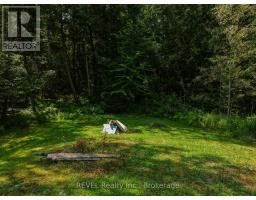
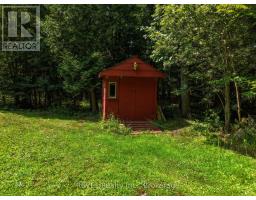
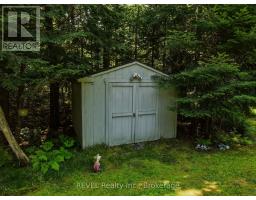
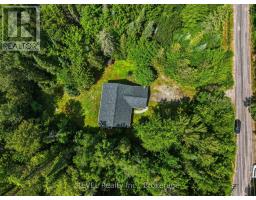
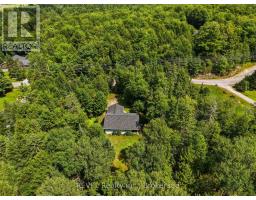
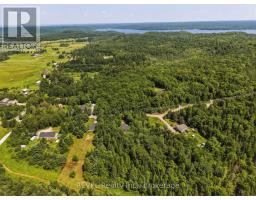
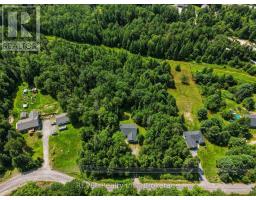
Escape the hustle and embrace the beauty of Muskoka at this inviting home set on 2.58 acres of peaceful property. Whether you are enjoying your morning coffee surrounded by nature, exploring nearby lakes and trails, or simply unwinding in your own private oasis, this property offers the lifestyle you've been dreaming of. With ample outdoor space and endless possibilities, it's an ideal opportunity for first-time buyers, downsizers, cottagers, or anyone looking to enjoy the tranquility of country living without sacrificing convenience. (id:41589)
Property Details
| MLS® Number | X13642656 |
| Property Type | Single Family |
| Community Name | Stephenson |
| Amenities Near By | Place Of Worship |
| Features | Wooded Area |
| Parking Space Total | 6 |
Building
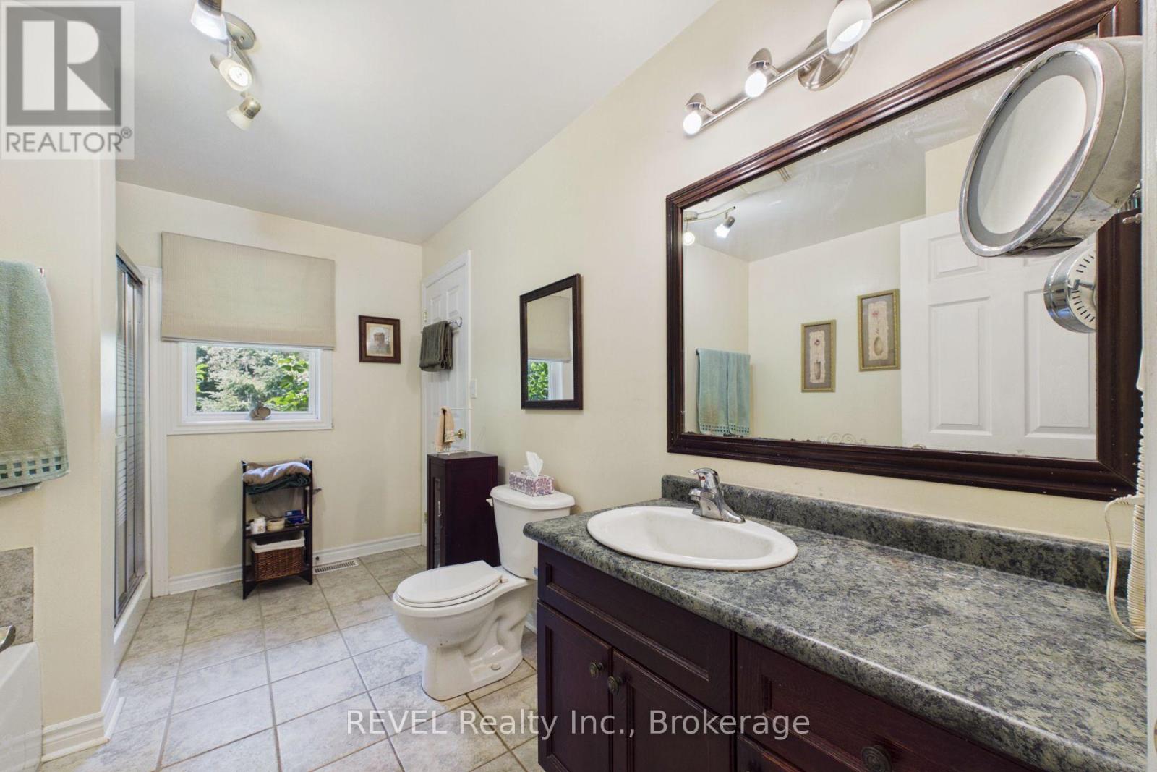
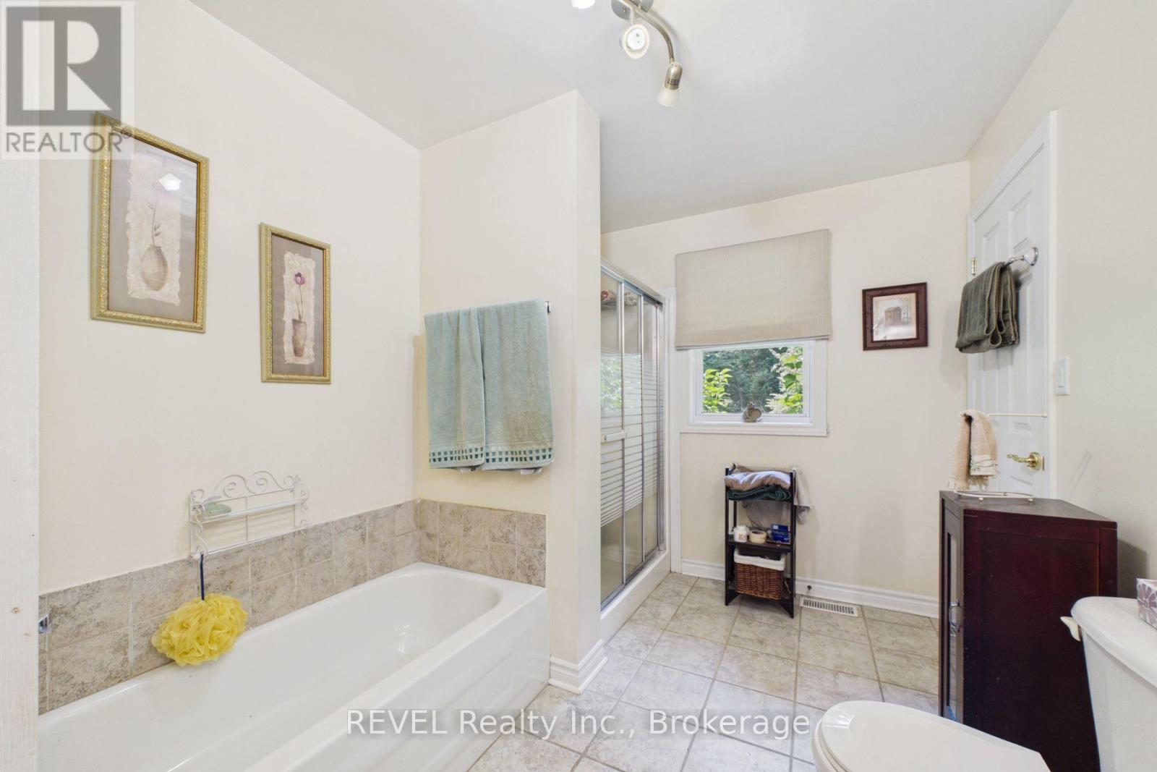
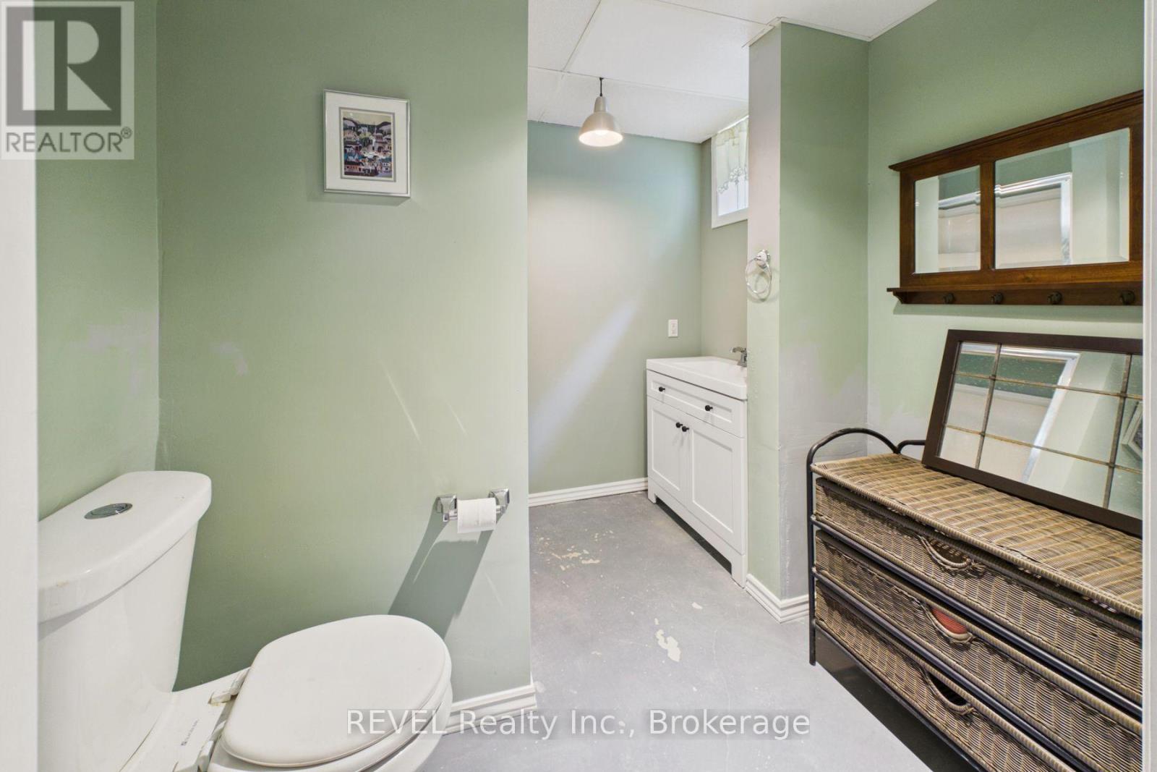
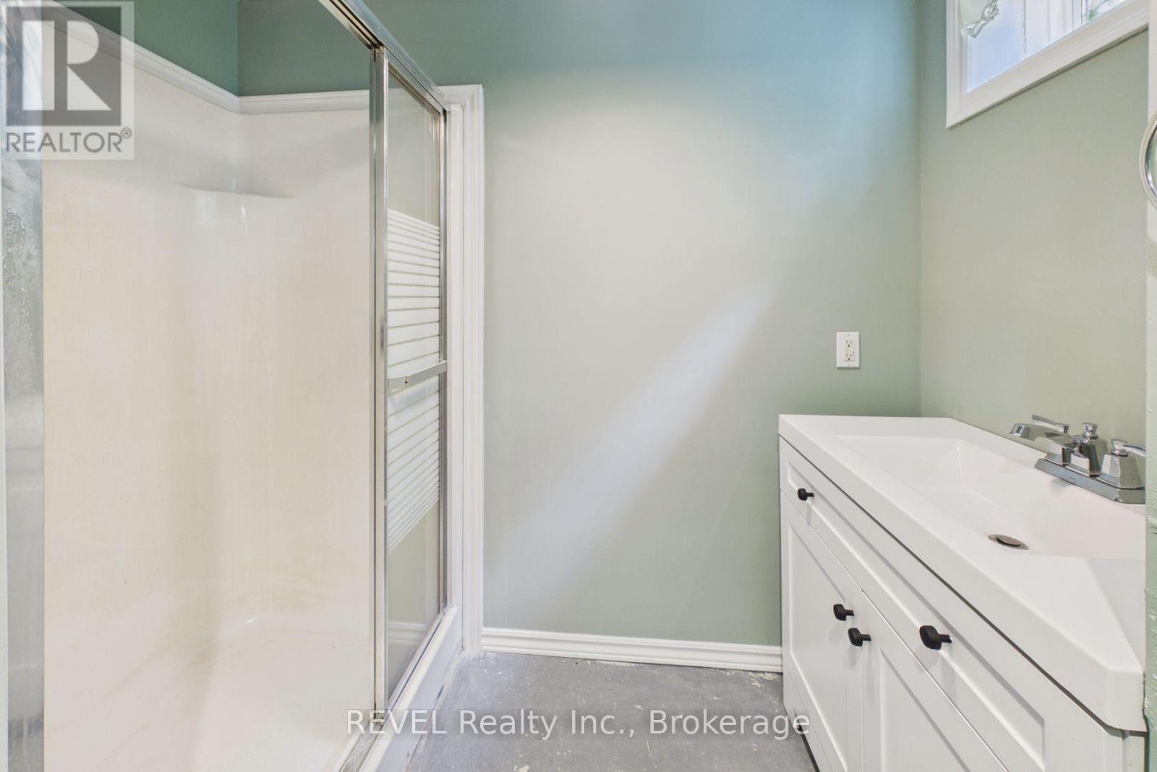
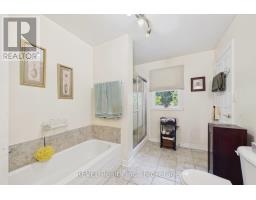
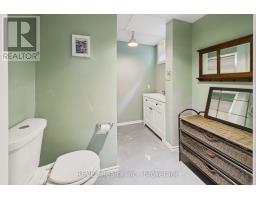
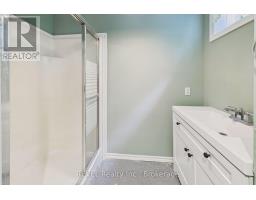
| Bathroom Total | 2 |
| Bedrooms Above Ground | 2 |
| Bedrooms Total | 2 |
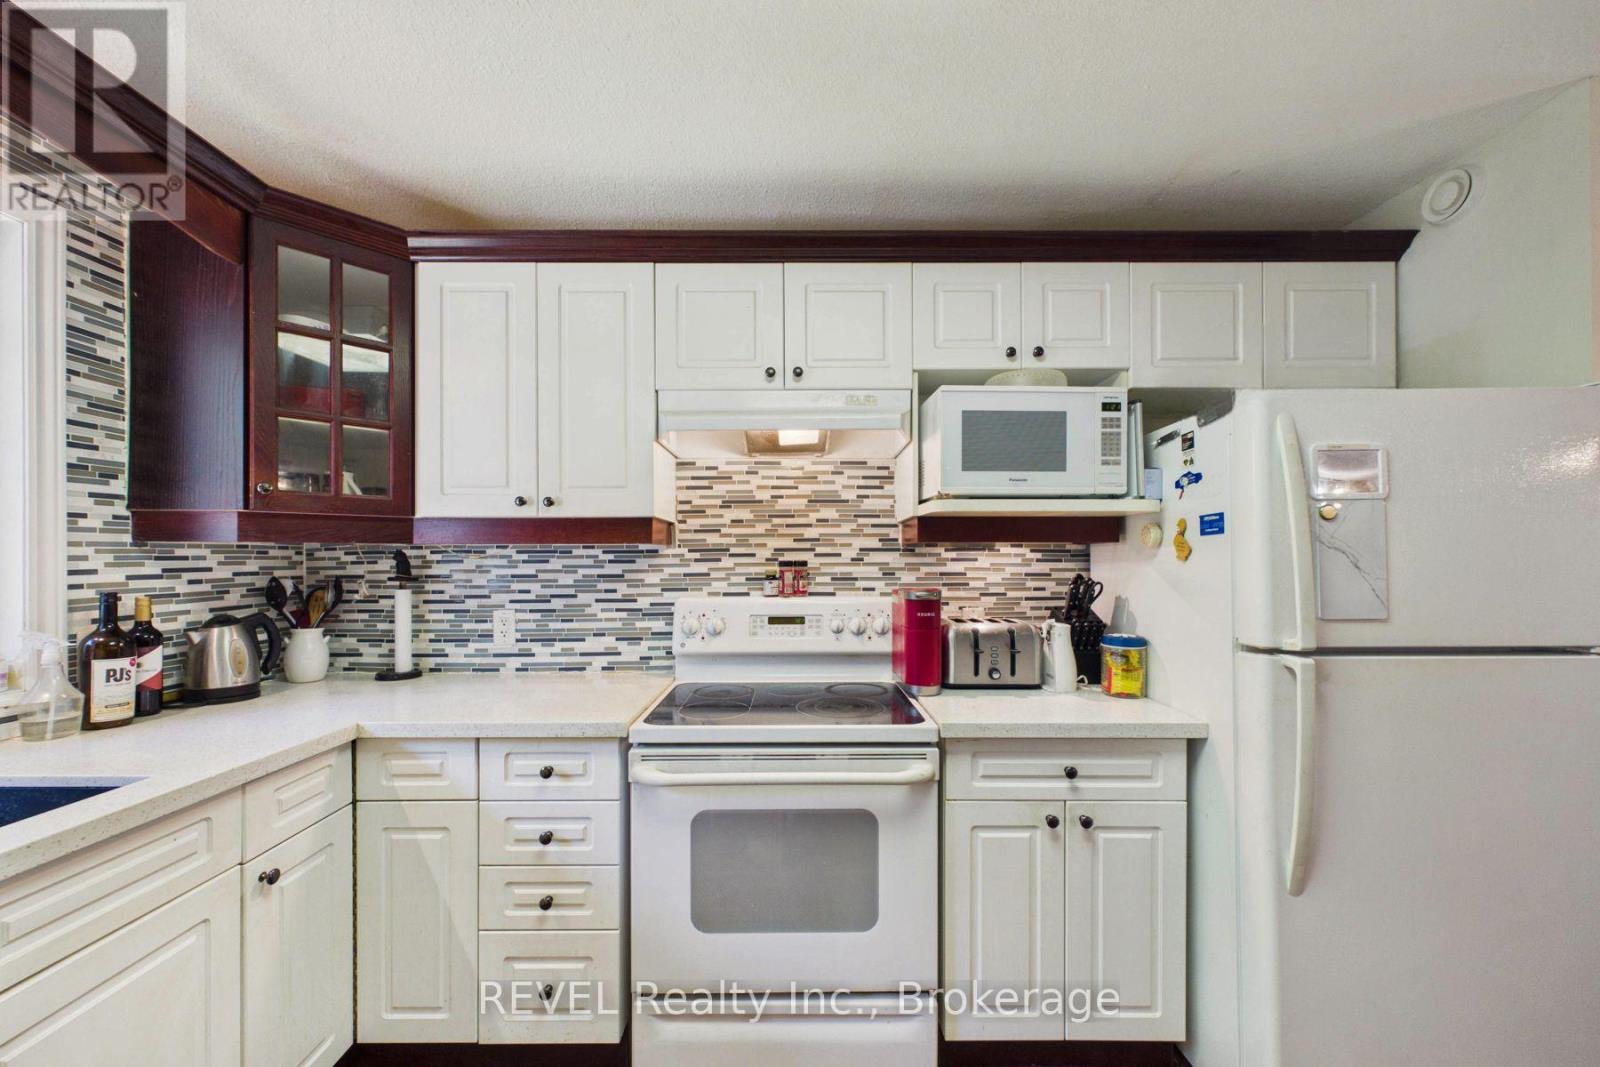
| Appliances | Dishwasher, Dryer, Water Heater, Microwave, Hood Fan, Stove, Washer, Refrigerator |
| Architectural Style | Bungalow |
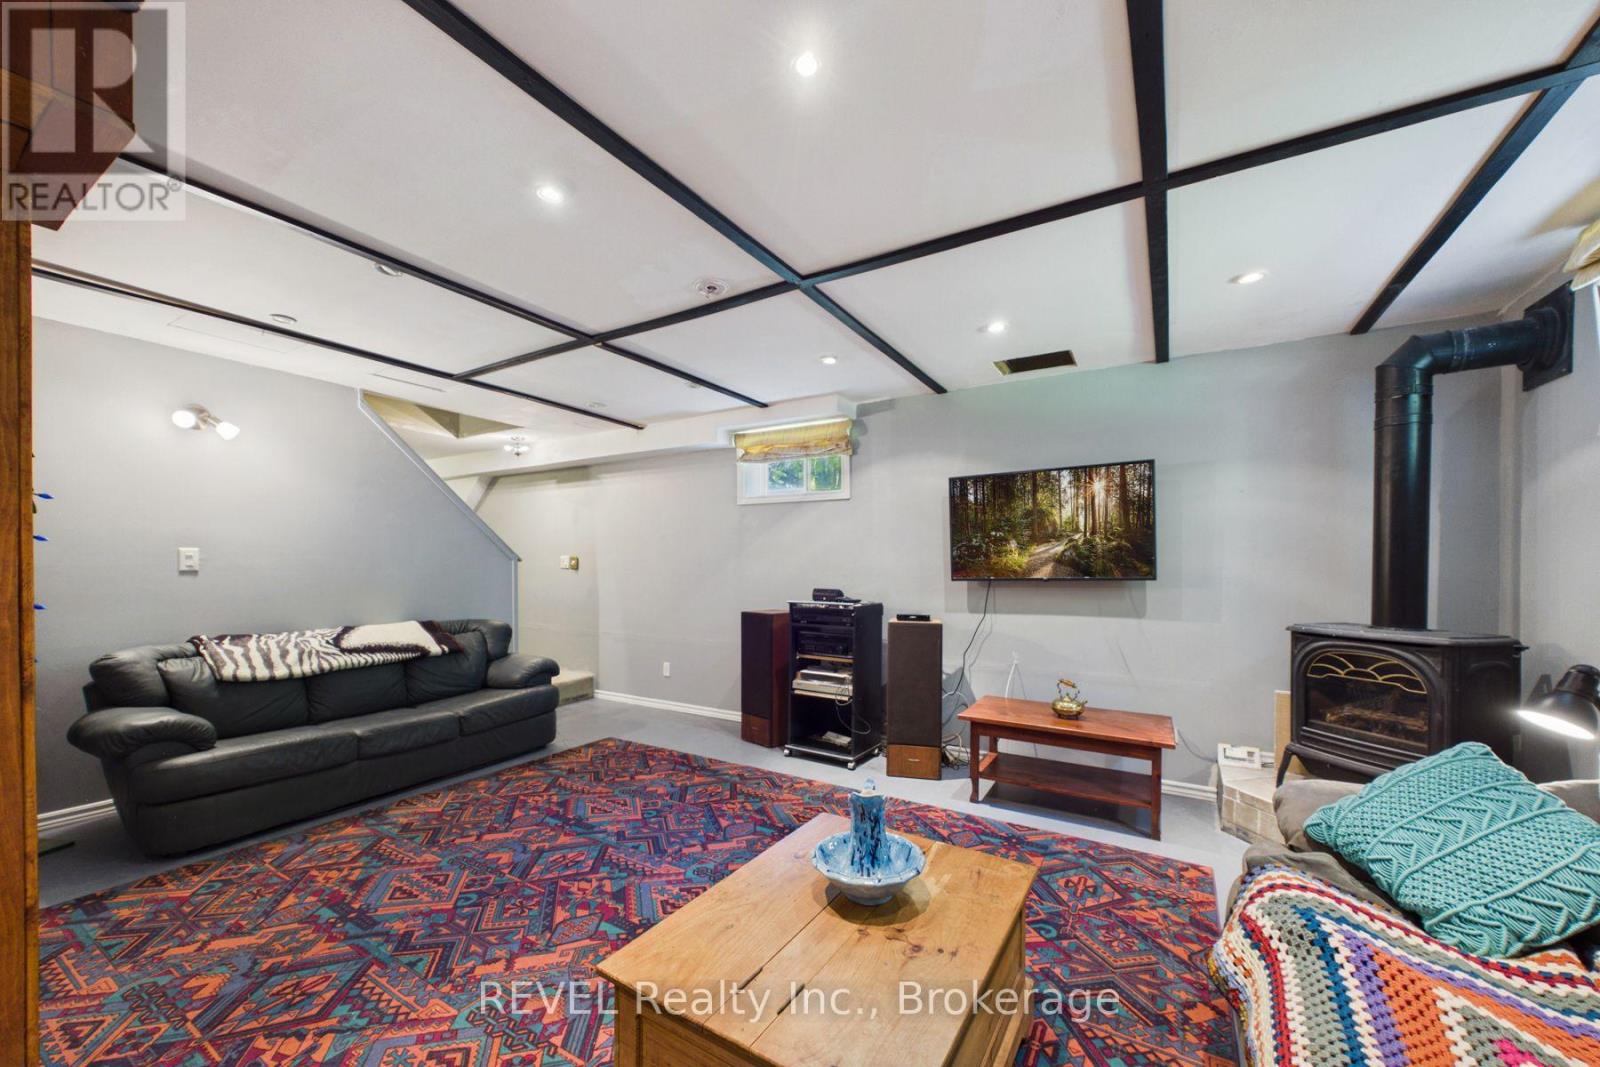
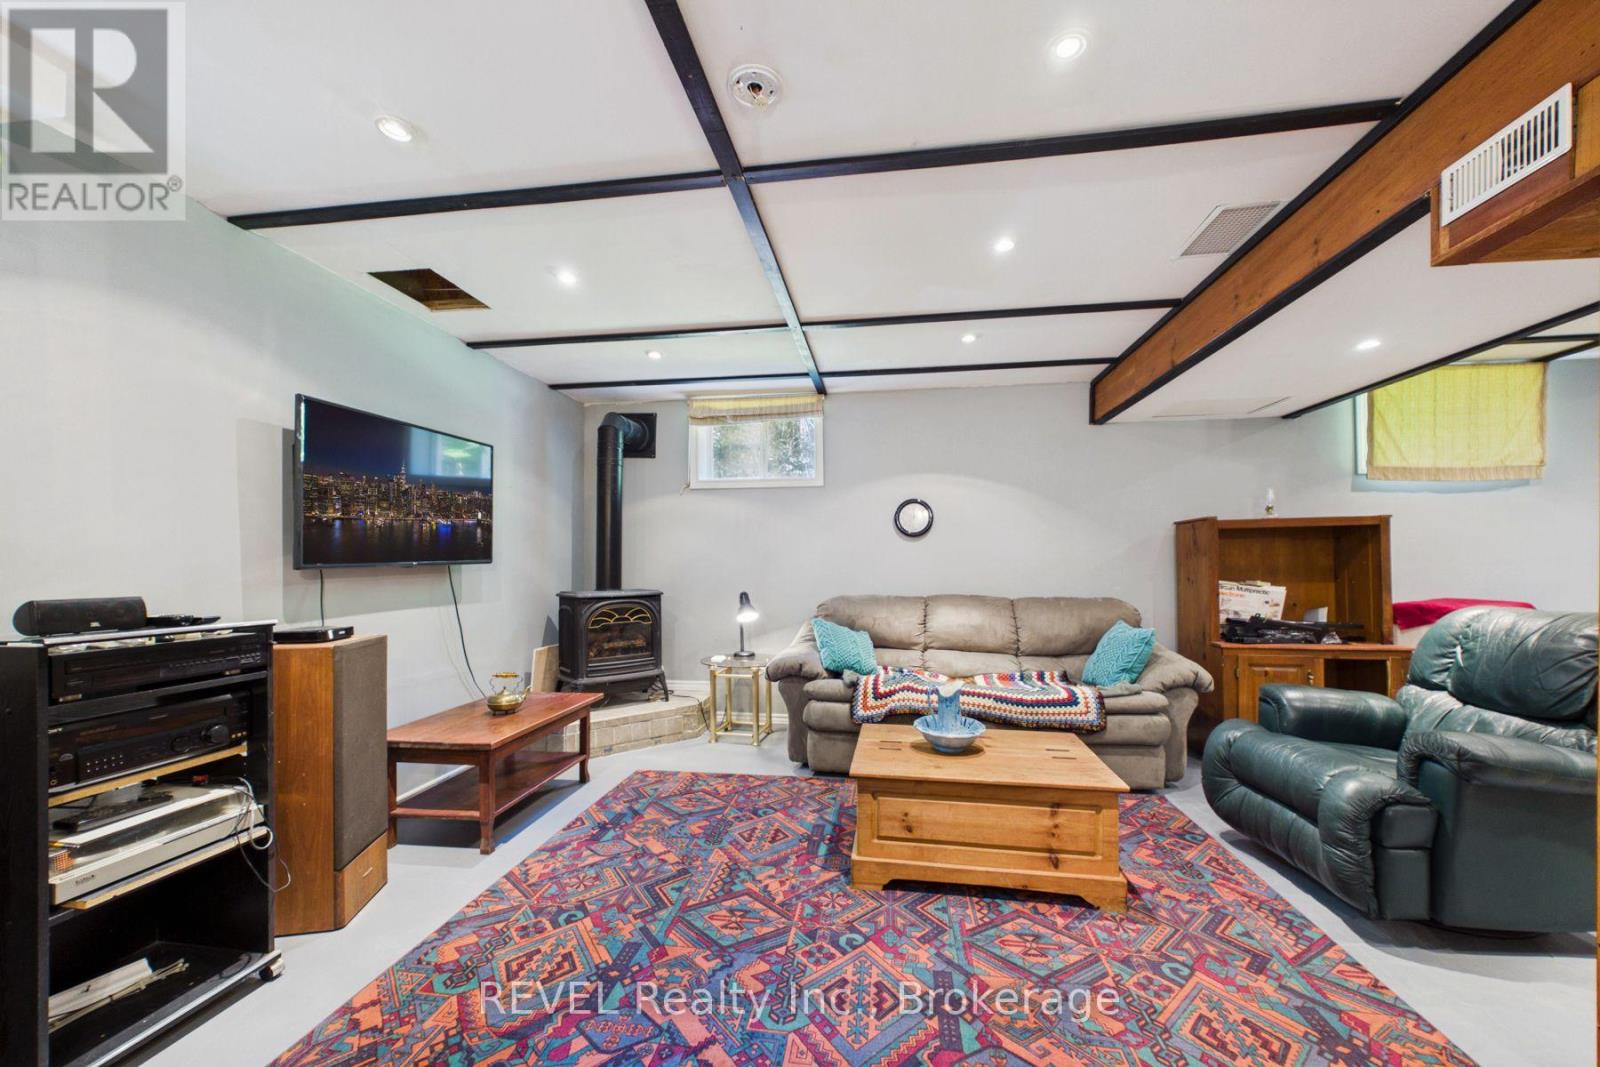
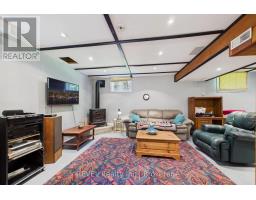
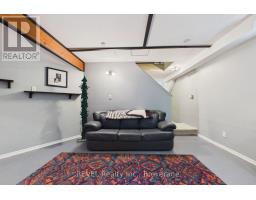
| Basement Development | Partially Finished |
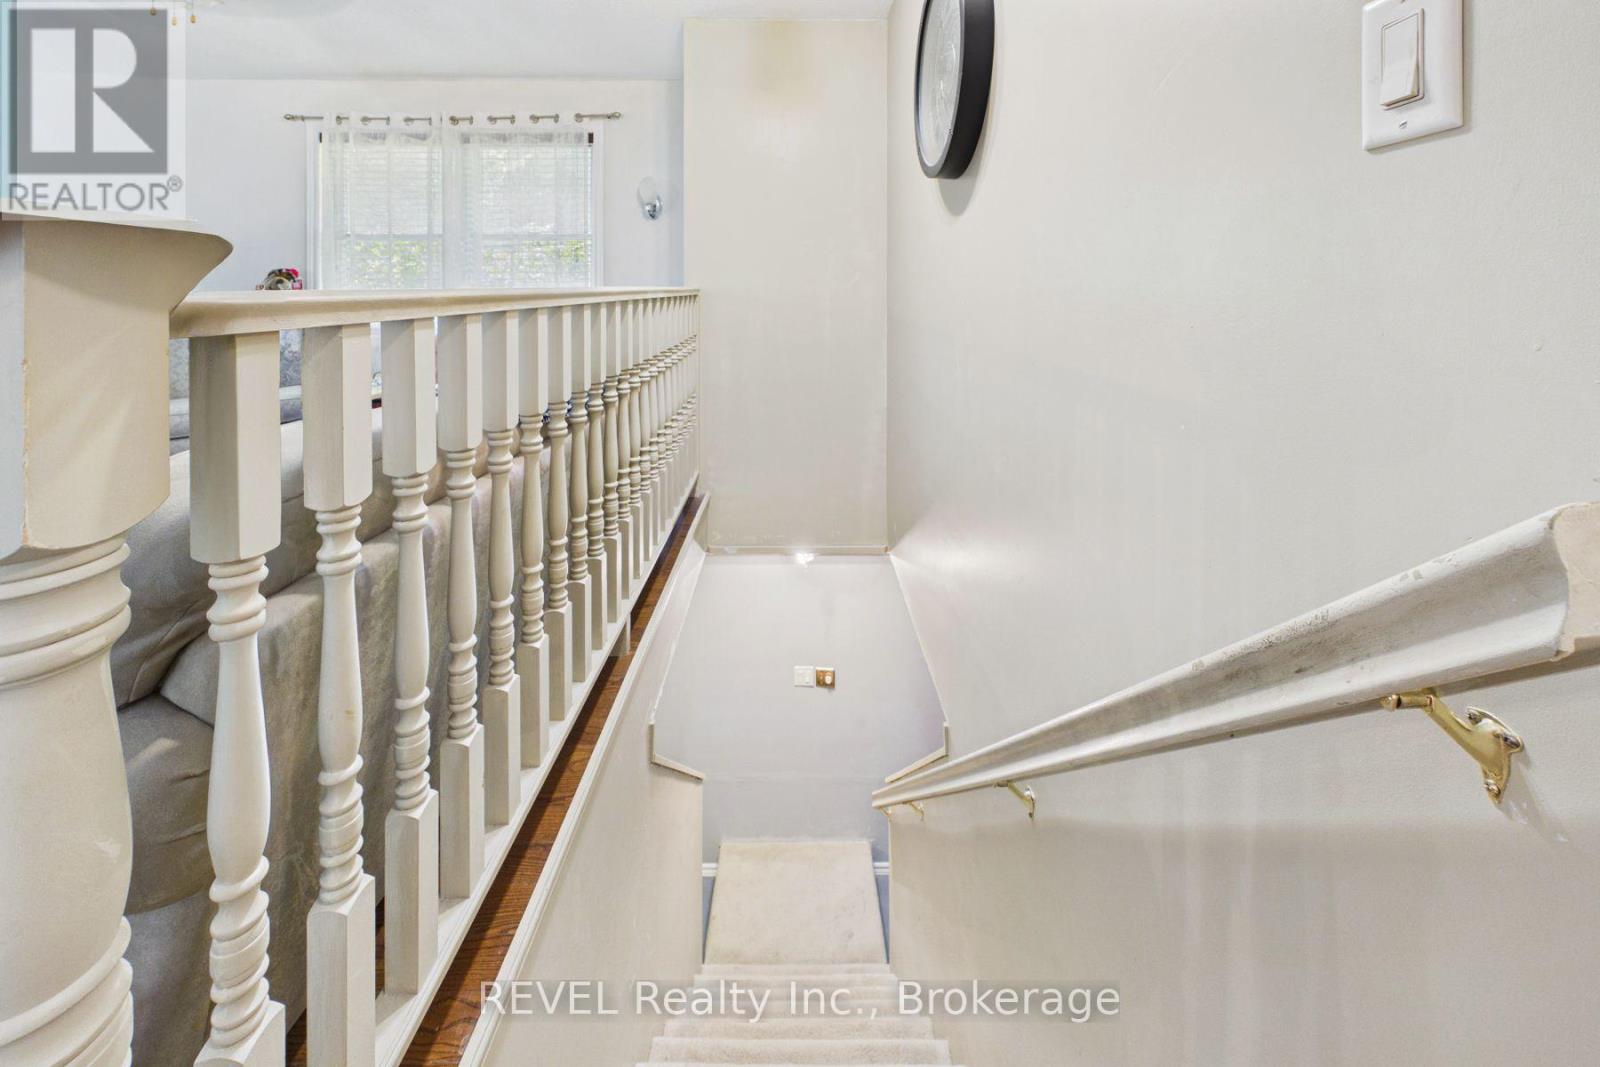
| Basement Type | Full (partially Finished) |
| Construction Style Attachment | Detached |
| Cooling Type | Central Air Conditioning |
| Exterior Finish | Vinyl Siding |
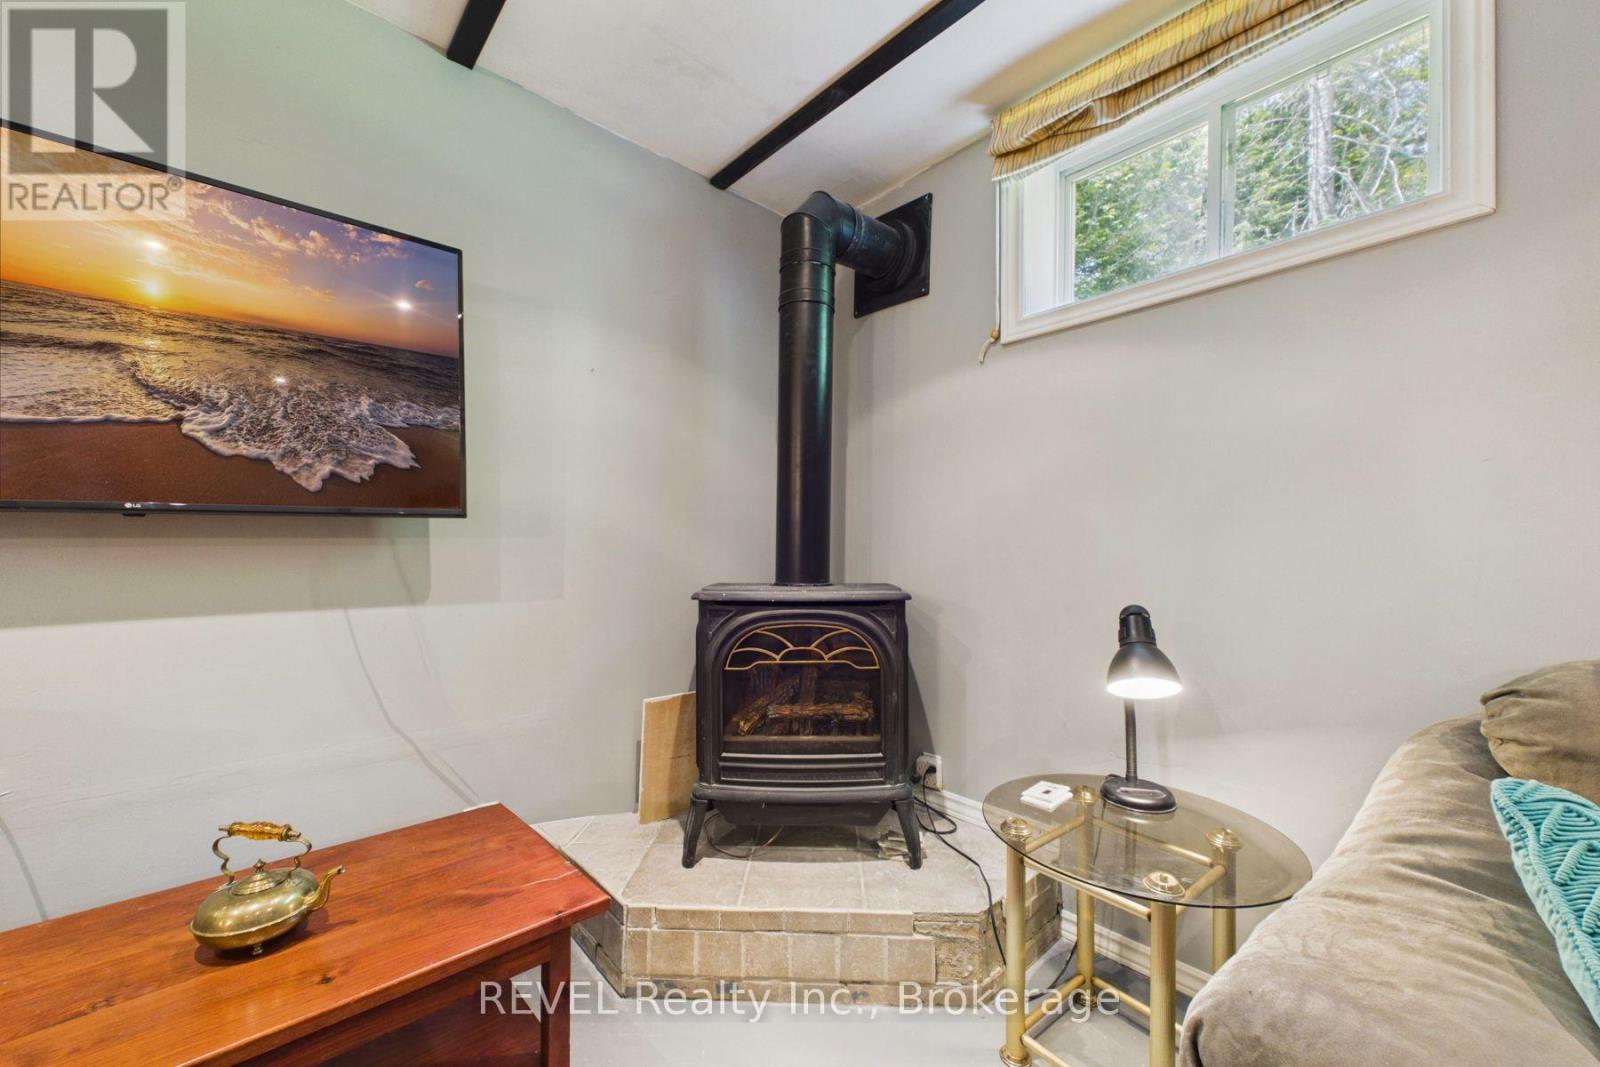
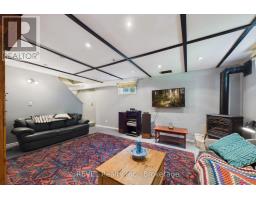
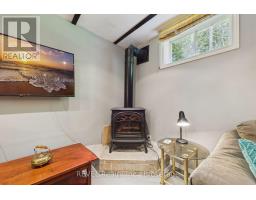
| Fireplace Present | Yes |
| Fireplace Total | 1 |
| Foundation Type | Block |
| Heating Fuel | Propane |
| Heating Type | Forced Air |
| Stories Total | 1 |
| Size Interior | 1,100 - 1,500 Sqft |
| Type | House |
Parking
| Attached Garage | |
| Garage |
Land
| Acreage | No |
| Land Amenities | Place Of Worship |
| Sewer | Septic System |
| Size Depth | 565 Ft ,7 In |
| Size Frontage | 200 Ft ,6 In |
| Size Irregular | 200.5 X 565.6 Ft |
| Size Total Text | 200.5 X 565.6 Ft |
| Zoning Description | Rr |
Rooms
| Level | Type | Length | Width | Dimensions |
|---|---|---|---|---|
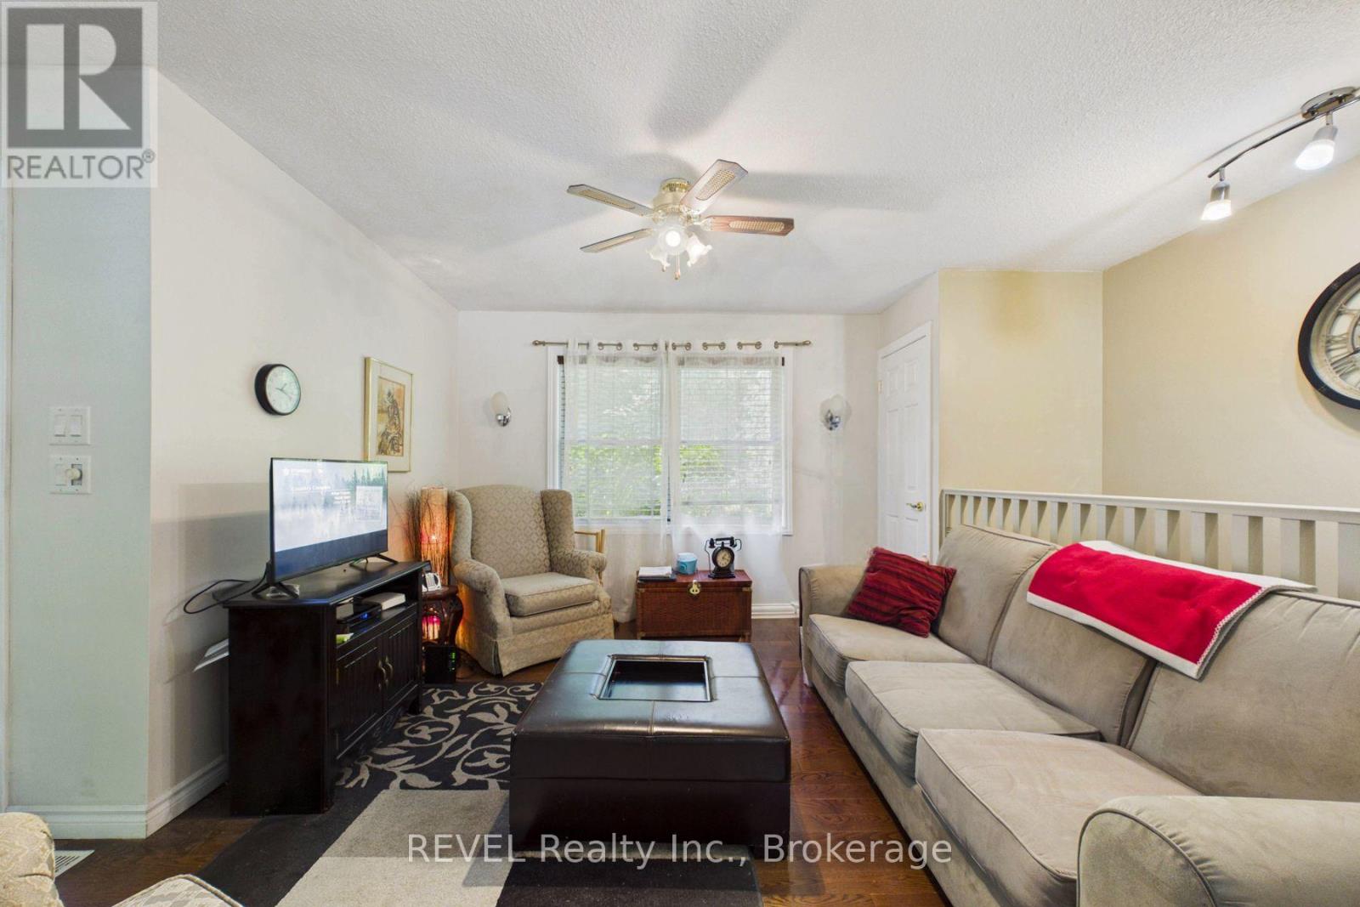
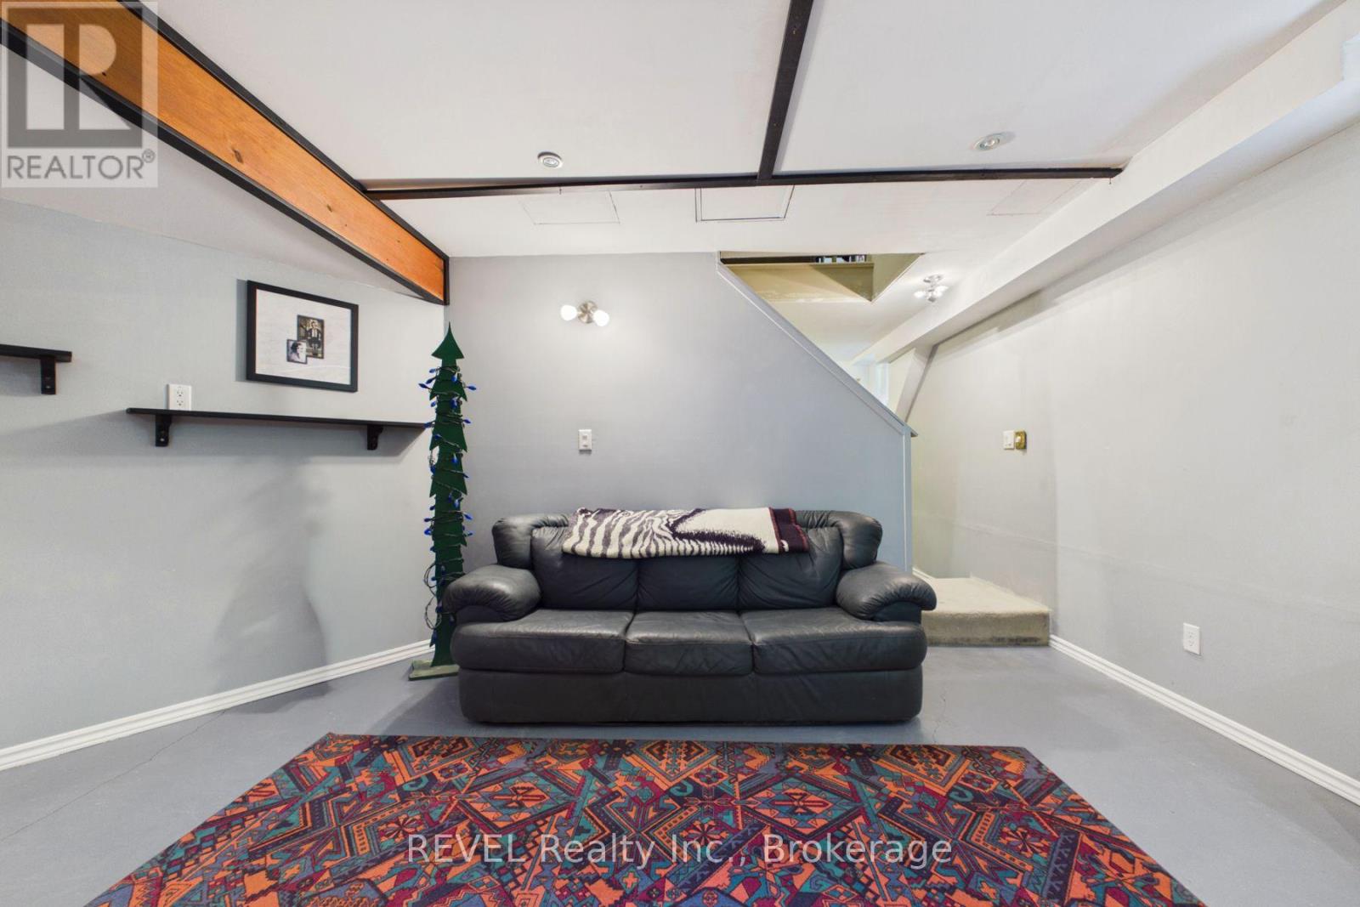
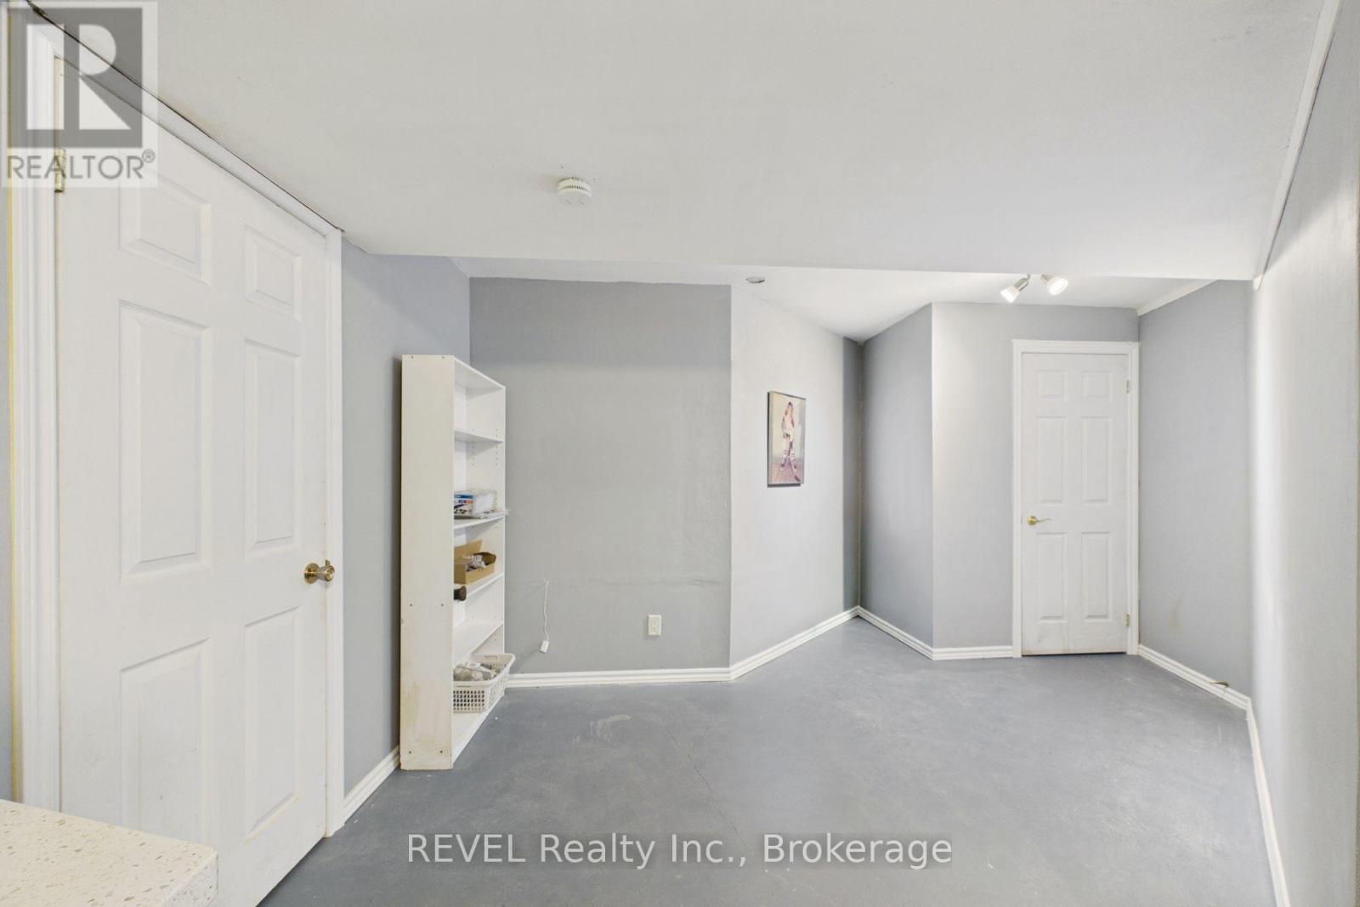
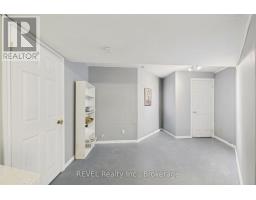
| Lower Level | Living Room | 5.69 m | 7.44 m | 5.69 m x 7.44 m |
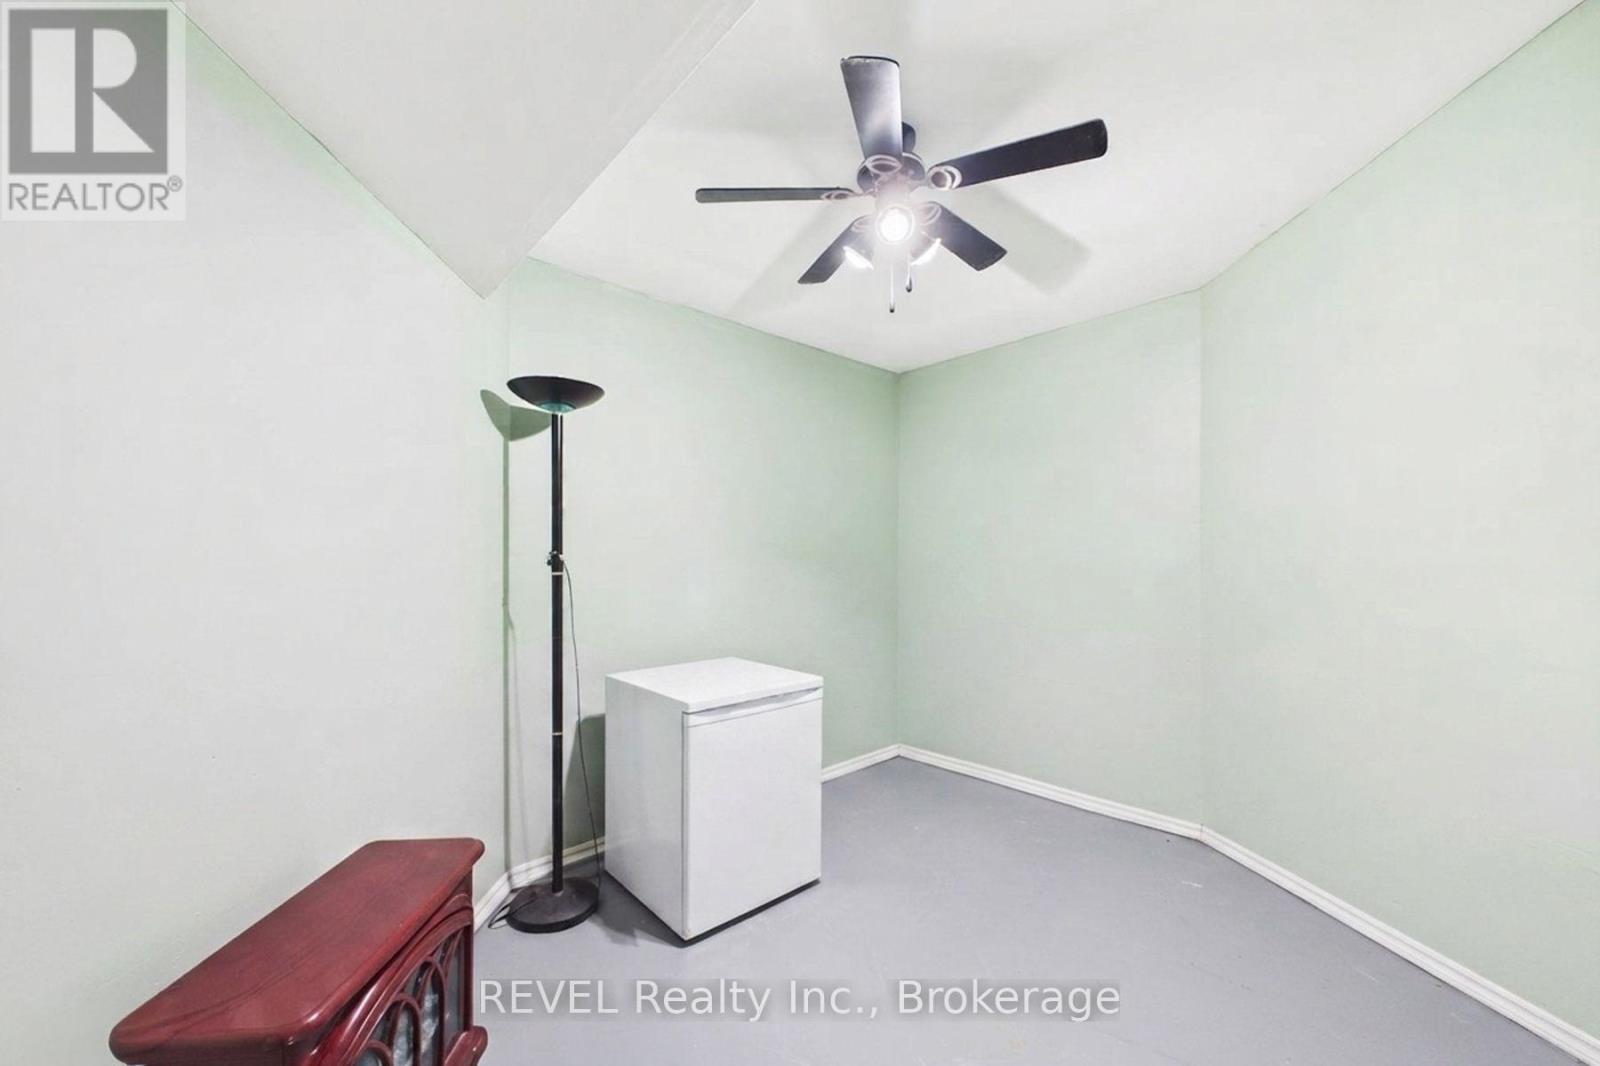
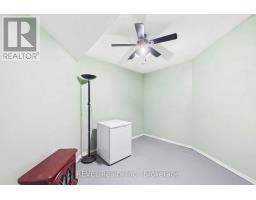
| Lower Level | Other | 2.95 m | 3.33 m | 2.95 m x 3.33 m |
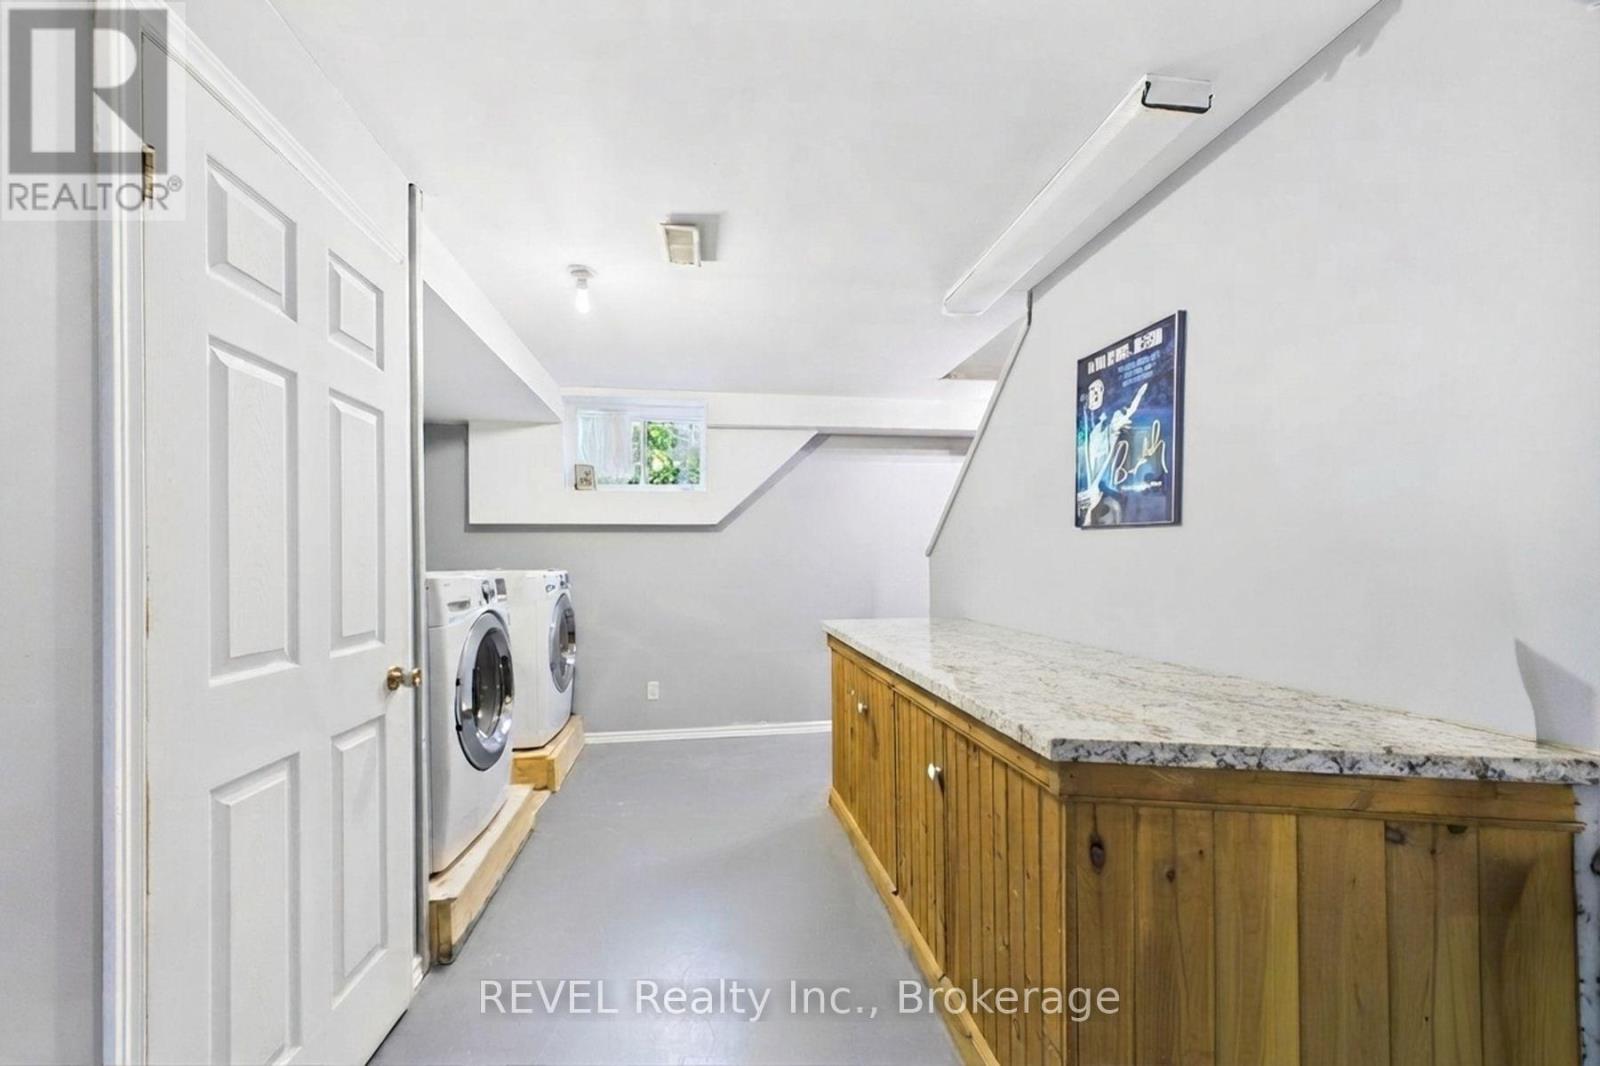
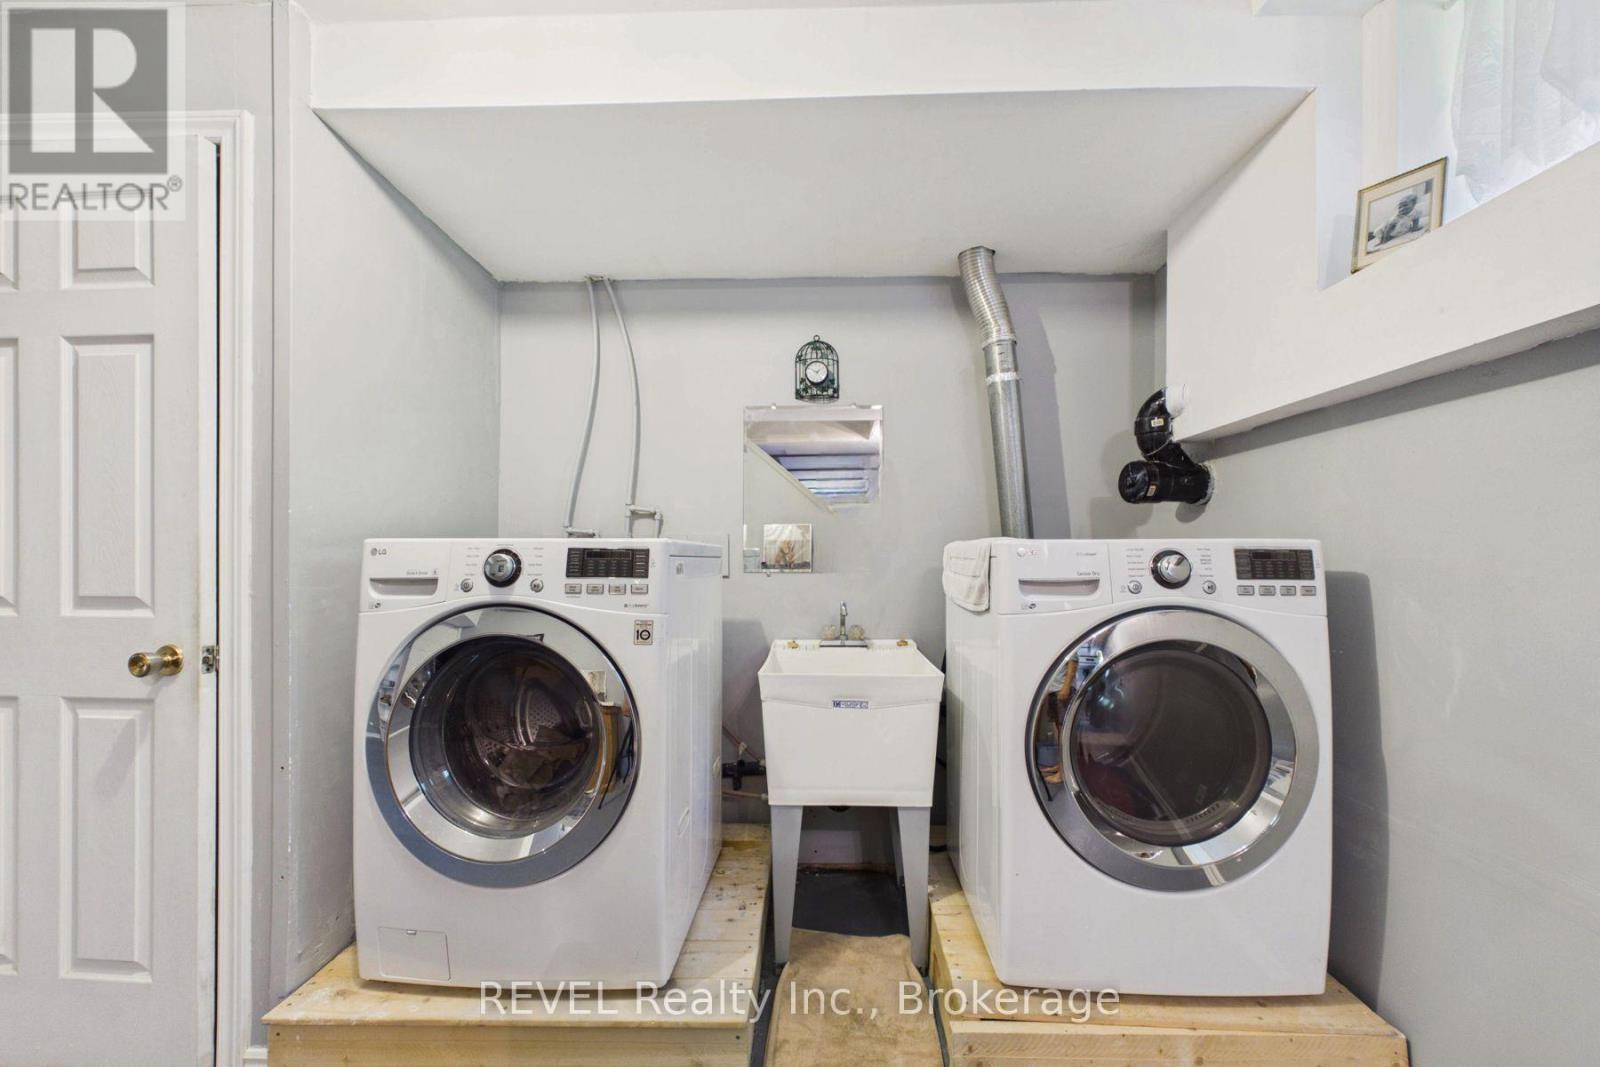
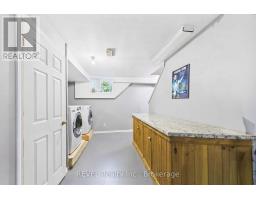
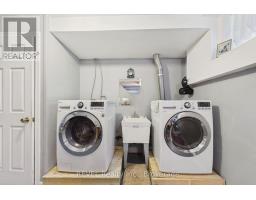
| Lower Level | Laundry Room | 4.24 m | 6.02 m | 4.24 m x 6.02 m |
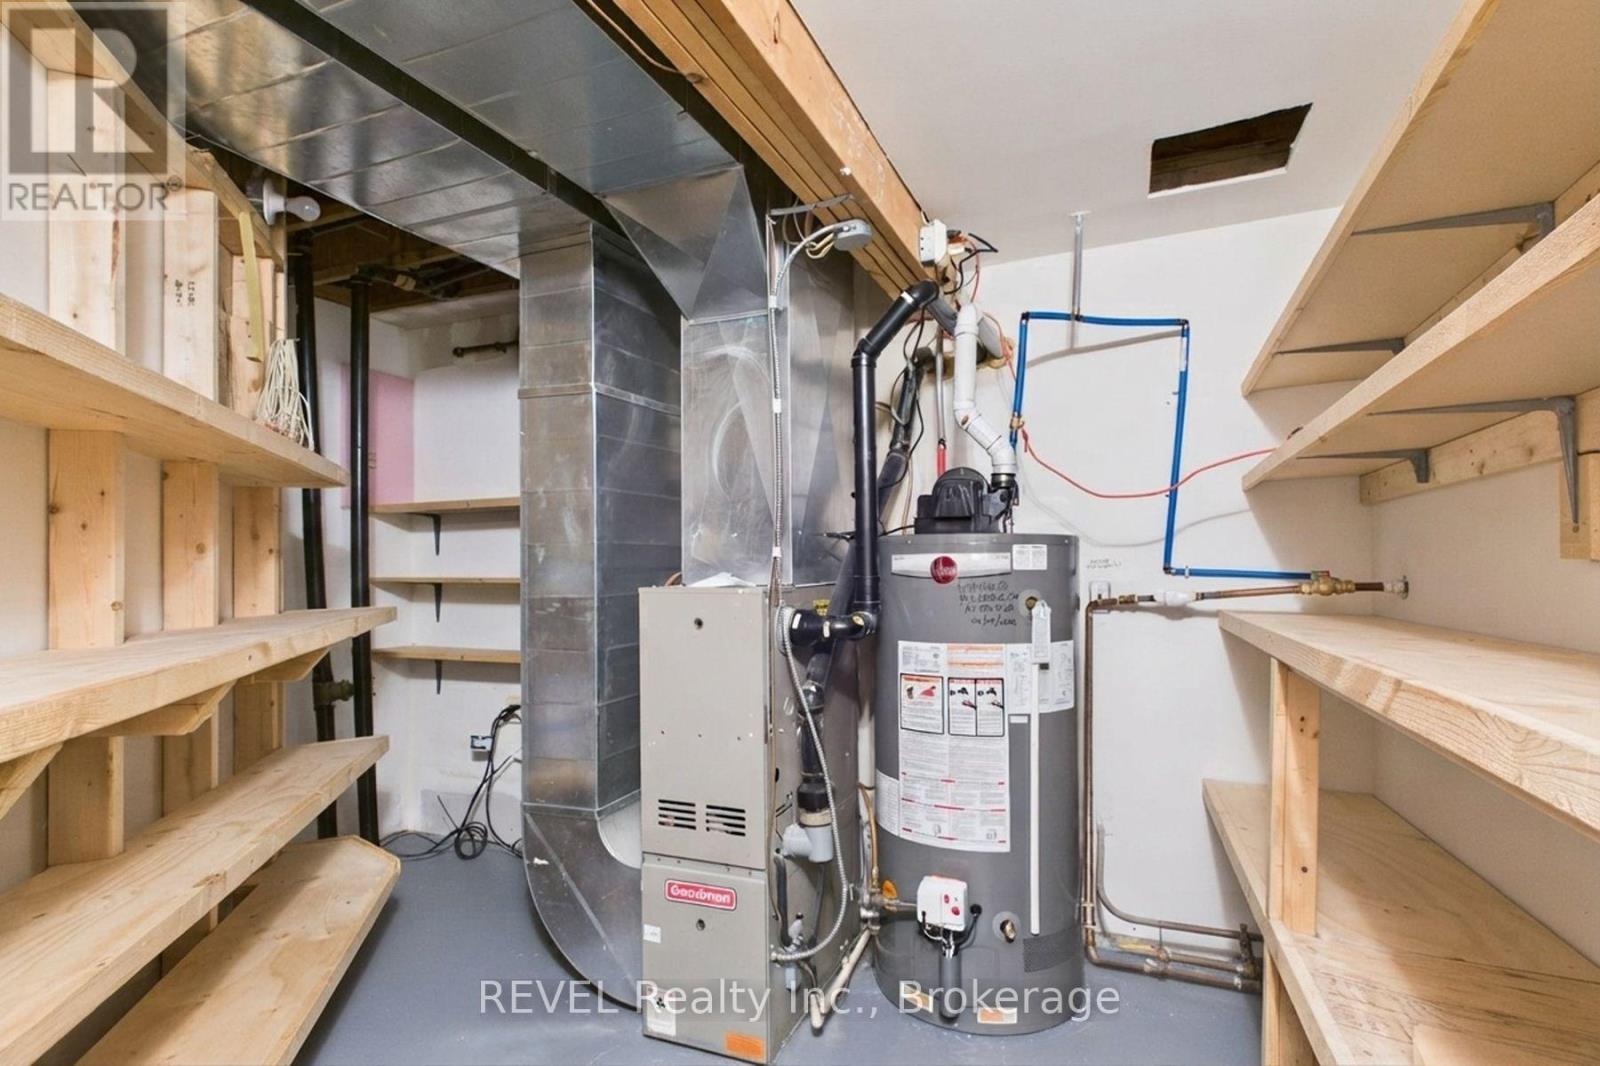
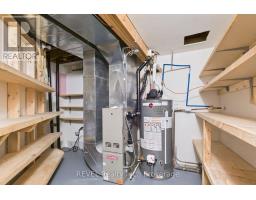
| Lower Level | Utility Room | 3.3 m | 2.86 m | 3.3 m x 2.86 m |
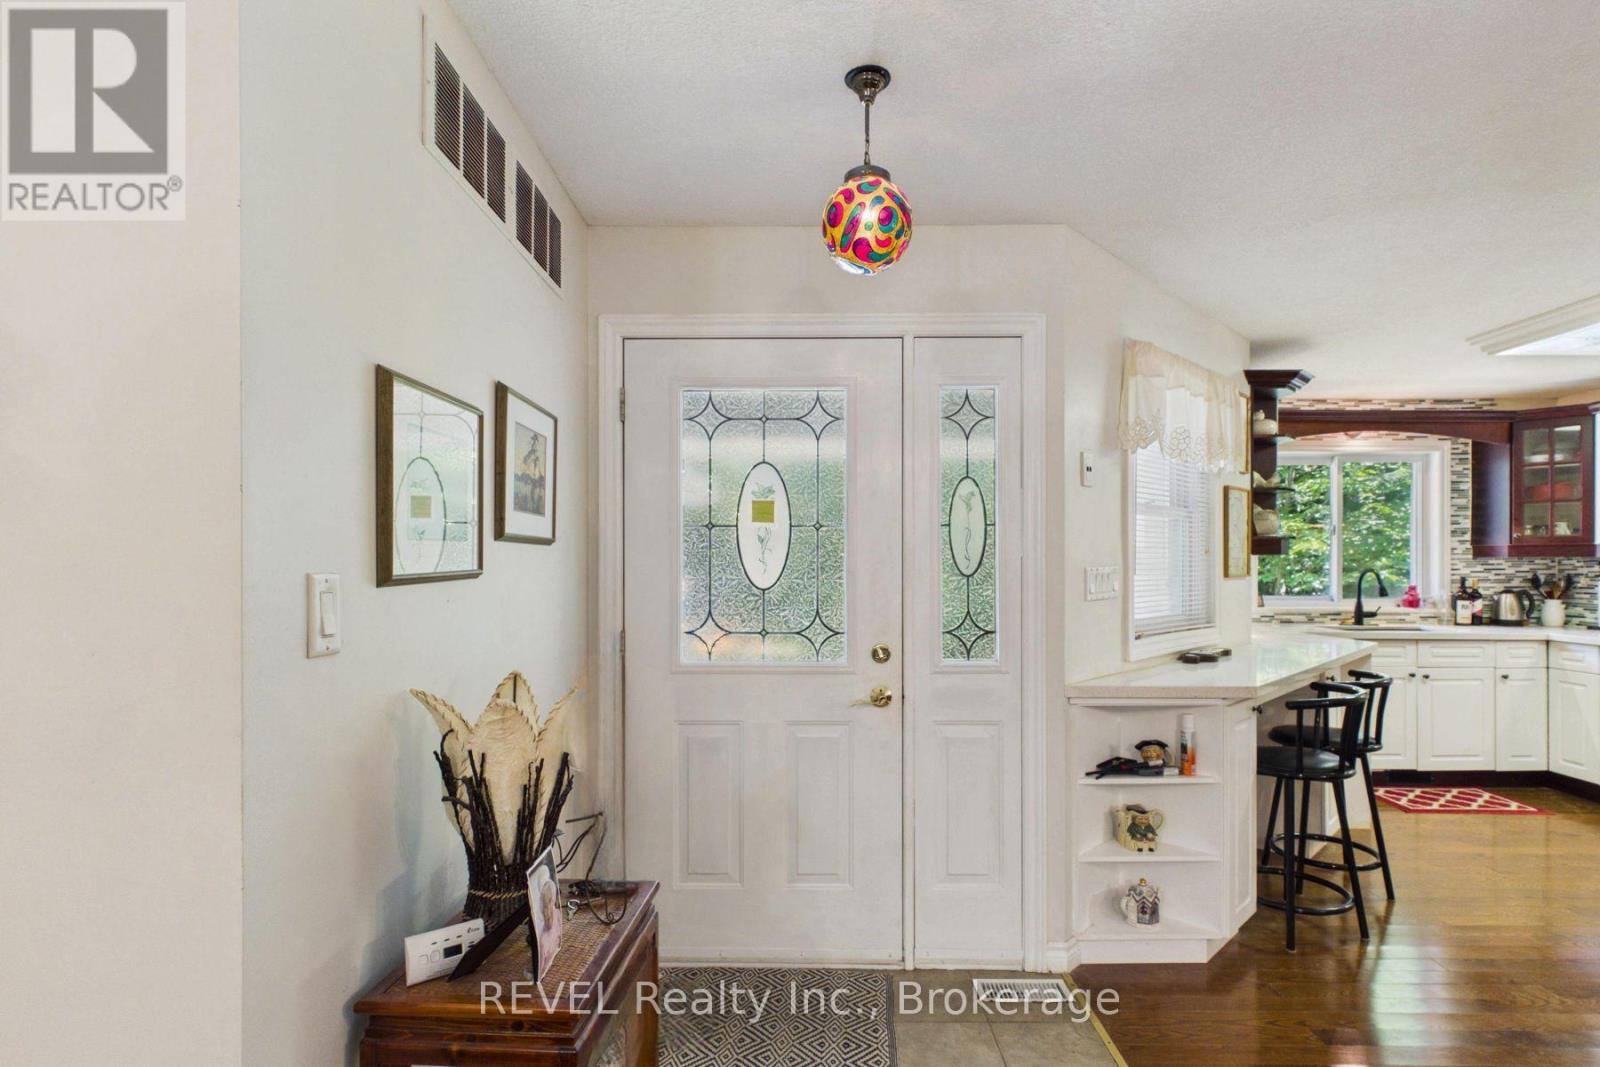
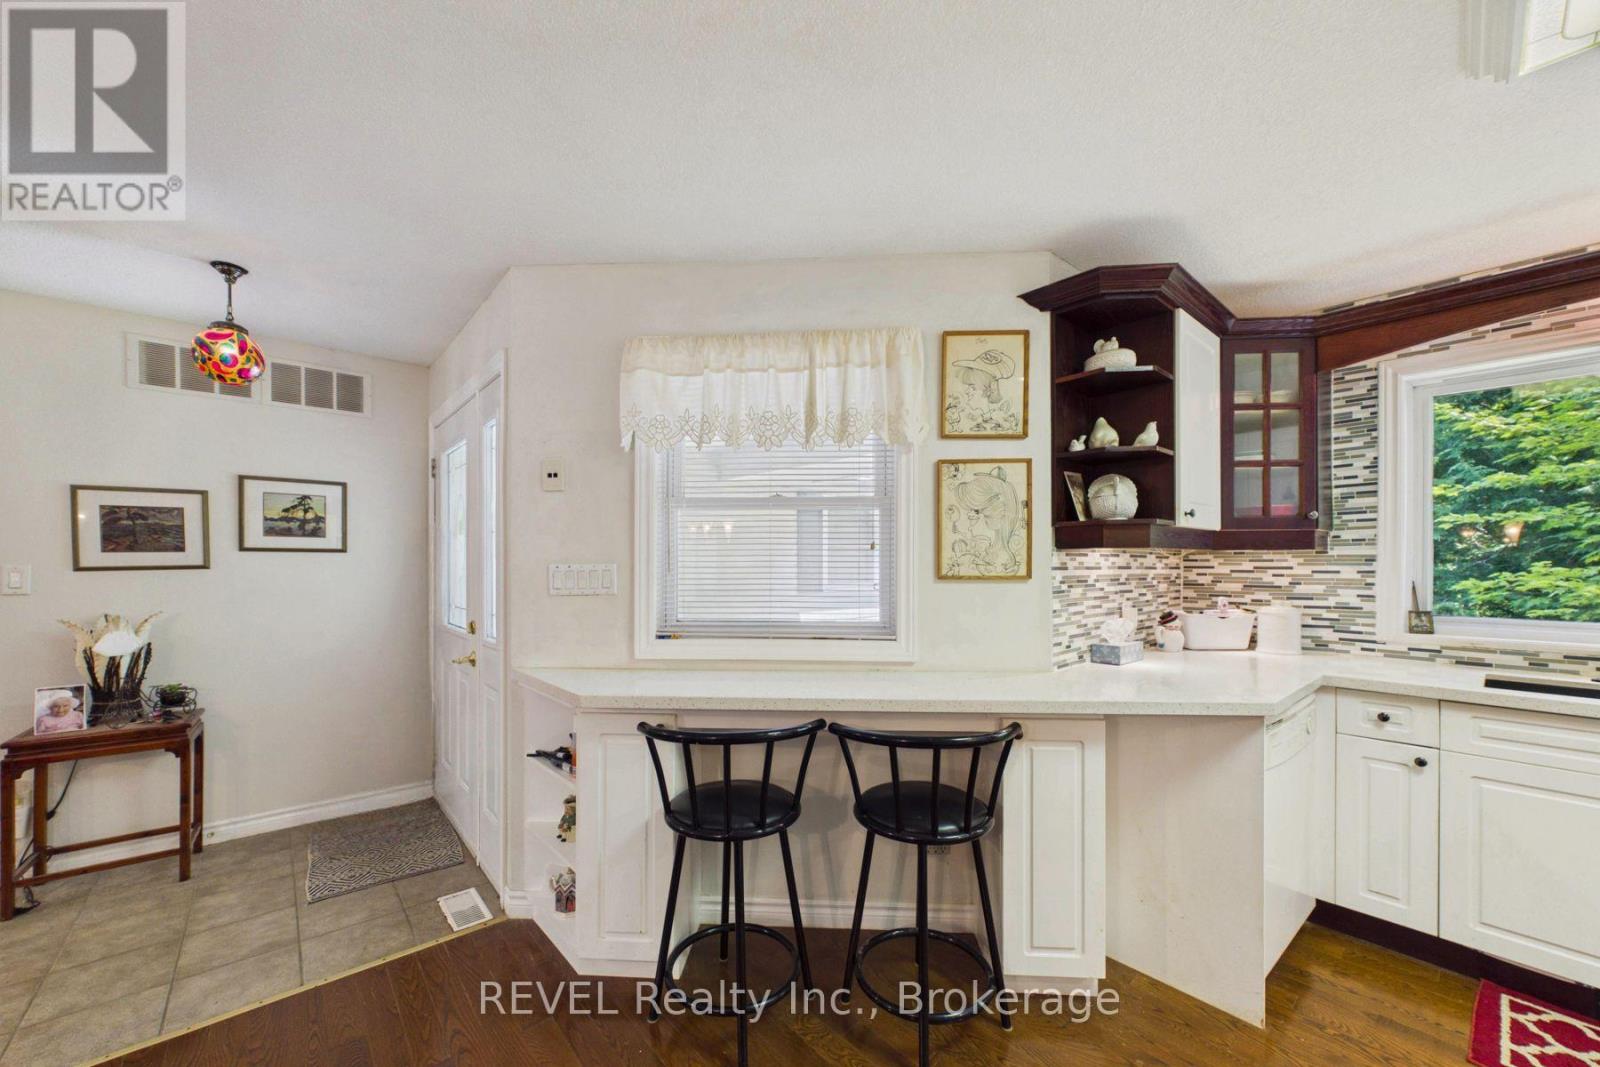
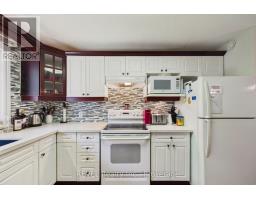
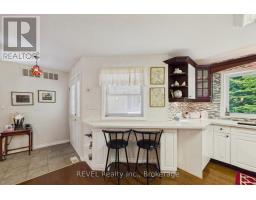
| Main Level | Kitchen | 5.83 m | 9.16 m | 5.83 m x 9.16 m |
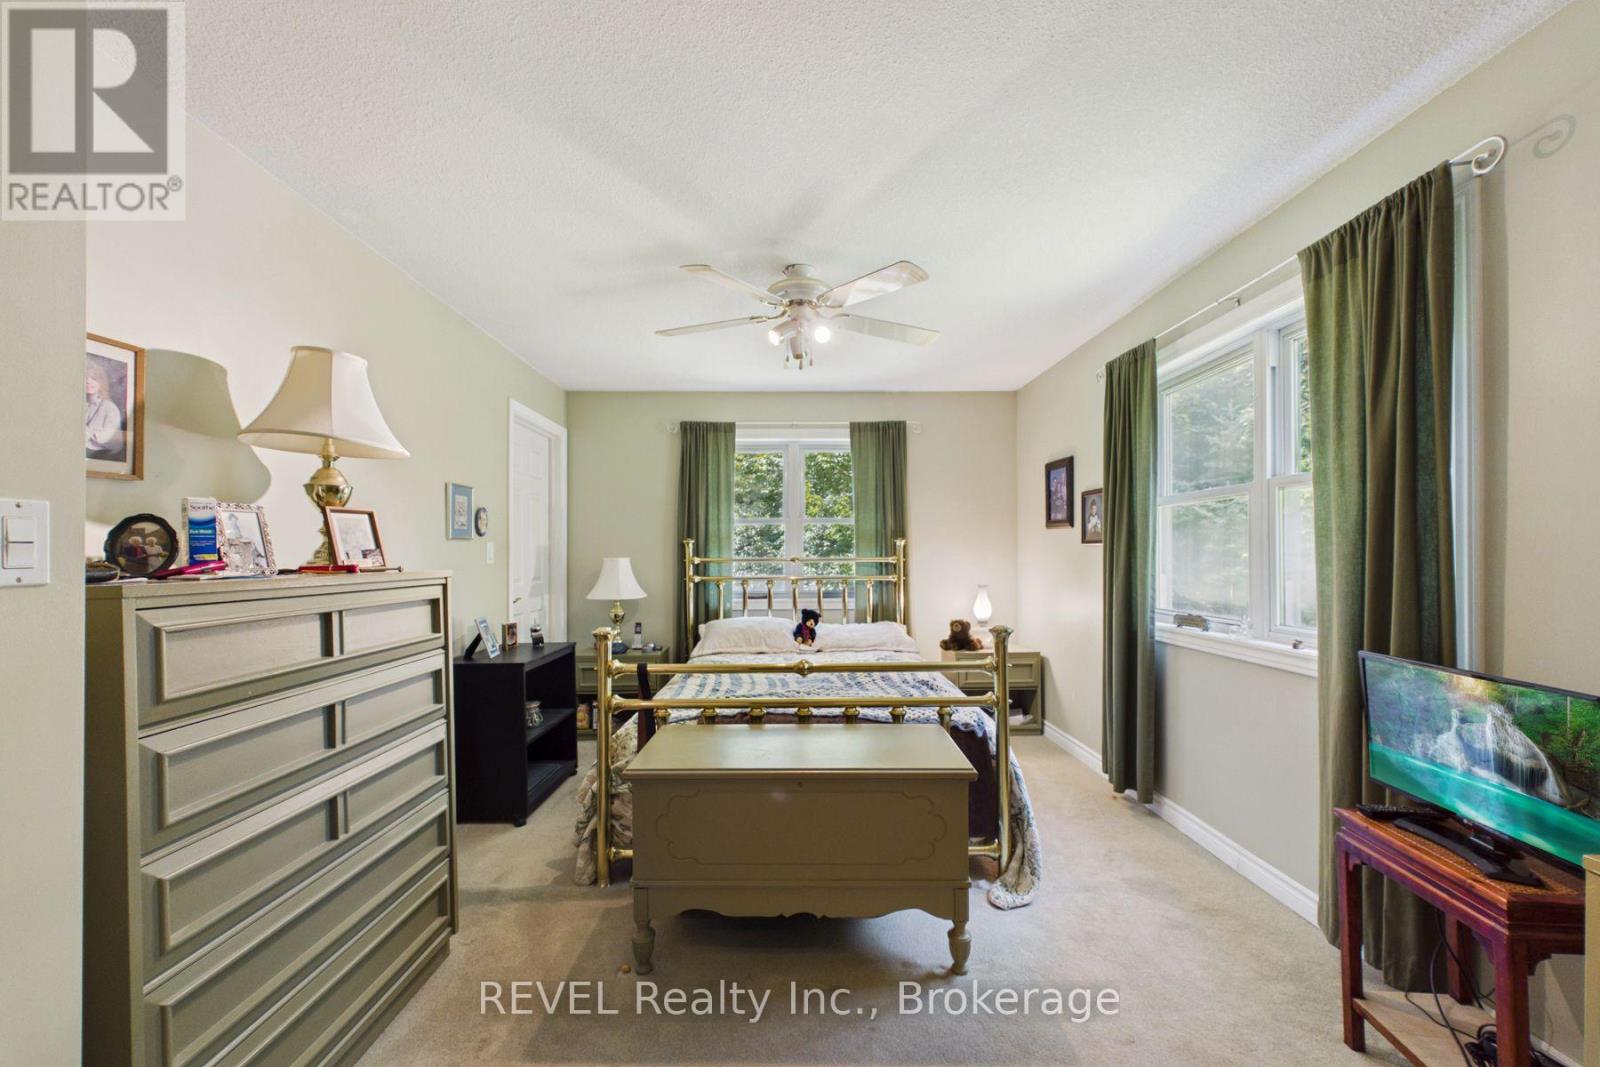
| Main Level | Bedroom | 3.05 m | 2.9 m | 3.05 m x 2.9 m |
| Main Level | Bedroom | 3.33 m | 5.87 m | 3.33 m x 5.87 m |
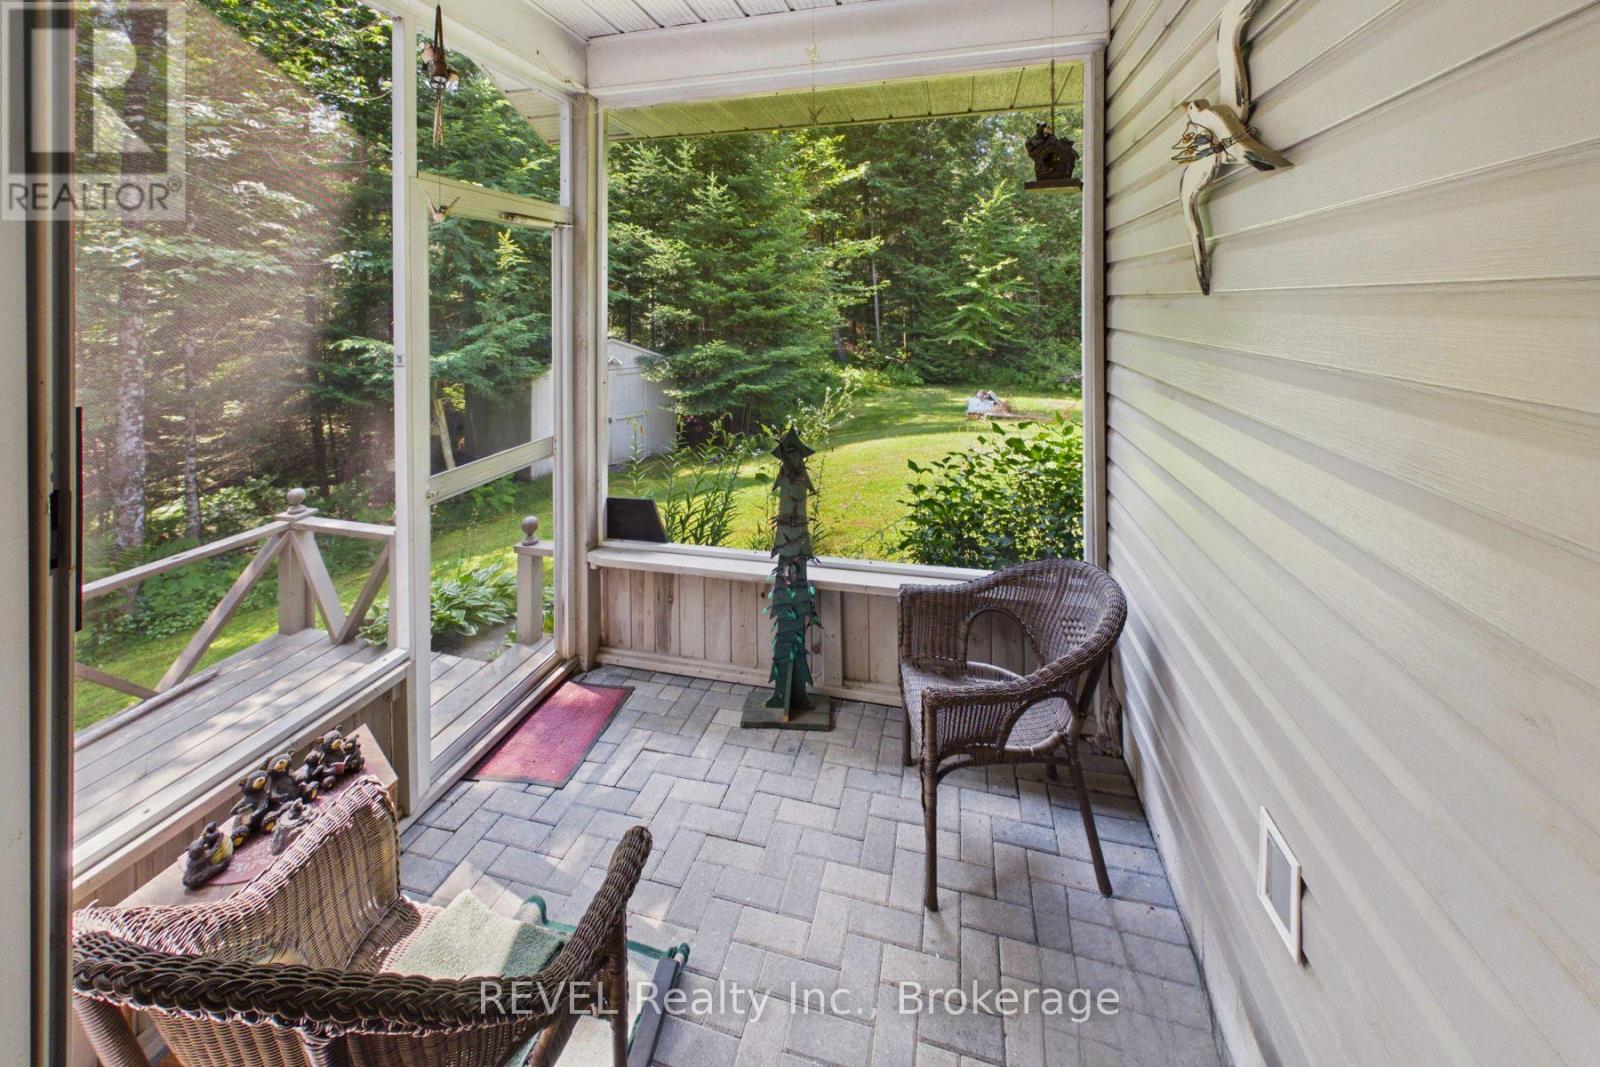
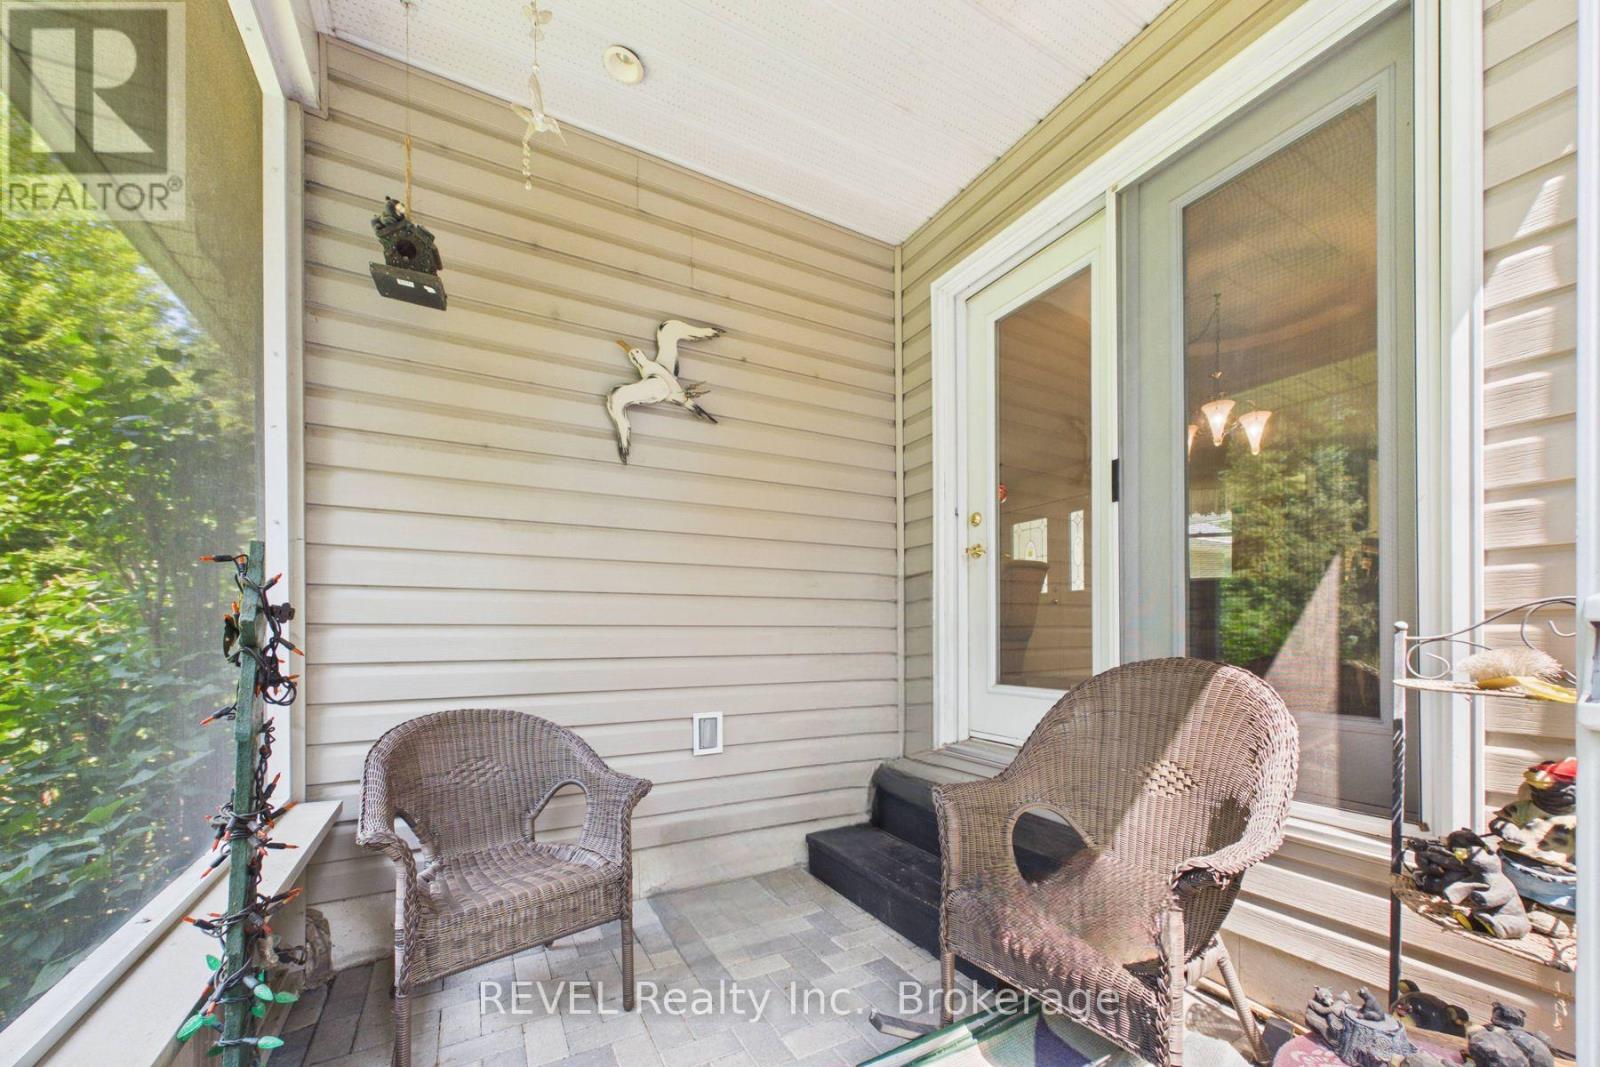
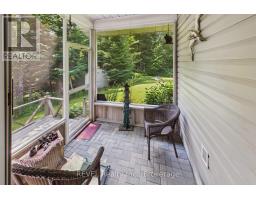
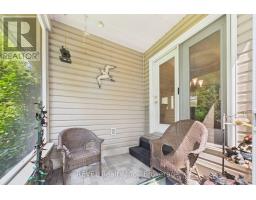
| Main Level | Sunroom | 2.33 m | 2.34 m | 2.33 m x 2.34 m |
https://www.realtor.ca/real-estate/30119803/52-orr-road-huntsville-stephenson-stephenson

Dean Serravalle
Broker of Record
6 Highway 20 East
Fonthill, Ontario L0S 1E0
(905) 892-1702
(905) 892-1705
www.revelrealty.ca/
Lia Vanhemert
Salesperson
16 Dominion St
Bracebridge, Ontario P1L 2A5
(705) 765-6555
(905) 357-1705

The trademarks REALTOR®, REALTORS®, and the REALTOR® logo are controlled by The Canadian Real Estate Association (CREA) and identify real estate professionals who are members of CREA. The trademarks MLS®, Multiple Listing Service® and the associated logos are owned by The Canadian Real Estate Association (CREA) and identify the quality of services provided by real estate professionals who are members of CREA. The trademark DDF® is owned by The Canadian Real Estate Association (CREA) and identifies CREA's Data Distribution Facility (DDF®)
September 23 2026 03:25:14
Niagara Association of REALTORS®
Revel Realty Inc., Brokerage, Revel Realty Inc