

5170 Second Avenue Niagara Falls, Ontario L2E 4J9
$399,900
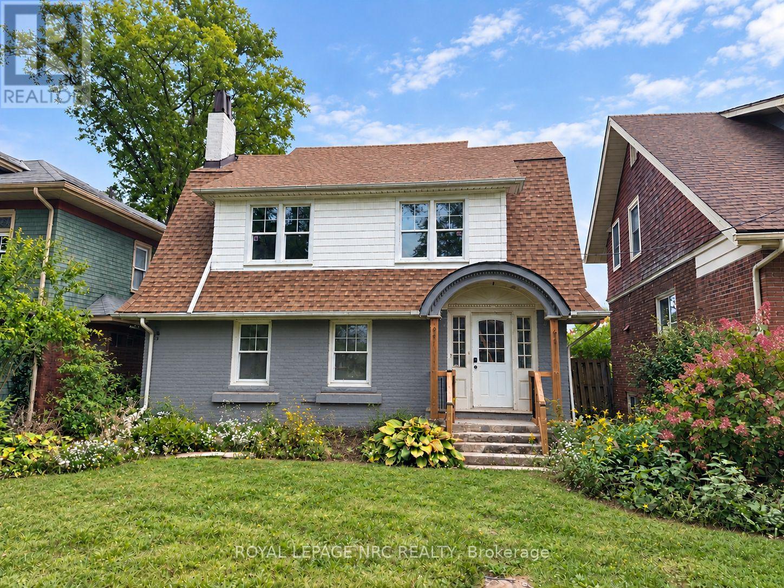
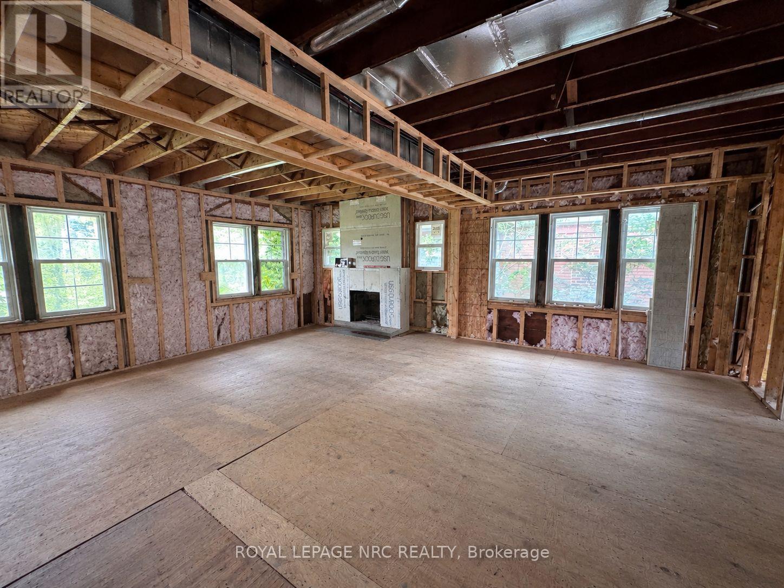
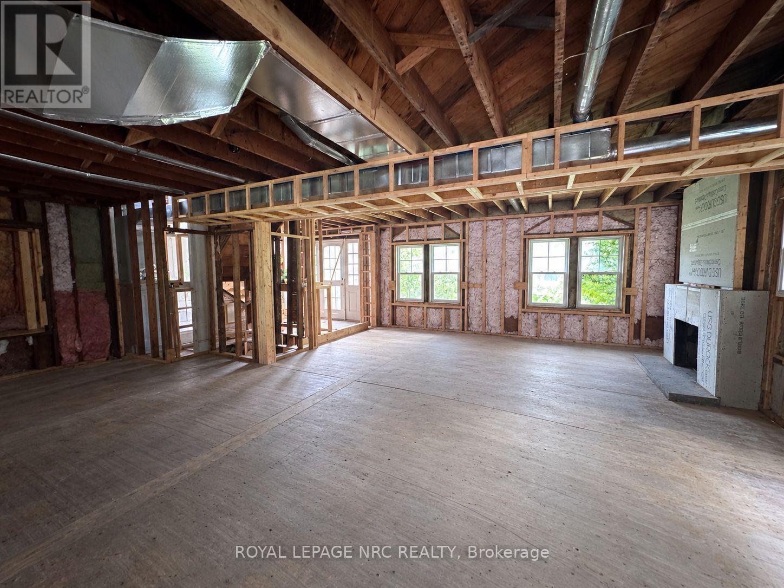
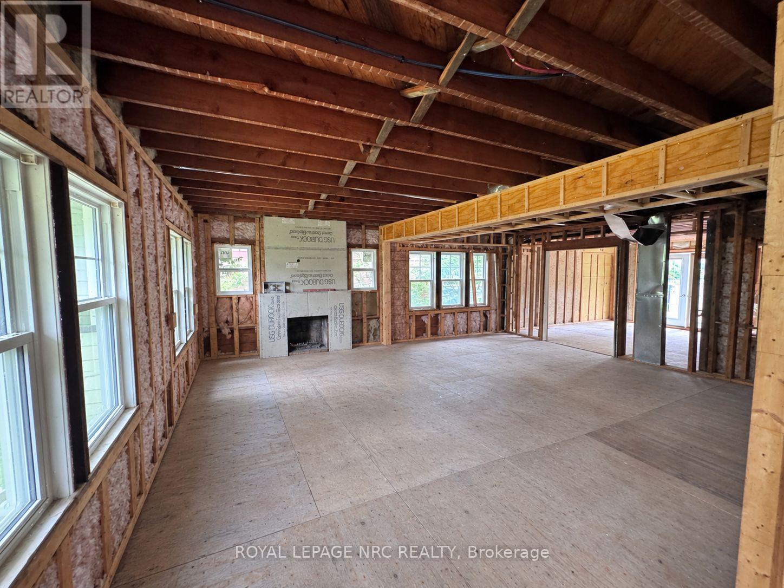
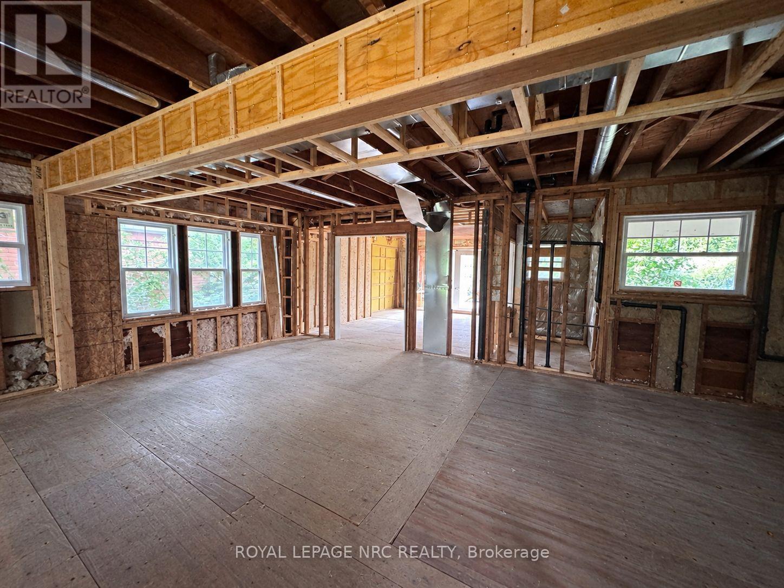
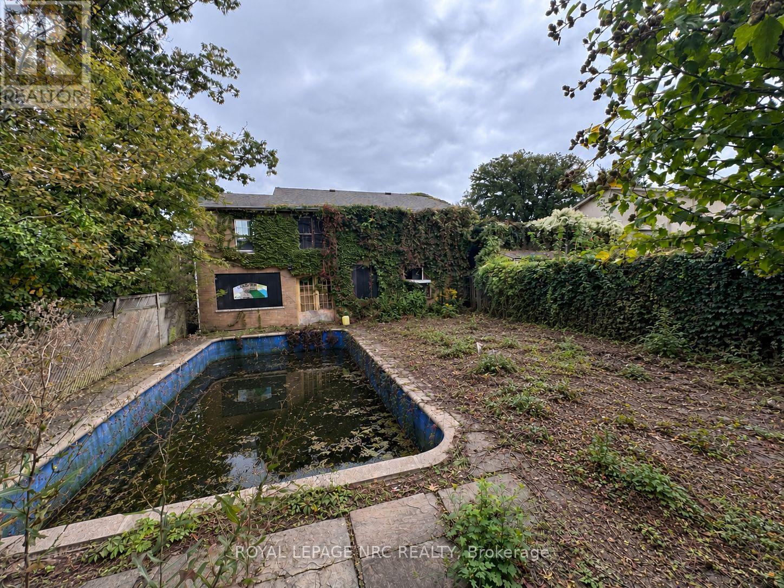
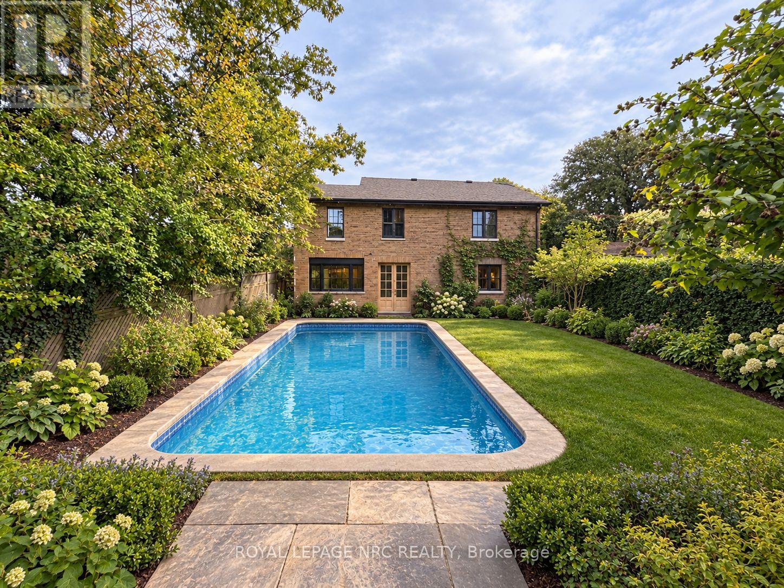
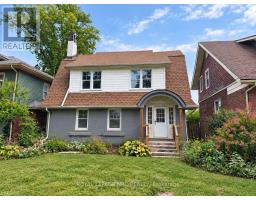
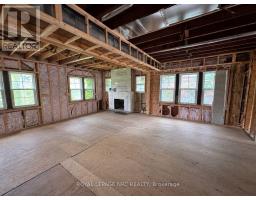
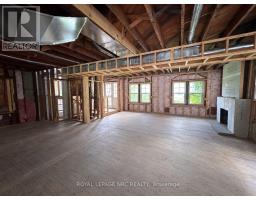
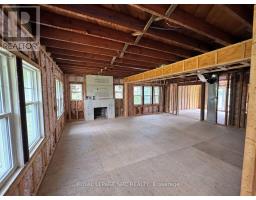
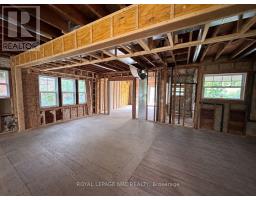
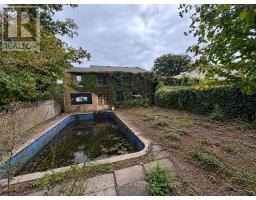
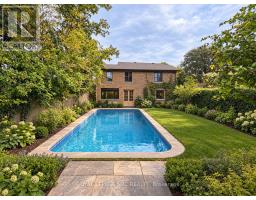
Looking for your next renovation project? This is an exceptional opportunity in a prime Niagara Falls location, just steps from Clifton Hill and the Falls.The spacious home features an open-concept main floor, three bedrooms, each with its own ensuite, plus a loft and an additional bathroom. The underpinned basement has a separate entrance and offers potential for an additional unit.Set on a 160-foot-deep lot, the property also includes an inground pool and a separate dwelling with a garage and additional living accommodations. With potential for three individual rental units, subject to approvals, this property offers an exciting opportunity for renovators, contractors and investors in one of Niagara's most recognizable locations. VTB available. (id:41589)
Property Details
| MLS® Number | X14120904 |
| Property Type | Single Family |
| Community Name | 211 - Cherrywood |
| Features | Sump Pump |
| Parking Space Total | 4 |
| Pool Type | Inground Pool |
Building
| Bathroom Total | 5 |
| Bedrooms Above Ground | 4 |
| Bedrooms Total | 4 |
| Basement Development | Unfinished |
| Basement Features | Separate Entrance |
| Basement Type | N/a (unfinished), N/a |
| Construction Style Attachment | Detached |
| Cooling Type | Central Air Conditioning |
| Exterior Finish | Brick, Vinyl Siding |
| Fireplace Present | Yes |
| Foundation Type | Poured Concrete |
| Heating Fuel | Natural Gas |
| Heating Type | Forced Air |
| Stories Total | 2 |
| Size Interior | 2,000 - 2,500 Sqft |
| Type | House |
| Utility Water | Municipal Water |
Parking
| Detached Garage | |
| Garage |
Land
| Acreage | No |
| Sewer | Sanitary Sewer |
| Size Depth | 162 Ft ,4 In |
| Size Frontage | 40 Ft ,1 In |
| Size Irregular | 40.1 X 162.4 Ft |
| Size Total Text | 40.1 X 162.4 Ft |
Rooms
| Level | Type | Length | Width | Dimensions |
|---|---|---|---|---|
| Second Level | Bathroom | 2.49 m | 1.83 m | 2.49 m x 1.83 m |
| Second Level | Bedroom | 3.58 m | 2.95 m | 3.58 m x 2.95 m |
| Second Level | Bedroom 2 | 3.71 m | 3.68 m | 3.71 m x 3.68 m |
| Second Level | Primary Bedroom | 5.42 m | 3.78 m | 5.42 m x 3.78 m |
| Second Level | Bathroom | 2.95 m | 2.84 m | 2.95 m x 2.84 m |
| Second Level | Bathroom | 2.49 m | 1.83 m | 2.49 m x 1.83 m |
| Third Level | Loft | 3.61 m | 3.91 m | 3.61 m x 3.91 m |
| Main Level | Dining Room | 3.4 m | 4.04 m | 3.4 m x 4.04 m |
| Ground Level | Great Room | 5.45 m | 3.57 m | 5.45 m x 3.57 m |
| Ground Level | Kitchen | 4.45 m | 3.4 m | 4.45 m x 3.4 m |
| Ground Level | Bathroom | 1.4 m | 1.96 m | 1.4 m x 1.96 m |

Nick Louras
Broker
4850 Dorchester Road #b
Niagara Falls, Ontario L2E 6N9
(905) 357-3000
www.nrcrealty.ca/

Sylvana Louras
Salesperson
4850 Dorchester Road #b
Niagara Falls, Ontario L2E 6N9
(905) 357-3000
www.nrcrealty.ca/

The trademarks REALTOR®, REALTORS®, and the REALTOR® logo are controlled by The Canadian Real Estate Association (CREA) and identify real estate professionals who are members of CREA. The trademarks MLS®, Multiple Listing Service® and the associated logos are owned by The Canadian Real Estate Association (CREA) and identify the quality of services provided by real estate professionals who are members of CREA. The trademark DDF® is owned by The Canadian Real Estate Association (CREA) and identifies CREA's Data Distribution Facility (DDF®)
October 30 2026 09:04:36
Niagara Association of REALTORS®
Royal LePage NRC Realty