JORDAN CLARKJORDAN CLARKJORDAN CLARKJORDAN CLARK
  • Welcome
  • About Me
  • Listings
  • Featured
  • Sold
  • Videos
  • Links
  • Contact
  • « Go back

516 - 3033 Townline Road Fort Erie, Ontario L0S 1S1
  • 516 - 3033 Townline Road, Fort Erie, Ontario  L0S 1S1 - Photo 1 - X13741472
  • 516 - 3033 Townline Road, Fort Erie, Ontario  L0S 1S1 - Photo 2 - X13741472
  • 516 - 3033 Townline Road, Fort Erie, Ontario  L0S 1S1 - Photo 3 - X13741472
  • 516 - 3033 Townline Road, Fort Erie, Ontario  L0S 1S1 - Photo 4 - X13741472
  • 516 - 3033 Townline Road, Fort Erie, Ontario  L0S 1S1 - Photo 5 - X13741472
  • 516 - 3033 Townline Road, Fort Erie, Ontario  L0S 1S1 - Photo 6 - X13741472
  • 516 - 3033 Townline Road, Fort Erie, Ontario  L0S 1S1 - Photo 7 - X13741472
  • 516 - 3033 Townline Road, Fort Erie, Ontario  L0S 1S1 - Photo 8 - X13741472
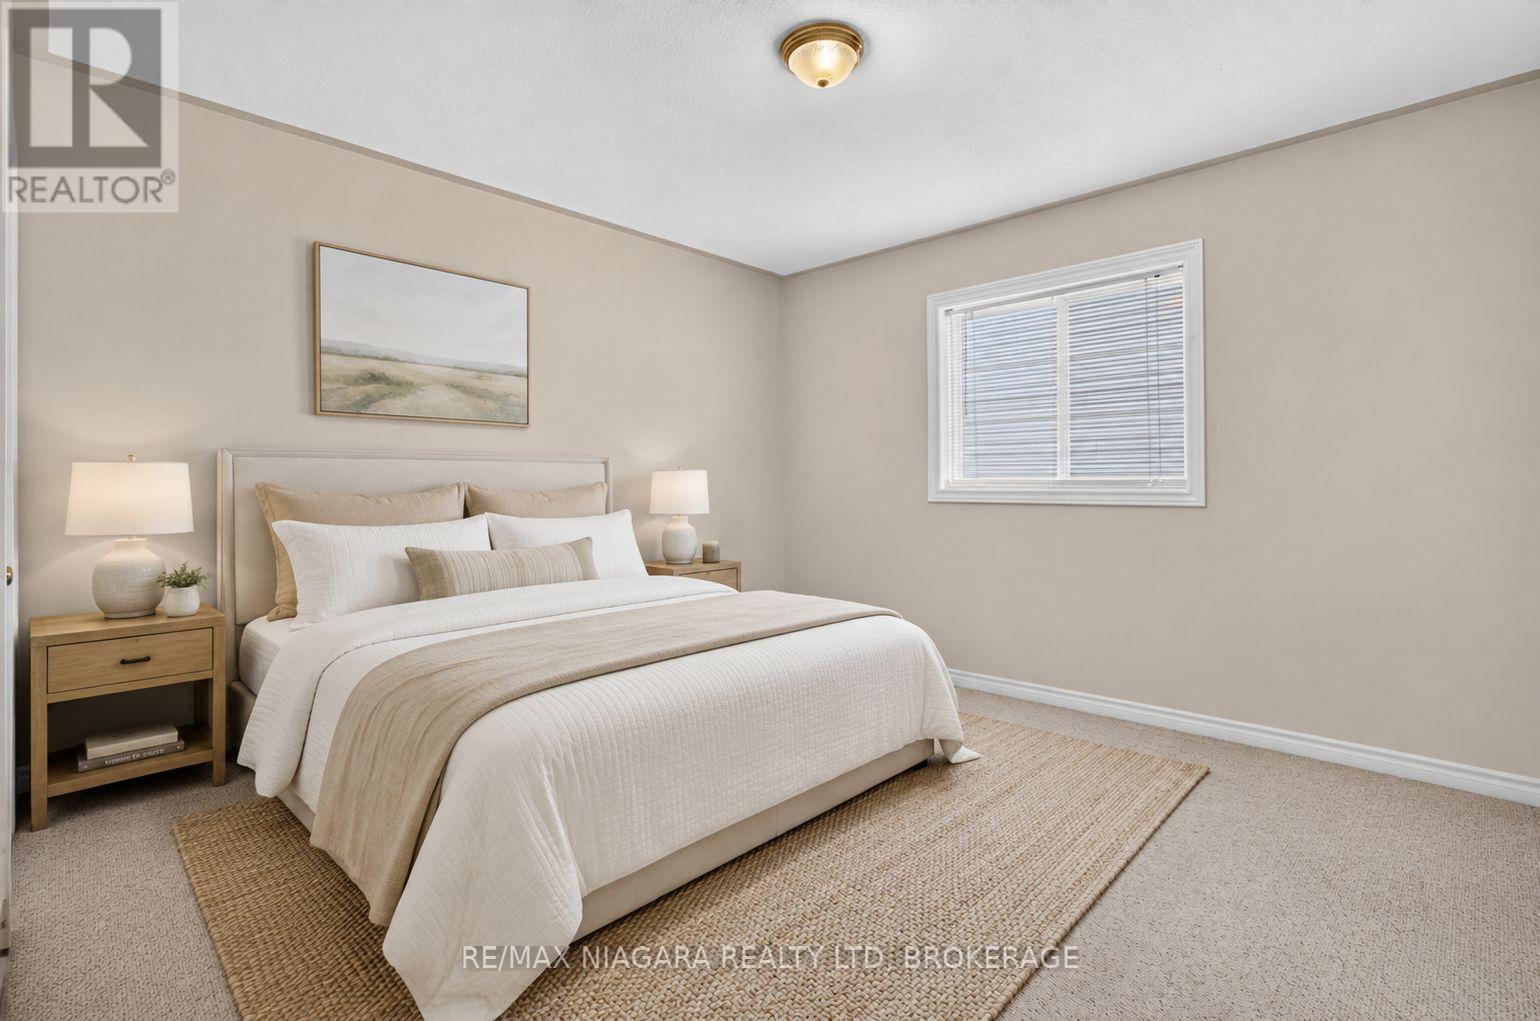
  • 516 - 3033 Townline Road, Fort Erie, Ontario  L0S 1S1 - Photo 9 - X13741472
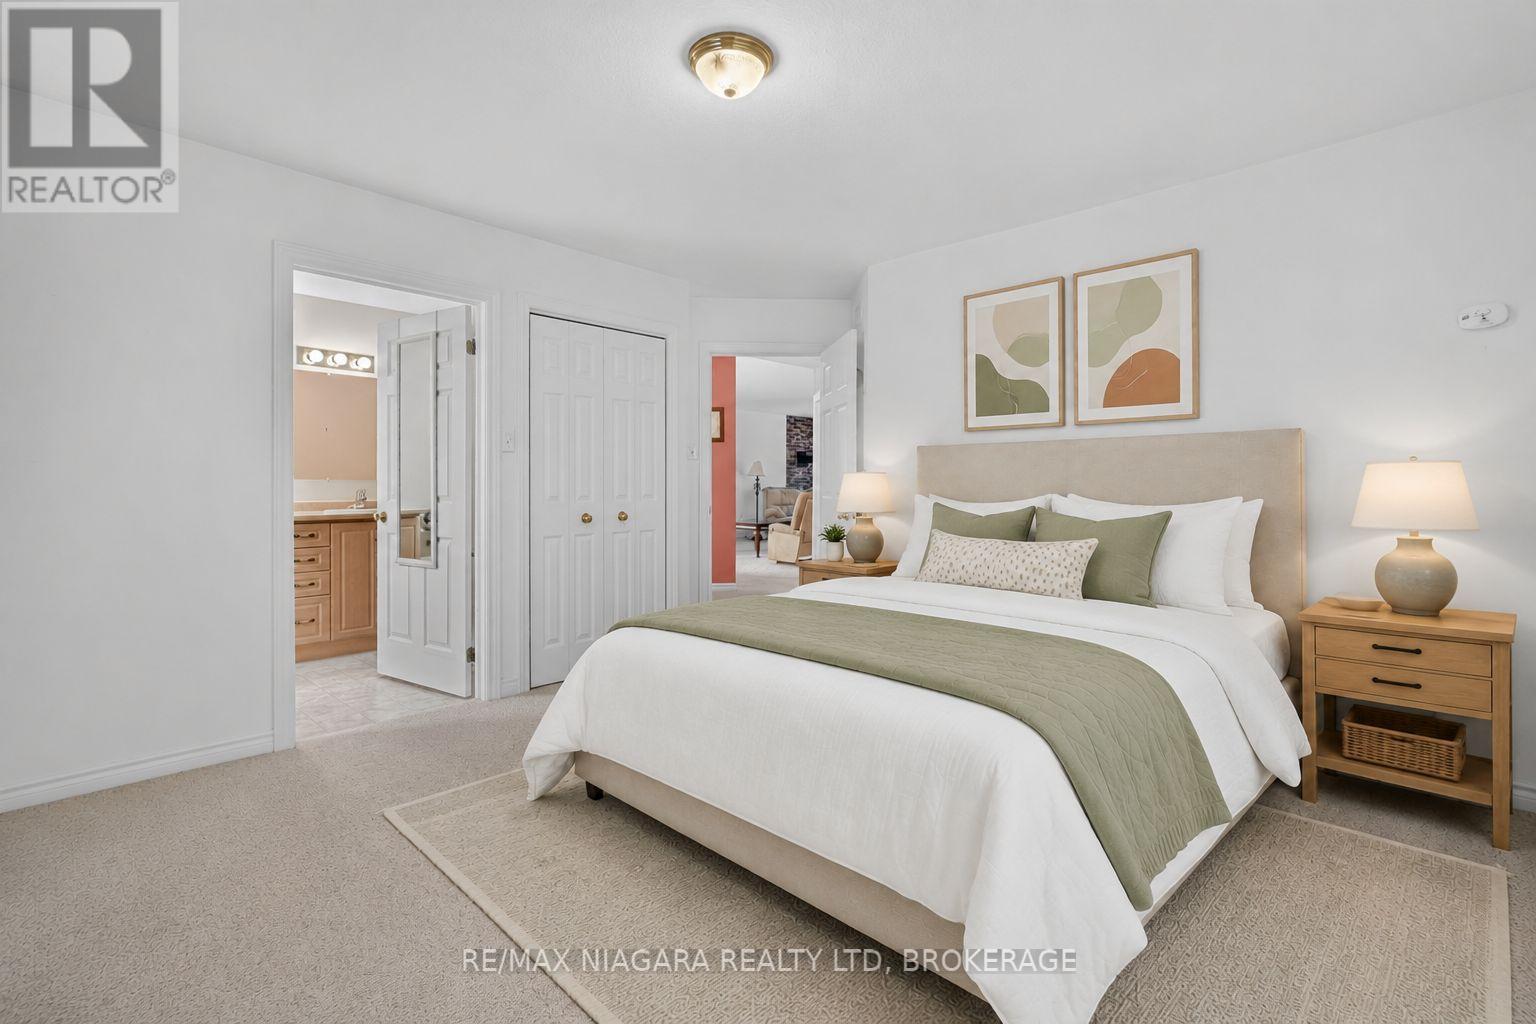
  • 516 - 3033 Townline Road, Fort Erie, Ontario  L0S 1S1 - Photo 10 - X13741472
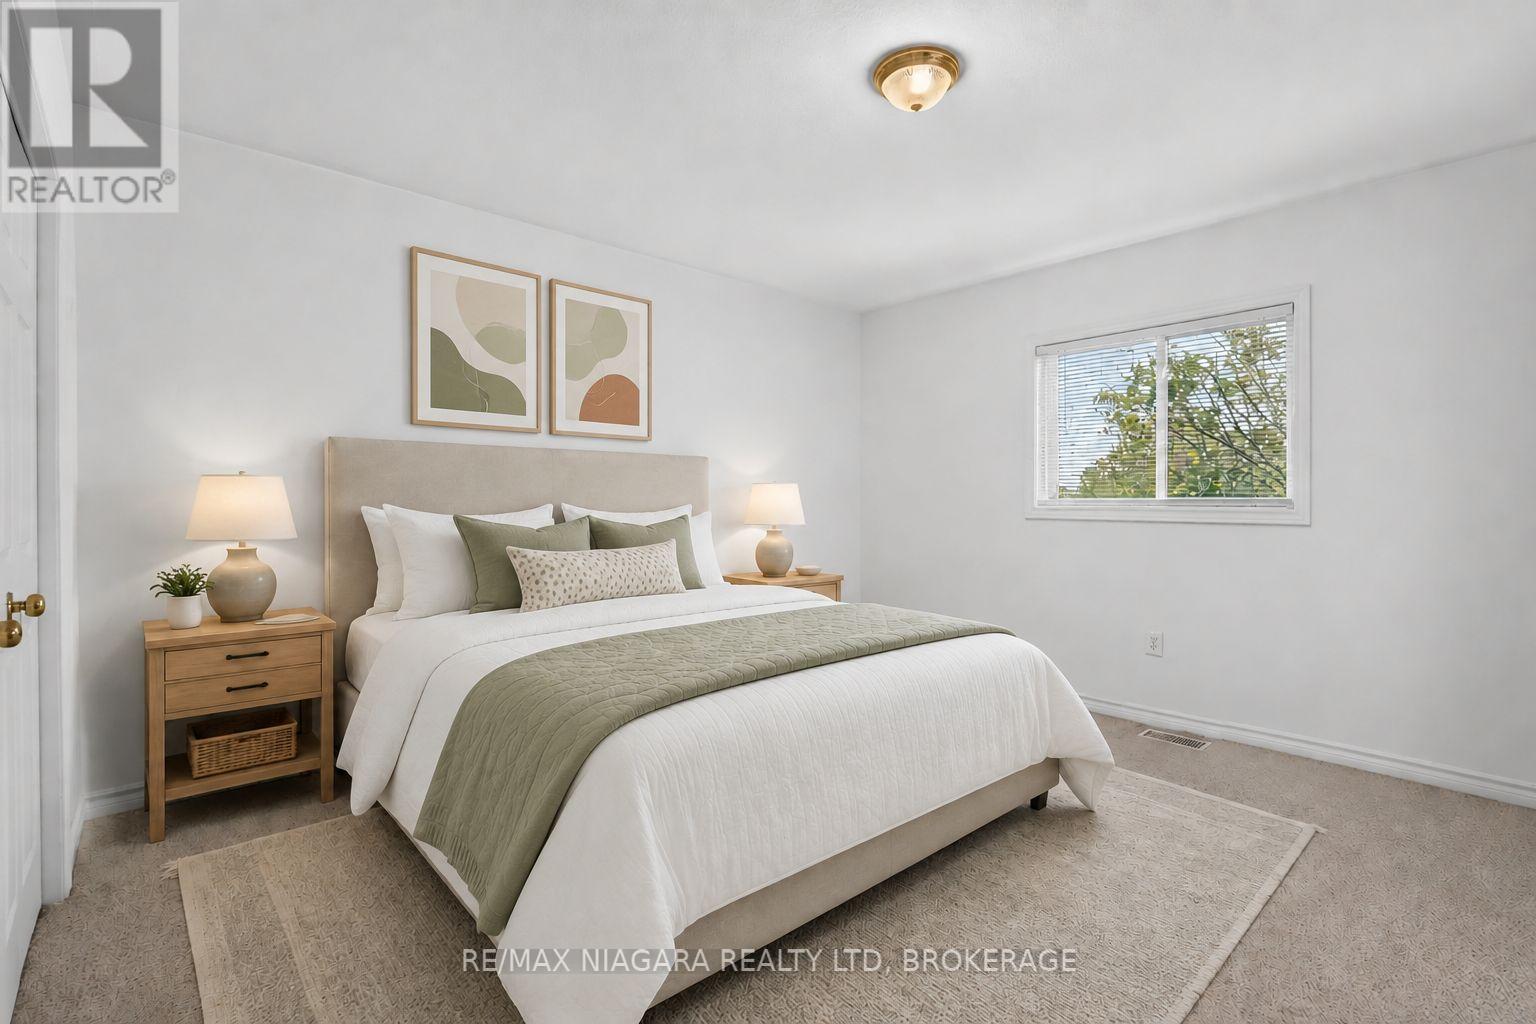
  • 516 - 3033 Townline Road, Fort Erie, Ontario  L0S 1S1 - Photo 11 - X13741472
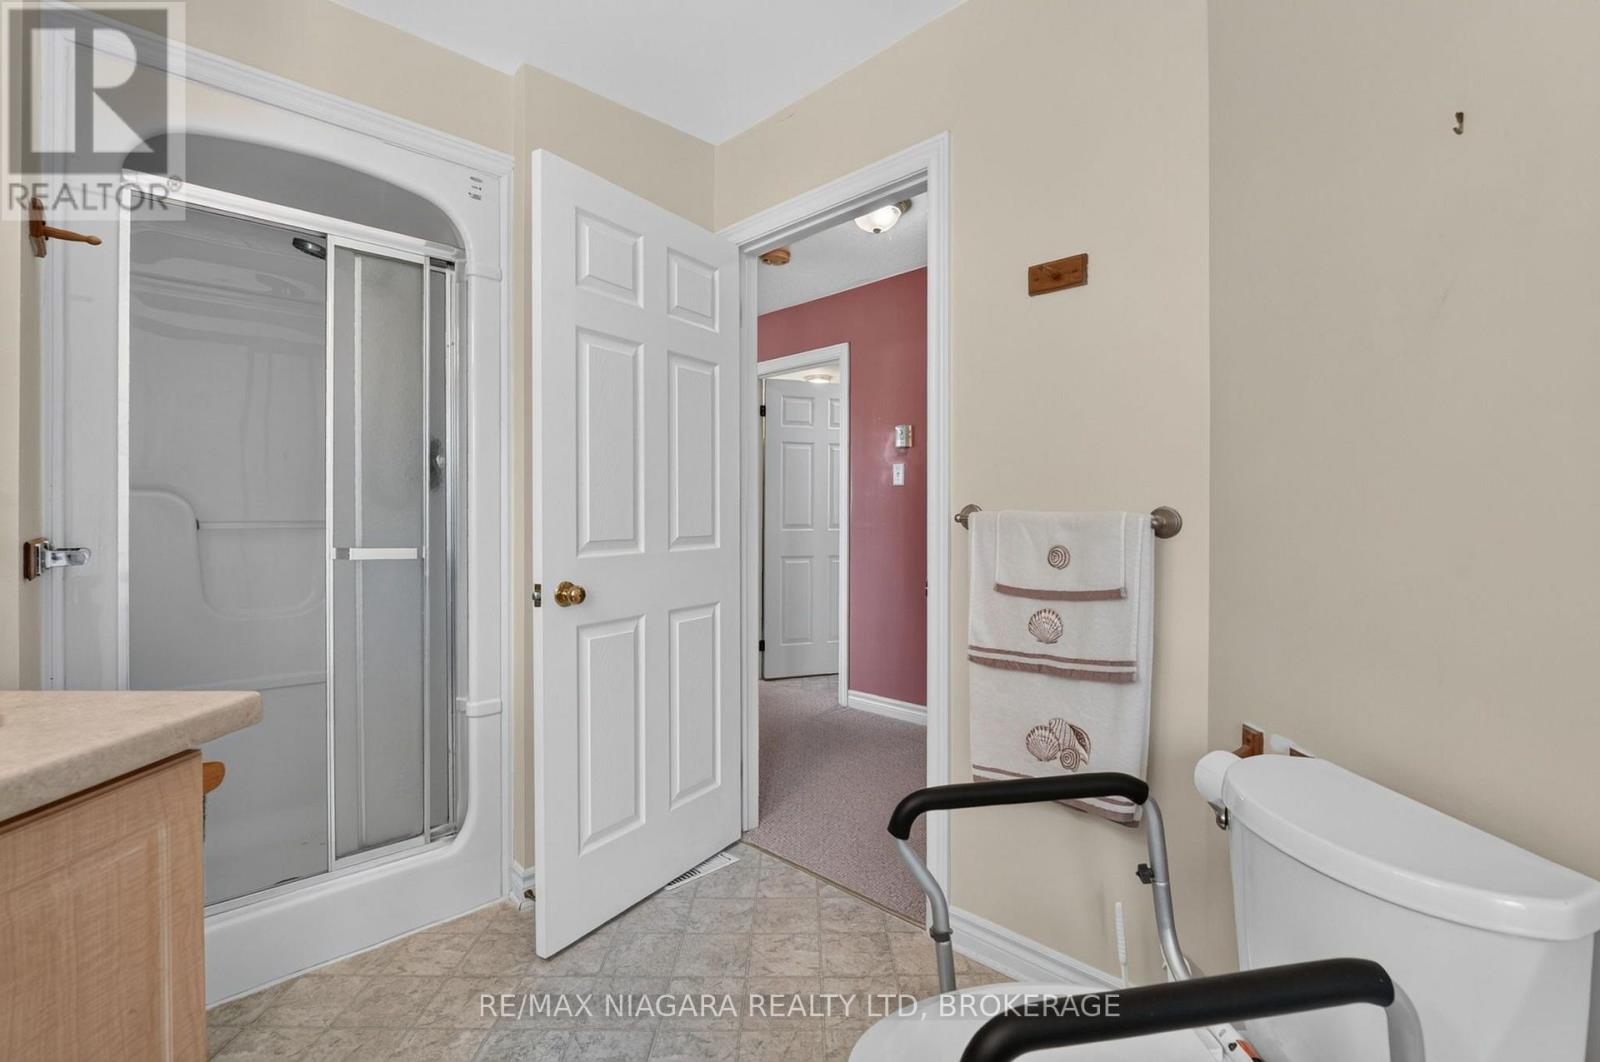
  • 516 - 3033 Townline Road, Fort Erie, Ontario  L0S 1S1 - Photo 12 - X13741472
  • 516 - 3033 Townline Road, Fort Erie, Ontario  L0S 1S1 - Photo 13 - X13741472
  • 516 - 3033 Townline Road, Fort Erie, Ontario  L0S 1S1 - Photo 14 - X13741472
  • 516 - 3033 Townline Road, Fort Erie, Ontario  L0S 1S1 - Photo 15 - X13741472
  • 516 - 3033 Townline Road, Fort Erie, Ontario  L0S 1S1 - Photo 16 - X13741472
  • 516 - 3033 Townline Road, Fort Erie, Ontario  L0S 1S1 - Photo 17 - X13741472
  • 516 - 3033 Townline Road, Fort Erie, Ontario  L0S 1S1 - Photo 18 - X13741472
  • 516 - 3033 Townline Road, Fort Erie, Ontario  L0S 1S1 - Photo 19 - X13741472
  • 516 - 3033 Townline Road, Fort Erie, Ontario  L0S 1S1 - Photo 20 - X13741472
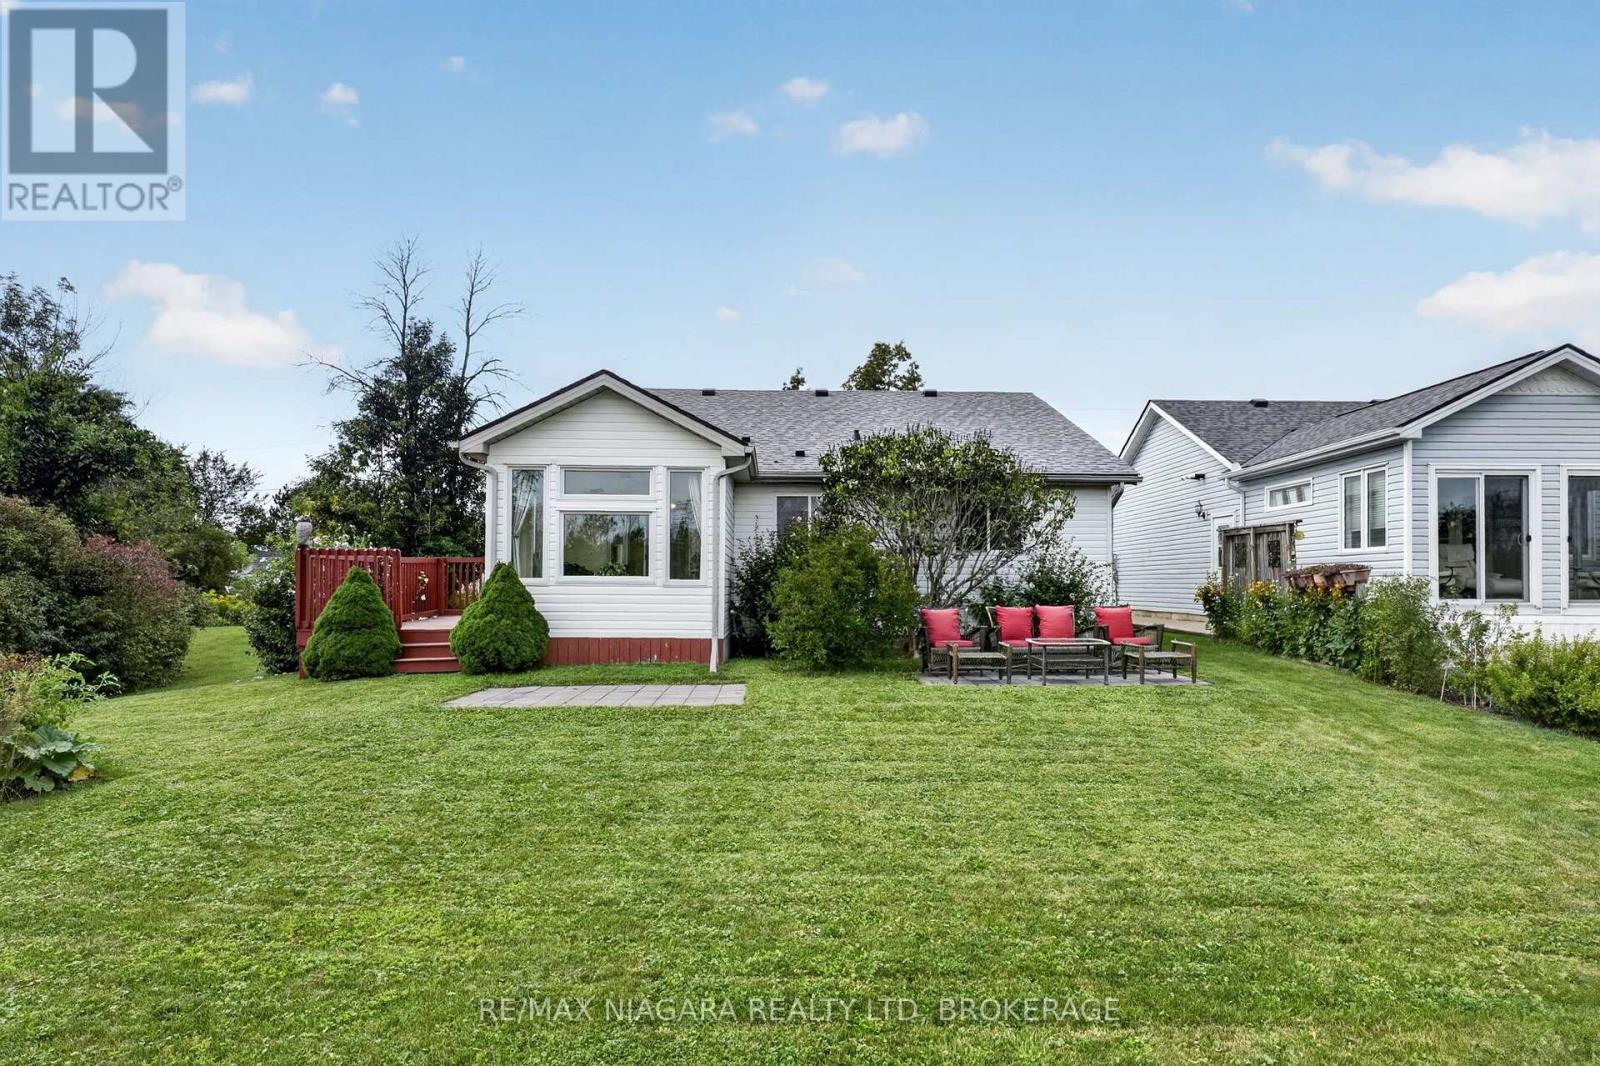
  • 516 - 3033 Townline Road, Fort Erie, Ontario  L0S 1S1 - Photo 21 - X13741472
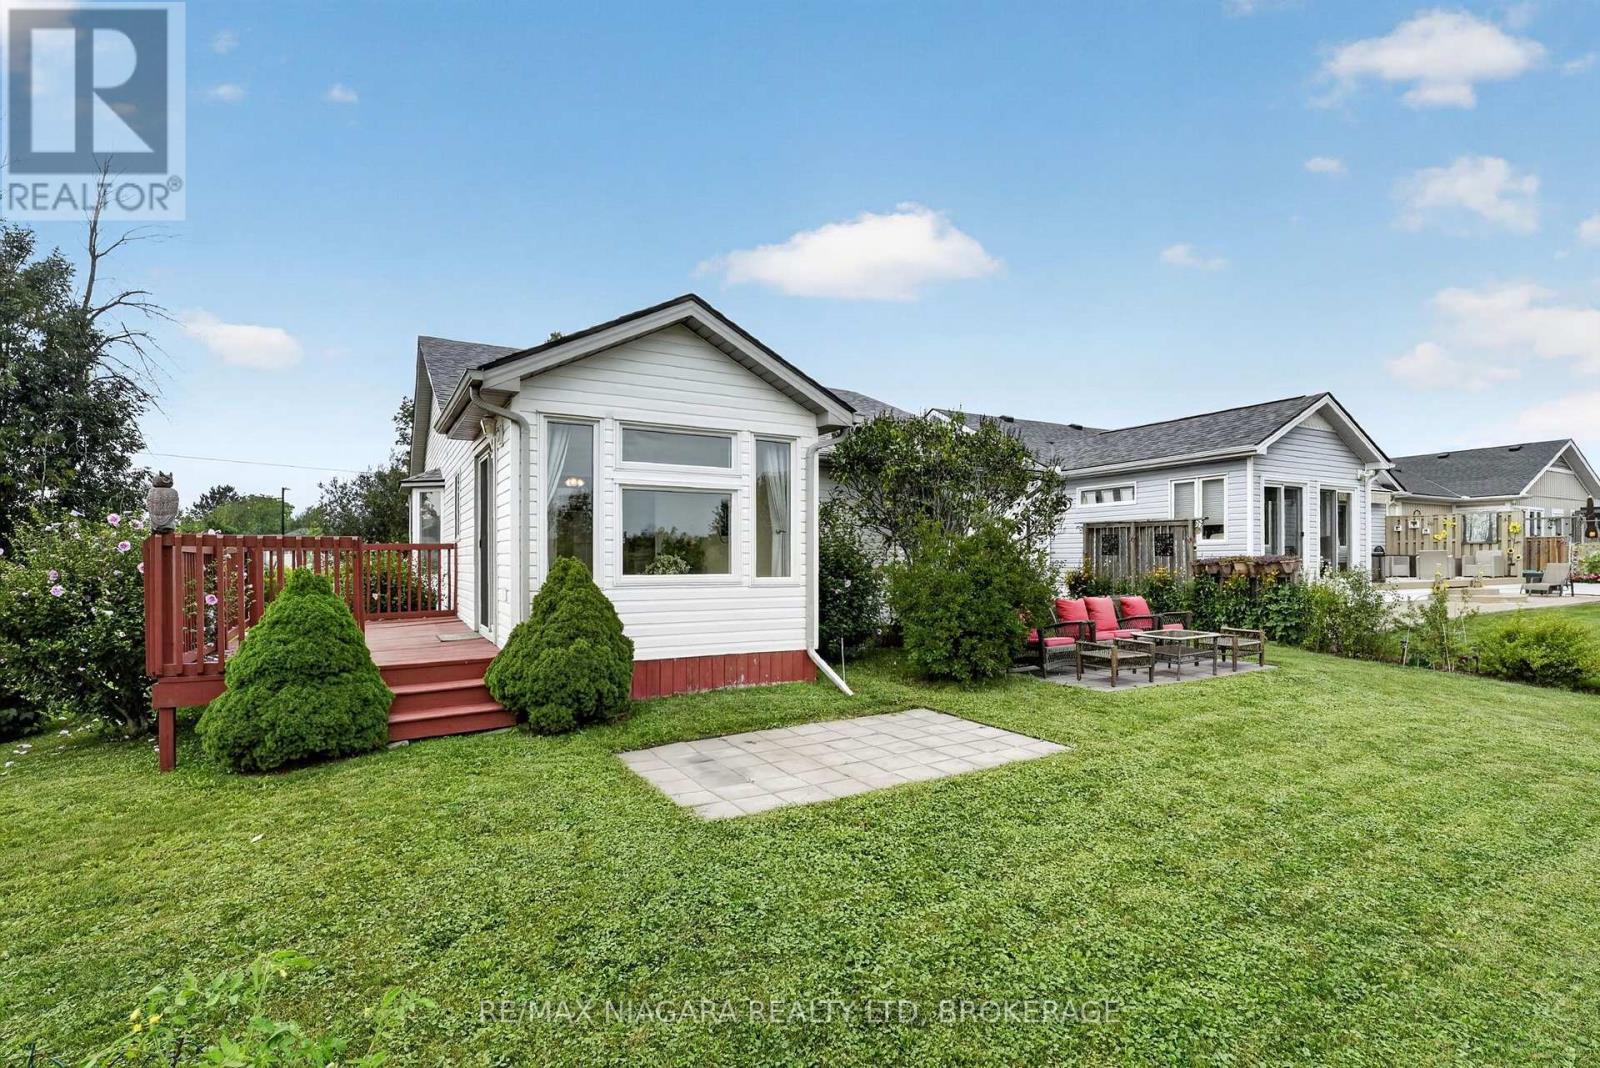
  • 516 - 3033 Townline Road, Fort Erie, Ontario  L0S 1S1 - Photo 22 - X13741472
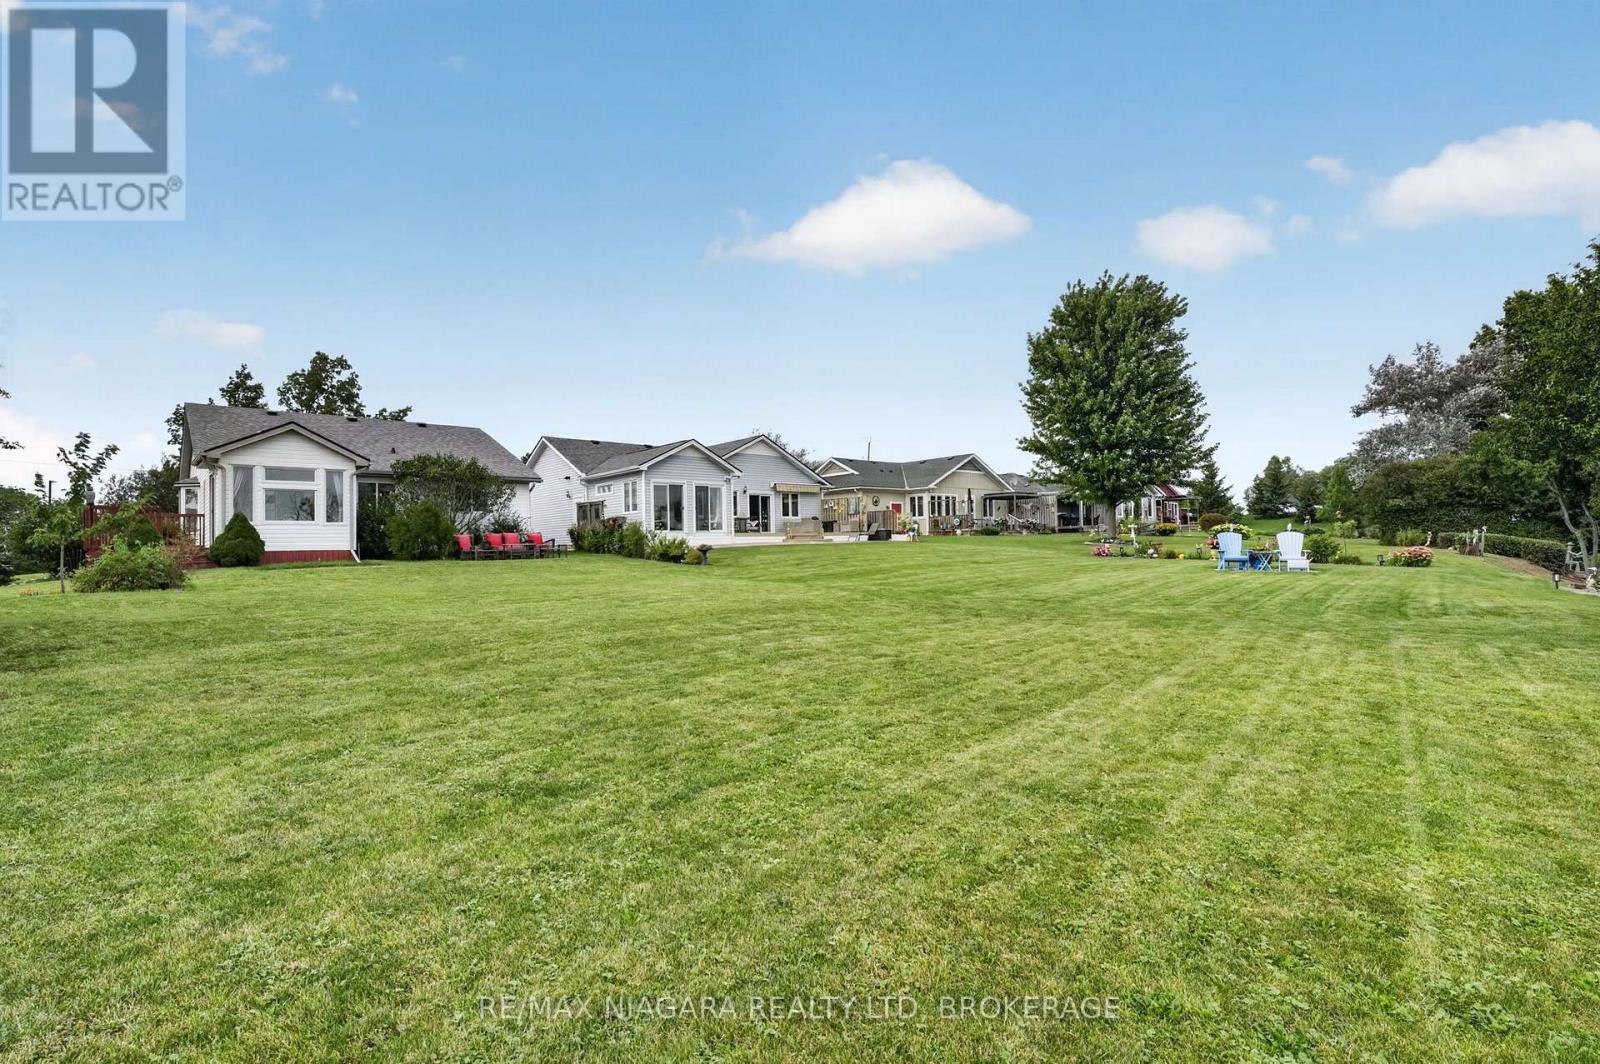
  • 516 - 3033 Townline Road, Fort Erie, Ontario  L0S 1S1 - Photo 23 - X13741472
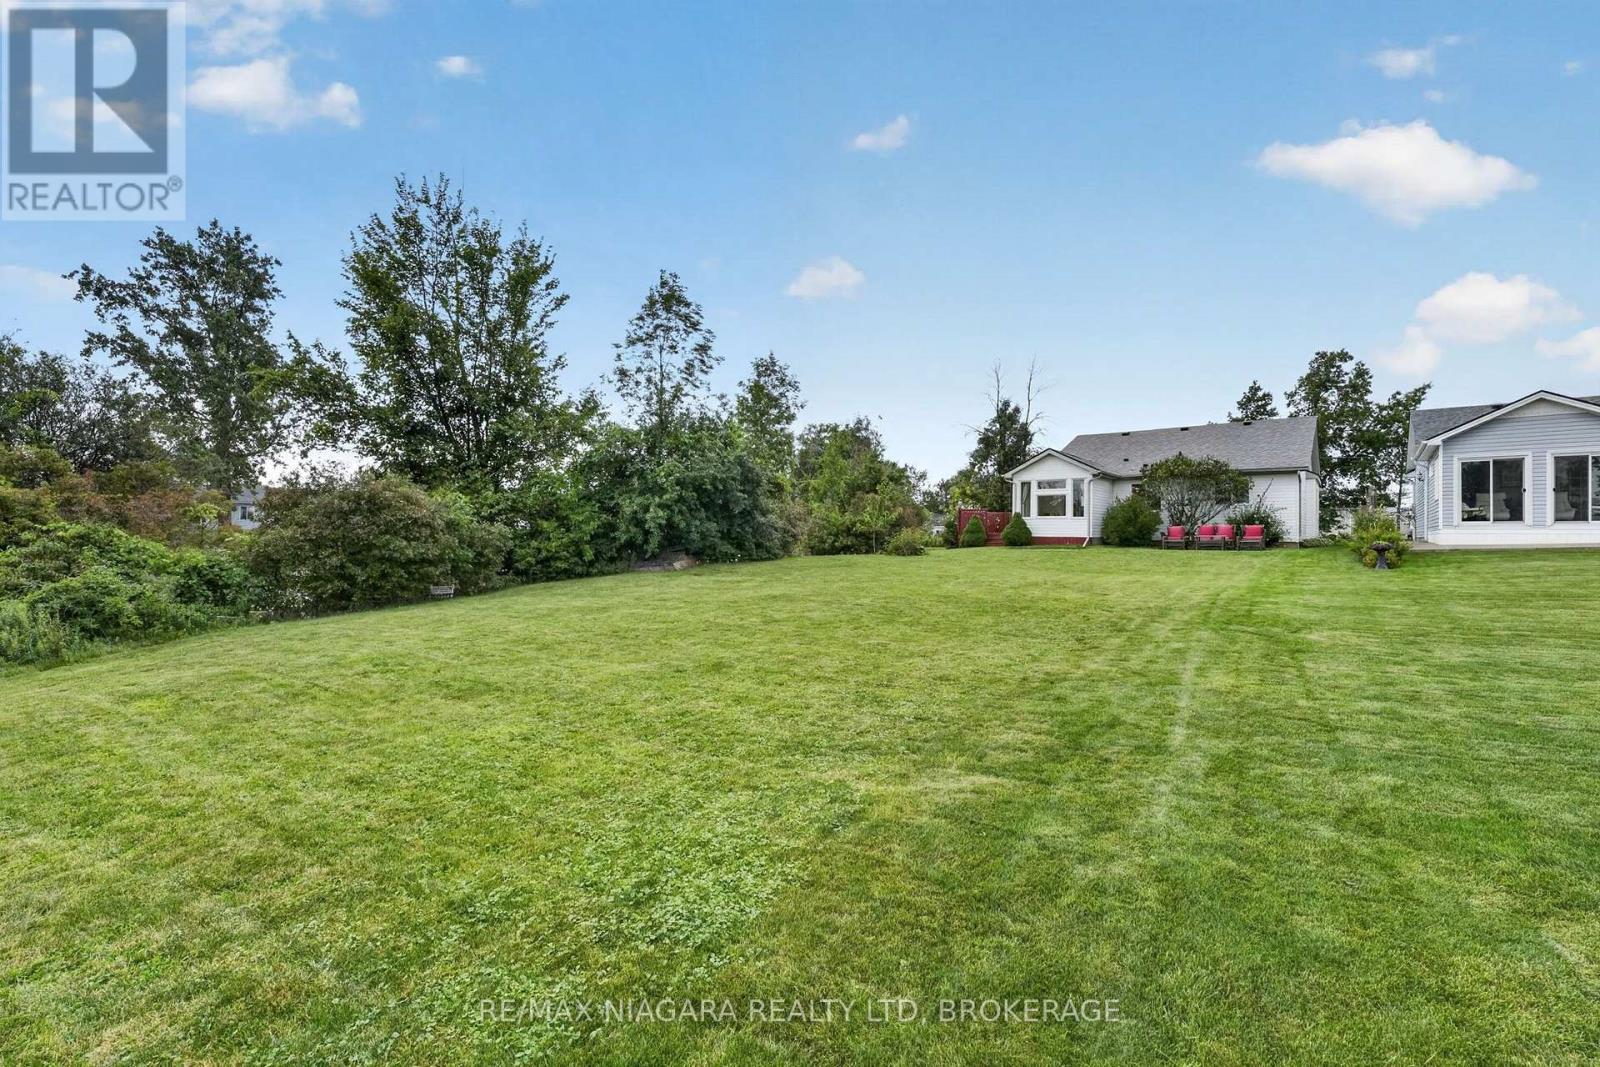
  • 516 - 3033 Townline Road, Fort Erie, Ontario  L0S 1S1 - Photo 24 - X13741472
  • 516 - 3033 Townline Road, Fort Erie, Ontario  L0S 1S1 - Photo 25 - X13741472
  • 516 - 3033 Townline Road, Fort Erie, Ontario  L0S 1S1 - Photo 26 - X13741472
  • 516 - 3033 Townline Road, Fort Erie, Ontario  L0S 1S1 - Photo 27 - X13741472
  • 516 - 3033 Townline Road, Fort Erie, Ontario  L0S 1S1 - Photo 28 - X13741472
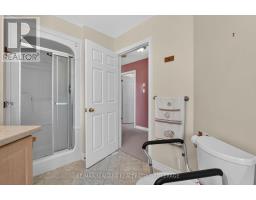
  • 516 - 3033 Townline Road, Fort Erie, Ontario  L0S 1S1 - Photo 29 - X13741472
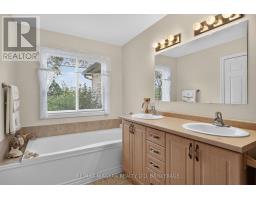
  • 516 - 3033 Townline Road, Fort Erie, Ontario  L0S 1S1 - Photo 30 - X13741472
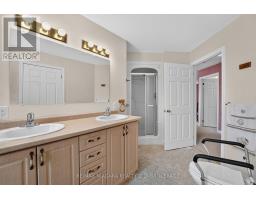
  • 516 - 3033 Townline Road, Fort Erie, Ontario  L0S 1S1 - Photo 31 - X13741472
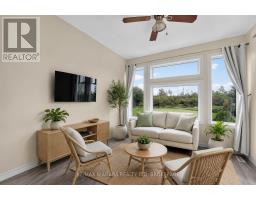
  • 516 - 3033 Townline Road, Fort Erie, Ontario  L0S 1S1 - Photo 32 - X13741472
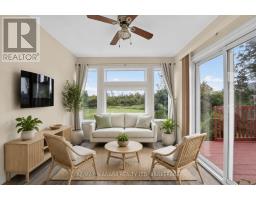
  • 516 - 3033 Townline Road, Fort Erie, Ontario  L0S 1S1 - Photo 33 - X13741472
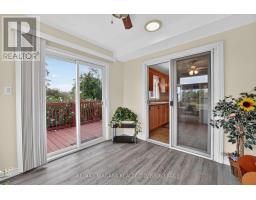
  • 516 - 3033 Townline Road, Fort Erie, Ontario  L0S 1S1 - Photo 34 - X13741472
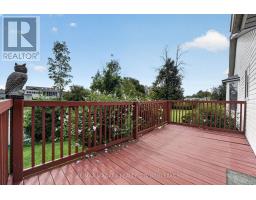
  • 516 - 3033 Townline Road, Fort Erie, Ontario  L0S 1S1 - Photo 35 - X13741472
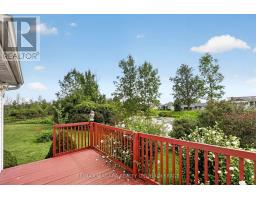
  • 516 - 3033 Townline Road, Fort Erie, Ontario  L0S 1S1 - Photo 36 - X13741472
  • 516 - 3033 Townline Road, Fort Erie, Ontario  L0S 1S1 - Photo 37 - X13741472
  • 516 - 3033 Townline Road, Fort Erie, Ontario  L0S 1S1 - Photo 38 - X13741472
  • 516 - 3033 Townline Road, Fort Erie, Ontario  L0S 1S1 - Photo 39 - X13741472
  • 516 - 3033 Townline Road, Fort Erie, Ontario  L0S 1S1 - Photo 40 - X13741472
  • 516 - 3033 Townline Road, Fort Erie, Ontario  L0S 1S1 - Photo 41 - X13741472
  • 516 - 3033 Townline Road, Fort Erie, Ontario  L0S 1S1 - Photo 42 - X13741472
  • 516 - 3033 Townline Road, Fort Erie, Ontario  L0S 1S1 - Photo 43 - X13741472
  • 516 - 3033 Townline Road, Fort Erie, Ontario  L0S 1S1 - Photo 44 - X13741472
  • 516 - 3033 Townline Road, Fort Erie, Ontario  L0S 1S1 - Photo 45 - X13741472
  • 516 - 3033 Townline Road, Fort Erie, Ontario  L0S 1S1 - Photo 46 - X13741472
  • 516 - 3033 Townline Road, Fort Erie, Ontario  L0S 1S1 - Photo 47 - X13741472
  • 516 - 3033 Townline Road, Fort Erie, Ontario  L0S 1S1 - Photo 48 - X13741472
  • 516 - 3033 Townline Road, Fort Erie, Ontario  L0S 1S1 - Photo 49 - X13741472
  • 516 - 3033 Townline Road, Fort Erie, Ontario  L0S 1S1 - Photo 50 - X13741472
2 Bedroom 2 Bathroom 1,100 - 1,500 sqft
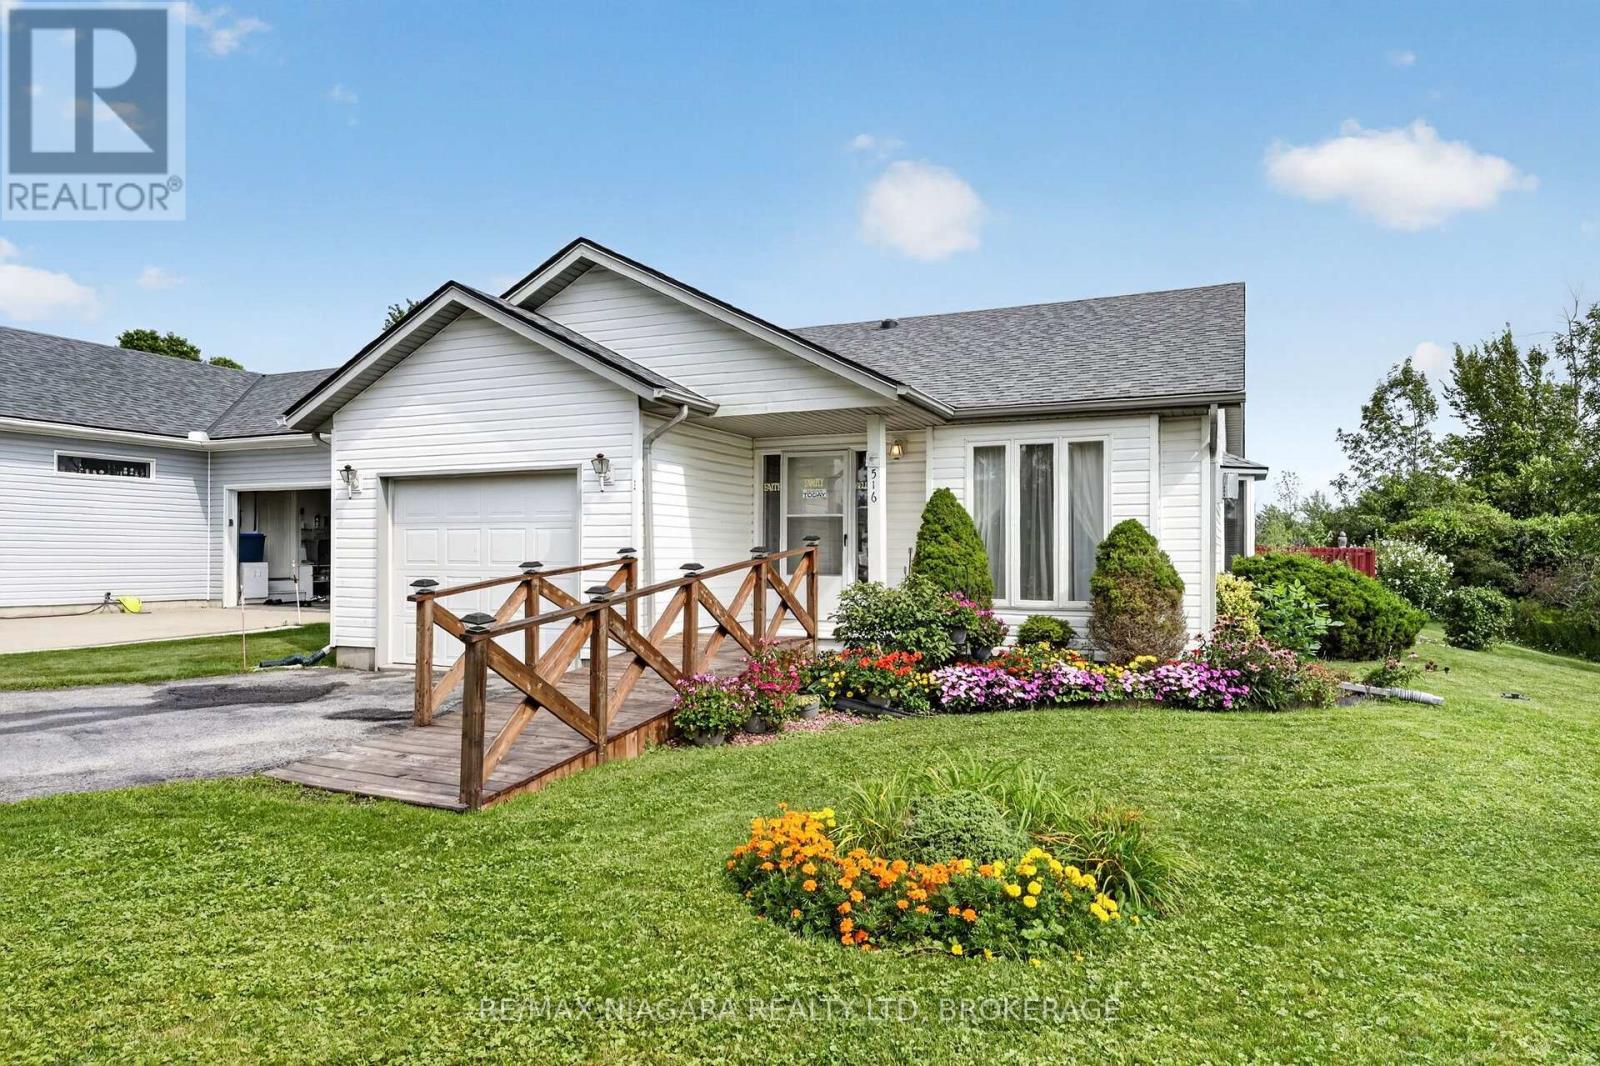
Bungalow Fireplace Central Air Conditioning Forced Air Waterfront

$399,900

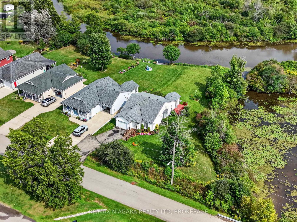
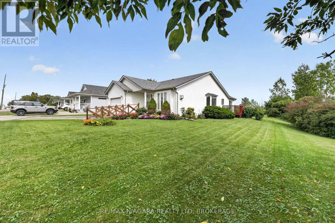
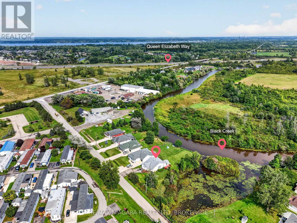
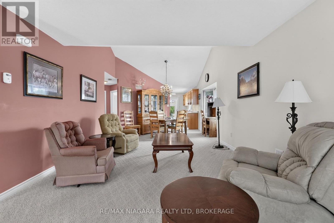
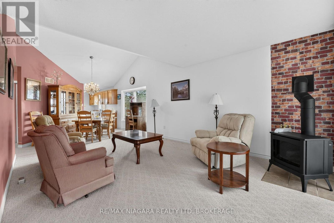
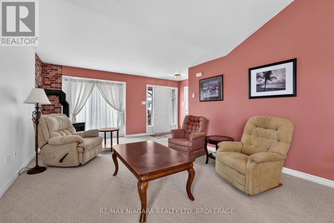
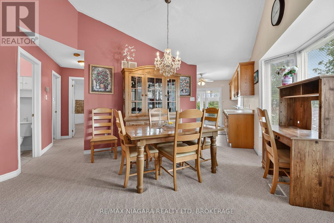
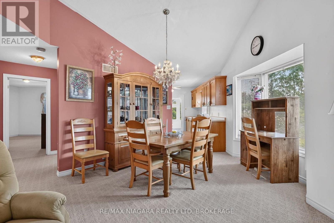
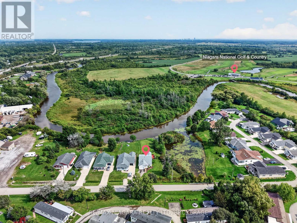
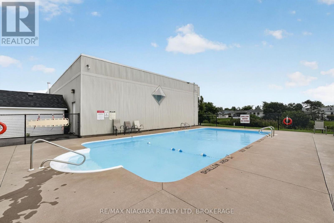
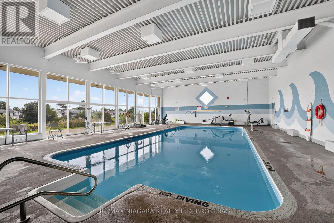
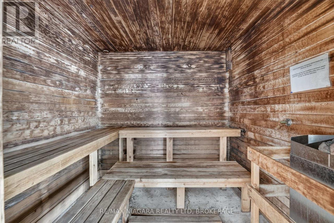
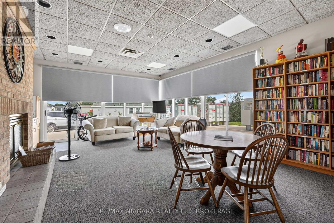
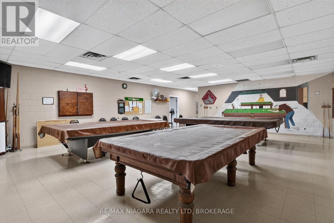
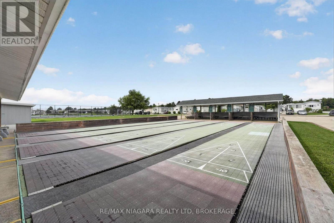
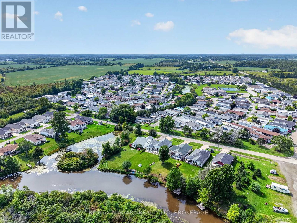
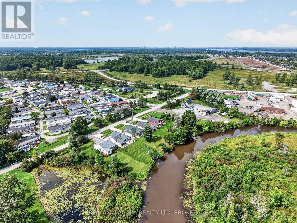
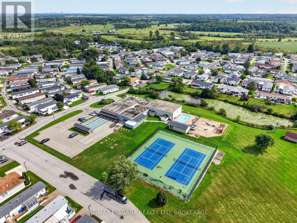
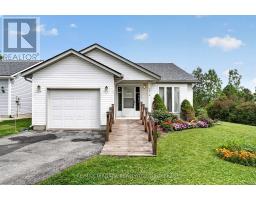
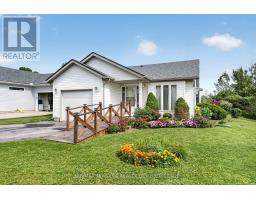
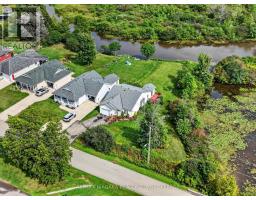
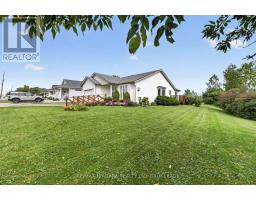
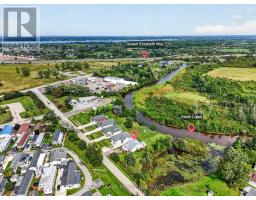
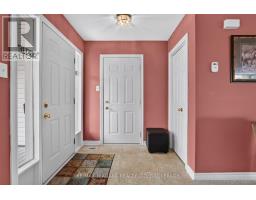
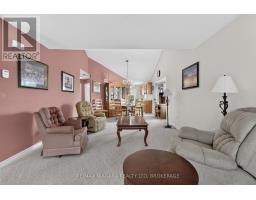
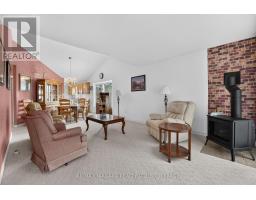
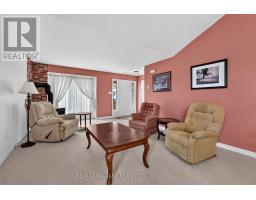
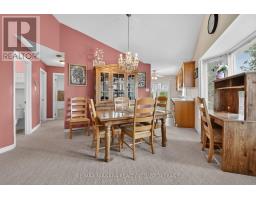
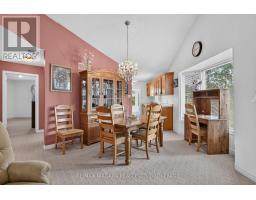
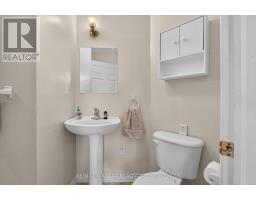
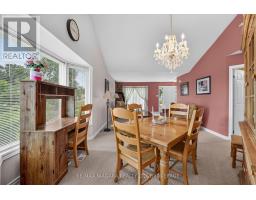
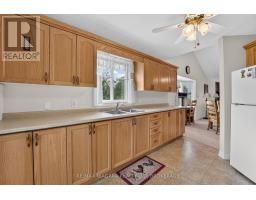
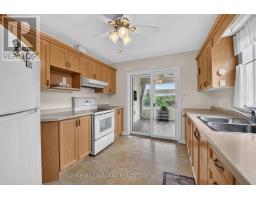
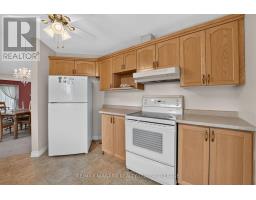
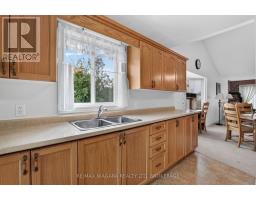
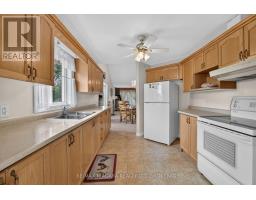
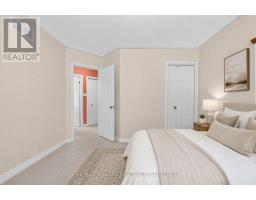
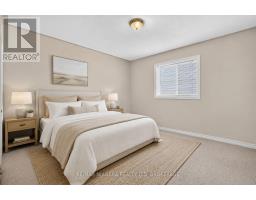
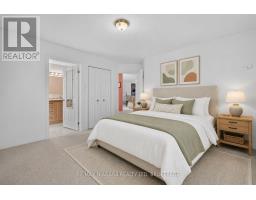
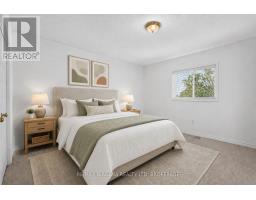
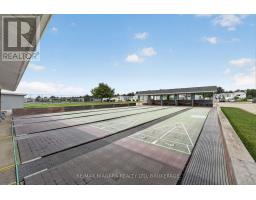
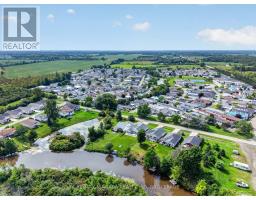
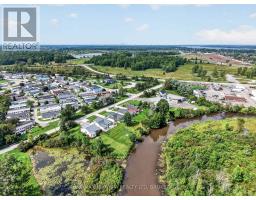
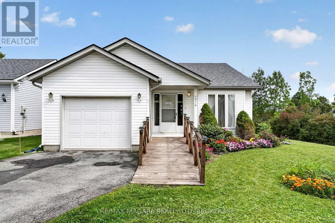
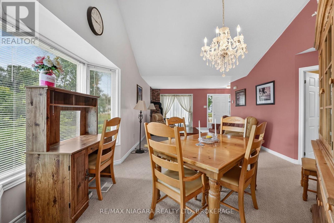
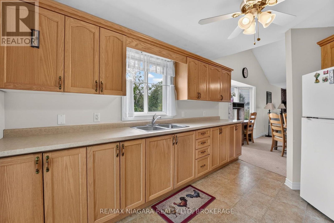
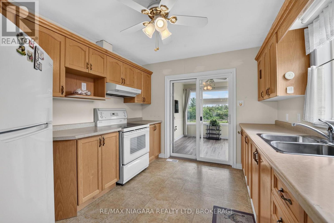
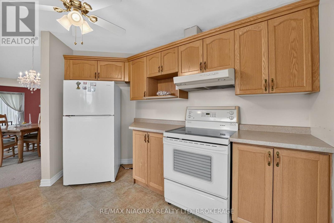
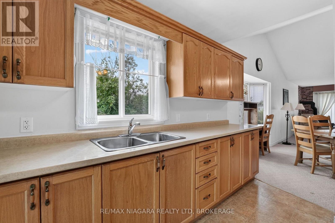
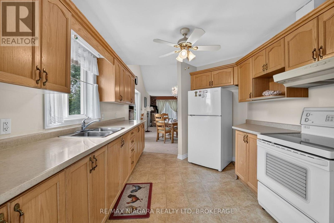
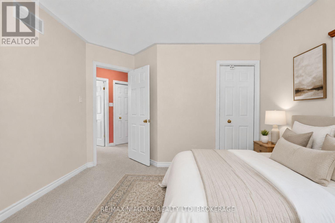
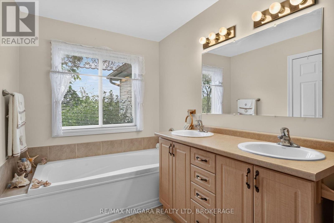
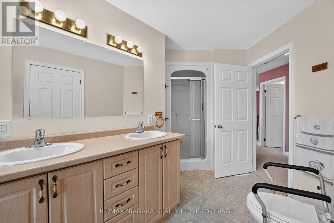
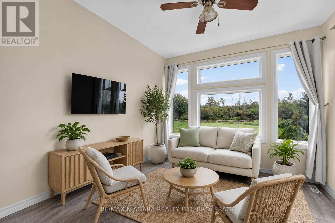
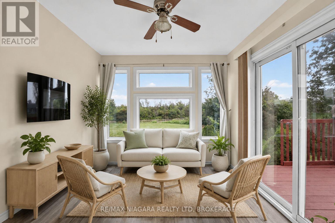
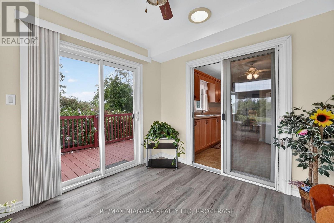
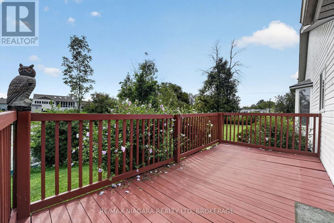
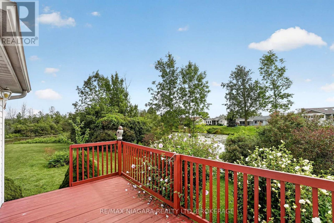
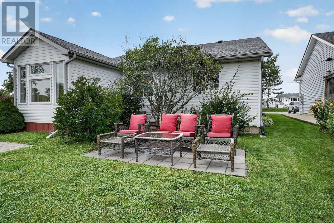
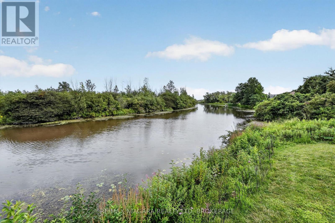
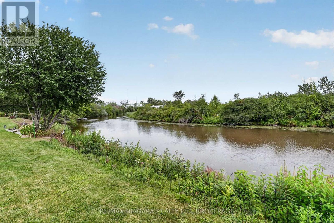
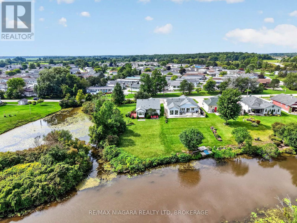
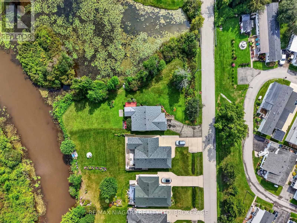
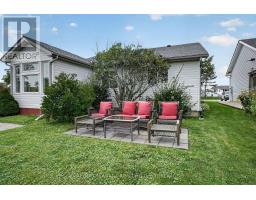
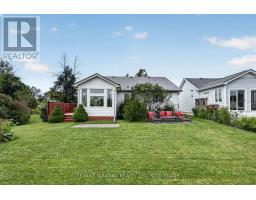
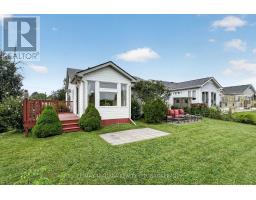
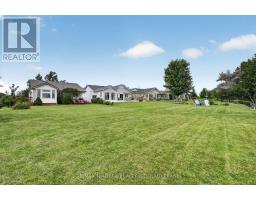
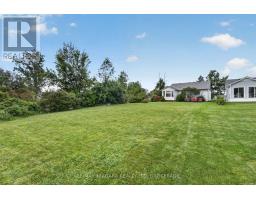
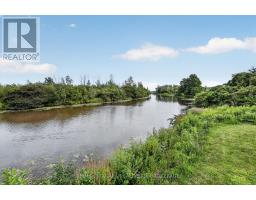
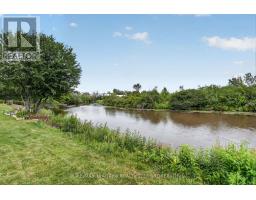
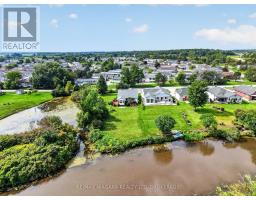
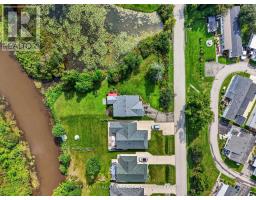
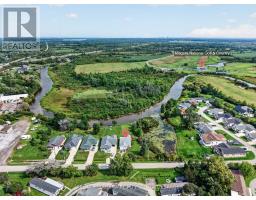
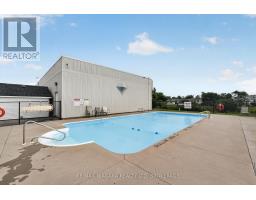
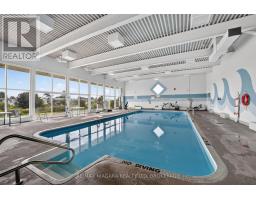
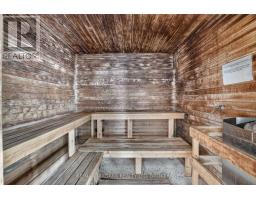
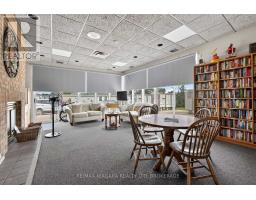
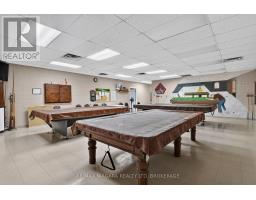
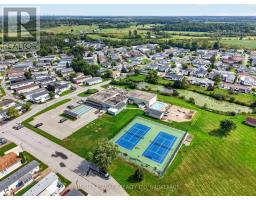
Waterfront living in the sought-after Black Creek Adult Lifestyle Community! Situated on one of the community's premier corner lots, this exceptional property offers a truly unique setting with water surrounding much of the home, beautiful creek views, and an incredible sense of privacy with added peace of mind for years to come with the roof completed in 2021. Designed for convenient main-floor living, this charming bungalow features 2 bedrooms, 2 bathrooms, an attached single-car garage, and main-floor laundry. The bright, open-concept layout showcases vaulted ceilings, with spacious living and dining areas ideal for everyday living and entertaining. A gorgeous sunroom overlooking the creek provides the perfect place to relax. Step into your own backyard and enjoy peaceful water views, exceptional privacy, and the opportunity to create your own waterfront retreat. With the potential for a future dock and direct water access right from your backyard, you can take full advantage of creek-side living-whether launching a kayak, enjoying time on the water, or simply relaxing by the shoreline. Residents of Black Creek enjoy an impressive collection of amenities, including indoor and outdoor pools, clubhouse, sauna, pickleball and tennis courts, and more, creating a relaxed, resort-style lifestyle right at home. Monthly fees: $1,168.70, consisting of an $875 land lease fee plus approximately $293.70 in estimated property taxes. (id:41589)

Property Details

MLS® Number X13741472
Property Type Single Family
Community Name 327 - Black Creek
Amenities Near By Golf Nearby, Park
Community Features Community Centre
Easement Unknown
Features Conservation/green Belt, Wheelchair Access
Parking Space Total 5
View Type View, River View, Direct Water View
Water Front Name Niagara River
Water Front Type Waterfront

Building

Bathroom Total 2
Bedrooms Above Ground 2
Bedrooms Total 2
Architectural Style Bungalow
Basement Type Crawl Space
Construction Style Attachment Detached
Cooling Type Central Air Conditioning
Exterior Finish Vinyl Siding
Fireplace Present Yes
Foundation Type Concrete
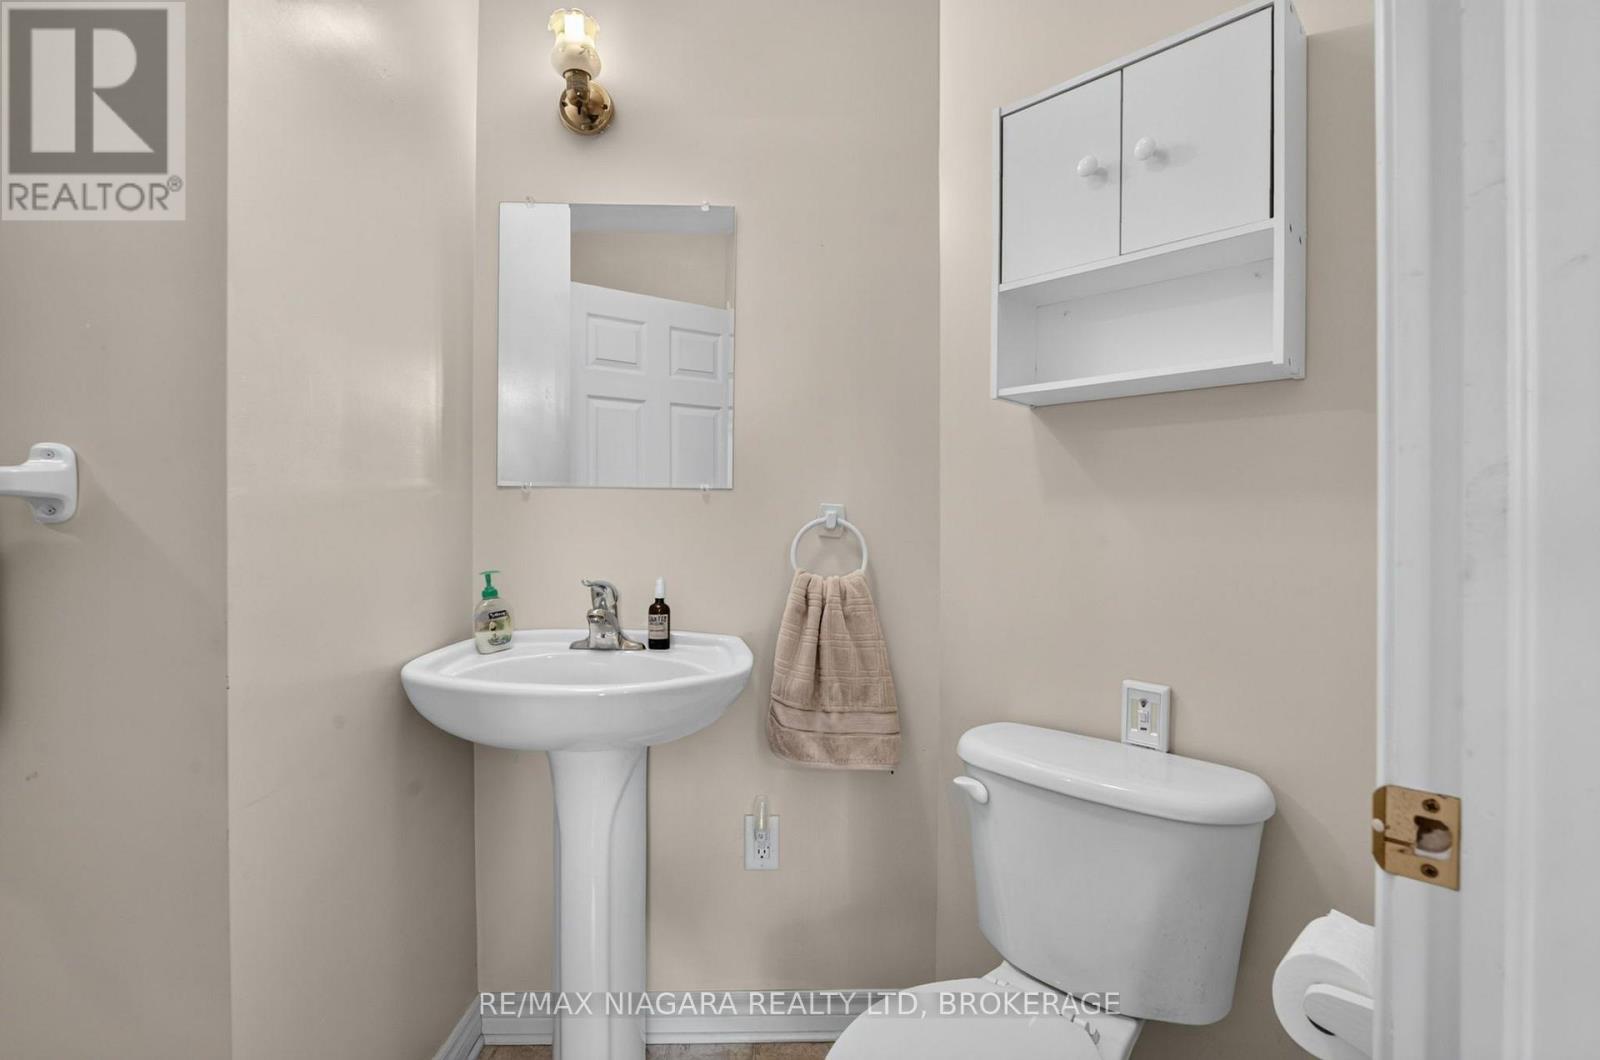
Half Bath Total 1
Heating Fuel Natural Gas
Heating Type Forced Air
Stories Total 1
Size Interior 1,100 - 1,500 Sqft
Type House
Utility Water Municipal Water

Parking

Attached Garage
Garage

Land

Access Type Year-round Access, Private Docking
Acreage No
Land Amenities Golf Nearby, Park
Sewer Sanitary Sewer

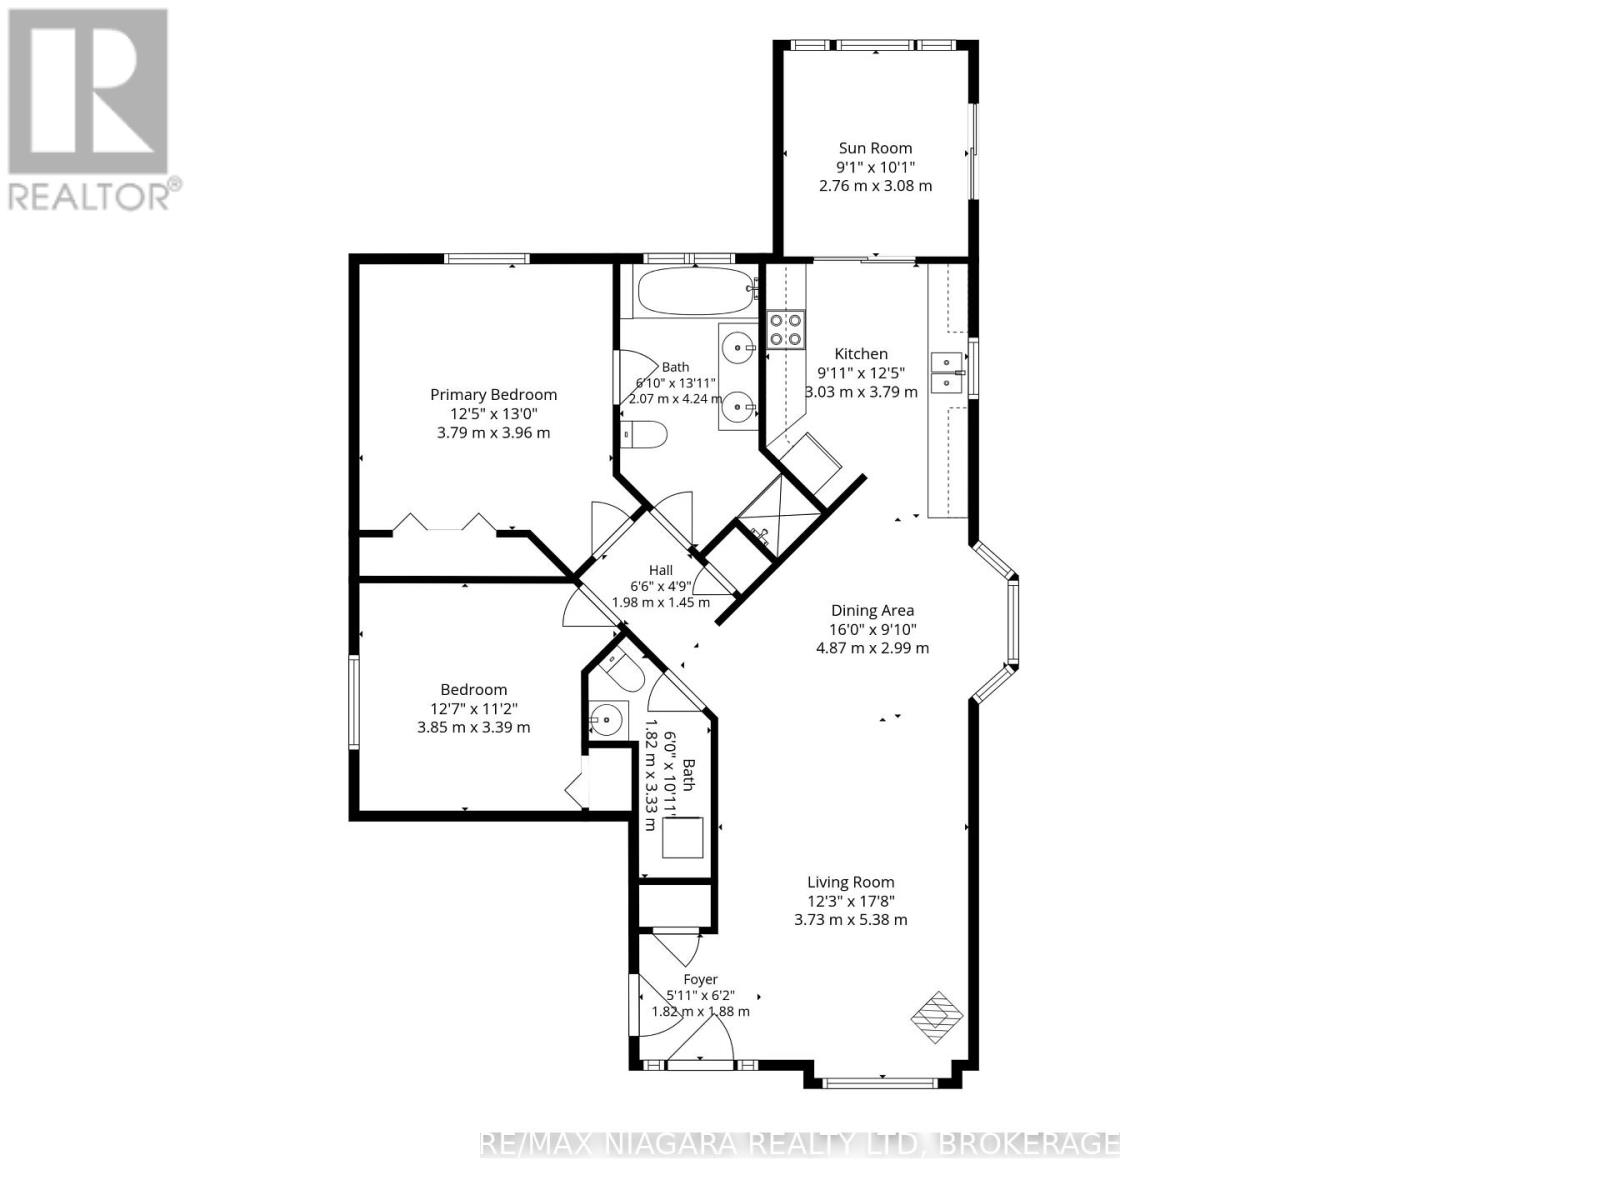
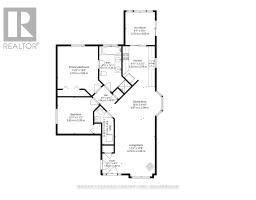
Rooms

Level Type Length Width Dimensions
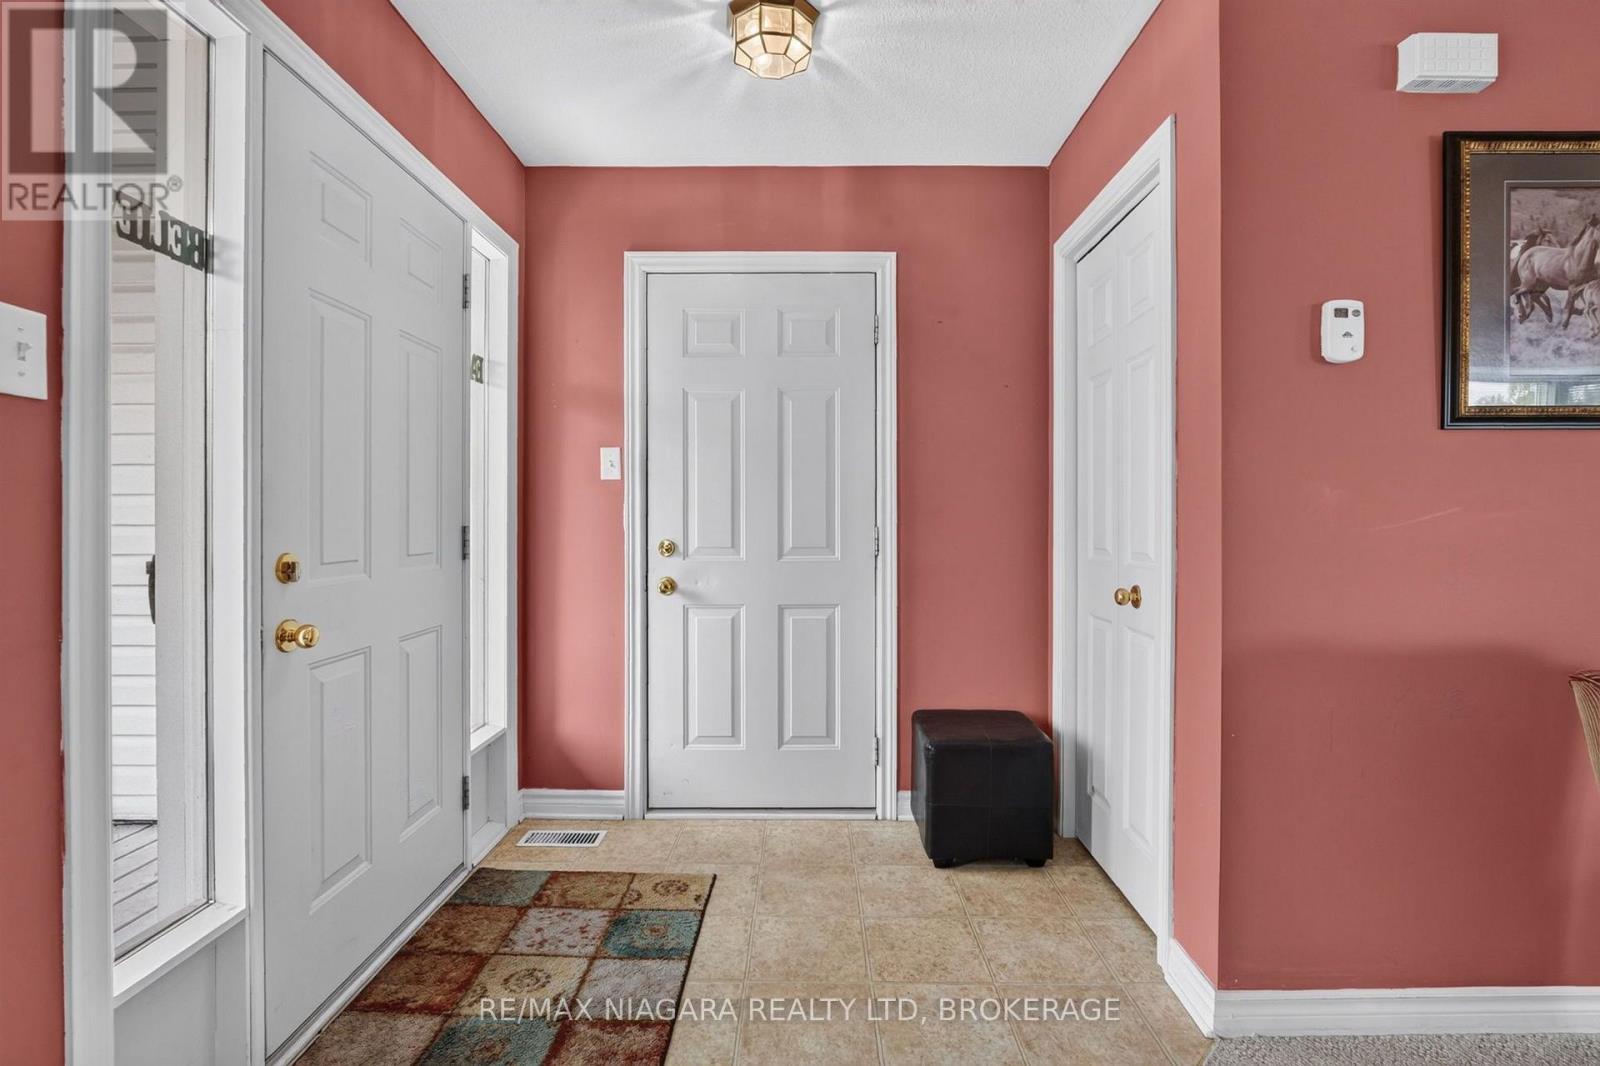
Main Level Foyer 1.8 m 1.88 m 1.8 m x 1.88 m
Main Level Living Room 3.73 m 5.38 m 3.73 m x 5.38 m
Main Level Dining Room 4.87 m 2.99 m 4.87 m x 2.99 m
Main Level Kitchen 3.03 m 3.79 m 3.03 m x 3.79 m
Main Level Sunroom 2.76 m 3.08 m 2.76 m x 3.08 m
Main Level Primary Bedroom 3.79 m 3 m 3.79 m x 3 m
Main Level Bathroom 2.07 m 4.24 m 2.07 m x 4.24 m
Main Level Bedroom 2 3.85 m 3.39 m 3.85 m x 3.39 m
Main Level Bathroom 1.82 m 3.33 m 1.82 m x 3.33 m
  • Aerial

https://www.realtor.ca/real-estate/30230676/516-3033-townline-road-fort-erie-black-creek-327-black-creek

Anthony Petti
Salesperson

(905) 328-2902
www.collectiverealty.ca/
www.instagram.com/anthonypettirealestate/
www.youtube.com/@apetticollectiverealty

RE/MAX Niagara Realty Ltd, Brokerage
261 Martindale Rd., Unit 14c
St. Catharines, Ontario L2W 1A2

(905) 687-9600
(905) 687-9494
www.remaxniagara.ca/

Powered by: REALTOR.ca
This REALTOR.ca listing content is owned and licensed by REALTOR® members of The Canadian Real Estate Association

The trademarks REALTOR®, REALTORS®, and the REALTOR® logo are controlled by The Canadian Real Estate Association (CREA) and identify real estate professionals who are members of CREA. The trademarks MLS®, Multiple Listing Service® and the associated logos are owned by The Canadian Real Estate Association (CREA) and identify the quality of services provided by real estate professionals who are members of CREA. The trademark DDF® is owned by The Canadian Real Estate Association (CREA) and identifies CREA's Data Distribution Facility (DDF®)


September 09 2026 01:23:42

Niagara Association of REALTORS®

RE/MAX Niagara Realty Ltd, Brokerage

RealtyPress WordPress CREA DDF® Plugin

RE/MAX Garden City Realty Inc., Brokerage - Each Office Independently Owned and Operated - Design By Center Stage Creative
  • Welcome
  • About Me
  • Listings
  • Featured
  • Sold
  • Videos
  • Links
  • Contact
JORDAN CLARK