

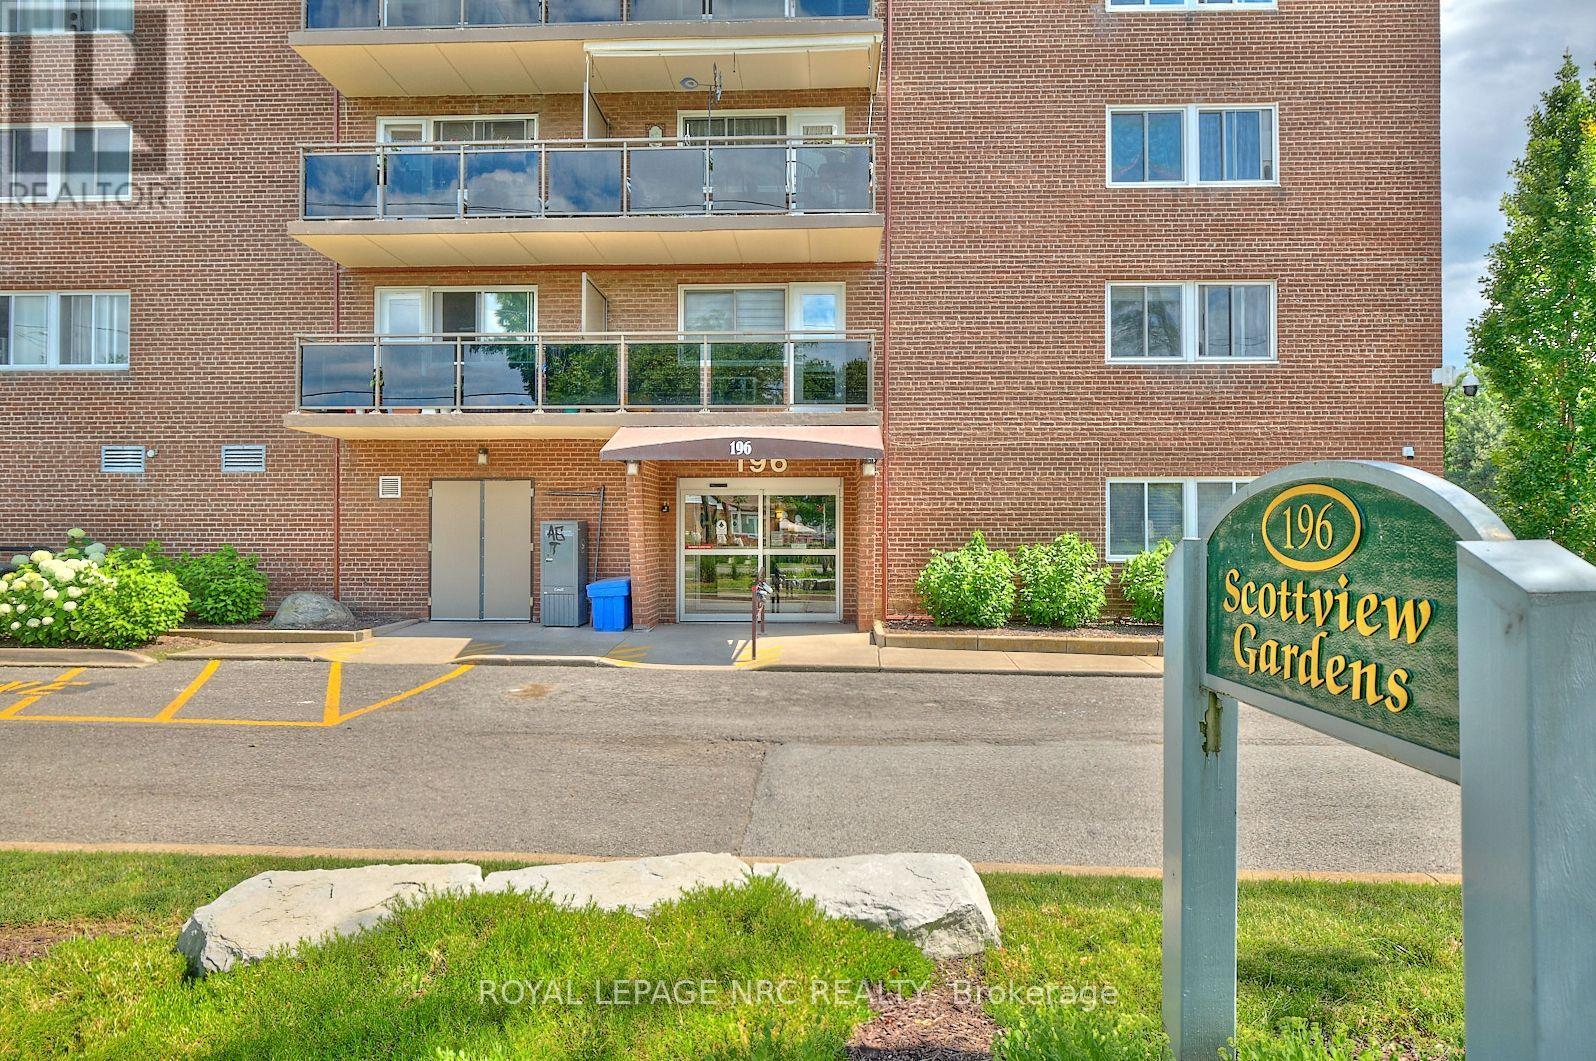
515 - 196 Scott Street St. Catharines, Ontario L2N 5T2
$274,900Maintenance, Heat, Electricity, Water, Common Area Maintenance, Insurance, Cable TV
$669.46 Monthly
Maintenance, Heat, Electricity, Water, Common Area Maintenance, Insurance, Cable TV
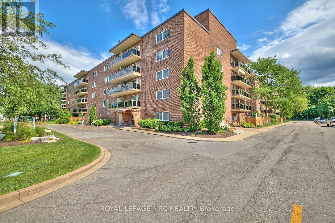
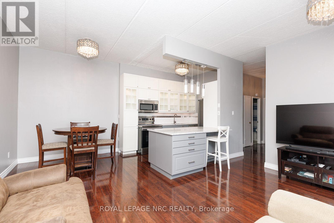
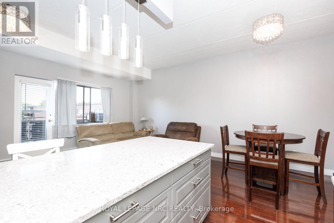
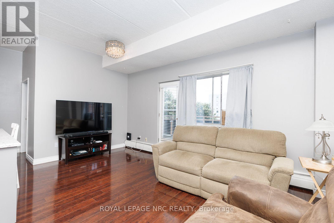
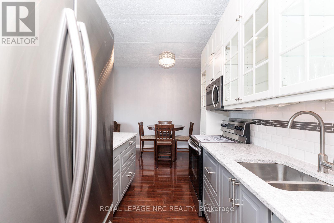
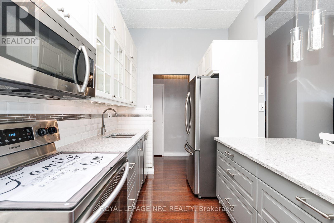
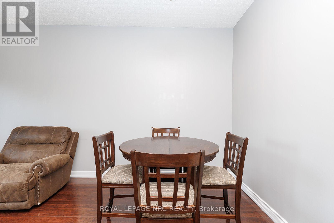
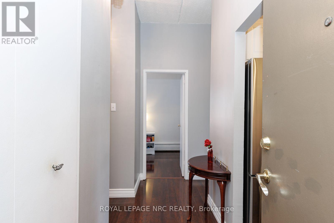
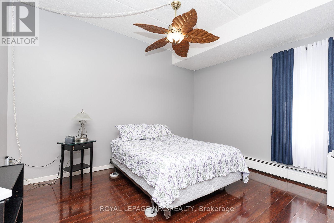
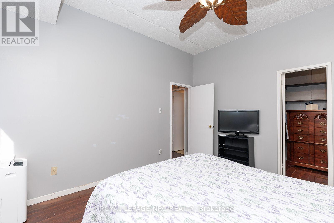
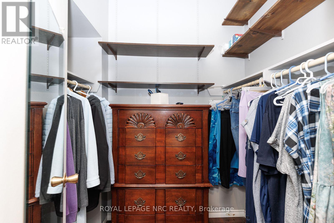
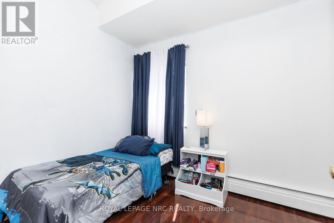
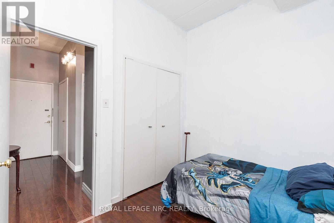
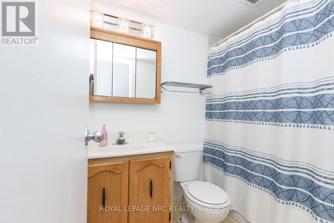
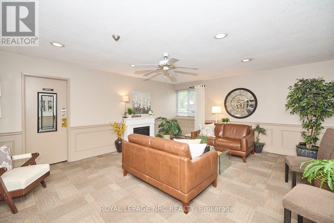
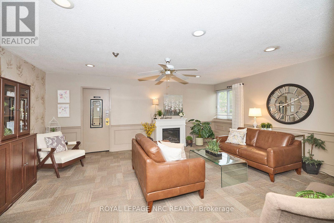
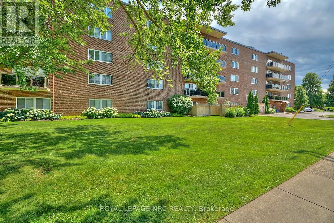
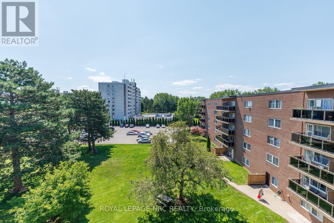
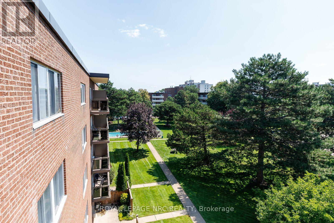
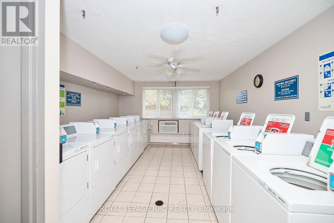
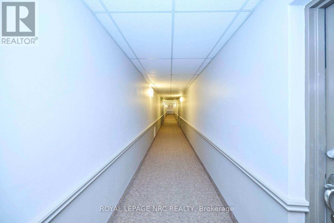
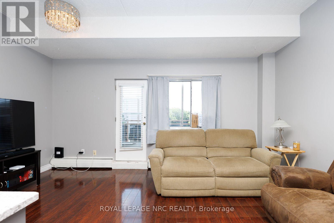
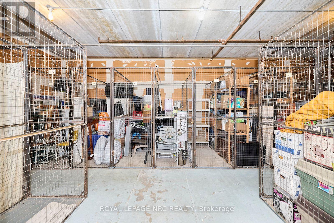
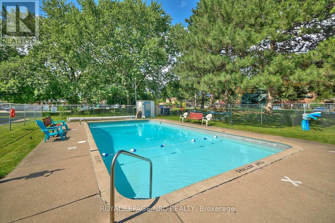
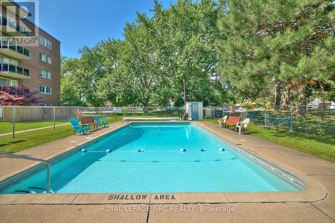
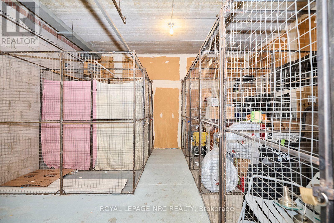
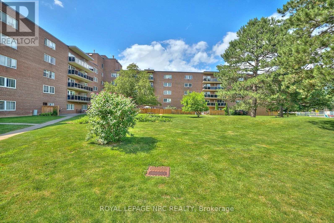
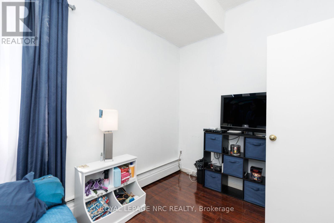
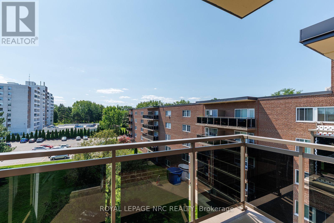
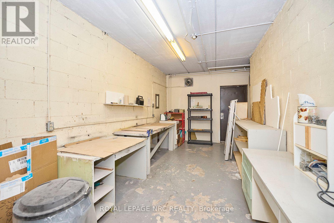
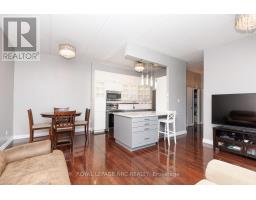
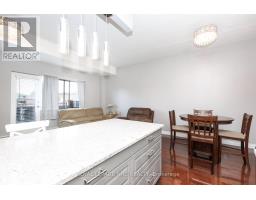
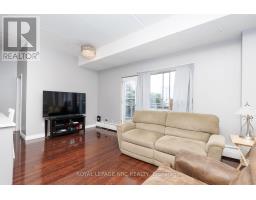
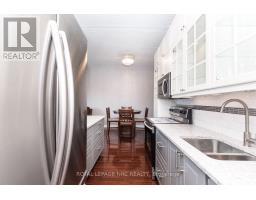
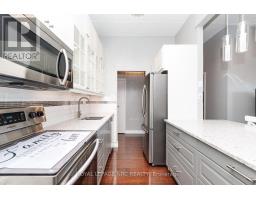
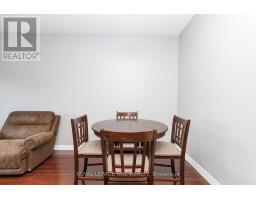
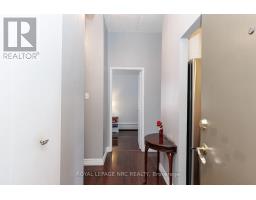
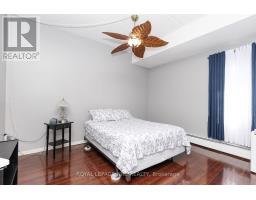
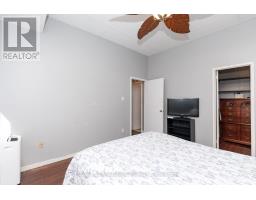
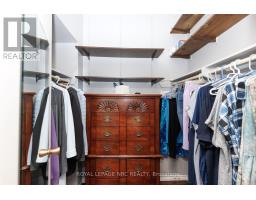
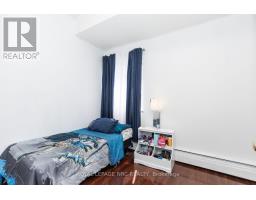
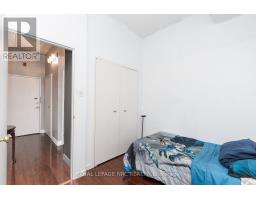
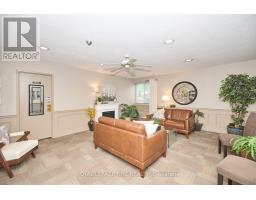
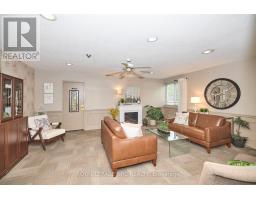
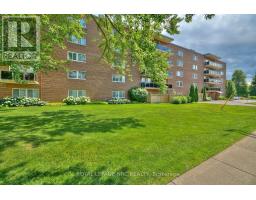
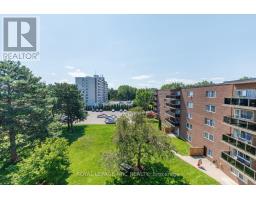
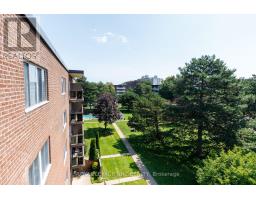
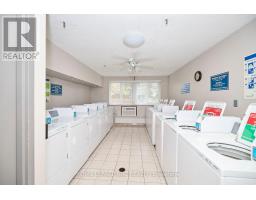
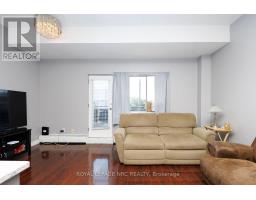
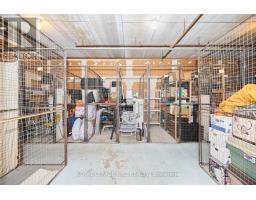
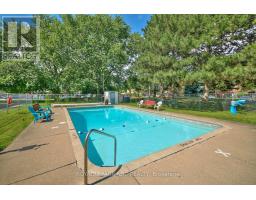
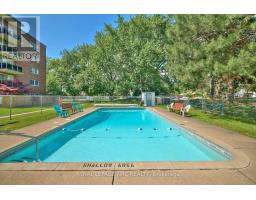
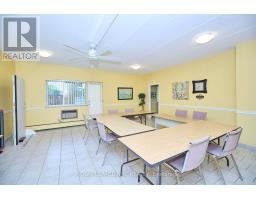
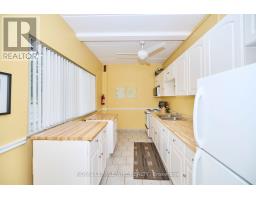
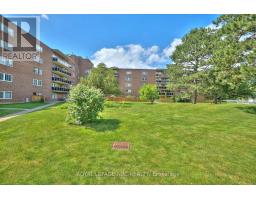
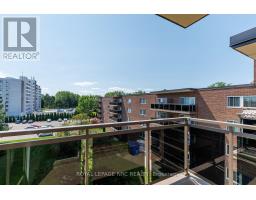
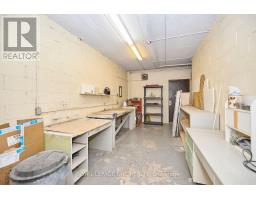
$669.46 MonthlyPENTHOUSE FLOOR - Don't miss out on this pretty, 2-bedroom condo located in a well-maintained building on the bus route! Neutral decor throughout with 10-foot ceilings ( other levels have 8 ft ceilings) makes the unit feel more spacious. Gorgeous renovated kitchen with big island, high cabinets, lots of storage ,open to living room with dining room and a balcony facing the green space. Beautiful light fixtures and newer flooring throughout. Master bedroom with walk-in closet and shelving. Enjoy the outdoor swimming pool. Laundry is located on the main level of the building as well as the workshop. Storage locker is located on the 6th floor and the parking space is #61. You can have pets up to 20 lbs here. Walking distance to all kinds of shopping and restaurants including the Fairview Mall. Easy access to QEW (id:41589)
Property Details
| MLS® Number | X13637998 |
| Property Type | Single Family |
| Community Name | 446 - Fairview |
| Community Features | Pets Allowed With Restrictions |
| Features | Balcony, Carpet Free, Laundry- Coin Operated |
| Parking Space Total | 1 |
Building
| Bathroom Total | 1 |
| Bedrooms Above Ground | 2 |
| Bedrooms Total | 2 |
| Age | 31 To 50 Years |
| Amenities | Storage - Locker |
| Appliances | Dishwasher, Stove, Window Coverings, Refrigerator |
| Basement Type | None |
| Cooling Type | Window Air Conditioner |
| Exterior Finish | Brick |
| Heating Fuel | Other |
| Heating Type | Radiant Heat |
| Size Interior | 800 - 899 Sqft |
| Type | Apartment |
Parking
| No Garage |
Land
| Acreage | No |
| Landscape Features | Landscaped |
| Zoning Description | R4 |
Rooms
| Level | Type | Length | Width | Dimensions |
|---|---|---|---|---|
| Main Level | Kitchen | 3.26 m | 2.15 m | 3.26 m x 2.15 m |
| Main Level | Bedroom | 2.44 m | 3.66 m | 2.44 m x 3.66 m |
| Main Level | Bedroom | 3.45 m | 3.88 m | 3.45 m x 3.88 m |
| Main Level | Living Room | 5.02 m | 3.35 m | 5.02 m x 3.35 m |
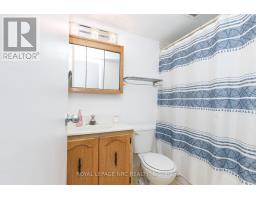
| Main Level | Bathroom | 1 m | 1 m | 1 m x 1 m |
| Main Level | Dining Room | 2.74 m | 2.74 m | 2.74 m x 2.74 m |
https://www.realtor.ca/real-estate/30114727/515-196-scott-street-st-catharines-fairview-446-fairview

Joulia Tropinina
Salesperson
33 Maywood Ave
St. Catharines, Ontario L2R 1C5
(905) 688-4561
www.nrcrealty.ca/

The trademarks REALTOR®, REALTORS®, and the REALTOR® logo are controlled by The Canadian Real Estate Association (CREA) and identify real estate professionals who are members of CREA. The trademarks MLS®, Multiple Listing Service® and the associated logos are owned by The Canadian Real Estate Association (CREA) and identify the quality of services provided by real estate professionals who are members of CREA. The trademark DDF® is owned by The Canadian Real Estate Association (CREA) and identifies CREA's Data Distribution Facility (DDF®)
August 05 2026 12:23:07
Niagara Association of REALTORS®
Royal LePage NRC Realty