

51 Plymouth Road Welland, Ontario L3B 3C5
$399,000
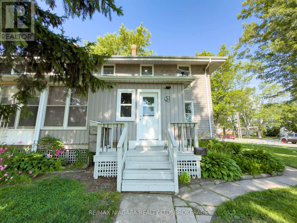
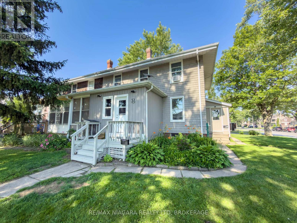
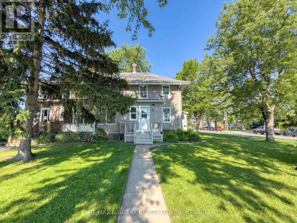
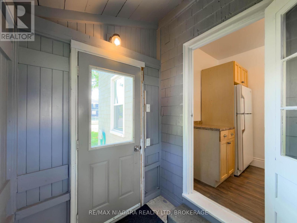
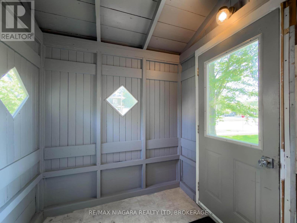
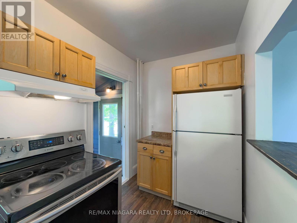
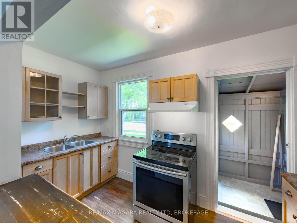
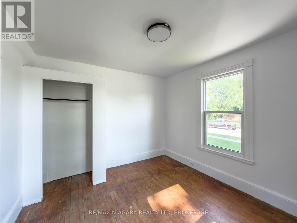
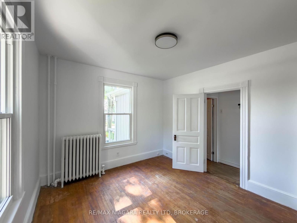
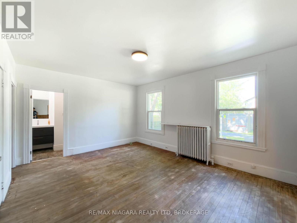
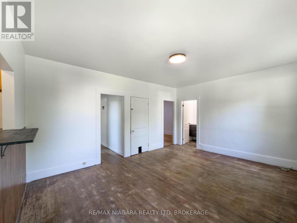
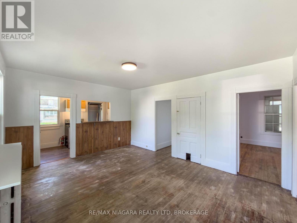
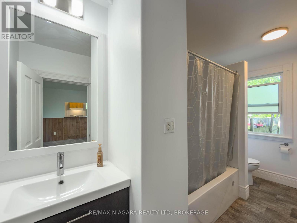
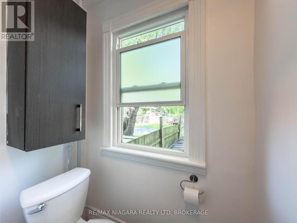
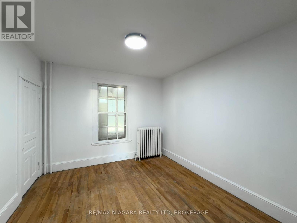
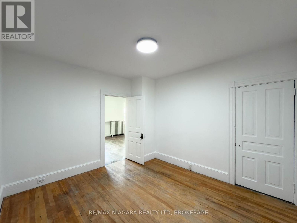
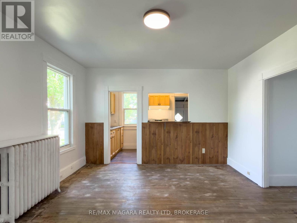
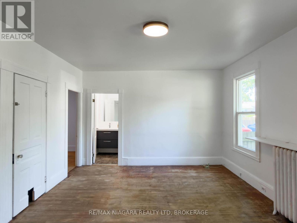
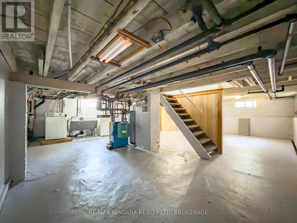
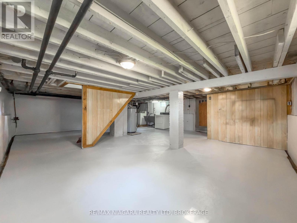
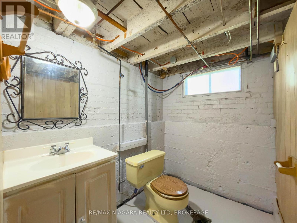
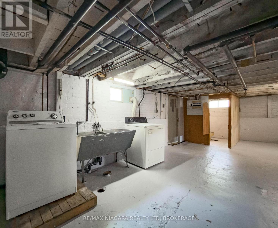
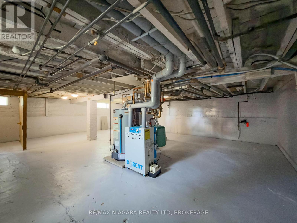
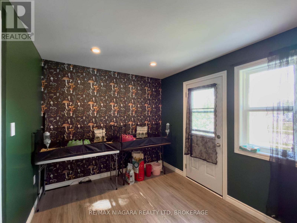
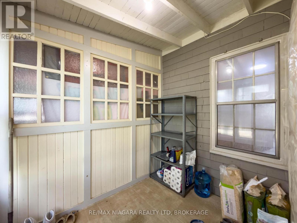
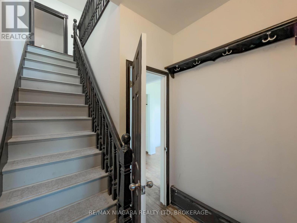
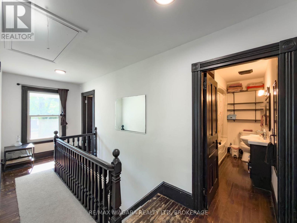
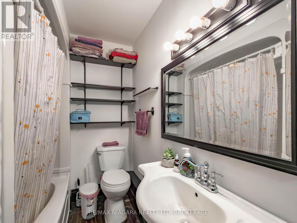
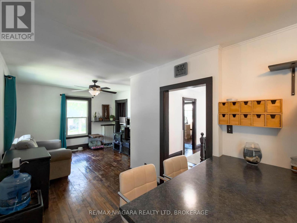
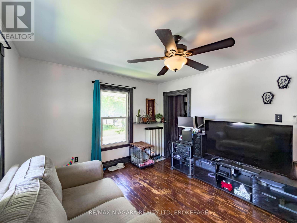
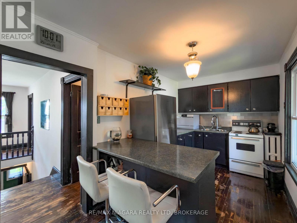
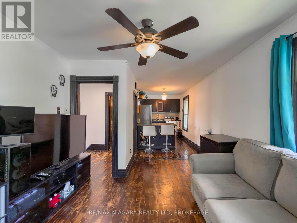
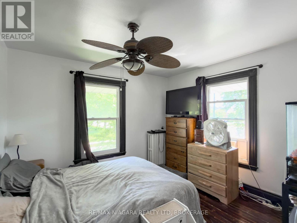
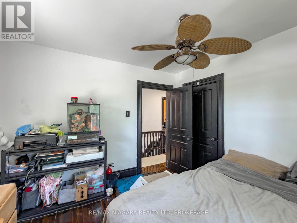
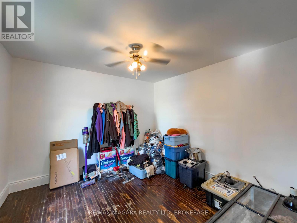
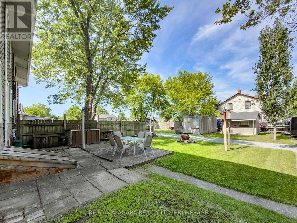
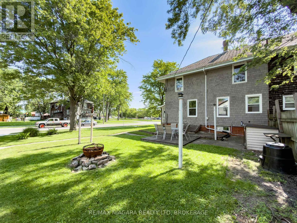
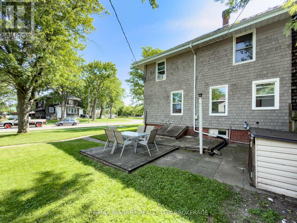
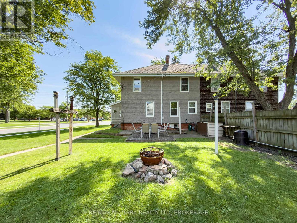
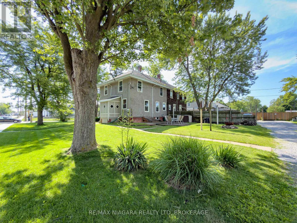
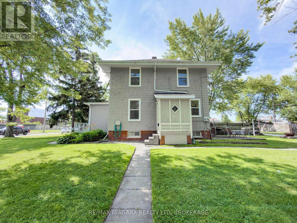
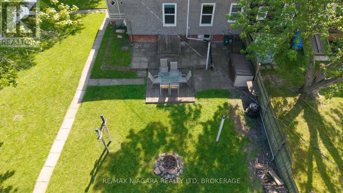
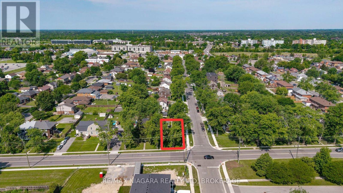
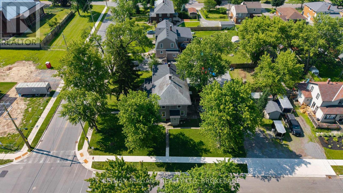
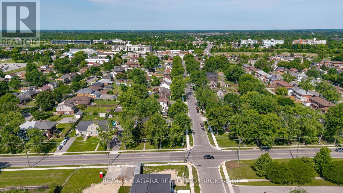
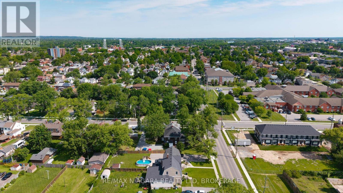
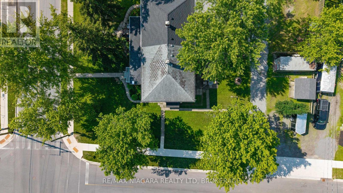
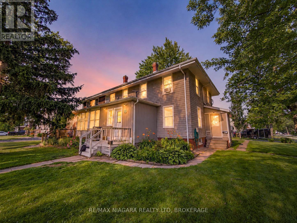
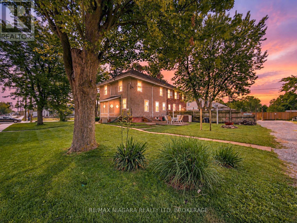
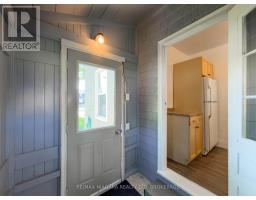
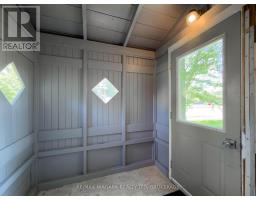
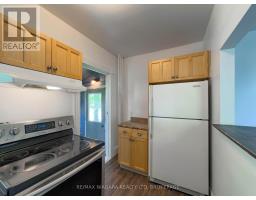
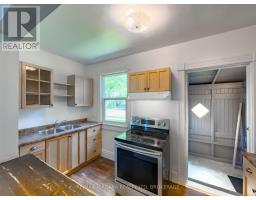
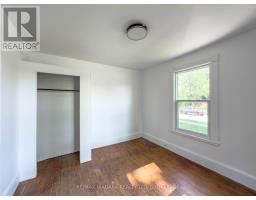
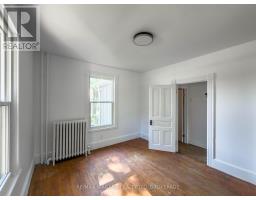
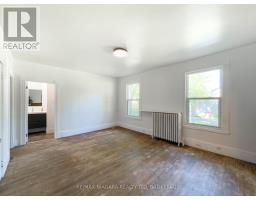
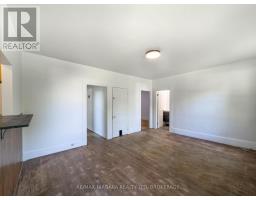
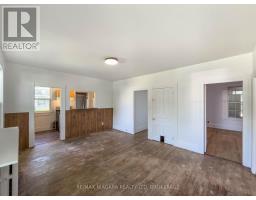
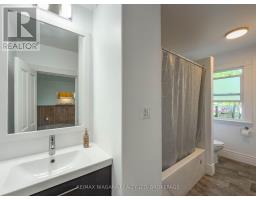
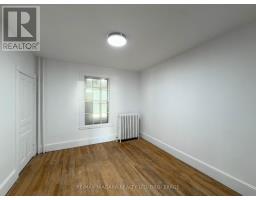
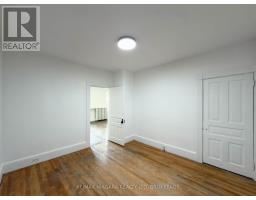
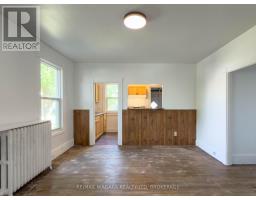
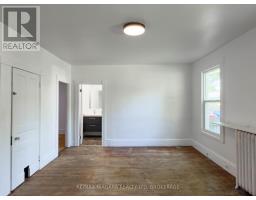
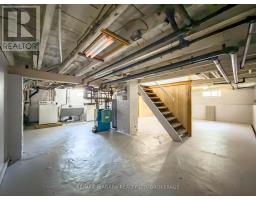
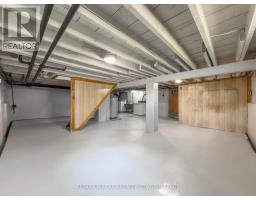
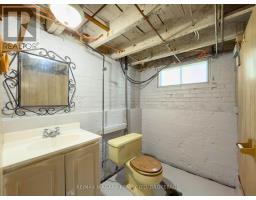
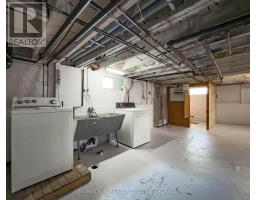
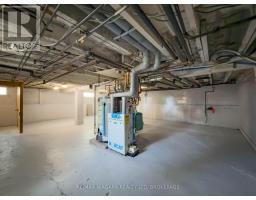
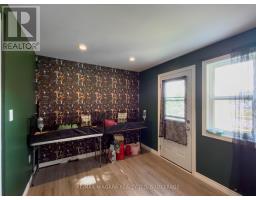
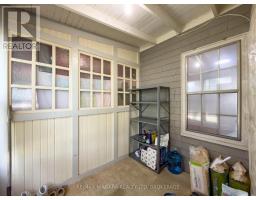
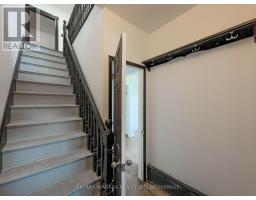
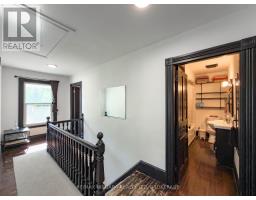
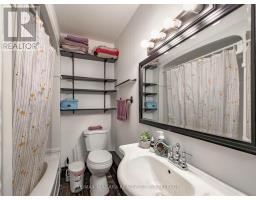
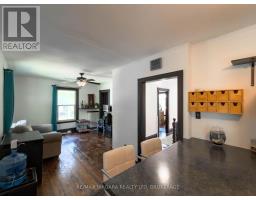
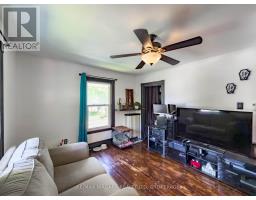
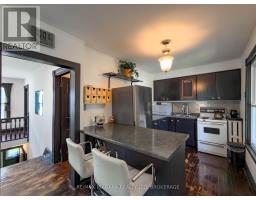
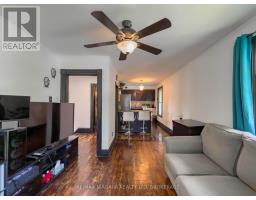
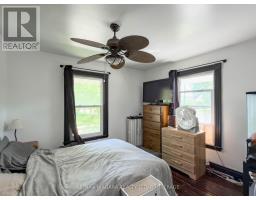
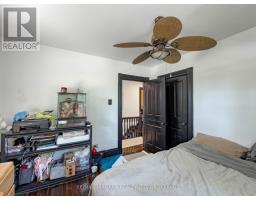
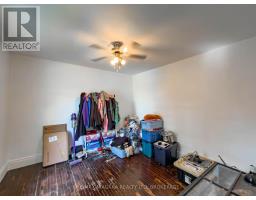
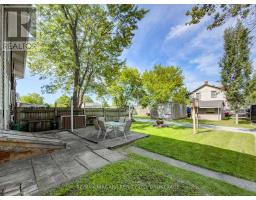
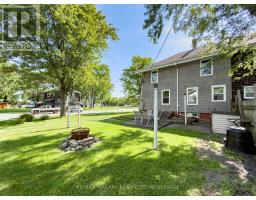
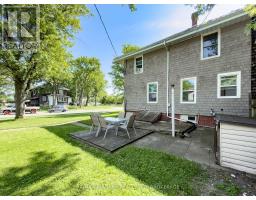
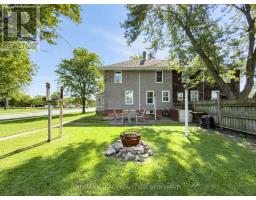
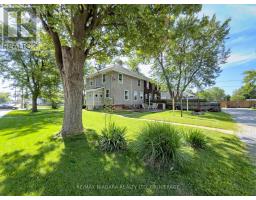
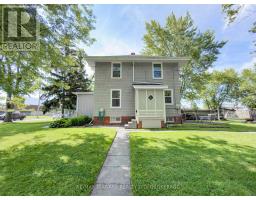
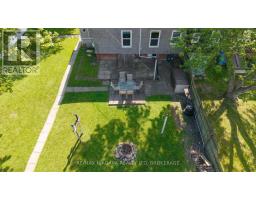
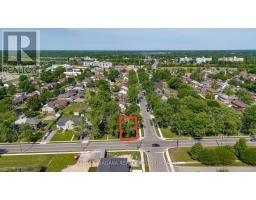
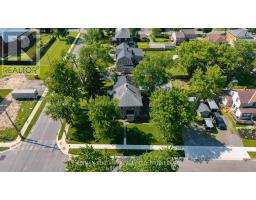
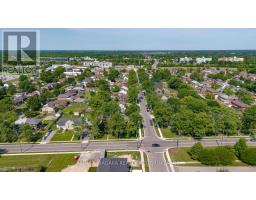
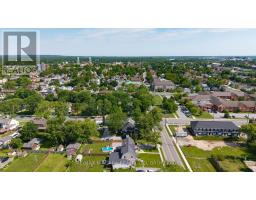
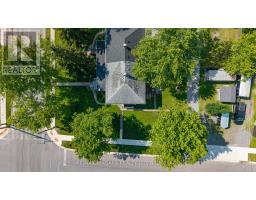
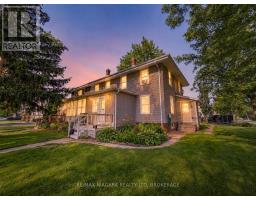
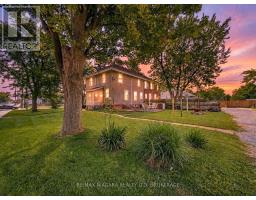
Welcome to 51 Plymouth Road in the heart of Welland! This versatile property features two self-contained two-bedroom units with separate hydro meters, offering the flexibility to be used as one spacious four-bedroom, two-bath home or as two separate units with excellent income potential. Both units offer bright, functional living spaces, ample parking, generous storage, and a spacious yard. Recent updates include leveling and insulating the front room with new doors, flooring, and roofing, new shingles on the lower roof (main roof approximately 10 years old), fresh paint throughout, hydro added to the backyard shed and refrigerated storage unit, a new fridge and dishwasher in the upper unit, and a newer stove in the lower unit. The refrigerated storage unit also features custom-built shelving for exceptional storage. Conveniently located close to schools, parks, shopping, transit, and major routes, this property is ideal for homeowners, investors, or multi-generational families. A rare opportunity to own a flexible, income-producing property in a growing community! (id:41589)
Property Details
| MLS® Number | X13506446 |
| Property Type | Multi-family |
| Community Name | 773 - Lincoln/Crowland |
| Amenities Near By | Hospital, Park, Schools, Public Transit |
| Equipment Type | Water Heater |
| Features | In-law Suite |
| Parking Space Total | 3 |
| Rental Equipment Type | Water Heater |
| Structure | Workshop, Shed |
Building
| Bathroom Total | 3 |
| Bedrooms Above Ground | 4 |
| Bedrooms Total | 4 |
| Age | 100+ Years |
| Amenities | Fireplace(s) |
| Appliances | Water Meter, Dishwasher, Dryer, Two Stoves, Two Washers, Two Refrigerators |
| Basement Development | Partially Finished |
| Basement Features | Walk-up |
| Basement Type | N/a, N/a (partially Finished) |
| Cooling Type | None |
| Exterior Finish | Wood |
| Fireplace Present | Yes |
| Fireplace Total | 1 |
| Foundation Type | Poured Concrete |
| Half Bath Total | 1 |
| Heating Fuel | Natural Gas |
| Heating Type | Forced Air |
| Stories Total | 2 |
| Size Interior | 1,500 - 2,000 Sqft |
| Type | Duplex |
| Utility Water | Municipal Water |
Parking
| No Garage |
Land
| Acreage | No |
| Land Amenities | Hospital, Park, Schools, Public Transit |
| Sewer | Sanitary Sewer |
| Size Depth | 159 Ft ,8 In |
| Size Frontage | 52 Ft ,1 In |
| Size Irregular | 52.1 X 159.7 Ft |
| Size Total Text | 52.1 X 159.7 Ft|under 1/2 Acre |
| Zoning Description | Rm3 |
Rooms
| Level | Type | Length | Width | Dimensions |
|---|---|---|---|---|
| Lower Level | Kitchen | 3.86 m | 1.93 m | 3.86 m x 1.93 m |
| Lower Level | Living Room | 4.98 m | 3.81 m | 4.98 m x 3.81 m |
| Lower Level | Bedroom | 3.66 m | 3.23 m | 3.66 m x 3.23 m |
| Lower Level | Bedroom | 3.66 m | 3.23 m | 3.66 m x 3.23 m |
| Upper Level | Kitchen | 4.37 m | 2.39 m | 4.37 m x 2.39 m |
| Upper Level | Living Room | 4.27 m | 3.42 m | 4.27 m x 3.42 m |
| Upper Level | Bedroom | 3.35 m | 3.3 m | 3.35 m x 3.3 m |
| Upper Level | Bedroom | 3.35 m | 3.25 m | 3.35 m x 3.25 m |

Tony Gigliotti
Salesperson
www.facebook.com/giggroup
www.instagram.com/tonysellsniagara_thegiggroup/
5627 Main St
Niagara Falls, Ontario L2G 5Z3
(905) 356-9600
(905) 374-0241
www.remaxniagara.ca/

The trademarks REALTOR®, REALTORS®, and the REALTOR® logo are controlled by The Canadian Real Estate Association (CREA) and identify real estate professionals who are members of CREA. The trademarks MLS®, Multiple Listing Service® and the associated logos are owned by The Canadian Real Estate Association (CREA) and identify the quality of services provided by real estate professionals who are members of CREA. The trademark DDF® is owned by The Canadian Real Estate Association (CREA) and identifies CREA's Data Distribution Facility (DDF®)
June 30 2026 07:56:49
Niagara Association of REALTORS®
RE/MAX Niagara Realty Ltd, Brokerage