

51 Forestview Drive Hamilton, Ontario L9H 6M7
$1,050,000
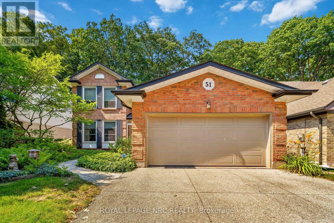
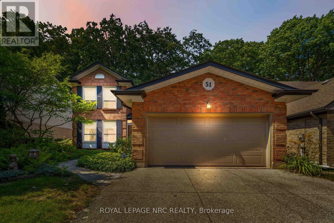
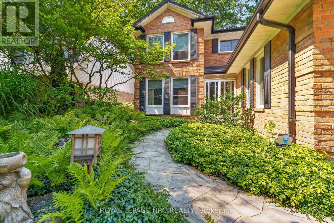
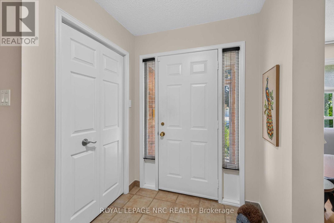
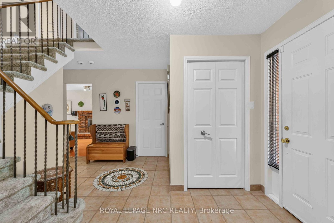
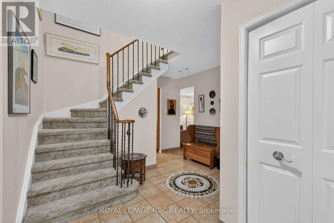
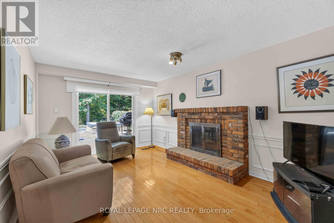
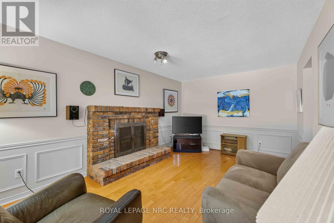
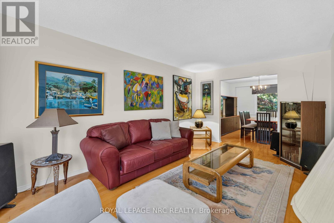
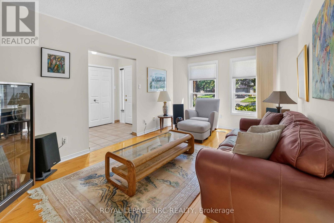
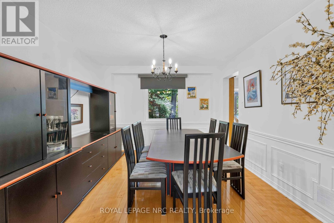
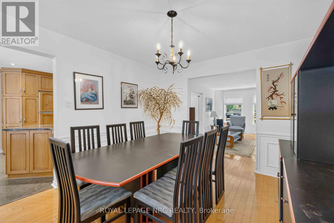
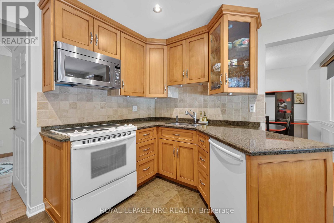
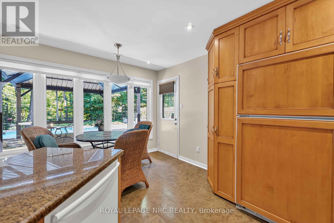
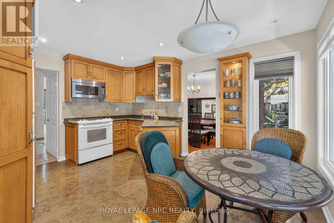
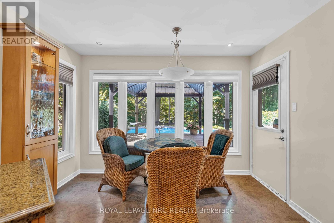
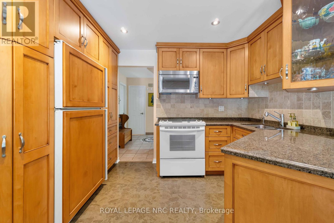
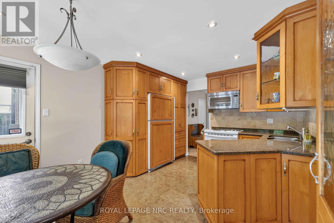
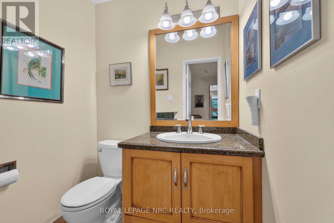
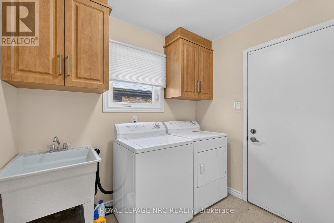
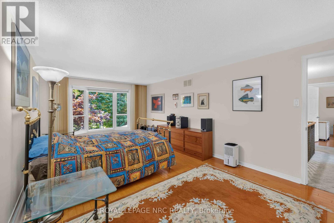
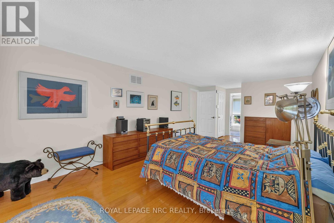
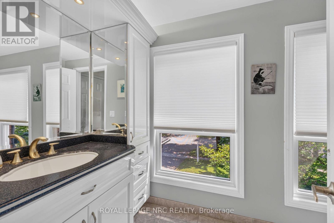
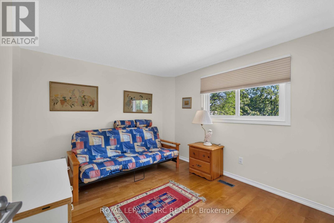
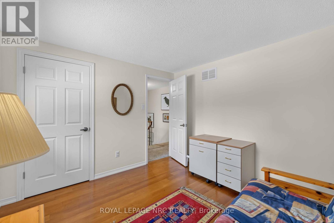
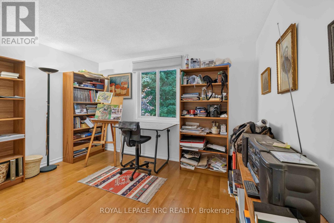
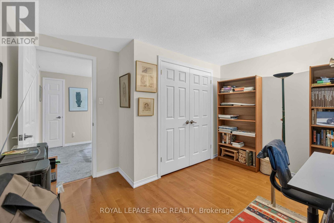
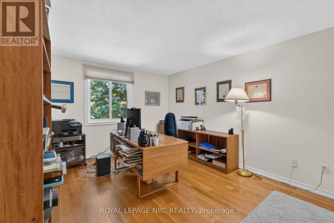
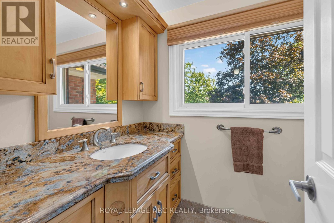
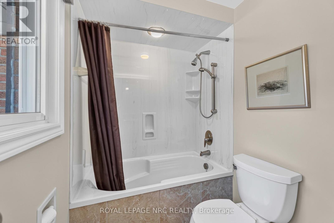
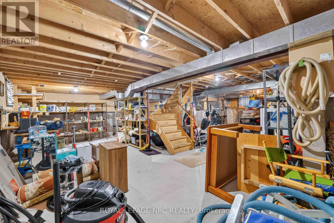
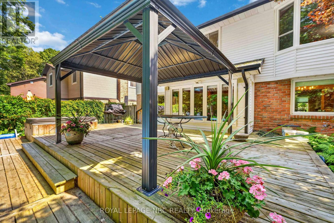
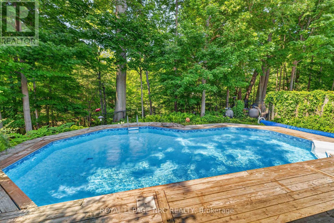
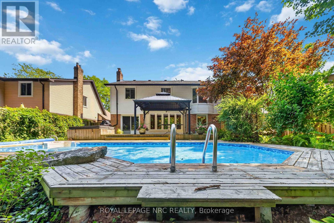
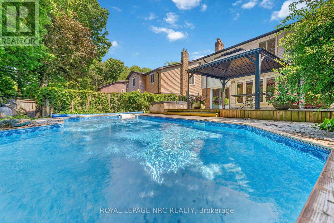
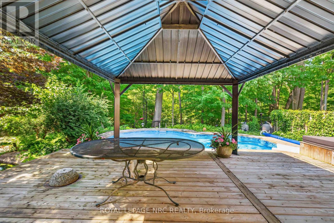
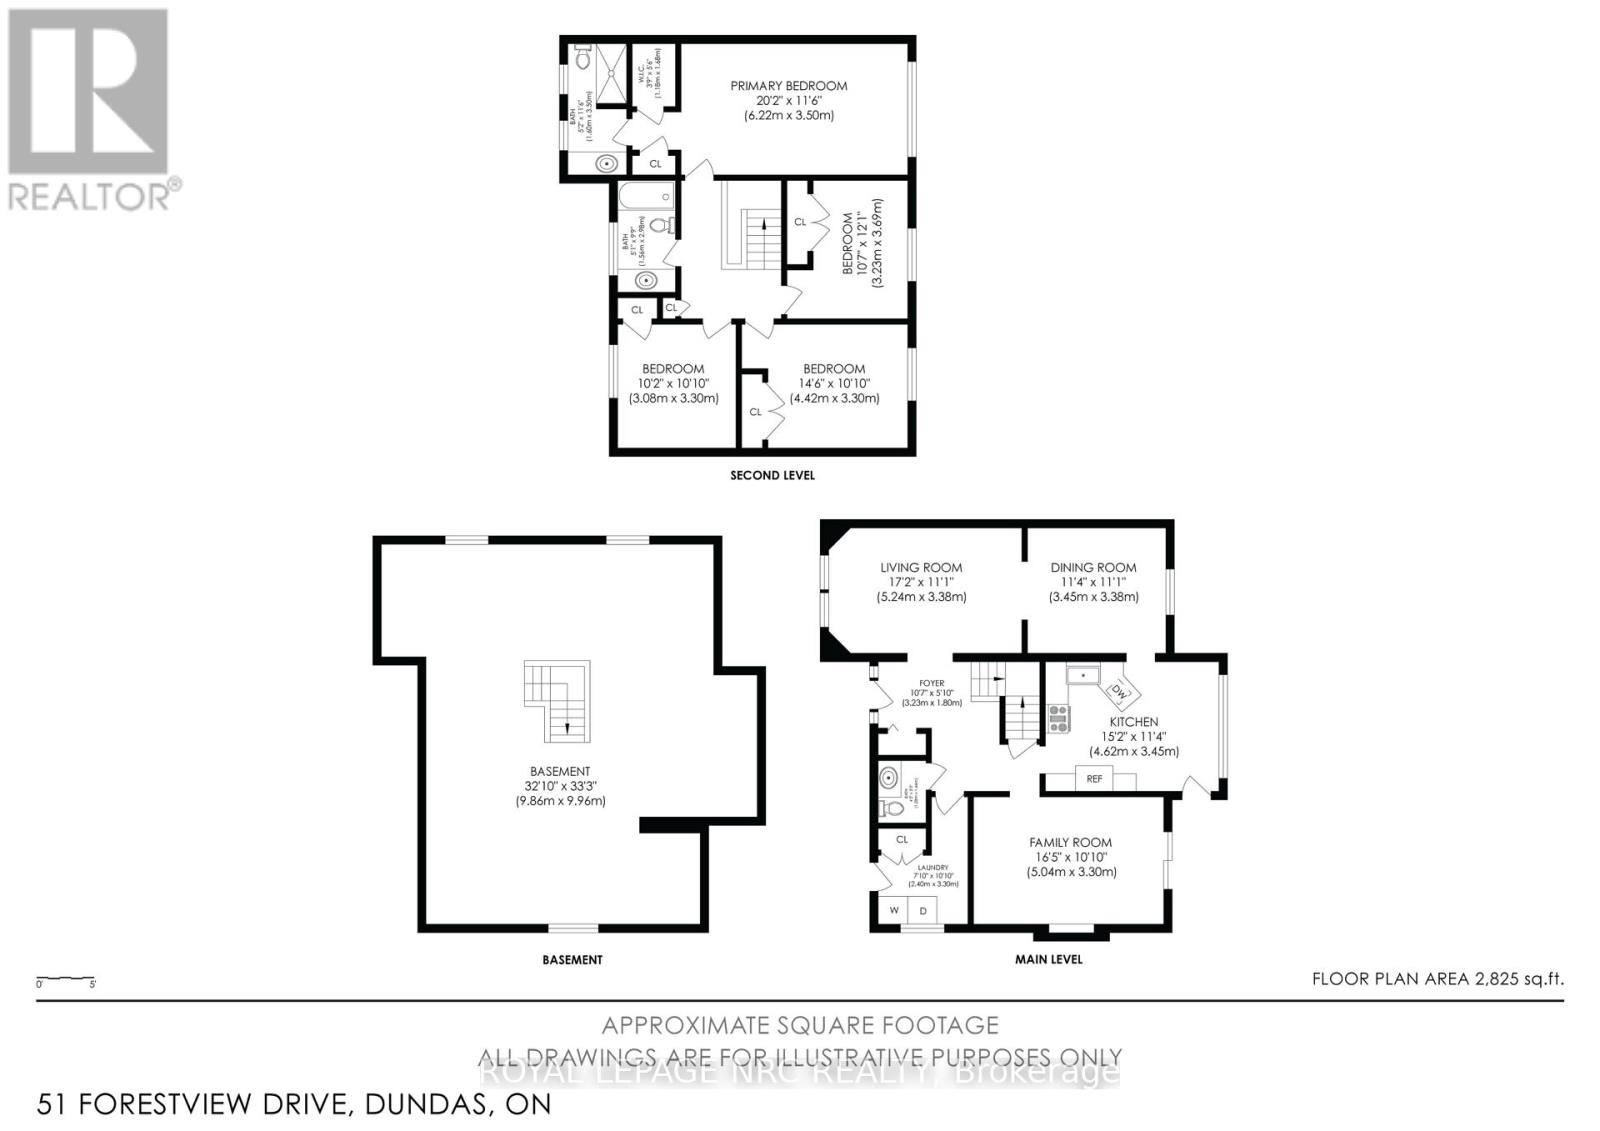
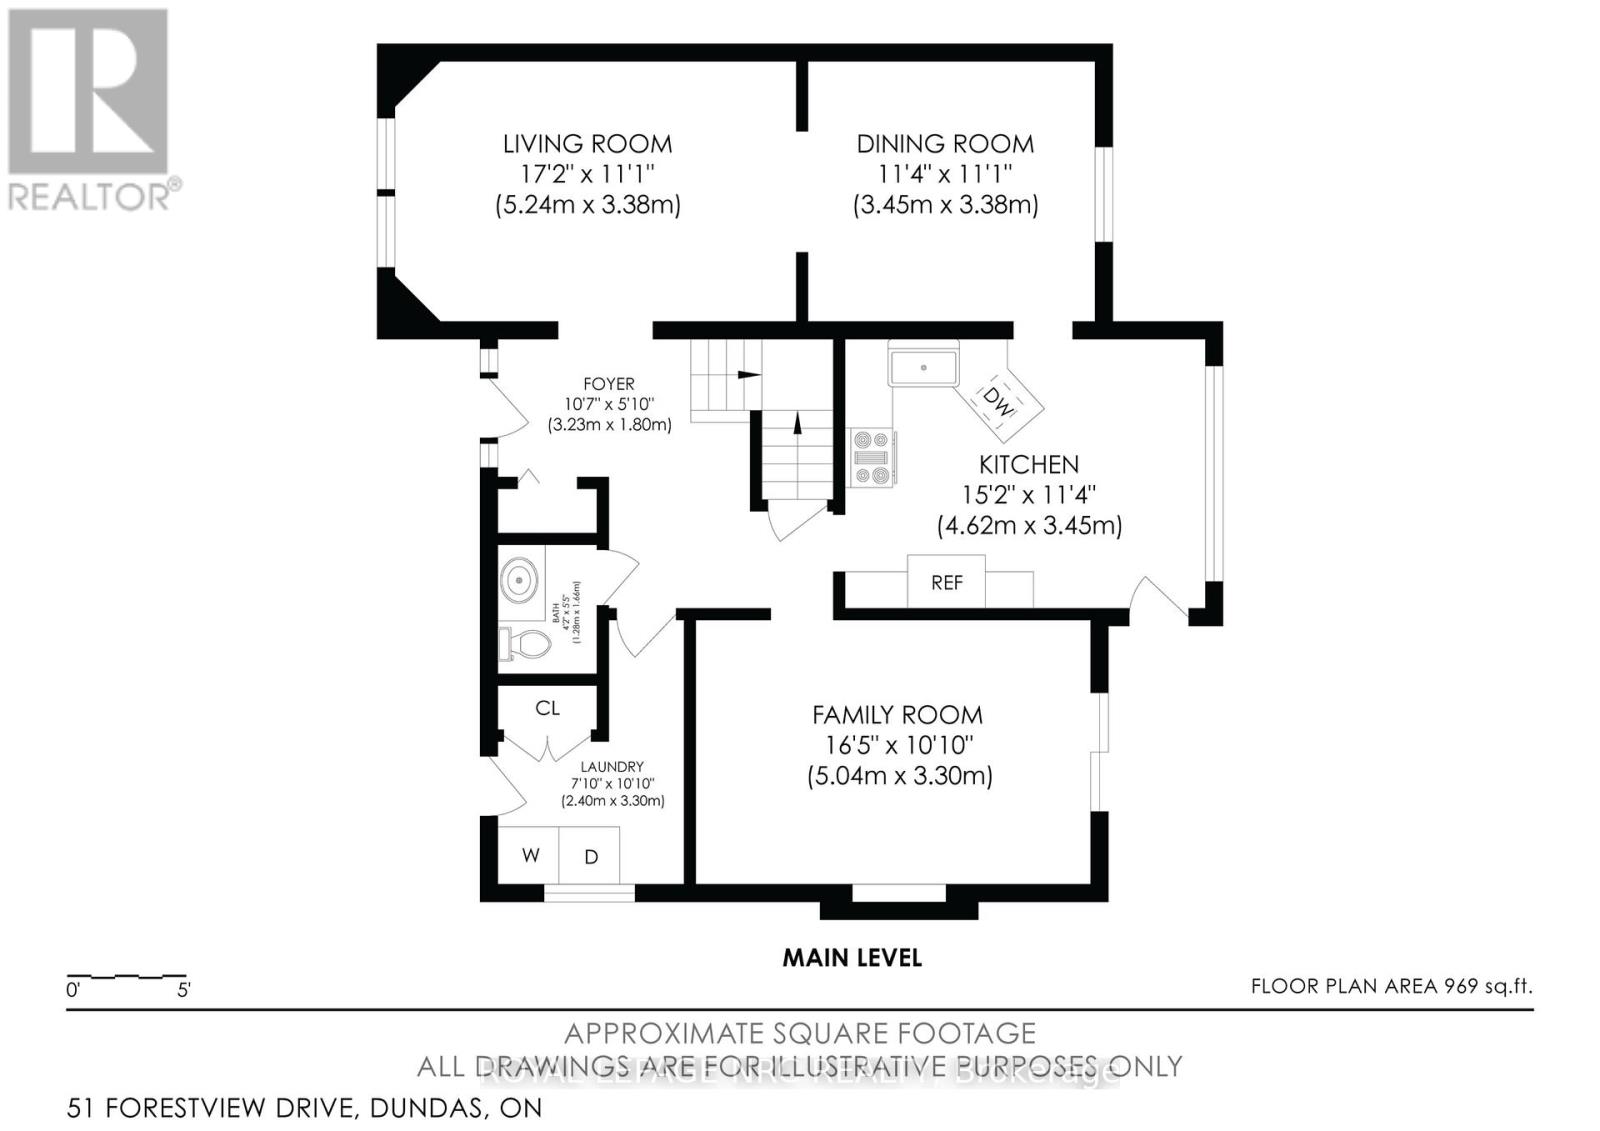
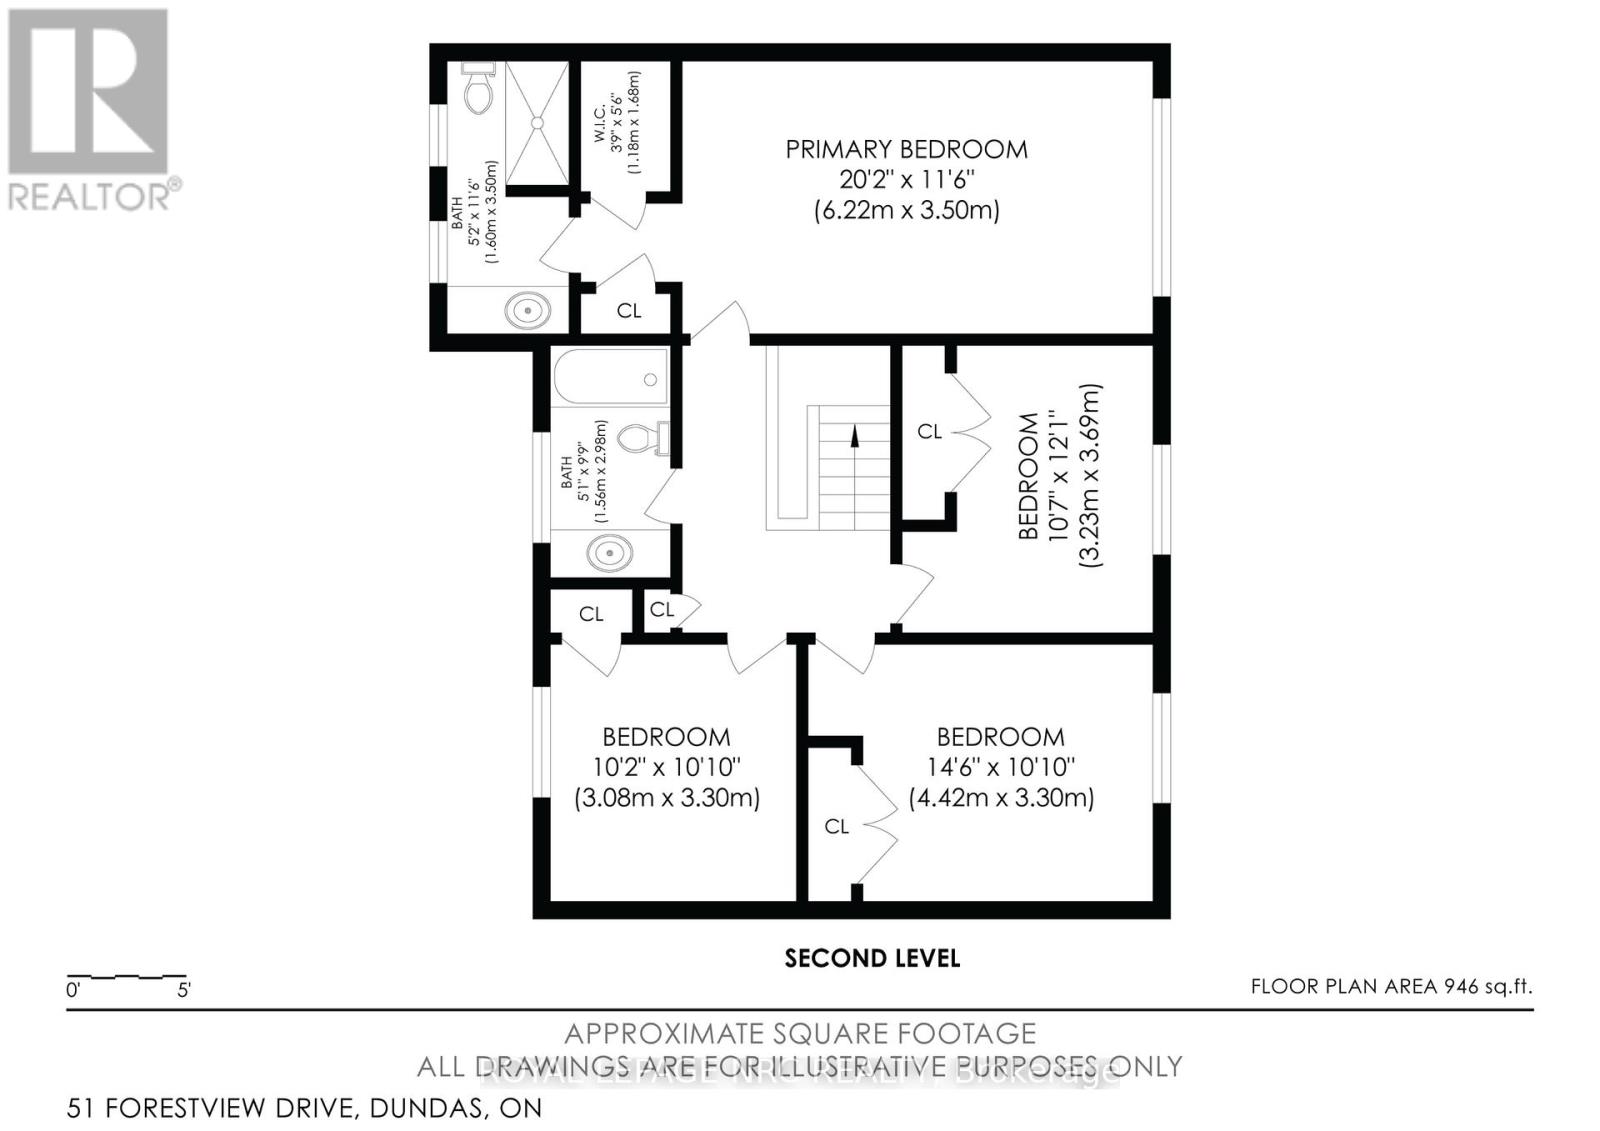
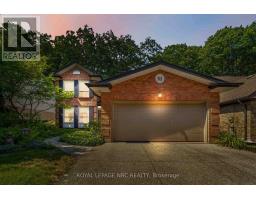
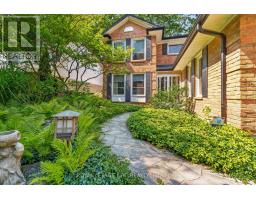
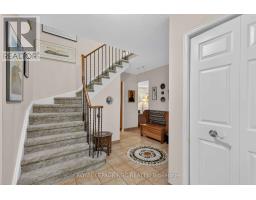
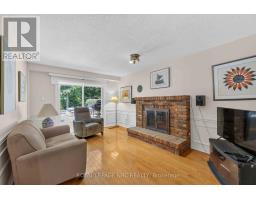
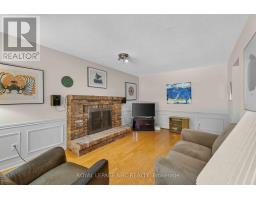
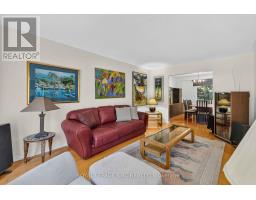
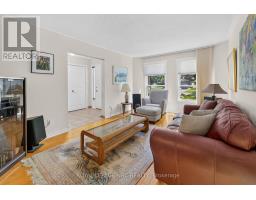
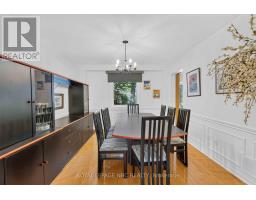
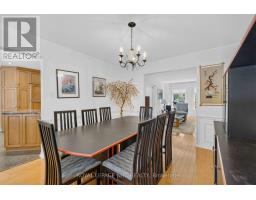
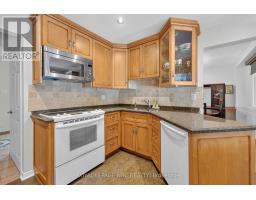
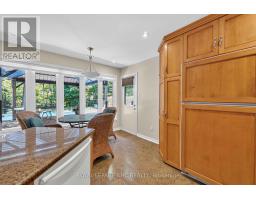
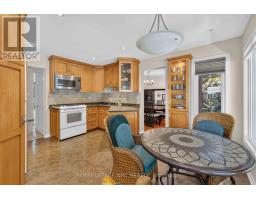
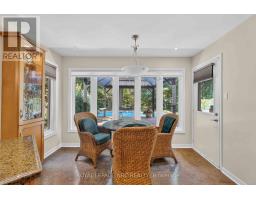
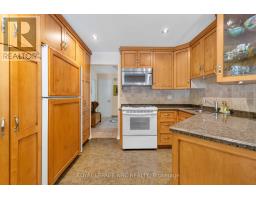
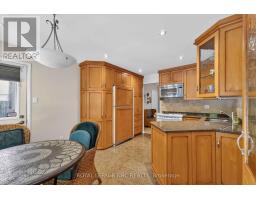
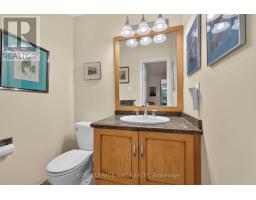
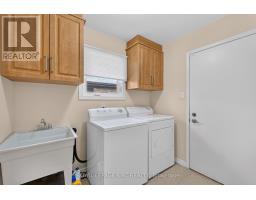
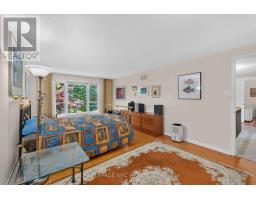
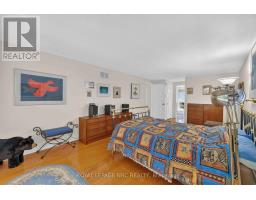
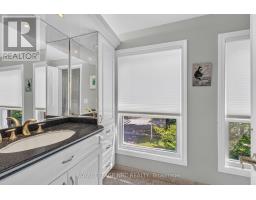
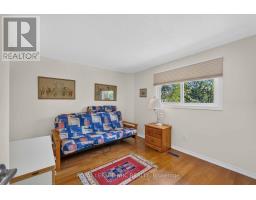
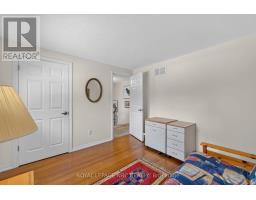
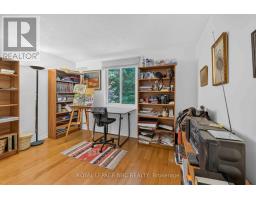
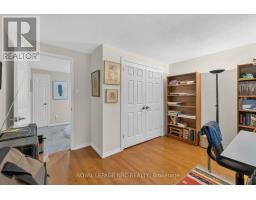
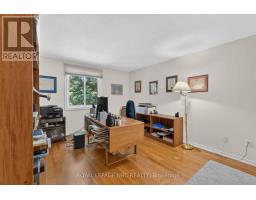
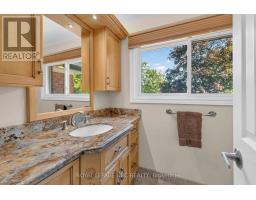
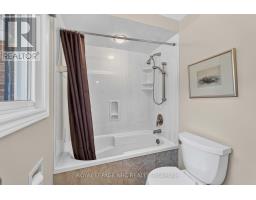
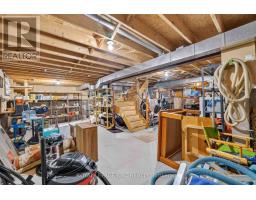
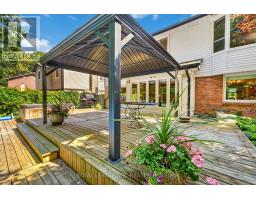
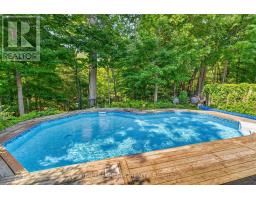
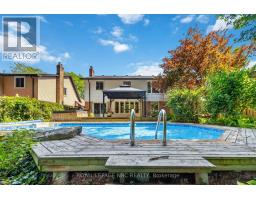
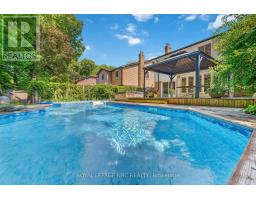
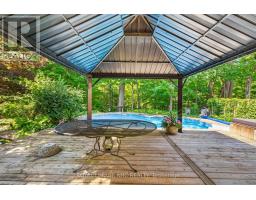
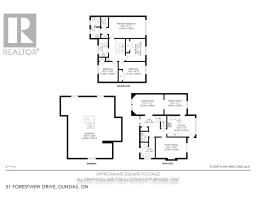
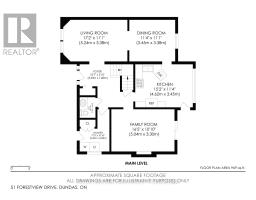
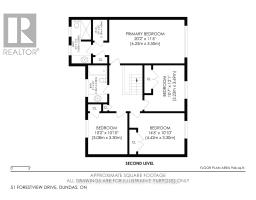
A rare ravine setting where nature, privacy, and family living come together beautifully.Location is everything, and this exceptional property offers one of the most coveted settings-a picturesque ravine lot with no rear neighbours. Wake each morning to peaceful views, enjoy the sounds of nature, and experience the privacy that only a premium ravine location can provide.Thoughtfully designed for both everyday living and elegant entertaining, this home offers generous, well-defined spaces for gathering, working from home, and relaxing. The bright eat-in kitchen features a charming breakfast nook overlooking the backyard oasis, making it the perfect place to enjoy your morning coffee while taking in the tranquil views.The warm and inviting family room is anchored by a beautiful fireplace, creating the ideal setting for cozy winter evenings. For larger gatherings and special occasions, the formal living and dining rooms provide timeless spaces for entertaining family and friends. Completing the main level are a convenient inside entry from the garage, main-floor laundry, and a powder room designed for everyday ease.Upstairs, four spacious bedrooms provide comfort for the entire family, highlighted by a generous primary retreat complete with its own private 4-piece ensuite.The unfinished basement offers outstanding potential, providing a blank canvas to create the recreation room, home gym, theatre, or additional living space you've always envisioned.The backyard is where this home truly shines. Imagine summer days spent cooling off in the sparkling pool, evenings filled with barbecues on the patio, and quiet moments beneath the gazebo surrounded by the beauty of the ravine. It's a private retreat you'll enjoy every season of the year. Ideally situated this is a rare-come experience the serenity and beauty of ravine living for yourself. (id:41589)
Property Details
| MLS® Number | X13566718 |
| Property Type | Single Family |
| Community Name | Dundas |
| Equipment Type | Water Heater |
| Features | Irregular Lot Size, Ravine, Gazebo |
| Parking Space Total | 4 |
| Pool Type | On Ground Pool |
| Rental Equipment Type | Water Heater |
Building
| Bathroom Total | 3 |
| Bedrooms Above Ground | 4 |
| Bedrooms Total | 4 |
| Age | 31 To 50 Years |
| Amenities | Fireplace(s) |
| Appliances | Water Heater - Tankless, Central Vacuum, Water Meter, Dishwasher, Dryer, Garage Door Opener, Stove, Washer, Refrigerator |
| Basement Development | Unfinished |
| Basement Type | Full (unfinished) |
| Construction Style Attachment | Detached |
| Cooling Type | Central Air Conditioning |
| Exterior Finish | Brick, Aluminum Siding |
| Fire Protection | Alarm System |
| Fireplace Present | Yes |
| Fireplace Total | 1 |
| Foundation Type | Poured Concrete |
| Half Bath Total | 1 |
| Heating Fuel | Natural Gas |
| Heating Type | Forced Air, Heat Pump |
| Stories Total | 2 |
| Size Interior | 2,000 - 2,500 Sqft |
| Type | House |
| Utility Water | Municipal Water |
Parking
| Attached Garage | |
| Garage |
Land
| Acreage | No |
| Fence Type | Fenced Yard |
| Sewer | Sanitary Sewer |
| Size Depth | 137 Ft |
| Size Frontage | 50 Ft |
| Size Irregular | 50 X 137 Ft ; One Side Longer Depth |
| Size Total Text | 50 X 137 Ft ; One Side Longer Depth |
| Zoning Description | R1, Hca |
Rooms
| Level | Type | Length | Width | Dimensions |
|---|---|---|---|---|
| Second Level | Primary Bedroom | 6 m | 3.6 m | 6 m x 3.6 m |
| Second Level | Bedroom 2 | 4.5 m | 3.3 m | 4.5 m x 3.3 m |
| Second Level | Bedroom 3 | 3.7 m | 3.3 m | 3.7 m x 3.3 m |
| Second Level | Bedroom 4 | 3.8 m | 3.1 m | 3.8 m x 3.1 m |
| Main Level | Living Room | 5.2 m | 3.4 m | 5.2 m x 3.4 m |
| Main Level | Dining Room | 3.8 m | 3.7 m | 3.8 m x 3.7 m |
| Main Level | Kitchen | 4.4 m | 3.5 m | 4.4 m x 3.5 m |
| Main Level | Family Room | 5.2 m | 3.4 m | 5.2 m x 3.4 m |
| Main Level | Laundry Room | 1.8 m | 1.3 m | 1.8 m x 1.3 m |
https://www.realtor.ca/real-estate/30036482/51-forestview-drive-hamilton-dundas-dundas

Carol Frick-Allon
Salesperson
www.facebook.com/fonthillhomes
www.instagram.com/callcarolrealestate/
1815 Merrittville Hwy, Unit 1
Fonthill, Ontario L2V 5P3
(905) 892-0222
www.nrcrealty.ca/
Joshua Allon
Salesperson
1815 Merrittville Hwy, Unit 1
Fonthill, Ontario L2V 5P3
(905) 892-0222
www.nrcrealty.ca/

The trademarks REALTOR®, REALTORS®, and the REALTOR® logo are controlled by The Canadian Real Estate Association (CREA) and identify real estate professionals who are members of CREA. The trademarks MLS®, Multiple Listing Service® and the associated logos are owned by The Canadian Real Estate Association (CREA) and identify the quality of services provided by real estate professionals who are members of CREA. The trademark DDF® is owned by The Canadian Real Estate Association (CREA) and identifies CREA's Data Distribution Facility (DDF®)
July 15 2026 04:53:15
Niagara Association of REALTORS®
Royal LePage NRC Realty