

50849 O'reilly's Road S Wainfleet, Ontario L0S 1V0
$1,199,999
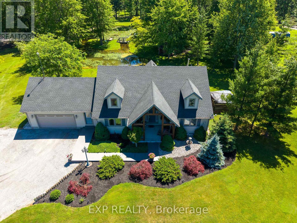
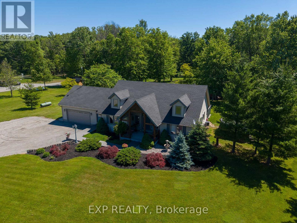
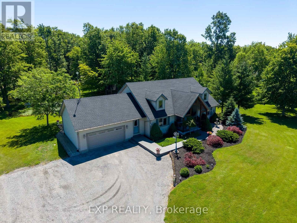
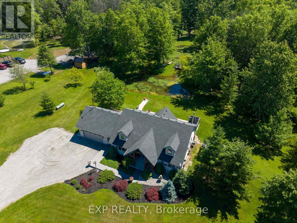
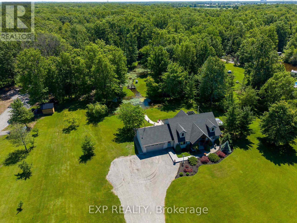
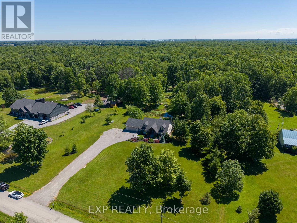
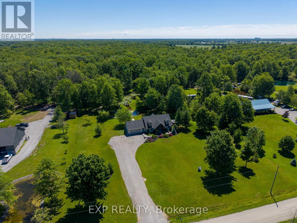
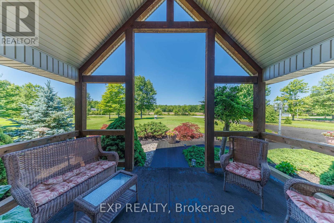
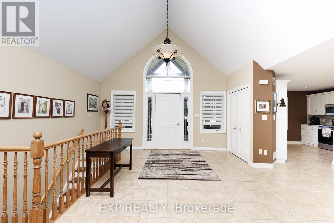
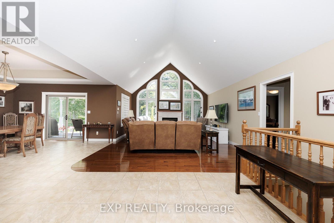
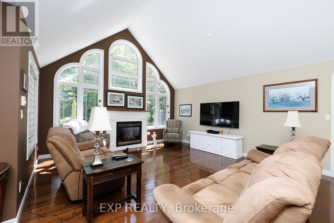
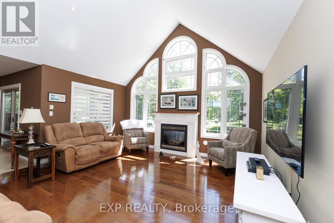
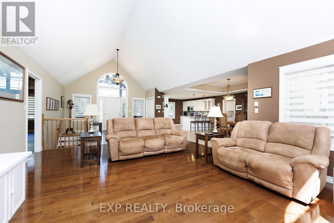
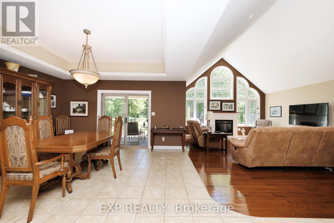
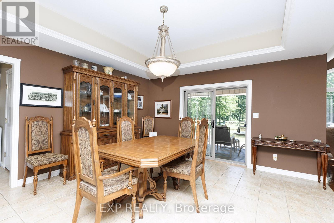
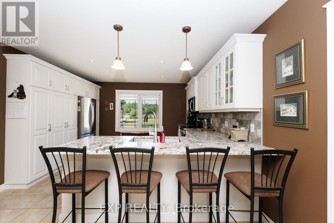
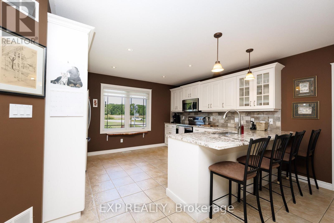
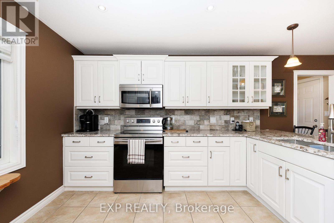
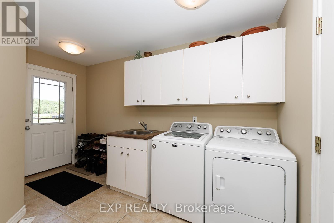
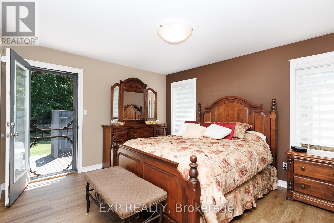
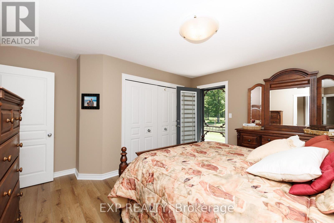
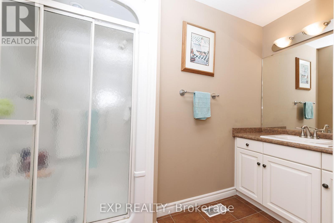
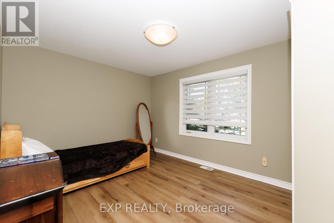
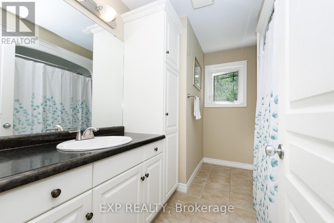
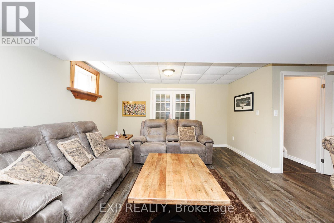
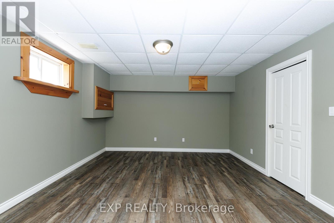
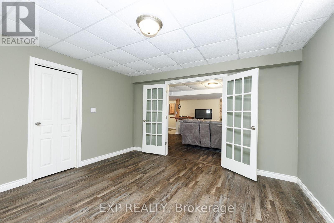
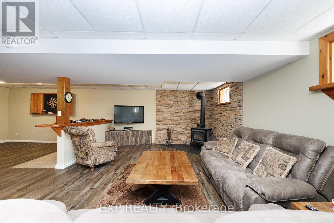
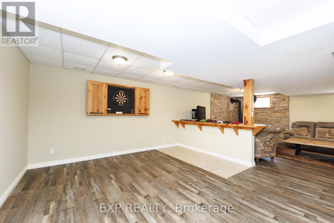
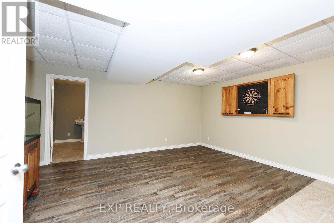
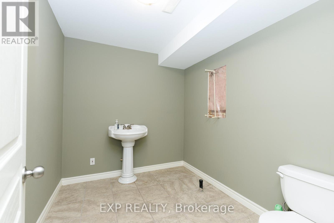
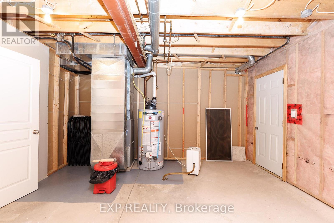
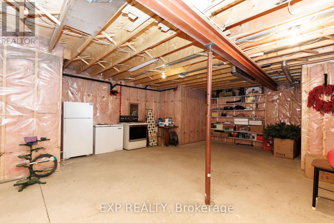
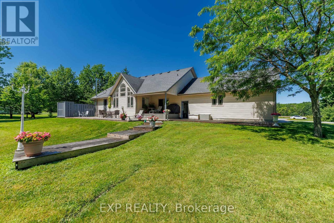
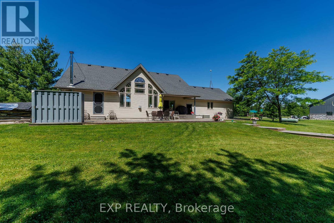
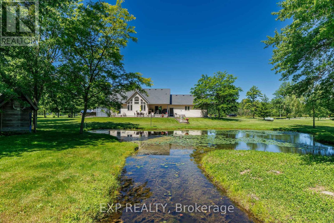
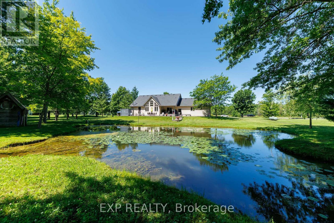
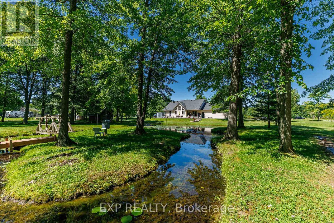
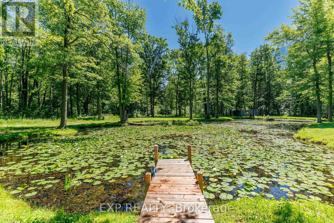
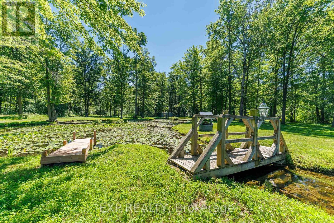
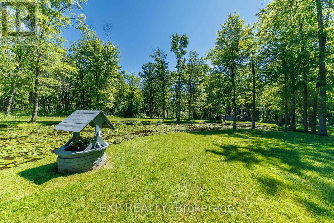
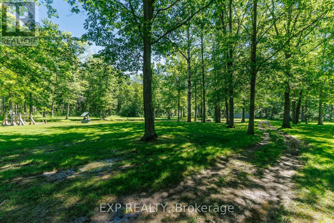
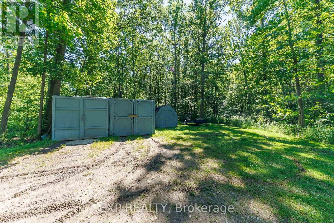
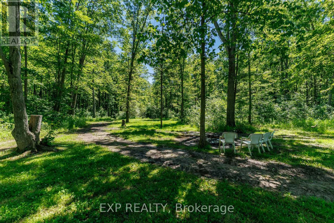
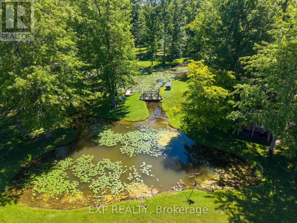
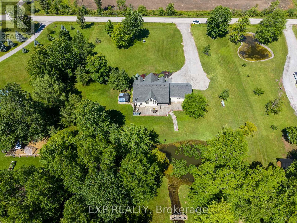
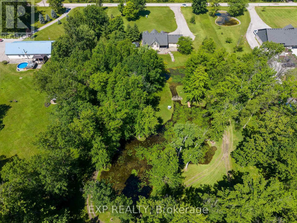
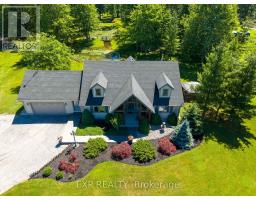
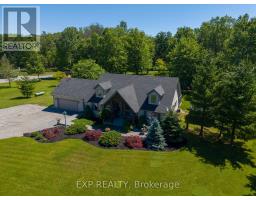
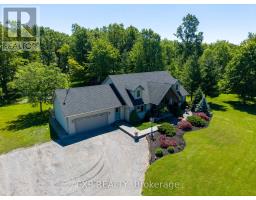
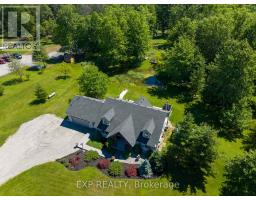
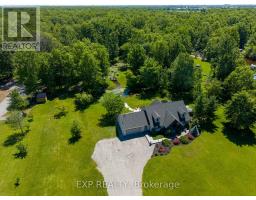
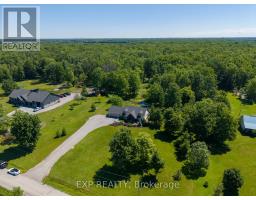
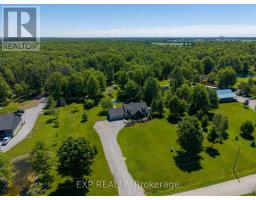
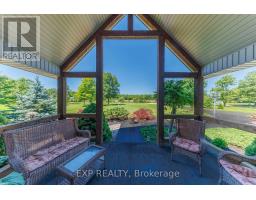
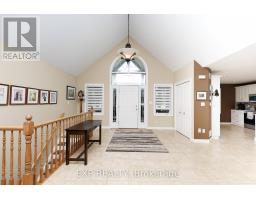
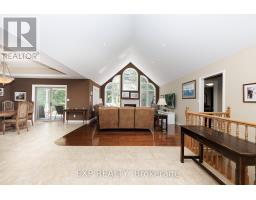
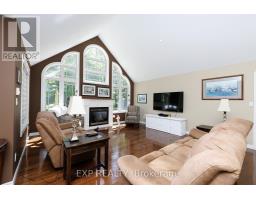
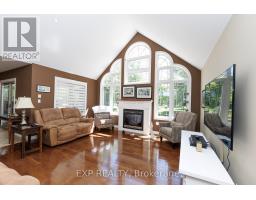
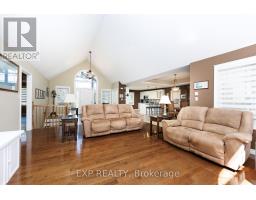
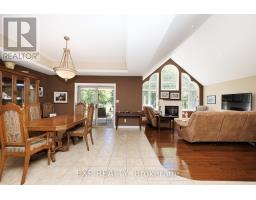
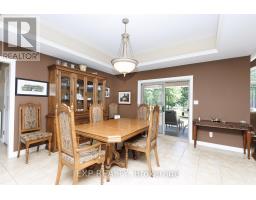
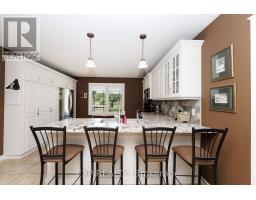
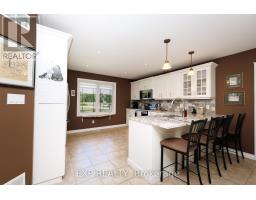
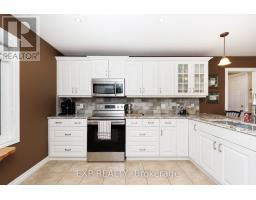
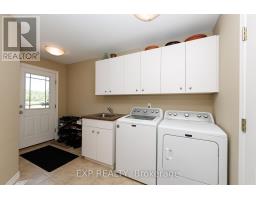
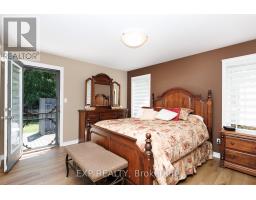
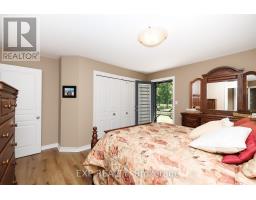
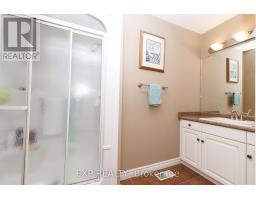
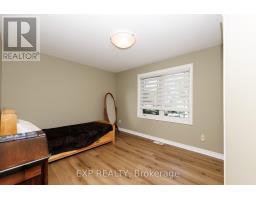
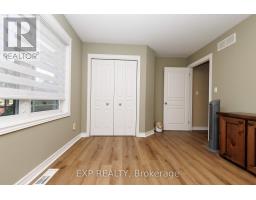
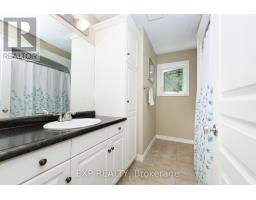
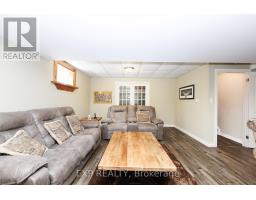
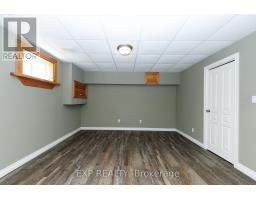
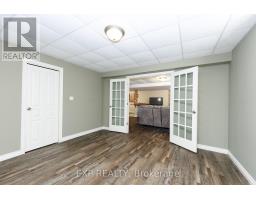
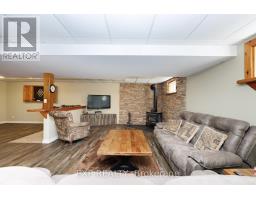
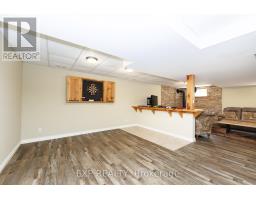
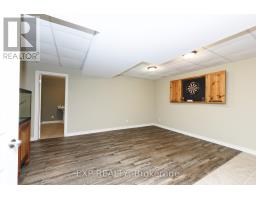
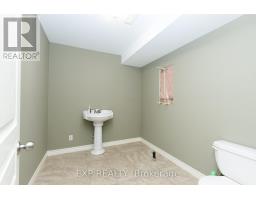
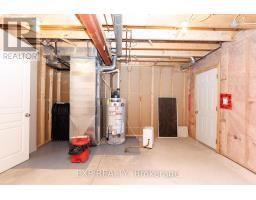
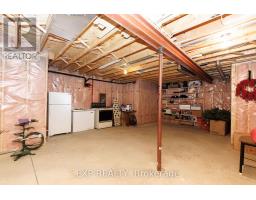
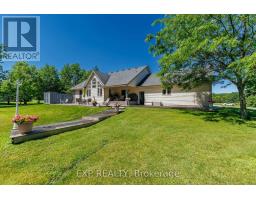
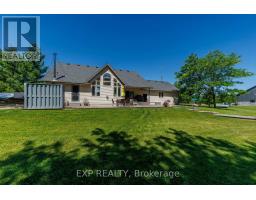
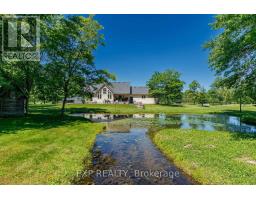
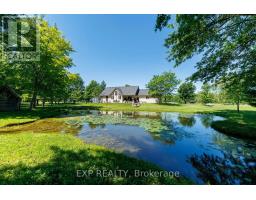
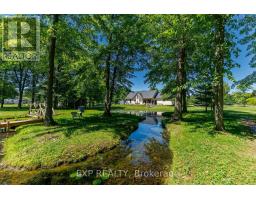
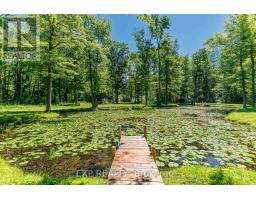
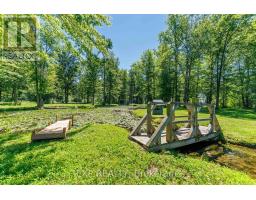
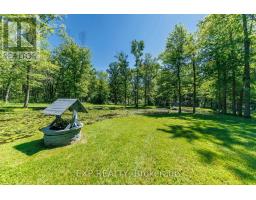
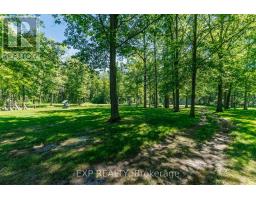
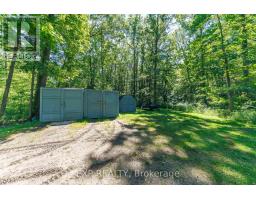
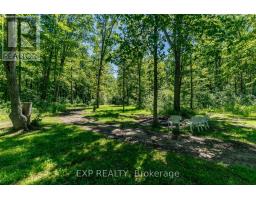
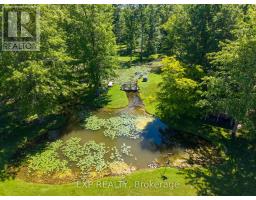
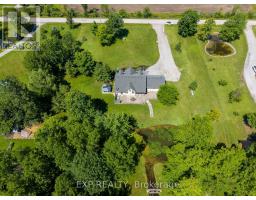
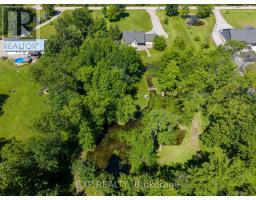
Welcome to your own private country retreat in the heart of Wainfleet. Situated on an impressive 7.82-acre property, this beautifully maintained bungalow offers the perfect combination of peaceful rural living and modern comfort.The grounds are truly exceptional, featuring a picturesque private pond complete with a charming island and electrical service. Multiple outbuildings provide outstanding storage and functionality, including three sheds ideal for housing a tractor, side-by-side, riding lawn mower, and firewood. Inside, the home offers 3 bedrooms and 3 bathrooms with a thoughtfully designed layout. The spacious main-floor primary suite features a private ensuite and direct access to the expansive rear deck overlooking the pond. Main-floor laundry in the mud room adds convenience, while the open-concept kitchen features a breakfast bar and seamless flow into the dining area. Patio doors lead directly to the sprawling rear deck, creating the perfect indoor-outdoor living experience. The inviting great room features a cozy fireplace and beautiful gunstock ash hardwood flooring. The fully finished lower level provides additional living space with a large recreation/family room centered around a wood-burning stove and dry bar. A third bedroom, 2-piece bathroom with rough-in for a future shower or tub, oversized utility room, cold cellar, and sump pump complete the lower level.Additional features include a brand-new hot water tank, propane heating, an attached 1.5-car garage with interior and exterior access, composite decking along the front of the home, a covered front porch accented with Douglas Fir beams, and an expansive deck spanning the rear of the house to capture the stunning views. Whether you're seeking a peaceful country residence, hobby property, or simply more room to enjoy life outdoors, this remarkable Wainfleet property offers endless possibilities. (id:41589)
Property Details
| MLS® Number | X13489272 |
| Property Type | Single Family |
| Community Name | 879 - Marshville/Winger |
| Equipment Type | Water Heater - Propane, Water Heater |
| Features | Wooded Area, Flat Site, Sump Pump |
| Parking Space Total | 12 |
| Rental Equipment Type | Water Heater - Propane, Water Heater |
| Structure | Deck, Porch, Shed, Drive Shed |
| View Type | Direct Water View |
| Water Front Type | Island |
Building
| Bathroom Total | 3 |
| Bedrooms Above Ground | 2 |
| Bedrooms Below Ground | 1 |
| Bedrooms Total | 3 |
| Age | 16 To 30 Years |
| Amenities | Fireplace(s) |
| Appliances | Garage Door Opener Remote(s), Water Heater, Dishwasher, Dryer, Stove, Washer, Window Coverings, Refrigerator |
| Architectural Style | Bungalow |
| Basement Development | Finished |
| Basement Type | Full (finished) |
| Construction Style Attachment | Detached |
| Cooling Type | Central Air Conditioning |
| Exterior Finish | Brick |
| Fire Protection | Smoke Detectors |
| Fireplace Present | Yes |
| Fireplace Total | 2 |
| Flooring Type | Hardwood |
| Foundation Type | Poured Concrete |
| Half Bath Total | 1 |
| Heating Fuel | Propane |
| Heating Type | Forced Air |
| Stories Total | 1 |
| Size Interior | 1,500 - 2,000 Sqft |
| Type | House |
| Utility Water | Cistern |
Parking
| Attached Garage | |
| Garage |
Land
| Acreage | Yes |
| Landscape Features | Landscaped |
| Sewer | Septic System |
| Size Depth | 1360 Ft ,9 In |
| Size Frontage | 250 Ft ,7 In |
| Size Irregular | 250.6 X 1360.8 Ft |
| Size Total Text | 250.6 X 1360.8 Ft|5 - 9.99 Acres |
| Surface Water | Lake/pond |
| Zoning Description | A2/m4 |
Rooms
| Level | Type | Length | Width | Dimensions |
|---|---|---|---|---|
| Basement | Bedroom 3 | Measurements not available | ||
| Basement | Bathroom | Measurements not available | ||
| Basement | Utility Room | Measurements not available | ||
| Basement | Recreational, Games Room | Measurements not available | ||
| Basement | Family Room | Measurements not available | ||
| Main Level | Great Room | 6.3 m | 4.87 m | 6.3 m x 4.87 m |
| Main Level | Dining Room | 4.38 m | 4.45 m | 4.38 m x 4.45 m |
| Main Level | Kitchen | 4.38 m | 3.84 m | 4.38 m x 3.84 m |
| Main Level | Primary Bedroom | 4.26 m | 4.2 m | 4.26 m x 4.2 m |
| Main Level | Bathroom | 2.16 m | 1.88 m | 2.16 m x 1.88 m |
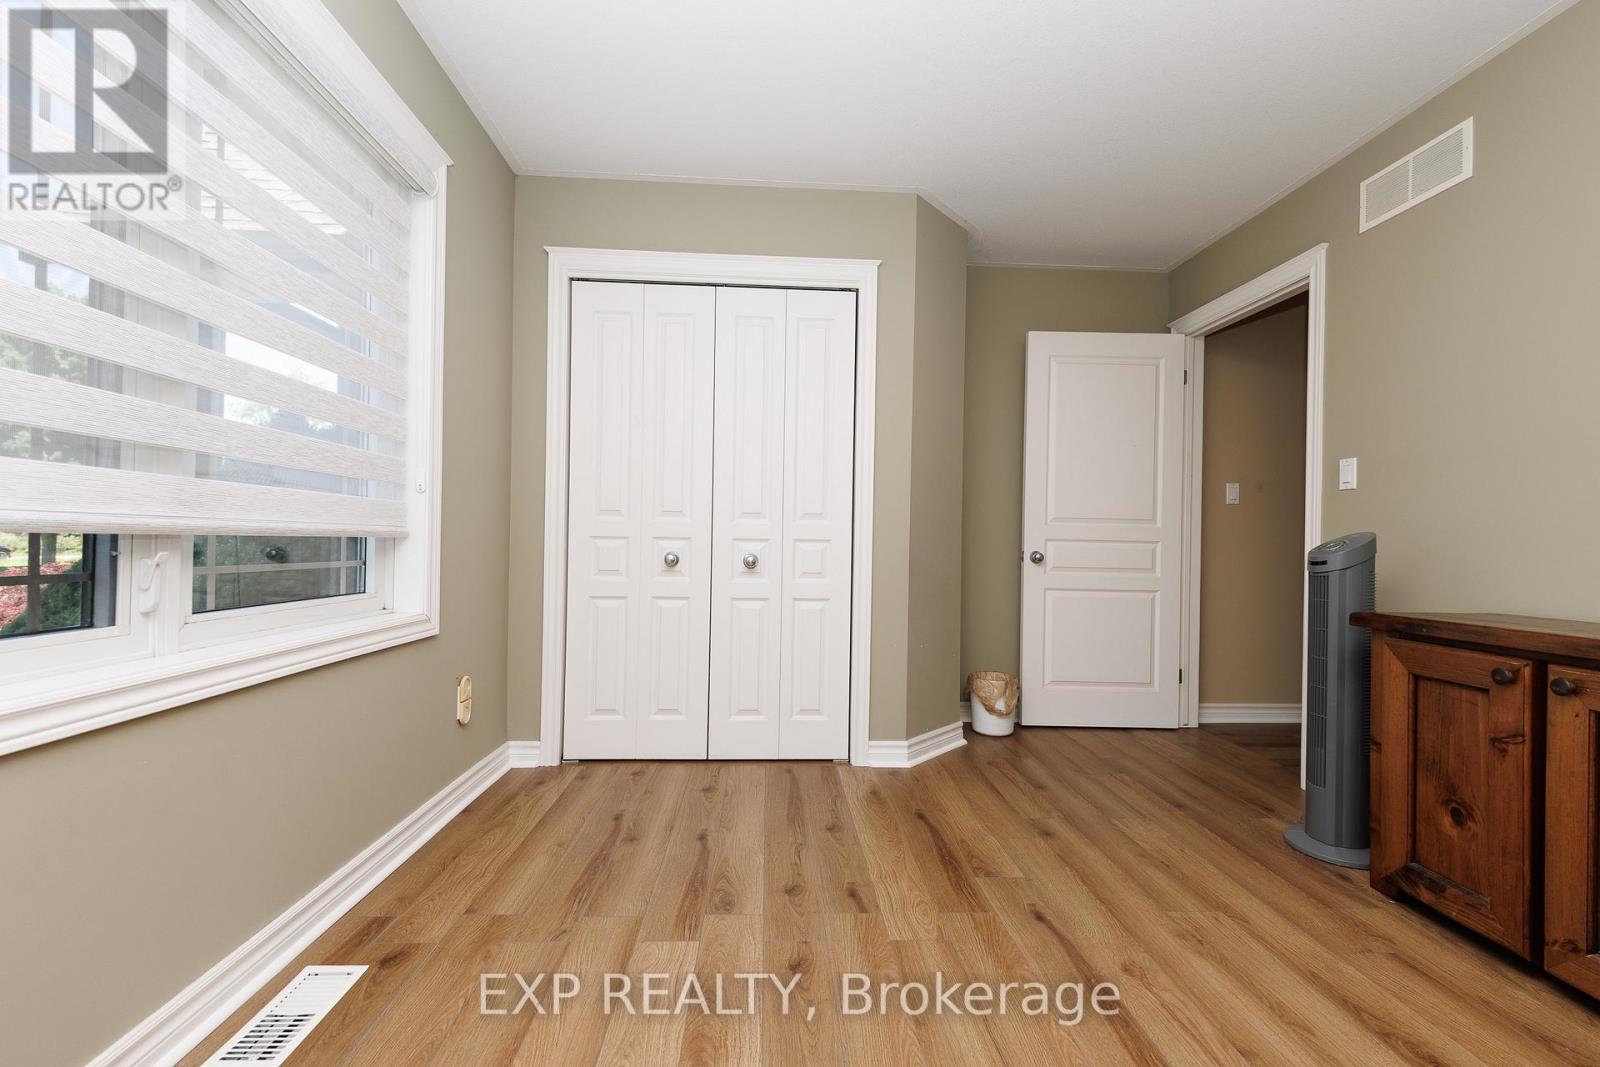
| Main Level | Bedroom 2 | 4.26 m | 3.29 m | 4.26 m x 3.29 m |
| Main Level | Bathroom | 3.1 m | 1.7 m | 3.1 m x 1.7 m |
Jaimee Grove
Salesperson
jaimeegrove.exprealty.com/
www.facebook.com/KingsRealtyGroupEXP
4025 Dorchester Road, Suite 260
Niagara Falls, Ontario L2E 7K8
(866) 530-7737
exprealty.ca/

The trademarks REALTOR®, REALTORS®, and the REALTOR® logo are controlled by The Canadian Real Estate Association (CREA) and identify real estate professionals who are members of CREA. The trademarks MLS®, Multiple Listing Service® and the associated logos are owned by The Canadian Real Estate Association (CREA) and identify the quality of services provided by real estate professionals who are members of CREA. The trademark DDF® is owned by The Canadian Real Estate Association (CREA) and identifies CREA's Data Distribution Facility (DDF®)
June 25 2026 05:38:04
Niagara Association of REALTORS®
Exp Realty