

5078-5086 Fifth Avenue Niagara Falls, Ontario L2E 4S5
$850,000
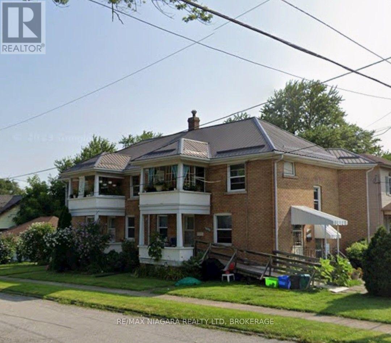
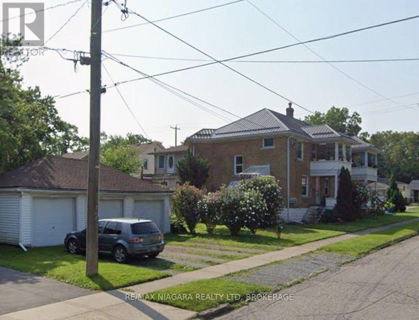
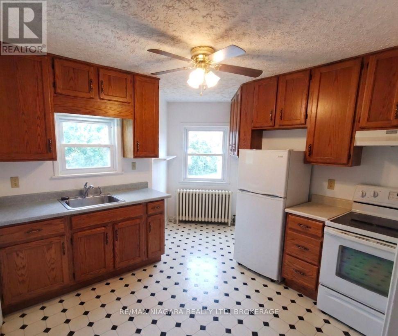
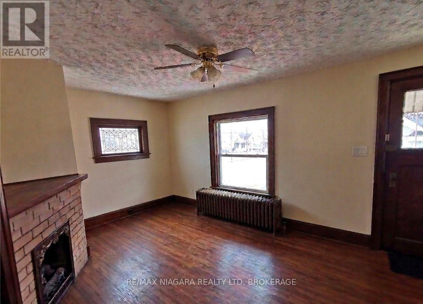
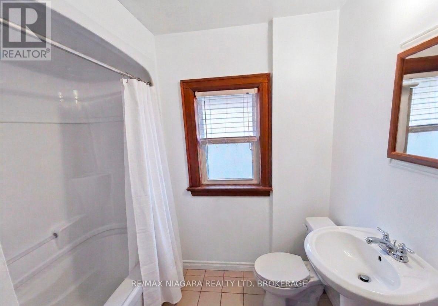
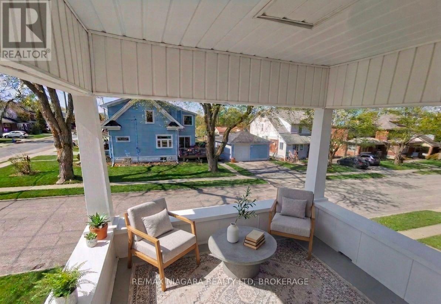
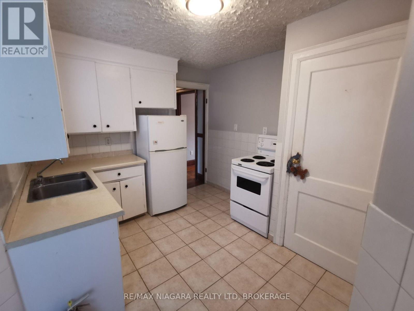
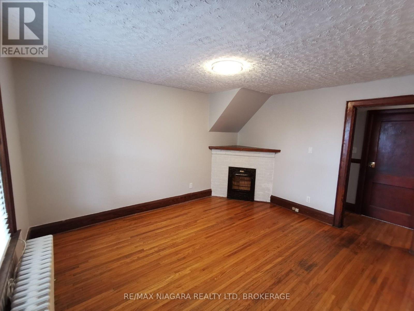
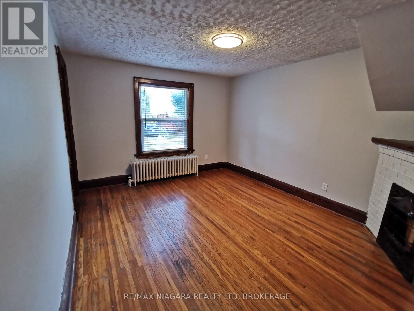
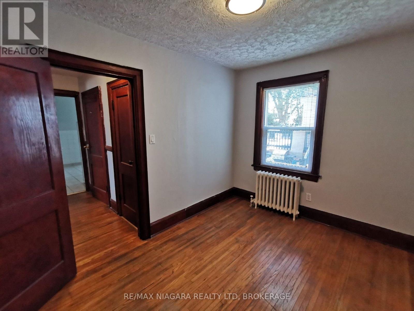
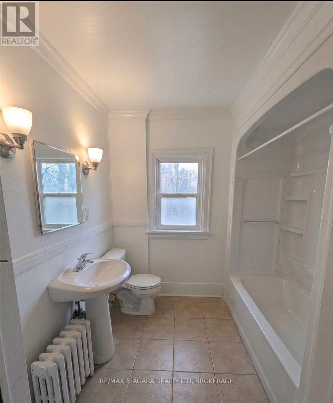
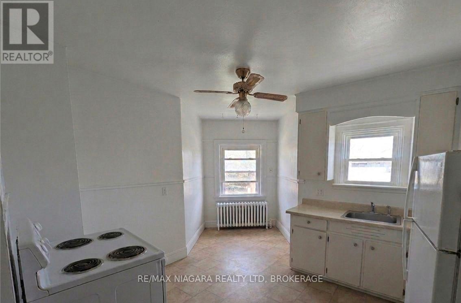
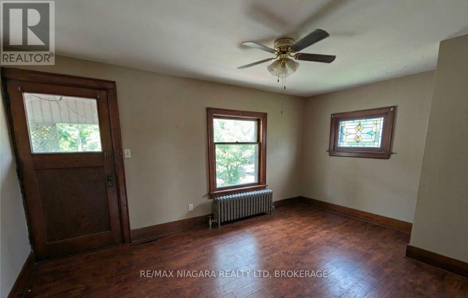
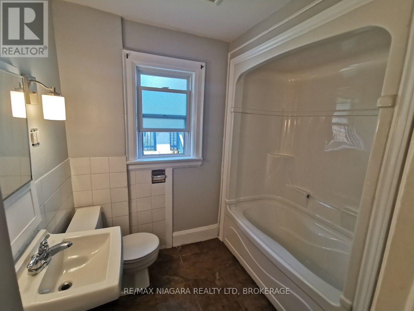
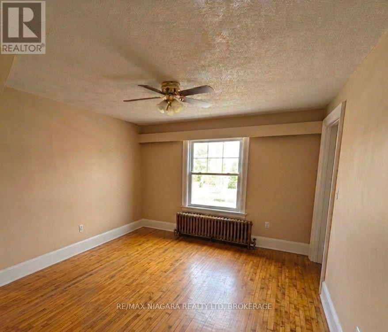
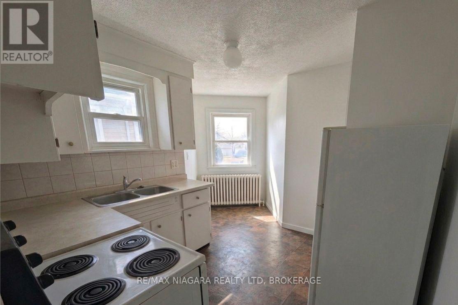
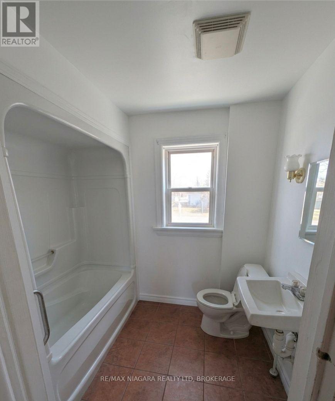
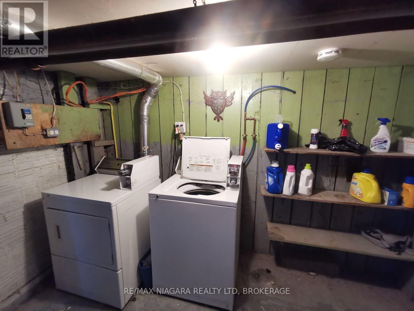
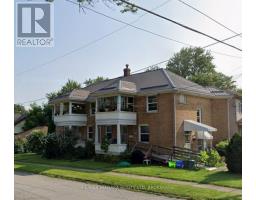
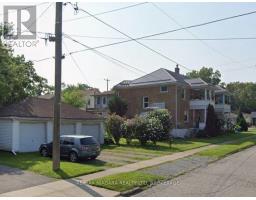
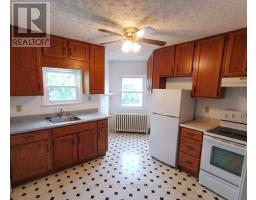
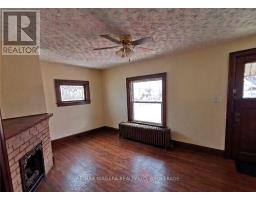
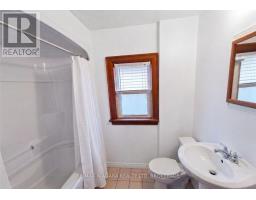
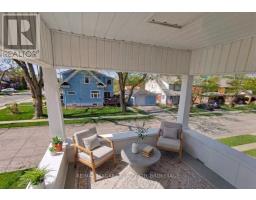
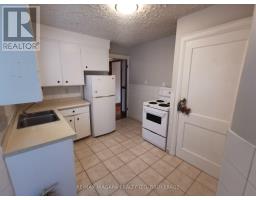
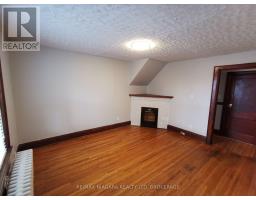
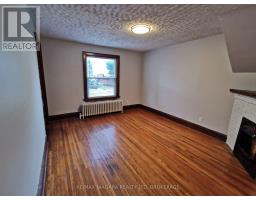
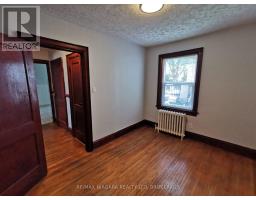
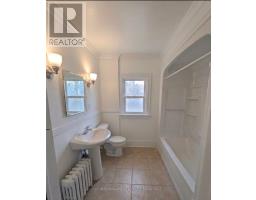
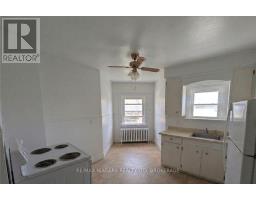
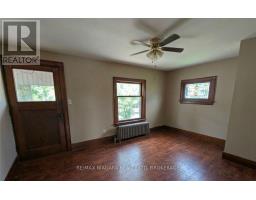
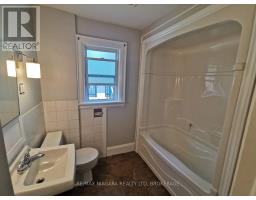
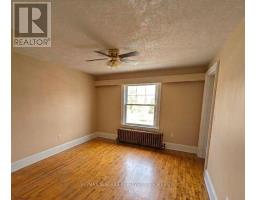
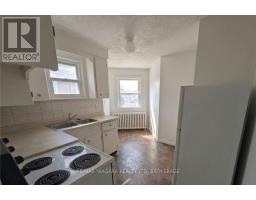
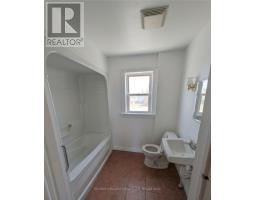
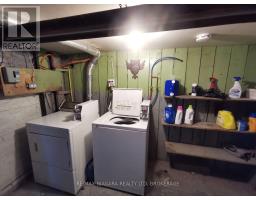
Louise apartments. An incredible, purpose-built brick fourplex offering stable immediate returns alongside massive rental upside, ideal for multi-generational families co-buying together or owners looking to live in one unit while offsetting their mortgage! Located in an established neighborhood just one mile from the Niagara University campus, this exceptionally well-maintained building features four spacious 2-bedroom units-each complete with a full bath, full kitchen, living room, private entrance, and private porch or balcony. Fully upgraded for low-maintenance ownership, major capital improvements include a complete electrical rewire with five separate meters, four individual water heaters, an efficient gas boiler approximately eight years old, and a complete roof replacement in 2018 down to the plywood, topped with high-quality metal for lifetime durability. Safety and utility features abound with fire-rated walls, interconnected smoke detectors, a basement fire suppression system, a backflow preventer, a commercial-grade sump pump, and a convenient master key system. The basement houses commercial-grade Whirlpool coin laundry and private storage rooms for each unit, while a detached three-car garage with separate doors provides potential extra storage income. This fully optimized property features long-term, highly reliable tenants providing immediate cash flow from day one. All major structural and mechanical upgrades have already been completed, offering total peace of mind. Current rents are significantly below market value at $927.47, $874.45, $1,508.57, and $835.38 (all plus hydro). With market rents in the area commanding $1,750 to $1,850 per unit, this property offers an incredible opportunity to systematically transition to full market rates and dramatically increase your ROI.Truly a rare, low-maintenance portfolio addition where the heavy lifting is already done! (id:41589)
Property Details
| MLS® Number | X13806508 |
| Property Type | Multi-family |
| Community Name | 211 - Cherrywood |
| Parking Space Total | 7 |
| Structure | Porch, Deck |
Building
| Bathroom Total | 4 |
| Bedrooms Above Ground | 8 |
| Bedrooms Total | 8 |
| Basement Development | Unfinished |
| Basement Type | Full (unfinished) |
| Cooling Type | None |
| Exterior Finish | Brick |
| Foundation Type | Block |
| Heating Fuel | Natural Gas |
| Stories Total | 2 |
| Size Interior | 2,500 - 3,000 Sqft |
| Type | Fourplex |
| Utility Water | Municipal Water |
Parking
| Detached Garage | |
| Garage |
Land
| Acreage | No |
| Sewer | Sanitary Sewer |
| Size Depth | 143 Ft ,2 In |
| Size Frontage | 40 Ft |
| Size Irregular | 40 X 143.2 Ft |
| Size Total Text | 40 X 143.2 Ft |

Robert Rysdale
Broker
5627 Main St
Niagara Falls, Ontario L2G 5Z3
(905) 356-9600
(905) 374-0241
www.remaxniagara.ca/

The trademarks REALTOR®, REALTORS®, and the REALTOR® logo are controlled by The Canadian Real Estate Association (CREA) and identify real estate professionals who are members of CREA. The trademarks MLS®, Multiple Listing Service® and the associated logos are owned by The Canadian Real Estate Association (CREA) and identify the quality of services provided by real estate professionals who are members of CREA. The trademark DDF® is owned by The Canadian Real Estate Association (CREA) and identifies CREA's Data Distribution Facility (DDF®)
September 19 2026 09:23:59
Niagara Association of REALTORS®
RE/MAX Niagara Realty Ltd, Brokerage