

506 - 2093 Fairvew Street Burlington, Ontario L7R 0E6
$2,300 Monthly
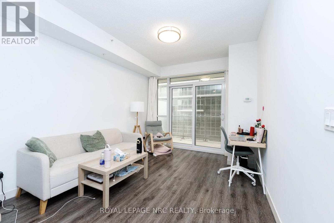
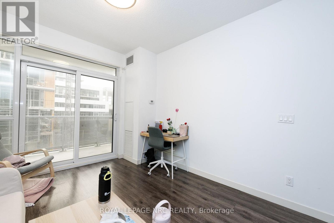
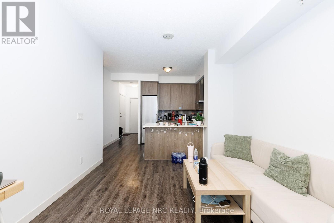
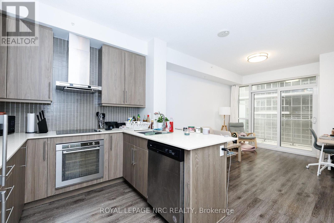
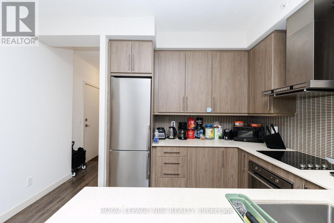
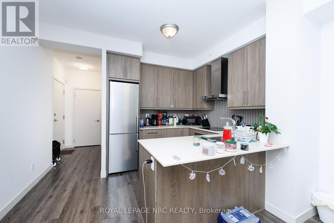
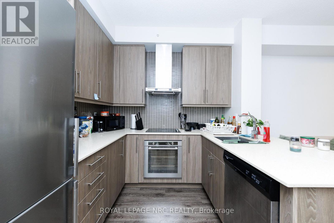
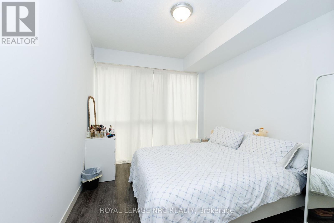
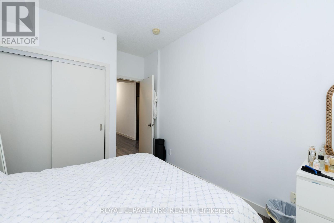
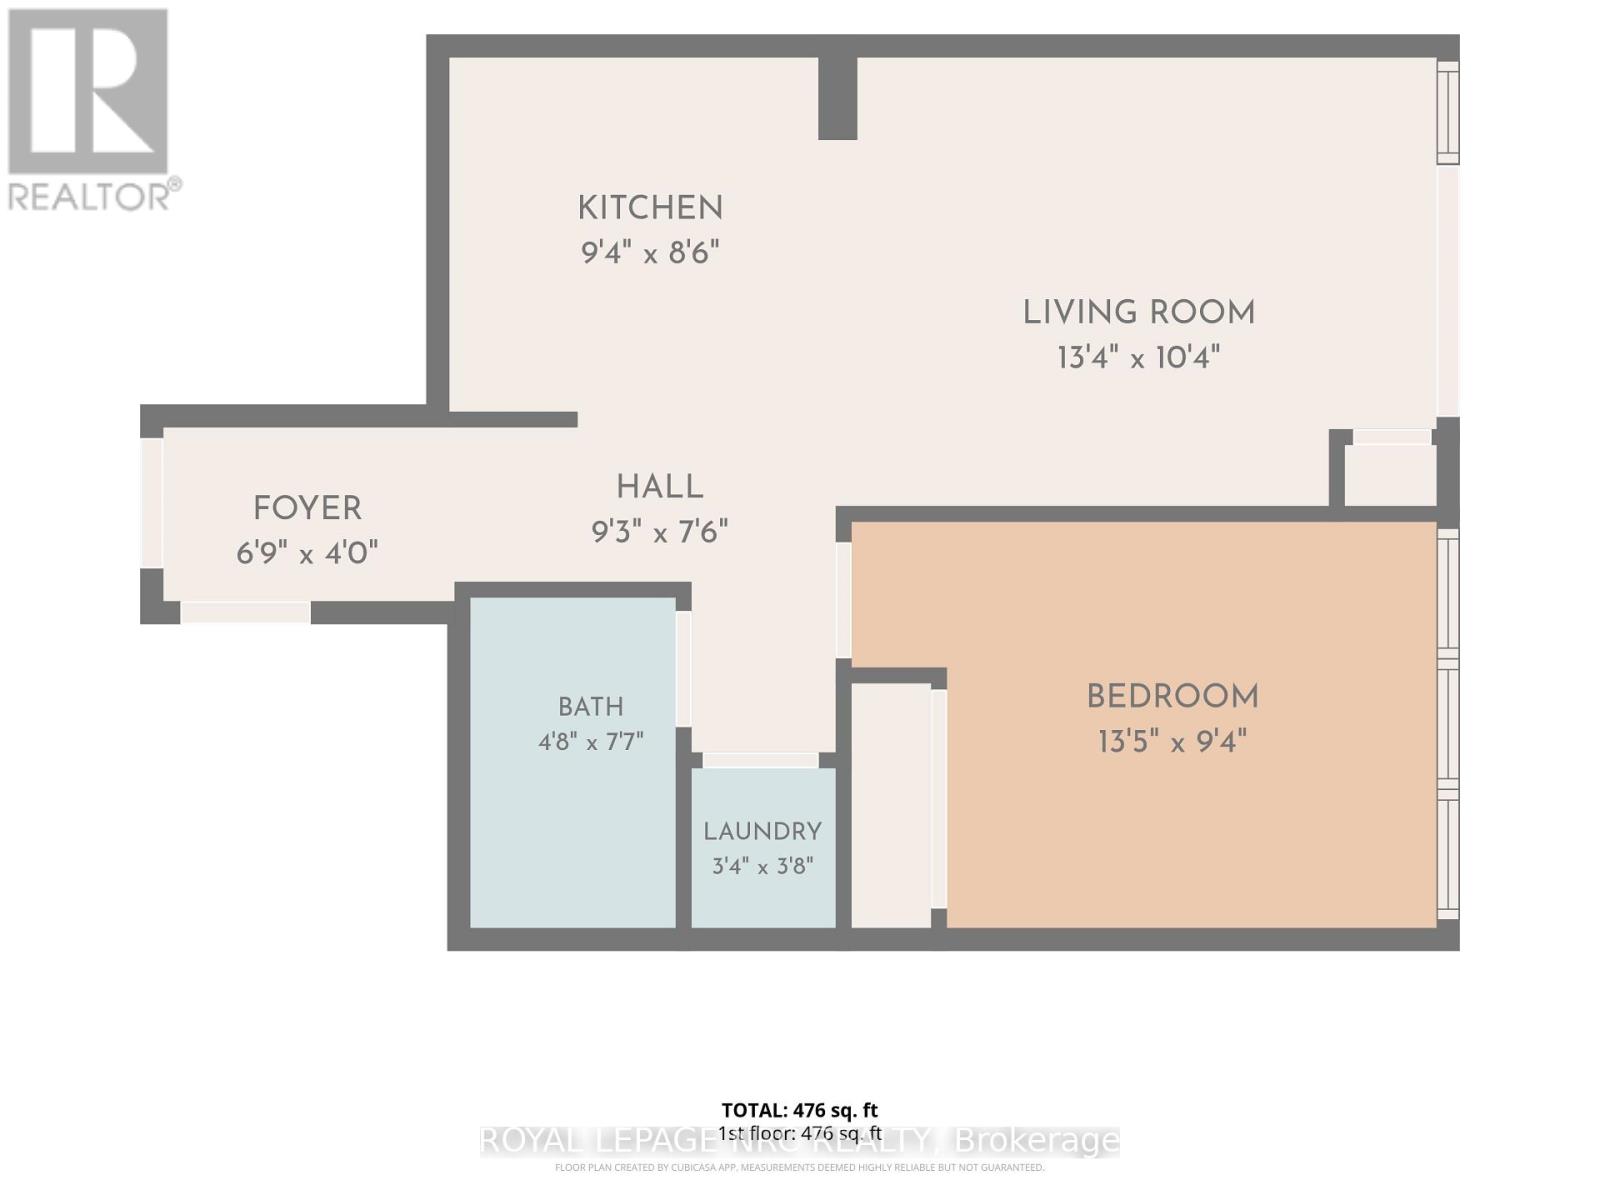
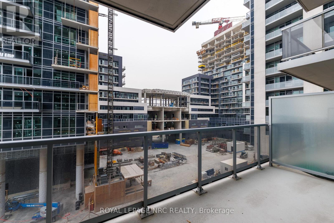
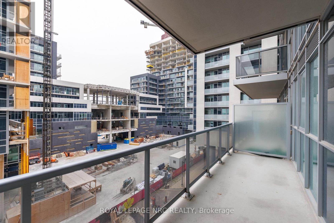
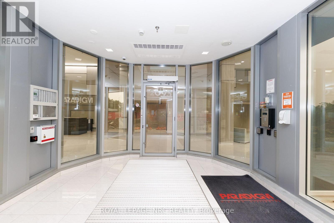
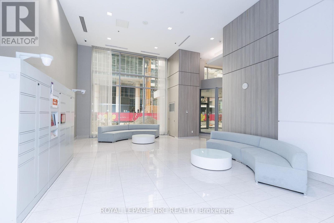
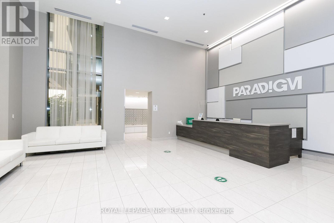
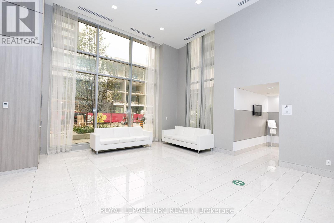
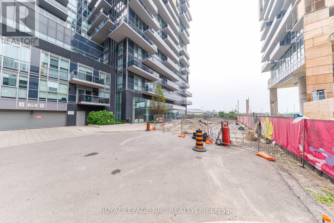
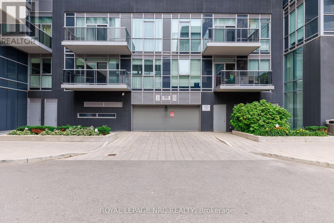
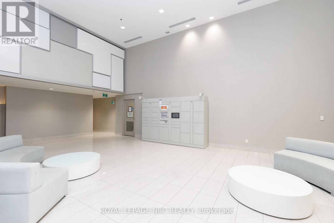
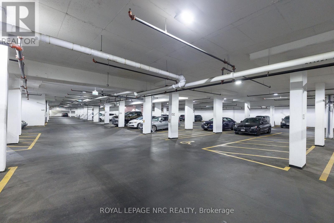
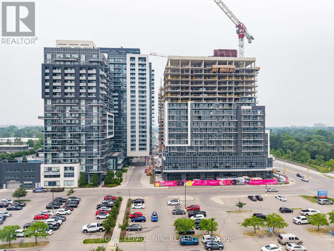
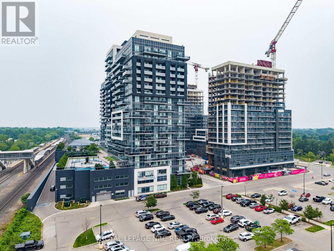
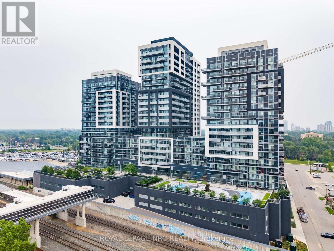
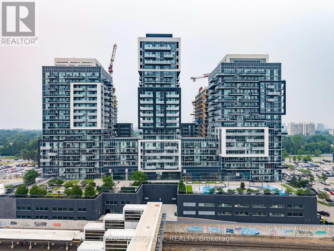
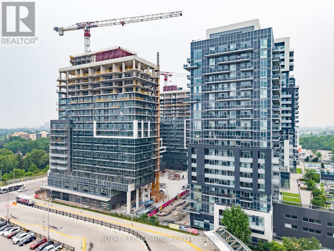
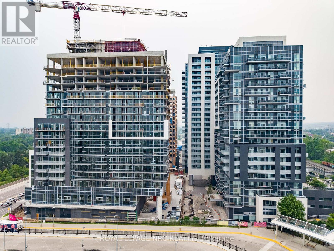
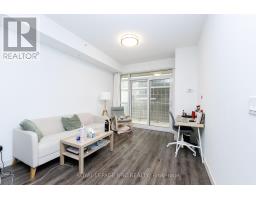
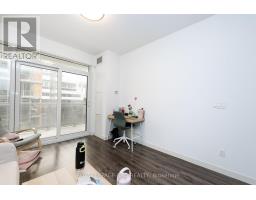
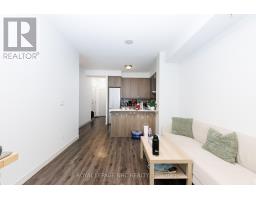
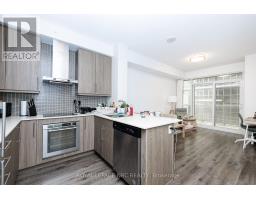
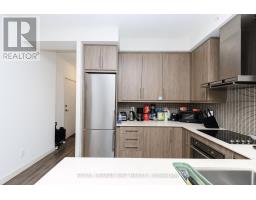
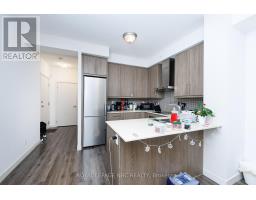
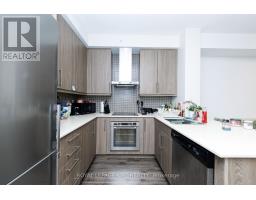
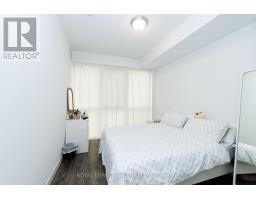
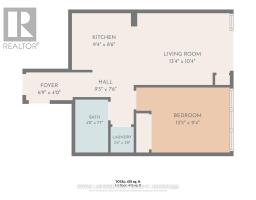
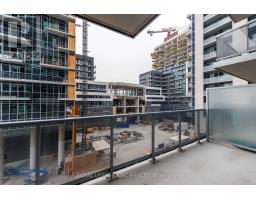
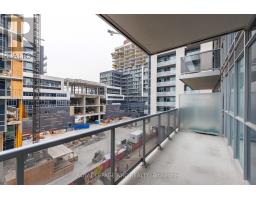
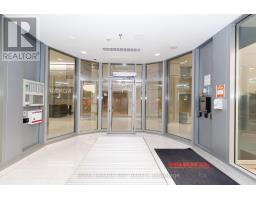
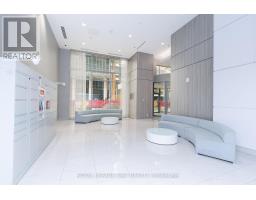
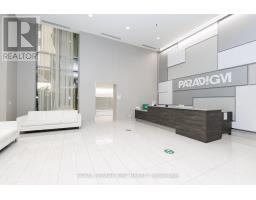
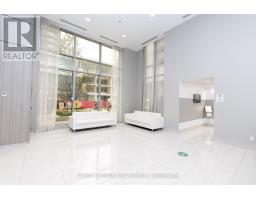
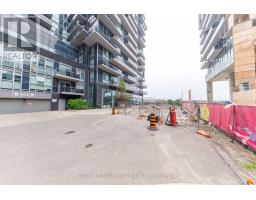
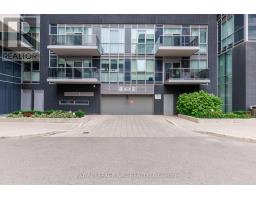
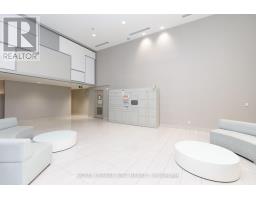
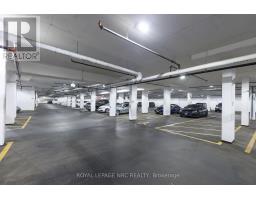
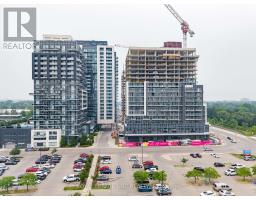
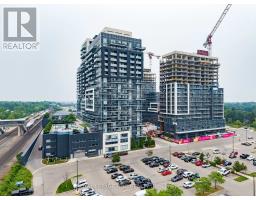
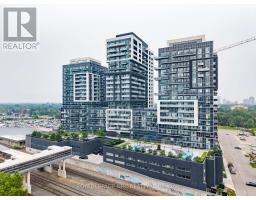
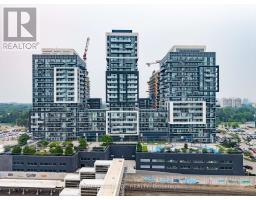
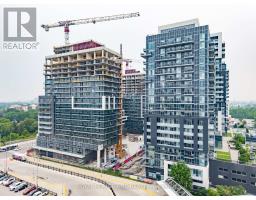
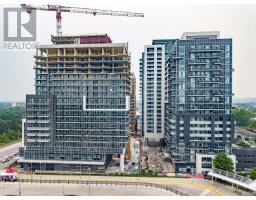
Welcome to Paradigm Condos! This modern, sun-drenched 1-bedroom suite is the epitome of stylish, maintenance-free living. Perfectly situated at Brant & Fairview, you are literally steps to the Burlington GO Station, making it a commuter's dream. The open-concept layout features floor-to-ceiling windows, laminate flooring throughout, and a modern kitchen equipped with extended cabinets, granite countertops, and stainless steel appliances. Step out onto the extra-large balcony, perfect for relaxing outdoors. Includes 1 parking space and 1 storage locker. Enjoy resort-style, 5-star building amenities including 24-hour security/concierge, a rooftop terrace & sky lounge, indoor pool, gym, basketball court, party/games rooms, theatre, guest suites, and outdoor BBQs. Just minutes to highway access, shopping, dining, and the lakefront! (id:41589)
Property Details
| MLS® Number | W13576332 |
| Property Type | Single Family |
| Community Name | Freeman |
| Community Features | Pets Allowed With Restrictions |
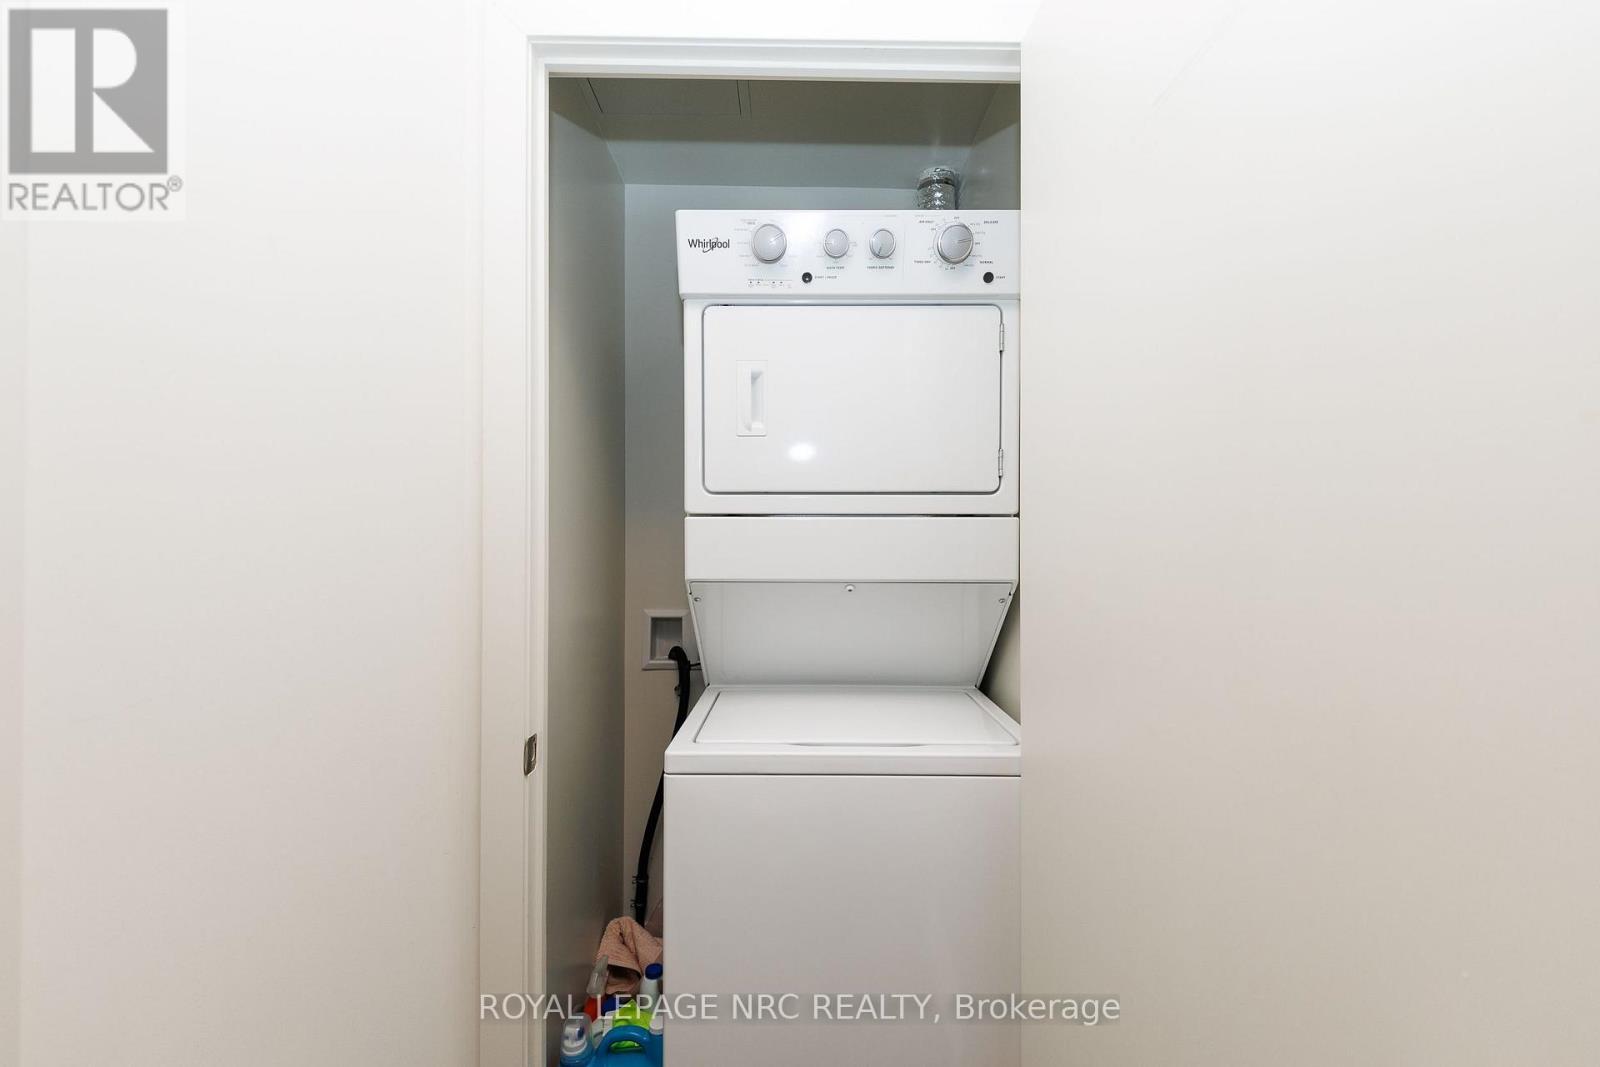
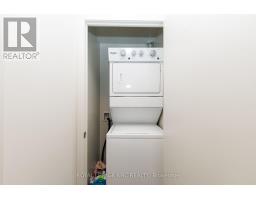
| Features | Balcony, In Suite Laundry |
| Parking Space Total | 1 |
Building
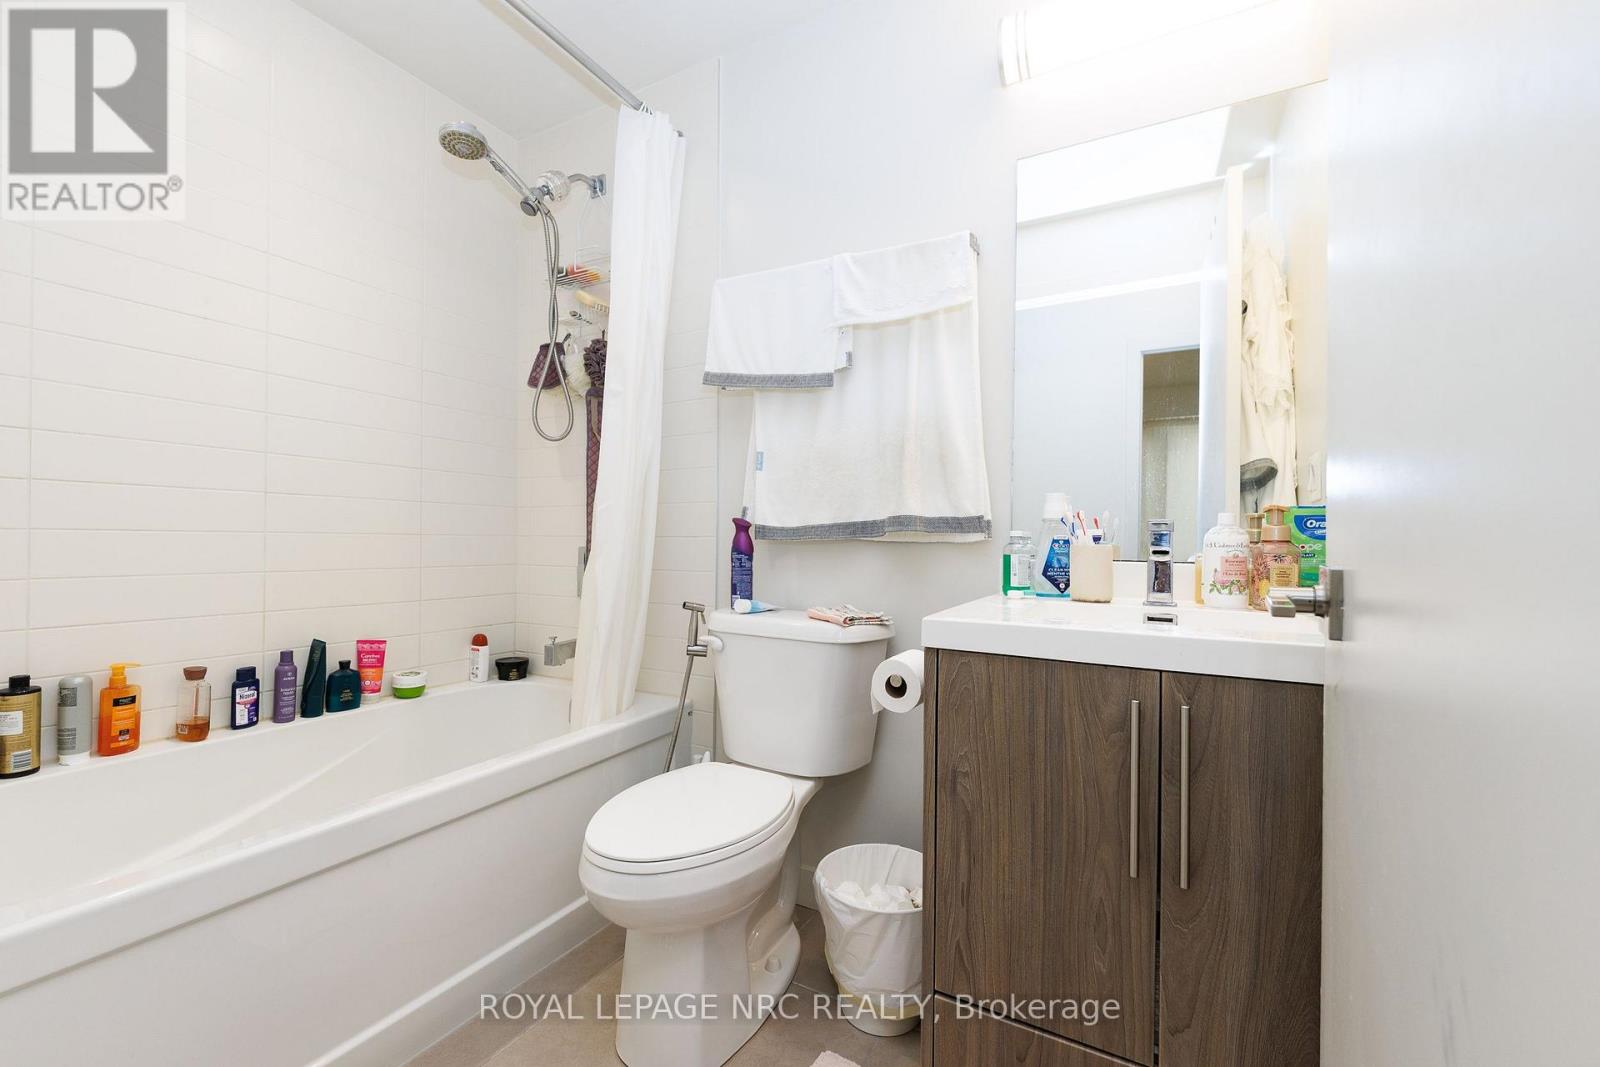
| Bathroom Total | 1 |
| Bedrooms Above Ground | 1 |
| Bedrooms Total | 1 |
| Amenities | Storage - Locker |
| Appliances | Intercom, Dishwasher, Dryer, Stove, Water Heater, Washer, Refrigerator |
| Architectural Style | Multi-level |
| Basement Type | None |
| Cooling Type | Central Air Conditioning |
| Exterior Finish | Concrete |
| Heating Fuel | Electric |
| Heating Type | Coil Fan |
| Size Interior | 500 - 599 Sqft |
| Type | Apartment |
Parking
| Underground | |
| Garage |
Land
| Acreage | No |
| Landscape Features | Landscaped |
Rooms
| Level | Type | Length | Width | Dimensions |
|---|---|---|---|---|
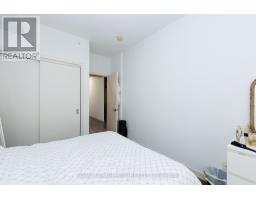
| Main Level | Bedroom | 4.09 m | 2.84 m | 4.09 m x 2.84 m |
| Main Level | Living Room | 4.06 m | 3.15 m | 4.06 m x 3.15 m |
| Main Level | Kitchen | 2.84 m | 2.59 m | 2.84 m x 2.59 m |
| Main Level | Laundry Room | 1.02 m | 1.12 m | 1.02 m x 1.12 m |
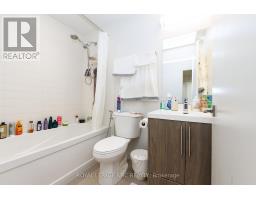
| Main Level | Bathroom | 1.42 m | 2.31 m | 1.42 m x 2.31 m |
https://www.realtor.ca/real-estate/30047486/506-2093-fairvew-street-burlington-freeman-freeman

Shirley Deboer
Salesperson
www.youtube.com/embed/yZD3SsXi4GY
www.facebook.com/profile.php?id=61563881961149
www.instagram.com/shirleydeboerestatequeen/
1627 Niagara Stone Road #c
Niagara-On-The-Lake, Ontario L0S 1T0
(905) 468-4214
www.nrcrealty.ca/

The trademarks REALTOR®, REALTORS®, and the REALTOR® logo are controlled by The Canadian Real Estate Association (CREA) and identify real estate professionals who are members of CREA. The trademarks MLS®, Multiple Listing Service® and the associated logos are owned by The Canadian Real Estate Association (CREA) and identify the quality of services provided by real estate professionals who are members of CREA. The trademark DDF® is owned by The Canadian Real Estate Association (CREA) and identifies CREA's Data Distribution Facility (DDF®)
August 05 2026 05:23:07
Niagara Association of REALTORS®
Royal LePage NRC Realty