JORDAN CLARKJORDAN CLARKJORDAN CLARKJORDAN CLARK
  • Welcome
  • About Me
  • Listings
  • Featured
  • Sold
  • Videos
  • Links
  • Contact
  • « Go back

505 - 264 Grantham Avenue St. Catharines, Ontario L2M 5B5
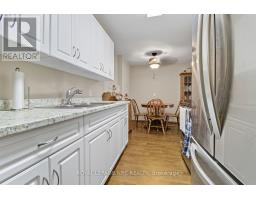
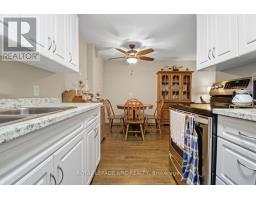
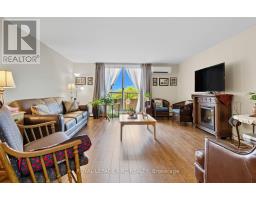
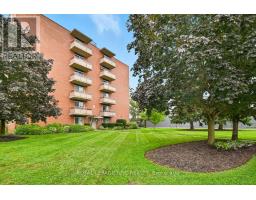
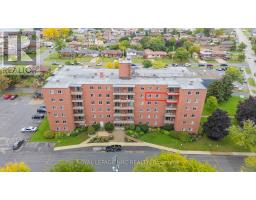
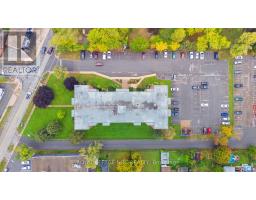
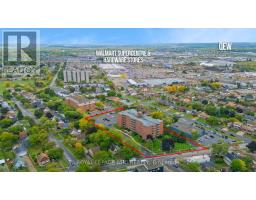
  • 505 - 264 Grantham Avenue, St. Catharines, Ontario  L2M 5B5 - Photo 1 - X13629686
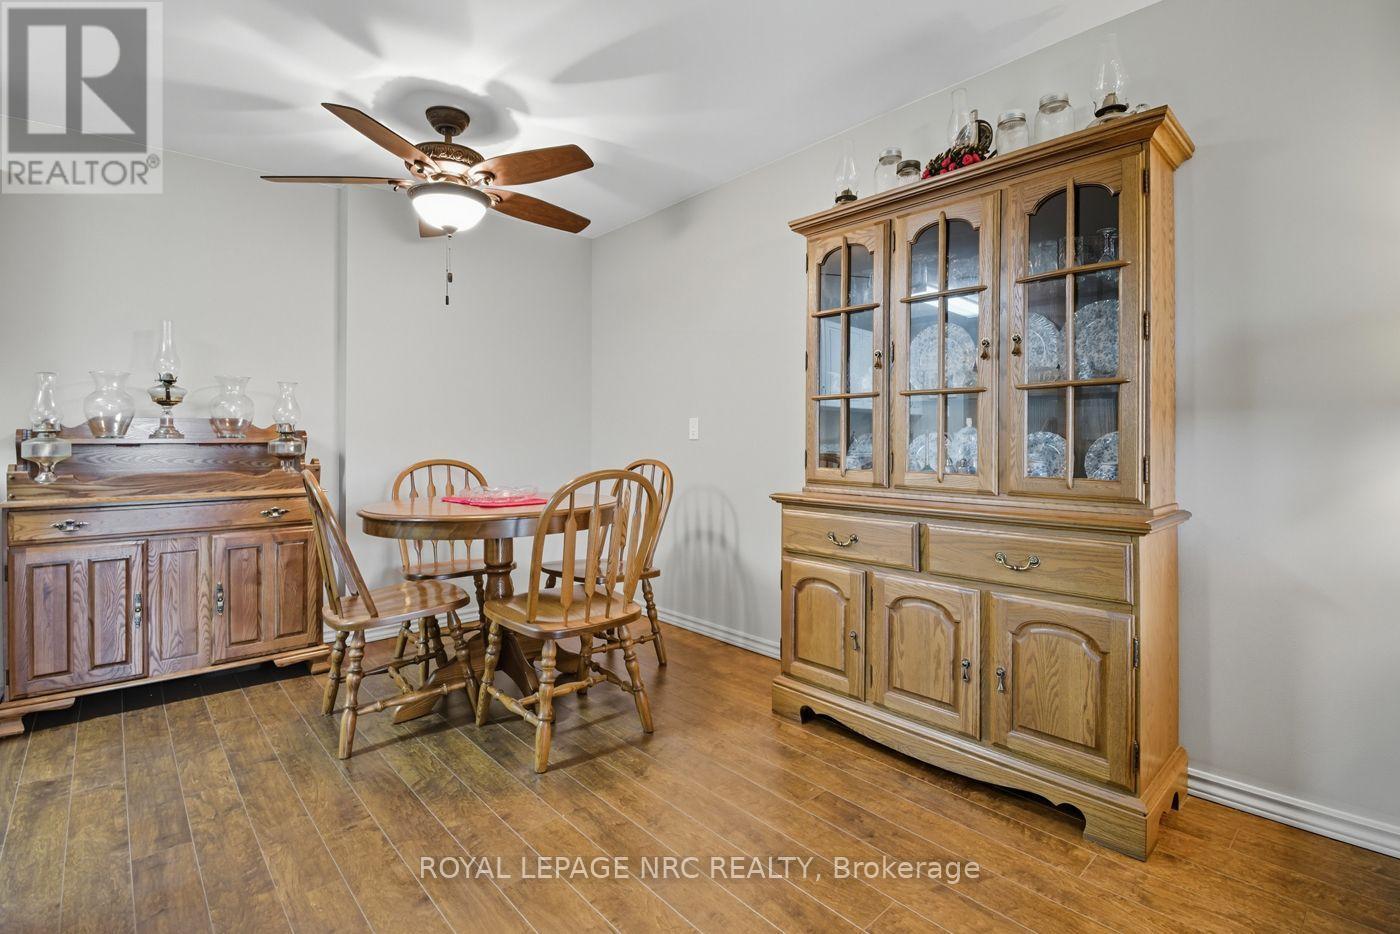
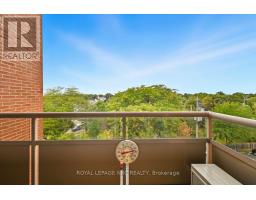
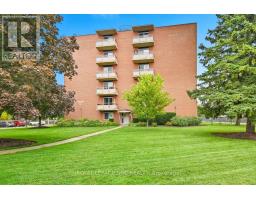
  • 505 - 264 Grantham Avenue, St. Catharines, Ontario  L2M 5B5 - Photo 2 - X13629686
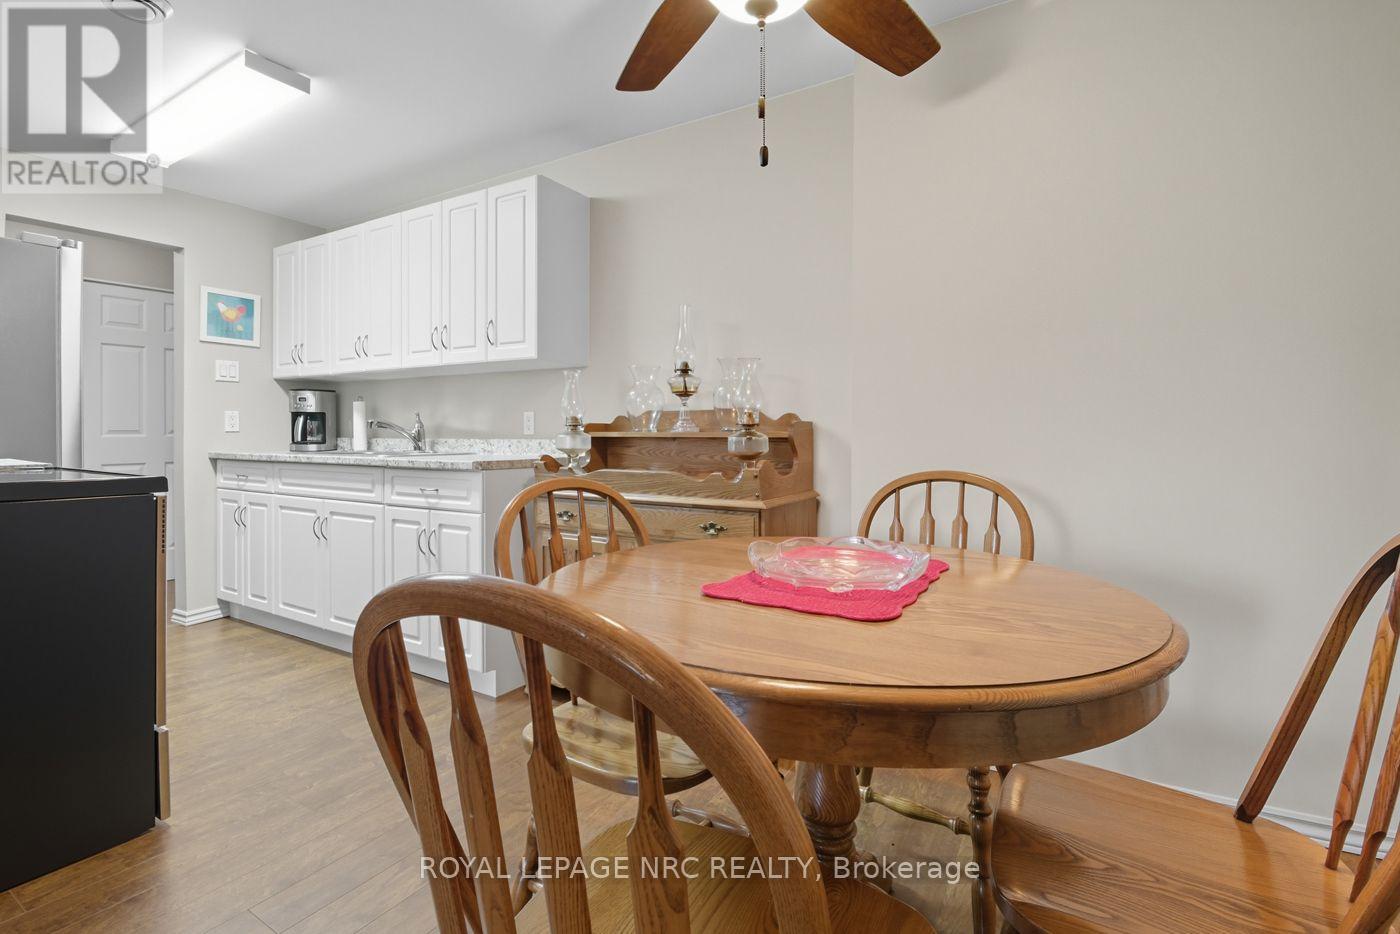
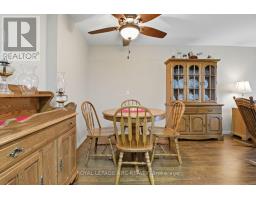
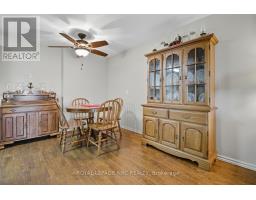
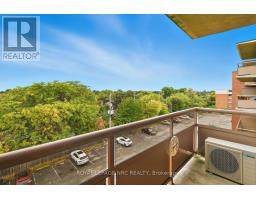
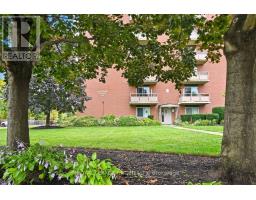
  • 505 - 264 Grantham Avenue, St. Catharines, Ontario  L2M 5B5 - Photo 3 - X13629686
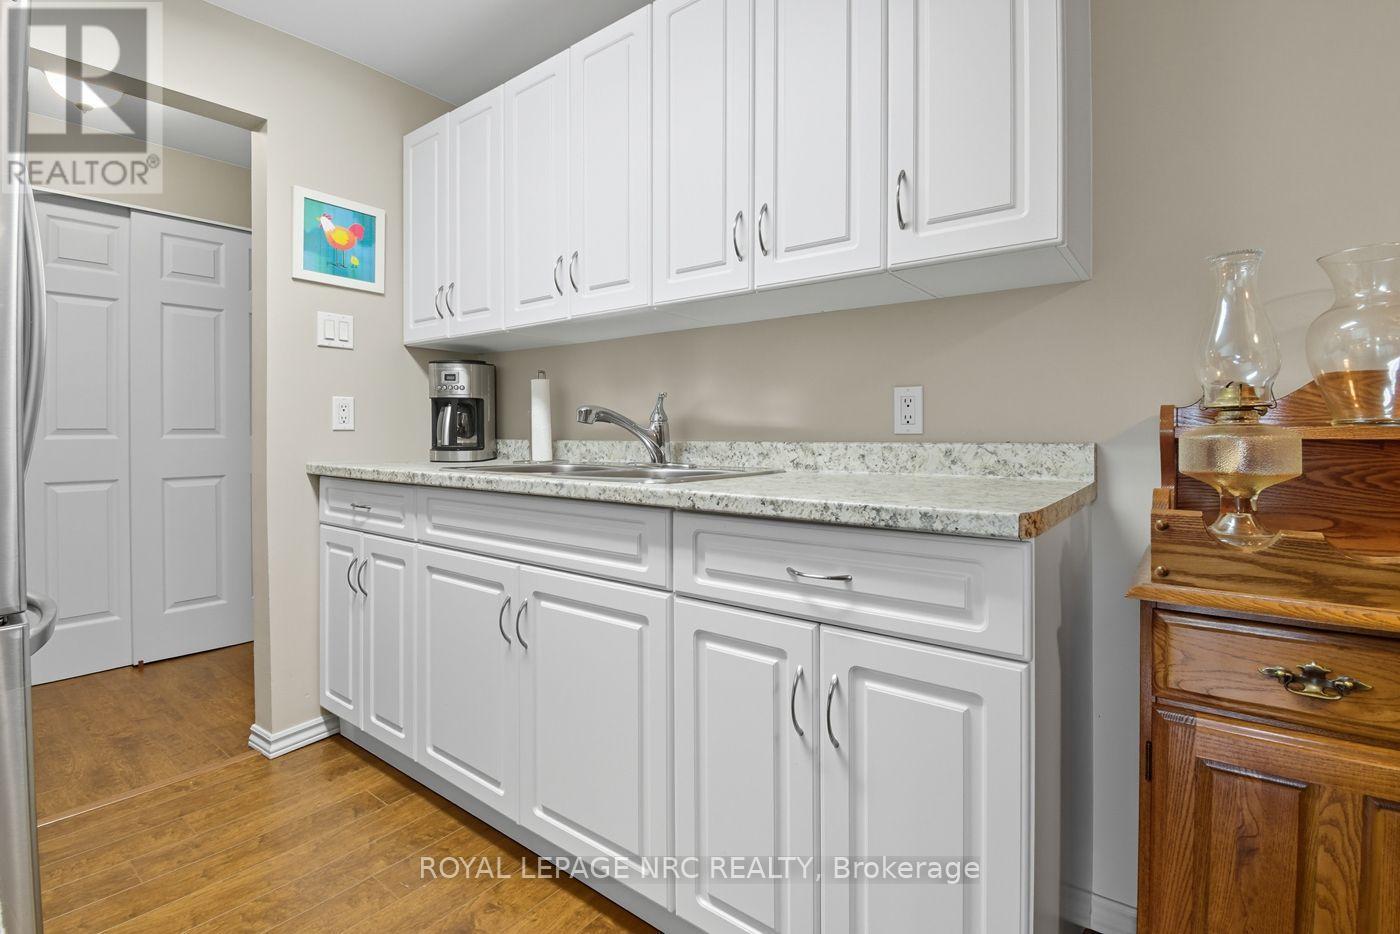
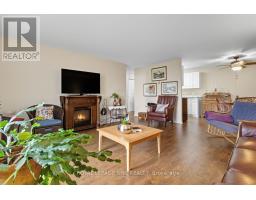
  • 505 - 264 Grantham Avenue, St. Catharines, Ontario  L2M 5B5 - Photo 4 - X13629686
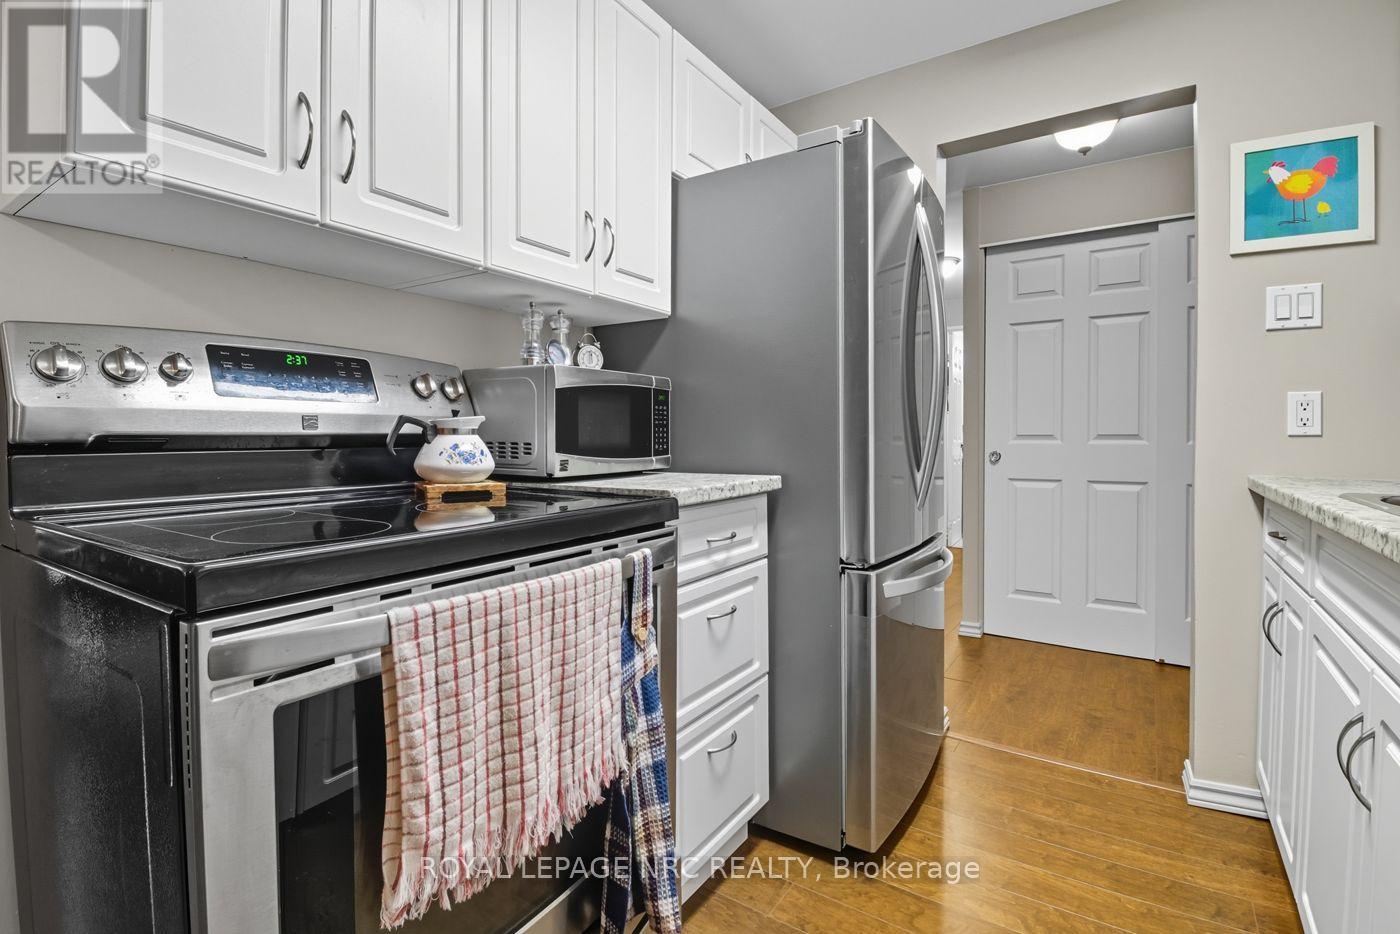
  • 505 - 264 Grantham Avenue, St. Catharines, Ontario  L2M 5B5 - Photo 5 - X13629686

  • 505 - 264 Grantham Avenue, St. Catharines, Ontario  L2M 5B5 - Photo 6 - X13629686
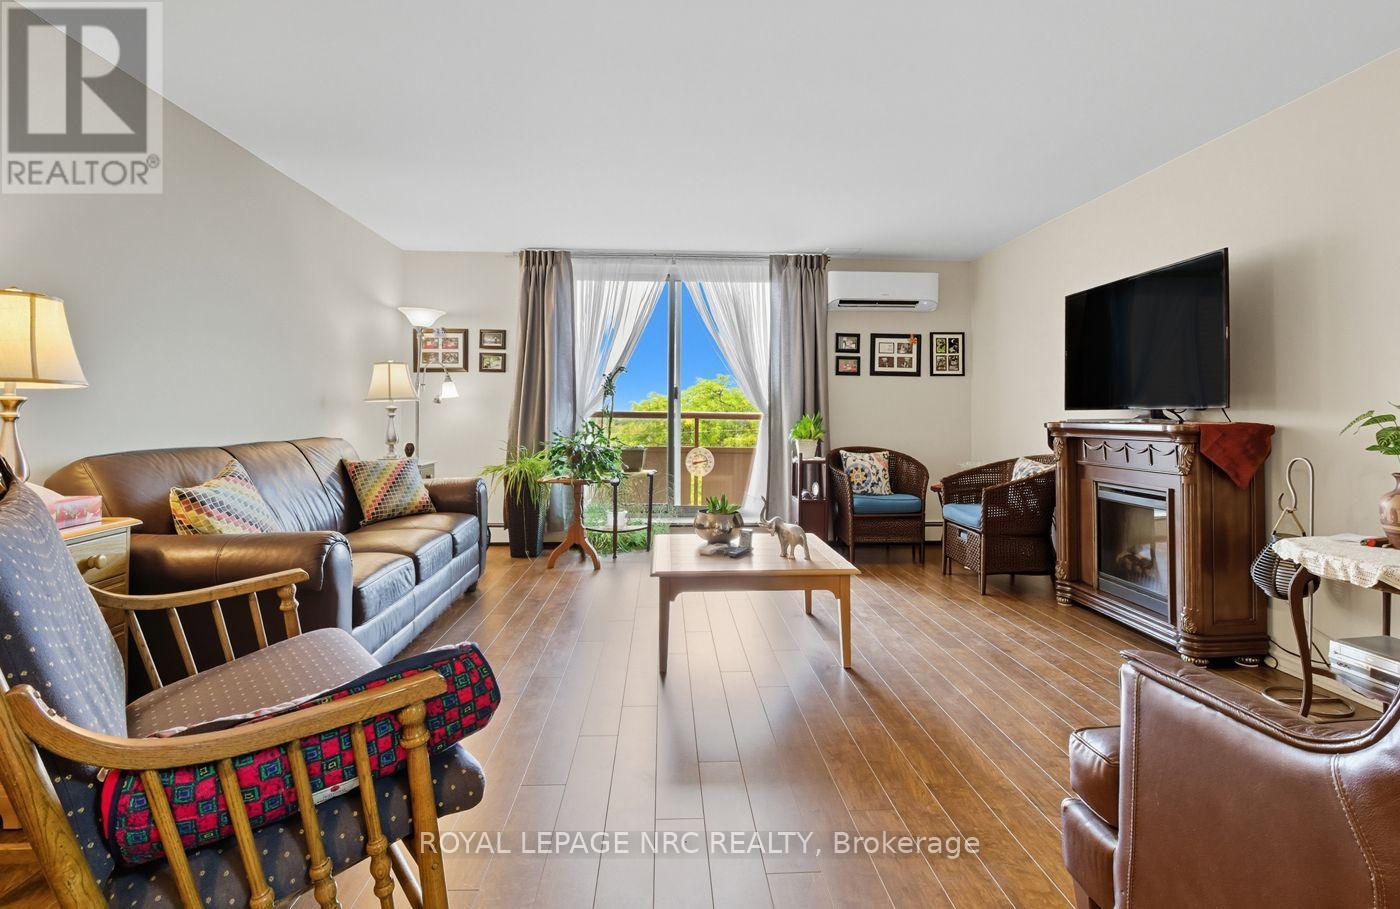
  • 505 - 264 Grantham Avenue, St. Catharines, Ontario  L2M 5B5 - Photo 7 - X13629686
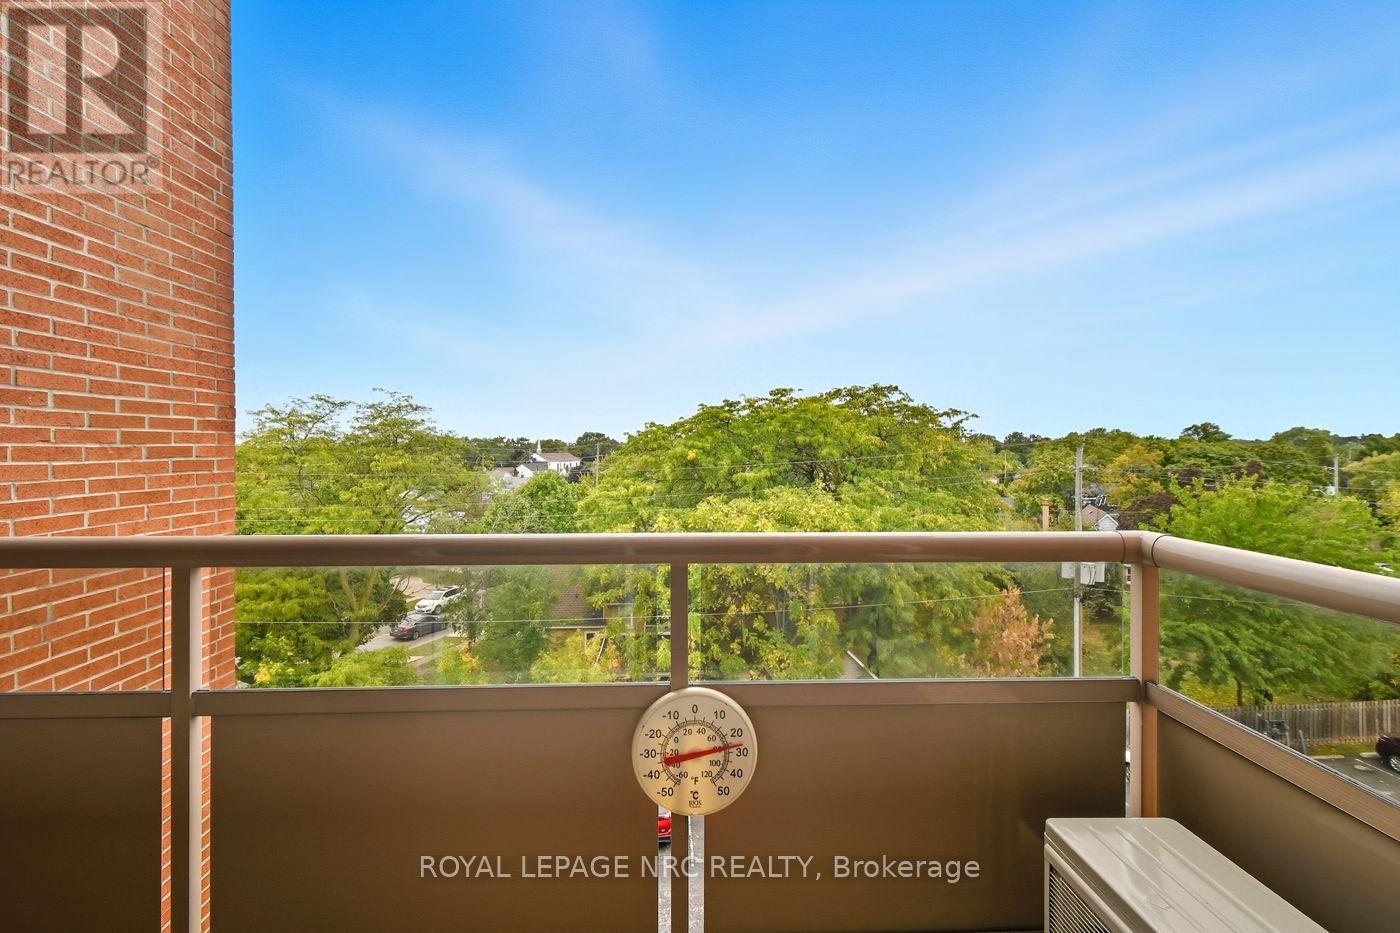
  • 505 - 264 Grantham Avenue, St. Catharines, Ontario  L2M 5B5 - Photo 8 - X13629686
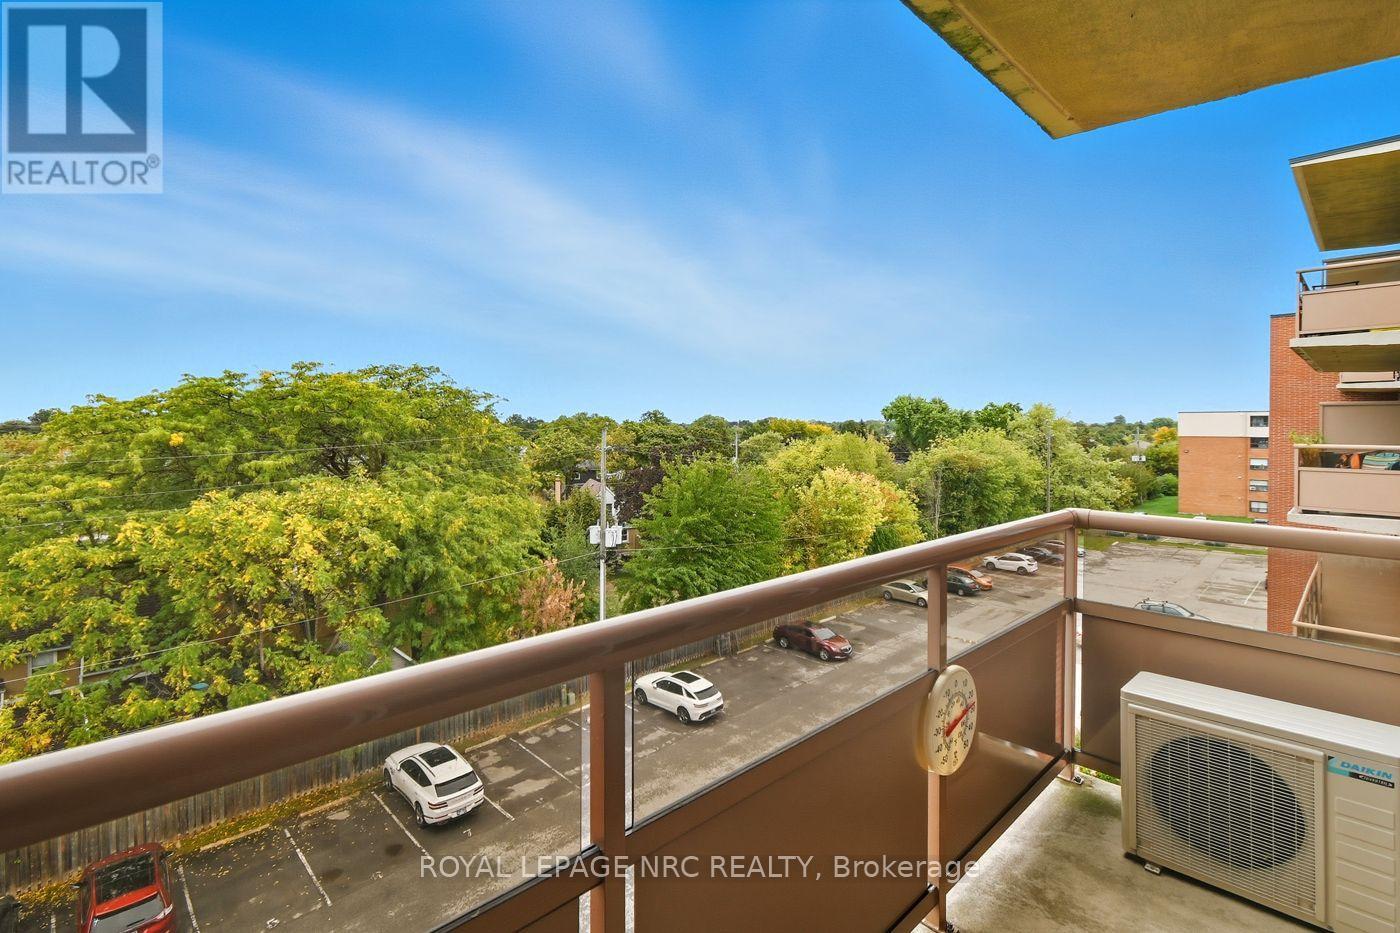
  • 505 - 264 Grantham Avenue, St. Catharines, Ontario  L2M 5B5 - Photo 9 - X13629686
  • 505 - 264 Grantham Avenue, St. Catharines, Ontario  L2M 5B5 - Photo 10 - X13629686
  • 505 - 264 Grantham Avenue, St. Catharines, Ontario  L2M 5B5 - Photo 11 - X13629686
  • 505 - 264 Grantham Avenue, St. Catharines, Ontario  L2M 5B5 - Photo 12 - X13629686
  • 505 - 264 Grantham Avenue, St. Catharines, Ontario  L2M 5B5 - Photo 13 - X13629686
  • 505 - 264 Grantham Avenue, St. Catharines, Ontario  L2M 5B5 - Photo 14 - X13629686
  • 505 - 264 Grantham Avenue, St. Catharines, Ontario  L2M 5B5 - Photo 15 - X13629686
  • 505 - 264 Grantham Avenue, St. Catharines, Ontario  L2M 5B5 - Photo 16 - X13629686
  • 505 - 264 Grantham Avenue, St. Catharines, Ontario  L2M 5B5 - Photo 17 - X13629686
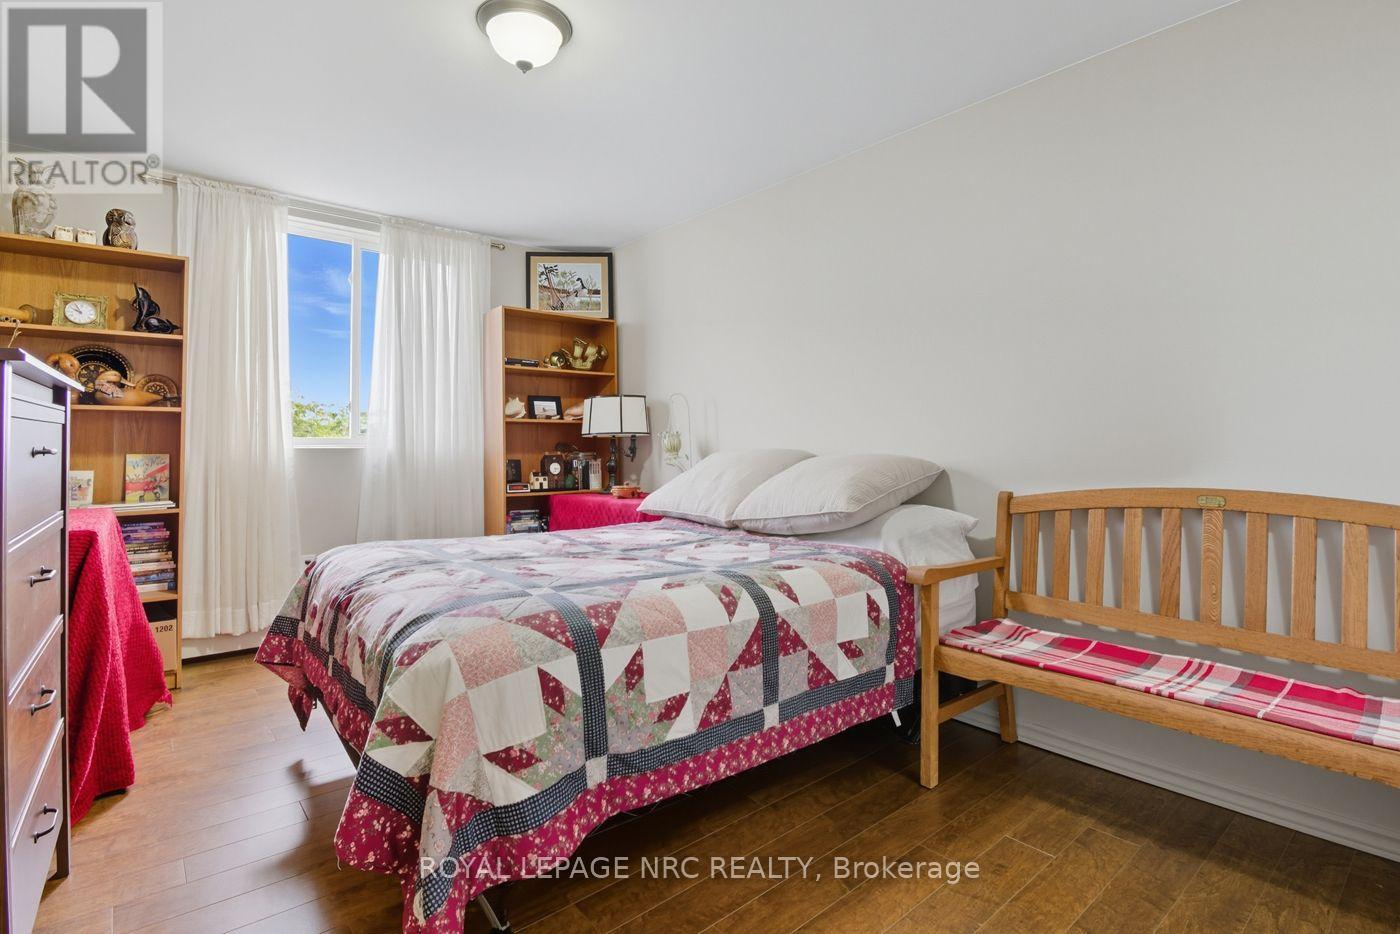
  • 505 - 264 Grantham Avenue, St. Catharines, Ontario  L2M 5B5 - Photo 18 - X13629686
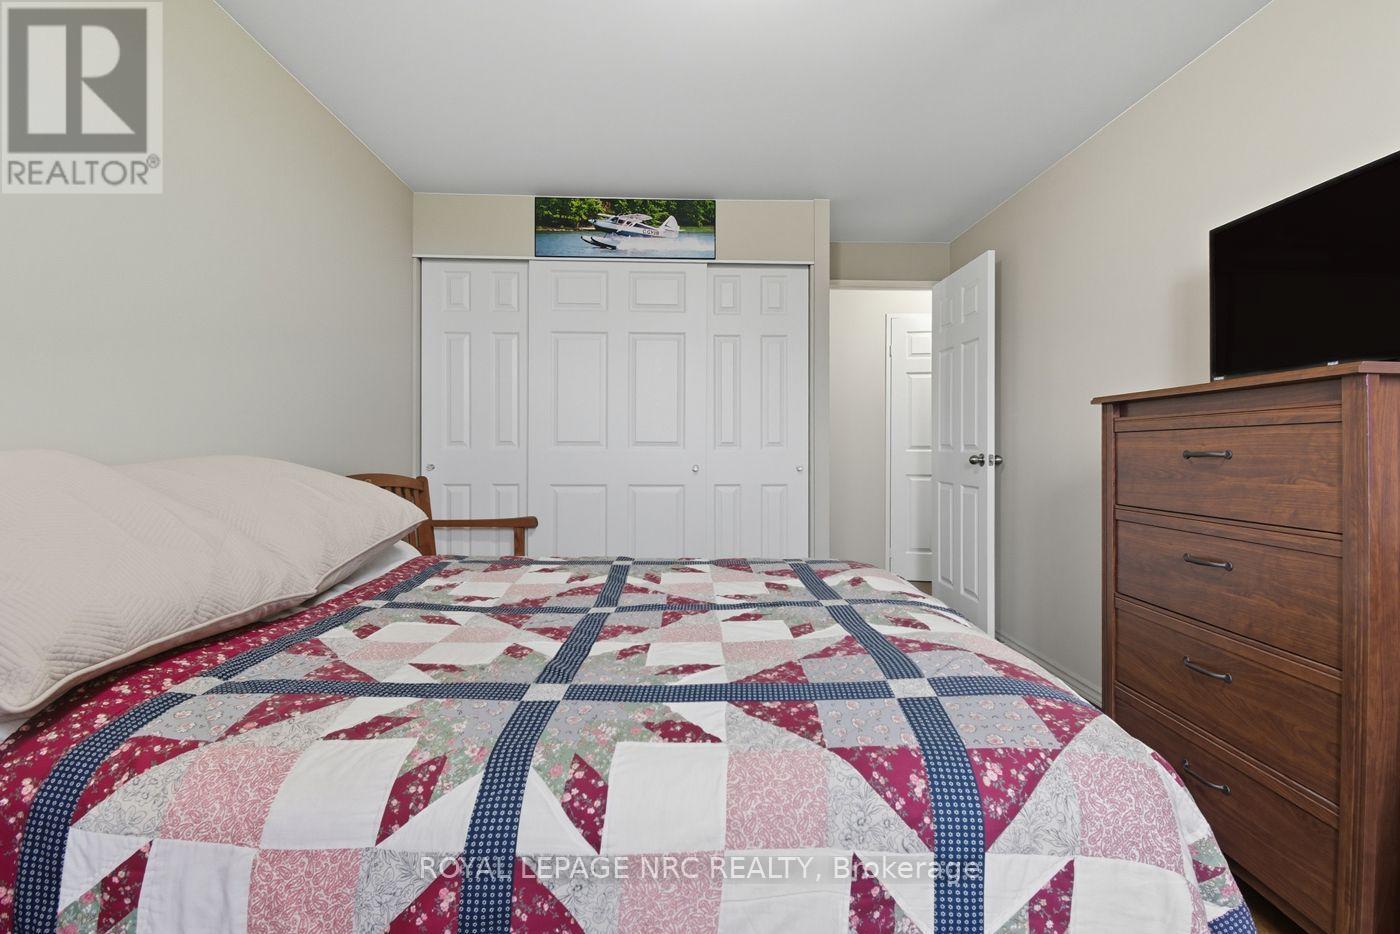
  • 505 - 264 Grantham Avenue, St. Catharines, Ontario  L2M 5B5 - Photo 19 - X13629686
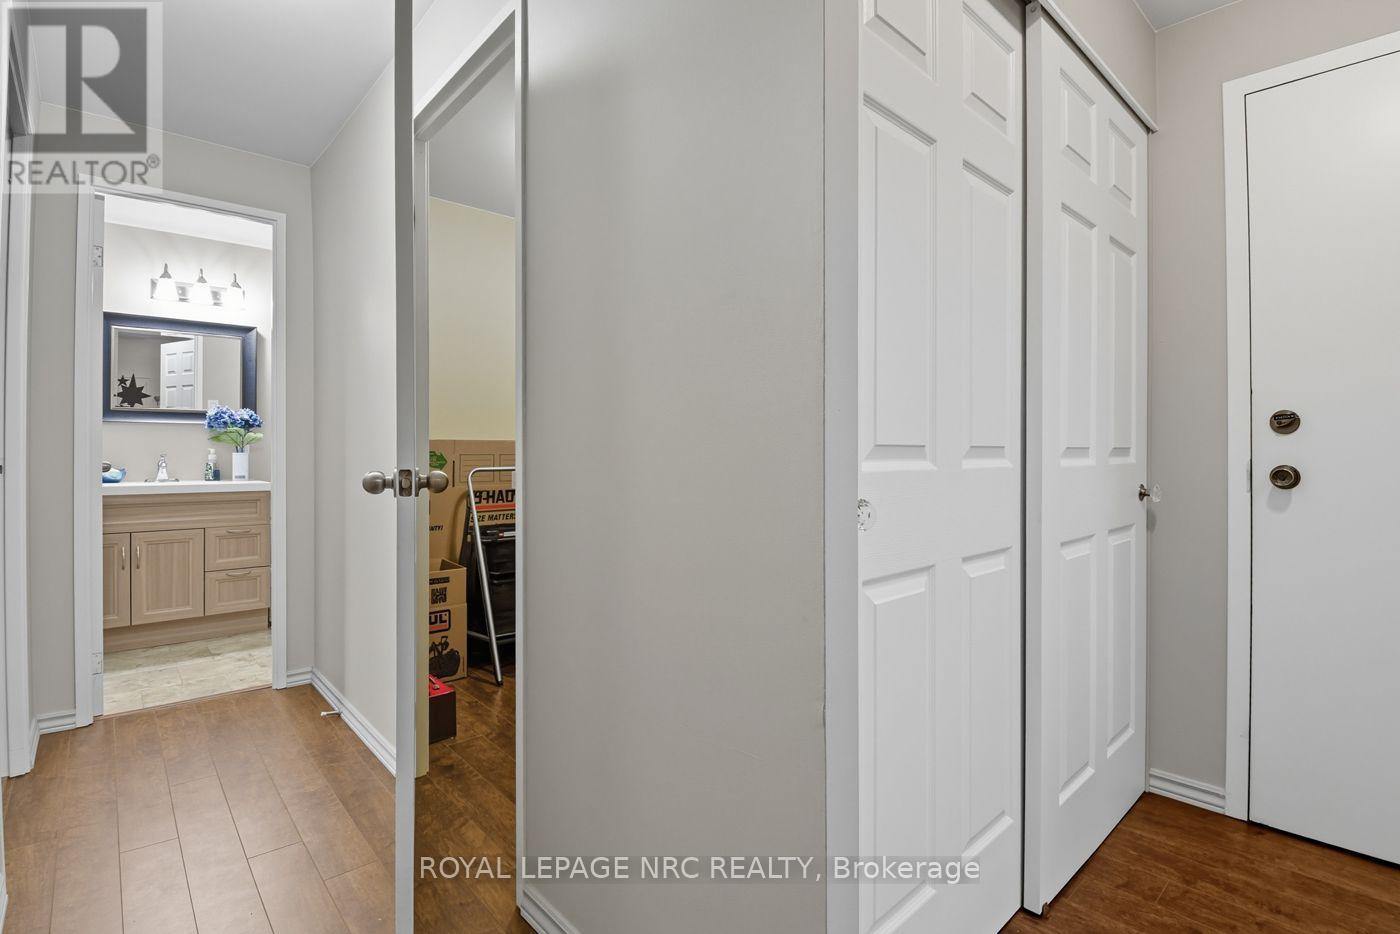
  • 505 - 264 Grantham Avenue, St. Catharines, Ontario  L2M 5B5 - Photo 20 - X13629686
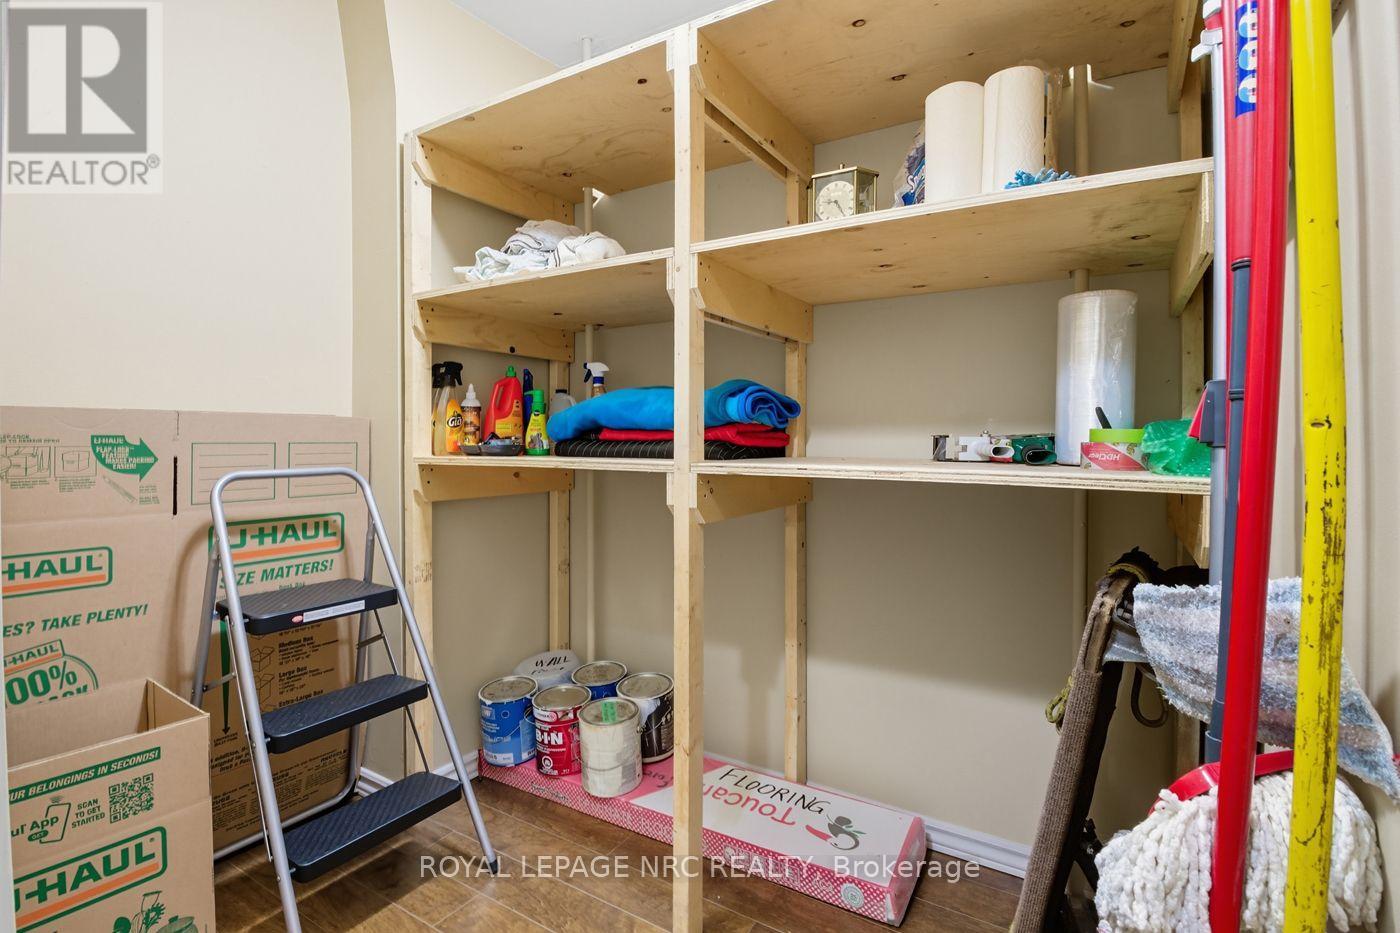
  • 505 - 264 Grantham Avenue, St. Catharines, Ontario  L2M 5B5 - Photo 21 - X13629686
  • 505 - 264 Grantham Avenue, St. Catharines, Ontario  L2M 5B5 - Photo 22 - X13629686
  • 505 - 264 Grantham Avenue, St. Catharines, Ontario  L2M 5B5 - Photo 23 - X13629686
  • 505 - 264 Grantham Avenue, St. Catharines, Ontario  L2M 5B5 - Photo 24 - X13629686
  • 505 - 264 Grantham Avenue, St. Catharines, Ontario  L2M 5B5 - Photo 25 - X13629686
  • 505 - 264 Grantham Avenue, St. Catharines, Ontario  L2M 5B5 - Photo 26 - X13629686
  • 505 - 264 Grantham Avenue, St. Catharines, Ontario  L2M 5B5 - Photo 27 - X13629686
  • 505 - 264 Grantham Avenue, St. Catharines, Ontario  L2M 5B5 - Photo 28 - X13629686
  • 505 - 264 Grantham Avenue, St. Catharines, Ontario  L2M 5B5 - Photo 29 - X13629686
  • 505 - 264 Grantham Avenue, St. Catharines, Ontario  L2M 5B5 - Photo 30 - X13629686
  • 505 - 264 Grantham Avenue, St. Catharines, Ontario  L2M 5B5 - Photo 31 - X13629686
  • 505 - 264 Grantham Avenue, St. Catharines, Ontario  L2M 5B5 - Photo 32 - X13629686
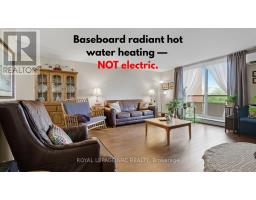
  • 505 - 264 Grantham Avenue, St. Catharines, Ontario  L2M 5B5 - Photo 33 - X13629686
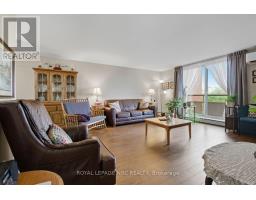
  • 505 - 264 Grantham Avenue, St. Catharines, Ontario  L2M 5B5 - Photo 34 - X13629686
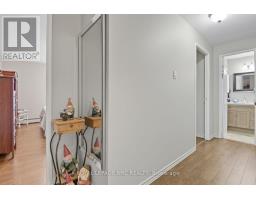
  • 505 - 264 Grantham Avenue, St. Catharines, Ontario  L2M 5B5 - Photo 35 - X13629686
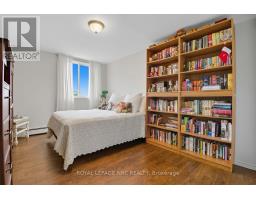
  • 505 - 264 Grantham Avenue, St. Catharines, Ontario  L2M 5B5 - Photo 36 - X13629686
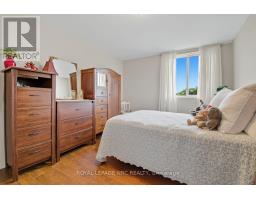
  • 505 - 264 Grantham Avenue, St. Catharines, Ontario  L2M 5B5 - Photo 37 - X13629686
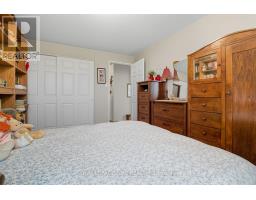
  • 505 - 264 Grantham Avenue, St. Catharines, Ontario  L2M 5B5 - Photo 38 - X13629686
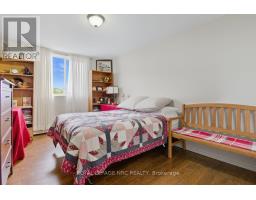
  • 505 - 264 Grantham Avenue, St. Catharines, Ontario  L2M 5B5 - Photo 39 - X13629686
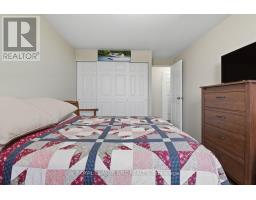
  • 505 - 264 Grantham Avenue, St. Catharines, Ontario  L2M 5B5 - Photo 40 - X13629686
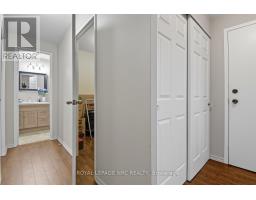
  • 505 - 264 Grantham Avenue, St. Catharines, Ontario  L2M 5B5 - Photo 41 - X13629686
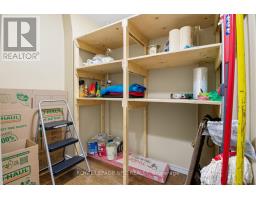
  • 505 - 264 Grantham Avenue, St. Catharines, Ontario  L2M 5B5 - Photo 42 - X13629686
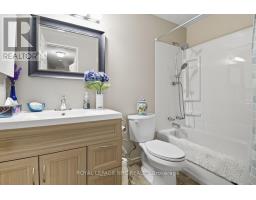
  • 505 - 264 Grantham Avenue, St. Catharines, Ontario  L2M 5B5 - Photo 43 - X13629686
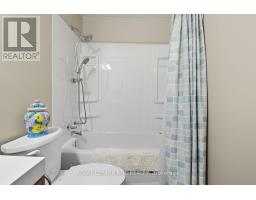
  • 505 - 264 Grantham Avenue, St. Catharines, Ontario  L2M 5B5 - Photo 44 - X13629686
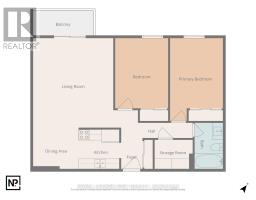
  • 505 - 264 Grantham Avenue, St. Catharines, Ontario  L2M 5B5 - Photo 45 - X13629686
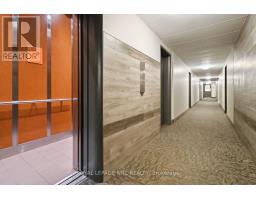
  • 505 - 264 Grantham Avenue, St. Catharines, Ontario  L2M 5B5 - Photo 46 - X13629686
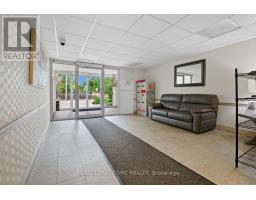
  • 505 - 264 Grantham Avenue, St. Catharines, Ontario  L2M 5B5 - Photo 47 - X13629686
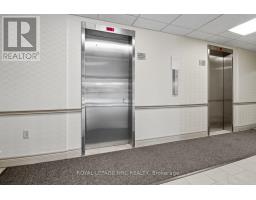
  • 505 - 264 Grantham Avenue, St. Catharines, Ontario  L2M 5B5 - Photo 48 - X13629686
  • 505 - 264 Grantham Avenue, St. Catharines, Ontario  L2M 5B5 - Photo 49 - X13629686
  • 505 - 264 Grantham Avenue, St. Catharines, Ontario  L2M 5B5 - Photo 50 - X13629686
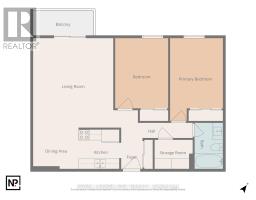
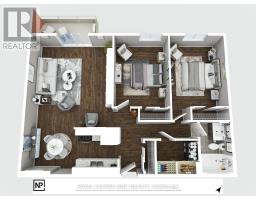
2 Bedroom 1 Bathroom 800 - 899 sqft
Wall Unit

$345,000

Maintenance, Heat, Water, Electricity, Common Area Maintenance, Insurance, Parking

$556 Monthly

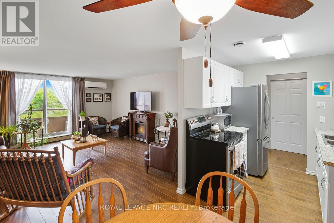
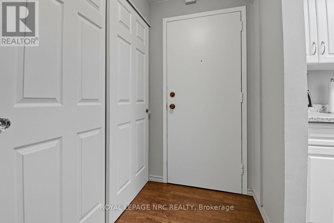
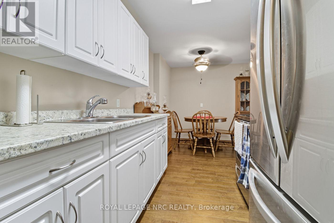
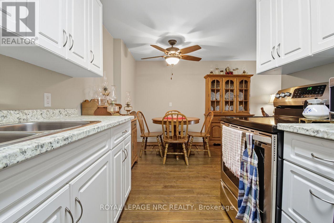
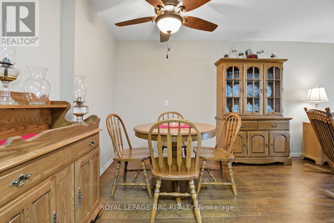
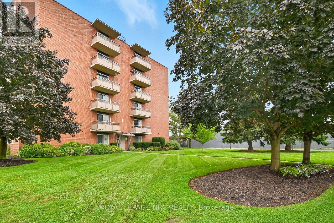
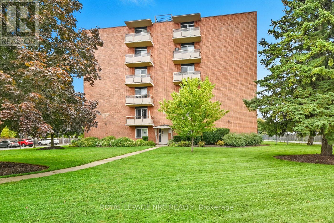
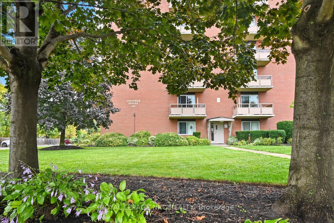
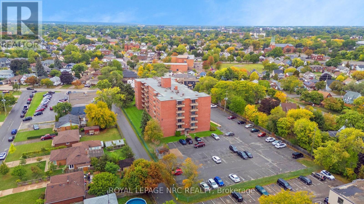
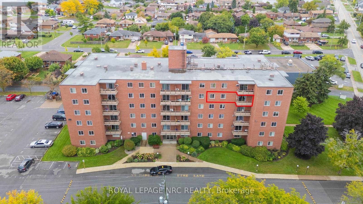
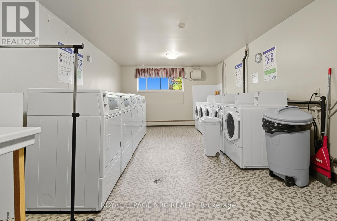
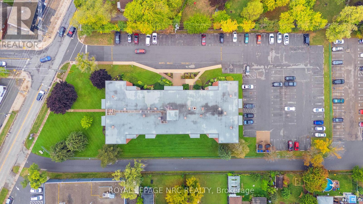
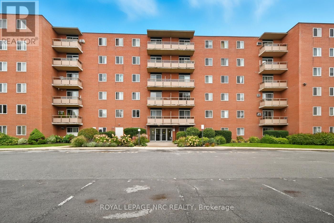
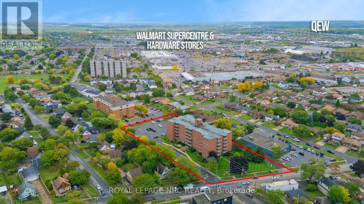
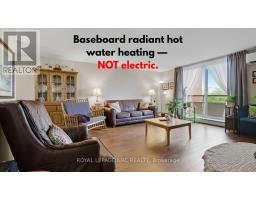
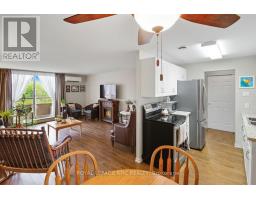
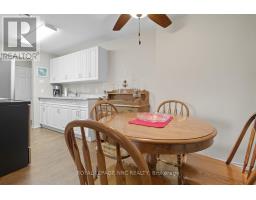
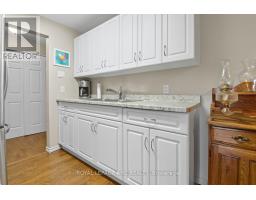
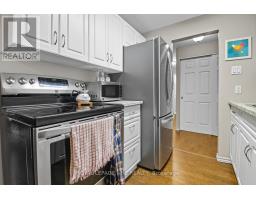
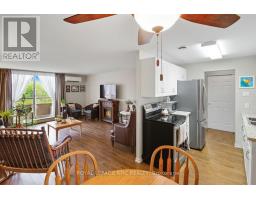
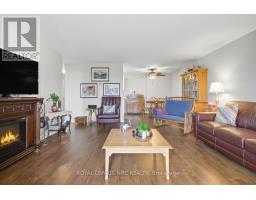
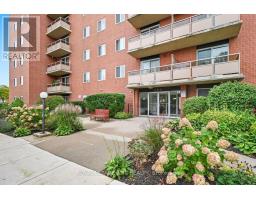
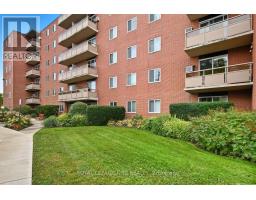
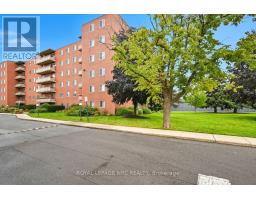
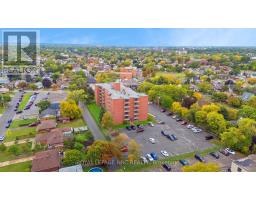
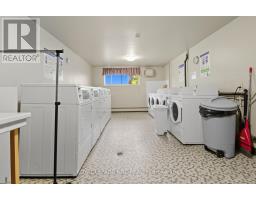
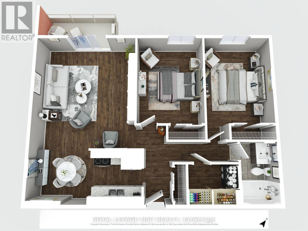
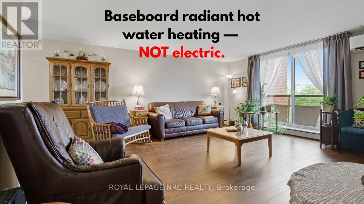
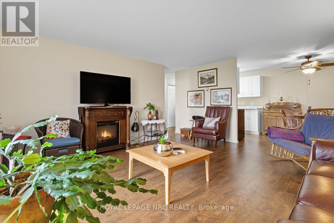
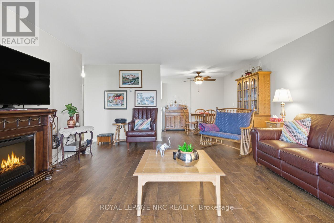
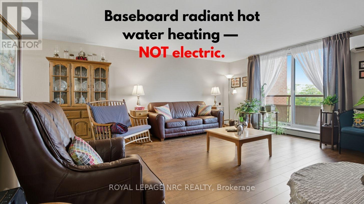
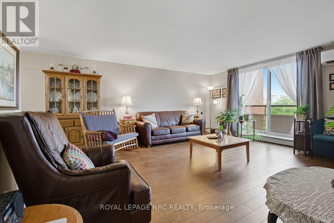
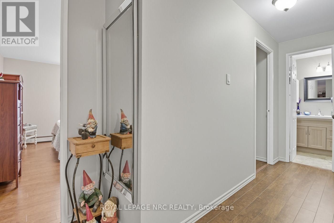
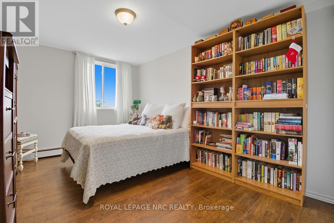
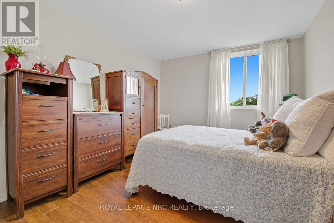
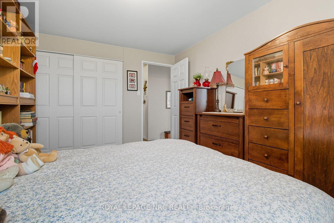
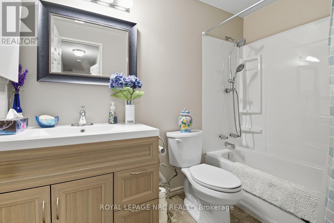
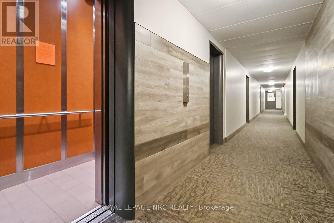
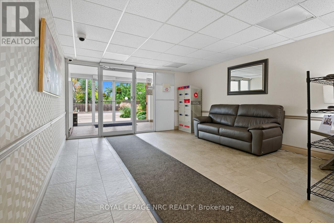
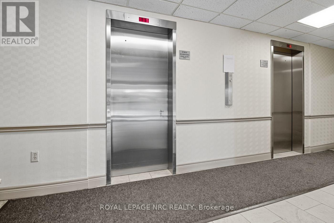
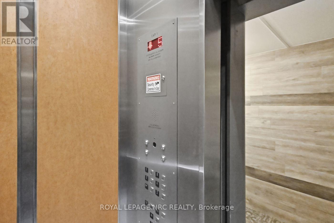
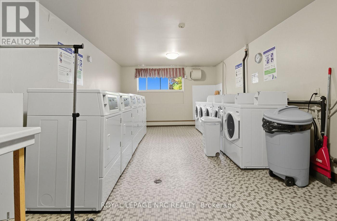
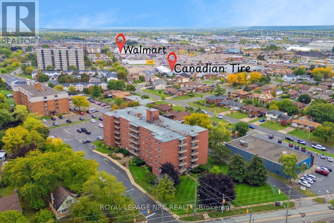
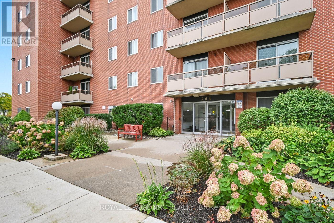
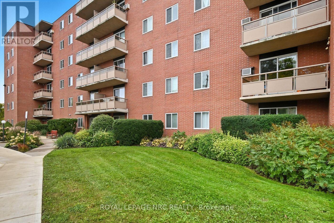
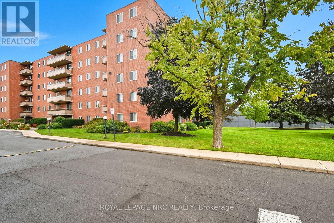
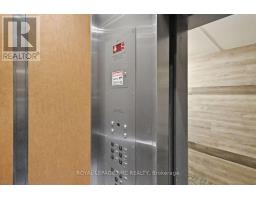
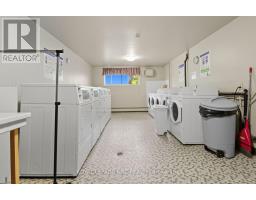
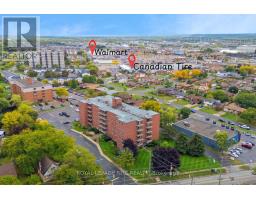
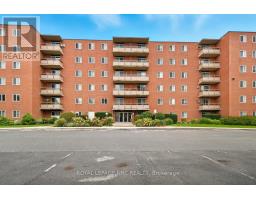
Recently reduced by $20,000! This nicely updated 2-bedroom condo offers comfortable, low-maintenance living with heat, hydro, and water all included in the condo fees. Welcome to Grantham Square!This move-in-ready unit features independent air conditioning control with a wall-mounted heat pump for added comfort. The unit has also been updated with a breaker electrical panel for added peace of mind.Condo fees of $556/month include heat, hydro, water, one assigned parking, building insurance, and exterior maintenance, making monthly budgeting simple and predictable. A second parking space may be rented from another owner for approximately $40/month.This well-maintained building offers two elevators, a secure entrance lobby, on-site laundry facilities, security cameras, and brand-new windows (2022). The building is heated by hot water radiant baseboard heating (not electric baseboard heating) for efficient, comfortable warmth.Conveniently located on a bus route with quick access to the QEW and just minutes from Walmart, Canadian Tire, No Frills, FreshCo, Shoppers Drug Mart, St. Joseph's Bakery, restaurants, gas stations, and many other everyday amenities.Flexible closing available to accommodate your timeline. Whether you're a first-time buyer, downsizing, or looking to add to your investment portfolio, this condo is ready to welcome its next owner. (id:41589)

Property Details

MLS® Number X13629686
Property Type Single Family
Community Name 444 - Carlton/Bunting
Community Features Pets Allowed With Restrictions
Features Elevator, Balcony
Parking Space Total 7

Building

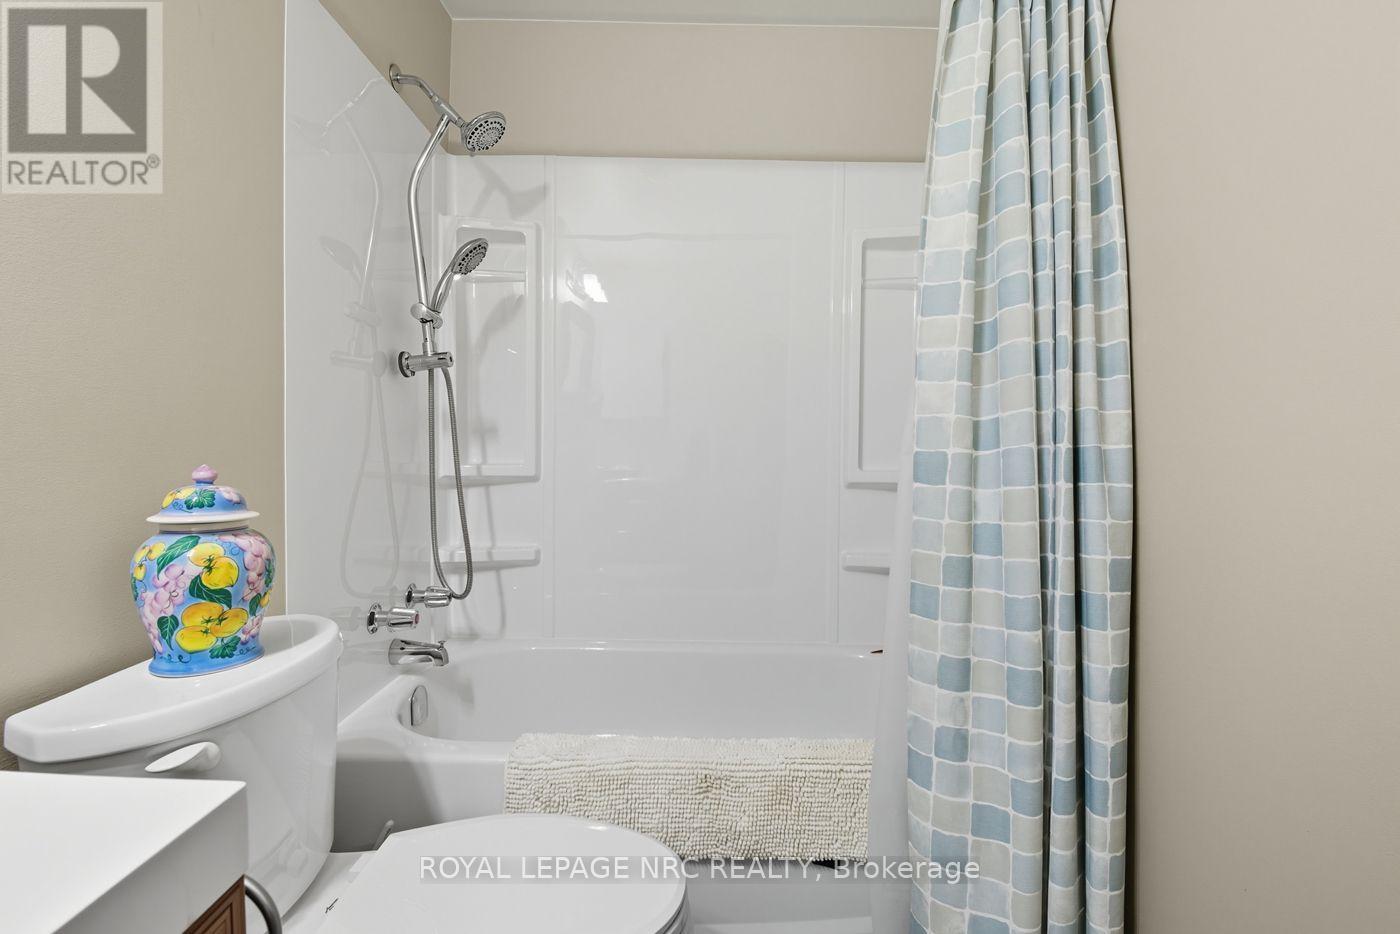
Bathroom Total 1
Bedrooms Above Ground 2
Bedrooms Total 2
Age 51 To 99 Years
Amenities Visitor Parking
Appliances Microwave, Stove, Refrigerator
Basement Type None
Cooling Type Wall Unit
Exterior Finish Brick Facing
Heating Fuel Natural Gas
Size Interior 800 - 899 Sqft
Type Apartment

Parking

No Garage

Land

Acreage No
Zoning Description R3

Rooms

Level Type Length Width Dimensions
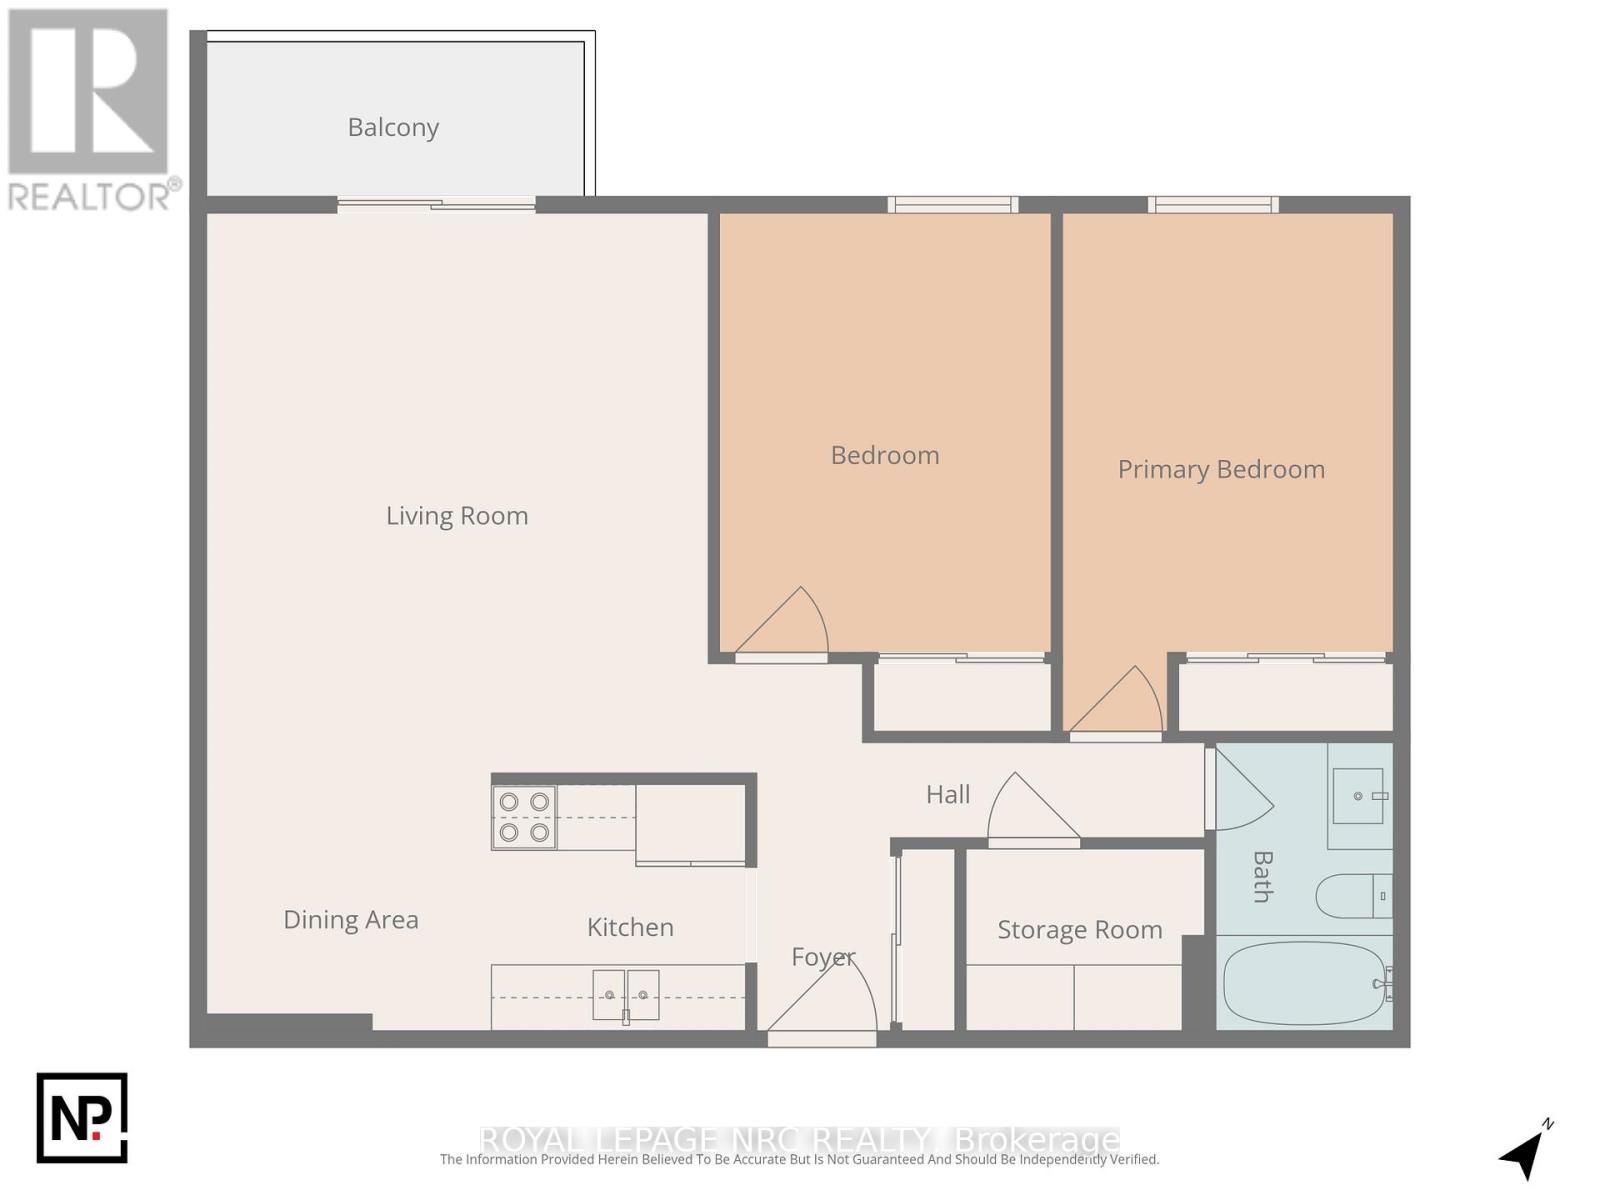
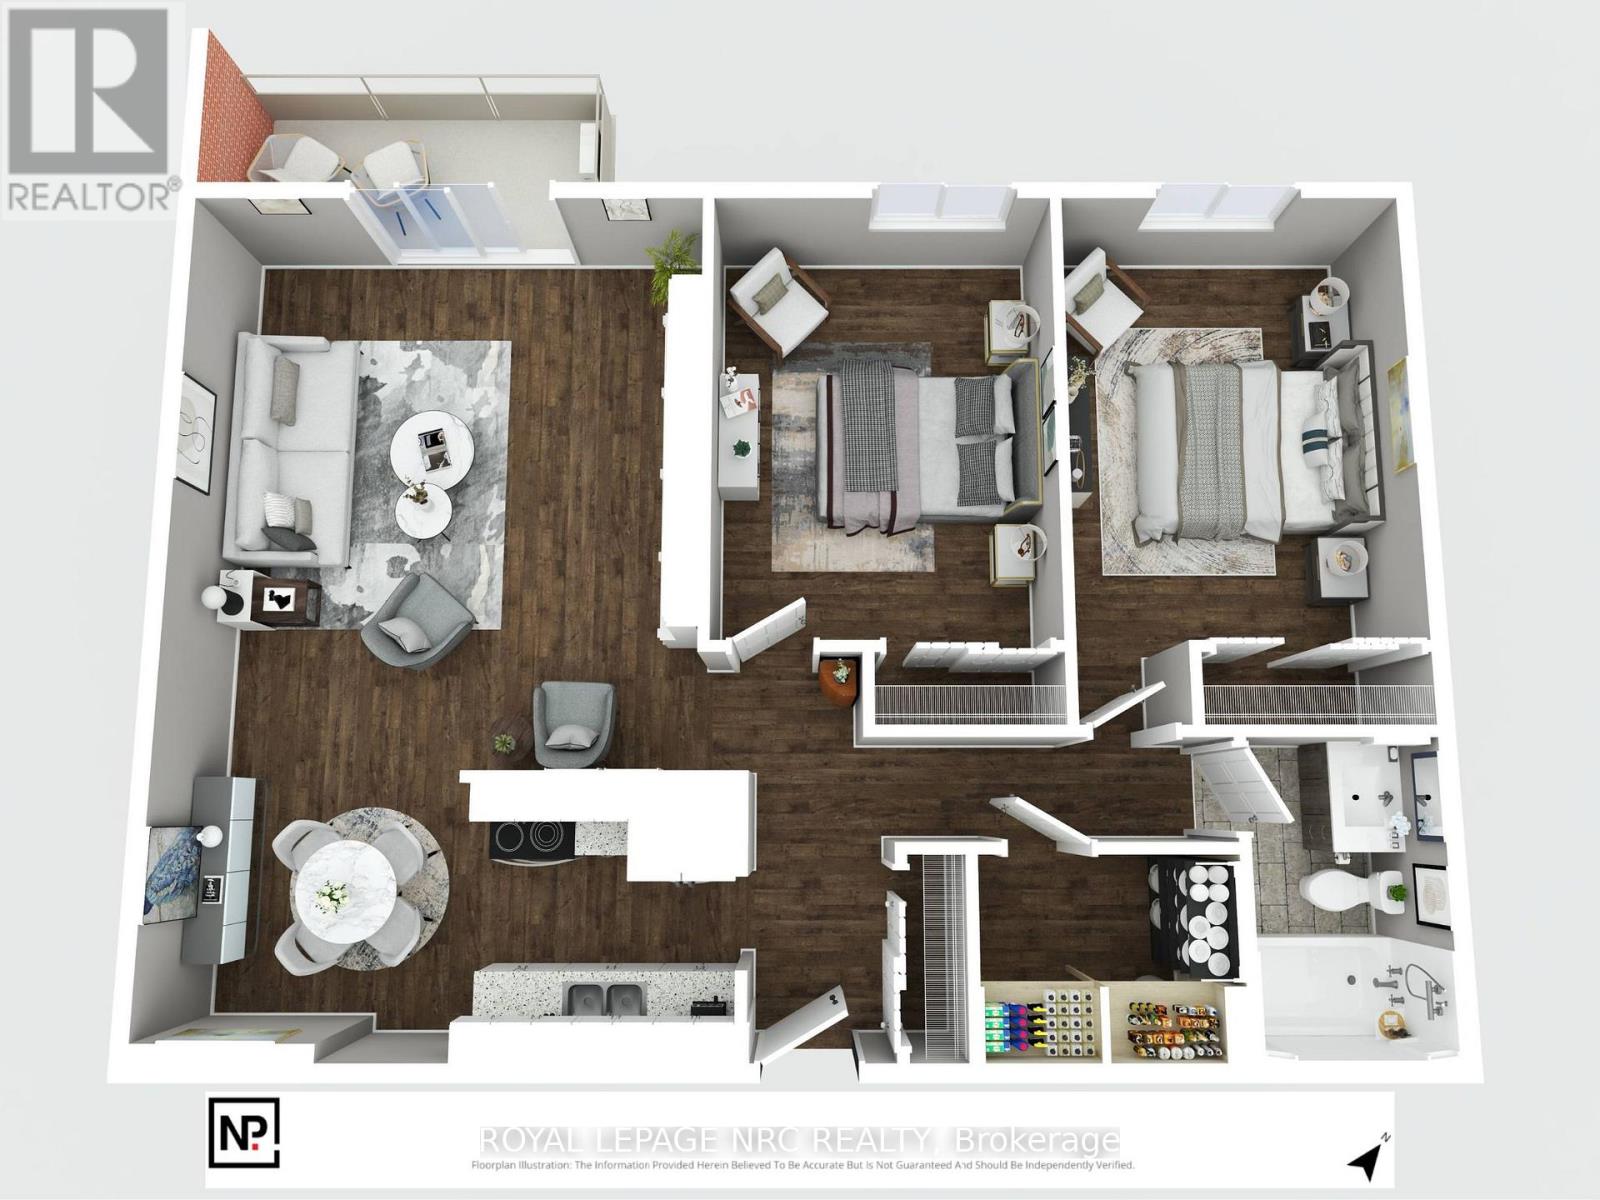
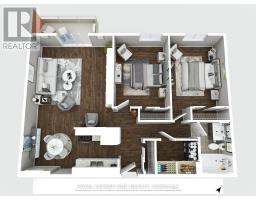
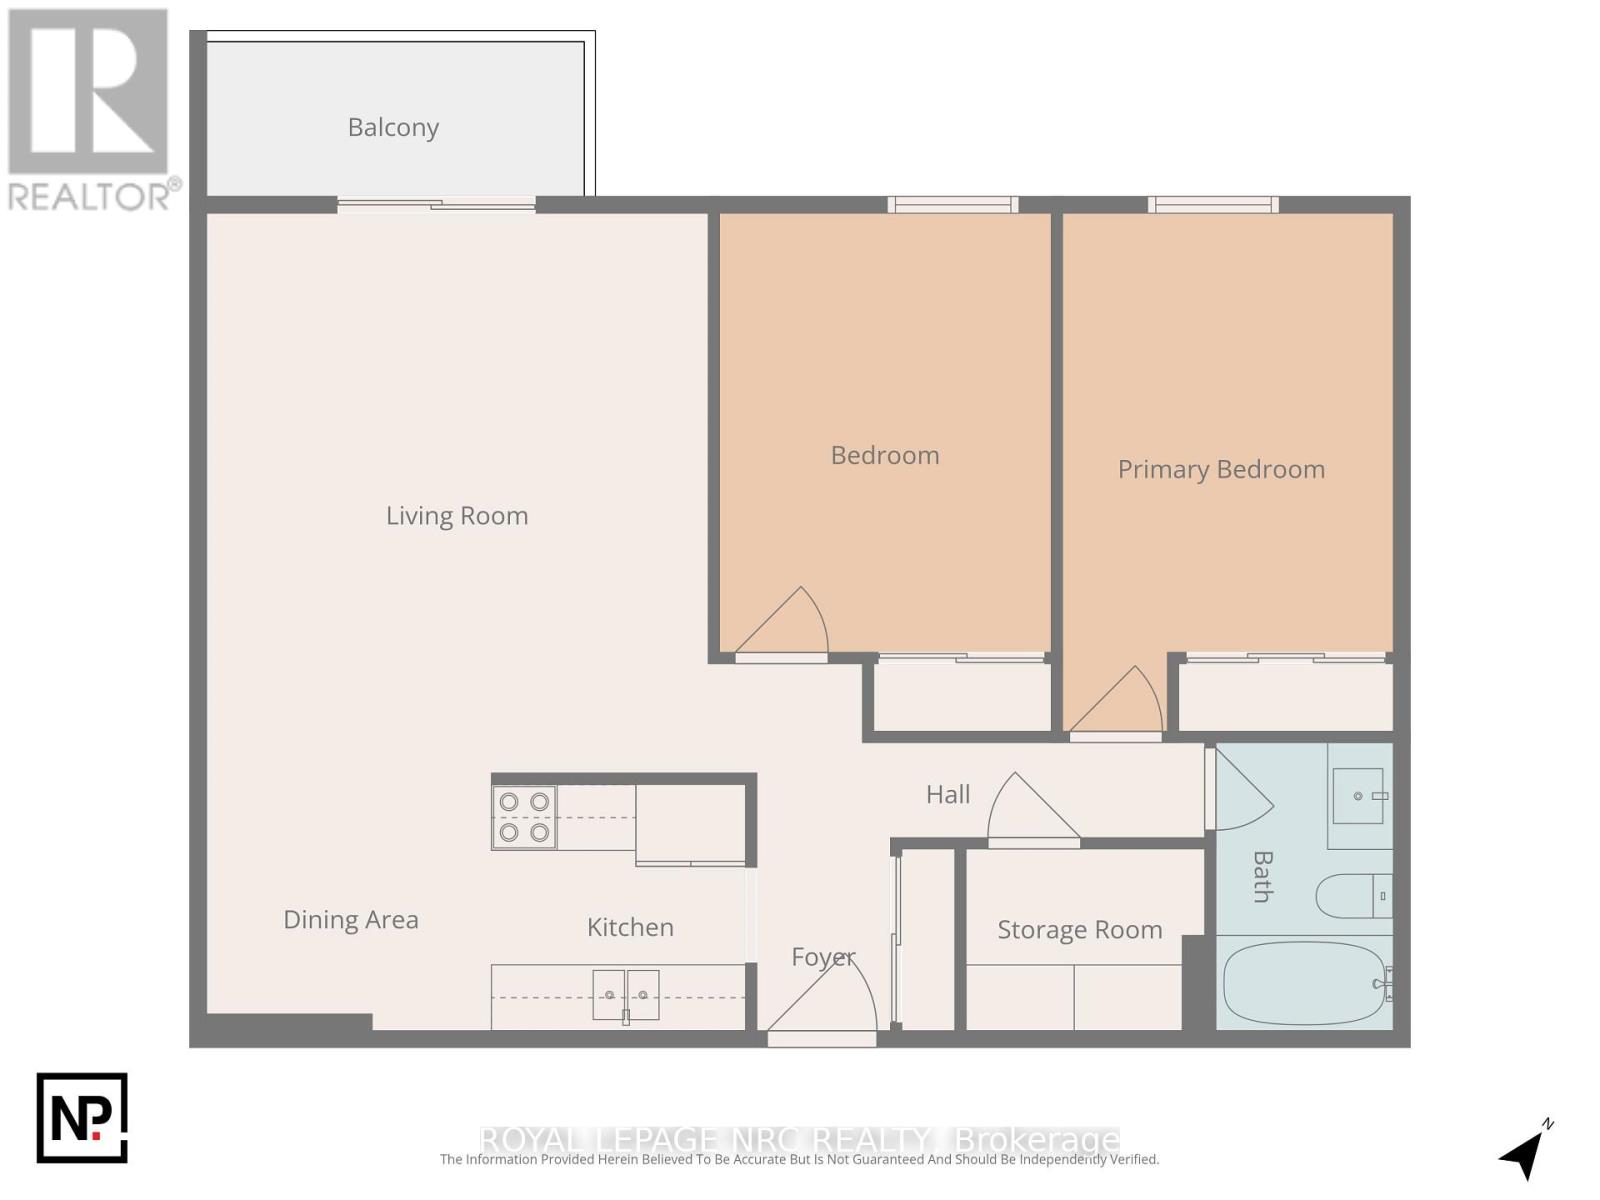
Main Level Living Room 5.11 m 4.58 m 5.11 m x 4.58 m
Main Level Kitchen 2.14 m 2.25 m 2.14 m x 2.25 m
Main Level Dining Room 2.72 m 2.25 m 2.72 m x 2.25 m
Main Level Bedroom 4.09 m 3.02 m 4.09 m x 3.02 m
Main Level Bedroom 2 4.8 m 3.05 m 4.8 m x 3.05 m
Main Level Other 2.05 m 1.6 m 2.05 m x 1.6 m
  • Aerial

https://www.realtor.ca/real-estate/30105212/505-264-grantham-avenue-st-catharines-carltonbunting-444-carltonbunting

Nicole Pretty
Salesperson

(905) 329-2773
www.youtube.com/embed/6MvwDSvYqhI
nicolepretty.com/
facebook.com/prettyrealestate
www.linkedin.com/in/nicolepretty
www.instagram.com/nicolepretty1
www.youtube.com/@nicoleprettyrealestate

Royal LePage NRC Realty
33 Maywood Ave
St. Catharines, Ontario L2R 1C5

(905) 688-4561
www.nrcrealty.ca/

Powered by: REALTOR.ca
This REALTOR.ca listing content is owned and licensed by REALTOR® members of The Canadian Real Estate Association

The trademarks REALTOR®, REALTORS®, and the REALTOR® logo are controlled by The Canadian Real Estate Association (CREA) and identify real estate professionals who are members of CREA. The trademarks MLS®, Multiple Listing Service® and the associated logos are owned by The Canadian Real Estate Association (CREA) and identify the quality of services provided by real estate professionals who are members of CREA. The trademark DDF® is owned by The Canadian Real Estate Association (CREA) and identifies CREA's Data Distribution Facility (DDF®)


August 04 2026 02:53:26

Niagara Association of REALTORS®

Royal LePage NRC Realty

RealtyPress WordPress CREA DDF® Plugin

RE/MAX Garden City Realty Inc., Brokerage - Each Office Independently Owned and Operated - Design By Center Stage Creative
  • Welcome
  • About Me
  • Listings
  • Featured
  • Sold
  • Videos
  • Links
  • Contact
JORDAN CLARK