

5042 Huron Street N Niagara Falls, Ontario L2E 2J7
$1,700 Monthly
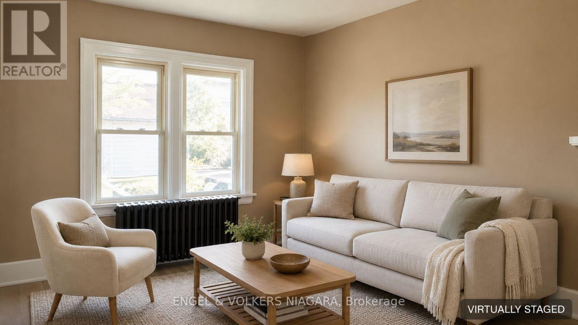
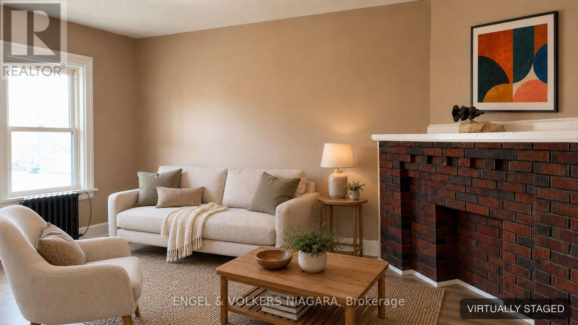
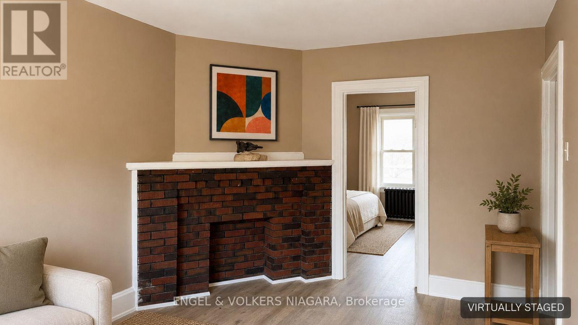
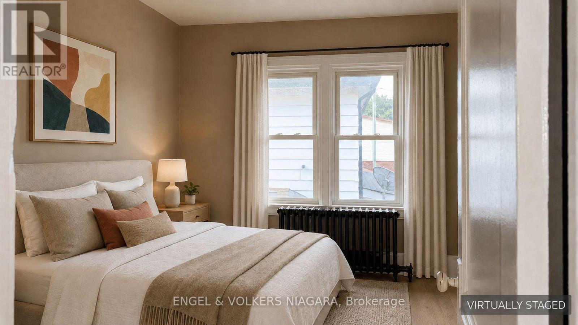
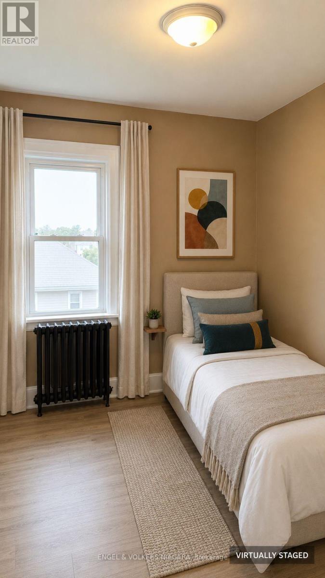
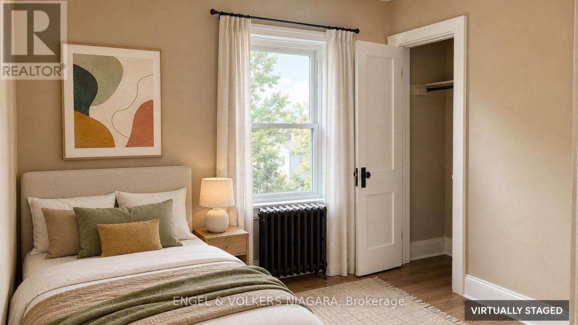
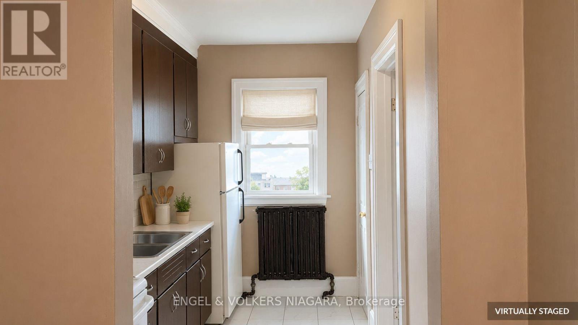
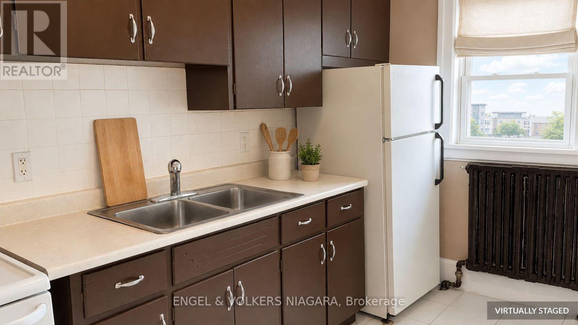
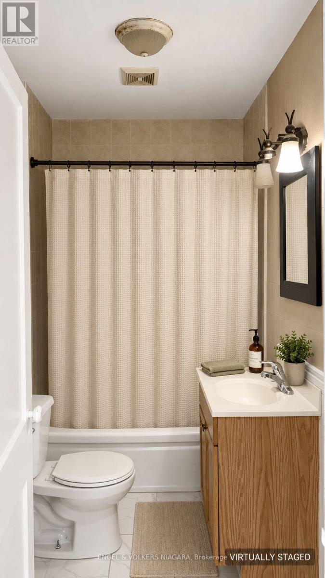
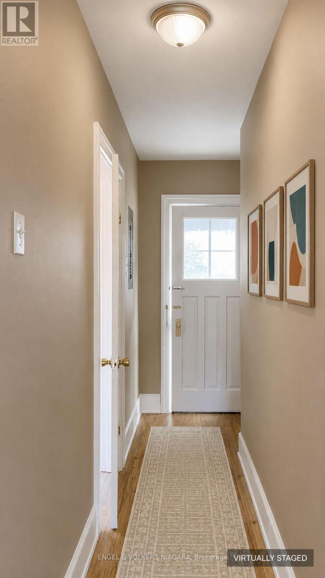
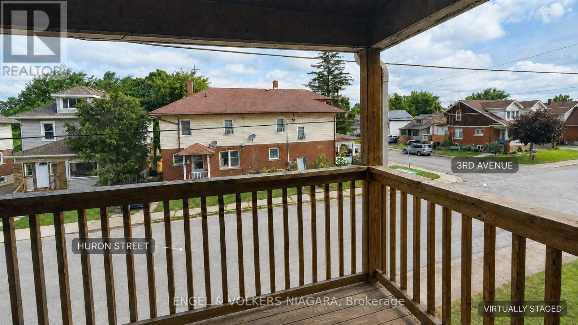
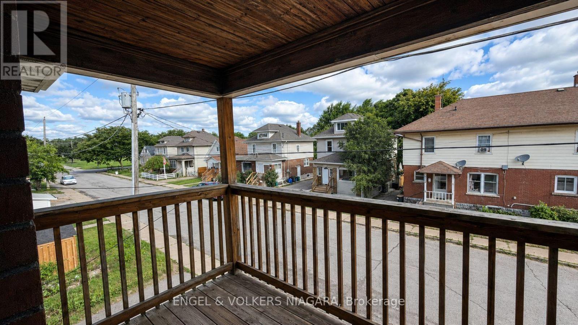
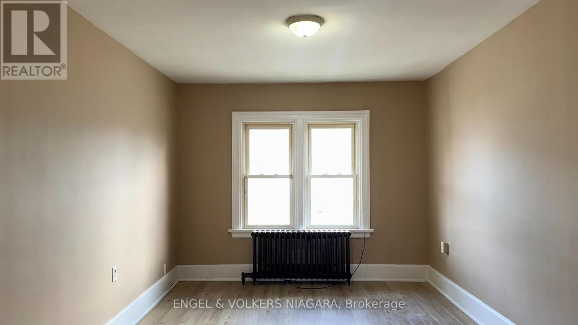
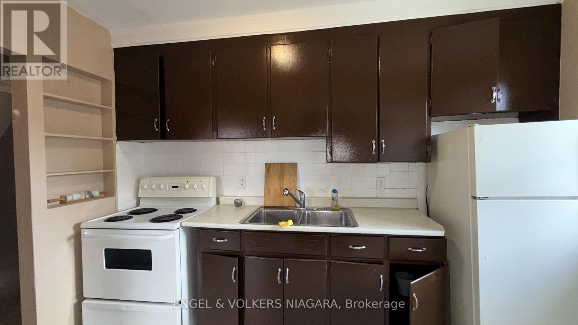
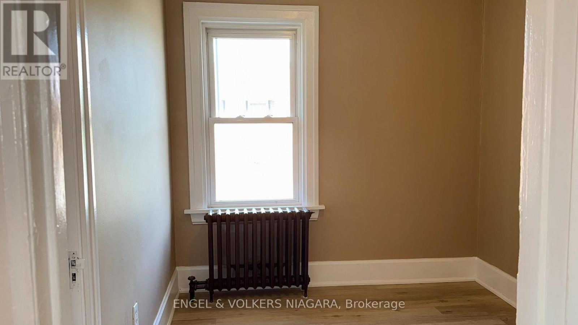
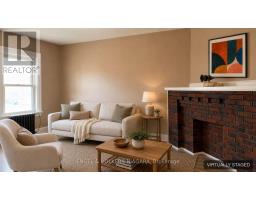
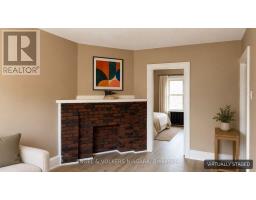
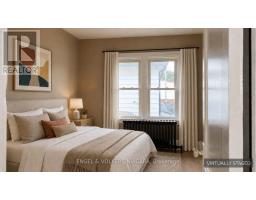
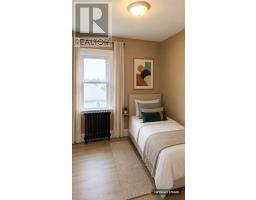
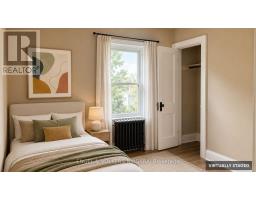
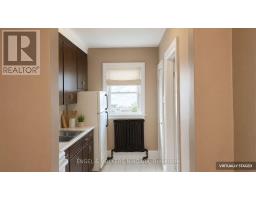
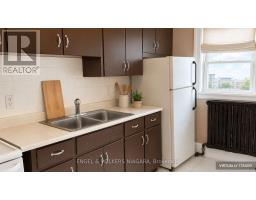
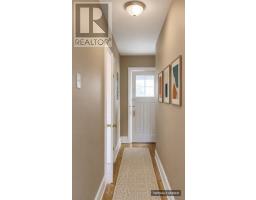
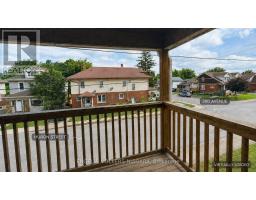
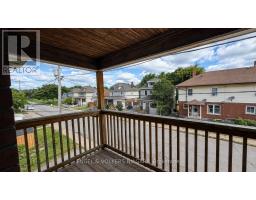
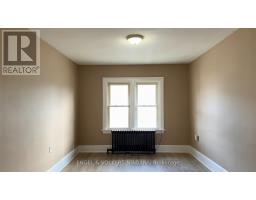
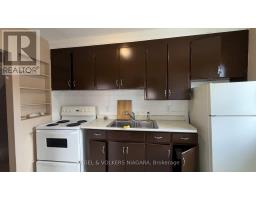
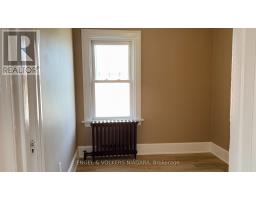
Discover this bright and updated three-bedroom upper-level apartment in Niagara Falls-ideal for tenants seeking quiet living, extra space, and a clean, well-maintained home.Located on the second floor, the unit features a spacious living room with refinished flooring and a decorative fireplace that adds warmth and character. The functional kitchen and three versatile bedrooms provide flexibility for sleeping, working from home, or creating a guest room. Step outside onto your private balcony-perfect for morning coffee or fresh air.Heat and water are included, with tenants responsible only for hydro, helping keep monthly expenses clear and predictable. Additional features include a dedicated two exterior entrance, one guaranteed parking space, the possibility of a second space if needed, and access to shared laundry.Set in a peaceful residential neighbourhood, the property is steps from public transit and minutes from the University of Niagara Falls Canada, elementary schools, downtown, parks, restaurants, cafés, and everyday amenities.A rare opportunity to enjoy space, character, convenience, and excellent value in a well-connected Niagara Falls location. (id:41589)
Property Details
| MLS® Number | X13598752 |
| Property Type | Multi-family |
| Community Name | 211 - Cherrywood |
| Features | Laundry- Coin Operated |
| Parking Space Total | 1 |
Building
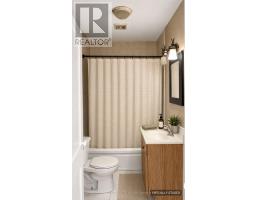
| Bathroom Total | 1 |
| Bedrooms Above Ground | 3 |
| Bedrooms Total | 3 |
| Amenities | Separate Heating Controls, Separate Electricity Meters |
| Basement Type | None |
| Cooling Type | None |
| Exterior Finish | Brick |
| Fireplace Present | Yes |
| Fireplace Total | 1 |
| Foundation Type | Concrete |
| Heating Fuel | Other |
| Heating Type | Radiant Heat |
| Size Interior | 2,500 - 3,000 Sqft |
| Type | Fourplex |
| Utility Water | Municipal Water |
Parking
| No Garage |
Land
| Acreage | No |
| Sewer | Sanitary Sewer |
| Size Irregular | . |
| Size Total Text | . |

Sherwin Mamaradlo
Salesperson
move-own-niagara.com/
www.facebook.com/moveownniagara/
www.linkedin.com/in/sherwin-mamaradlo-9a2b211b4/
www.instagram.com/moveownniagara
www.youtube.com/@DiscoverNiagaraHomes
3521 Portage Rd. Unit #1
Niagara Falls, Ontario L2J 2K5
(905) 356-1800
(905) 356-1802
www.niagara.evrealestate.com/

The trademarks REALTOR®, REALTORS®, and the REALTOR® logo are controlled by The Canadian Real Estate Association (CREA) and identify real estate professionals who are members of CREA. The trademarks MLS®, Multiple Listing Service® and the associated logos are owned by The Canadian Real Estate Association (CREA) and identify the quality of services provided by real estate professionals who are members of CREA. The trademark DDF® is owned by The Canadian Real Estate Association (CREA) and identifies CREA's Data Distribution Facility (DDF®)
July 23 2026 06:34:01
Niagara Association of REALTORS®
Engel & Volkers Niagara