

50 Sandalwood Crescent Niagara-On-The-Lake, Ontario L0S 1P0
$2,549,000
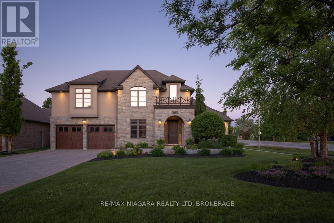
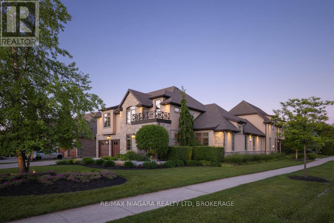
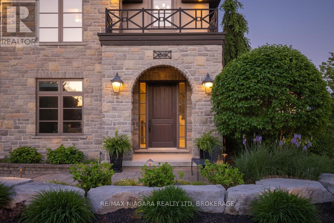
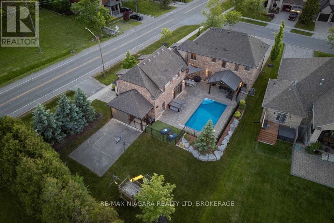
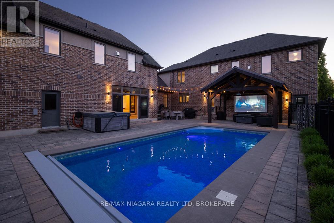
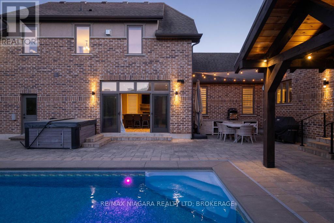
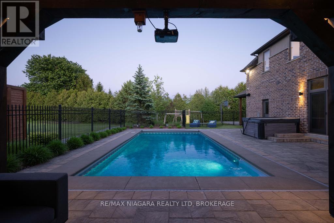
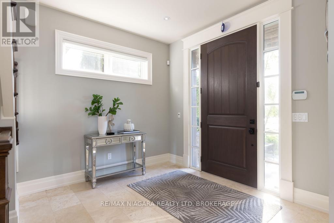
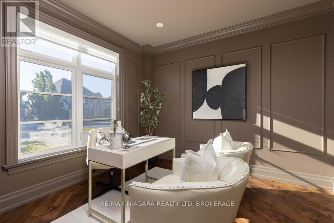
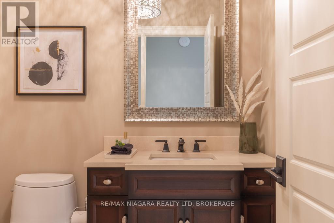
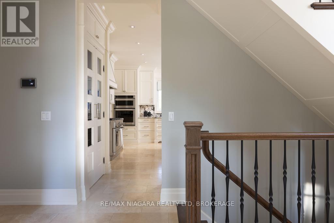
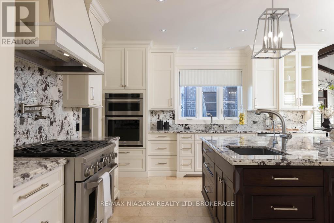
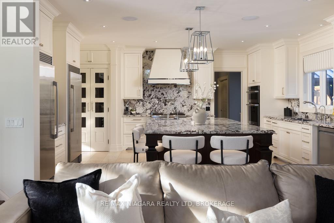
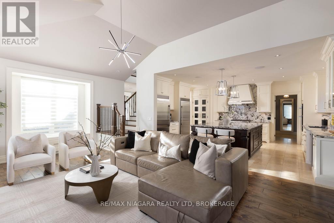
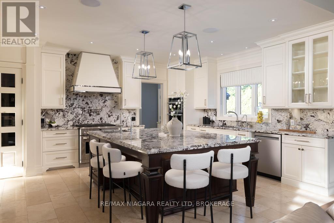
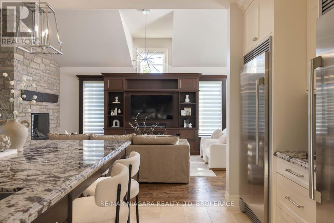
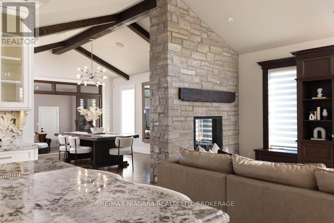
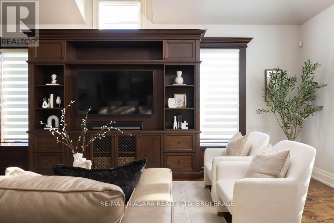
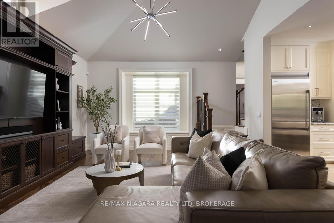
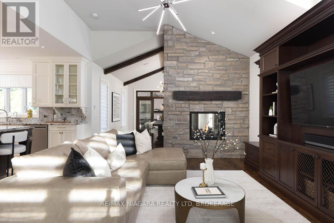
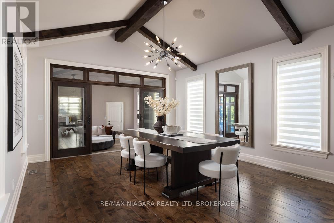
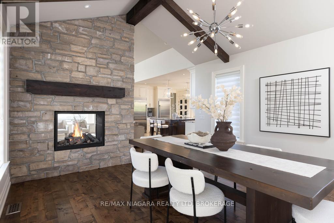
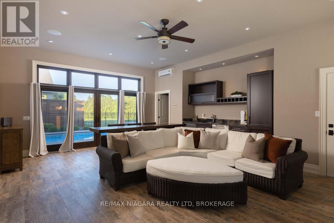
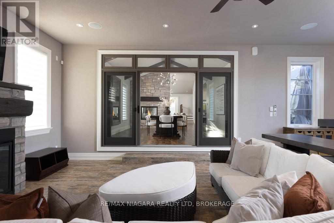
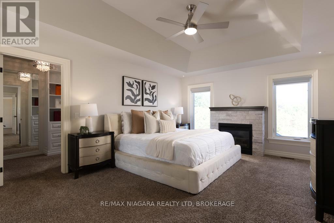
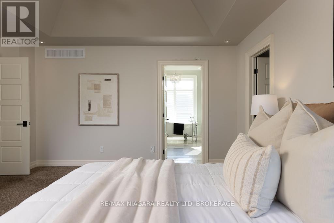
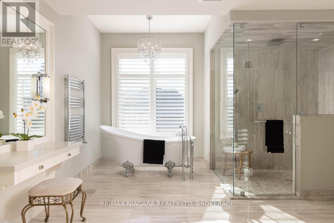
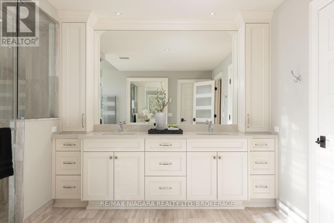
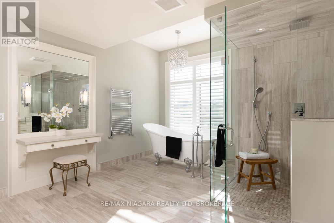
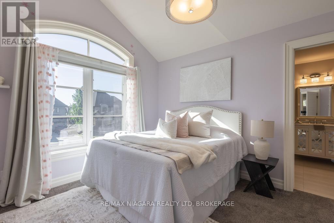
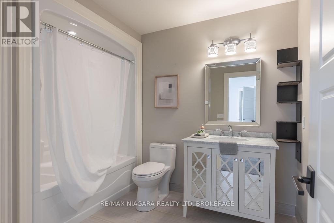
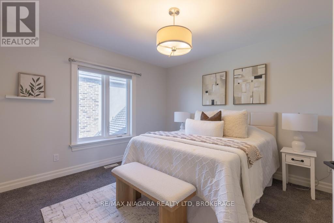
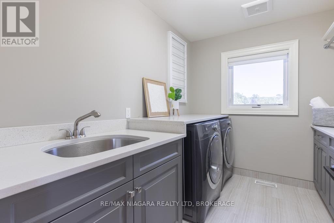
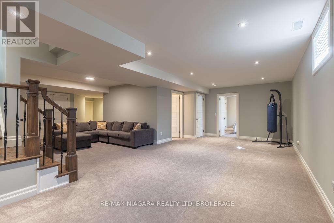
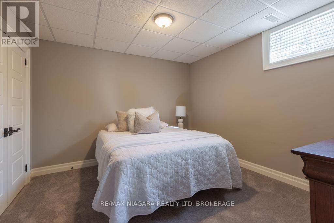
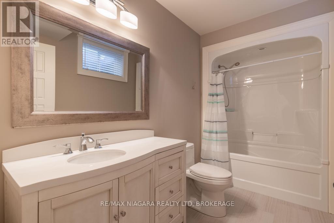
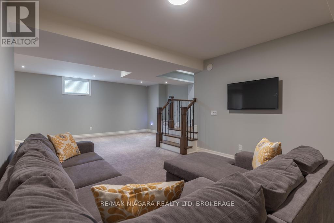
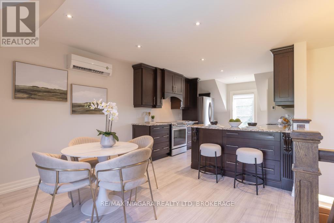
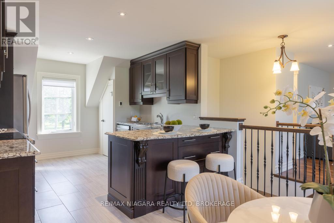
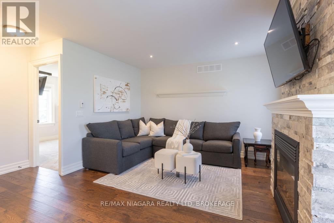
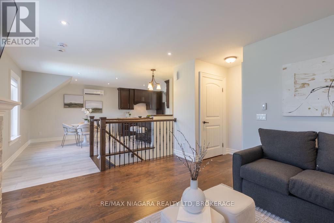
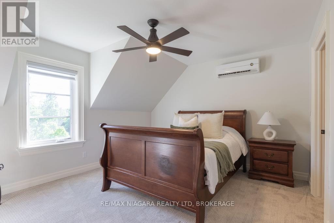
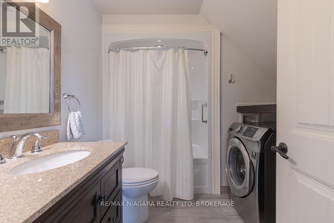
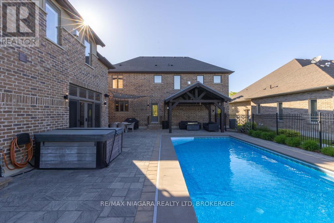
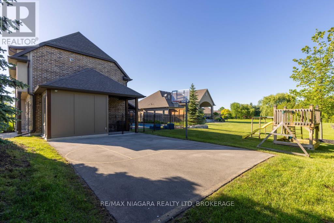
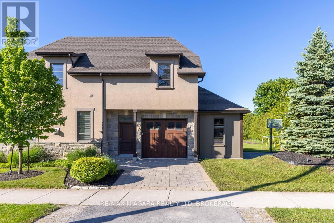
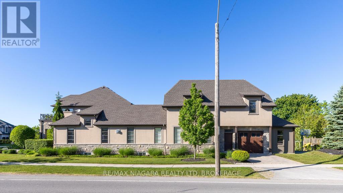
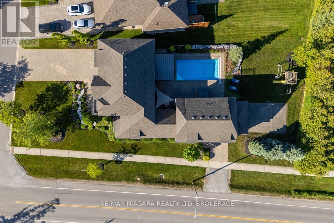
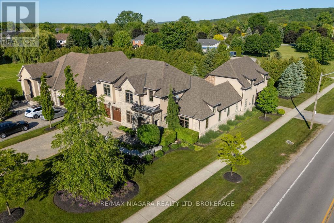
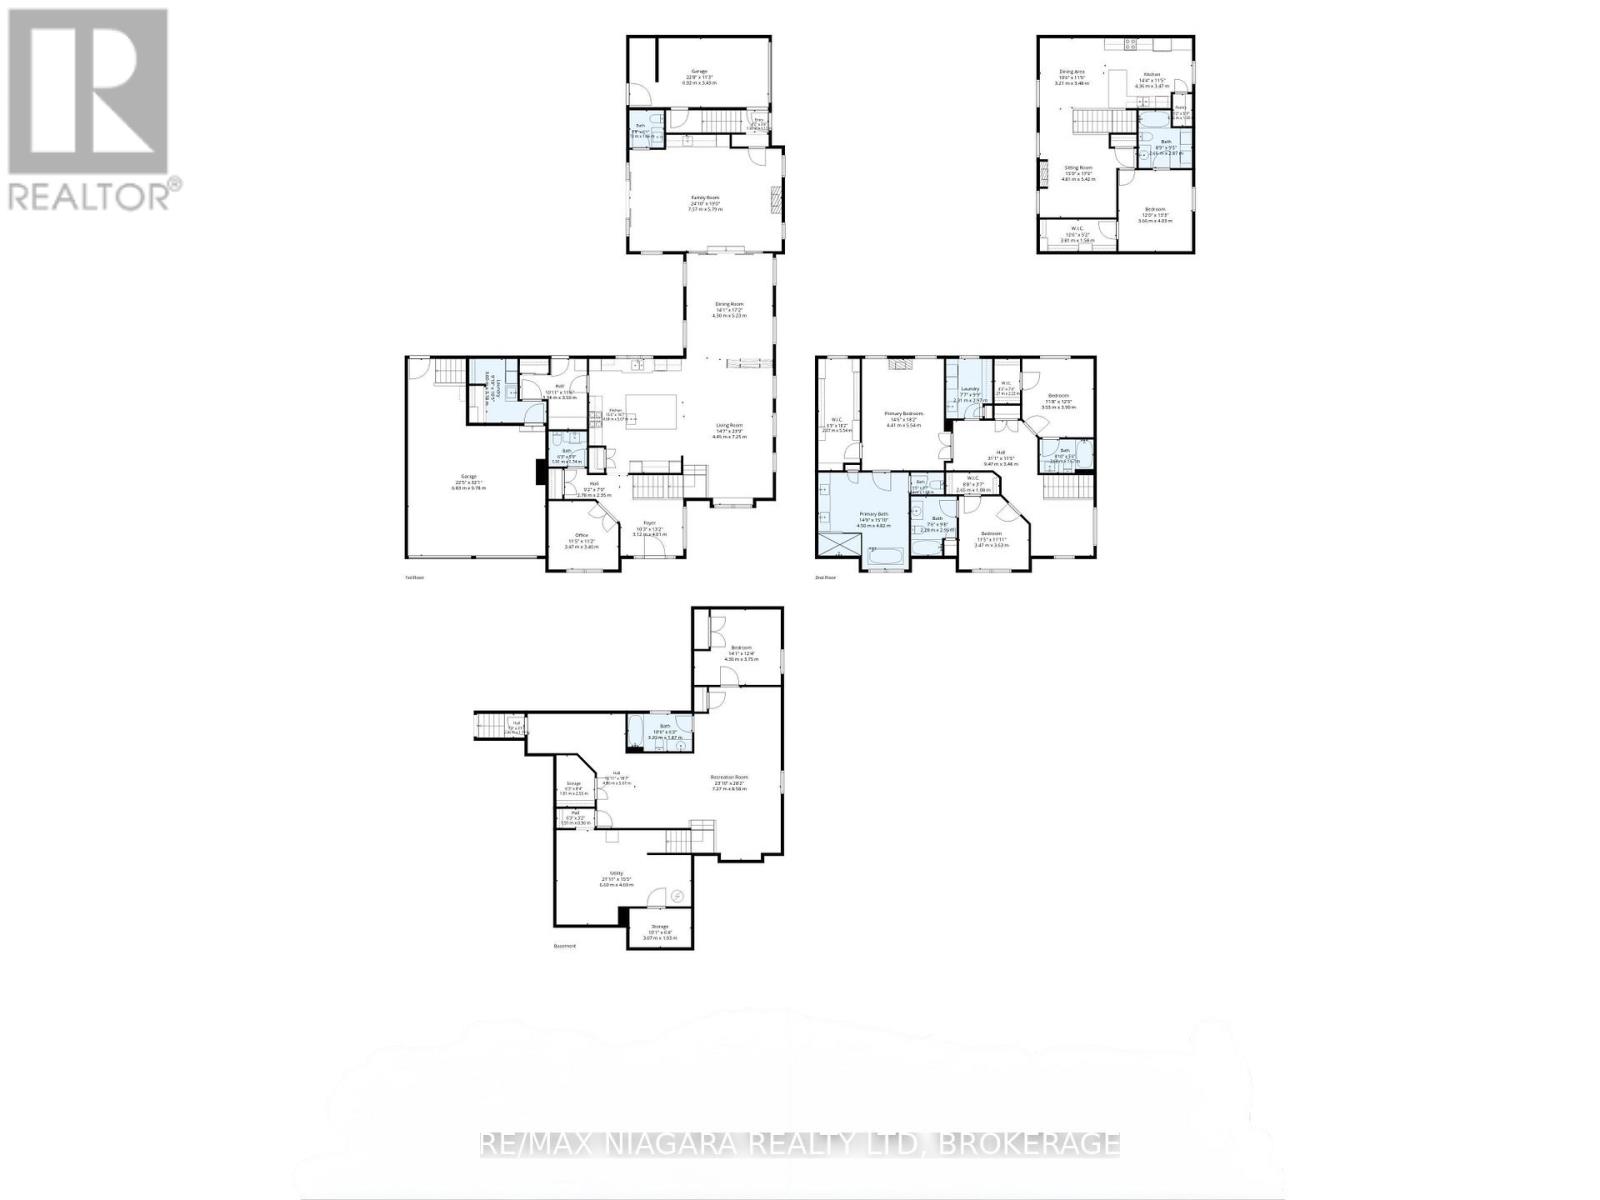
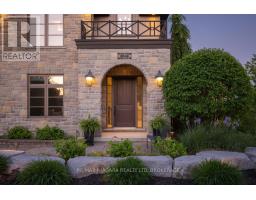
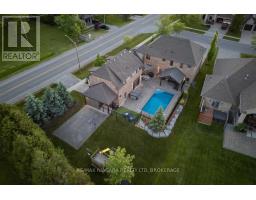
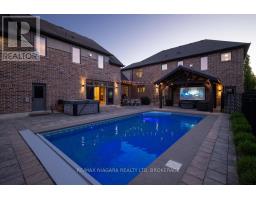
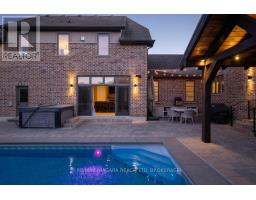
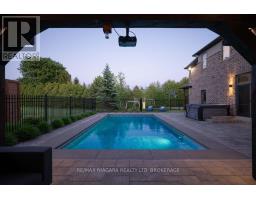
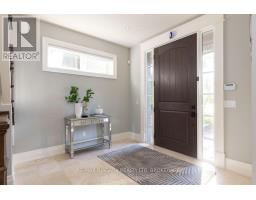
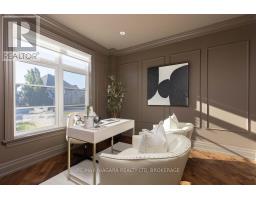
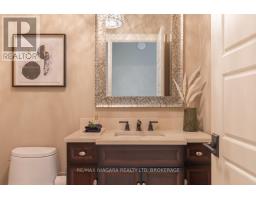
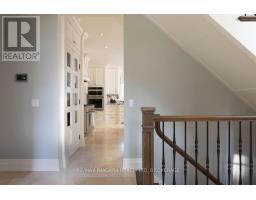
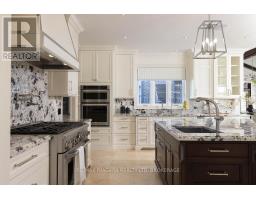
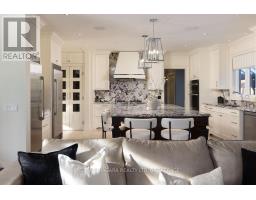
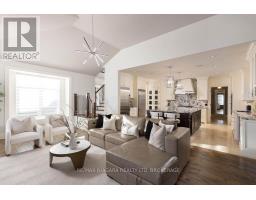
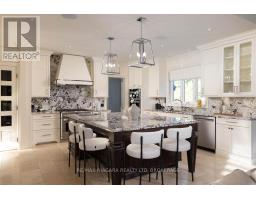
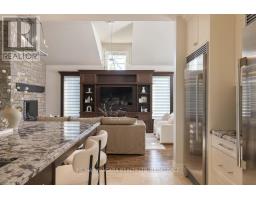
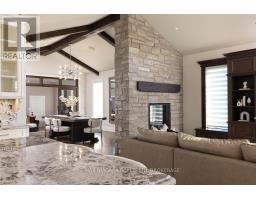
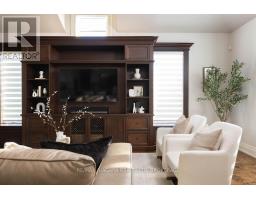
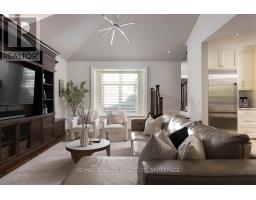
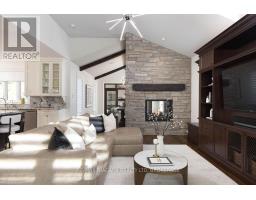
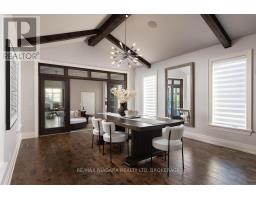
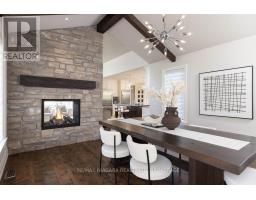
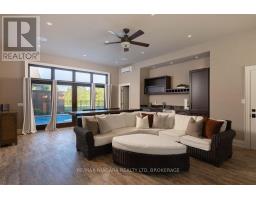
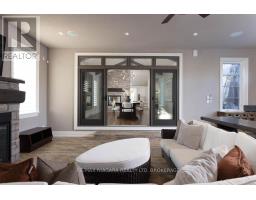
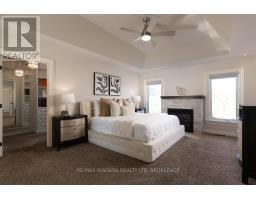
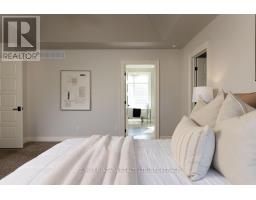
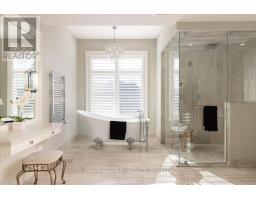
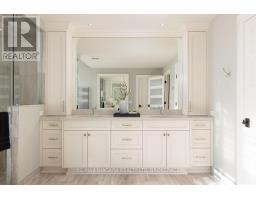
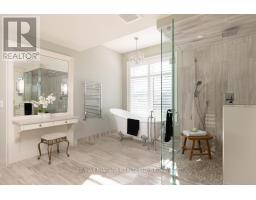
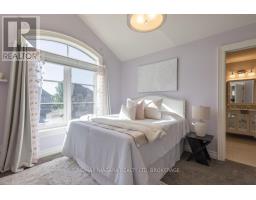
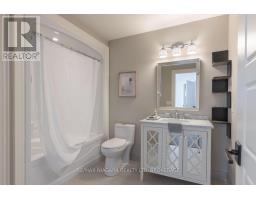
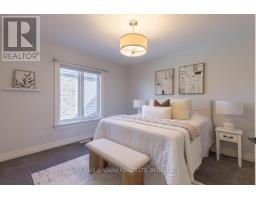
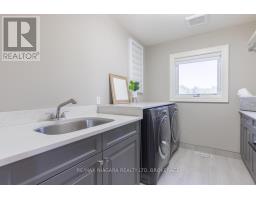
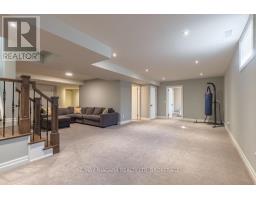
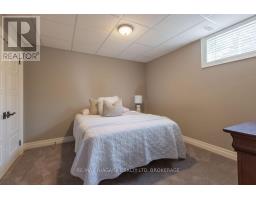
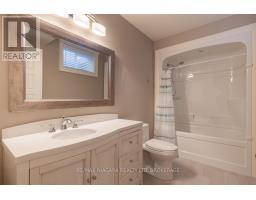
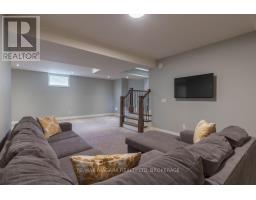
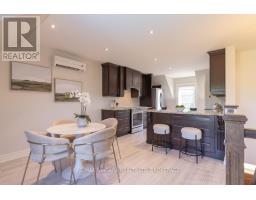
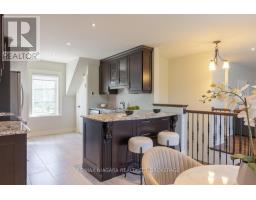
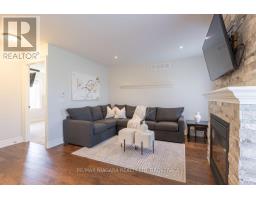
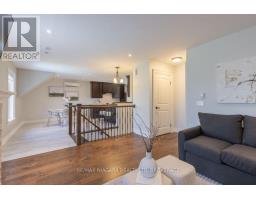
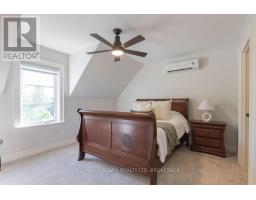
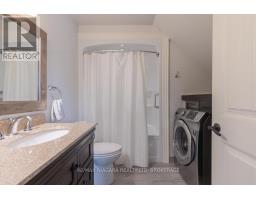
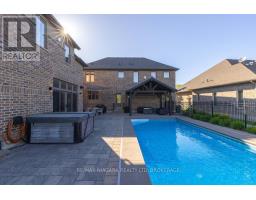
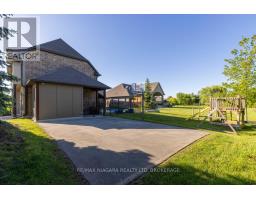
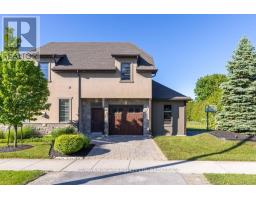
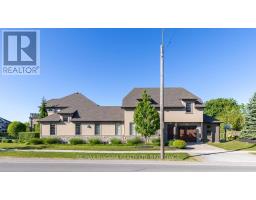
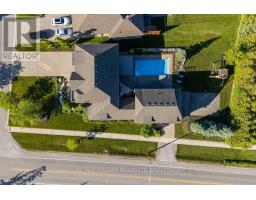
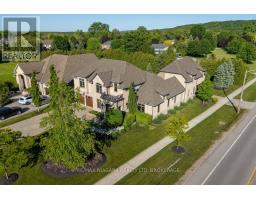
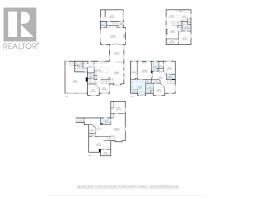
Built by PBG Homes, this exceptional custom residence is located on one of St. Davids' most prestigious streets and offers an extraordinary blend of luxury, privacy, and versatility. Featuring 5 bedrooms, 7 bathrooms, a main-floor office, an extended driveway, an oversized garage, and a fully self-contained in-law suite with its own private driveway and garage.The main level is designed for both everyday living and impressive entertaining, with soaring 12-foot vaulted ceilings, a gourmet kitchen with high-end appliances, a formal dining area, and a bright sunroom that seamlessly connects the indoor and outdoor spaces. The sunroom also includes its own bathroom for added convenience. Two laundry rooms, located on the main and second floors, provide exceptional functionality.Upstairs, a spacious loft creates the perfect family retreat or sitting area. Each of the three second-floor bedrooms features a private ensuite, including the spa-inspired primary suite. The finished lower level adds even more living space with an additional bedroom, bathroom, and expansive recreation room.A true standout is the private guest house/in-law suite. Completely independent, it features its own driveway, garage, alarm system, bedroom, full kitchen, dining area, living room with fireplace, and dedicated ductless heating and cooling. Ideal for multi-generational living, extended family, guests, or a live-in caregiver.Outside, the resort-style backyard offers a heated inground pool with automatic cover, hot tub, basketball court, outdoor kitchen with pizza oven, and a built-in projector and sound system. Set on a large private lot with no rear neighbours, just minutes from highway access, top-rated schools, shopping, wineries, and golf courses. Luxury Certified. (id:41589)
Property Details
| MLS® Number | X13637030 |
| Property Type | Single Family |
| Community Name | 105 - St. Davids |
| Amenities Near By | Schools, Park, Golf Nearby |
| Features | Ravine, Conservation/green Belt, Lighting, Gazebo, Guest Suite, In-law Suite |
| Parking Space Total | 11 |
| Pool Type | Inground Pool |
| Structure | Patio(s), Porch |
Building
| Bathroom Total | 7 |
| Bedrooms Above Ground | 4 |
| Bedrooms Below Ground | 1 |
| Bedrooms Total | 5 |
| Amenities | Fireplace(s) |
| Appliances | Hot Tub, Garage Door Opener Remote(s), Central Vacuum, Water Heater, Dishwasher, Dryer, Microwave, Oven, Stove, Washer, Refrigerator |
| Basement Development | Finished |
| Basement Features | Separate Entrance |
| Basement Type | N/a, N/a (finished) |
| Construction Style Attachment | Detached |
| Cooling Type | Central Air Conditioning |
| Exterior Finish | Brick, Stucco |
| Fire Protection | Security System, Smoke Detectors |
| Fireplace Present | Yes |
| Fireplace Total | 4 |
| Foundation Type | Poured Concrete |
| Half Bath Total | 2 |
| Heating Fuel | Natural Gas |
| Heating Type | Forced Air, Radiant Heat |
| Stories Total | 2 |
| Size Interior | 3,500 - 5,000 Sqft |
| Type | House |
| Utility Water | Municipal Water |
Parking
| Attached Garage | |
| Garage | |
| Tandem | |
| Inside Entry |
Land
| Acreage | No |
| Fence Type | Partially Fenced, Fenced Yard |
| Land Amenities | Schools, Park, Golf Nearby |
| Landscape Features | Landscaped, Lawn Sprinkler |
| Sewer | Sanitary Sewer |
| Size Depth | 195 Ft |
| Size Frontage | 73 Ft |
| Size Irregular | 73 X 195 Ft |
| Size Total Text | 73 X 195 Ft |
Rooms
| Level | Type | Length | Width | Dimensions |
|---|---|---|---|---|
| Second Level | Loft | 3.14 m | 2.49 m | 3.14 m x 2.49 m |
| Second Level | Primary Bedroom | 4.07 m | 5.56 m | 4.07 m x 5.56 m |
| Second Level | Bedroom 2 | 3.48 m | 3.83 m | 3.48 m x 3.83 m |
| Second Level | Bedroom | 2.77 m | 3.84 m | 2.77 m x 3.84 m |
| Second Level | Laundry Room | 2.33 m | 2.98 m | 2.33 m x 2.98 m |
| Basement | Cold Room | 3.09 m | 1.91 m | 3.09 m x 1.91 m |
| Basement | Bedroom | 4.5 m | 3.88 m | 4.5 m x 3.88 m |
| Basement | Recreational, Games Room | 9.27 m | 8.49 m | 9.27 m x 8.49 m |
| Basement | Other | 1.85 m | 2.81 m | 1.85 m x 2.81 m |
| Basement | Utility Room | 6.56 m | 4.61 m | 6.56 m x 4.61 m |
| Main Level | Foyer | 4.65 m | 3.7 m | 4.65 m x 3.7 m |
| Main Level | Kitchen | 4.61 m | 5.89 m | 4.61 m x 5.89 m |
| Main Level | Family Room | 7.64 m | 5.81 m | 7.64 m x 5.81 m |
| Main Level | Laundry Room | 2.9 m | 3.27 m | 2.9 m x 3.27 m |
| Main Level | Office | 3.32 m | 3.54 m | 3.32 m x 3.54 m |
| Main Level | Living Room | 4.5 m | 7.06 m | 4.5 m x 7.06 m |
| Main Level | Mud Room | 3.3 m | 3.5 m | 3.3 m x 3.5 m |
| Main Level | Dining Room | 4.51 m | 5.45 m | 4.51 m x 5.45 m |
| Upper Level | Pantry | 0.64 m | 1.58 m | 0.64 m x 1.58 m |
| Upper Level | Family Room | 5.01 m | 5.36 m | 5.01 m x 5.36 m |
| Upper Level | Dining Room | 3.46 m | 3.39 m | 3.46 m x 3.39 m |
| Upper Level | Primary Bedroom | 3.64 m | 4.11 m | 3.64 m x 4.11 m |
| Upper Level | Kitchen | 4.17 m | 3.39 m | 4.17 m x 3.39 m |

Rana El Saharty
Salesperson
261 Martindale Rd., Unit 14c
St. Catharines, Ontario L2W 1A2
(905) 687-9600
(905) 687-9494
www.remaxniagara.ca/

Anthony Petti
Salesperson
www.collectiverealty.ca/
www.instagram.com/anthonypettirealestate/
www.youtube.com/@apetticollectiverealty
261 Martindale Rd., Unit 14c
St. Catharines, Ontario L2W 1A2
(905) 687-9600
(905) 687-9494
www.remaxniagara.ca/

Jordan Mcgarvey
Salesperson
5627 Main St
Niagara Falls, Ontario L2G 5Z3
(905) 356-9600
(905) 374-0241
www.remaxniagara.ca/

The trademarks REALTOR®, REALTORS®, and the REALTOR® logo are controlled by The Canadian Real Estate Association (CREA) and identify real estate professionals who are members of CREA. The trademarks MLS®, Multiple Listing Service® and the associated logos are owned by The Canadian Real Estate Association (CREA) and identify the quality of services provided by real estate professionals who are members of CREA. The trademark DDF® is owned by The Canadian Real Estate Association (CREA) and identifies CREA's Data Distribution Facility (DDF®)
August 04 2026 10:23:42
Niagara Association of REALTORS®
RE/MAX Niagara Realty Ltd, Brokerage