

5 Victoria Street St. Catharines, Ontario L2S 2K8
$574,000
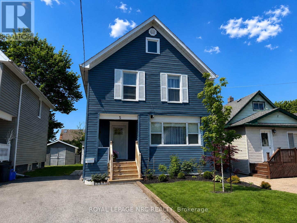
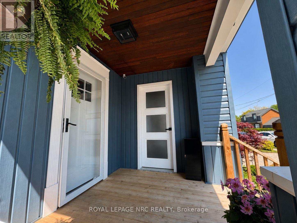
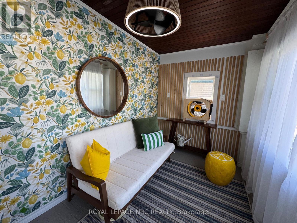
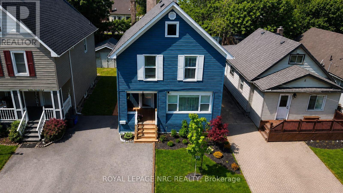
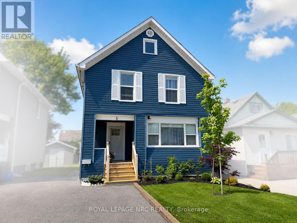
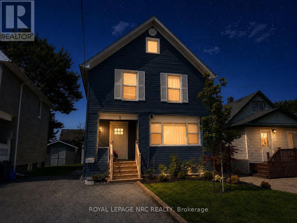
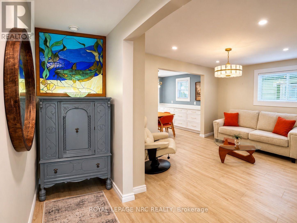
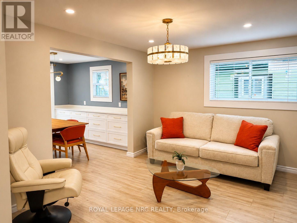
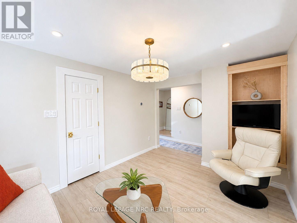
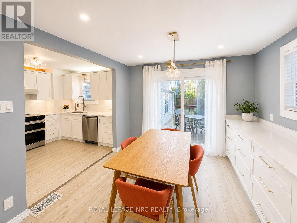
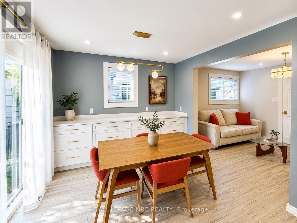
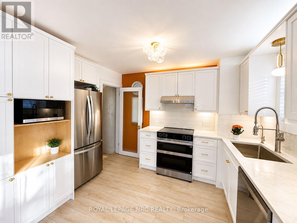
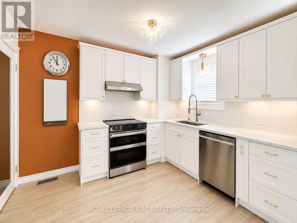
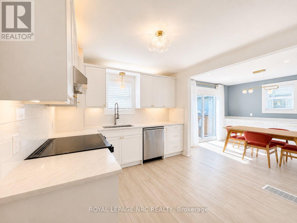
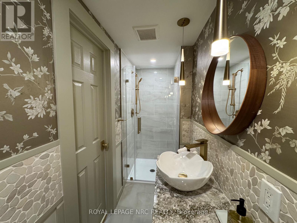
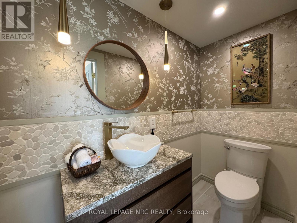
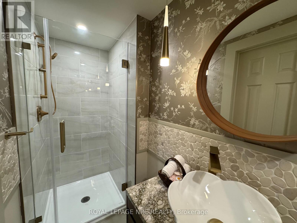
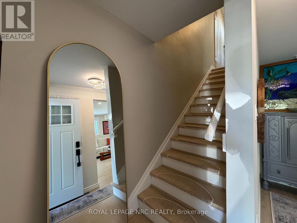
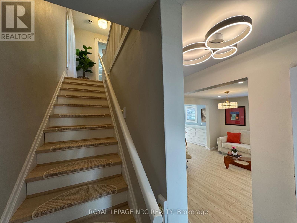
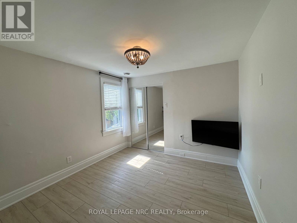
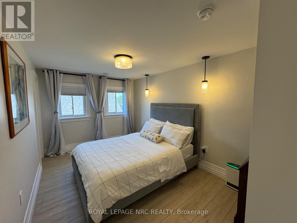
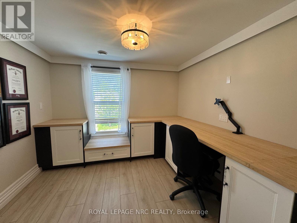
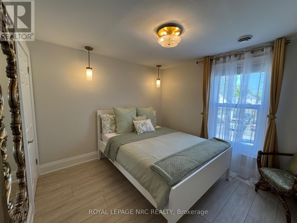
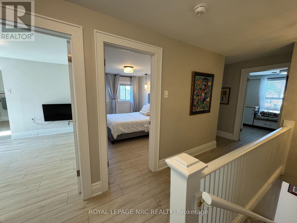
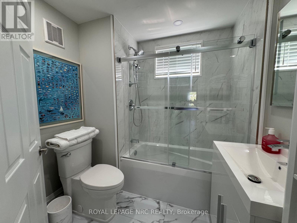
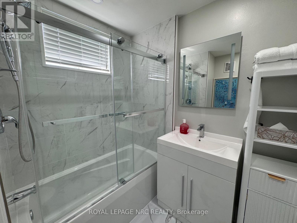
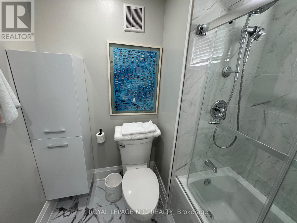
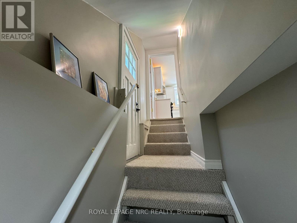
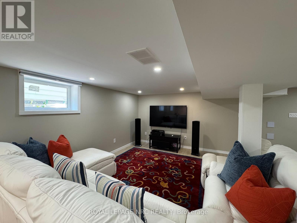
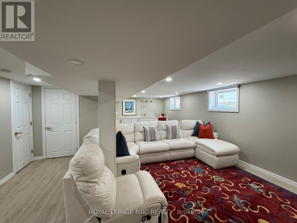
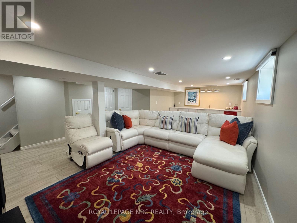
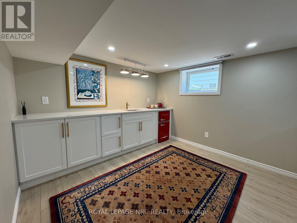
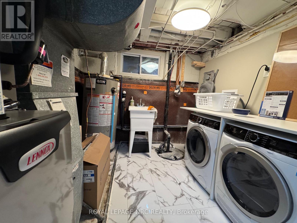
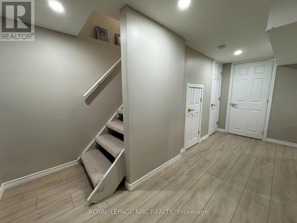
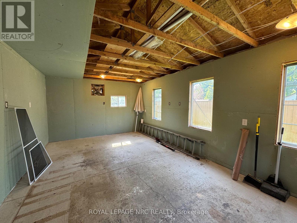
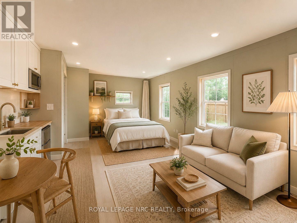
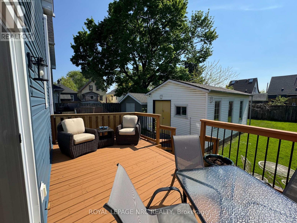
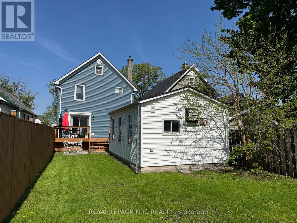
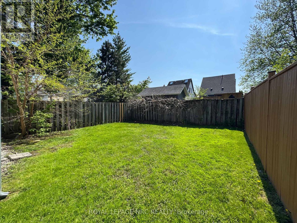
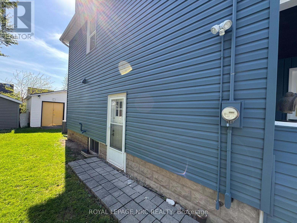
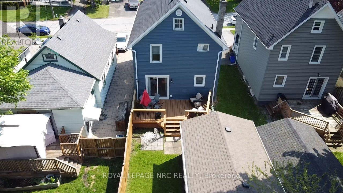
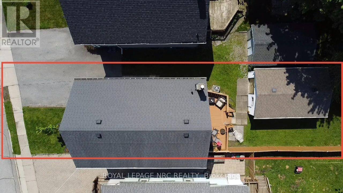
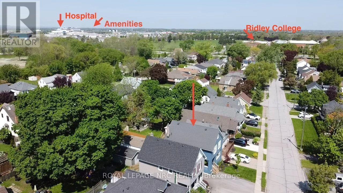
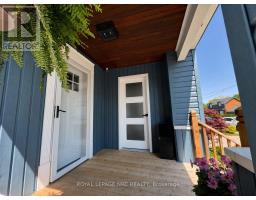
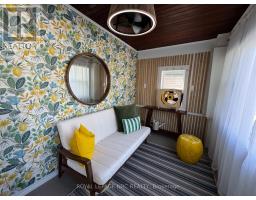
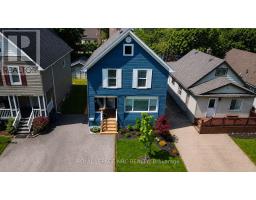
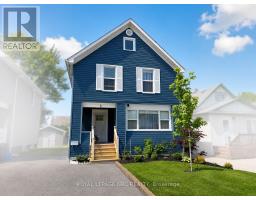
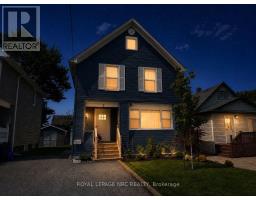
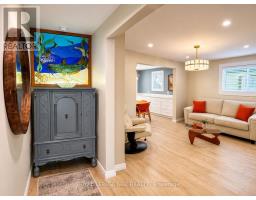
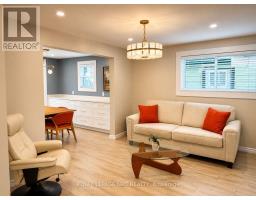
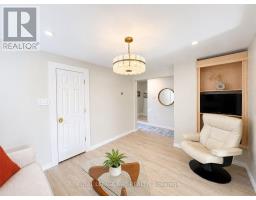
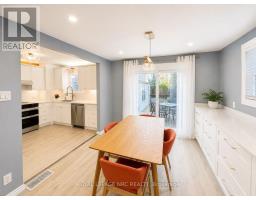
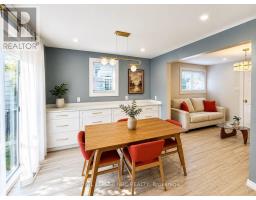
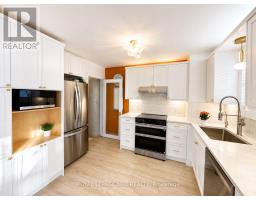
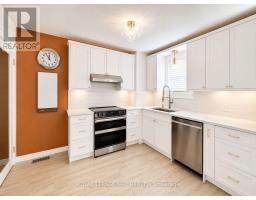
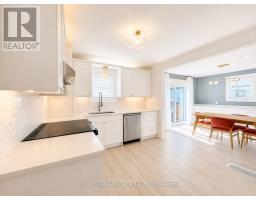
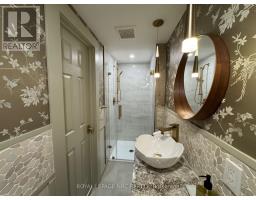
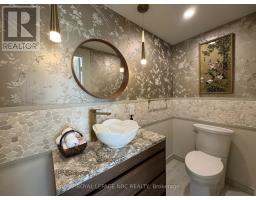
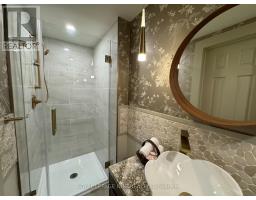
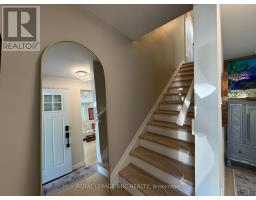
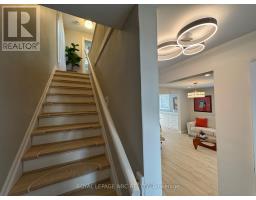
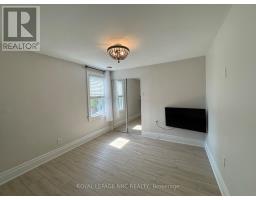
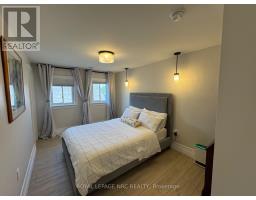
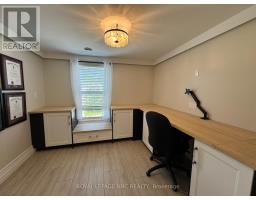
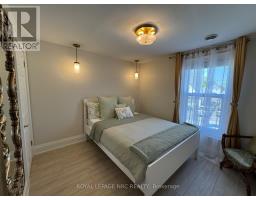
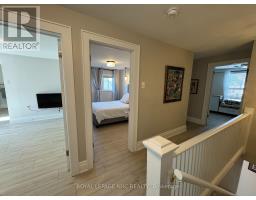
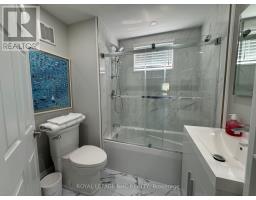
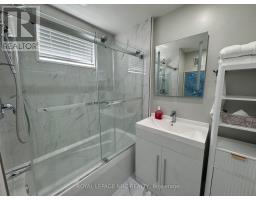
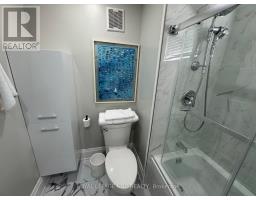
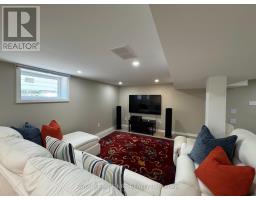
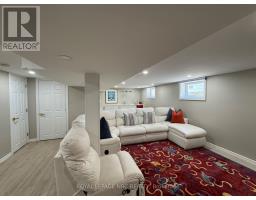
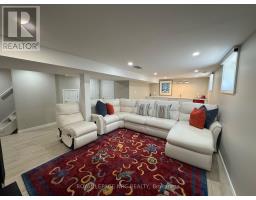
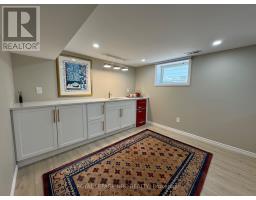
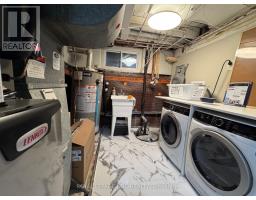
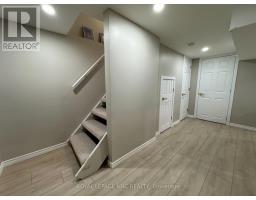
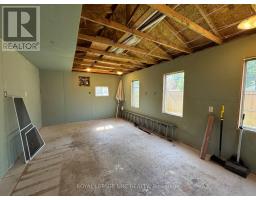
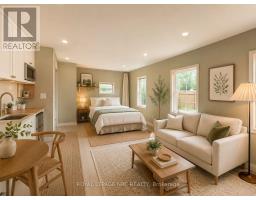
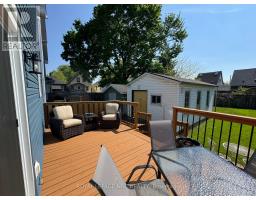
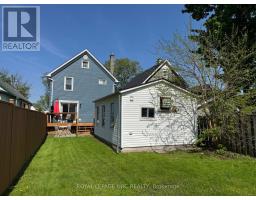
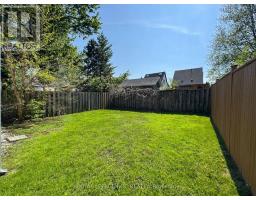
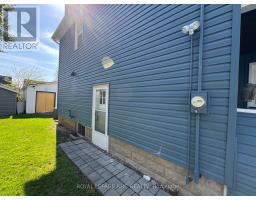
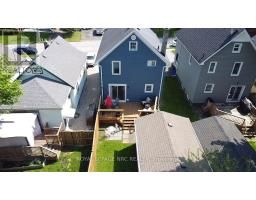
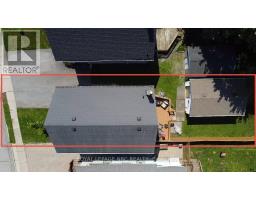
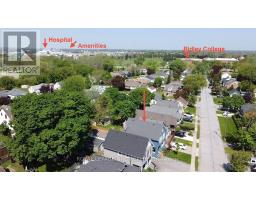
Welcome to 5 Victoria St. Located on a quiet street within walking distance to one of Niagara's finest schools, the very prestigious Ridley College. Superb central location close to Brock University, Shopping, Restaurants, Train Station, Downtown, Hospital, QEW & Hwy 406, and some of the finest wineries in the Region. This gorgeous 2 storey 4 Bdrms up family home has been professionally renovated from top to bottom. Features include: Main floor w/new white kitchen w/quartz counter tops, new stainless steel appliances, dining room w/built in cabinet/side board & quartz counter top (great for extra storage), living room & 3pce bath. Upper level features 4 nice size bedrooms, 4 pce bath & attic pull down that could be finished to add more living space or used as excess storage (with window in front and back). Lower level boasts cozy family room, kitchenette/bar area w/quartz counter top, laundry room & closet complete the space. Sliding doors from dining room overlook deck & rear yard. Detached garage w/electrical that would suit many uses. Ideal for the car enthusiast, man cave, she shed, or could be finished to use as an accessory apartment. The possibilities are endless. Whether you are seeking a family home, student rental, investment property, this home would be ideal for just about any lifestyle and has so much to offer. Seller has covered all of the basis. Just move in and enjoy. Building permit obtained before completing basement renovations . Updates completed within the last year include: furnace, air, windows, doors (all except side), new kitchen & baths, new flooring, fixtures, water filtration system, carpet free except basement stairs, back up sump, new basement, new siding, landscaped, vapor barrier installed (2017), and there have been no water issues here due to the recent events in the city. There is literally nothing to do! This property is turn key ready and move in condition. (id:41589)
Property Details
| MLS® Number | X13682046 |
| Property Type | Single Family |
| Community Name | 459 - Ridley |
| Amenities Near By | Hospital, Public Transit, Park |
| Equipment Type | Water Heater, Air Conditioner, Furnace |
| Features | Carpet Free, Sump Pump |
| Parking Space Total | 2 |
| Rental Equipment Type | Water Heater, Air Conditioner, Furnace |
| Structure | Porch, Deck |
Building
| Bathroom Total | 2 |
| Bedrooms Above Ground | 4 |
| Bedrooms Total | 4 |
| Age | 51 To 99 Years |
| Appliances | Water Purifier, Water Meter, Dishwasher, Dryer, Microwave, Stove, Washer, Refrigerator |
| Basement Development | Partially Finished |
| Basement Type | Full (partially Finished) |
| Construction Style Attachment | Detached |
| Cooling Type | Central Air Conditioning |
| Exterior Finish | Vinyl Siding |
| Foundation Type | Block |
| Heating Fuel | Natural Gas |
| Heating Type | Forced Air |
| Stories Total | 2 |
| Size Interior | 1,100 - 1,500 Sqft |
| Type | House |
| Utility Water | Municipal Water |
Parking
| Detached Garage | |
| Garage |
Land
| Acreage | No |
| Fence Type | Fenced Yard |
| Land Amenities | Hospital, Public Transit, Park |
| Landscape Features | Landscaped |
| Sewer | Sanitary Sewer |
| Size Depth | 127 Ft ,6 In |
| Size Frontage | 30 Ft ,3 In |
| Size Irregular | 30.3 X 127.5 Ft |
| Size Total Text | 30.3 X 127.5 Ft |
| Zoning Description | R2 |
Rooms
| Level | Type | Length | Width | Dimensions |
|---|---|---|---|---|
| Second Level | Bedroom | 3.07 m | 3.23 m | 3.07 m x 3.23 m |
| Second Level | Bedroom 2 | 2.83 m | 4.27 m | 2.83 m x 4.27 m |
| Second Level | Bedroom 3 | 3.23 m | 3.05 m | 3.23 m x 3.05 m |
| Second Level | Bedroom 4 | 3.23 m | 3.05 m | 3.23 m x 3.05 m |
| Basement | Other | 3.17 m | 2.71 m | 3.17 m x 2.71 m |
| Basement | Recreational, Games Room | 4.57 m | 5.06 m | 4.57 m x 5.06 m |
| Main Level | Kitchen | 2.74 m | 3.35 m | 2.74 m x 3.35 m |
| Main Level | Dining Room | 3.35 m | 3.35 m | 3.35 m x 3.35 m |
| Main Level | Living Room | 4.24 m | 3.05 m | 4.24 m x 3.05 m |
| Main Level | Foyer | 1.04 m | 3.66 m | 1.04 m x 3.66 m |
https://www.realtor.ca/real-estate/30162930/5-victoria-street-st-catharines-ridley-459-ridley

Lori Cirocco
Salesperson
33 Maywood Ave
St. Catharines, Ontario L2R 1C5
(905) 688-4561
www.nrcrealty.ca/

The trademarks REALTOR®, REALTORS®, and the REALTOR® logo are controlled by The Canadian Real Estate Association (CREA) and identify real estate professionals who are members of CREA. The trademarks MLS®, Multiple Listing Service® and the associated logos are owned by The Canadian Real Estate Association (CREA) and identify the quality of services provided by real estate professionals who are members of CREA. The trademark DDF® is owned by The Canadian Real Estate Association (CREA) and identifies CREA's Data Distribution Facility (DDF®)
August 25 2026 09:23:39
Niagara Association of REALTORS®
Royal LePage NRC Realty