

4911 Maple Street Niagara Falls, Ontario L2E 2M6
$429,900
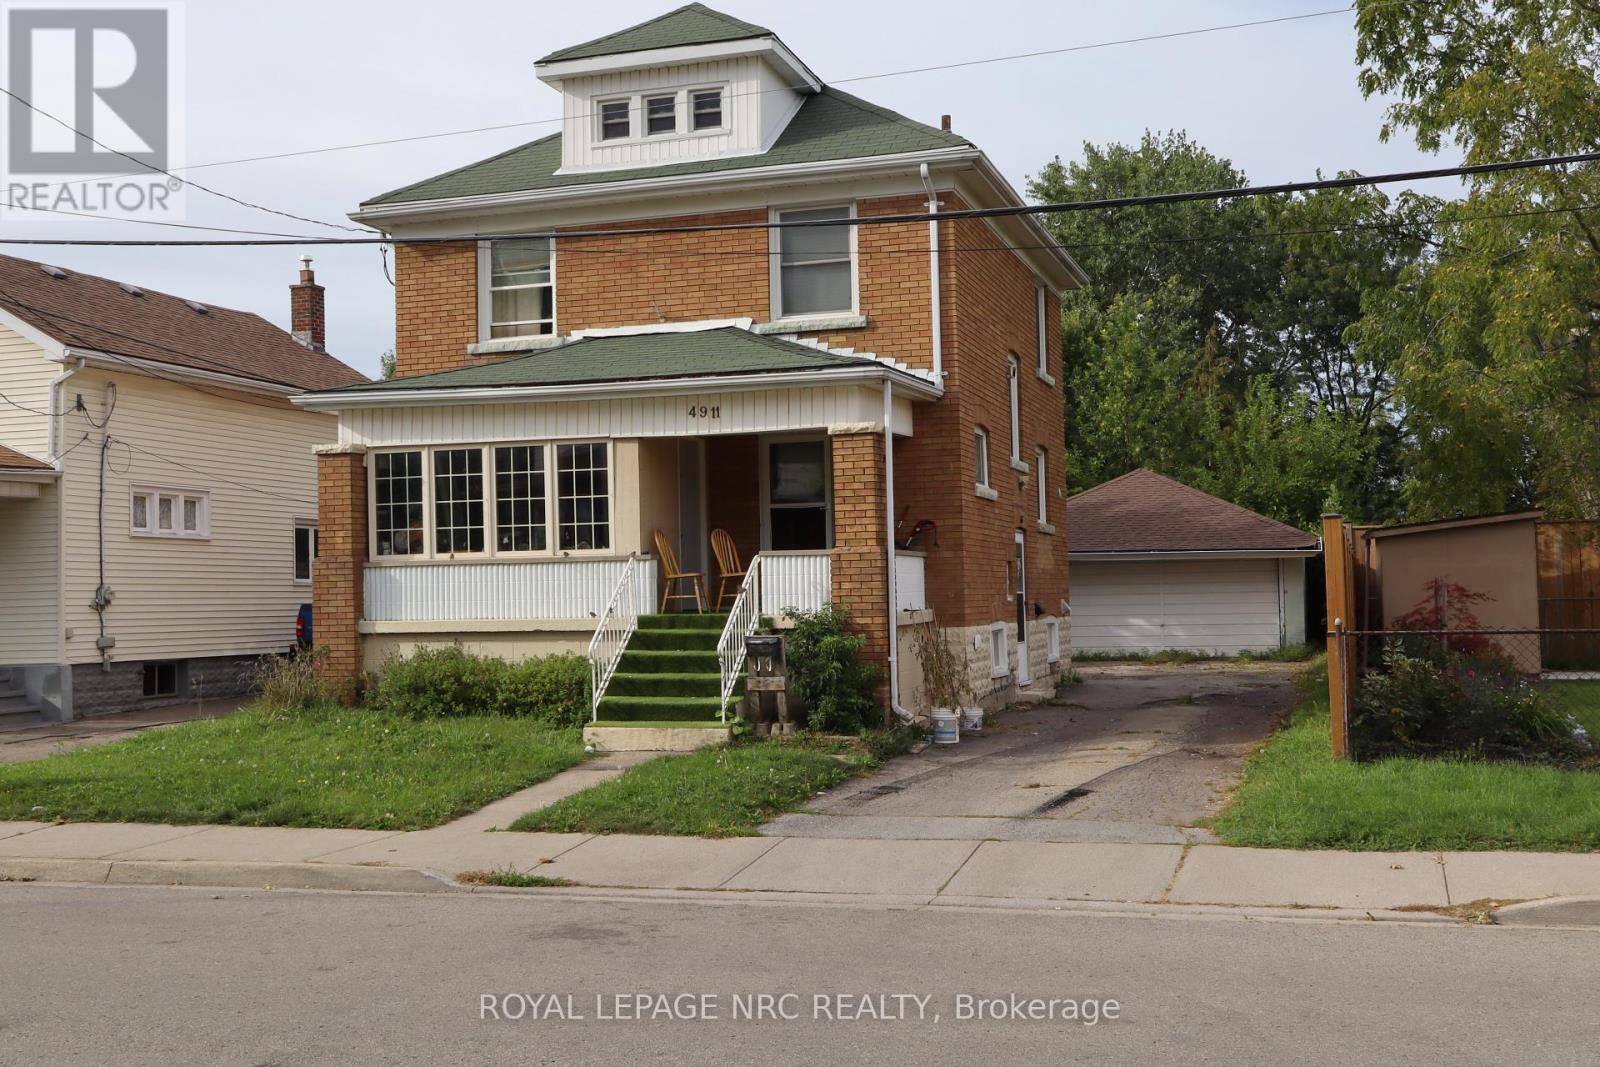
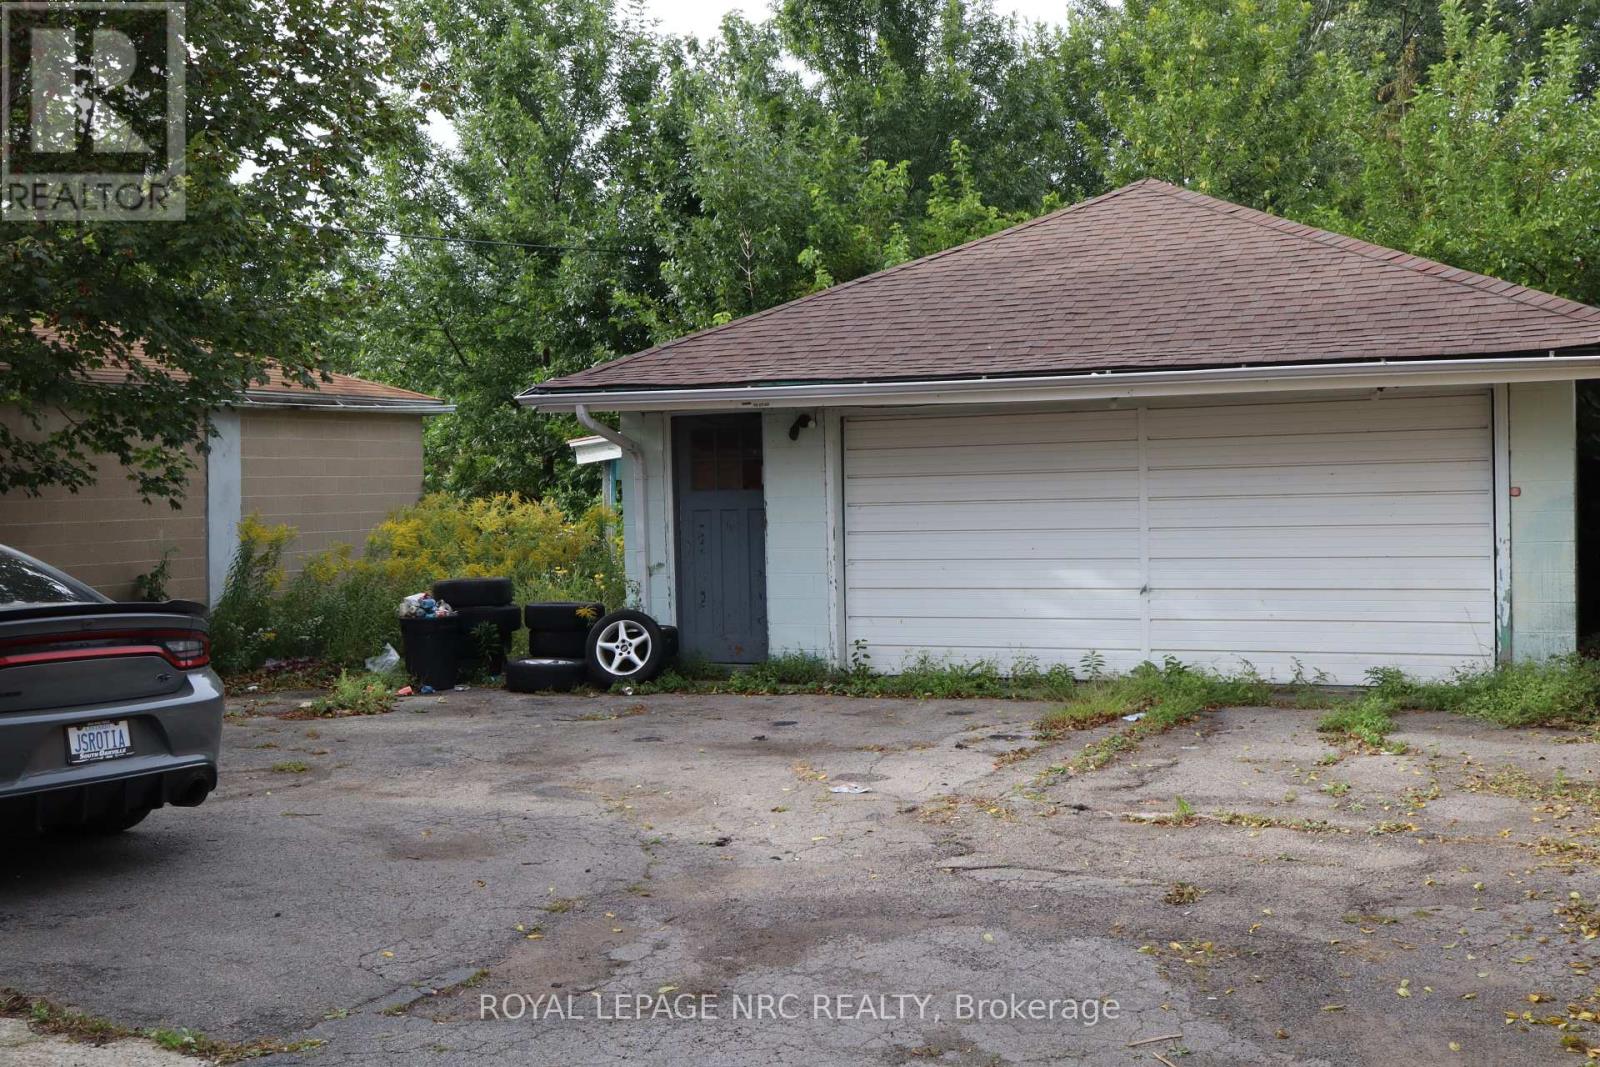
ATTENTION INVESTORS and first time buyers! Solid 2 storey home. Main floor features living room, dining room, kitchen with a built-in dishwasher. The 2nd floor has 3 bedrooms and a 4pc bathroom. There is a partially finished attic that requires some drywall and flooring to complete. This could be a great space!The attic is not included in the square footage. The basement has a finished family room, laundry room and kitchen. There is a side entrance that would be ideal for a basement apartment. There is plenty of parking and detached double car garage. (id:41589)
Property Details
| MLS® Number | X13806582 |
| Property Type | Single Family |
| Community Name | 211 - Cherrywood |
| Equipment Type | Furnace, Water Heater - Tankless |
| Parking Space Total | 6 |
| Rental Equipment Type | Furnace, Water Heater - Tankless |
Building
| Bathroom Total | 2 |
| Bedrooms Above Ground | 3 |
| Bedrooms Total | 3 |
| Basement Development | Partially Finished |
| Basement Type | N/a (partially Finished) |
| Construction Style Attachment | Detached |
| Exterior Finish | Concrete Block, Brick |
| Foundation Type | Block |
| Heating Fuel | Natural Gas |
| Heating Type | Forced Air |
| Stories Total | 2 |
| Size Interior | 1,100 - 1,500 Sqft |
| Type | House |
| Utility Water | Municipal Water |
Parking
| Detached Garage | |
| Garage |
Land
| Acreage | No |
| Sewer | Sanitary Sewer |
| Size Depth | 113 Ft ,2 In |
| Size Frontage | 40 Ft |
| Size Irregular | 40 X 113.2 Ft |
| Size Total Text | 40 X 113.2 Ft |
Rooms
| Level | Type | Length | Width | Dimensions |
|---|---|---|---|---|
| Second Level | Bedroom | 3.45 m | 3.3 m | 3.45 m x 3.3 m |
| Second Level | Bedroom 2 | 3.53 m | 3.33 m | 3.53 m x 3.33 m |
| Second Level | Bedroom 3 | 3.3 m | 3.18 m | 3.3 m x 3.18 m |
| Second Level | Bathroom | 2.74 m | 1.81 m | 2.74 m x 1.81 m |
| Basement | Family Room | 5.7 m | 4.38 m | 5.7 m x 4.38 m |
| Basement | Bathroom | 2.02 m | 1.35 m | 2.02 m x 1.35 m |
| Main Level | Dining Room | 3.74 m | 3.48 m | 3.74 m x 3.48 m |
| Main Level | Living Room | 3.51 m | 3.94 m | 3.51 m x 3.94 m |
| Main Level | Foyer | 3.8 m | 2.71 m | 3.8 m x 2.71 m |
| Main Level | Kitchen | 3.34 m | 3.13 m | 3.34 m x 3.13 m |
Utilities
| Cable | Installed |
| Electricity | Installed |
| Sewer | Installed |

Rusty Shavalier
Salesperson
4850 Dorchester Road #b
Niagara Falls, Ontario L2E 6N9
(905) 357-3000
www.nrcrealty.ca/

Rick Cardamone
Salesperson
4850 Dorchester Road #b
Niagara Falls, Ontario L2E 6N9
(905) 357-3000
www.nrcrealty.ca/

The trademarks REALTOR®, REALTORS®, and the REALTOR® logo are controlled by The Canadian Real Estate Association (CREA) and identify real estate professionals who are members of CREA. The trademarks MLS®, Multiple Listing Service® and the associated logos are owned by The Canadian Real Estate Association (CREA) and identify the quality of services provided by real estate professionals who are members of CREA. The trademark DDF® is owned by The Canadian Real Estate Association (CREA) and identifies CREA's Data Distribution Facility (DDF®)
September 24 2026 08:54:39
Niagara Association of REALTORS®
Royal LePage NRC Realty