

49 Saffron Way Pelham, Ontario L0S 1E1
$2,700 Monthly
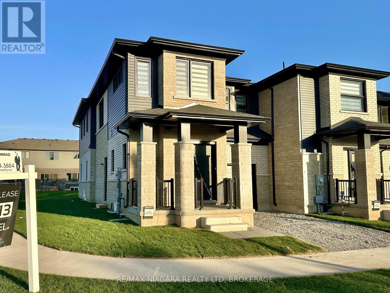
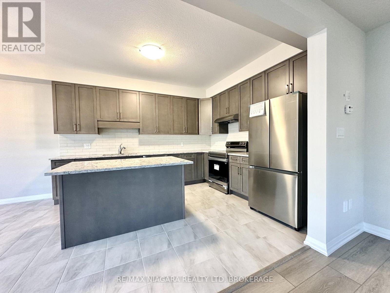
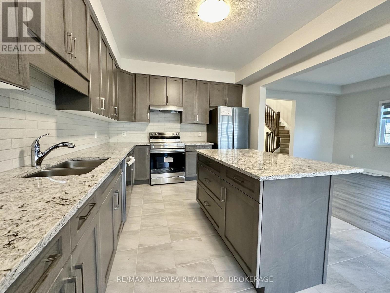
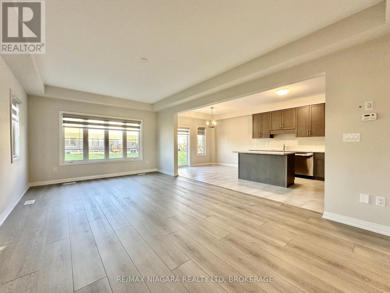
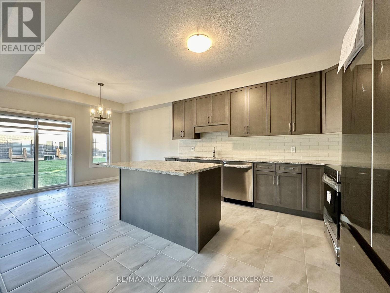
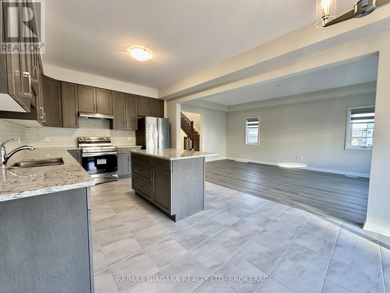
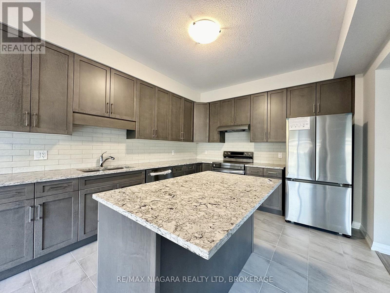
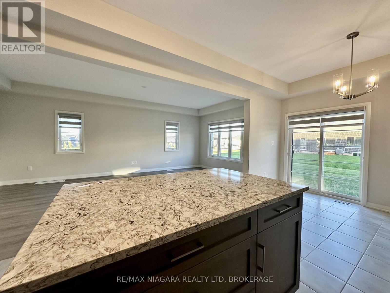
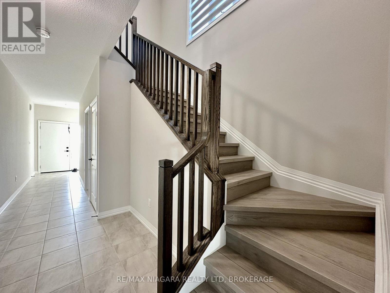
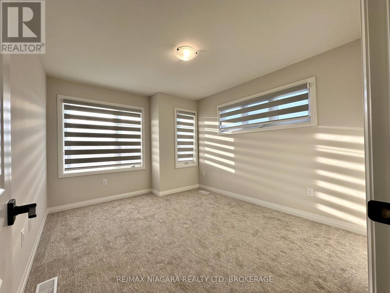
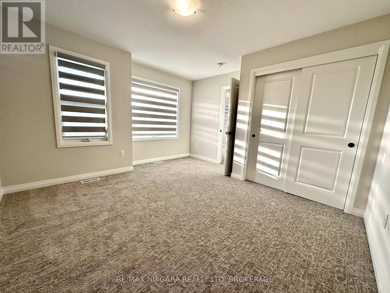
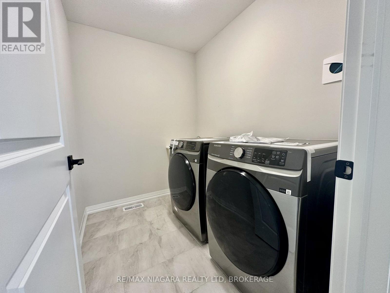
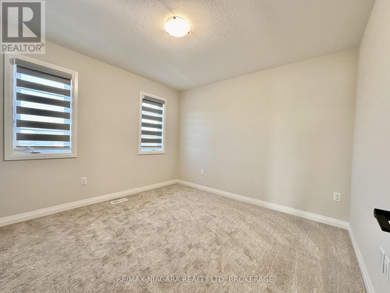
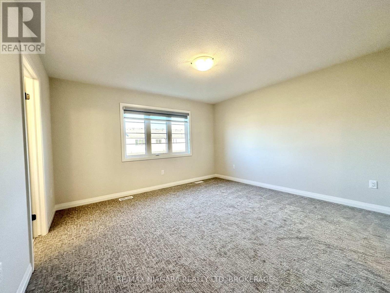
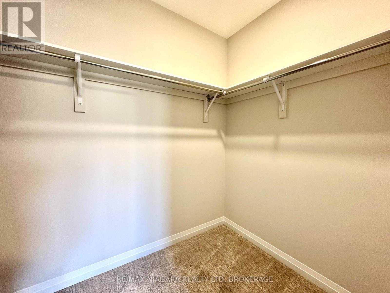
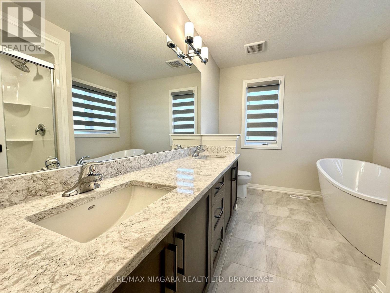
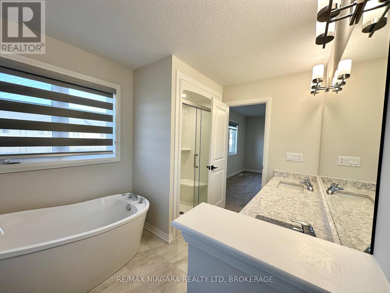
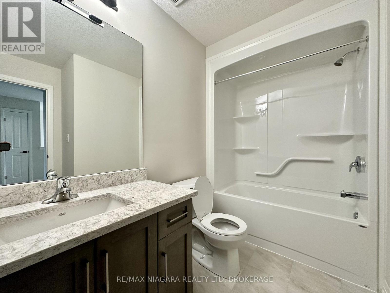
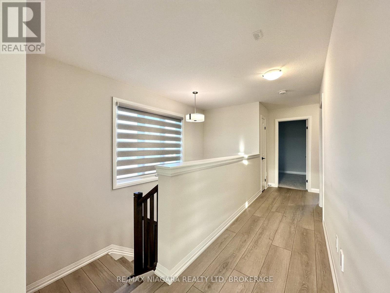
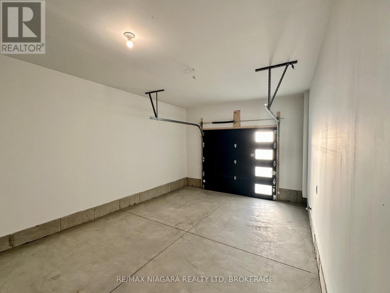
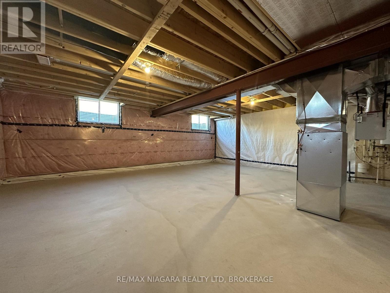
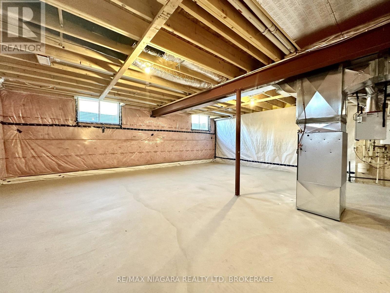
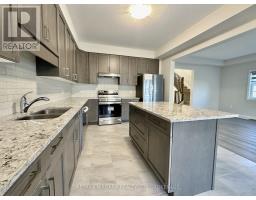
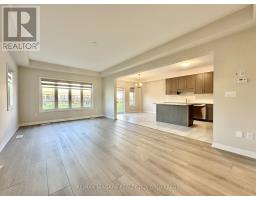
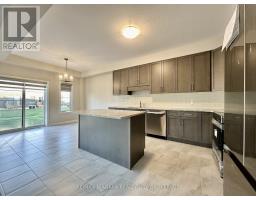
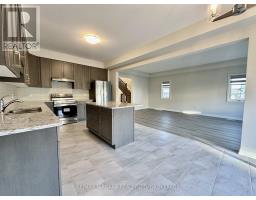
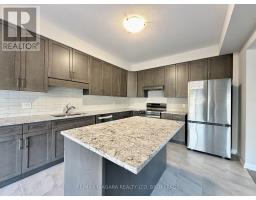
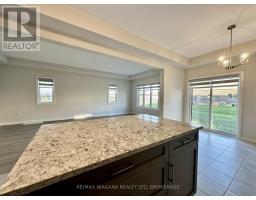
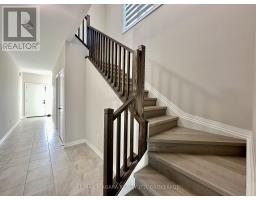
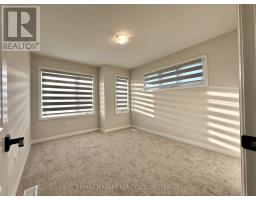
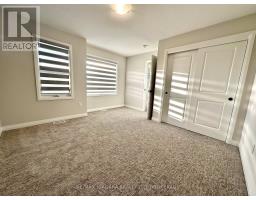
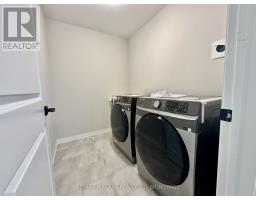
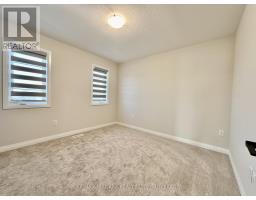
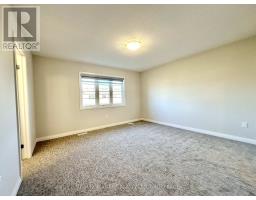
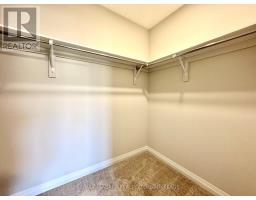
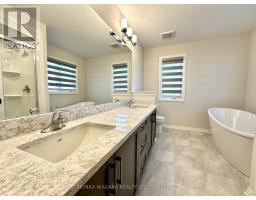
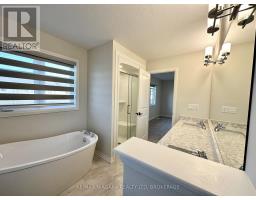
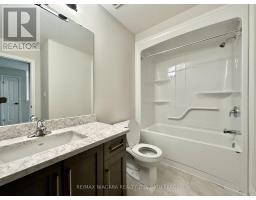
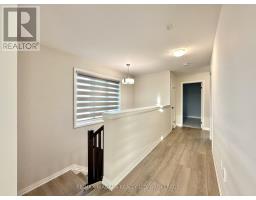
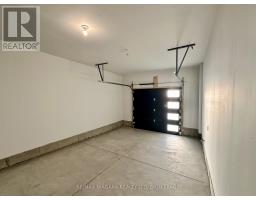
Welcome to 49 Saffron Way, an end unit townhouse in one of Fonthill's most sought after communities. With 2,058 sq ft of living space, this 4 bedroom, 2.5 bathroom home offers an open main floor with a great room and kitchen. The primary suite has a walk in closet and a private ensuite. Three more bedrooms each have their own closet, and the laundry is on the second floor. Fridge, stove, dishwasher, washer and dryer included, plus central air, an attached garage and 2 driveway parking spaces. Tenant pays heat, hydro, water, gas and internet. Minutes to schools, grocery stores, restaurants and cafes. Available immediately. (id:41589)
Property Details
| MLS® Number | X13859908 |
| Property Type | Single Family |
| Community Name | 662 - Fonthill |
| Features | In Suite Laundry |
| Parking Space Total | 2 |
Building
| Bathroom Total | 3 |
| Bedrooms Above Ground | 4 |
| Bedrooms Total | 4 |
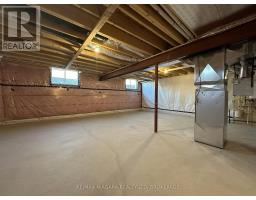
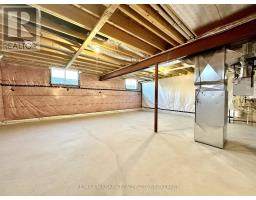
| Basement Development | Unfinished |
| Basement Type | Full (unfinished) |
| Construction Style Attachment | Attached |
| Cooling Type | Central Air Conditioning |
| Exterior Finish | Brick |
| Foundation Type | Poured Concrete |
| Half Bath Total | 1 |
| Heating Fuel | Natural Gas |
| Heating Type | Forced Air |
| Stories Total | 2 |
| Size Interior | 2,000 - 2,500 Sqft |
| Type | Row / Townhouse |
| Utility Water | Municipal Water |
Parking
| Attached Garage | |
| Garage |
Land
| Acreage | No |
| Sewer | Sanitary Sewer |
https://www.realtor.ca/real-estate/30362548/49-saffron-way-pelham-fonthill-662-fonthill

Sheraz Ahmad
Salesperson
5627 Main St
Niagara Falls, Ontario L2G 5Z3
(905) 356-9600
(905) 374-0241
www.remaxniagara.ca/

The trademarks REALTOR®, REALTORS®, and the REALTOR® logo are controlled by The Canadian Real Estate Association (CREA) and identify real estate professionals who are members of CREA. The trademarks MLS®, Multiple Listing Service® and the associated logos are owned by The Canadian Real Estate Association (CREA) and identify the quality of services provided by real estate professionals who are members of CREA. The trademark DDF® is owned by The Canadian Real Estate Association (CREA) and identifies CREA's Data Distribution Facility (DDF®)
October 04 2026 06:24:26
Niagara Association of REALTORS®
RE/MAX Niagara Realty Ltd, Brokerage