JORDAN CLARKJORDAN CLARKJORDAN CLARKJORDAN CLARK
  • Welcome
  • About Me
  • Listings
  • Featured
  • Sold
  • Videos
  • Links
  • Contact
  • « Go back

4882 Mapleview Crescent Port Colborne, Ontario L0S 1R0
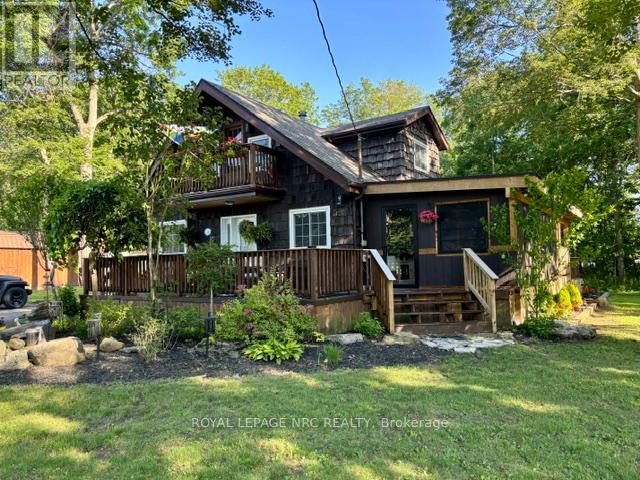
  • 4882 Mapleview Crescent, Port Colborne, Ontario  L0S 1R0 - Photo 1 - X13505042
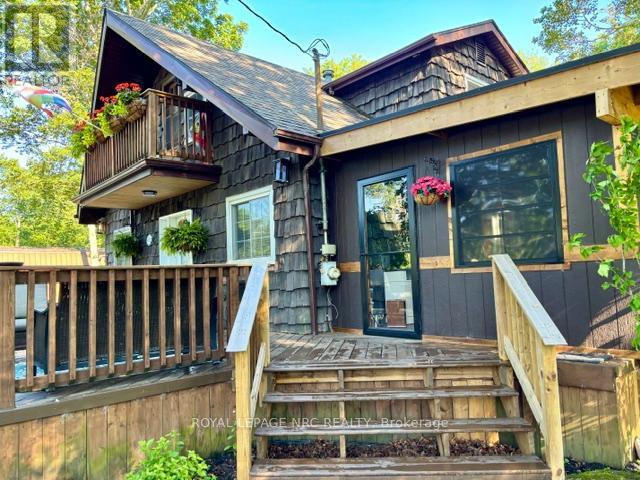
  • 4882 Mapleview Crescent, Port Colborne, Ontario  L0S 1R0 - Photo 2 - X13505042
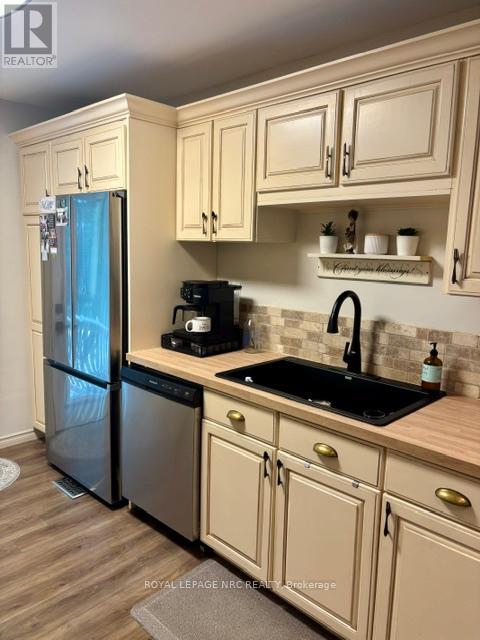
  • 4882 Mapleview Crescent, Port Colborne, Ontario  L0S 1R0 - Photo 3 - X13505042
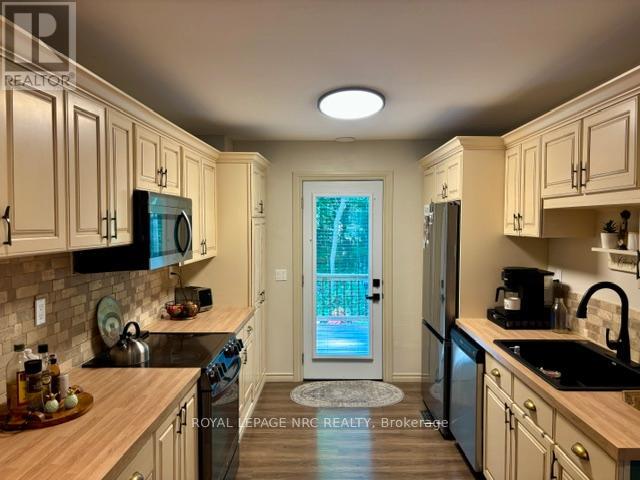
  • 4882 Mapleview Crescent, Port Colborne, Ontario  L0S 1R0 - Photo 4 - X13505042
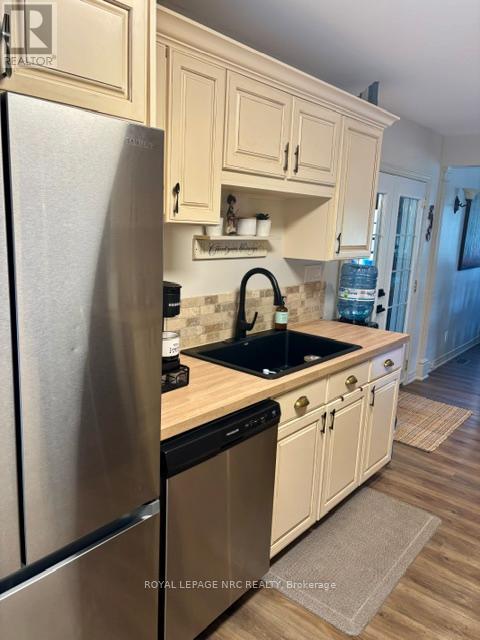
  • 4882 Mapleview Crescent, Port Colborne, Ontario  L0S 1R0 - Photo 5 - X13505042
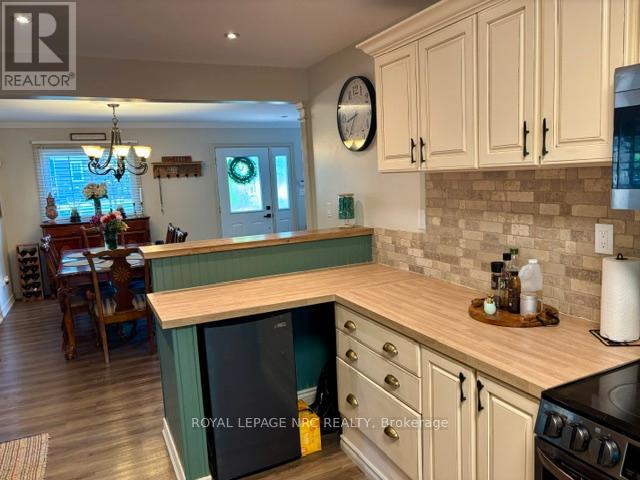
  • 4882 Mapleview Crescent, Port Colborne, Ontario  L0S 1R0 - Photo 6 - X13505042
  • 4882 Mapleview Crescent, Port Colborne, Ontario  L0S 1R0 - Photo 7 - X13505042
  • 4882 Mapleview Crescent, Port Colborne, Ontario  L0S 1R0 - Photo 8 - X13505042
  • 4882 Mapleview Crescent, Port Colborne, Ontario  L0S 1R0 - Photo 9 - X13505042
  • 4882 Mapleview Crescent, Port Colborne, Ontario  L0S 1R0 - Photo 10 - X13505042
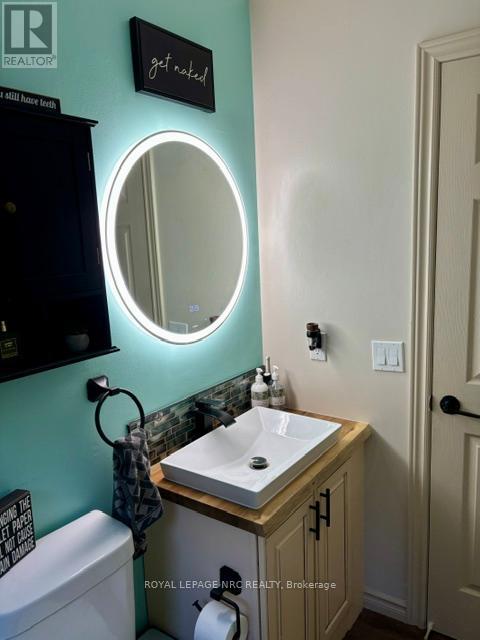
  • 4882 Mapleview Crescent, Port Colborne, Ontario  L0S 1R0 - Photo 11 - X13505042
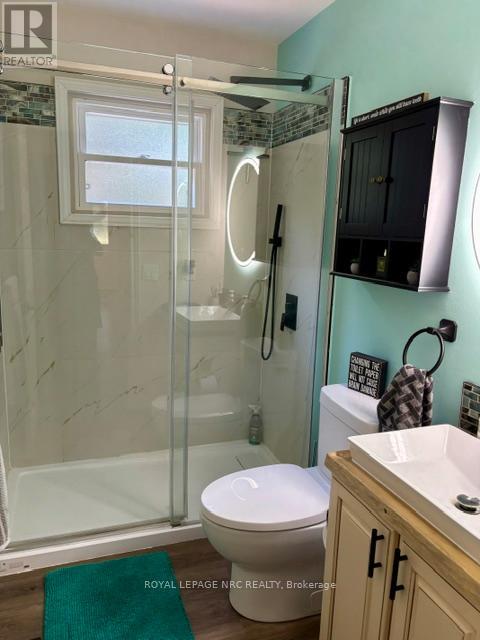
  • 4882 Mapleview Crescent, Port Colborne, Ontario  L0S 1R0 - Photo 12 - X13505042
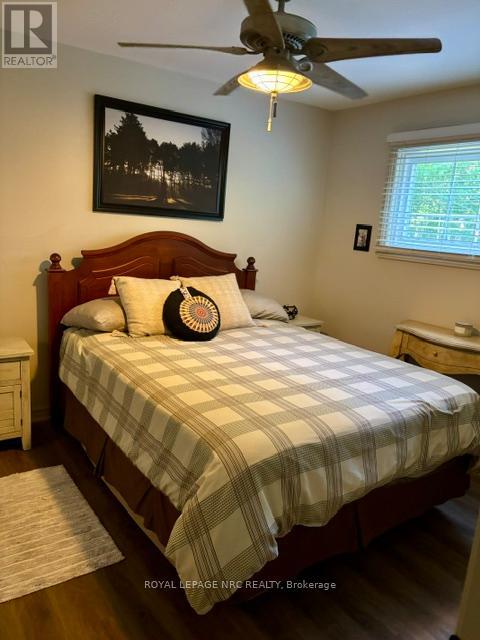
  • 4882 Mapleview Crescent, Port Colborne, Ontario  L0S 1R0 - Photo 13 - X13505042
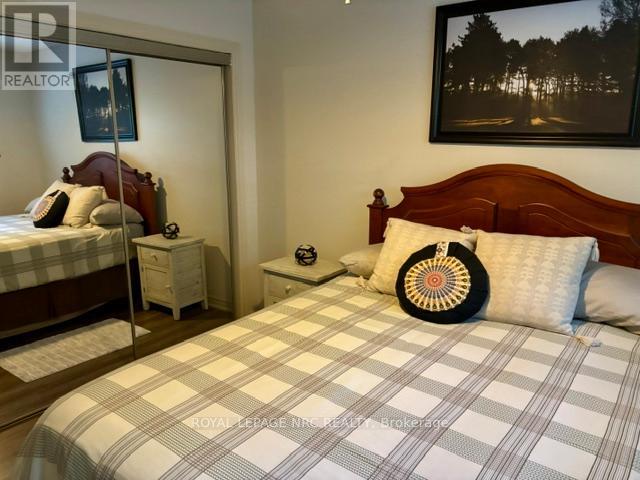
  • 4882 Mapleview Crescent, Port Colborne, Ontario  L0S 1R0 - Photo 14 - X13505042
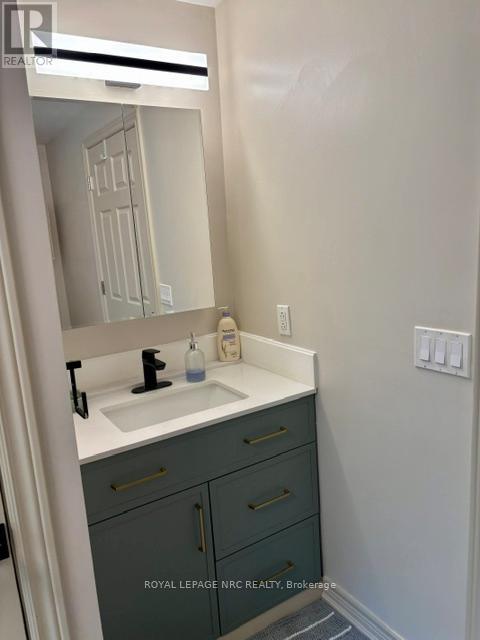
  • 4882 Mapleview Crescent, Port Colborne, Ontario  L0S 1R0 - Photo 15 - X13505042
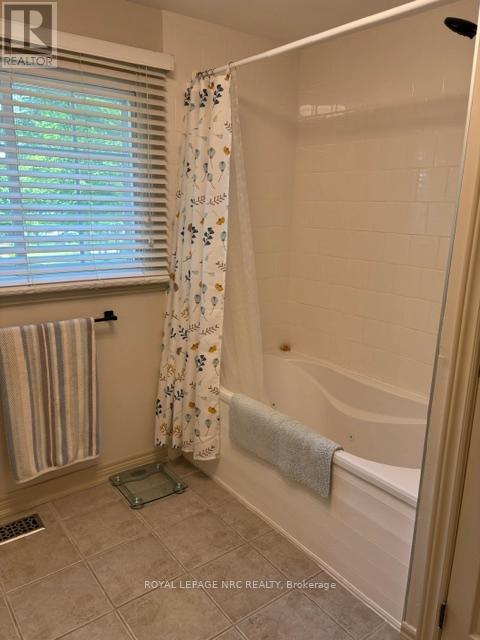
  • 4882 Mapleview Crescent, Port Colborne, Ontario  L0S 1R0 - Photo 16 - X13505042
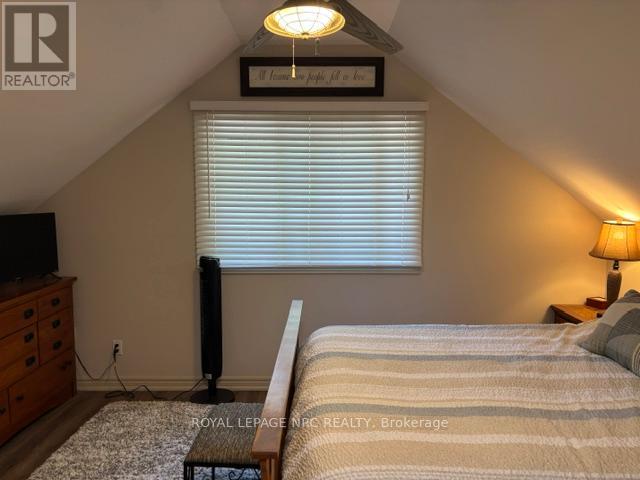
  • 4882 Mapleview Crescent, Port Colborne, Ontario  L0S 1R0 - Photo 17 - X13505042
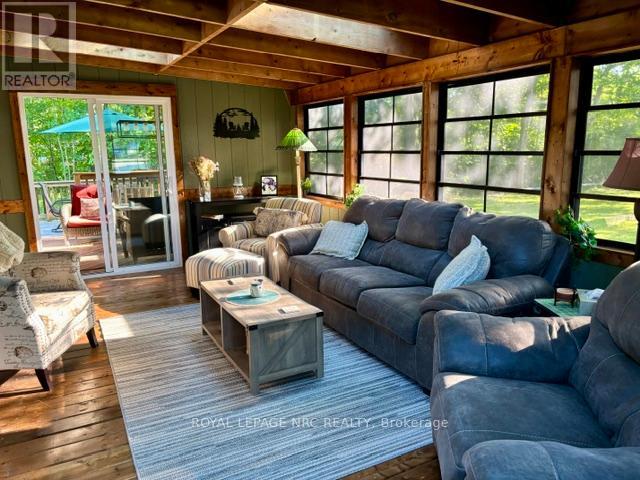
  • 4882 Mapleview Crescent, Port Colborne, Ontario  L0S 1R0 - Photo 18 - X13505042
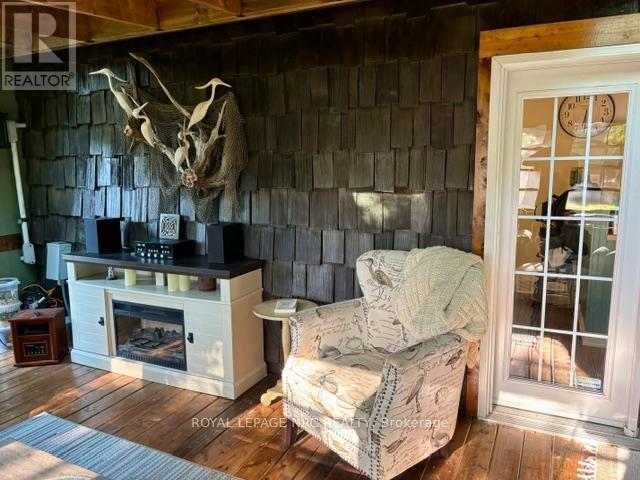
  • 4882 Mapleview Crescent, Port Colborne, Ontario  L0S 1R0 - Photo 19 - X13505042
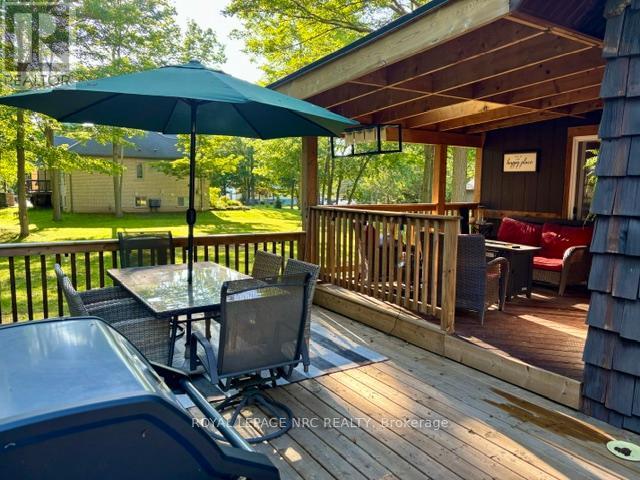
  • 4882 Mapleview Crescent, Port Colborne, Ontario  L0S 1R0 - Photo 20 - X13505042
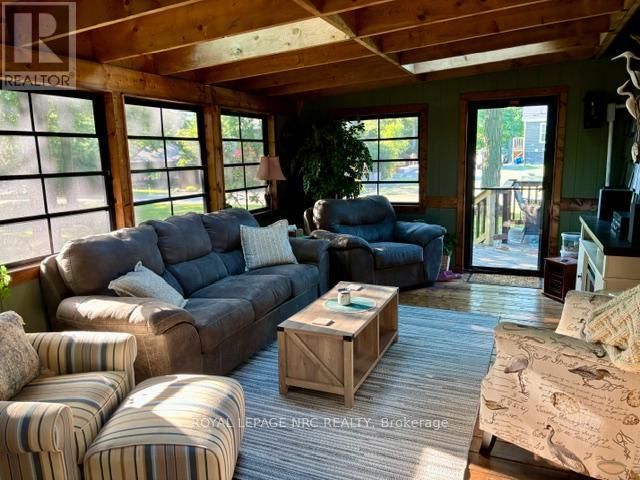
  • 4882 Mapleview Crescent, Port Colborne, Ontario  L0S 1R0 - Photo 21 - X13505042
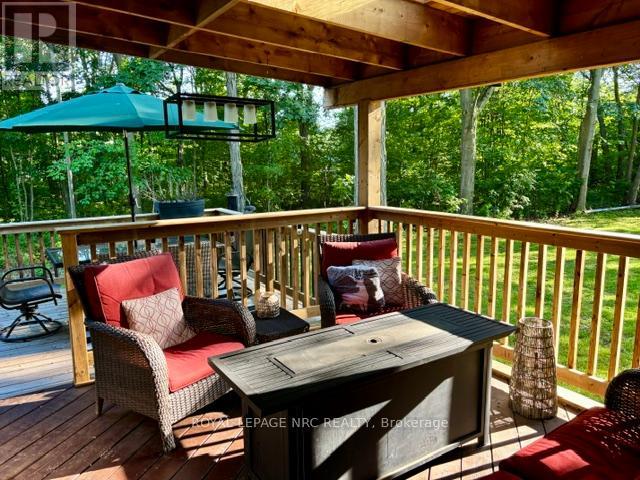
  • 4882 Mapleview Crescent, Port Colborne, Ontario  L0S 1R0 - Photo 22 - X13505042
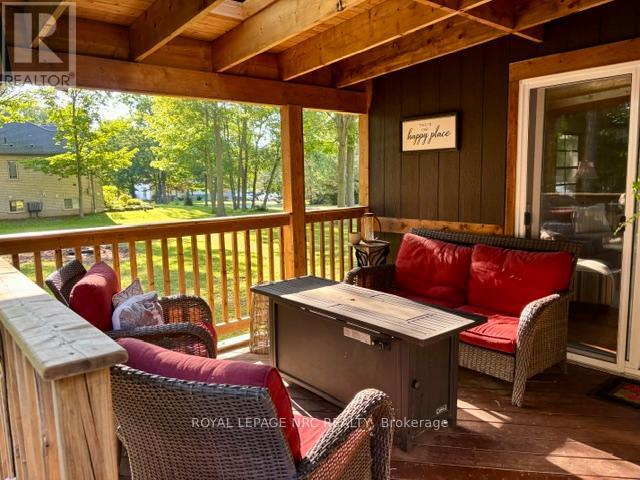
  • 4882 Mapleview Crescent, Port Colborne, Ontario  L0S 1R0 - Photo 23 - X13505042
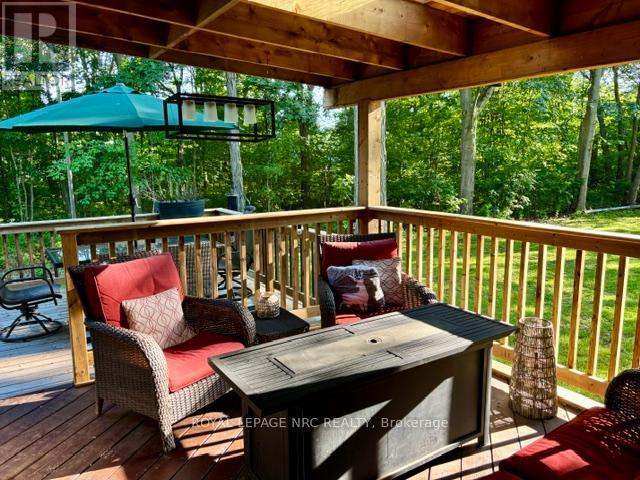
  • 4882 Mapleview Crescent, Port Colborne, Ontario  L0S 1R0 - Photo 24 - X13505042
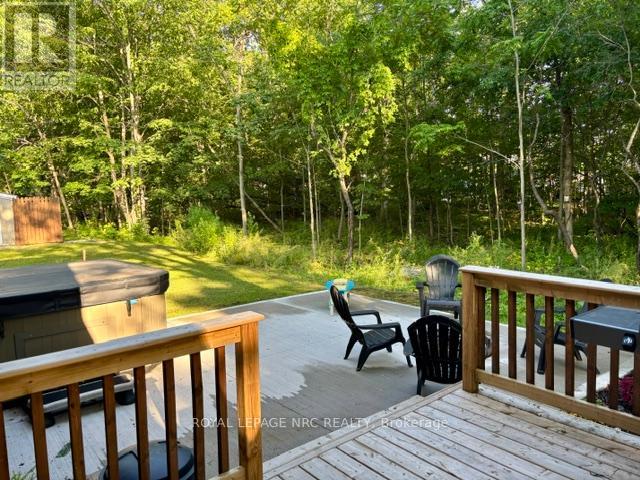
  • 4882 Mapleview Crescent, Port Colborne, Ontario  L0S 1R0 - Photo 25 - X13505042
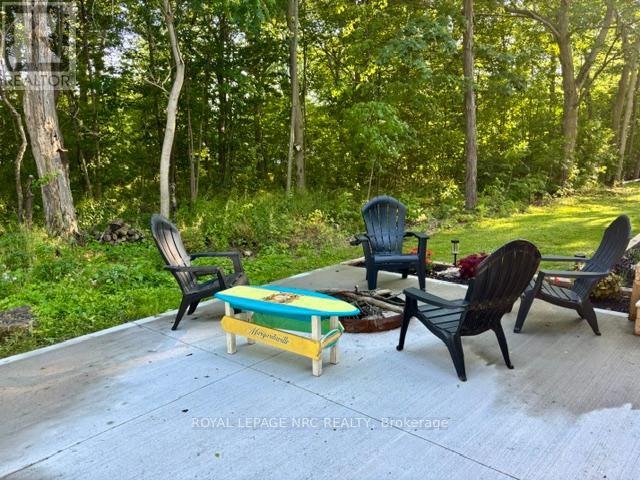
  • 4882 Mapleview Crescent, Port Colborne, Ontario  L0S 1R0 - Photo 26 - X13505042
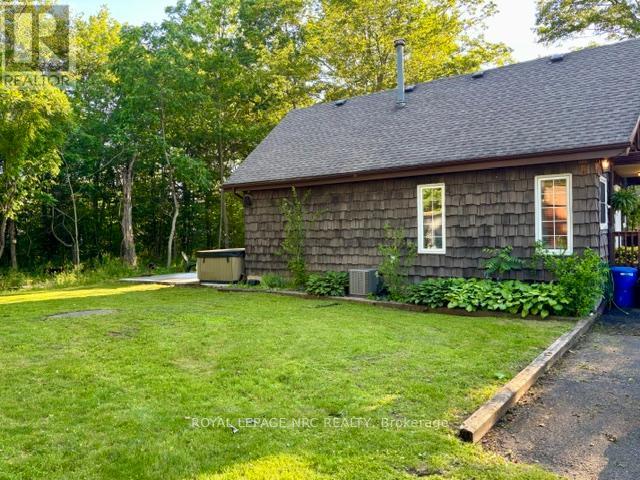
  • 4882 Mapleview Crescent, Port Colborne, Ontario  L0S 1R0 - Photo 27 - X13505042
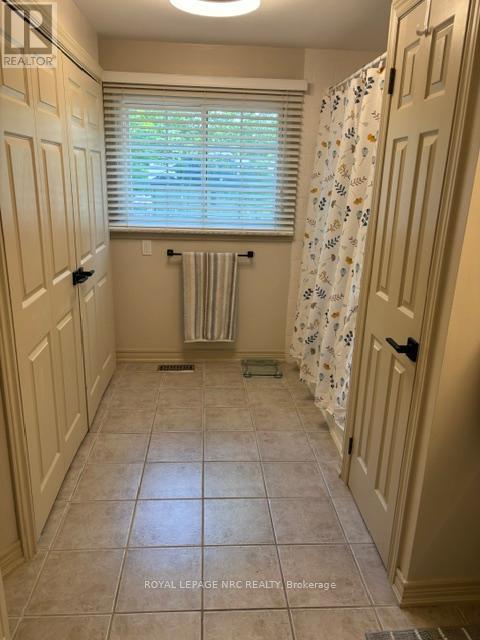
  • 4882 Mapleview Crescent, Port Colborne, Ontario  L0S 1R0 - Photo 28 - X13505042
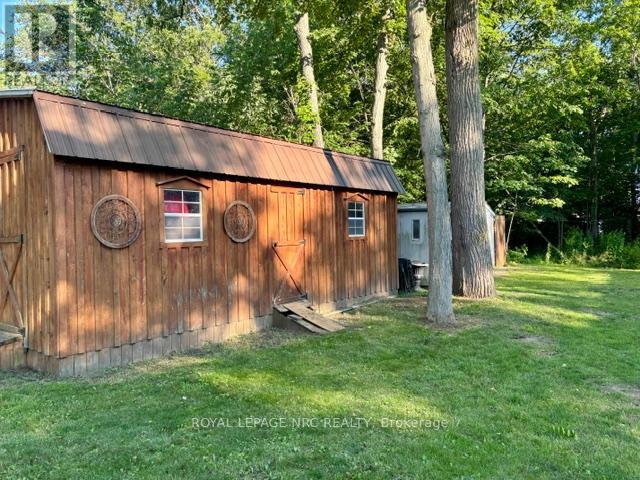
  • 4882 Mapleview Crescent, Port Colborne, Ontario  L0S 1R0 - Photo 29 - X13505042
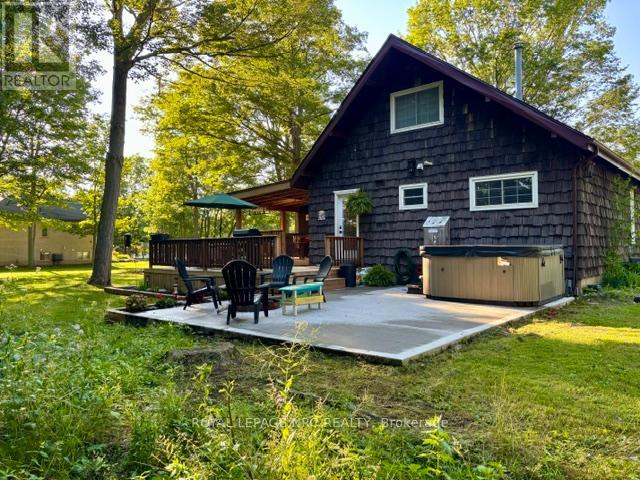
  • 4882 Mapleview Crescent, Port Colborne, Ontario  L0S 1R0 - Photo 30 - X13505042
  • 4882 Mapleview Crescent, Port Colborne, Ontario  L0S 1R0 - Photo 31 - X13505042
  • 4882 Mapleview Crescent, Port Colborne, Ontario  L0S 1R0 - Photo 32 - X13505042
  • 4882 Mapleview Crescent, Port Colborne, Ontario  L0S 1R0 - Photo 33 - X13505042
  • 4882 Mapleview Crescent, Port Colborne, Ontario  L0S 1R0 - Photo 34 - X13505042
  • 4882 Mapleview Crescent, Port Colborne, Ontario  L0S 1R0 - Photo 35 - X13505042
  • 4882 Mapleview Crescent, Port Colborne, Ontario  L0S 1R0 - Photo 36 - X13505042
  • 4882 Mapleview Crescent, Port Colborne, Ontario  L0S 1R0 - Photo 37 - X13505042
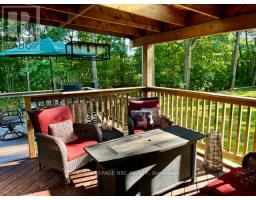
  • 4882 Mapleview Crescent, Port Colborne, Ontario  L0S 1R0 - Photo 38 - X13505042
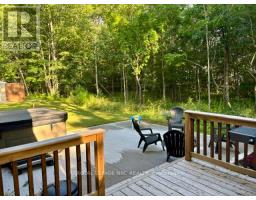
  • 4882 Mapleview Crescent, Port Colborne, Ontario  L0S 1R0 - Photo 39 - X13505042
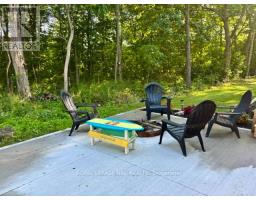
  • 4882 Mapleview Crescent, Port Colborne, Ontario  L0S 1R0 - Photo 40 - X13505042
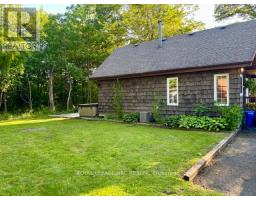
  • 4882 Mapleview Crescent, Port Colborne, Ontario  L0S 1R0 - Photo 41 - X13505042
  • 4882 Mapleview Crescent, Port Colborne, Ontario  L0S 1R0 - Photo 42 - X13505042
  • 4882 Mapleview Crescent, Port Colborne, Ontario  L0S 1R0 - Photo 43 - X13505042
  • 4882 Mapleview Crescent, Port Colborne, Ontario  L0S 1R0 - Photo 44 - X13505042
3 Bedroom 2 Bathroom 1,100 - 1,500 sqft
Fireplace Central Air Conditioning Forced Air Landscaped

$629,900

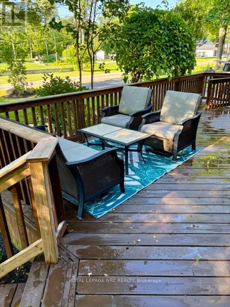
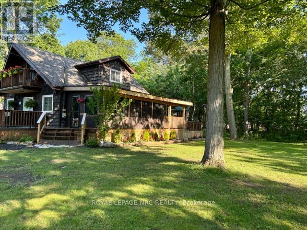
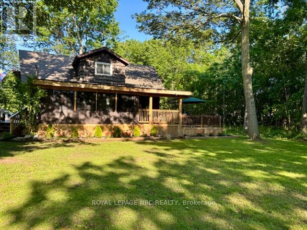
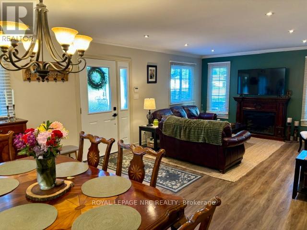
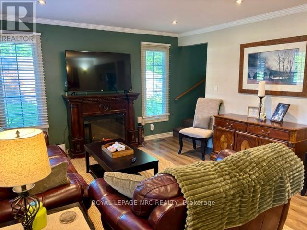
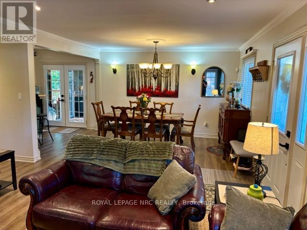
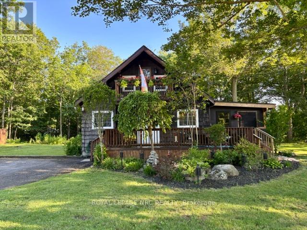
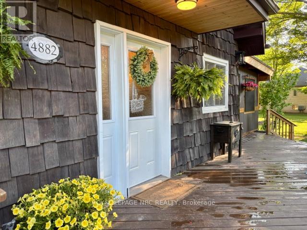
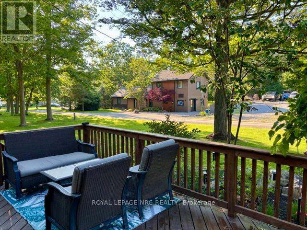
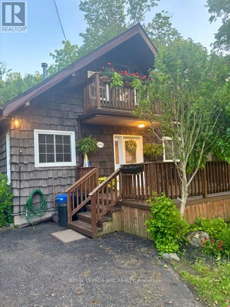
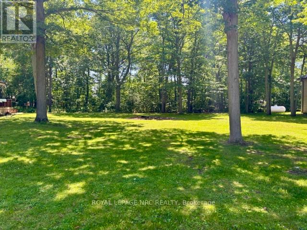
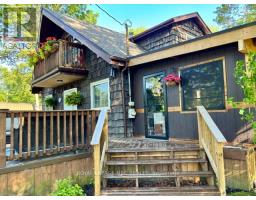
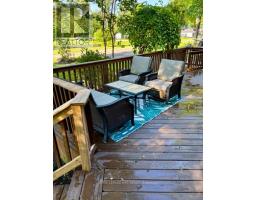
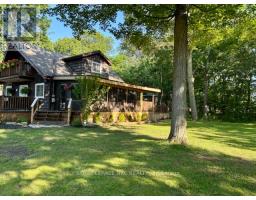
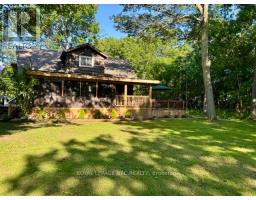
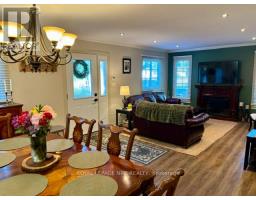
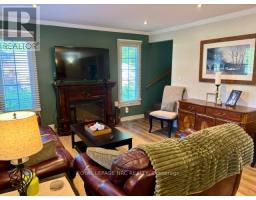
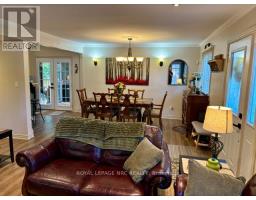
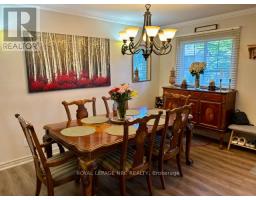
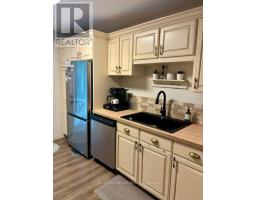
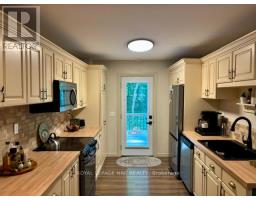
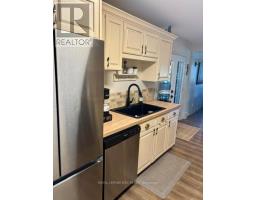
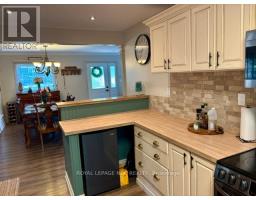
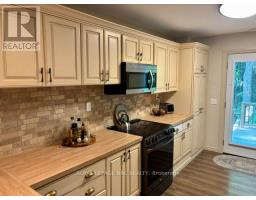
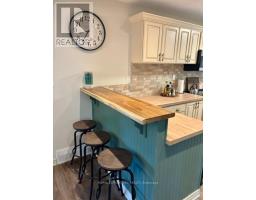
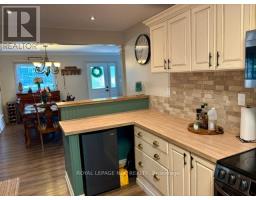
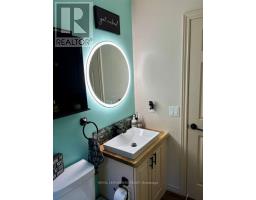
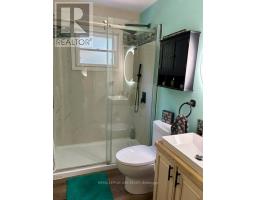
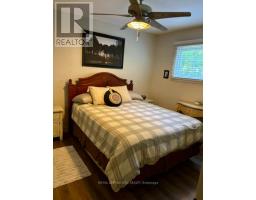
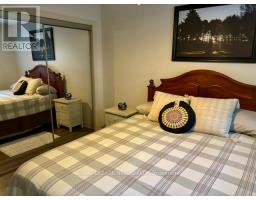
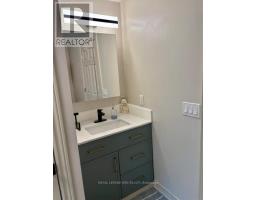
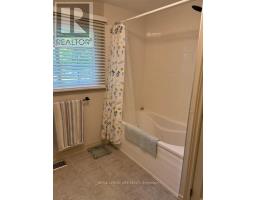
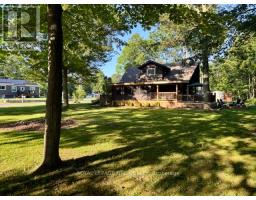
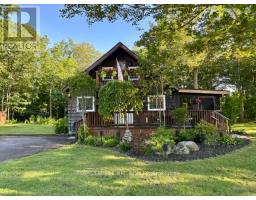
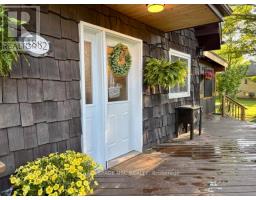
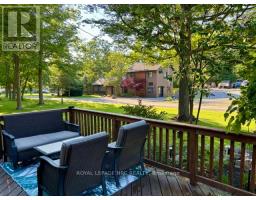
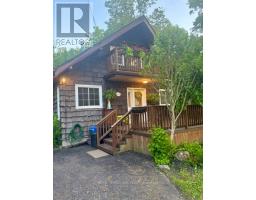
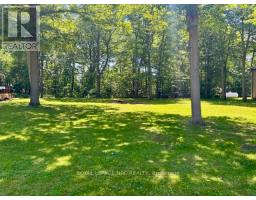
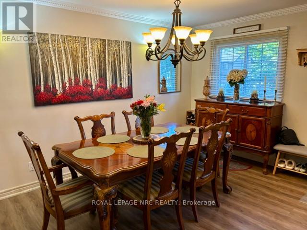
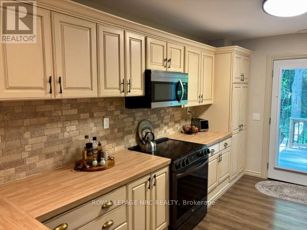
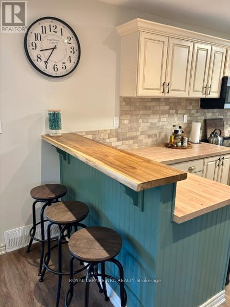
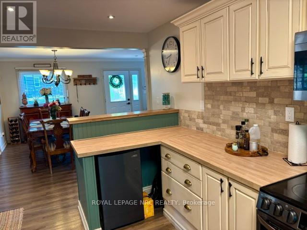
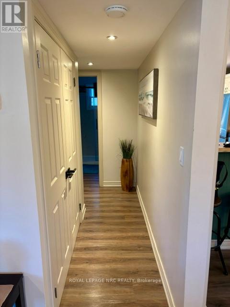
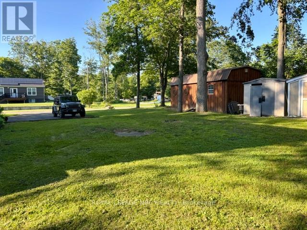
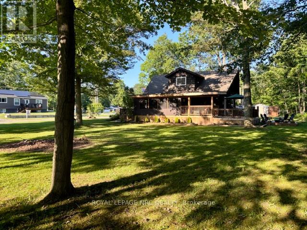
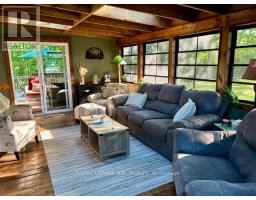
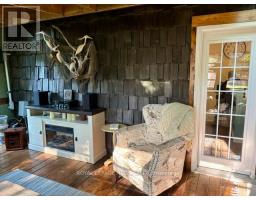
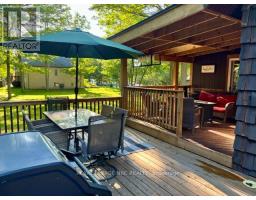
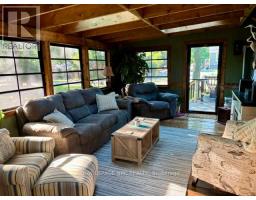
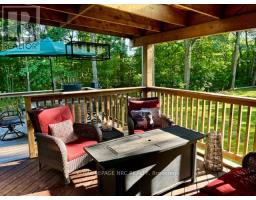
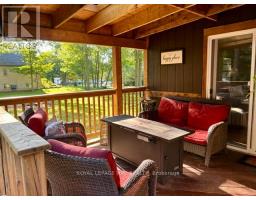
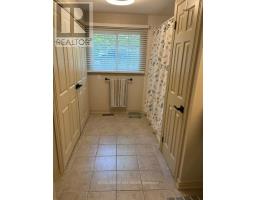
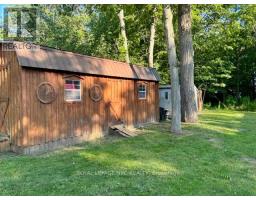
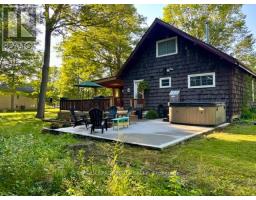
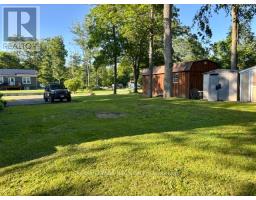
Year round cottage life by the Lake! Located on a quiet crescent just a short walk from the Beaches of Sherkston sits this charming & rustic year round nest. This 3 bed, 2 bath home has been recently updated with new flooring, kitchen, baths & a professionally done 3 season room and rear deck for those long summer days. This 1/2-acre retreat backs onto a forest buffer with deer's frequently passing thru with an impressive 210 ft frontage surrounded by mature trees, offer loads of summer shade. A newly installed concrete patio at the rear of the property with fire pit & hot tub is ideal for entertaining and a true haven for those seeking serenity and privacy. For all those summer and winter toys the property also hosts 3 sheds ideal for secure storage. Updates include New High efficiency furnace (Nov 22) Lennox A/C (Nov 22) Roof 2020, 3 season room 2025, Water softener & filtration, Well depth deeper 6 yr ago with bladder tank storage (id:41589)

Property Details

MLS® Number X13505042
Property Type Single Family
Community Name 874 - Sherkston
Amenities Near By Beach
Equipment Type None
Features Carpet Free
Parking Space Total 6
Rental Equipment Type None
Structure Deck, Patio(s), Porch

Building

Bathroom Total 2
Bedrooms Above Ground 3
Bedrooms Total 3
Age 31 To 50 Years
Amenities Fireplace(s)
Appliances Hot Tub, Water Heater, Water Softener, Dishwasher, Microwave
Basement Type Crawl Space
Construction Style Attachment Detached
Cooling Type Central Air Conditioning
Exterior Finish Cedar Siding
Fireplace Present Yes
Fireplace Total 1
Foundation Type Block
Heating Fuel Natural Gas
Heating Type Forced Air
Stories Total 2
Size Interior 1,100 - 1,500 Sqft
Type House
Utility Water Drilled Well

Parking

No Garage

Land

Acreage No
Land Amenities Beach
Landscape Features Landscaped
Sewer Septic System
Size Depth 92 Ft ,3 In
Size Frontage 211 Ft ,1 In
Size Irregular 211.1 X 92.3 Ft
Size Total Text 211.1 X 92.3 Ft
Soil Type Mixed Soil

Rooms

Level Type Length Width Dimensions
Second Level Bathroom 3 m 3 m 3 m x 3 m
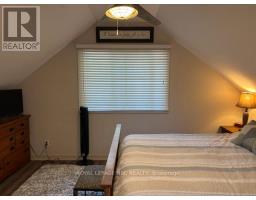
Second Level Primary Bedroom 4.37 m 3.92 m 4.37 m x 3.92 m
Second Level Bedroom 2 4.4 m 4.02 m 4.4 m x 4.02 m
Main Level Living Room 4.67 m 3.92 m 4.67 m x 3.92 m
Main Level Dining Room 2.98 m 3.95 m 2.98 m x 3.95 m
Main Level Kitchen 2.86 m 5.42 m 2.86 m x 5.42 m
Main Level Bathroom 1.5 m 2.3 m 1.5 m x 2.3 m
Main Level Bedroom 3 3.07 m 3.54 m 3.07 m x 3.54 m
Main Level Utility Room 1.38 m 1.8 m 1.38 m x 1.8 m
Main Level Sunroom 3.5 m 6.2 m 3.5 m x 6.2 m

Utilities

Cable Installed
Electricity Installed
  • Aerial

https://www.realtor.ca/real-estate/29970809/4882-mapleview-crescent-port-colborne-sherkston-874-sherkston

Michael Smith
Salesperson

(905) 650-4741

Royal LePage NRC Realty
368 King St.
Port Colborne, Ontario L3K 4H4

(905) 834-9000
www.nrcrealty.ca/

Powered by: REALTOR.ca
This REALTOR.ca listing content is owned and licensed by REALTORĀ® members of The Canadian Real Estate Association

The trademarks REALTOR®, REALTORS®, and the REALTOR® logo are controlled by The Canadian Real Estate Association (CREA) and identify real estate professionals who are members of CREA. The trademarks MLS®, Multiple Listing Service® and the associated logos are owned by The Canadian Real Estate Association (CREA) and identify the quality of services provided by real estate professionals who are members of CREA. The trademark DDF® is owned by The Canadian Real Estate Association (CREA) and identifies CREA's Data Distribution Facility (DDF®)


July 06 2026 11:54:55

Niagara Association of REALTORSĀ®

Royal LePage NRC Realty

RealtyPress WordPress CREA DDF® Plugin

RE/MAX Garden City Realty Inc., Brokerage - Each Office Independently Owned and Operated - Design By Center Stage Creative
  • Welcome
  • About Me
  • Listings
  • Featured
  • Sold
  • Videos
  • Links
  • Contact
JORDAN CLARK