

4819 Bloomburg Drive Mississauga, Ontario L5M 7K4
$1,349,900
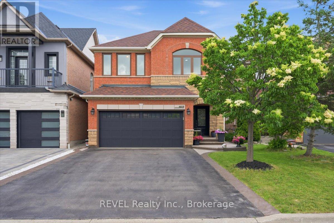
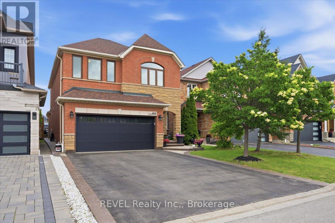
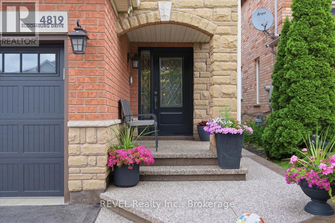
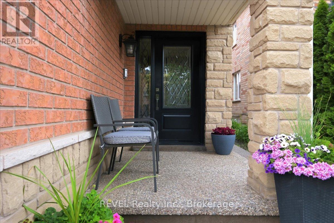
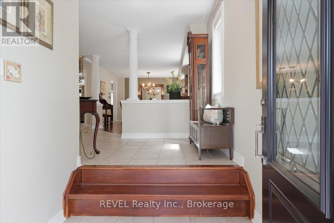
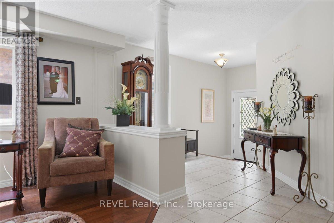
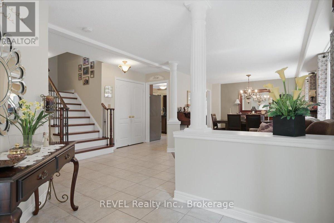
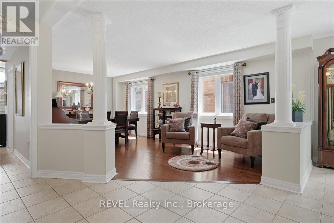
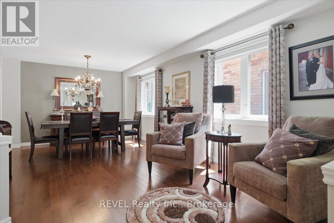
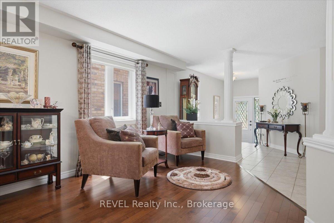
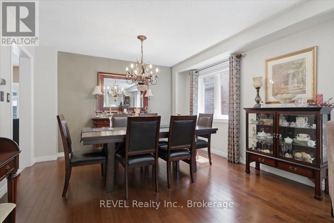
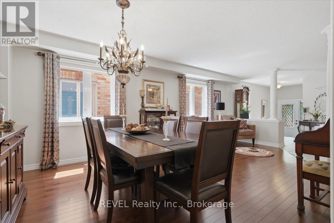
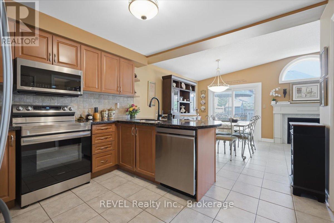
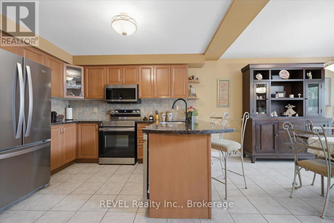
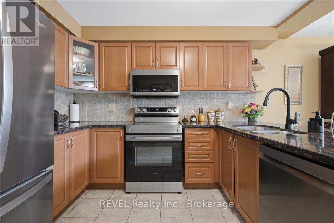
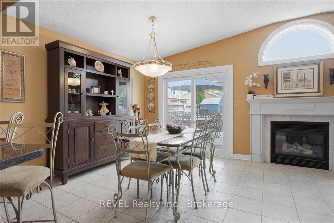
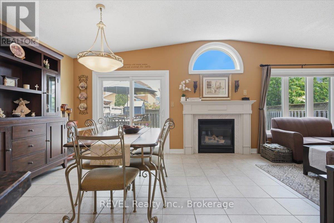
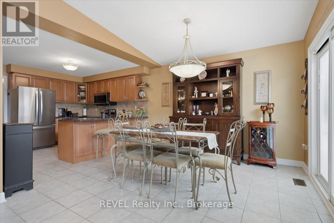
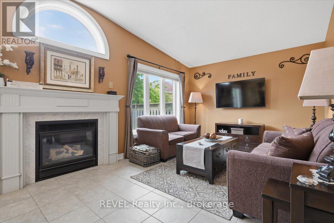
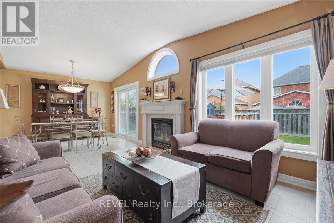
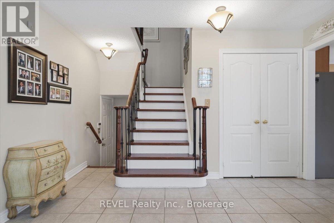
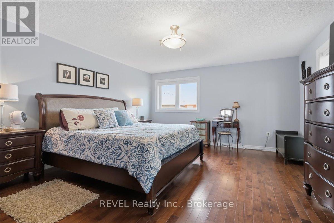
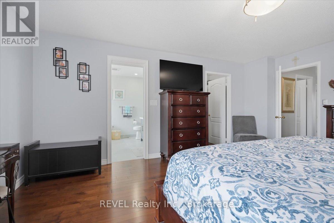
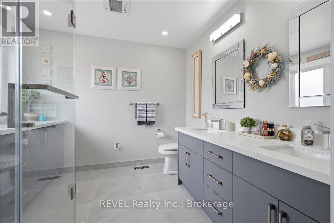
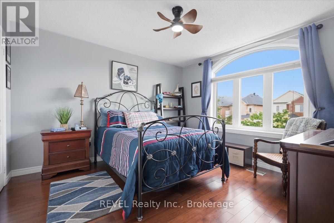
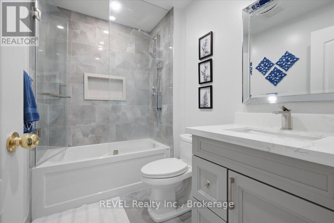
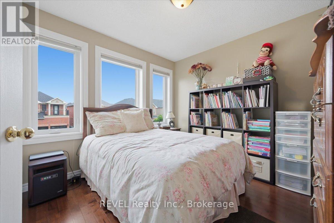
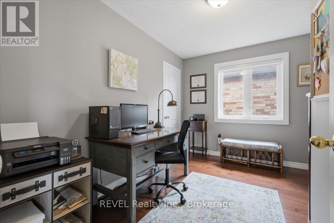
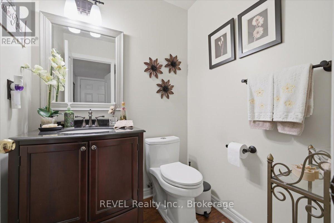
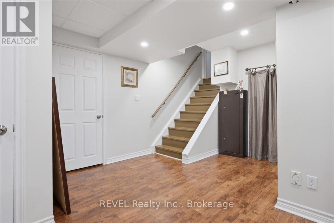
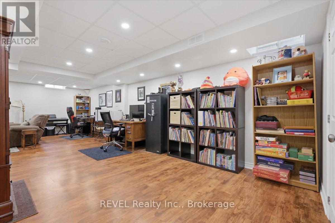
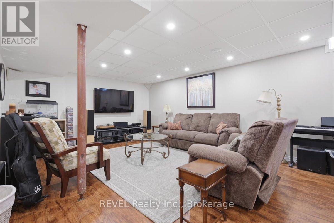
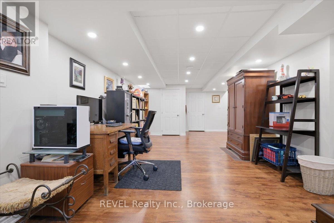
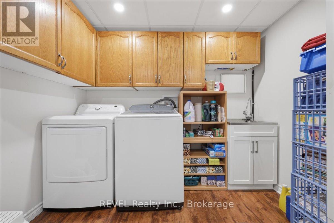
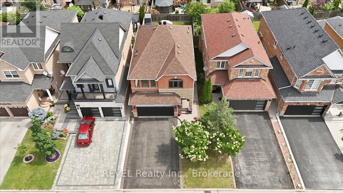
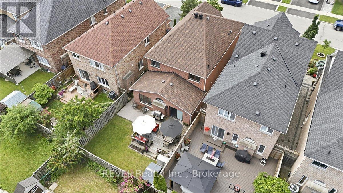
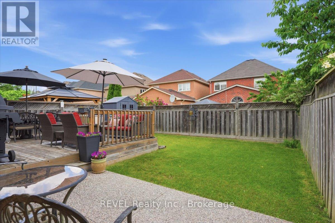
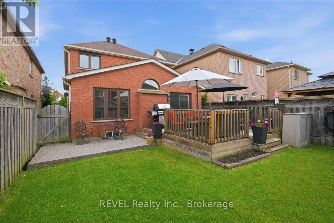
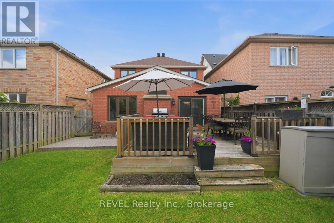
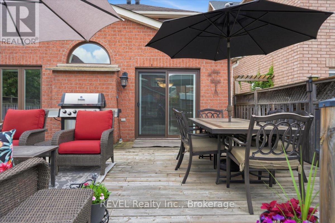
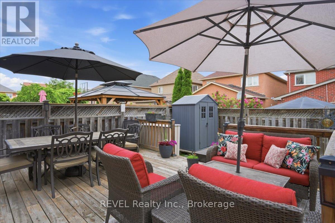
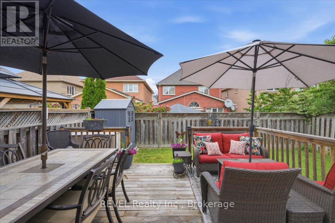
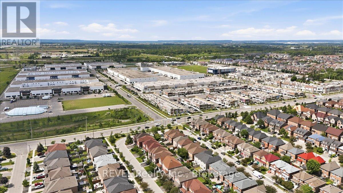
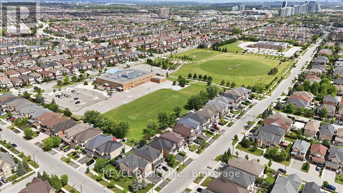
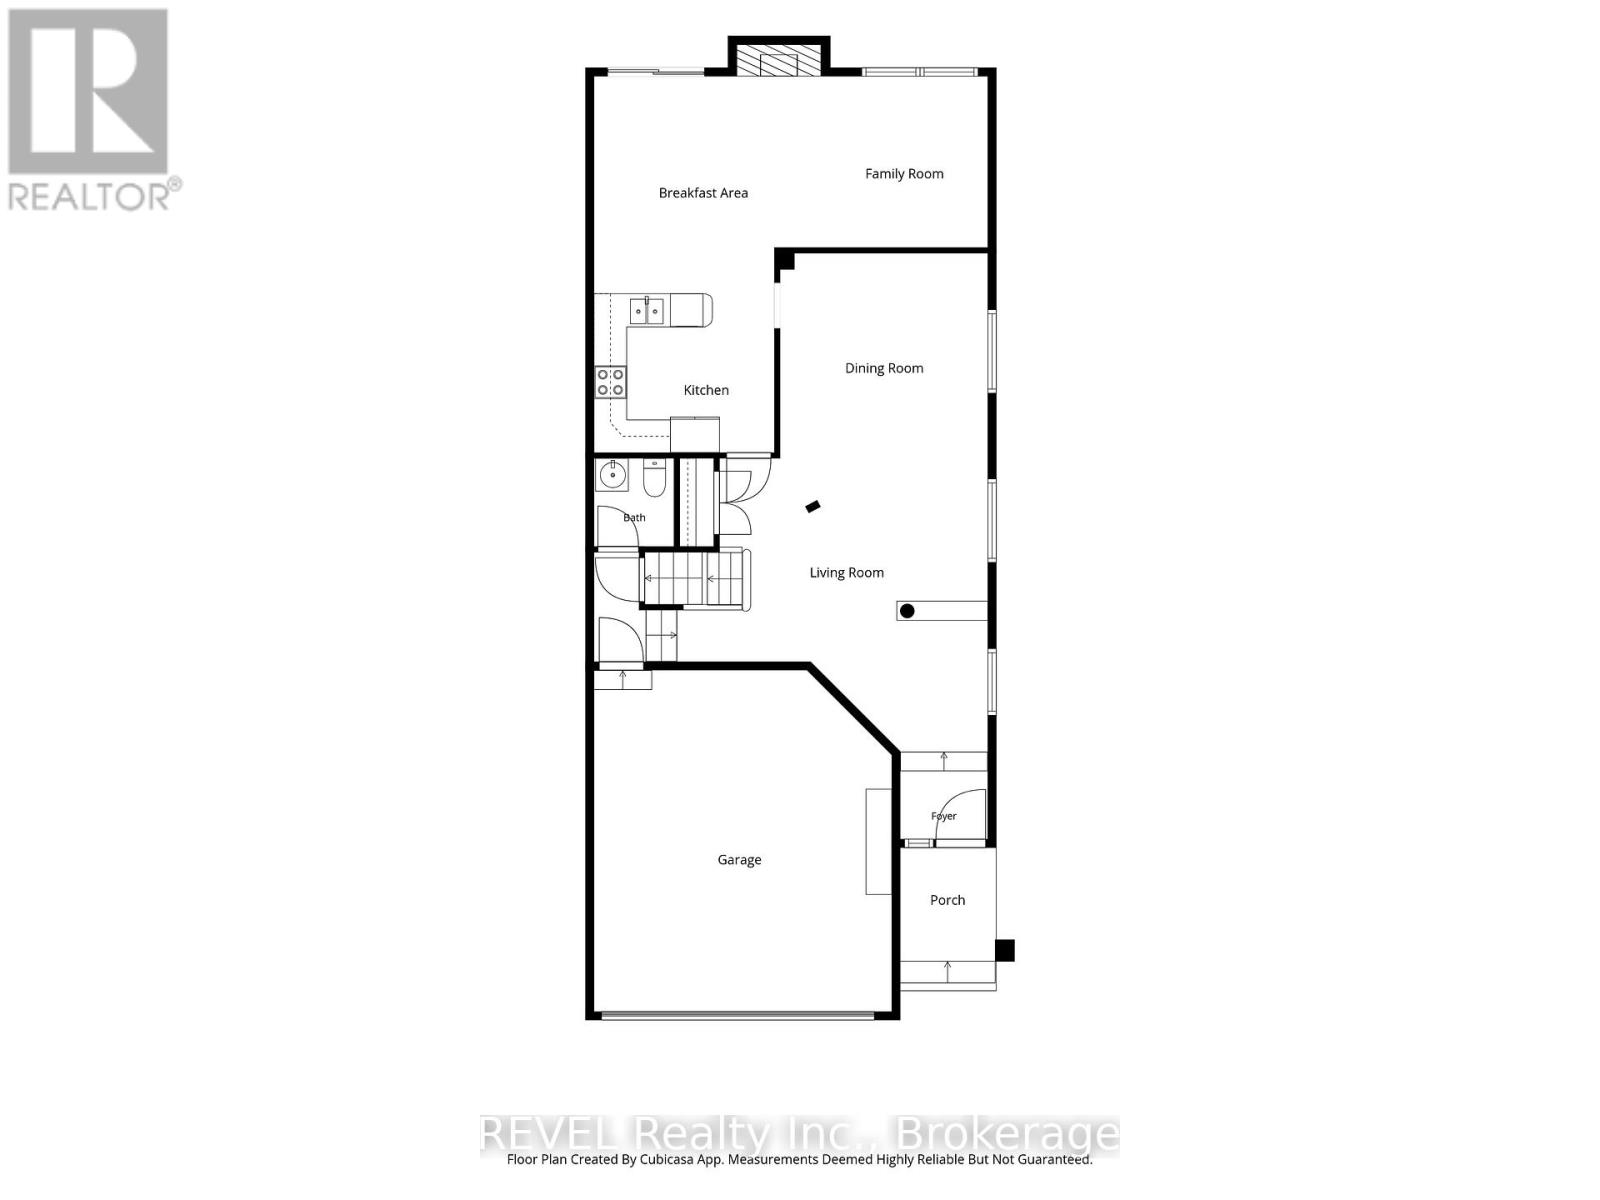
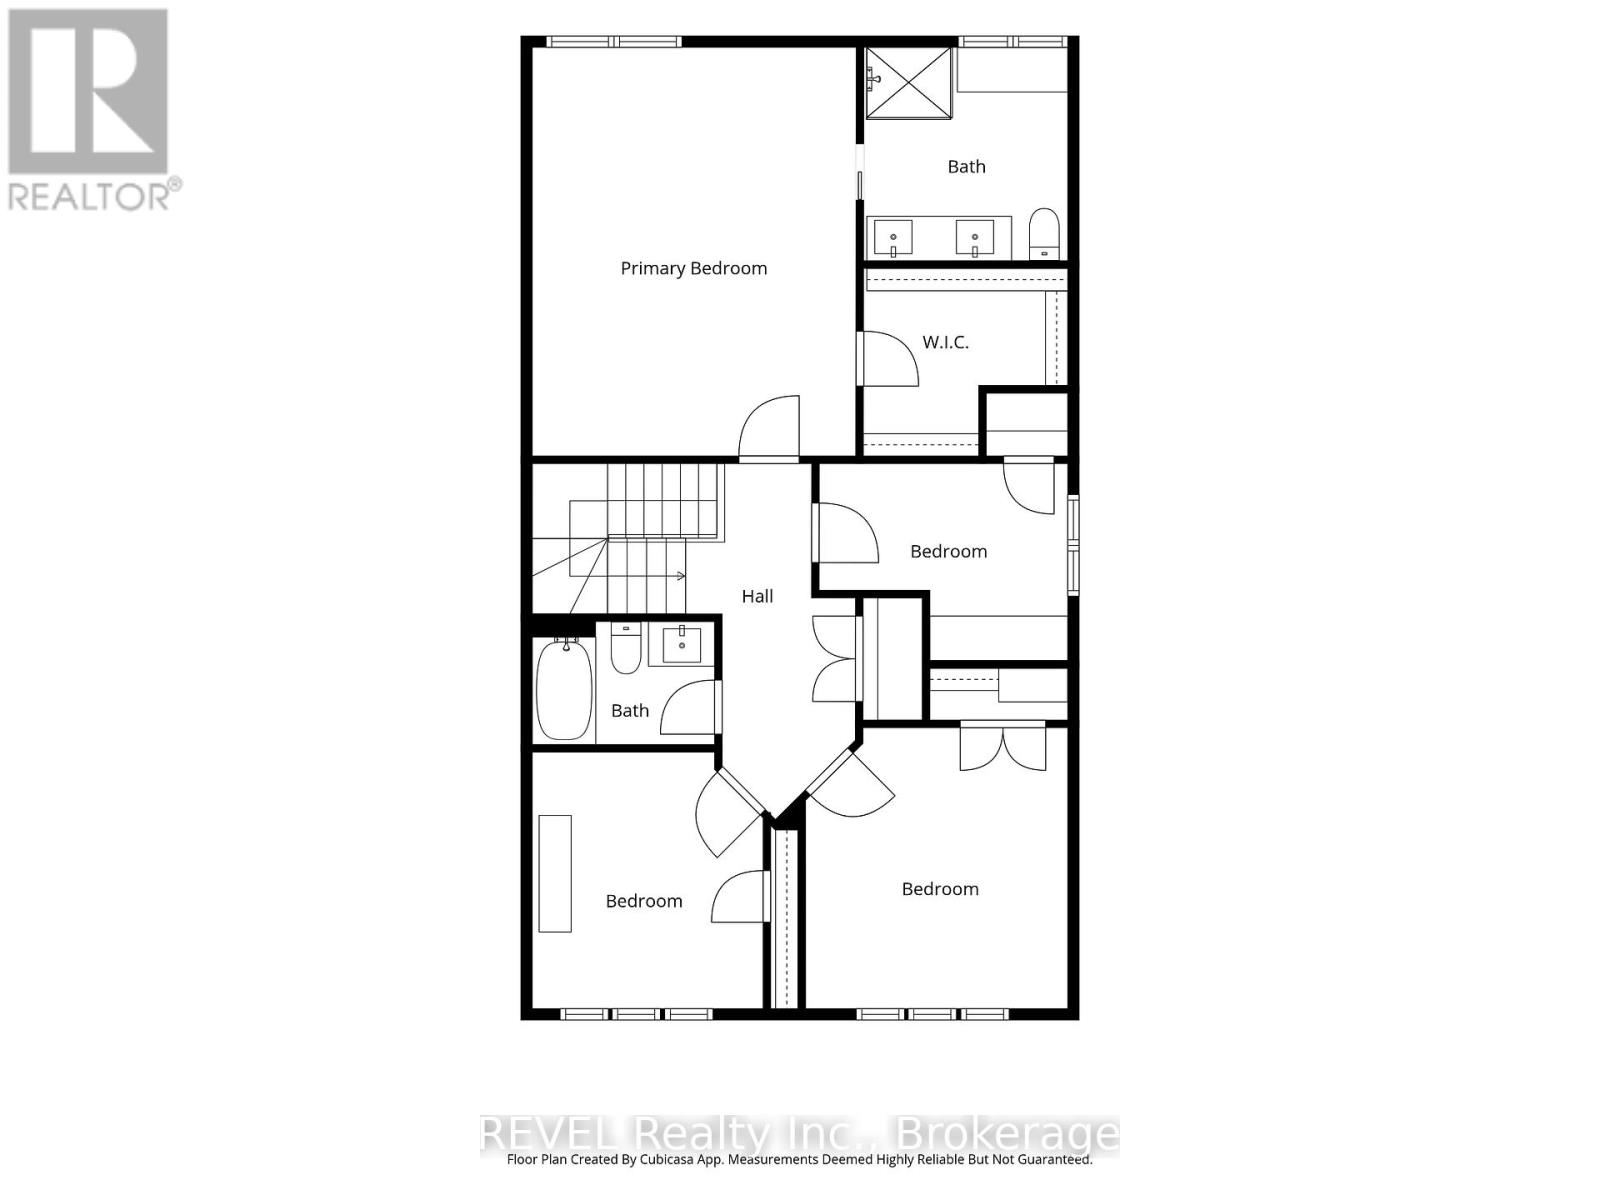
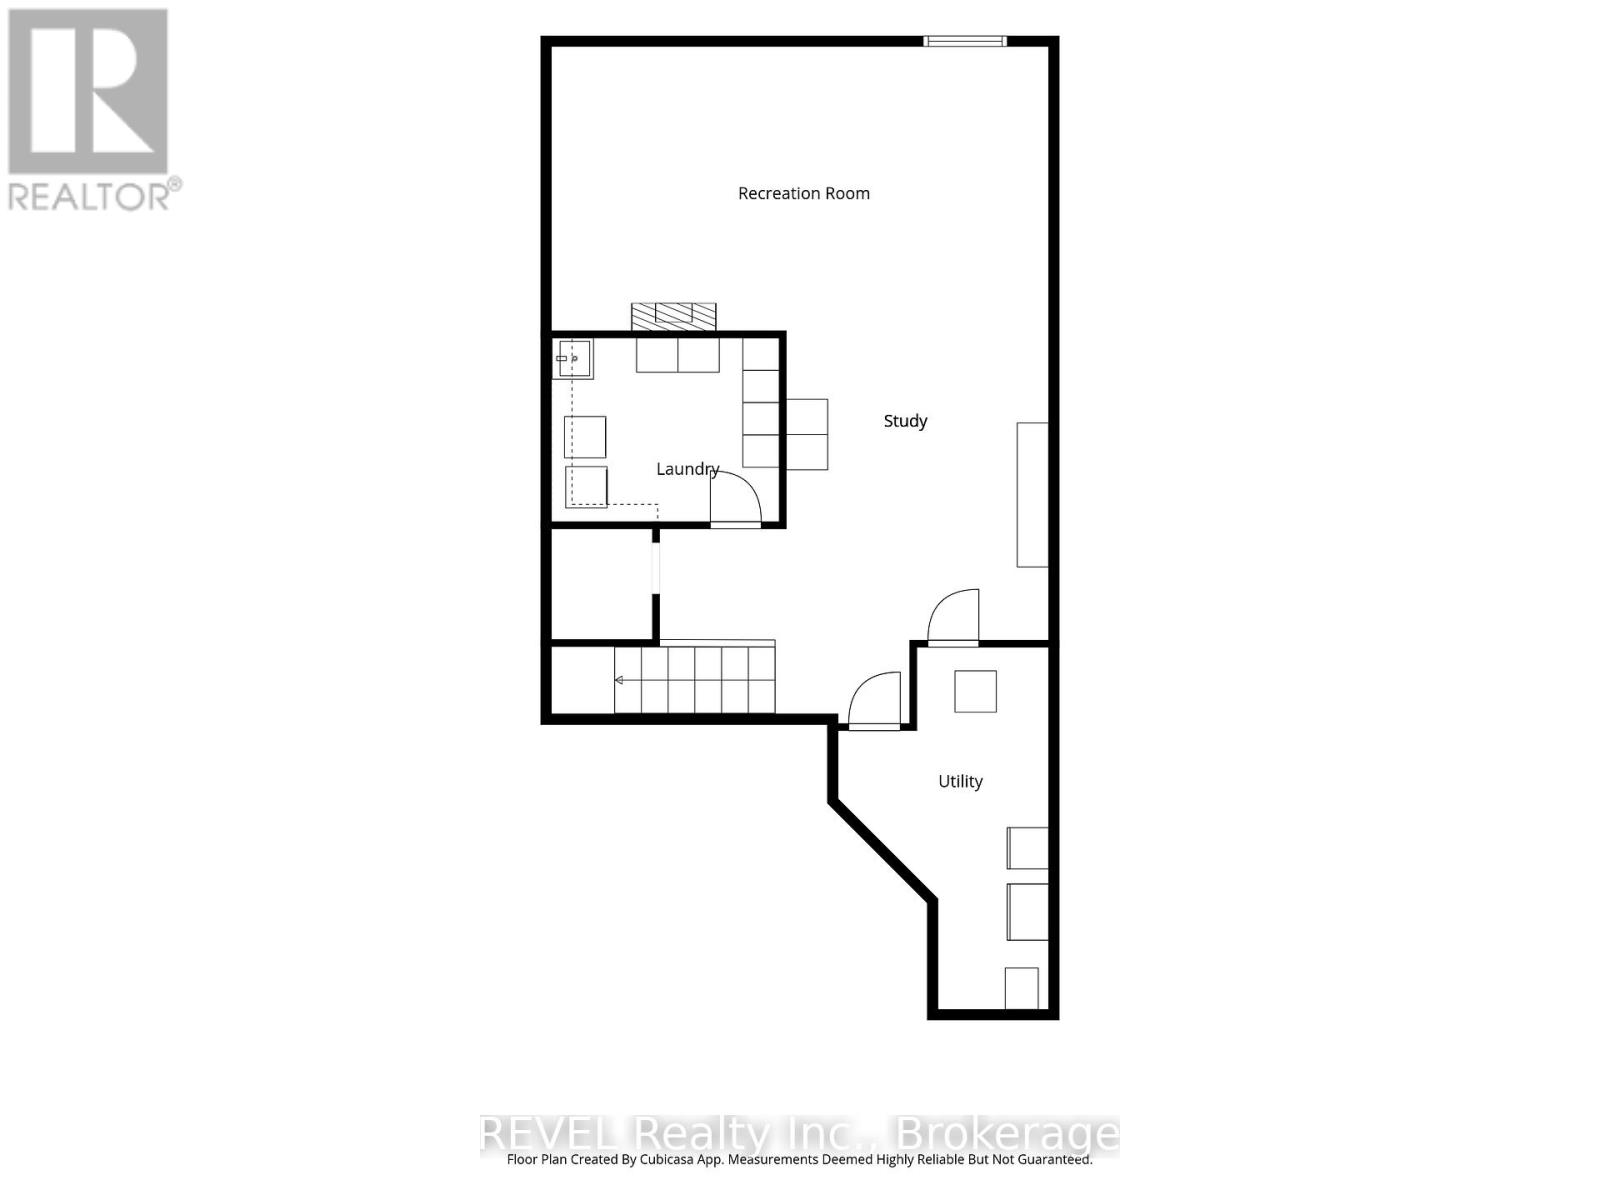
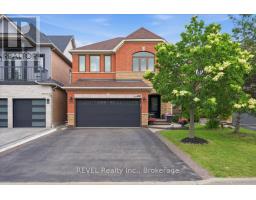
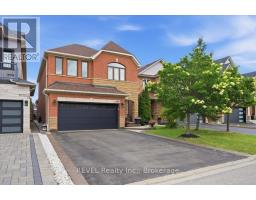
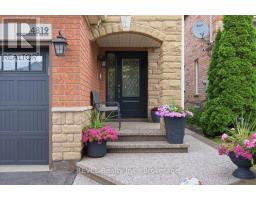
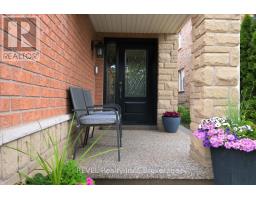
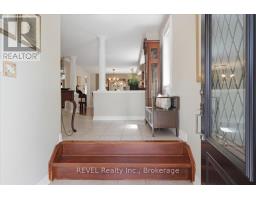
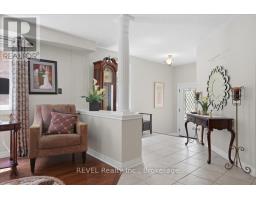
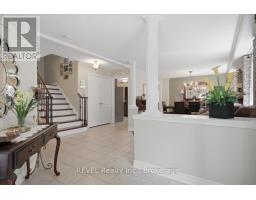
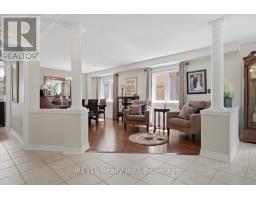
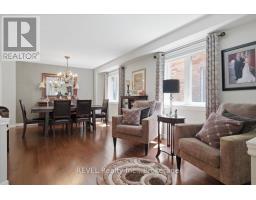
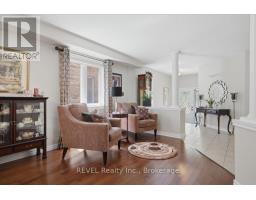
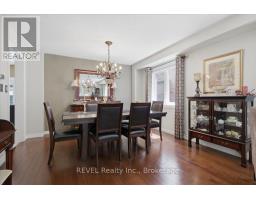
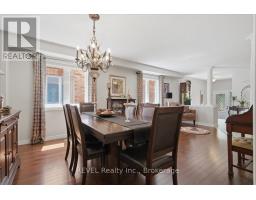
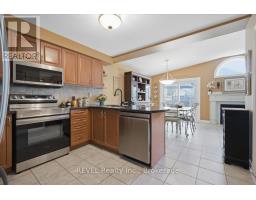
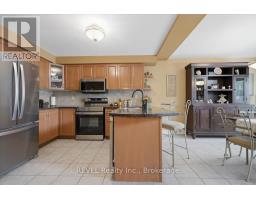
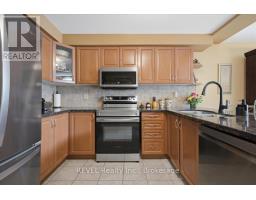
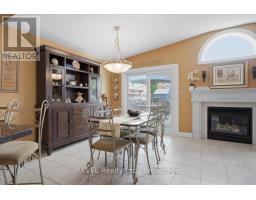
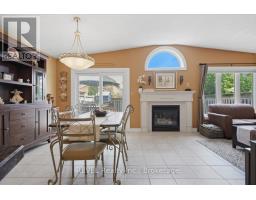
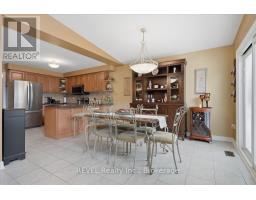
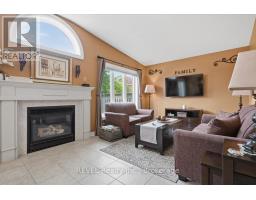
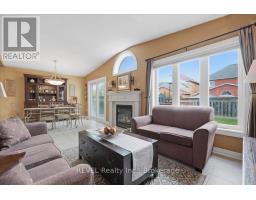
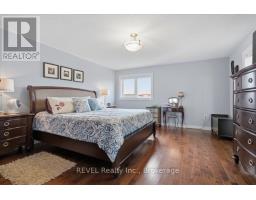
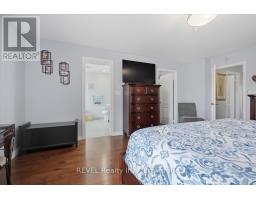
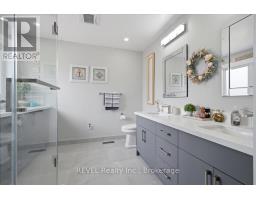
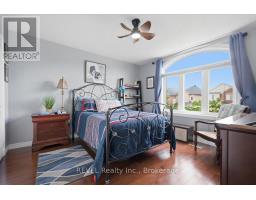
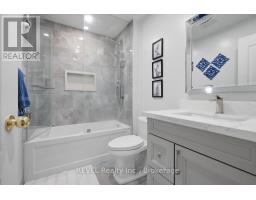
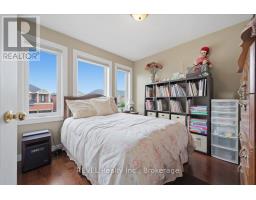
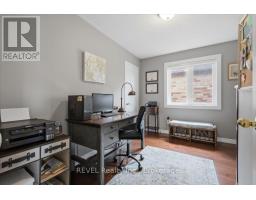
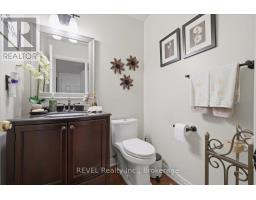
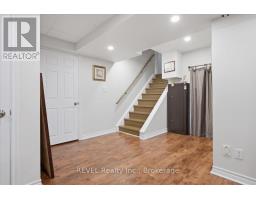
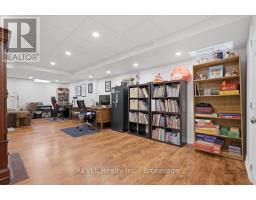
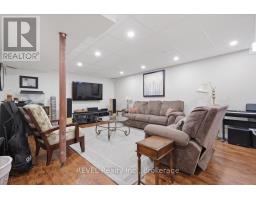
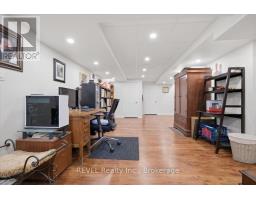
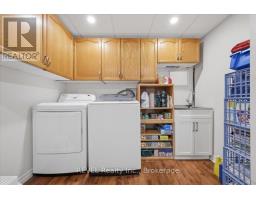
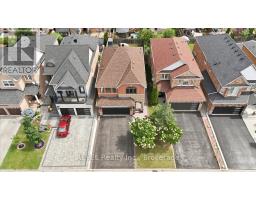
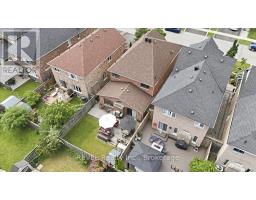
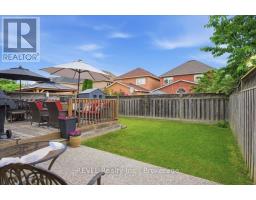
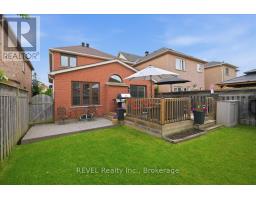
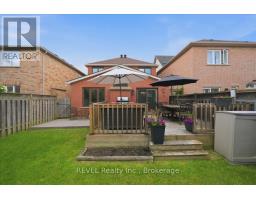
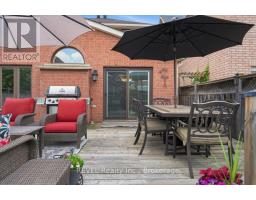
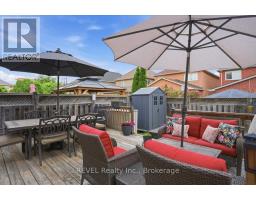
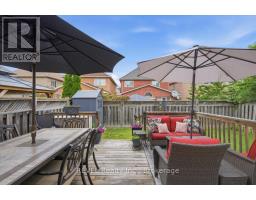
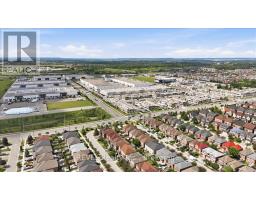
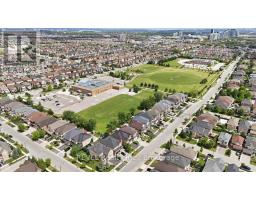
Welcome to 4819 Bloomburg Drive, a beautifully updated and meticulously maintained home in the heart of Churchill Meadows that showcases true pride of ownership both inside and out. With an attractive all brick and stone exterior, stunning curb appeal, and countless upgrades throughout, this home offers the perfect combination of style, comfort, and location. From the moment you arrive, you'll appreciate the attention to detail, including exposed aggregate walkways, professional hardscaping and landscaping, an updated front entry door, and exceptional exterior finishes. Inside, the spacious and thoughtfully designed layout features elegant living and dining spaces, a warm and inviting family room with fireplace, and a beautifully updated kitchen complete with granite countertops and a bright breakfast area overlooking the backyard. The outdoor living space is ideal for entertaining or relaxing, featuring an expansive deck, beautiful landscaping, and a perfect balance of green space and entertaining area. The home is completely carpet-free and offers bright, spacious bedrooms, updated bathrooms, and quality finishes throughout. The primary suite provides a generous walk-in closet and beautifully renovated ensuite. The finished basement adds valuable living space with a large recreation area, a laundry space, pot lights, laminate flooring, flexible open-concept space, and plenty of storage. Additional updates include windows, bathrooms, basement finishing, deck, exterior enhancements and much more, making this a truly move-in-ready home. Located in one of Mississauga's most desirable family communities, this exceptional property offers unbeatable access to Highways 403, 401, and the QEW, top-rated schools, parks, trails, Ridgeway Plaza, places of worship, shopping, dining, and every imaginable amenity. Opportunities like this are rare- an outstanding home in an exceptional location that is ready for its next family to enjoy. (id:41589)
Property Details
| MLS® Number | W13574378 |
| Property Type | Single Family |
| Community Name | Churchill Meadows |
| Amenities Near By | Place Of Worship, Schools, Public Transit |
| Parking Space Total | 6 |
| Structure | Deck, Porch, Shed |
Building
| Bathroom Total | 3 |
| Bedrooms Above Ground | 4 |
| Bedrooms Total | 4 |
| Appliances | Garage Door Opener Remote(s) |
| Basement Development | Finished |
| Basement Type | N/a (finished) |
| Construction Style Attachment | Detached |
| Cooling Type | Central Air Conditioning |
| Exterior Finish | Brick |
| Fireplace Present | Yes |
| Fireplace Total | 1 |
| Foundation Type | Poured Concrete |
| Half Bath Total | 1 |
| Heating Fuel | Natural Gas |
| Heating Type | Forced Air |
| Stories Total | 2 |
| Size Interior | 2,000 - 2,500 Sqft |
| Type | House |
| Utility Water | Municipal Water |
Parking
| Attached Garage | |
| Garage |
Land
| Acreage | No |
| Fence Type | Fully Fenced, Fenced Yard |
| Land Amenities | Place Of Worship, Schools, Public Transit |
| Landscape Features | Landscaped |
| Sewer | Sanitary Sewer |
| Size Depth | 107 Ft ,6 In |
| Size Frontage | 32 Ft |
| Size Irregular | 32 X 107.5 Ft |
| Size Total Text | 32 X 107.5 Ft |
Rooms
| Level | Type | Length | Width | Dimensions |
|---|---|---|---|---|
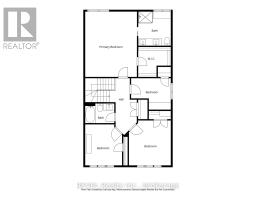
| Second Level | Primary Bedroom | 5.3 m | 4.39 m | 5.3 m x 4.39 m |
| Second Level | Bedroom | 3.68 m | 3.55 m | 3.68 m x 3.55 m |
| Second Level | Bedroom | 3.04 m | 3.02 m | 3.04 m x 3.02 m |
| Second Level | Bedroom | 3.47 m | 3.02 m | 3.47 m x 3.02 m |
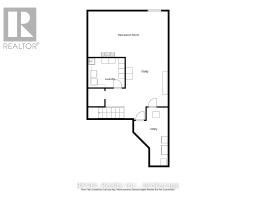
| Basement | Recreational, Games Room | 4.24 m | 7.13 m | 4.24 m x 7.13 m |
| Basement | Study | 3.7 m | 4.4 m | 3.7 m x 4.4 m |
| Basement | Laundry Room | 2.69 m | 3.17 m | 2.69 m x 3.17 m |
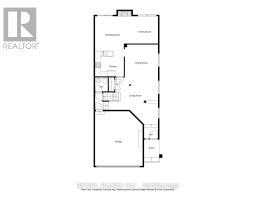
| Main Level | Living Room | 6.35 m | 3.7 m | 6.35 m x 3.7 m |
| Main Level | Dining Room | 6.35 m | 3.7 m | 6.35 m x 3.7 m |
| Main Level | Kitchen | 6.7 m | 3.4 m | 6.7 m x 3.4 m |
| Main Level | Eating Area | 6.7 m | 3.4 m | 6.7 m x 3.4 m |
| Main Level | Family Room | 4.57 m | 3.27 m | 4.57 m x 3.27 m |

Nadia Ali
Broker
8685 Lundy's Lane, Unit 1
Niagara Falls, Ontario L2H 1H5
(905) 357-1700
(905) 357-1705
www.revelrealty.ca/

Patrick Ridgeway
Broker
www.facebook.com/patrickridgewayrealtor
www.instagram.com/patrick_ridgeway/
8685 Lundy's Lane, Unit 1
Niagara Falls, Ontario L2H 1H5
(905) 357-1700
(905) 357-1705
www.revelrealty.ca/

The trademarks REALTOR®, REALTORS®, and the REALTOR® logo are controlled by The Canadian Real Estate Association (CREA) and identify real estate professionals who are members of CREA. The trademarks MLS®, Multiple Listing Service® and the associated logos are owned by The Canadian Real Estate Association (CREA) and identify the quality of services provided by real estate professionals who are members of CREA. The trademark DDF® is owned by The Canadian Real Estate Association (CREA) and identifies CREA's Data Distribution Facility (DDF®)
July 16 2026 10:52:50
Niagara Association of REALTORS®
Revel Realty Inc., Brokerage